Button CopyPathCircle CloseCircle Left ArrowArrow Down Icon GreyClosecirclecircleBurger
  • Advertising

17 GARTH MASSEY Drive, Cambridge, Ontario, N1T 2H2

MLS® # 40873417
House For Sale In Shades Mills, Cambridge, Ontario
$639,900 QuickQuoteTM: $611K - $743K

3+1 Beds

4 Baths

17 Garth Massey Drive, Cambridge, ON
  • Advertising
Are you a real estate investor?
17 GARTH MASSEY Drive, Cambridge, Ontario, N1T 2H2
$639,900

4 Beds

4 Baths

Property Information:

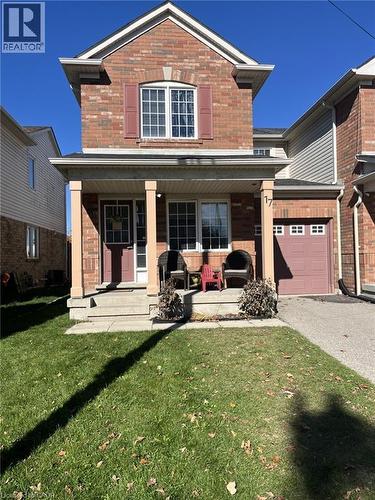
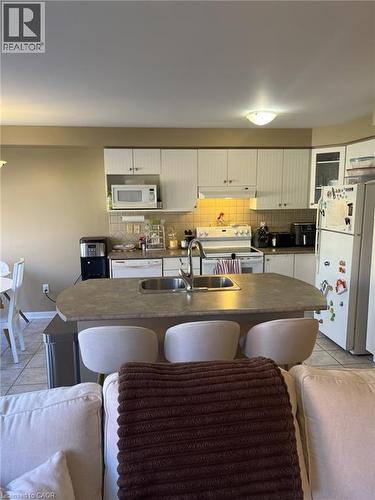
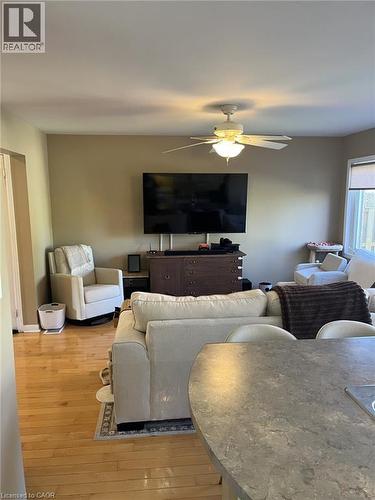
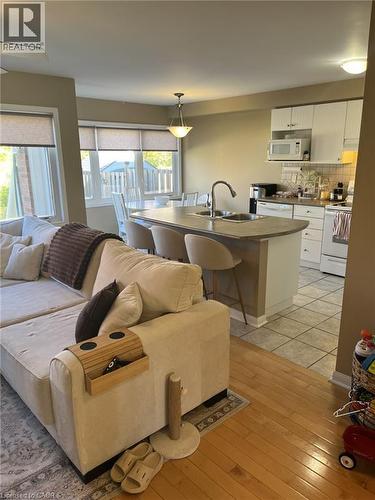
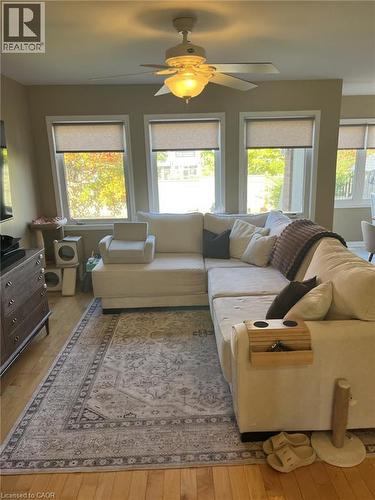
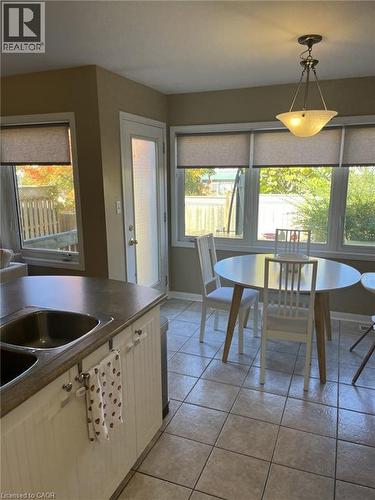
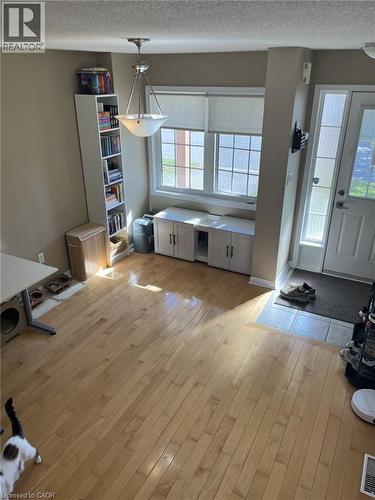
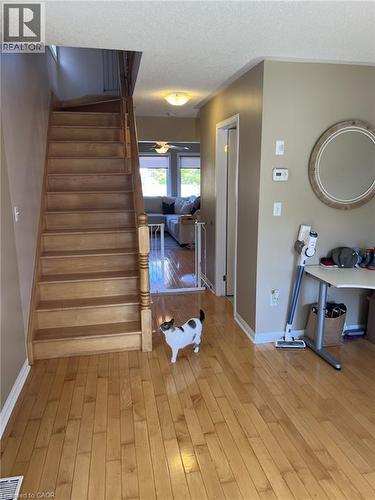
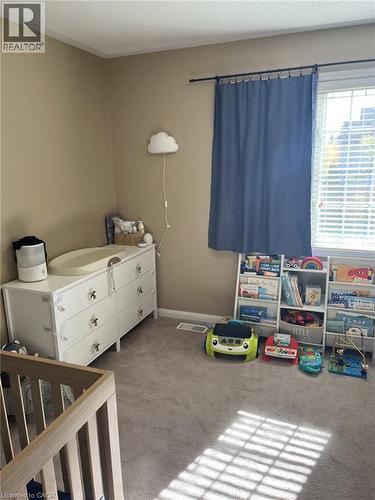
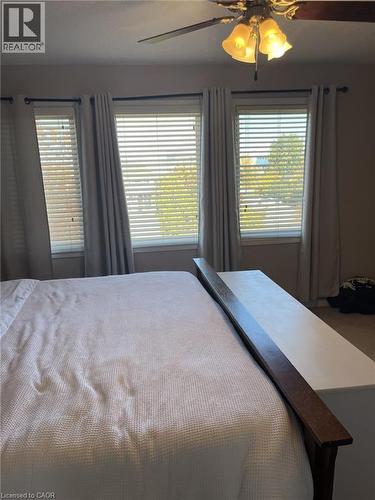
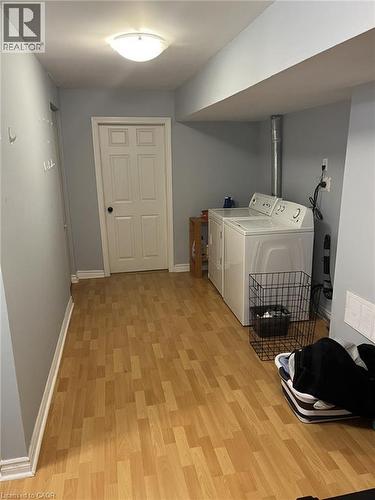
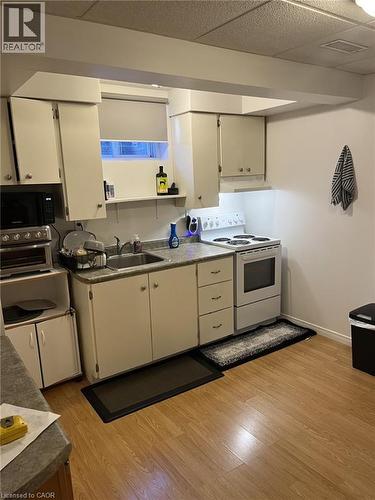
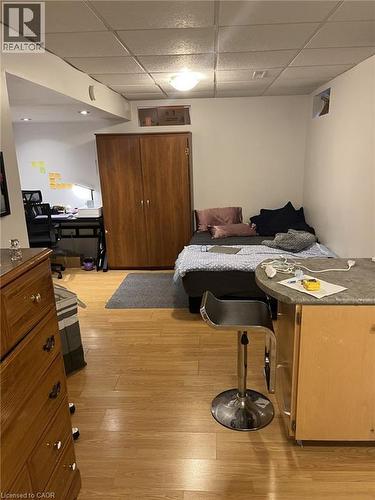
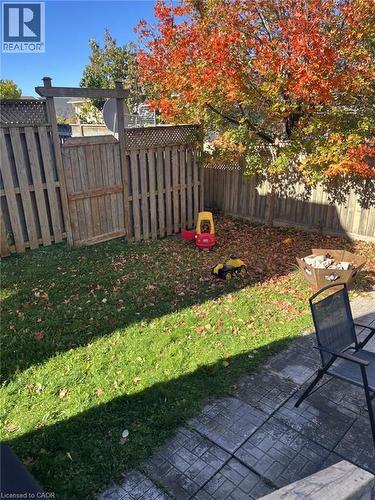
Welcome to 17 Garth Massey Drive. An end unit Freehold Townhome. Upon entry is a front Family Room with hardwood flooring that leads to a bright and beautiful open concept Living Room, Dining Room and Kitchen with direct access to your quaint, private backyard. The main floor also has a convenient 2 piece washroom and inside entry to the single car garage. Upstairs you will find another 3 piece bathroom and 3 ample sized Bedrooms, one of which is the Primary Bedroom consisting of a 4 piece ensuite bathroom and walk-in closet. The lower level has a side entrance and hosts a laundry area and a cozy in-law suite with a kitchen and another three piece bath. Close to all amenities and minutes from Townline Road/401. (id:27)

Building Features:

  • Style: Townhouse
  • Building Type: Row / Townhouse
  • Basement Development: Finished
  • Basement Type: Full
  • Construction Style - Attachment: Attached
  • Exterior Finish: Vinyl siding
  • Floor Space: 2150 sqft
  • Foundation Type: Poured Concrete
  • Heating Type: Forced air
  • Heating Fuel: Natural gas
  • Cooling Type: Central air conditioning
  • Appliances: Dishwasher, Dryer, Refrigerator, Stove, Water softener, Washer

Property Features:

  • OwnershipType: Freehold
  • Property Type: Single Family
  • Half Bathrooms: 1
  • Amenities Nearby: Public Transit
  • Built in: 2006
  • Features:
  • Floor Space (approx): 2150 Square Feet
  • Lot Depth: 82 Feet
  • Lot Frontage: 28 Feet
  • Zoning: RM3
  • Sewer: Municipal sewage system
  • Parking Type: Attached garage
  • No. of Parking Spaces: 2

Rooms:

  • Bathroom 2nd Level Measurements not available
  • Bedroom 2nd Level 10'0'' x 9'5''
  • Bedroom 2nd Level 12'0'' x 10'0''
  • Bathroom 2nd Level Measurements not available
  • Primary Bedroom 2nd Level 15'2'' x 12'0''
  • Bathroom Basement Level Measurements not available
  • Other Basement Level 24'0'' x 8'0''
  • Bedroom Basement Level 12'0'' x 10'0''
  • Kitchen Basement Level 12'0'' x 13'7''
  • Bathroom Main Level Measurements not available
  • Family Main Level 13'0'' x 11'9''
  • Living Main Level 18'0'' x 1'0''
  • Kitchen Main Level 19'0'' x 9'5''

Courtesy of: RED AND WHITE REALTY INC.

REALTOR.ca  

QuickQuoteTM Powered by RPS

Location of 17 GARTH MASSEY Drive, Cambridge, Ontario, N1T 2H2

Demographic Information of 17 GARTH MASSEY Drive, Cambridge, Ontario, N1T 2H2

Life Stage

Young Families

Employment Type

Mixed

Average Household Income

$133,202.86

Average Number of Children

2.00

Household Population

Household Structure

Age of Population

Education

Education Level

No certificate/diploma/degree

14.84 %

High school certificate or equivalent

24.7 %

Apprenticeship trade certificate/diploma

3.4 %

College/non-university certificate

19.43 %

University certificate (below bachelor)

3.36 %

University Degree

34.27 %

Commuter

Travel To Work

By Car

93.81 %

By Public Transit

4.17 %

By Walking

0.02 %

By Bicycle

0.0 %

By Other Methods

2.0 %

Cultural Diversity

Knowledge of Official Language

Mother Tongue

Building Information

Building Type

Apartments (Low and High Rise)

Houses

100.0 %

Own Vs. Rent