Button CopyPathCircle CloseCircle Left ArrowArrow Down Icon GreyClosecirclecircleBurger
  • Advertising

17 ATHLONE Road, Cambridge, Ontario, N1R 1J1

MLS® # 40864539
House For Sale In Elgin Park, Cambridge, Ontario
$1,200,000 QuickQuoteTM: $1.1M - $1.4M

4+2 Beds

4 Baths

17 Athlone Road, Cambridge, ON
Virtual Tour
17 Athlone Road, Cambridge, ON
  • Advertising
Are you a real estate investor?
17 ATHLONE Road, Cambridge, Ontario, N1R 1J1
$1,200,000

6 Beds

4 Baths

Property Information:

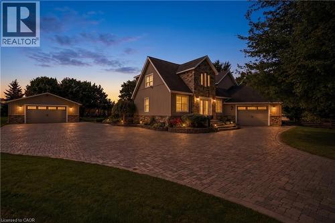
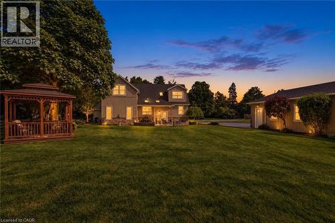
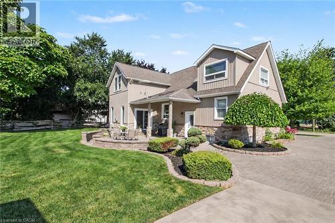
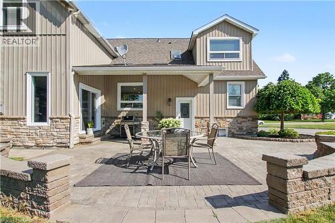
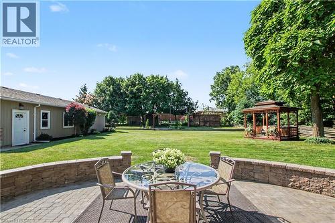
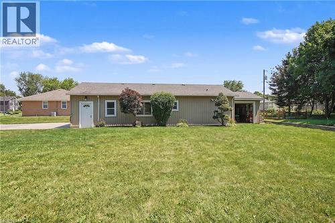
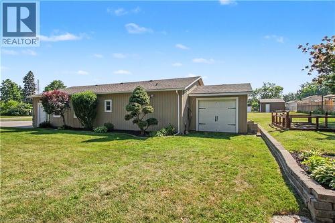
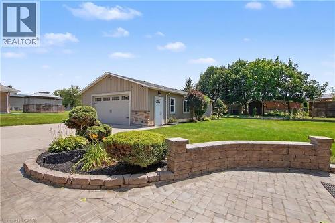
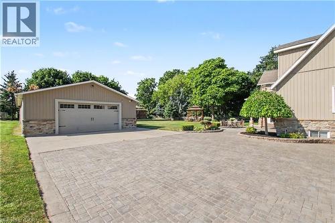
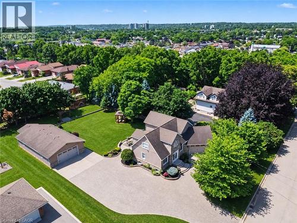
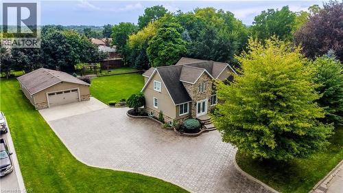
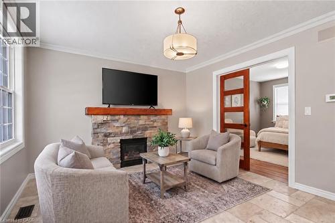
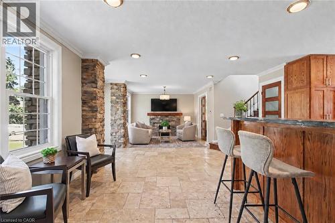
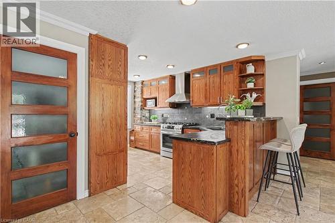
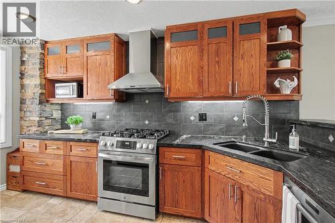
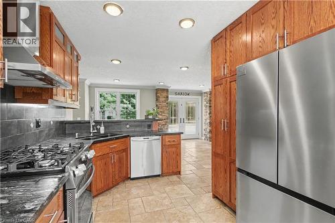
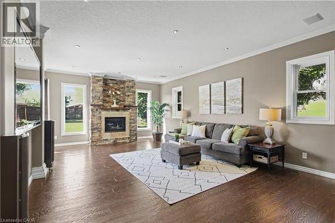
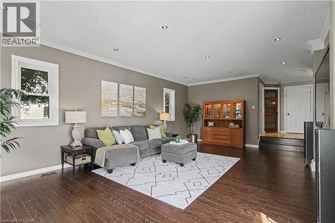
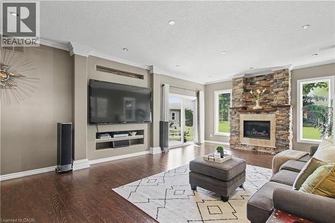
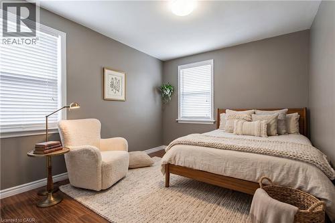
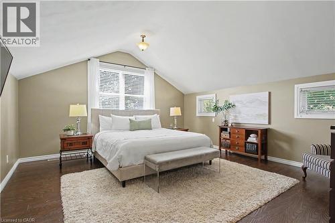
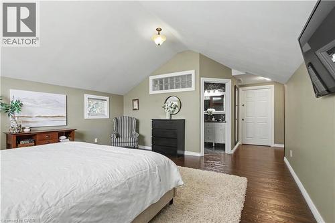
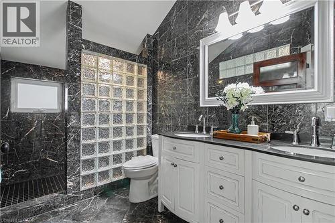
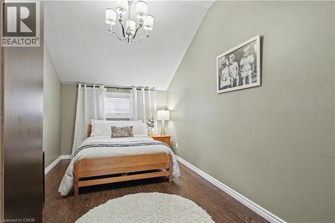
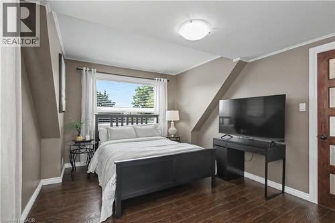
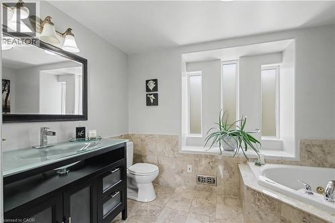
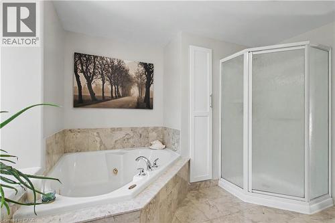
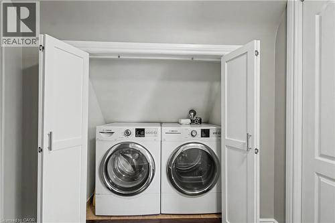
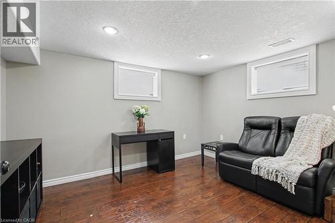
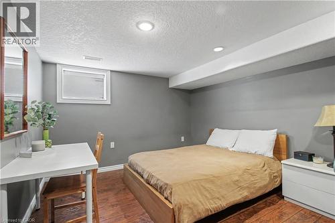
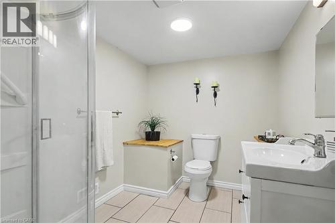
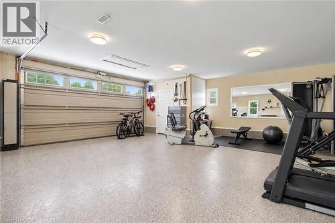
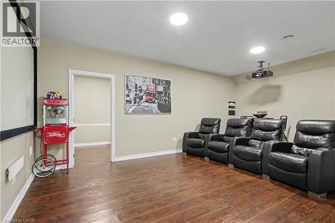
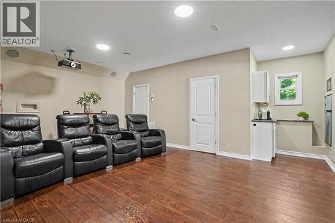
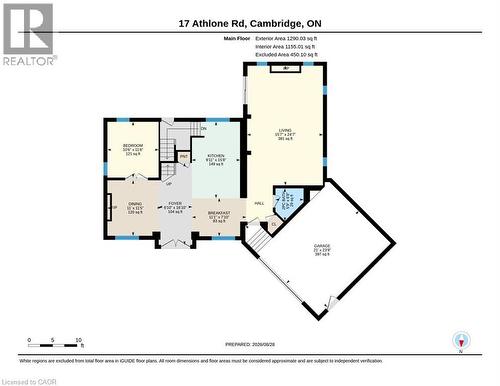
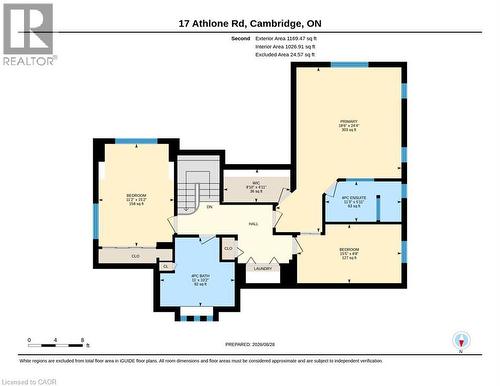
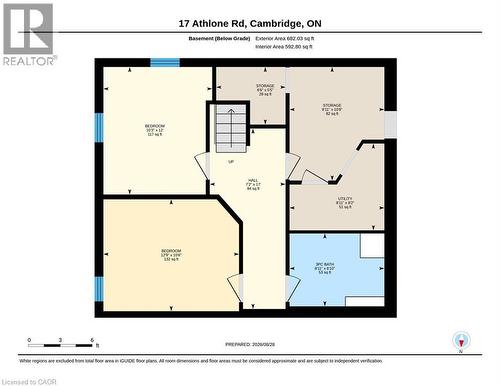
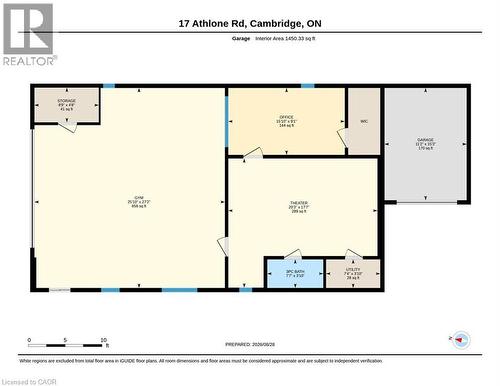
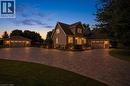
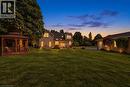
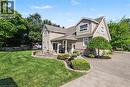
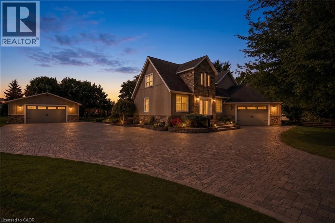
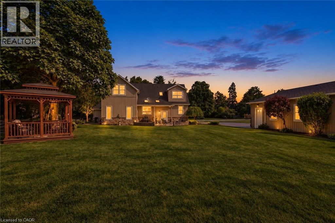
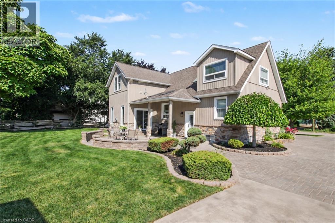
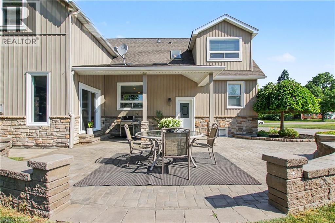
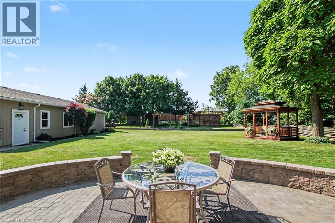
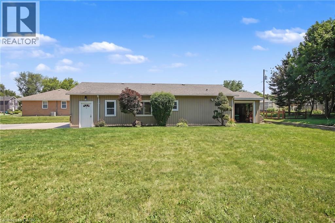
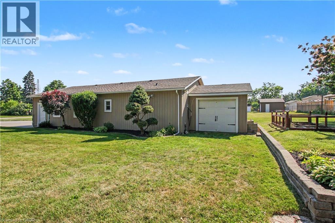
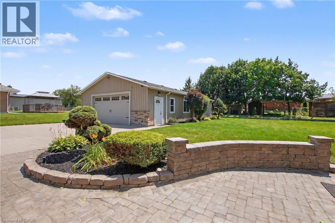
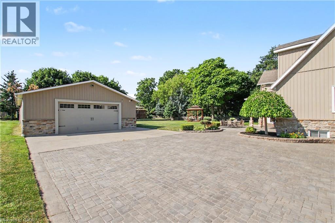
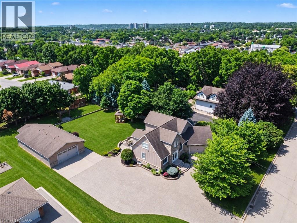
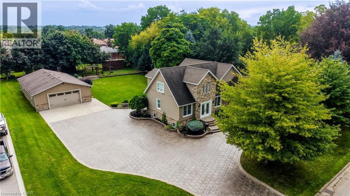
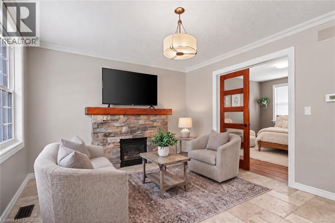
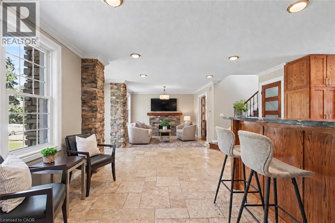
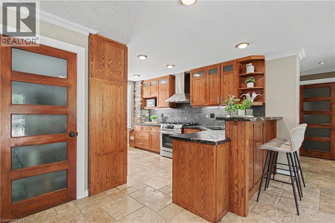
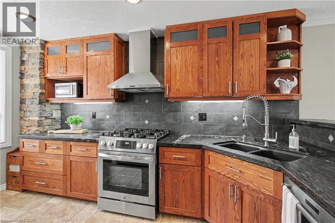
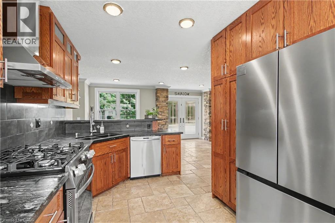
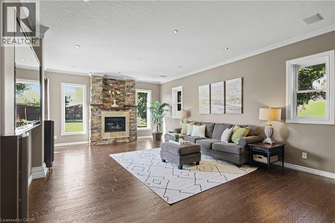
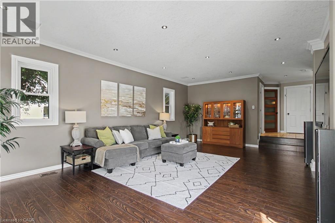
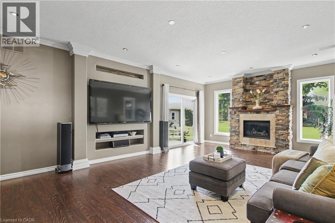
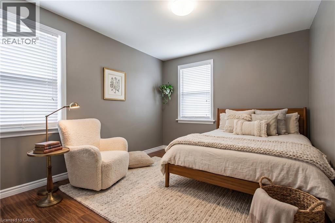
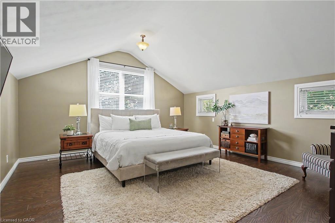
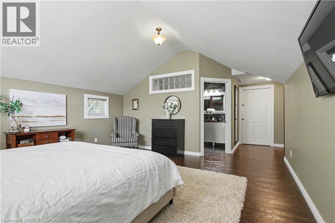
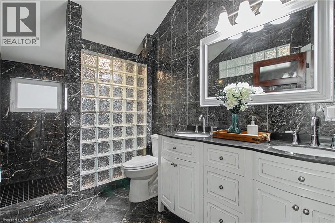
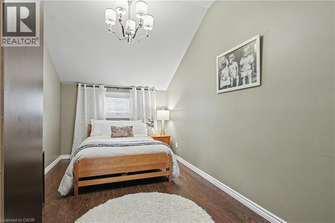
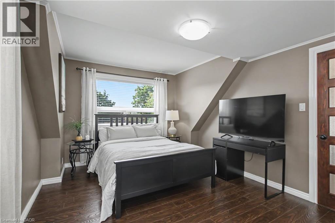
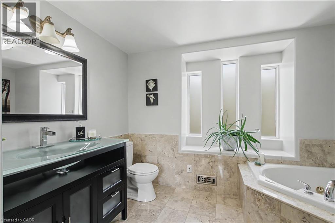
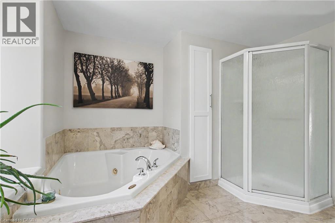
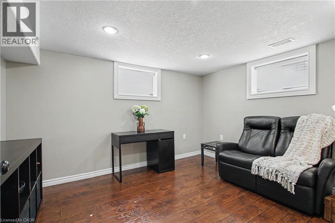
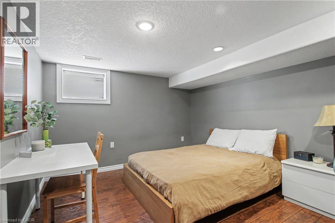
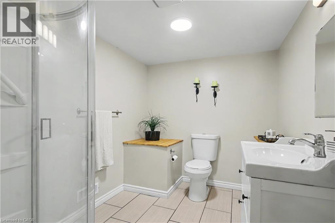
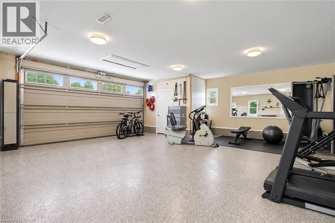
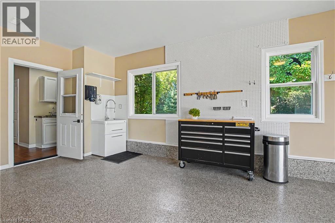
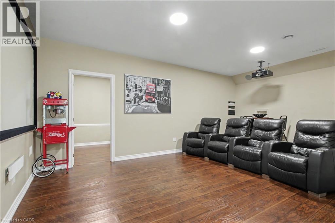
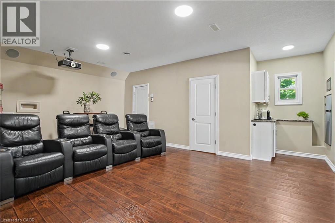
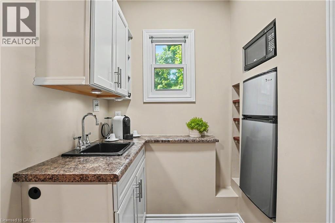
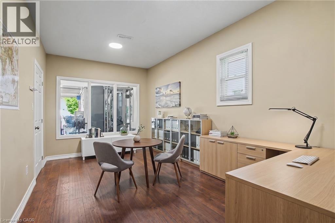
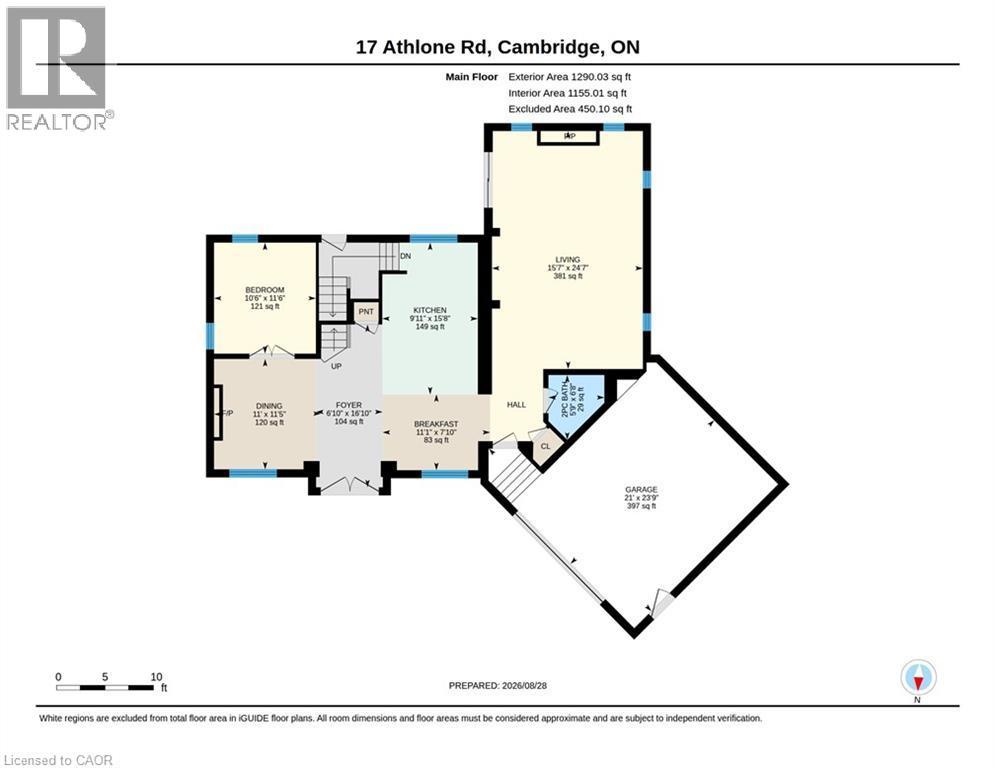
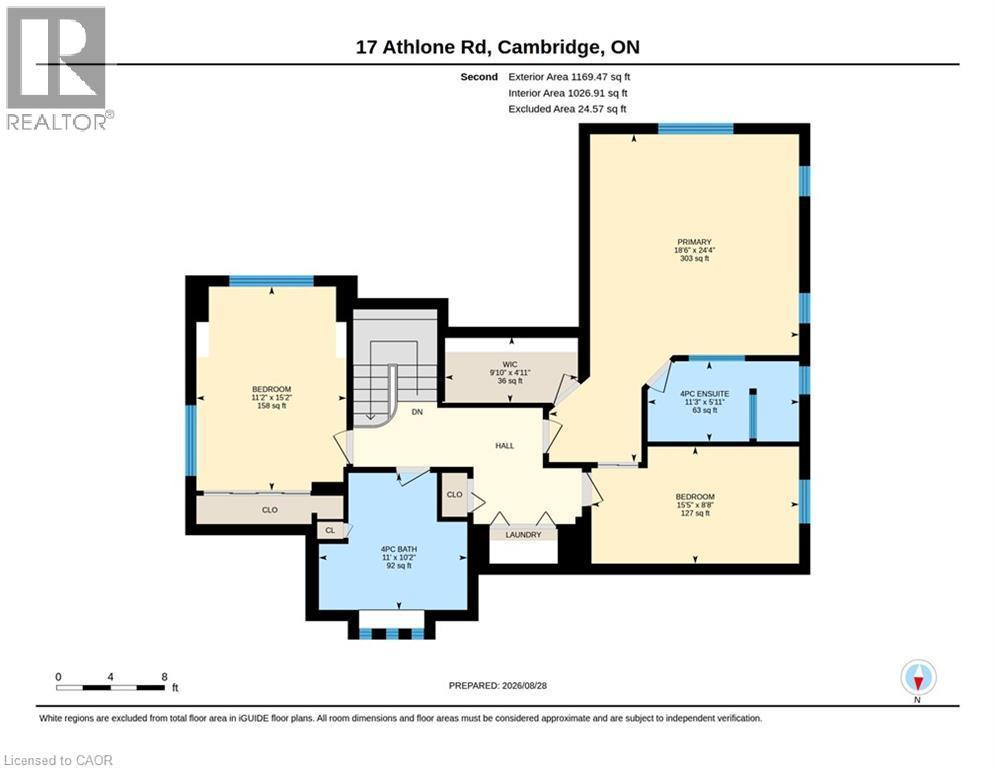
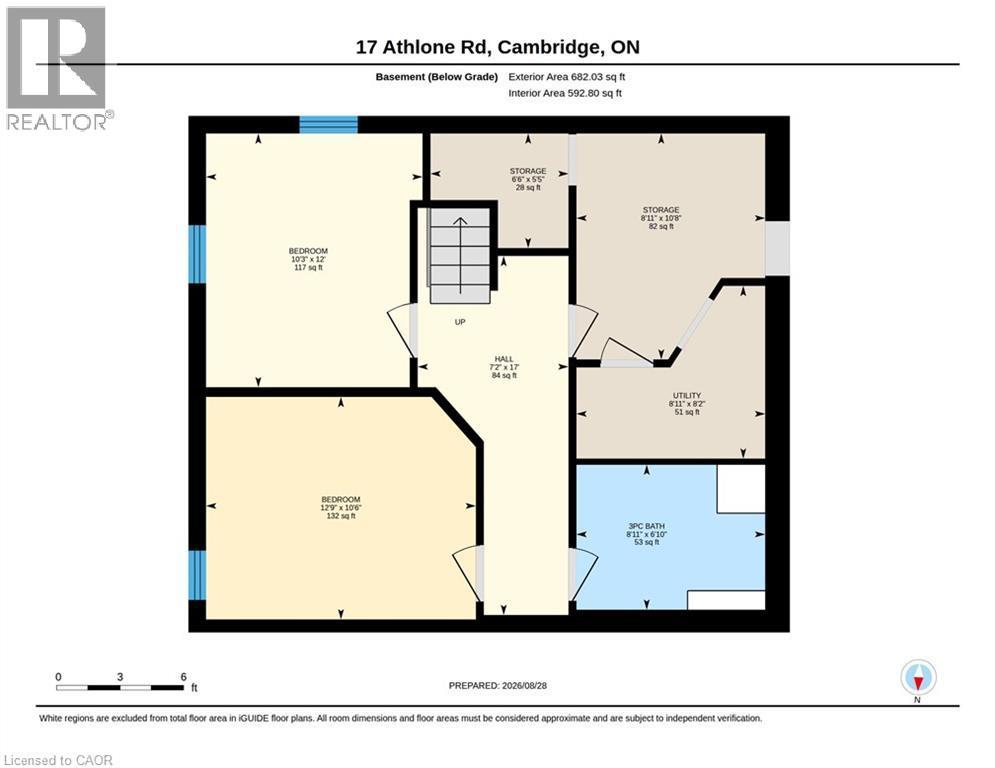
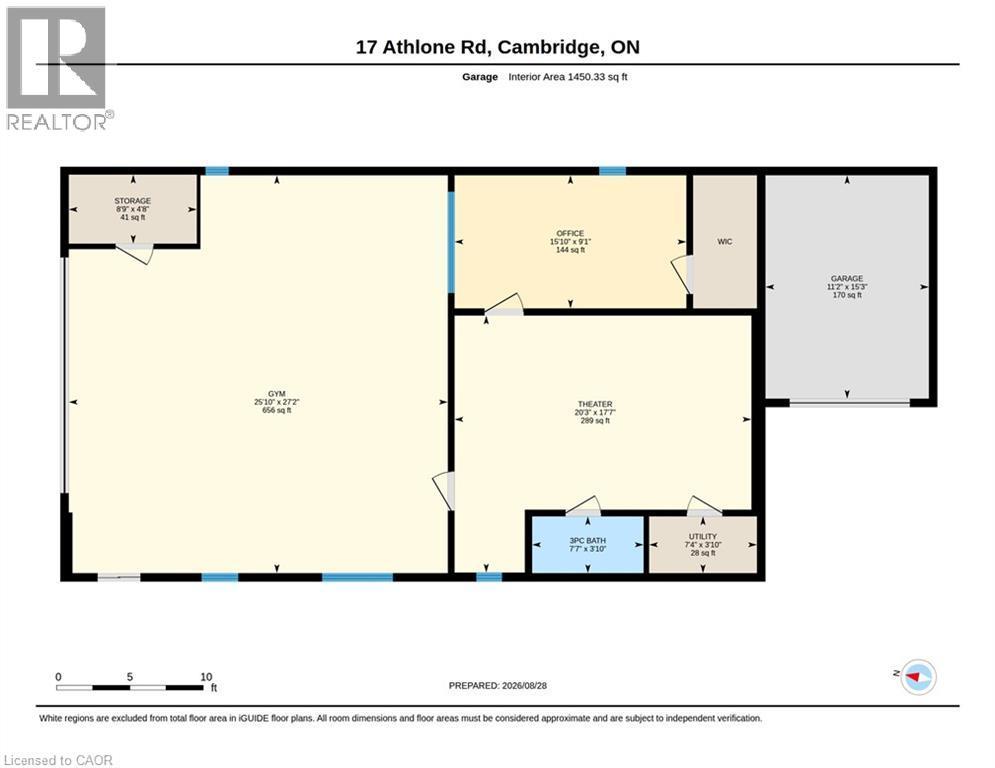
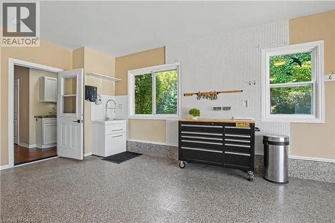
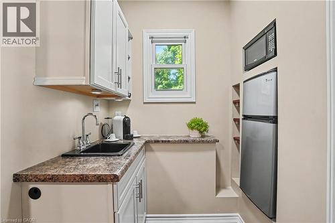
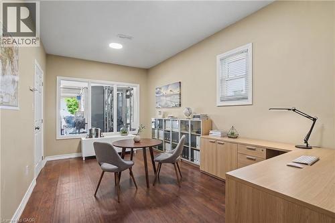
ONE ADDRESS. TWO BUILDINGS. LIMITLESS POSSIBILITIES. Some homes offer extra space. 17 Athlone Road offers an entirely different way to live, work and dream. Set on a half-acre lot along a quiet dead-end street, just 5 minutes from Highway 401, this one-of-a-kind property combines a spacious 4+2 bedroom home with an extraordinary 1,450 sqft fully serviced detached building. Inside the main residence, nearly 3,000sqft of living space provides room for every stage of life. The main level flows from a generous sunken living room into the kitchen, breakfast area and sitting room, while a versatile bedroom could just as easily become a private office. Upstairs, 3 bedrooms include an impressive 24-foot primary retreat with a walk-in closet and ensuite. The finished lower level adds 2 more bedrooms, a 3pc bathroom, offering the flexibility to create guest rooms, a recreation area or additional family living space. Travertine tile, engineered hardwood, marble countertops, a fireplace and extensive 2011 renovations reflect the care invested throughout, while the furnace was replaced in 2022 and the stainless-steel refrigerator and gas stove are newer. Yet the true story of this property begins beyond the main home. Heated, cooled and serviced with water, sewer, an air exchanger, a bathroom and a kitchenette, the detached building is currently arranged with a large epoxy-floored gym, theatre room, office and rear garage/storage area. Imagine it as a fitness studio, home theatre, showroom, creative workspace, contractor headquarters, collector-car retreat or potential in-law accommodation; the possibilities are as unique as the next owner. An attached double garage, expansive driveway, full sprinkler system, mature landscaping and a private backyard gazebo complete a property designed for those who need more than an ordinary home. Some rooms are virtually staged. (id:27)
Building Features:

  • Style: Detached
  • Building Type: House
  • Architectural Style: Contemporary
  • Basement Development: Finished
  • Basement Type: Partial
  • Construction Style - Attachment: Detached
  • Exterior Finish: Stone, Vinyl siding
  • Fireplace: Yes
  • Floor Space: 2980 sqft
  • Foundation Type: Poured Concrete
  • Heating Type: Forced air
  • Heating Fuel: Natural gas
  • Cooling Type: Central air conditioning
  • Appliances: Central Vacuum

Property Features:

  • OwnershipType: Freehold
  • Property Type: Single Family
  • Half Bathrooms: 1
  • Access Type:
  • Amenities Nearby: Schools, Shopping
  • Built in: 1951
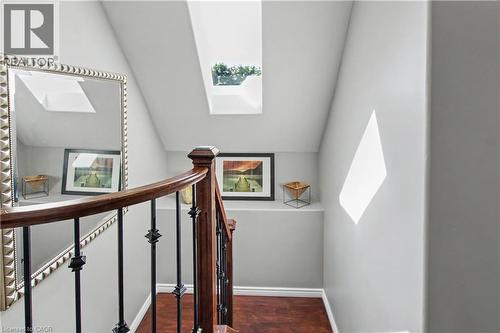
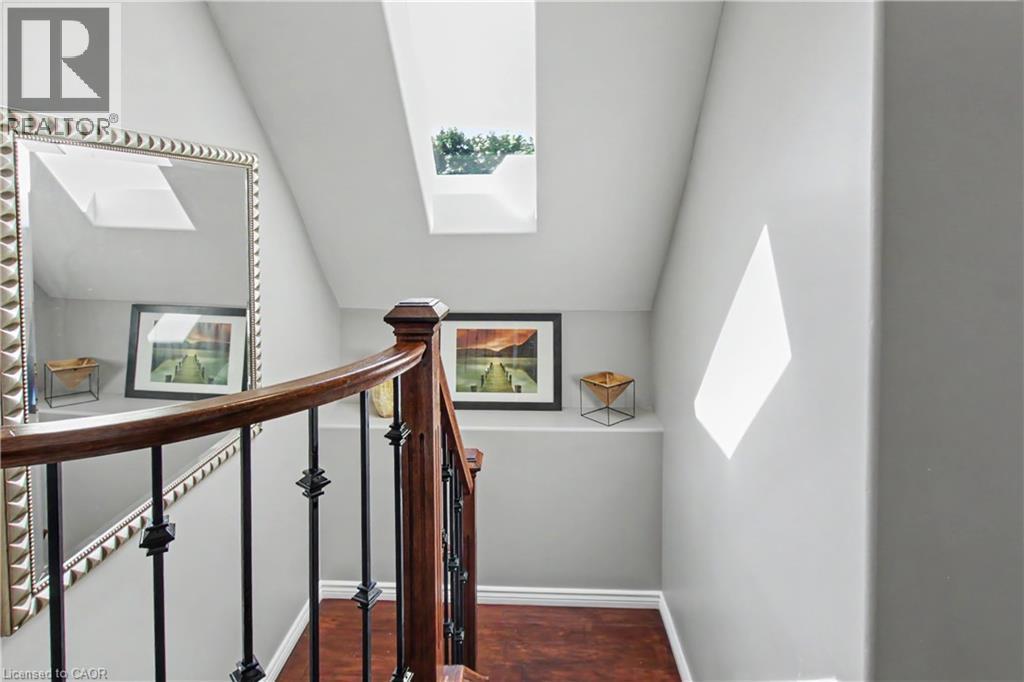
  • Features: Cul-de-sac, Skylight, Gazebo, Sump Pump, Automatic Garage Door Opener
  • Floor Space (approx): 2980 Square Feet
  • Irregular: Yes
  • Landscape Features: Lawn sprinkler, Landscaped
  • Lot Depth: 193 Feet
  • Lot Frontage: 115 Feet
  • Lot Size: 0.51 Acres
  • Structure Type: Workshop, Shed
  • Zoning: R1
  • Sewer: Municipal sewage system
  • Parking Type: Attached garage, Detached garage
  • No. of Parking Spaces: 14

Rooms:

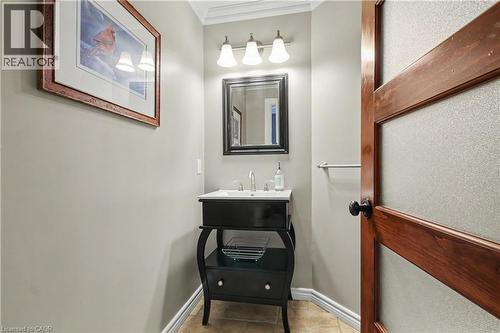
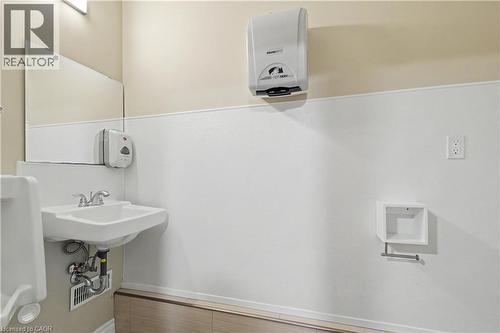
  • Bathroom 2nd Level Measurements not available
  • Bathroom 2nd Level Measurements not available
  • Bedroom 2nd Level 8'8'' x 15'5''
  • Bedroom 2nd Level 15'2'' x 11'2''
  • Primary Bedroom 2nd Level 24'4'' x 18'6''
  • Utility Basement Level 8'2'' x 8'11''
  • Storage Basement Level 10'8'' x 8'11''
  • Bathroom Basement Level Measurements not available
  • Bedroom Basement Level 10'6'' x 12'9''
  • Bedroom Basement Level 12'0'' x 10'3''
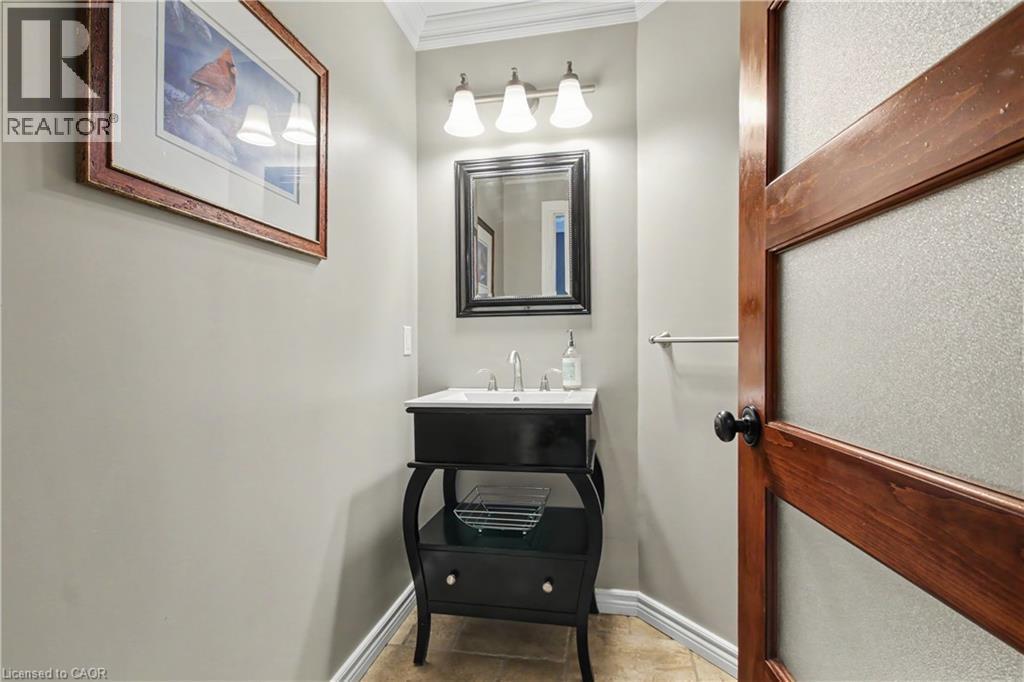
  • Bathroom Main Level Measurements not available
  • Bedroom Main Level 11'6'' x 10'6''
  • Family Main Level 24'7'' x 15'7''
  • Living Main Level 11'5'' x 11'0''
  • Breakfast Main Level 7'10'' x 11'1''
  • Kitchen Main Level 15'8'' x 9'11''
  • Foyer Main Level 16'10'' x 6'10''

Courtesy of: RE/MAX TWIN CITY FAISAL SUSIWALA REALTY

REALTOR.ca  

QuickQuoteTM Powered by RPS

Location of 17 ATHLONE Road, Cambridge, Ontario, N1R 1J1

Demographic Information of 17 ATHLONE Road, Cambridge, Ontario, N1R 1J1

Life Stage

Young Couples

Employment Type

Blue Collar/Primary, Blue Collar/Service Sector

Average Household Income

$88,495.50

Average Number of Children

2.05

Household Population

Household Structure

Age of Population

Education

Education Level

No certificate/diploma/degree

35.07 %

High school certificate or equivalent

29.85 %

Apprenticeship trade certificate/diploma

7.09 %

College/non-university certificate

17.5 %

University certificate (below bachelor)

0.81 %

University Degree

9.68 %

Commuter

Travel To Work

By Car

88.3 %

By Public Transit

6.44 %

By Walking

1.87 %

By Bicycle

0.83 %

By Other Methods

2.56 %

Cultural Diversity

Knowledge of Official Language

Mother Tongue

Building Information

Building Type

Apartments (Low and High Rise)

18.09 %

Houses

81.91 %

Own Vs. Rent