Button CopyPathCircle CloseCircle Left ArrowArrow Down Icon GreyClosecirclecircleBurger
  • Advertising

166 KOVAC Road, Cambridge, Ontario, N1R 7V8

MLS® # 40867164
House For Lease In Northview, Cambridge, Ontario
$3,000.00 /month

3+1 Beds

4 Baths

166 Kovac Road, Cambridge, ON
  • Advertising
166 KOVAC Road, Cambridge, Ontario, N1R 7V8
$3,000.00 /month

4 Beds

4 Baths

Property Information:

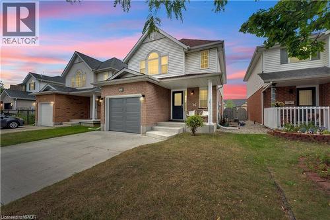
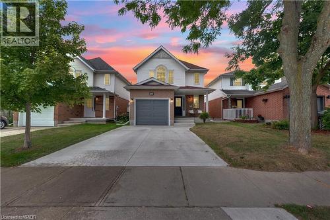
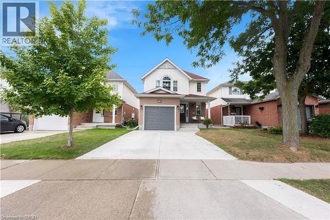
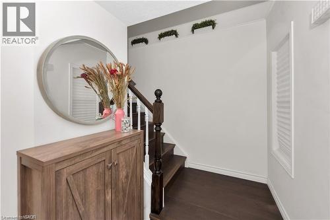
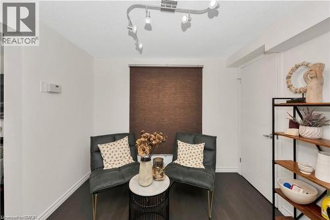
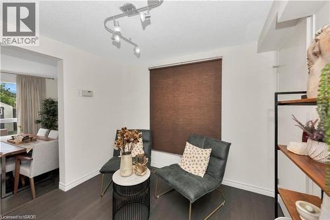
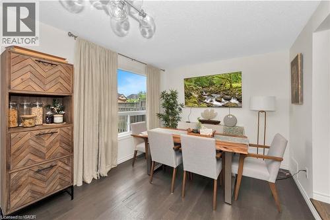
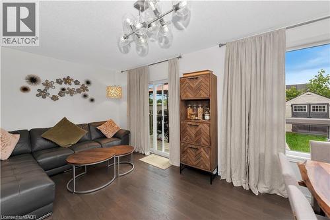
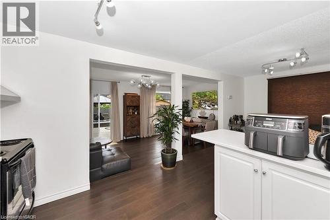
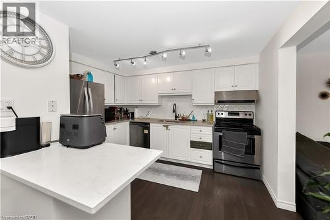
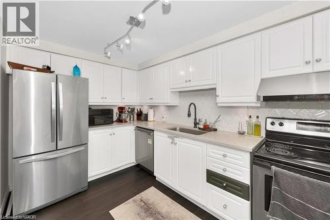
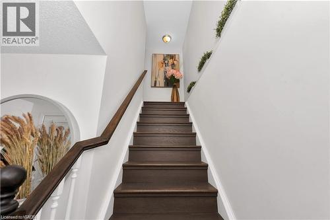
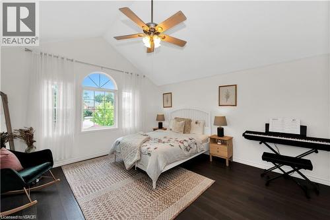
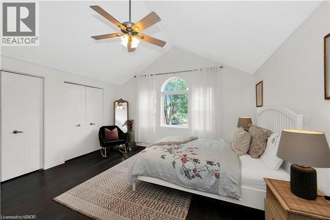
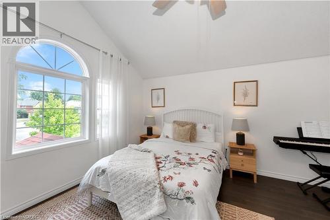
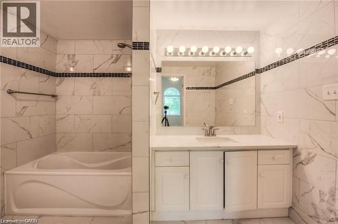
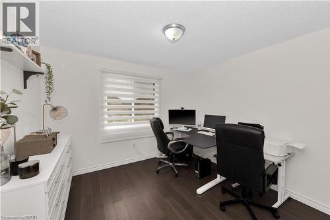
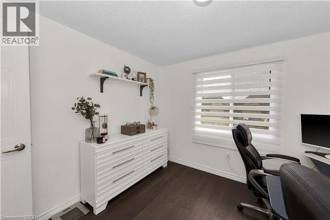
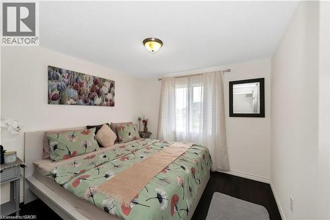
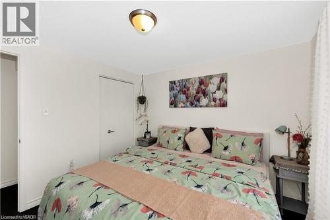
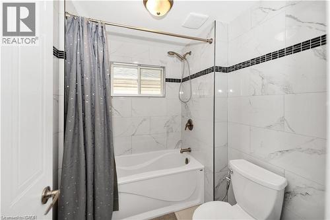
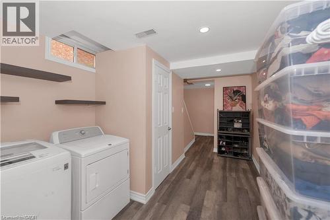
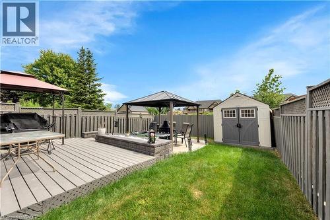
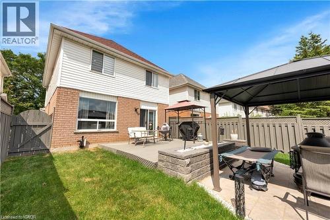
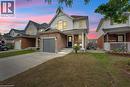
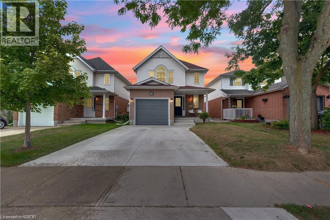
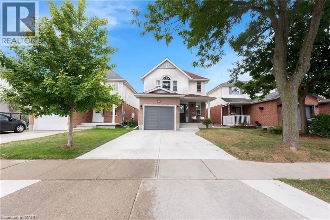
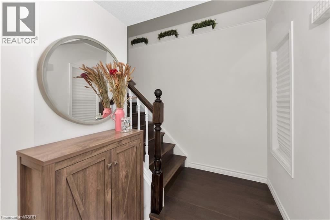
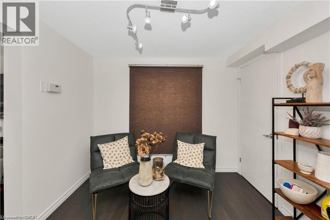
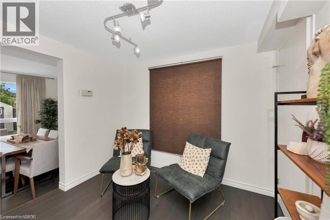
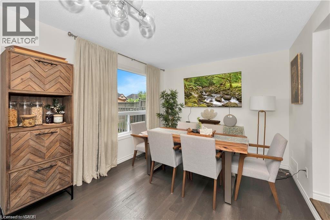
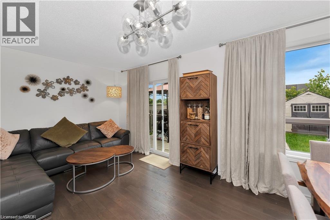
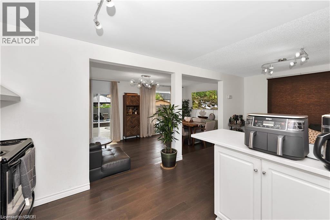
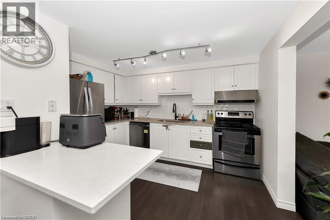
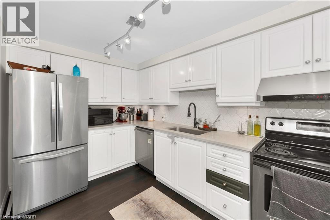
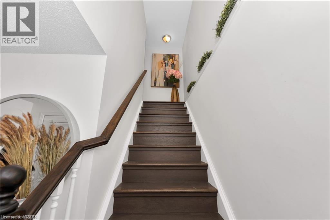
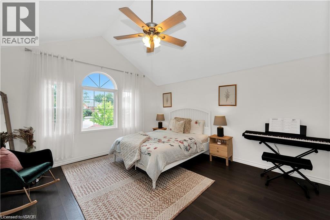
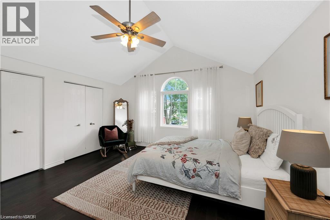
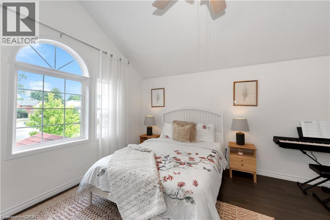
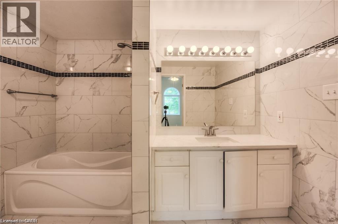
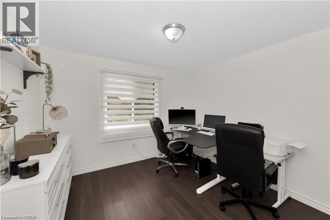
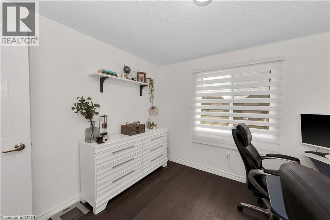
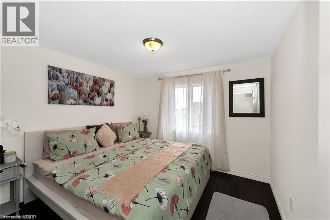
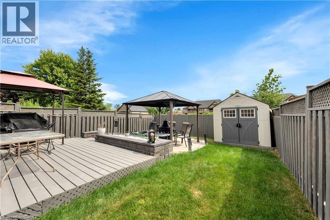
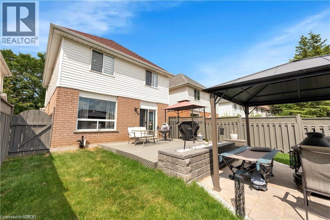
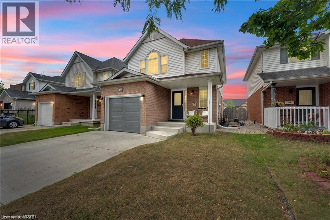
Welcome to this stunning, well-maintained home ideally located just minutes from Hwy 401, schools, shopping, parks, entertainment, and every convenience you could need. Step inside to discover a spacious and sun-filled layout, featuring a modern kitchen- equipped with stainless steel appliances and a breakfast bar that flows seamlessly into the dining area. The good sized living room features large window and overlooks the beautiful backyard. Enjoy summer evenings in your backyard oasis, complete with a custom-built deck, stone patio, and metal gazebo—ideal for relaxing or entertaining. The upper floor is carpet-free; features a Huge primary bedroom with soaring vaulted ceilings, large statement windows, and a private 4-piece ensuite. Two additional generously sized bedrooms on the upper floor offer ample space for the whole family. The fully finished basement provides added flexibility with a cozy family room, 2-piece powder room, and an extra room perfect for a home office, guest space, or children’s play area. Located in a quiet, family-friendly neighborhood, this home is a great place to live for any family or young professionals. HWT rental and Utilities to be paid by the tenant; Tenant insurance required. (id:27)

Building Features:

  • Style: Detached
  • Building Type: House
  • Architectural Style: Other
  • Basement Development: Finished
  • Basement Type: Full
  • Construction Style - Attachment: Detached
  • Exterior Finish: Vinyl siding
  • Floor Space: 1470 sqft
  • Heating Type: Forced air
  • Heating Fuel: Natural gas
  • Cooling Type: Central air conditioning
  • Appliances: Dishwasher, Dryer, Refrigerator, Stove, Water softener, Washer, Hood Fan, Garage door opener

Property Features:

  • OwnershipType: Freehold
  • Property Type: Single Family
  • Half Bathrooms: 2
  • Access Type: Road access, Highway access
  • Amenities Nearby: Hospital, Park, Playground, Public Transit, Schools, Shopping
  • Community Features: Quiet Area
  • Features: Southern exposure, Gazebo
  • Fence Type: Fence
  • Floor Space (approx): 1470 Square Feet
  • Lot Depth: 102 Feet
  • Lot Frontage: 30 Feet
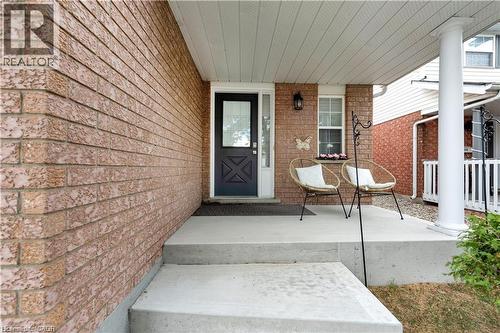
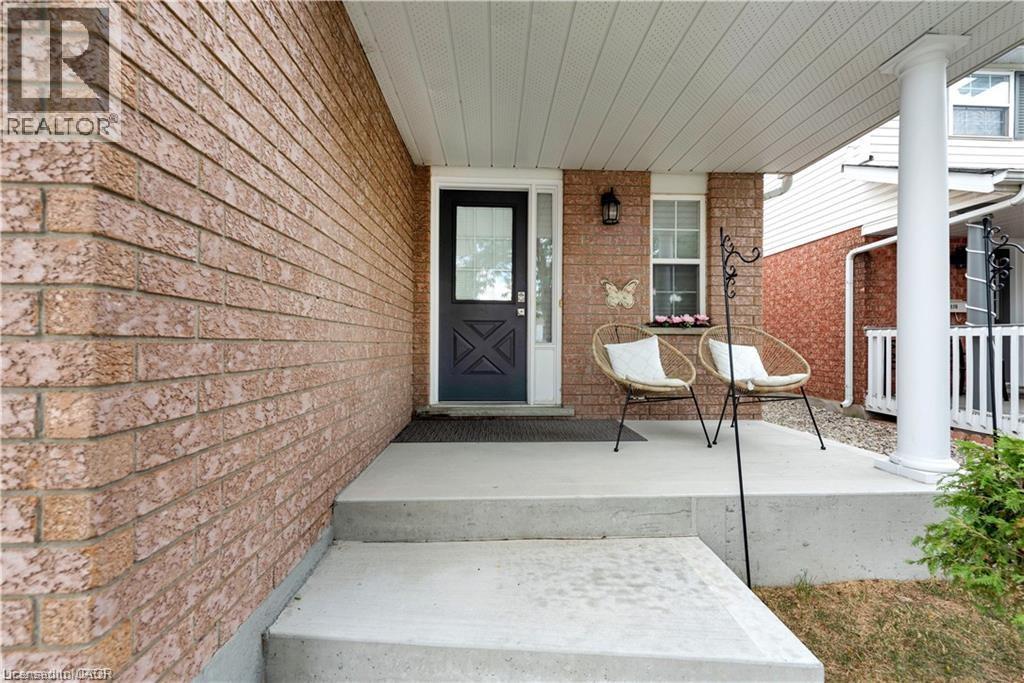
  • Structure Type: Shed, Porch
  • Zoning: R6
  • Sewer: Municipal sewage system
  • Parking Type: Attached garage
  • No. of Parking Spaces: 3

Rooms:

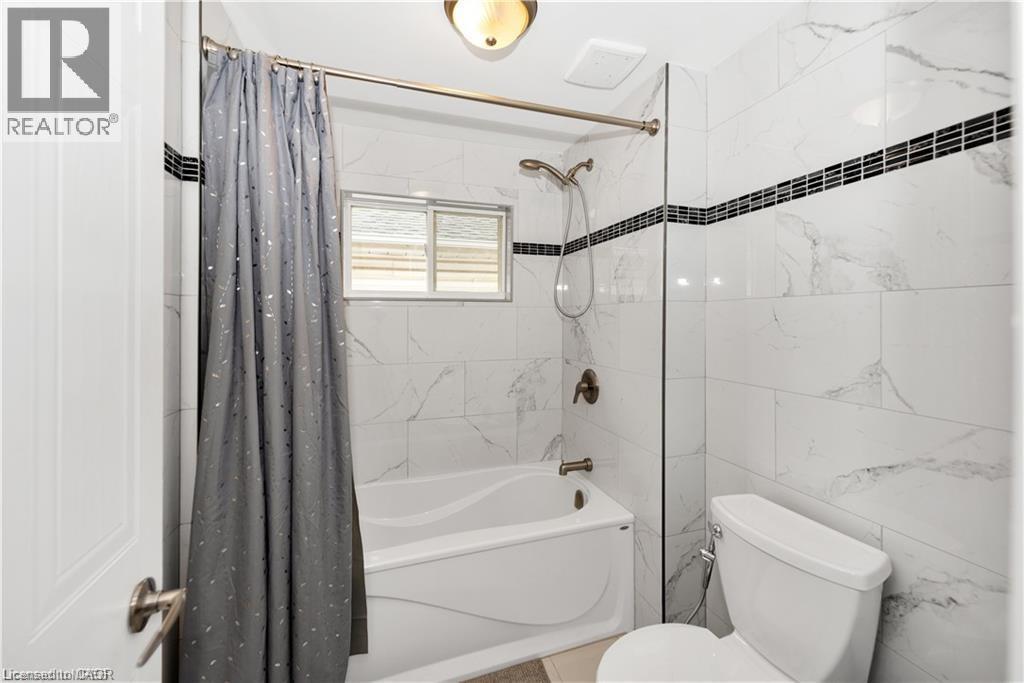
  • Bathroom 2nd Level 10'2'' x 6'9''
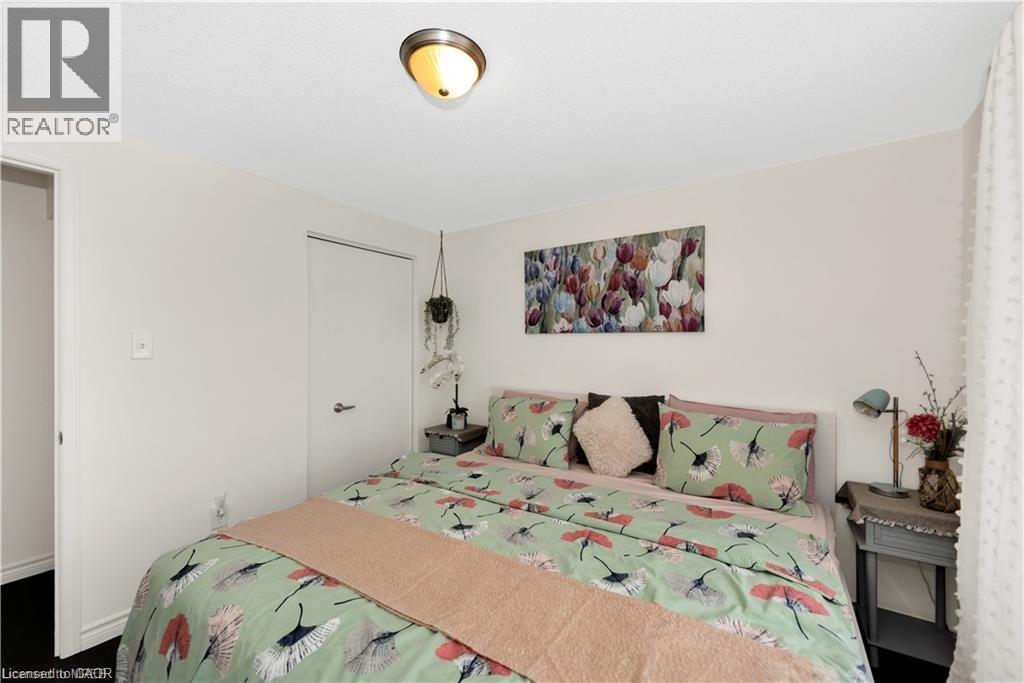
  • Primary Bedroom 2nd Level 14'7'' x 15'2''
  • Bedroom 2nd Level 10'5'' x 10'2''
  • Bedroom 2nd Level 10'2'' x 10'2''
  • Bathroom 2nd Level 6'10'' x 8'1''
  • Bedroom Basement Level 10'0'' x 10'0''
  • Recreation Room Basement Level 14'2'' x 11'6''
  • Bathroom Basement Level 1' x 1'0''
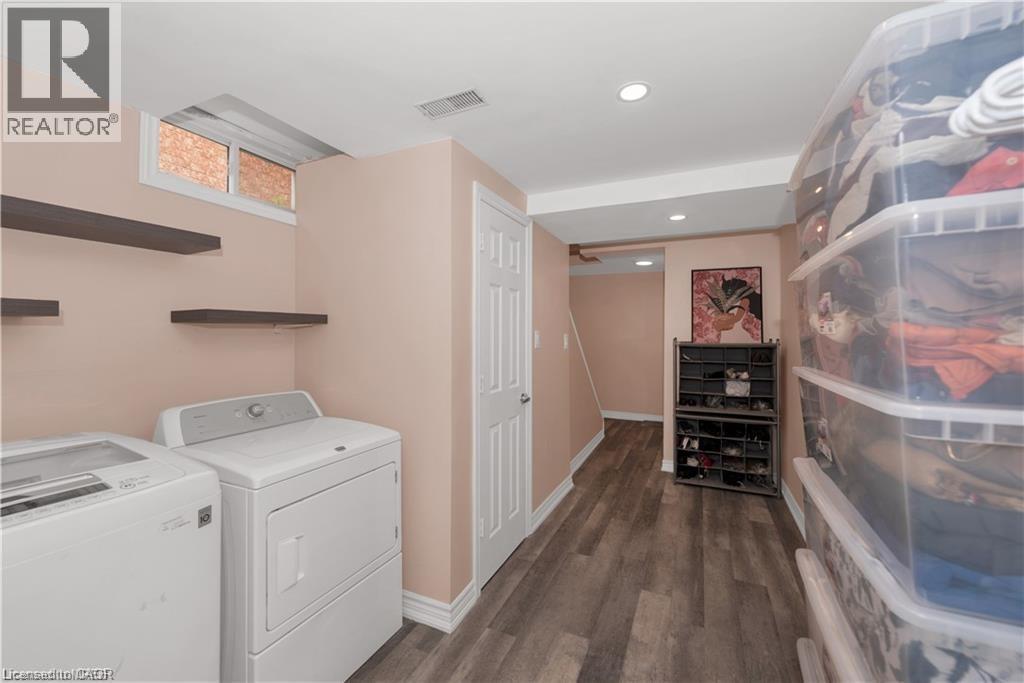
  • Laundry Basement Level 9'5'' x 8'4''
  • Living Main Level 20'4'' x 10'2''
  • Kitchen Main Level 10'5'' x 11'8''
  • Dining Main Level 9'10'' x 9'3''
  • Bathroom Main Level 2'5'' x 7'1''

Courtesy of: eXp Realty

REALTOR.ca  

Access to Sold Data on this website may only be used by consumers that have a bona fide interest in the purchase, sale, or lease of residential real estate.

Sales/Price History

Log in or create an account to see sold and historical listings information
Location of 166 KOVAC Road, Cambridge, Ontario, N1R 7V8

Demographic Information of 166 KOVAC Road, Cambridge, Ontario, N1R 7V8

Life Stage

Midlife Families

Employment Type

Blue Collar/Primary, Blue Collar/Service Sector

Average Household Income

$104,247.90

Average Number of Children

1.85

Household Population

Household Structure

Age of Population

Education

Education Level

No certificate/diploma/degree

24.69 %

High school certificate or equivalent

37.97 %

Apprenticeship trade certificate/diploma

6.56 %

College/non-university certificate

18.95 %

University certificate (below bachelor)

0.52 %

University Degree

11.31 %

Commuter

Travel To Work

By Car

90.44 %

By Public Transit

4.47 %

By Walking

1.42 %

By Bicycle

0.0 %

By Other Methods

3.67 %

Cultural Diversity

Knowledge of Official Language

Mother Tongue

Building Information

Building Type

Apartments (Low and High Rise)

9.22 %

Houses

90.78 %

Own Vs. Rent