Button CopyPathCircle CloseCircle Left ArrowArrow Down Icon GreyClosecirclecircleBurger
  • Advertising

16 MERCER Road, Cambridge, Ontario, N1R 5A5

MLS® # 40854388
House For Sale In Elgin Park, Cambridge, Ontario
$549,900 QuickQuoteTM: $518K - $631K

3 Beds

1 Bath

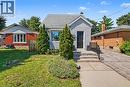
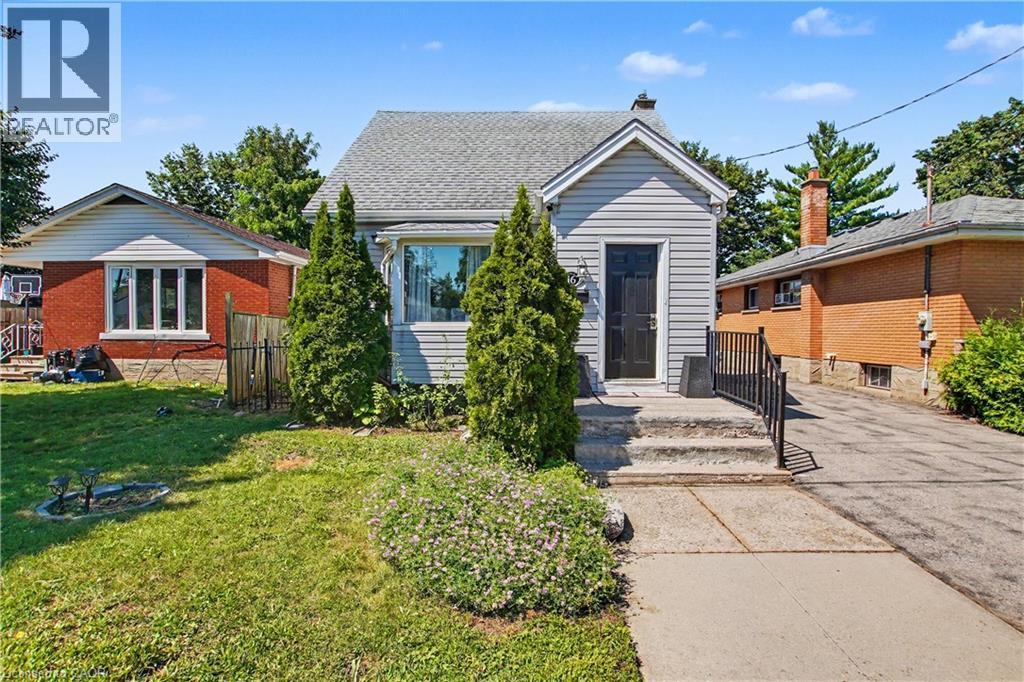
Gable roofline, light-colored siding, front entry steps with railing, established front landscaping, and a paved driveway - 16 Mercer Road, Cambridge, ON - Outdoor
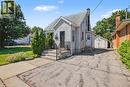
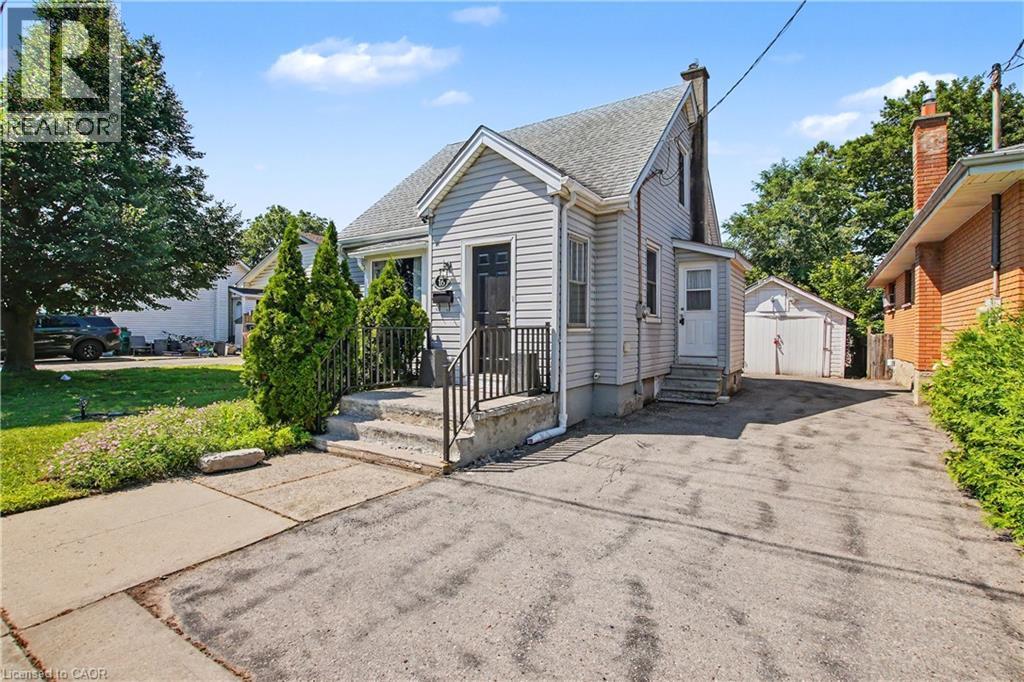
Gabled roofline, siding exterior, paved driveway, detached garage, and mature trees - 16 Mercer Road, Cambridge, ON - Outdoor
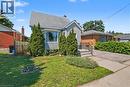
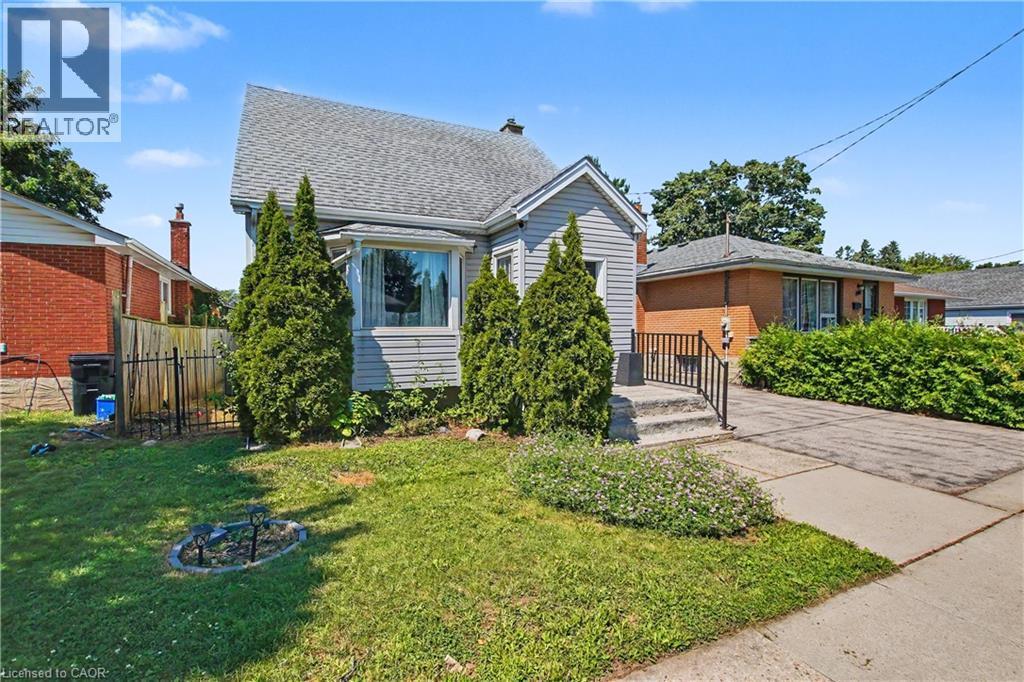
Gabled roofline, light-colored siding, and a prominent bay window - 16 Mercer Road, Cambridge, ON - Outdoor
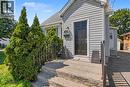
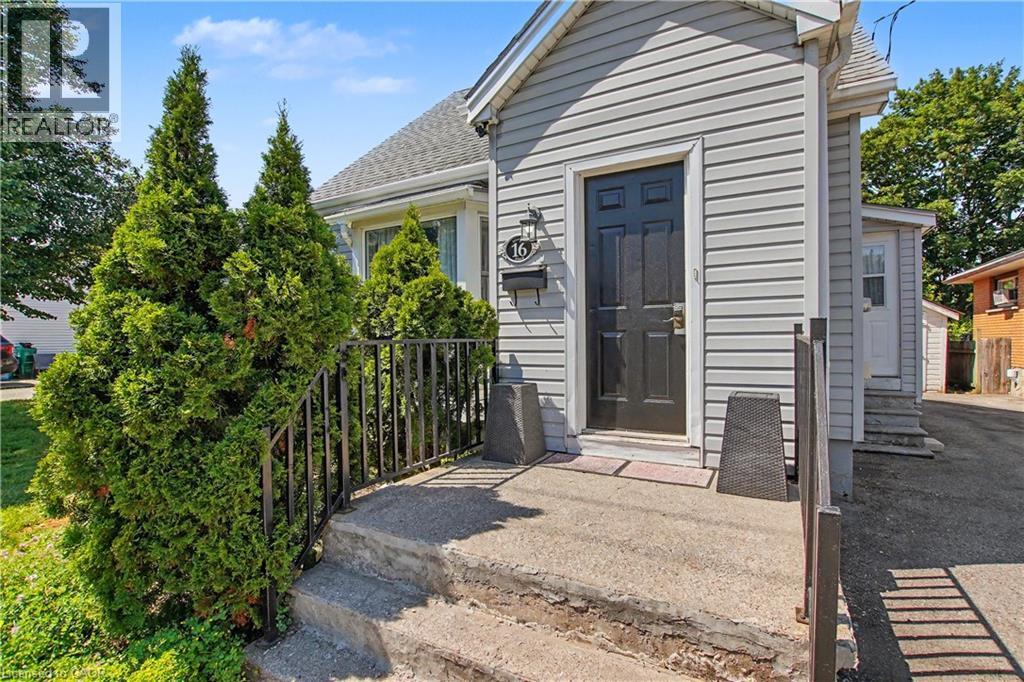
16 Mercer Road, Cambridge, ON - Outdoor
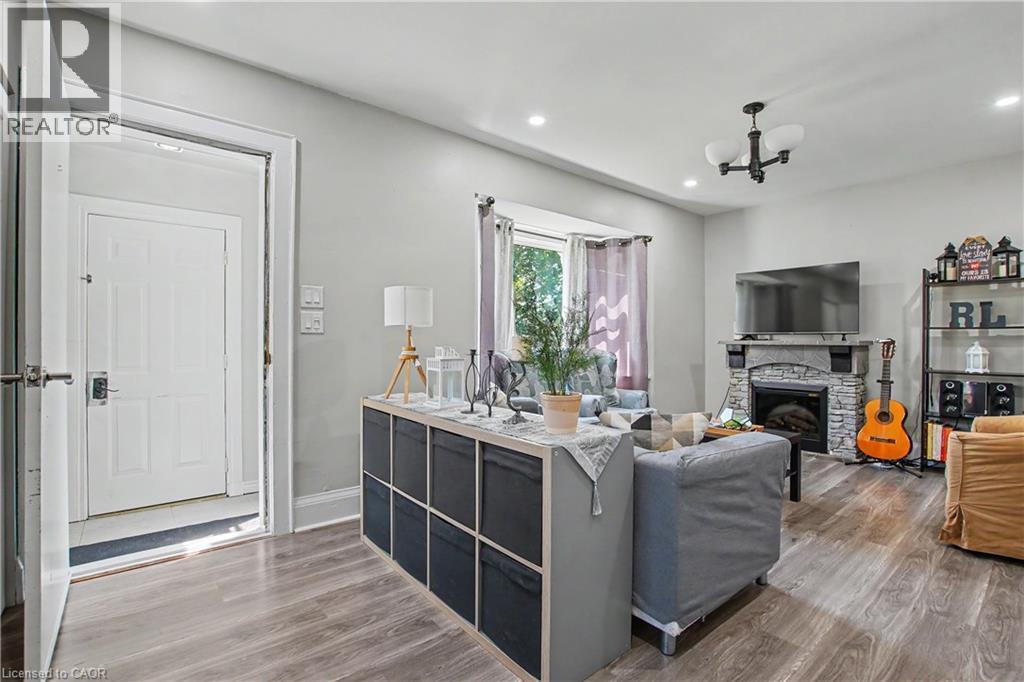
Wood-finish flooring, recessed lighting, and a stone-clad fireplace with a mantel - 16 Mercer Road, Cambridge, ON - Indoor With Fireplace
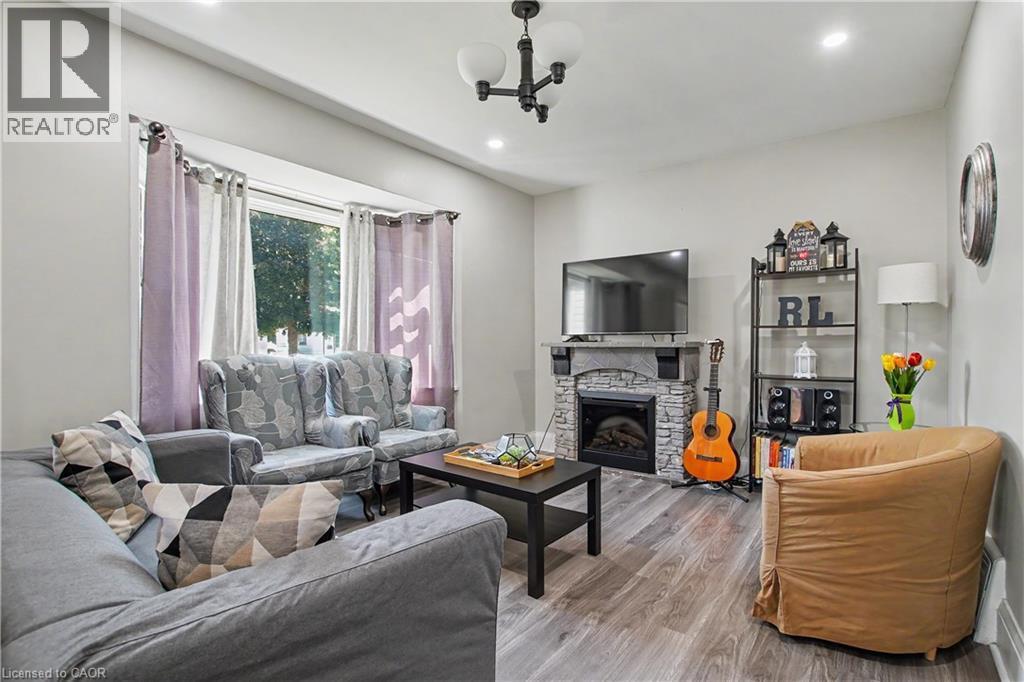
Spacious living area featuring wood-finish flooring, a stone-clad fireplace with mantel, recessed lighting, and a prominent bay window - 16 Mercer Road, Cambridge, ON - Indoor Photo Showing Living Room With Fireplace
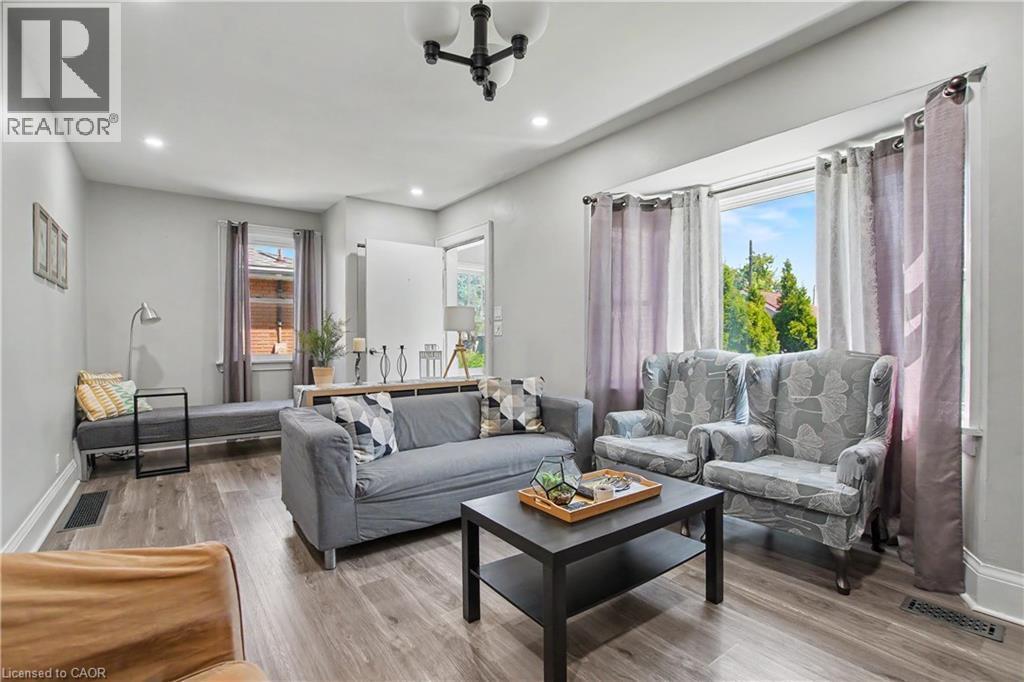
Spacious living area featuring durable wood-finish flooring, recessed lighting, and a prominent window - 16 Mercer Road, Cambridge, ON - Indoor Photo Showing Living Room
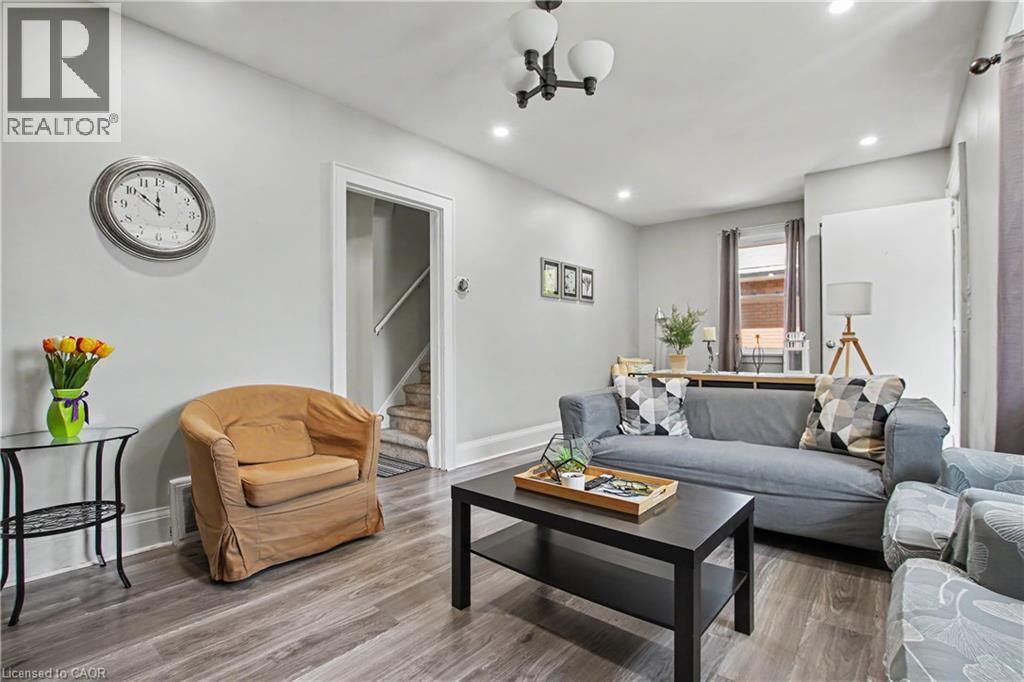
Wood-finish flooring throughout, recessed ceiling lighting, and a contemporary ceiling light fixture - 16 Mercer Road, Cambridge, ON - Indoor Photo Showing Living Room
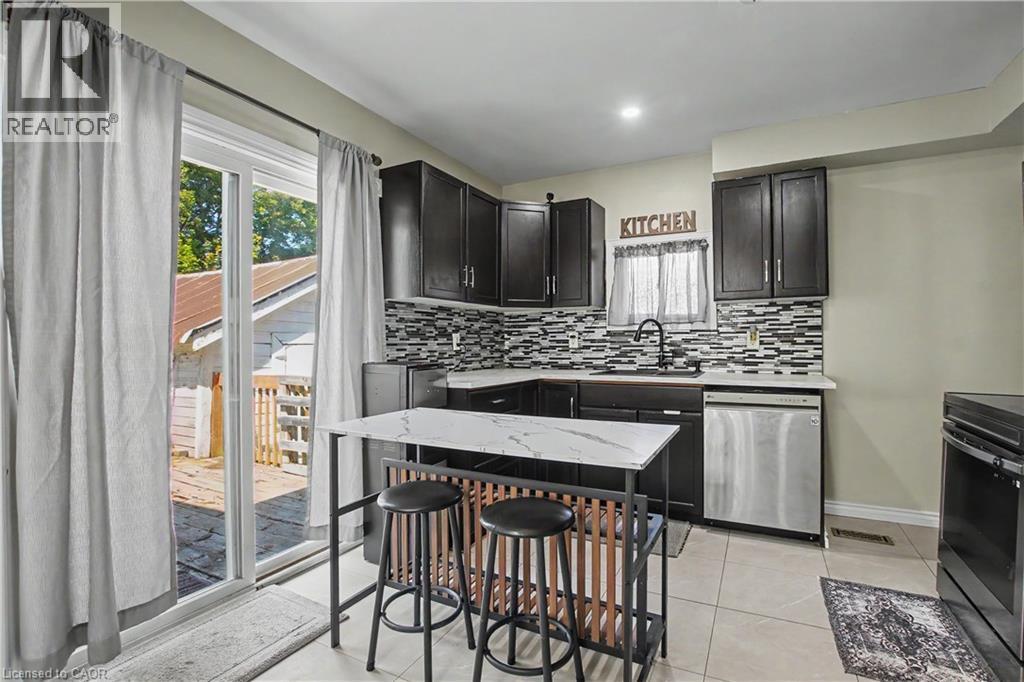
Updated kitchen featuring dark wood cabinetry, a mosaic tile backsplash, stainless steel appliances, and a sliding glass door - 16 Mercer Road, Cambridge, ON - Indoor
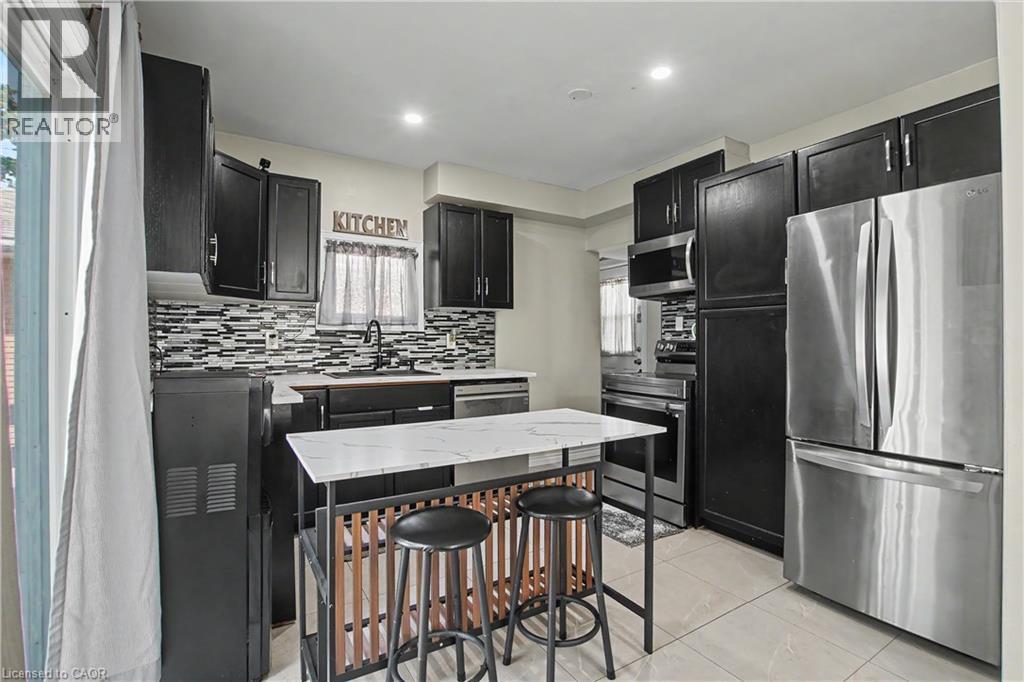
Modern kitchen featuring dark cabinetry, stainless steel appliances, a mosaic tile backsplash, and a central island with a stone-finish countertop - 16 Mercer Road, Cambridge, ON - Indoor
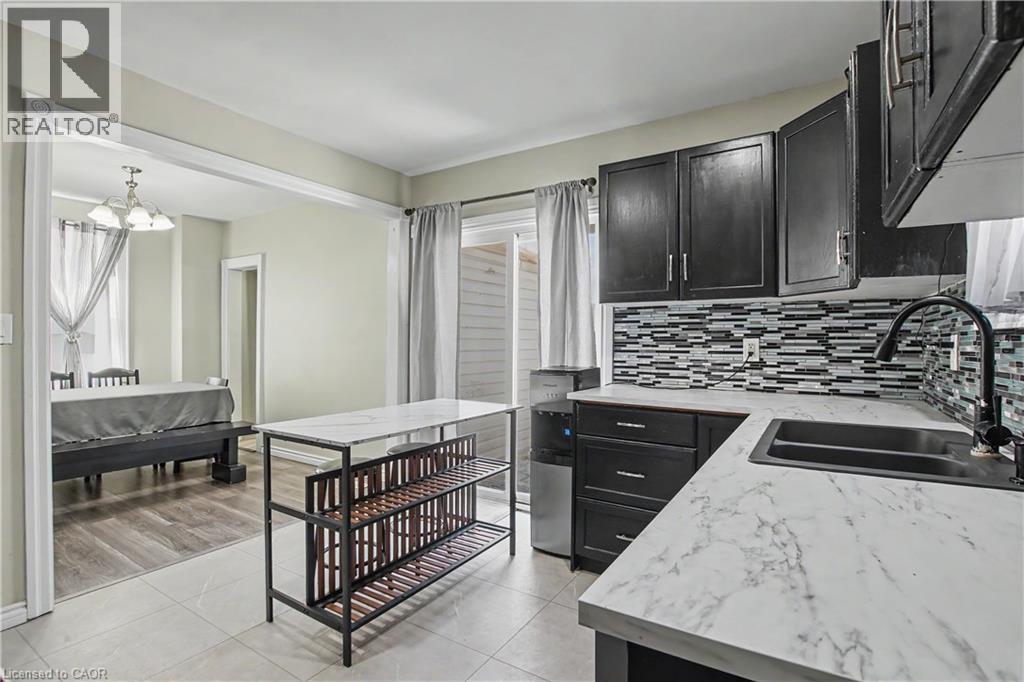
Kitchen featuring dark cabinetry, white countertops, mosaic tile backsplash, and a stainless steel sink with a black faucet - 16 Mercer Road, Cambridge, ON - Indoor Photo Showing Kitchen With Double Sink
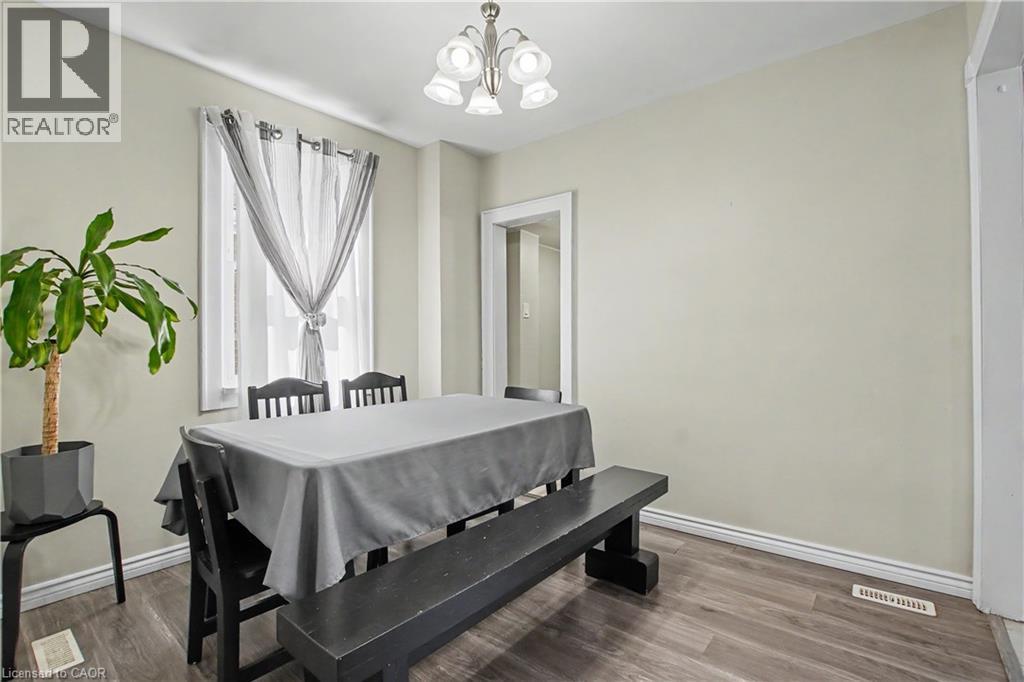
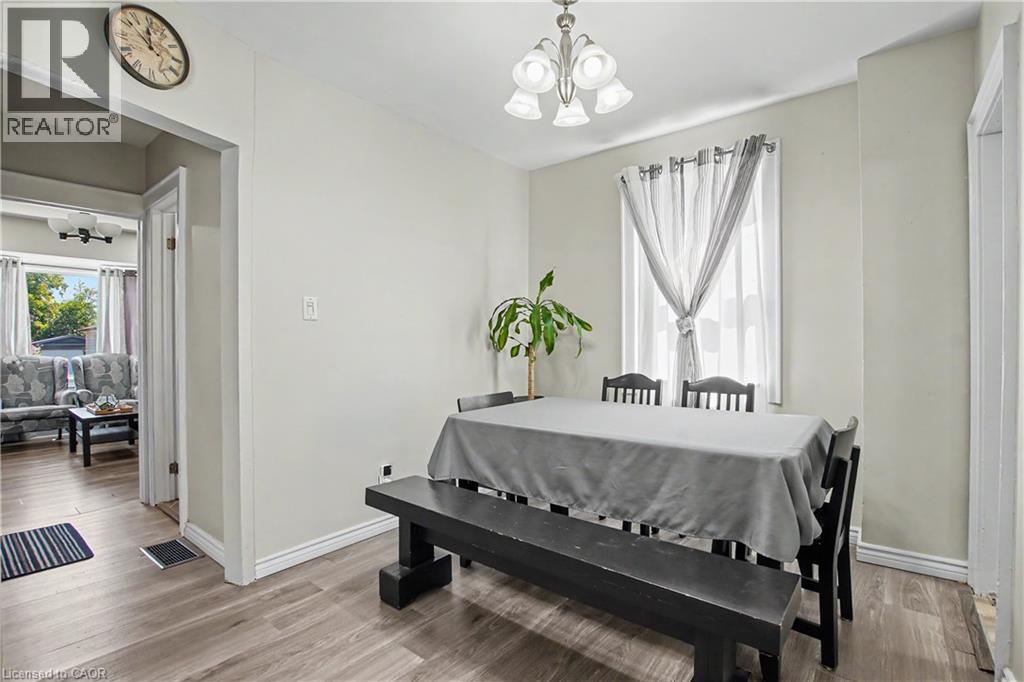
Recessed window, wood-finish flooring, brushed nickel chandelier, white trim, light neutral wall paint - 16 Mercer Road, Cambridge, ON - Indoor
Recessed lighting, wood-finish flooring, and a multi-light ceiling fixture enhance this dining space - 16 Mercer Road, Cambridge, ON - Indoor
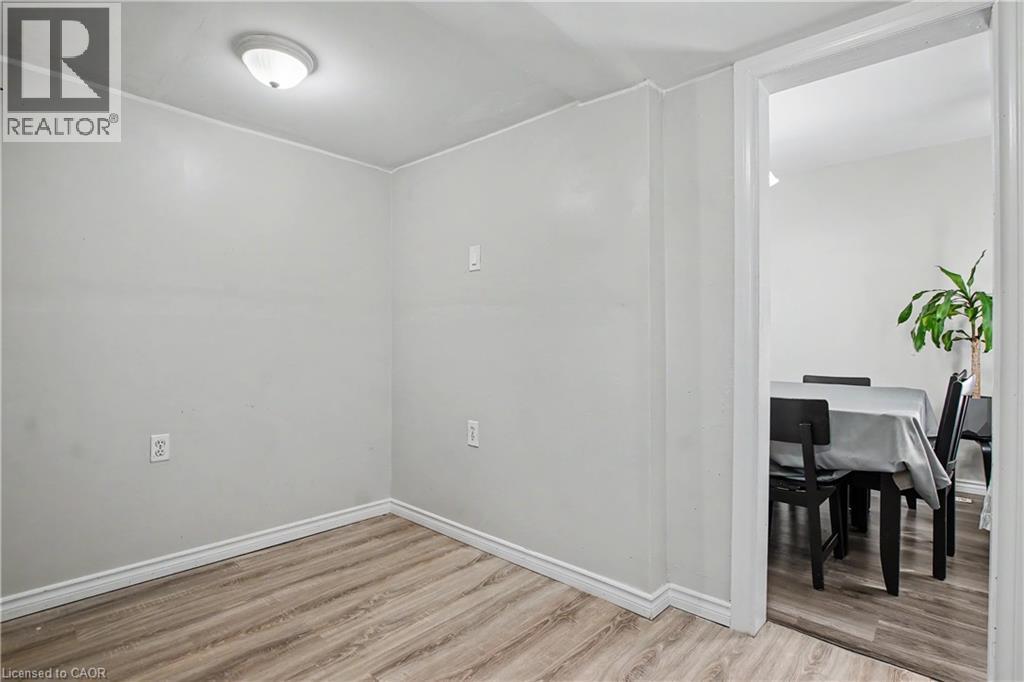
16 Mercer Road, Cambridge, ON - Indoor Photo Showing Other Room
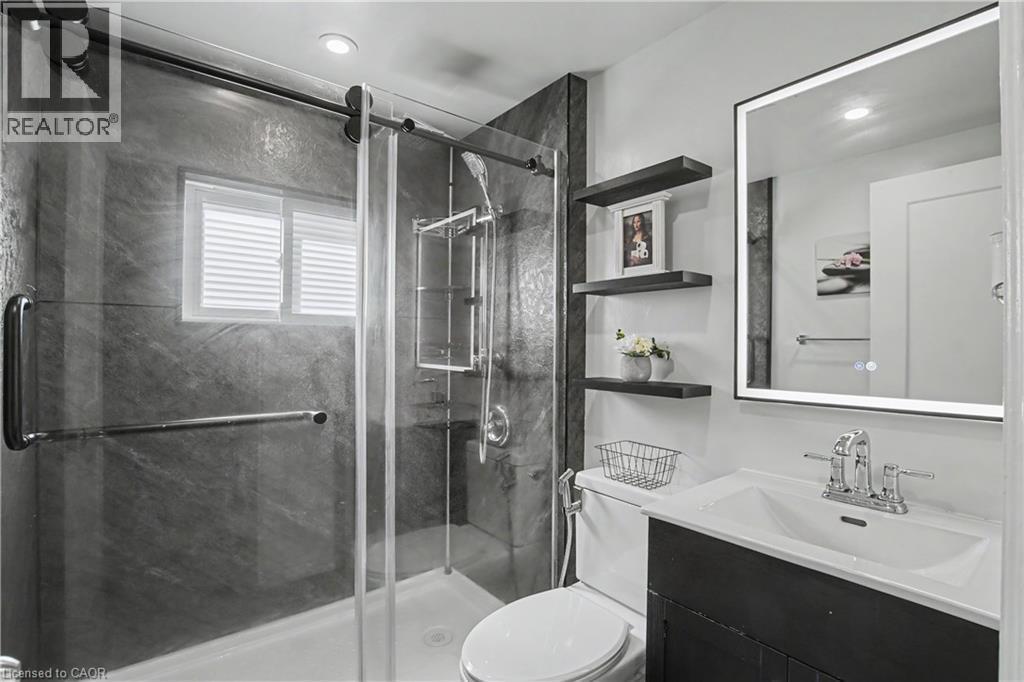
Frameless glass shower enclosure with sliding door, dark stone-finish shower walls, window with blinds, illuminated mirror, and floating shelving - 16 Mercer Road, Cambridge, ON - Indoor Photo Showing Bathroom
16 Mercer Road, Cambridge, ON - Indoor Photo Showing Other Room
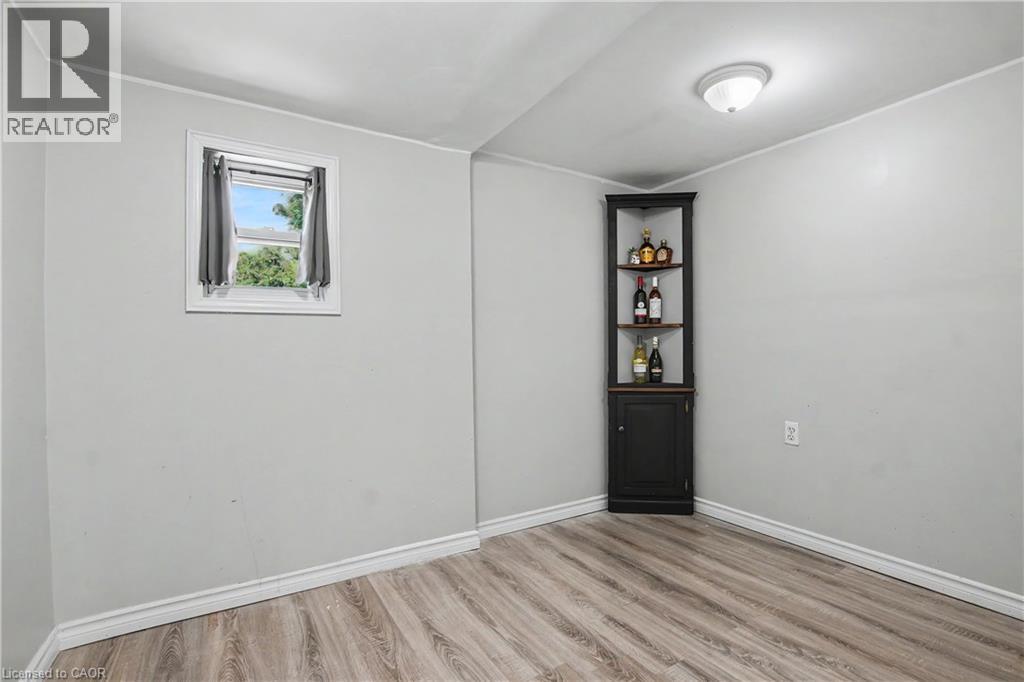
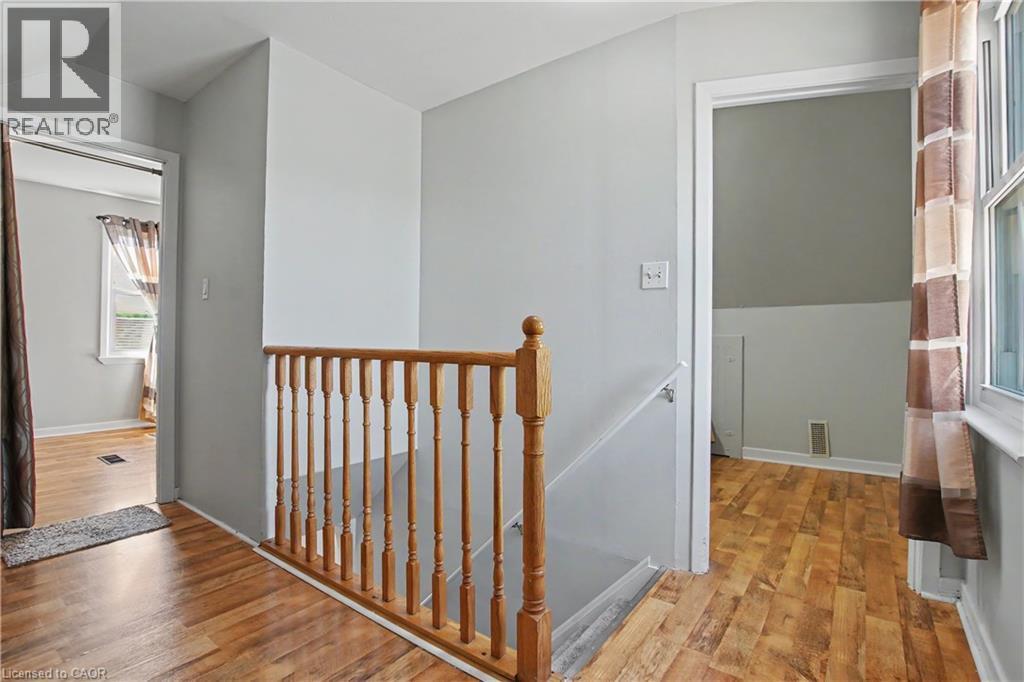
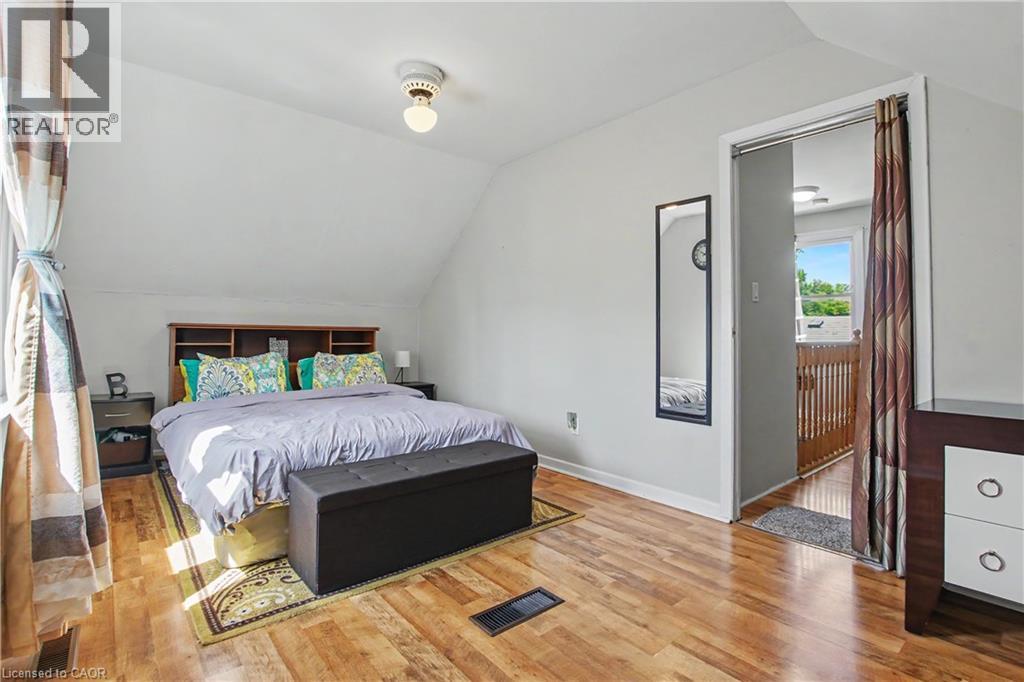
Wood-finish flooring with crisp white baseboards, complemented by a sloped ceiling and light-toned walls - 16 Mercer Road, Cambridge, ON - Indoor Photo Showing Bedroom
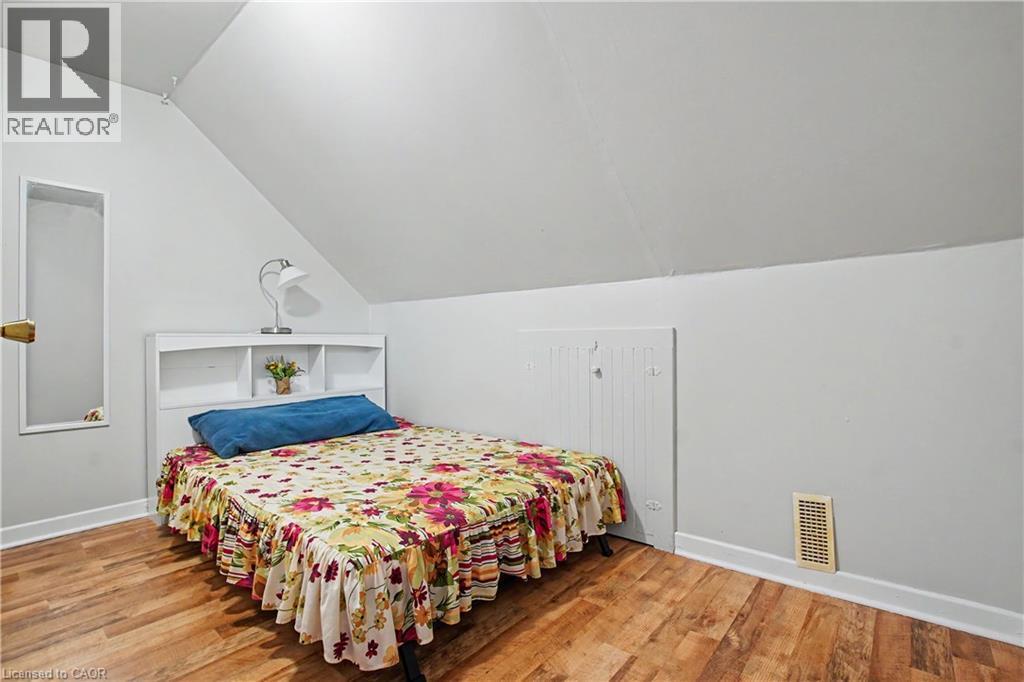
Sloped ceiling with recessed lighting, wood-finish flooring, and white interior doors - 16 Mercer Road, Cambridge, ON - Indoor Photo Showing Bedroom
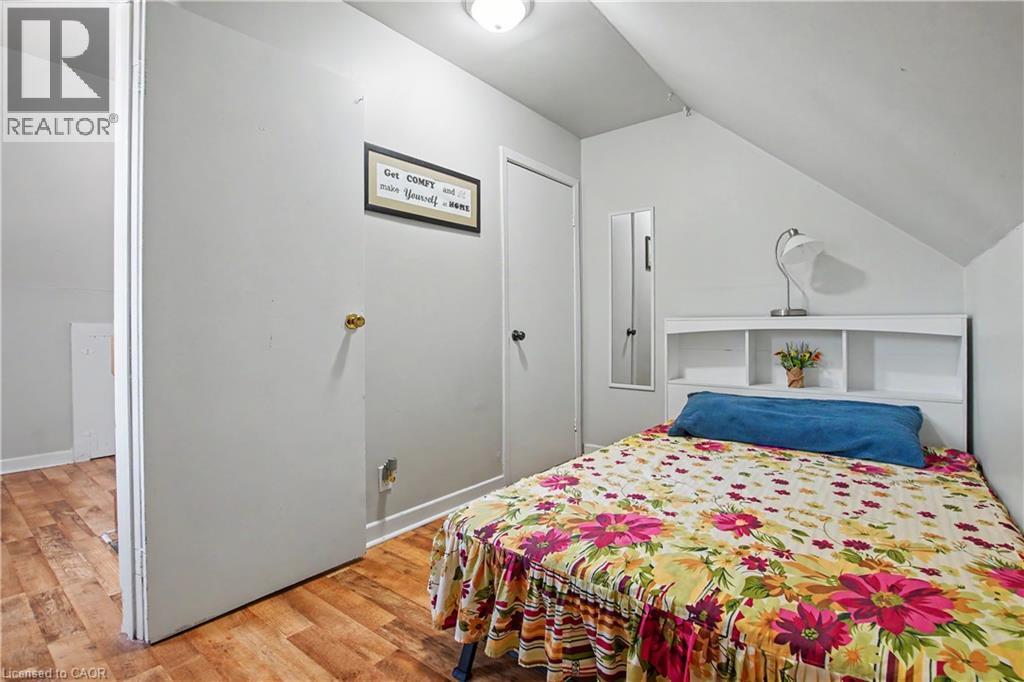
Sloped ceiling bedroom featuring wood-finish flooring, a double-hung window, and a built-in headboard with shelving - 16 Mercer Road, Cambridge, ON - Indoor Photo Showing Bedroom
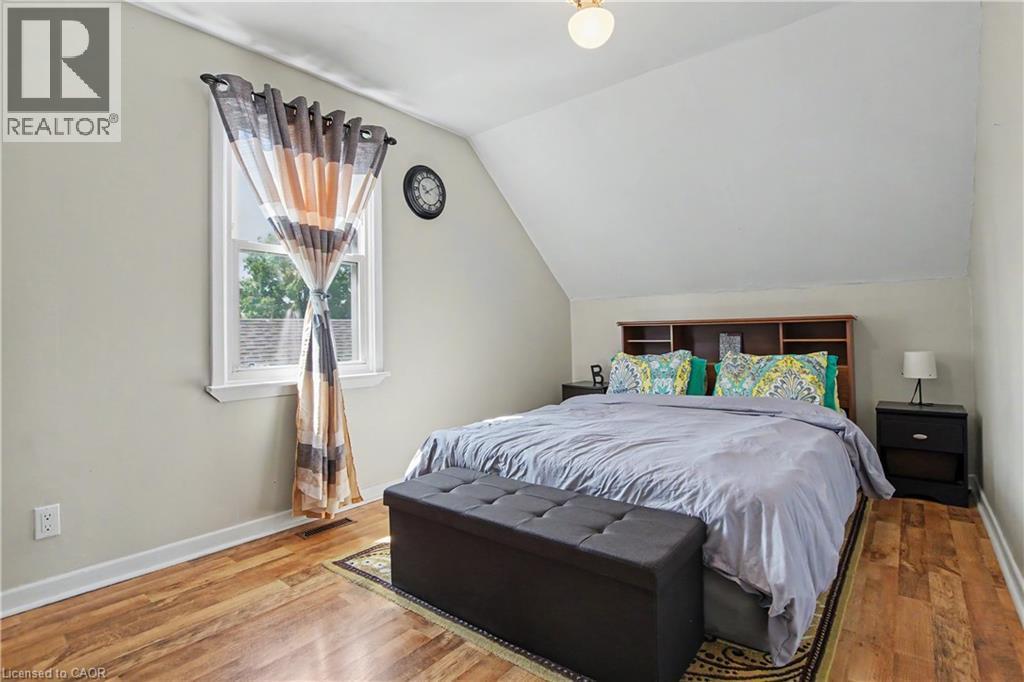
Wood-finish flooring with a light gray wall color, showcasing an attic room with sloped ceilings - 16 Mercer Road, Cambridge, ON - Indoor Photo Showing Bedroom
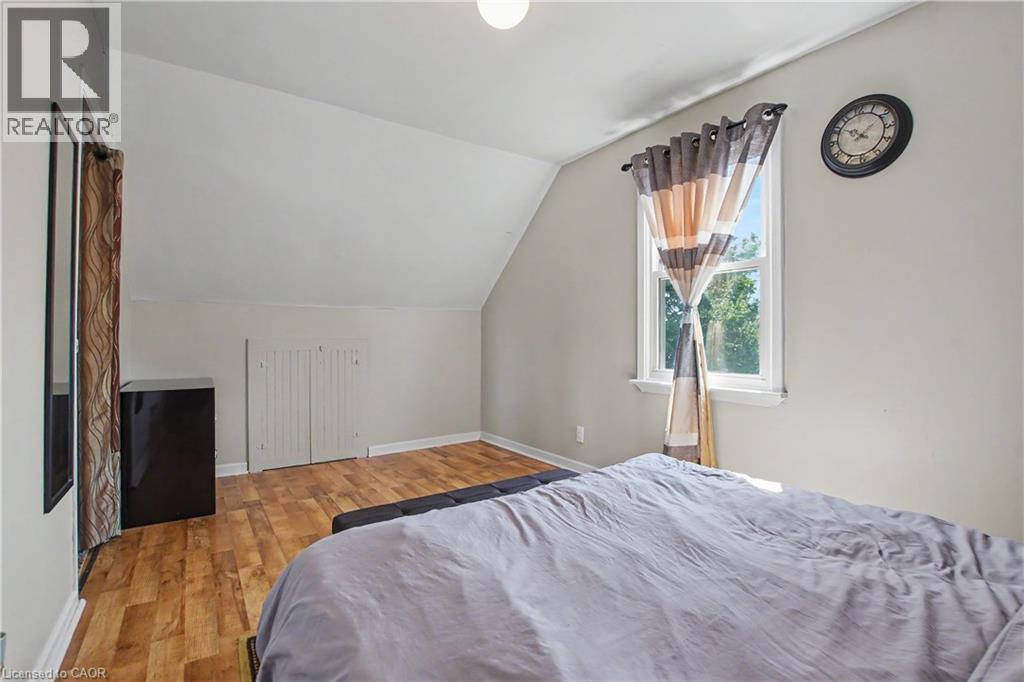
Vaulted ceiling, wood-finish flooring, white window trim, and white bi-fold closet doors - 16 Mercer Road, Cambridge, ON - Indoor Photo Showing Bedroom
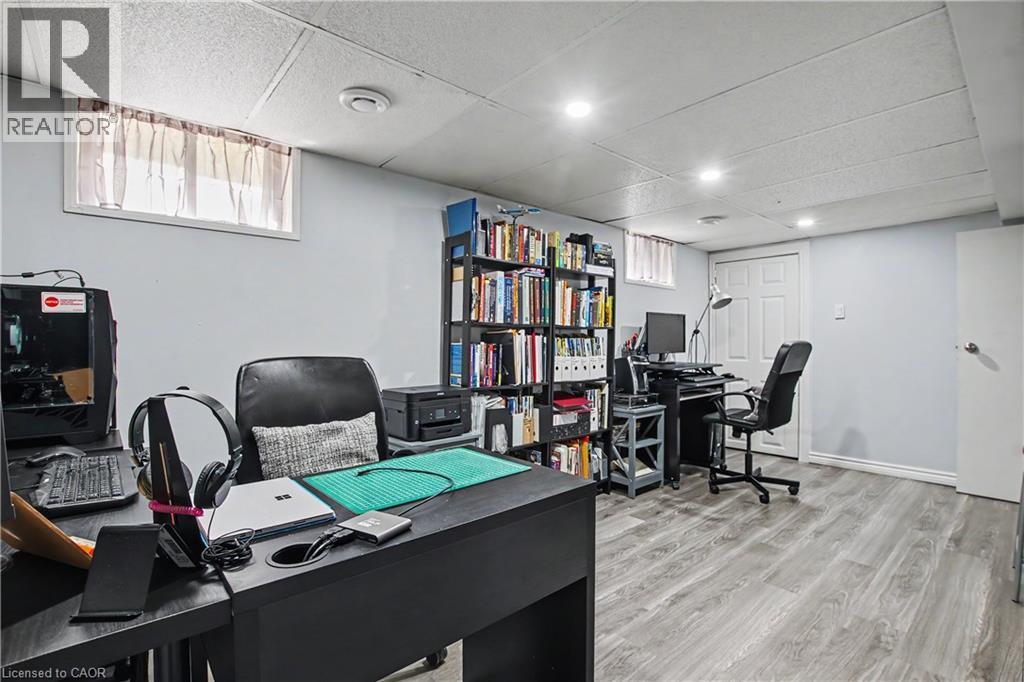
Recessed lighting illuminates the space, featuring wood-finish flooring, drop ceiling, and light-toned wall paint - 16 Mercer Road, Cambridge, ON - Indoor Photo Showing Office
Expansive flexible space featuring wood-finish flooring, recessed lighting, and light-toned walls - 16 Mercer Road, Cambridge, ON - Indoor Photo Showing Office
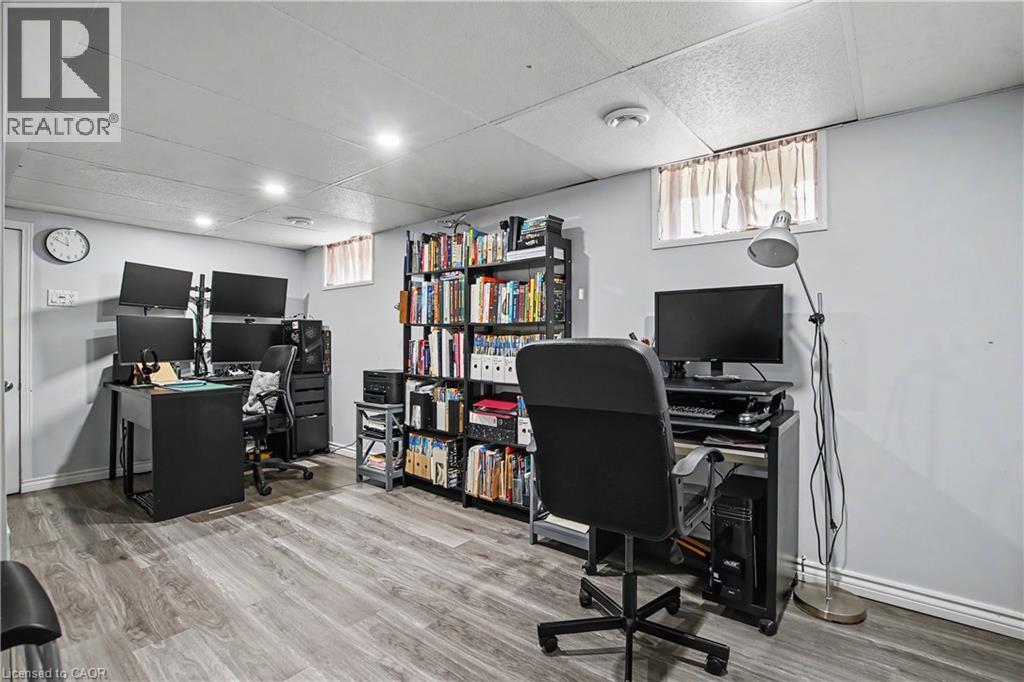
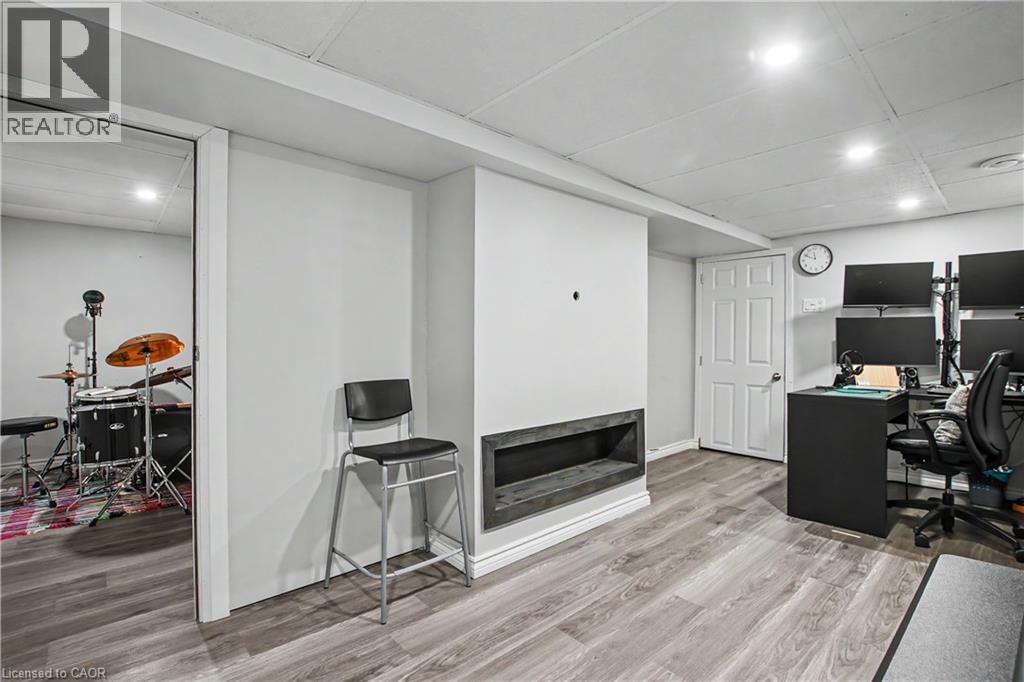
Recessed lighting, wood-finish flooring, white paneled door, and a built-in media niche - 16 Mercer Road, Cambridge, ON - Indoor Photo Showing Office
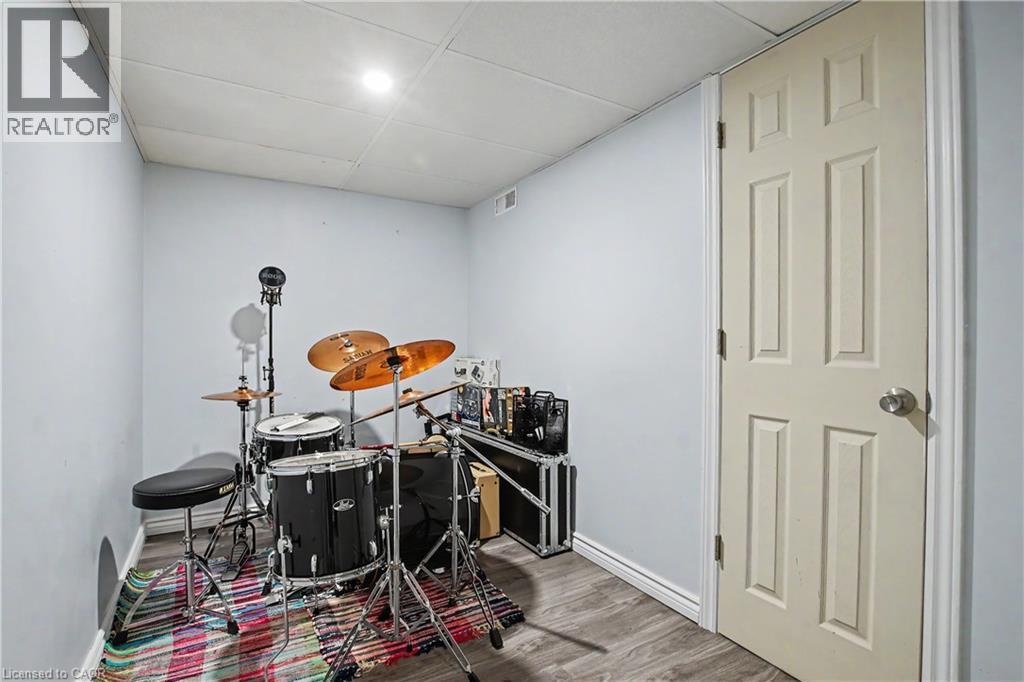
Recessed lighting, wood-finish flooring, white paneled door, drop ceiling - 16 Mercer Road, Cambridge, ON - Indoor Photo Showing Other Room
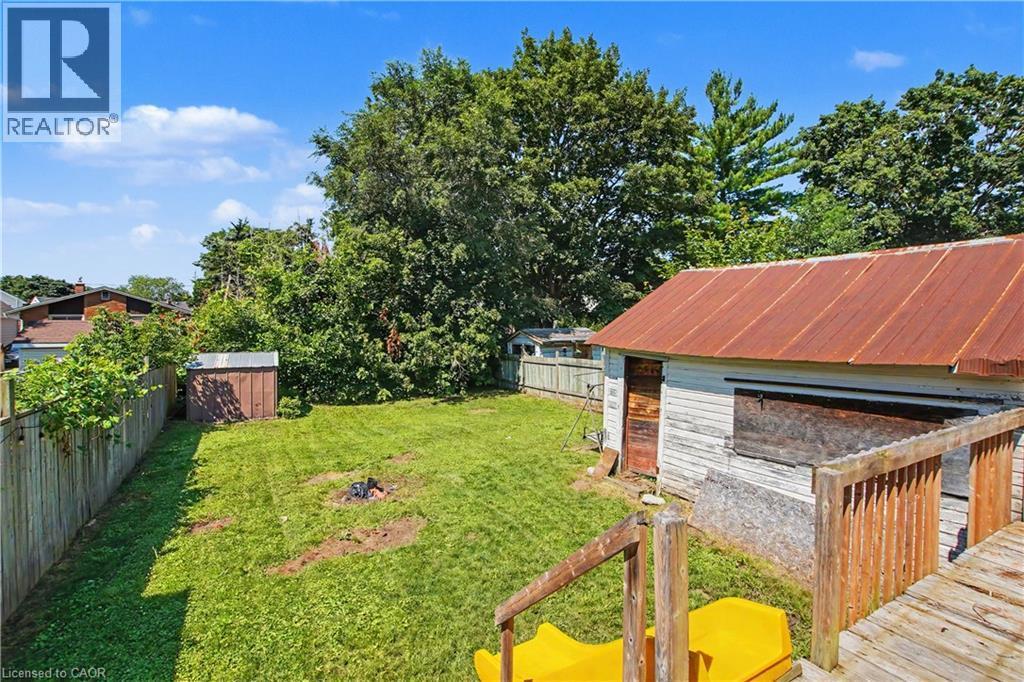
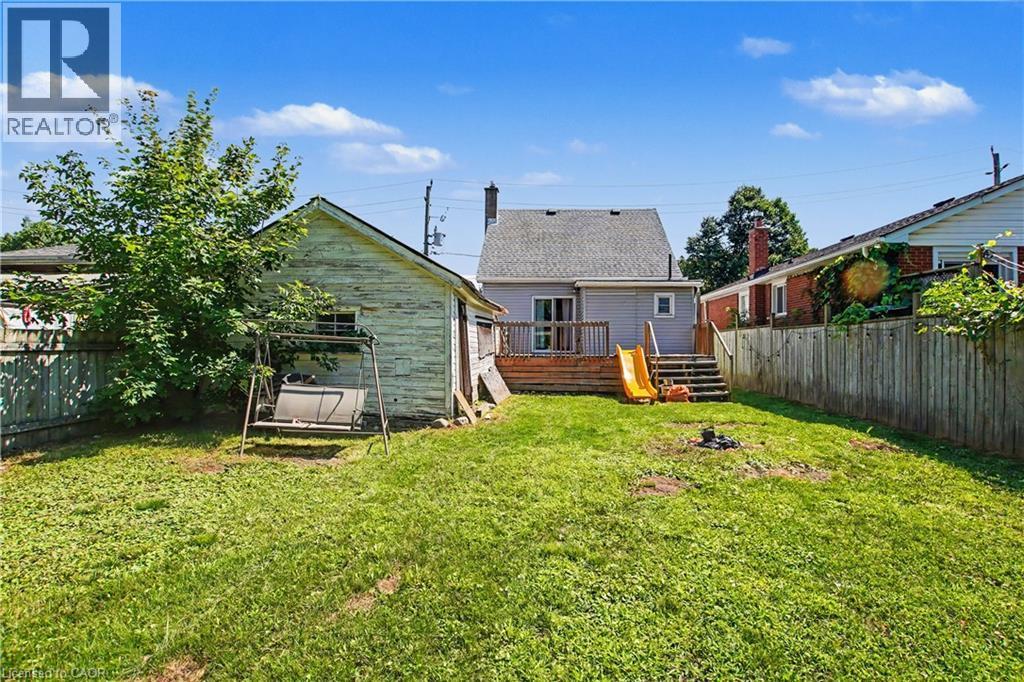
Expansive backyard featuring a manicured lawn, established perimeter fencing, and a detached storage shed - 16 Mercer Road, Cambridge, ON - Outdoor
16 Mercer Road, Cambridge, ON - Outdoor
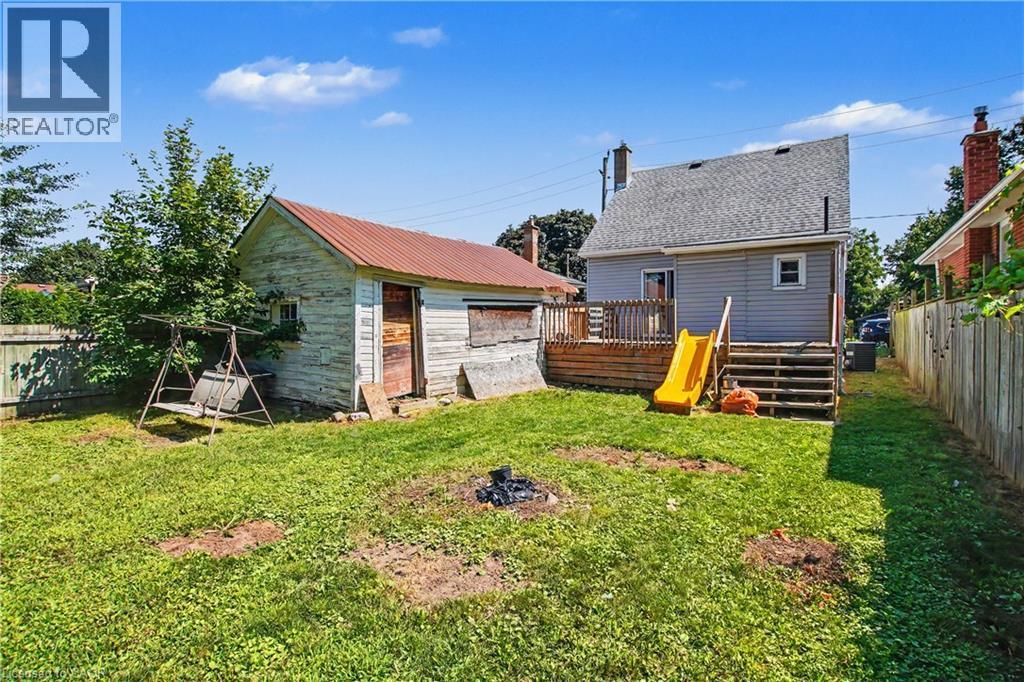
Expansive rear yard featuring a wood deck, wood privacy fencing, and a detached auxiliary building - 16 Mercer Road, Cambridge, ON - Outdoor
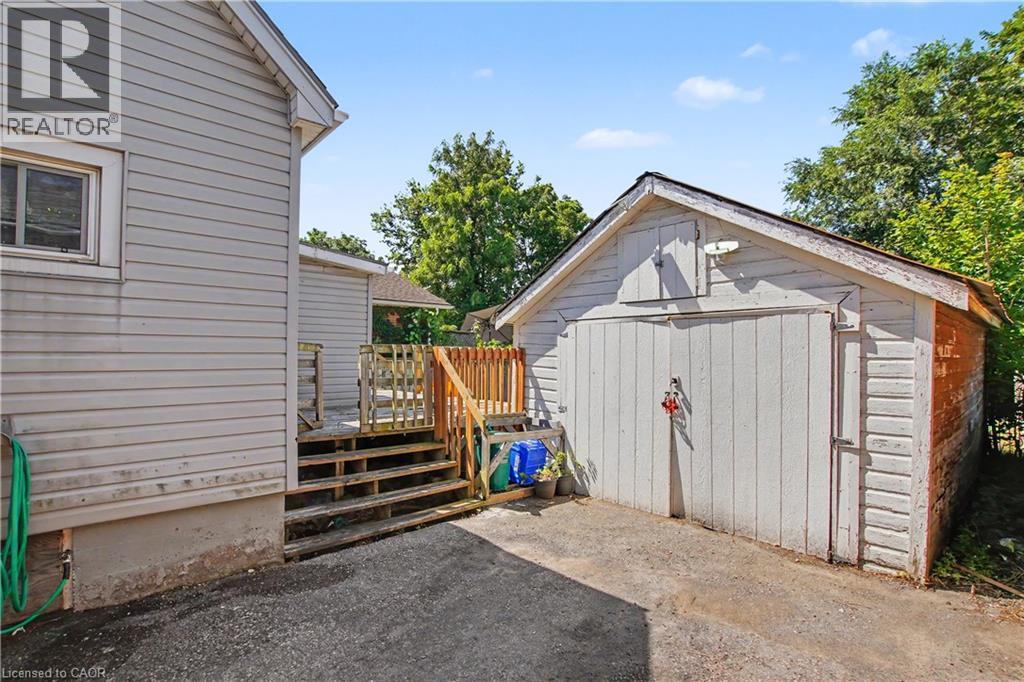
Detached garage with white panel doors, wood-sided exterior, and asphalt shingle roof - 16 Mercer Road, Cambridge, ON - Outdoor With Exterior
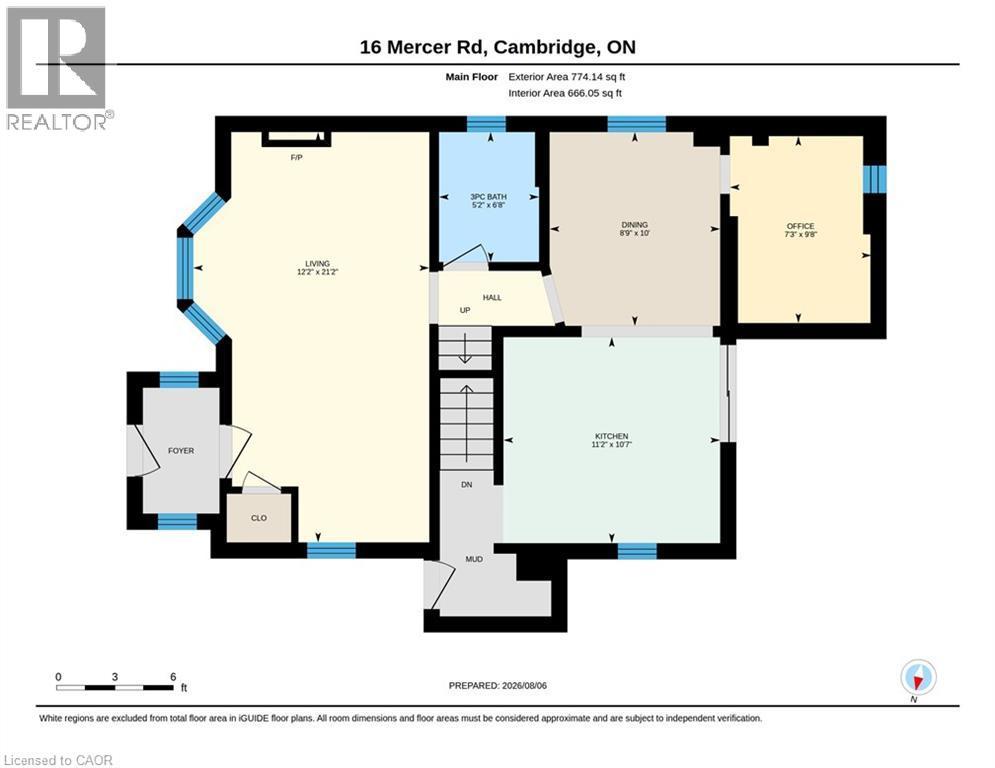
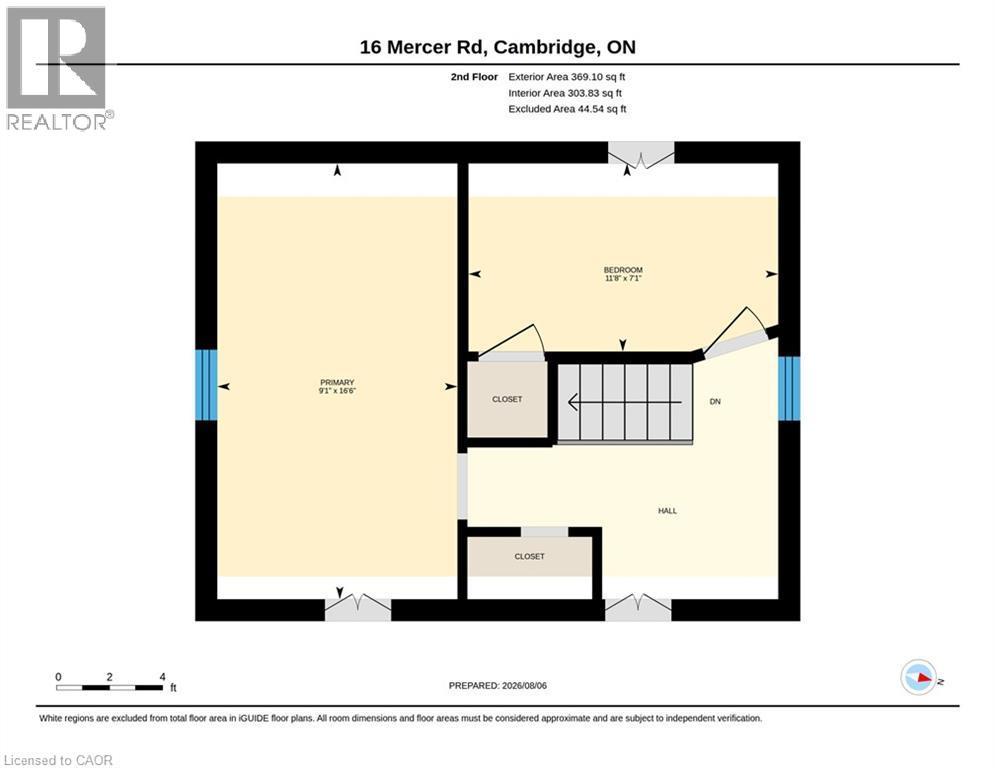
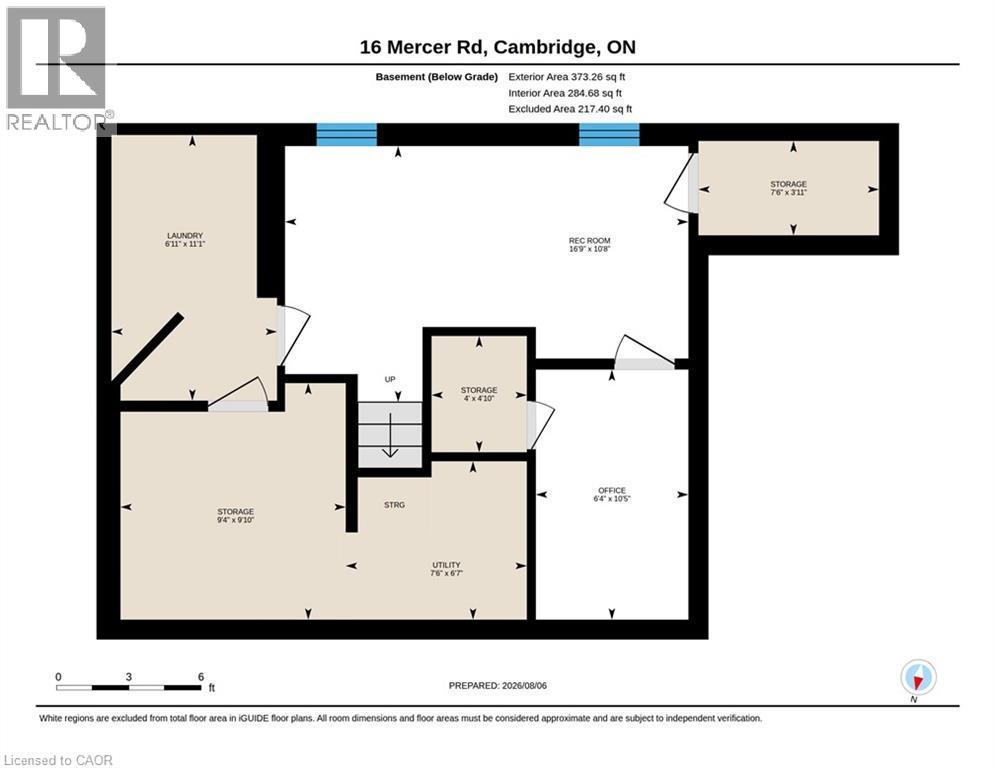
Floor plan - 16 Mercer Road, Cambridge, ON - Other
Gable roofline, light-colored siding, front entry steps with railing, established front landscaping, and a paved driveway - 16 Mercer Road, Cambridge, ON  - Outdoor
Gabled roofline, siding exterior, paved driveway, detached garage, and mature trees - 16 Mercer Road, Cambridge, ON  - Outdoor
Gabled roofline, light-colored siding, and a prominent bay window - 16 Mercer Road, Cambridge, ON  - Outdoor
16 Mercer Road, Cambridge, ON  - Outdoor
Wood-finish flooring, recessed lighting, and a stone-clad fireplace with a mantel - 16 Mercer Road, Cambridge, ON - Indoor With Fireplace
Spacious living area featuring wood-finish flooring, a stone-clad fireplace with mantel, recessed lighting, and a prominent bay window - 16 Mercer Road, Cambridge, ON - Indoor Photo Showing Living Room With Fireplace
Spacious living area featuring durable wood-finish flooring, recessed lighting, and a prominent window - 16 Mercer Road, Cambridge, ON - Indoor Photo Showing Living Room
Wood-finish flooring throughout, recessed ceiling lighting, and a contemporary ceiling light fixture - 16 Mercer Road, Cambridge, ON - Indoor Photo Showing Living Room
Updated kitchen featuring dark wood cabinetry, a mosaic tile backsplash, stainless steel appliances, and a sliding glass door - 16 Mercer Road, Cambridge, ON - Indoor
Modern kitchen featuring dark cabinetry, stainless steel appliances, a mosaic tile backsplash, and a central island with a stone-finish countertop - 16 Mercer Road, Cambridge, ON - Indoor
Kitchen featuring dark cabinetry, white countertops, mosaic tile backsplash, and a stainless steel sink with a black faucet - 16 Mercer Road, Cambridge, ON - Indoor Photo Showing Kitchen With Double Sink
Recessed window, wood-finish flooring, brushed nickel chandelier, white trim, light neutral wall paint - 16 Mercer Road, Cambridge, ON - Indoor
Recessed lighting, wood-finish flooring, and a multi-light ceiling fixture enhance this dining space - 16 Mercer Road, Cambridge, ON - Indoor
16 Mercer Road, Cambridge, ON - Indoor Photo Showing Other Room
Frameless glass shower enclosure with sliding door, dark stone-finish shower walls, window with blinds, illuminated mirror, and floating shelving - 16 Mercer Road, Cambridge, ON - Indoor Photo Showing Bathroom
16 Mercer Road, Cambridge, ON - Indoor Photo Showing Other Room
Wood-finish flooring with crisp white baseboards, complemented by a sloped ceiling and light-toned walls - 16 Mercer Road, Cambridge, ON - Indoor Photo Showing Bedroom
Sloped ceiling with recessed lighting, wood-finish flooring, and white interior doors - 16 Mercer Road, Cambridge, ON - Indoor Photo Showing Bedroom
Sloped ceiling bedroom featuring wood-finish flooring, a double-hung window, and a built-in headboard with shelving - 16 Mercer Road, Cambridge, ON - Indoor Photo Showing Bedroom
Wood-finish flooring with a light gray wall color, showcasing an attic room with sloped ceilings - 16 Mercer Road, Cambridge, ON - Indoor Photo Showing Bedroom
Vaulted ceiling, wood-finish flooring, white window trim, and white bi-fold closet doors - 16 Mercer Road, Cambridge, ON - Indoor Photo Showing Bedroom
Recessed lighting illuminates the space, featuring wood-finish flooring, drop ceiling, and light-toned wall paint - 16 Mercer Road, Cambridge, ON - Indoor Photo Showing Office
Expansive flexible space featuring wood-finish flooring, recessed lighting, and light-toned walls - 16 Mercer Road, Cambridge, ON - Indoor Photo Showing Office
Recessed lighting, wood-finish flooring, white paneled door, and a built-in media niche - 16 Mercer Road, Cambridge, ON - Indoor Photo Showing Office
Recessed lighting, wood-finish flooring, white paneled door, drop ceiling - 16 Mercer Road, Cambridge, ON - Indoor Photo Showing Other Room
Expansive backyard featuring a manicured lawn, established perimeter fencing, and a detached storage shed - 16 Mercer Road, Cambridge, ON - Outdoor
16 Mercer Road, Cambridge, ON - Outdoor
Expansive rear yard featuring a wood deck, wood privacy fencing, and a detached auxiliary building - 16 Mercer Road, Cambridge, ON - Outdoor
Detached garage with white panel doors, wood-sided exterior, and asphalt shingle roof - 16 Mercer Road, Cambridge, ON - Outdoor With Exterior
Floor plan - 16 Mercer Road, Cambridge, ON - Other
  • Advertising
Are you a real estate investor?
16 MERCER Road, Cambridge, Ontario, N1R 5A5
$549,900

3 Beds

1 Bath

Property Information:

Welcome to this well-maintained 1.5-storey home nestled in the highly desirable North Galt community of Cambridge. Offering 3 bedrooms, 1 bathroom, and a functional layout, this charming home is ideal for families, first-time buyers, or those looking to downsize without compromising on space. The bright and spacious living room provides a warm and inviting atmosphere for everyday living and entertaining. A versatile main-floor bedroom offers flexibility and can easily serve as a home office, playroom, or guest room to suit your lifestyle. The finished basement features a den that can be adapted for a variety of uses, including a home office, hobby room, fitness space, or additional family area. Step outside to enjoy the huge backyard, providing plenty of room for children to play, pets to roam, gardening enthusiasts, or future outdoor entertaining. The property offers the perfect balance of indoor comfort and outdoor enjoyment. Located in a sought-after family-friendly neighborhood, residents enjoy close proximity to parks, playgrounds, schools, shopping, and recreation facilities. Churchill Park and scenic walking trails are just minutes away, while convenient access to Highway 401 makes commuting to Kitchener-Waterloo, Guelph, and the GTA a breeze. With everyday amenities, restaurants, and major retailers nearby, this established North Galt community continues to be a popular choice for families seeking a connected and active lifestyle. (id:27)

Building Features:

  • Style: Detached
  • Building Type: House
  • Basement Development: Finished
  • Basement Type: Full
  • Construction Style - Attachment: Detached
  • Exterior Finish: Vinyl siding
  • Floor Space: 1516 sqft
  • Foundation Type: Block
  • Heating Type: Forced air
  • Heating Fuel: Natural gas
  • Cooling Type: Central air conditioning
  • Appliances: Dishwasher, Dryer, Refrigerator, Stove, Washer

Property Features:

  • OwnershipType: Freehold
  • Property Type: Single Family
  • Access Type:
  • Amenities Nearby: Airport, Golf Nearby, Hospital, Park, Playground, Public Transit, Schools
  • Built in: 1941
  • Community Features: Community Centre
  • Features: Paved driveway
  • Floor Space (approx): 1516 Square Feet
  • Lot Depth: 111 Feet
  • Lot Frontage: 40 Feet
  • Zoning: R5
  • Sewer: Municipal sewage system
  • Parking Type: Detached garage
  • No. of Parking Spaces: 4

Rooms:

  • Primary Bedroom 2nd Level 9'1'' x 16'6''
  • Bedroom 2nd Level 11'8'' x 7'1''
  • Den Basement Level 10'5'' x 6'4''
  • Utility Basement Level 6'7'' x 7'6''
  • Storage Basement Level 4'10'' x 4'0''
  • Cellar/Cold Room Basement Level 7'6'' x 3'11''
  • Recreation Room Basement Level 10'8'' x 16'9''
  • Laundry Basement Level 11'1'' x 6'11''
  • Kitchen Main Level 10'7'' x 11'2''
  • Living Main Level 21'2'' x 12'2''
  • Dining Main Level 10'0'' x 8'9''
  • Bedroom Main Level 9'8'' x 7'3''
  • Bathroom Main Level 6'8'' x 5'2''

Courtesy of: RE/MAX Real Estate Centre Inc.

REALTOR.ca  

Access to Sold Data on this website may only be used by consumers that have a bona fide interest in the purchase, sale, or lease of residential real estate.

Sales/Price History

Log in or create an account to see sold and historical listings information

QuickQuoteTM Powered by RPS

Location of 16 MERCER Road, Cambridge, Ontario, N1R 5A5

Demographic Information of 16 MERCER Road, Cambridge, Ontario, N1R 5A5
Life Stage

Midlife Families

Employment Type

Blue Collar/Primary, Blue Collar/Service Sector

Average Household Income

$94,813.48

Average Number of Children

1.97

Household Population

Household Structure

Age of Population

Education

Education Level

No certificate/diploma/degree

38.68 %

High school certificate or equivalent

28.47 %

Apprenticeship trade certificate/diploma

6.2 %

College/non-university certificate

15.35 %

University certificate (below bachelor)

0.27 %

University Degree

11.03 %

Commuter

Travel To Work

By Car

93.6 %

By Public Transit

4.0 %

By Walking

1.84 %

By Bicycle

0.33 %

By Other Methods

0.23 %

Cultural Diversity

Knowledge of Official Language

Mother Tongue

Building Information
Building Type

Apartments (Low and High Rise)

14.89 %

Houses

85.11 %

Own Vs. Rent