Button CopyPathCircle CloseCircle Left ArrowArrow Down Icon GreyClosecirclecircleBurger
  • Advertising

15 SIM Court, Cambridge, Ontario, N1S 5B1

MLS® # 40867637
House For Sale In Victoria Highlands, Cambridge, Ontario
$950,000 QuickQuoteTM: Not Available

4 Beds

4 Baths

15 Sim Court, Cambridge, ON
Virtual Tour
15 Sim Court, Cambridge, ON
  • Advertising

Open House

  • Sun Oct. 25 2:00 PM - 4:00 PM
Are you a real estate investor?
15 SIM Court, Cambridge, Ontario, N1S 5B1
$950,000

4 Beds

4 Baths

Property Information:

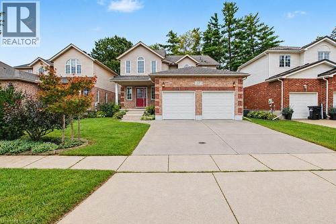
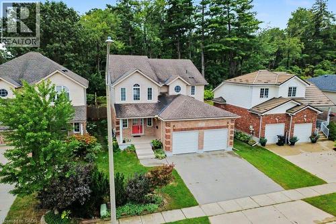
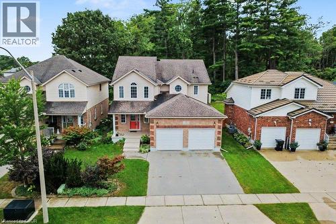
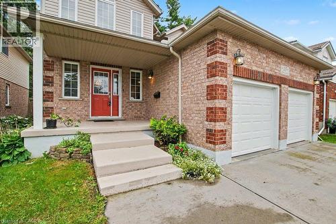
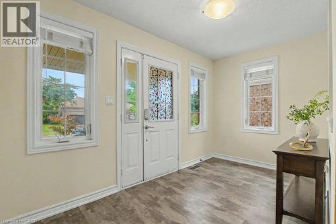
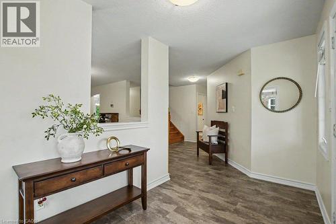
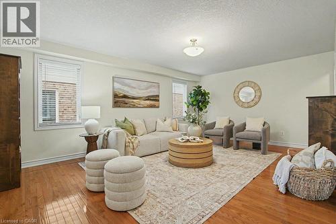
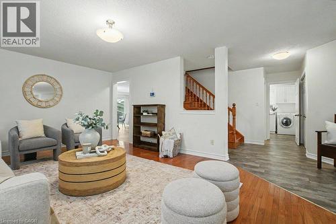
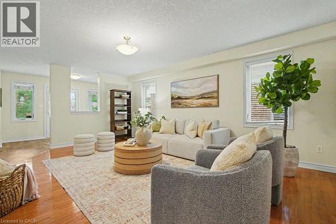
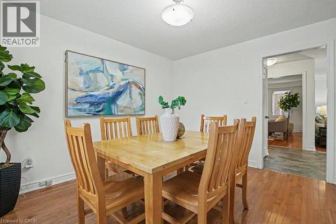
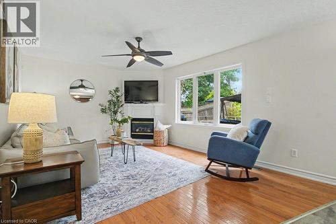
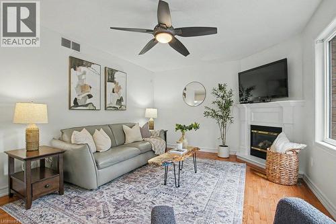
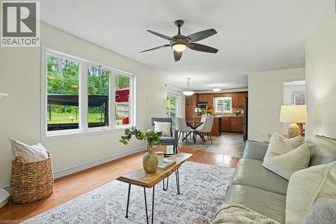
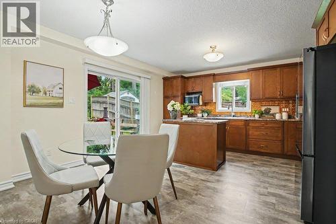
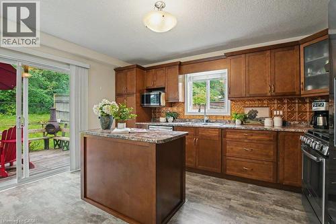
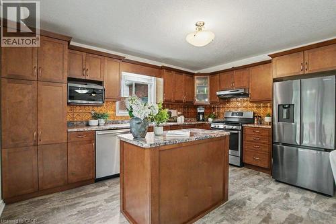
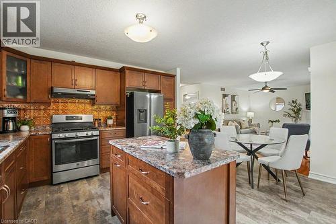
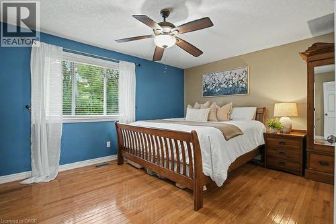
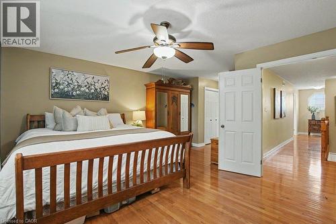
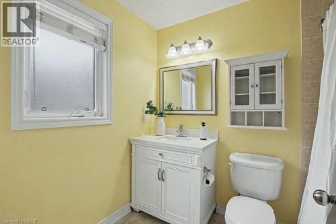
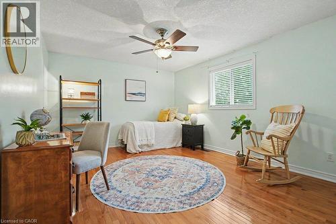
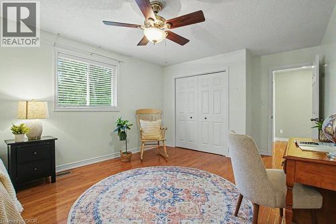
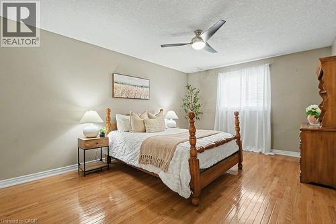
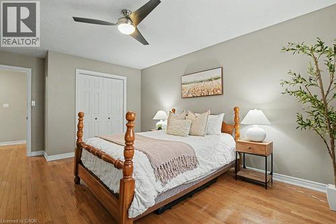
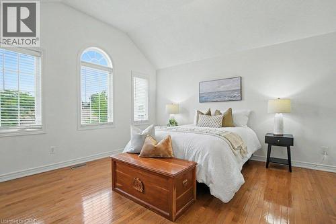
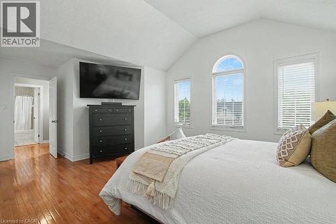
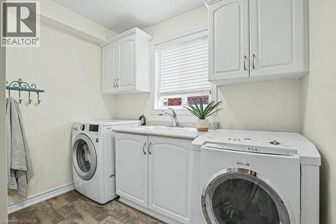
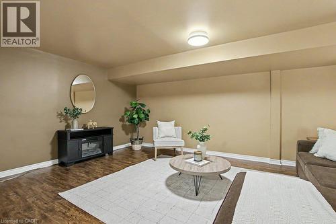
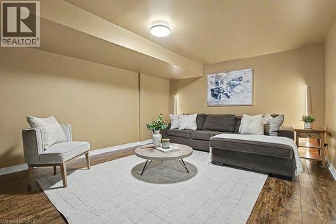
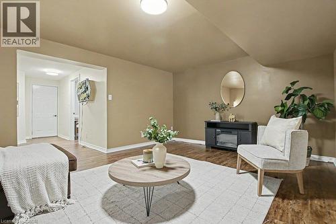
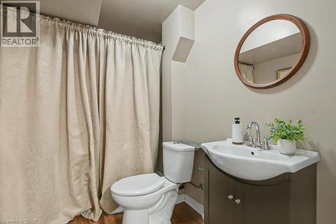
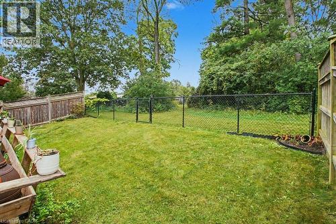
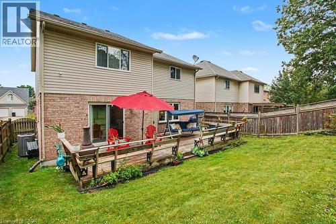
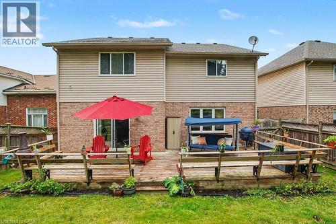
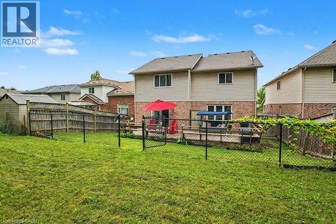
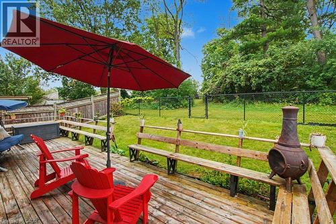
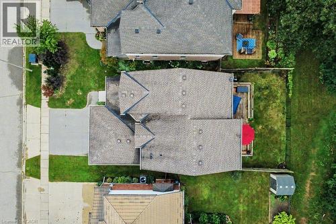
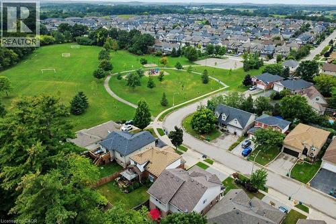
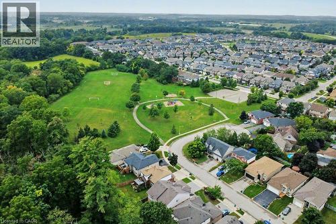
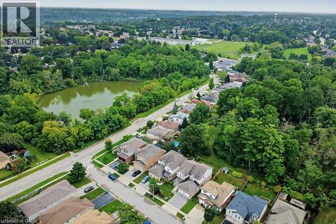
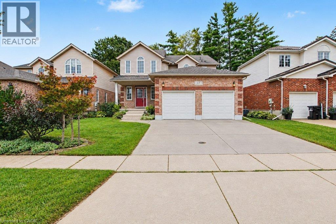
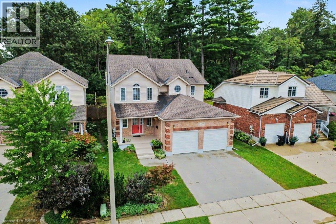
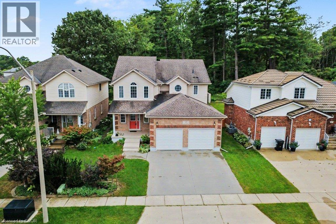
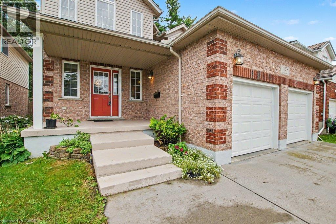
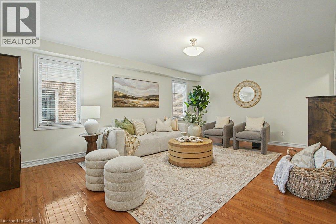
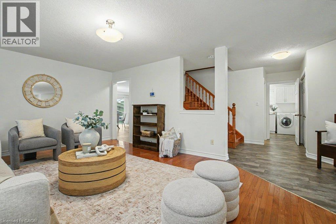
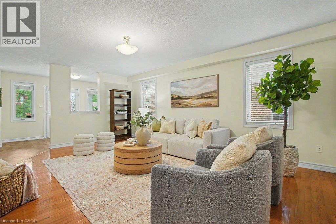
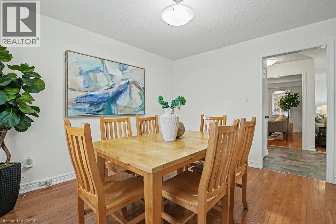
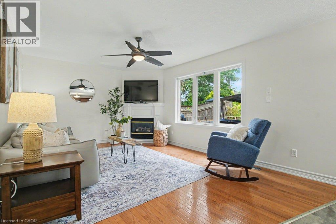
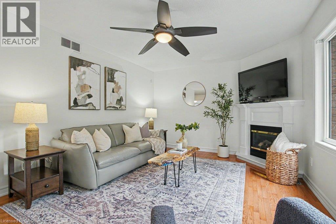
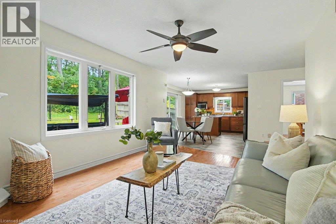
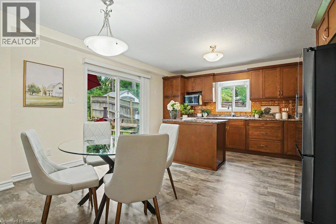
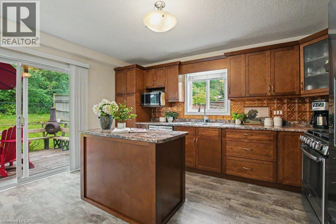
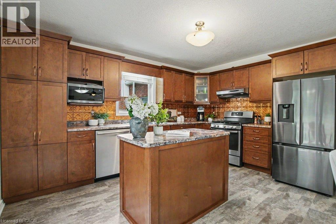
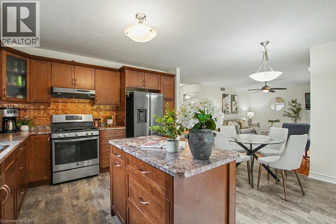
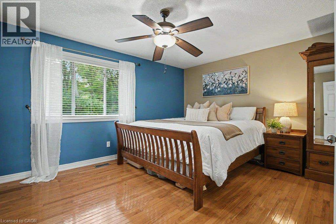
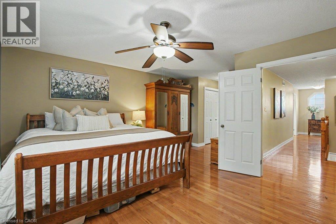
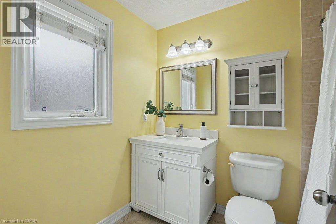
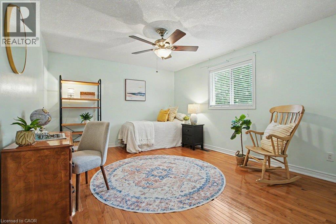
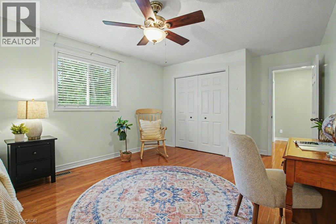
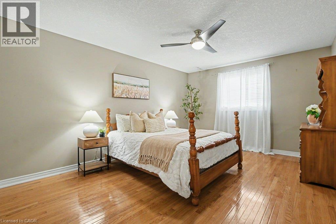
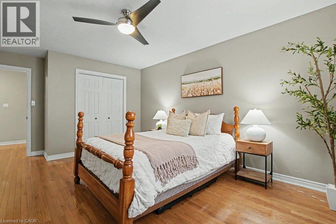
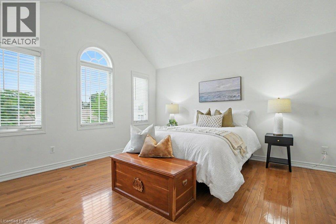
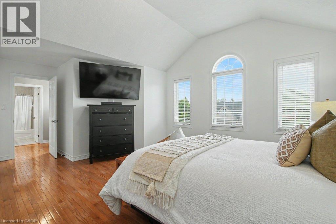
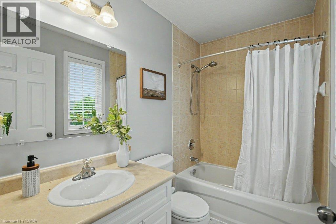
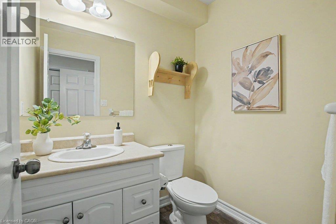
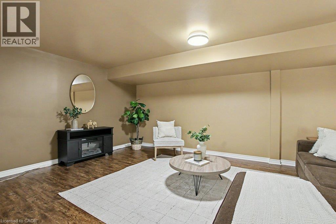
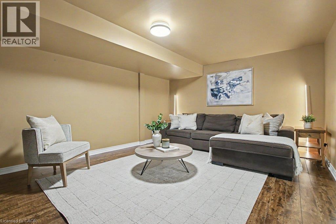
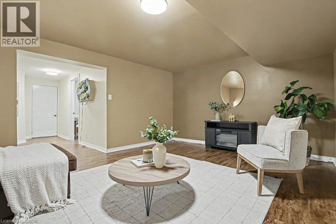
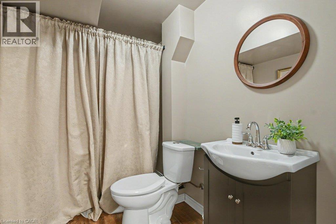
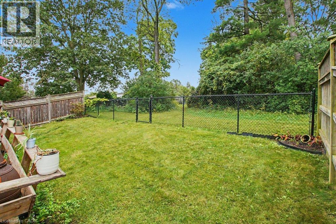
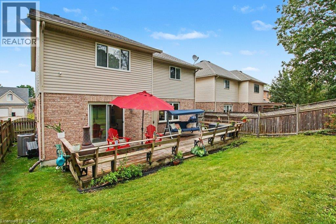
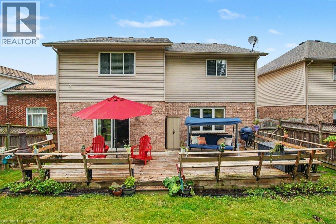
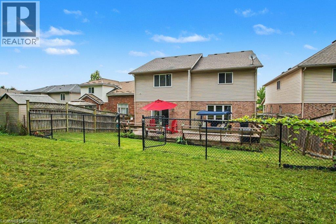
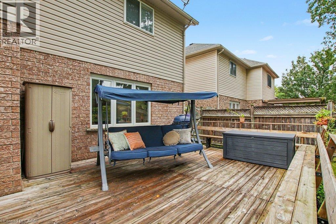
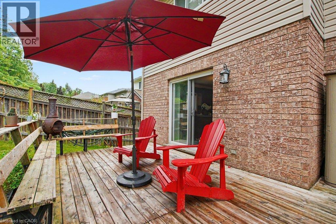
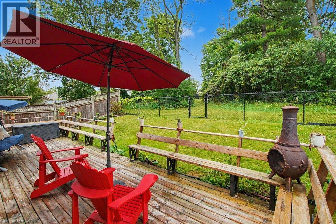
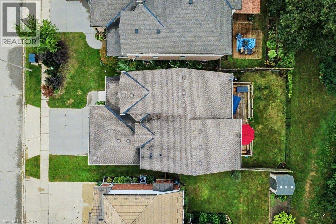
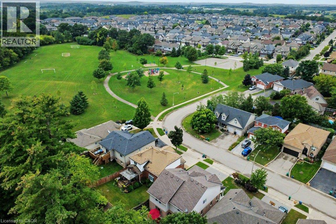
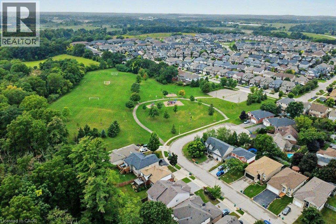
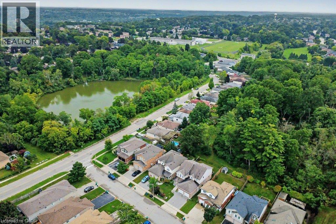
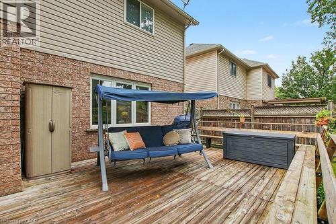
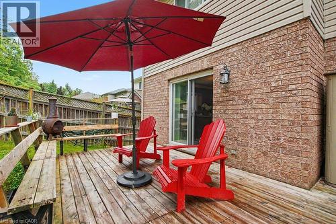
Welcome to 15 Sim Court, a spacious and beautifully maintained 4-bedroom, 4-bathroom home tucked away on a quiet cul-de-sac in a family-friendly Cambridge neighbourhood. Lovingly cared for by the original owners, this bright and welcoming home offers generous living space inside and out, along with a double-car garage and double-wide concrete driveway providing plenty of parking. Hardwood flooring flows throughout the main level and continues upstairs through the hallway and four oversized bedrooms. With a separate living room, a comfortable family room just off the kitchen, and a finished rec room downstairs, there is plenty of room for everyone to spread out and enjoy their own space. The lower level also features a 2-piece bathroom with a rough-in for a shower, plus a spacious additional area ready to suit your needs—create a home gym, office, workshop, hobby room or simply enjoy the extra storage. Step outside to a fenced backyard backing onto green space, where the private deck offers a peaceful place to relax or entertain. A nearby park, open soccer fields and walking paths add to the appeal, while schools, shopping, restaurants, churches and everyday amenities are all conveniently close by. With easy access to everything you need while still enjoying the quieter setting of a cul-de-sac, this is a wonderful place to call home. Spacious, bright and exceptionally well cared for, it's ready for its next owners to simply move in and enjoy. (id:27)

Building Features:

  • Style: Detached
  • Building Type: House
  • Architectural Style: Other
  • Basement Development: Finished
  • Basement Type: Full
  • Construction Style - Attachment: Detached
  • Exterior Finish: Brick, Other, Vinyl siding
  • Fireplace: Yes
  • Floor Space: 2720 sqft
  • Heating Type: Forced air
  • Heating Fuel: Natural gas
  • Cooling Type: Central air conditioning
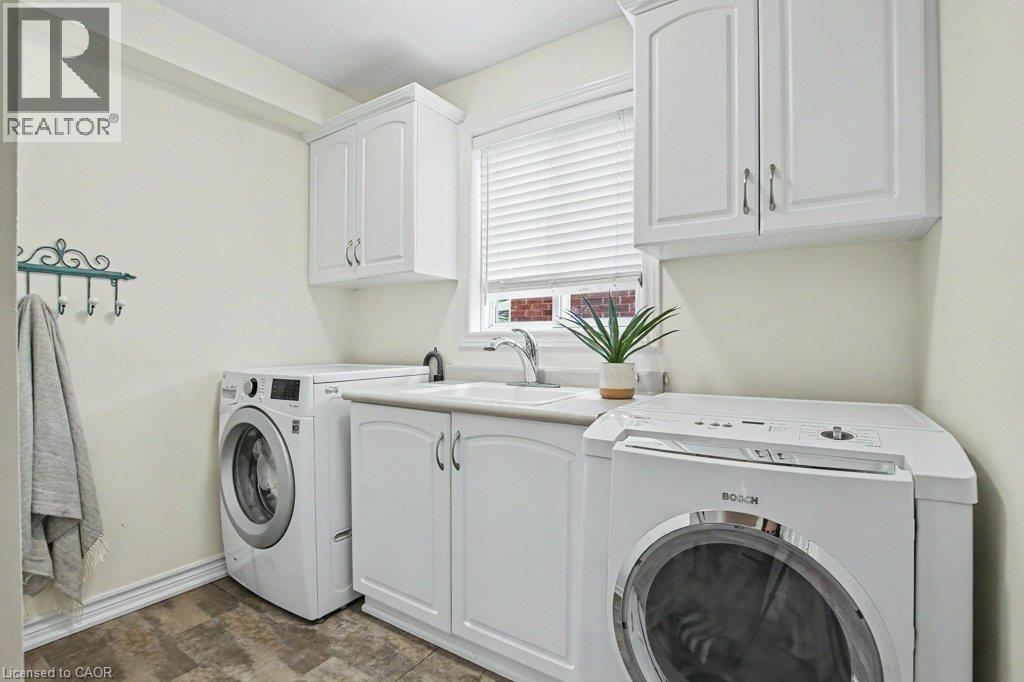
  • Appliances: Dishwasher, Dryer, Refrigerator, Stove, Water softener, Washer

Property Features:

  • OwnershipType: Freehold
  • Property Type: Single Family
  • Half Bathrooms: 2
  • Amenities Nearby: Park, Schools, Shopping
  • Built in: 2004
  • Features: Cul-de-sac, Backs on greenbelt
  • Floor Space (approx): 2720 Square Feet
  • Lot Depth: 105 Feet
  • Lot Frontage: 45 Feet
  • Zoning: R2
  • Sewer: Municipal sewage system
  • Parking Type: Attached garage
  • No. of Parking Spaces: 4

Rooms:

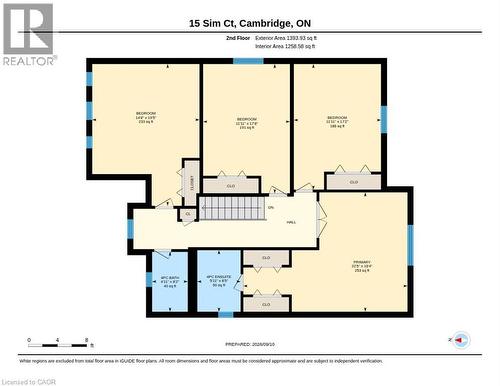
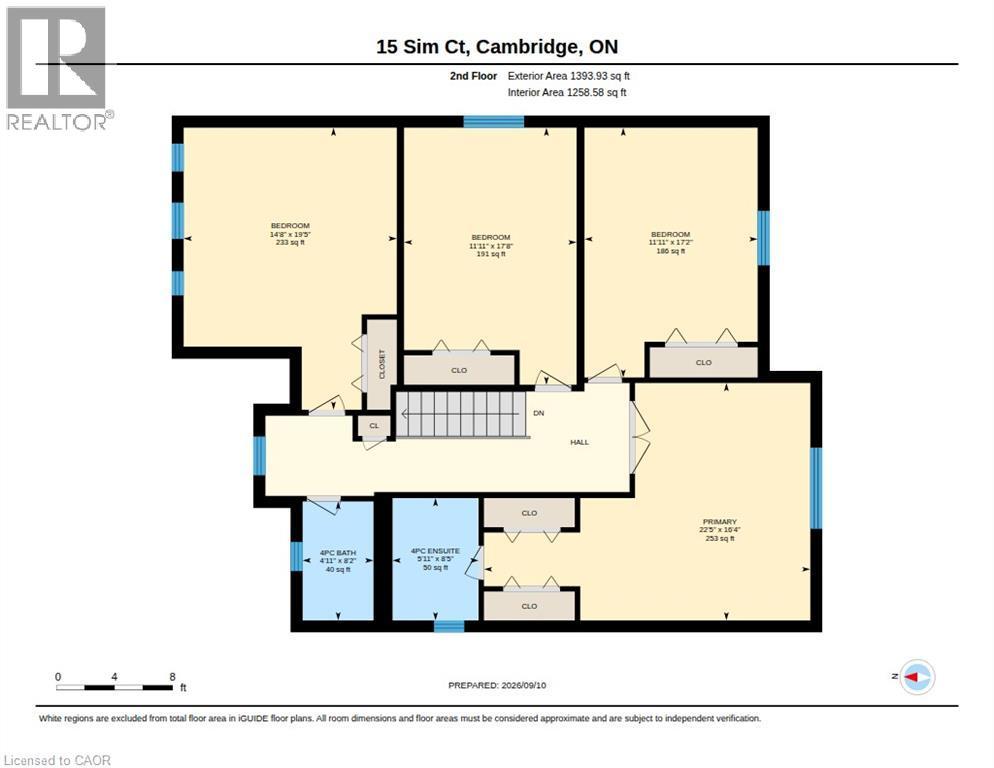
  • Primary Bedroom 2nd Level 16'4'' x 22'5''
  • Bedroom 2nd Level 17'2'' x 11'11''
  • Bedroom 2nd Level 17'8'' x 11'11''
  • Bedroom 2nd Level 19'5'' x 14'8''
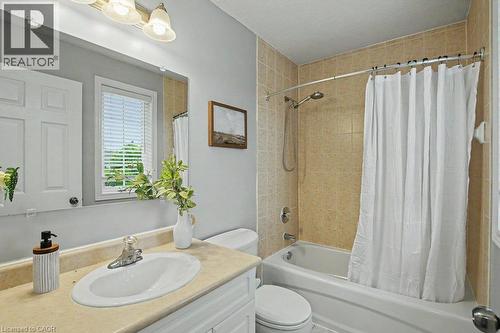
  • Bathroom 2nd Level 8'5'' x 5'11''
  • Bathroom 2nd Level 8'2'' x 4'11''
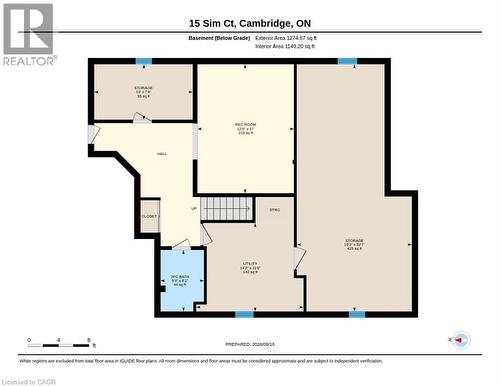
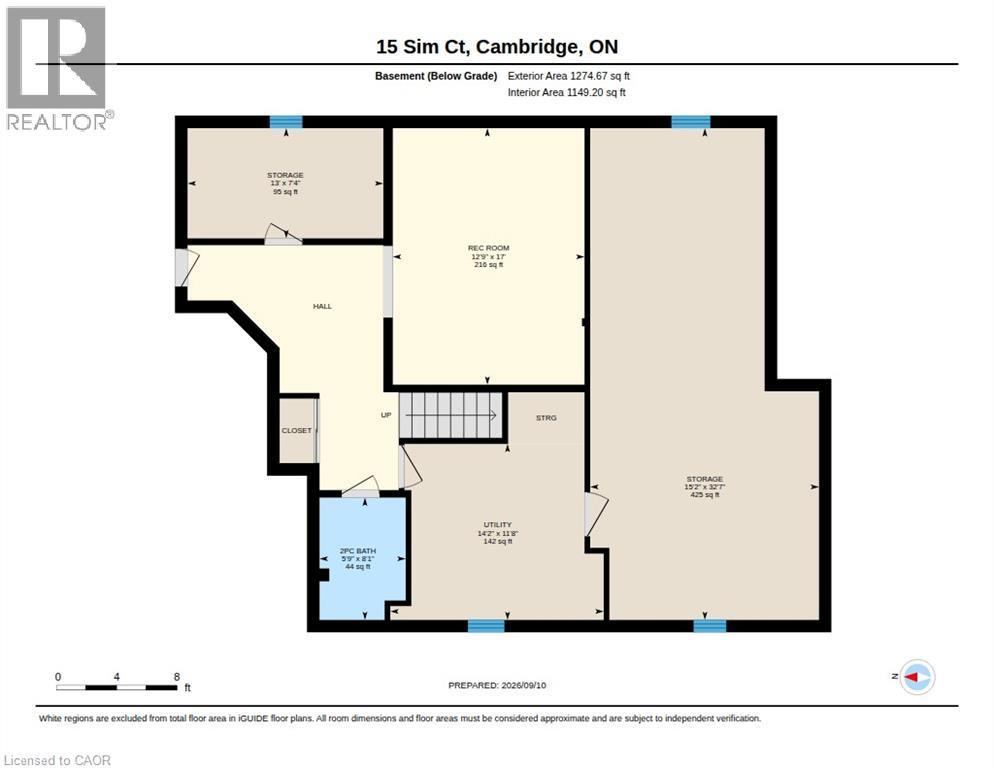
  • Utility Basement Level 11'8'' x 14'2''
  • Storage Basement Level 7'4'' x 13'0''
  • Storage Basement Level 32'7'' x 15'2''
  • Recreation Room Basement Level 17'0'' x 12'9''
  • Bathroom Basement Level 8'1'' x 5'9''
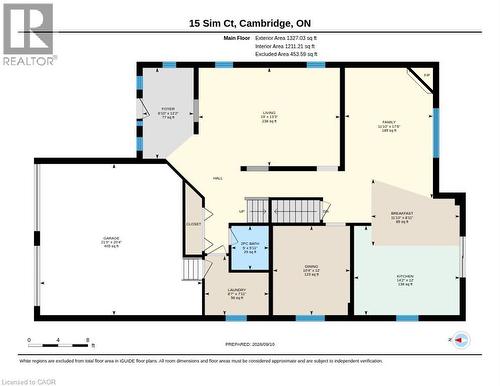
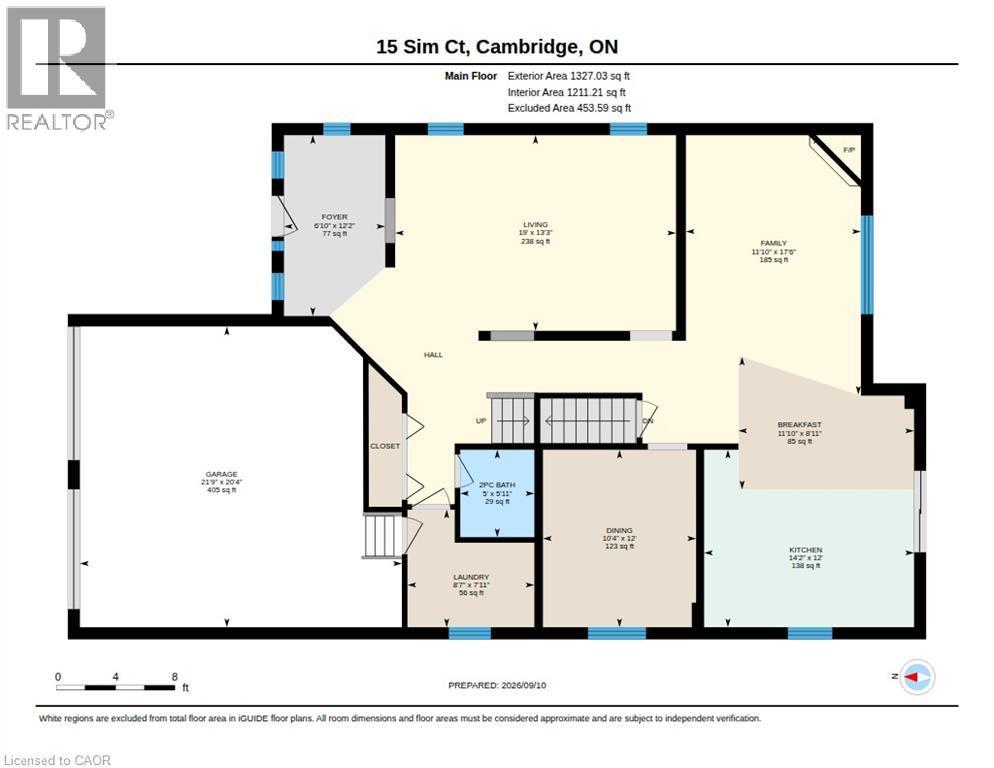
  • Living Main Level 13'3'' x 19'0''
  • Laundry Main Level 7'11'' x 8'7''
  • Kitchen Main Level 12'2'' x 14'2''
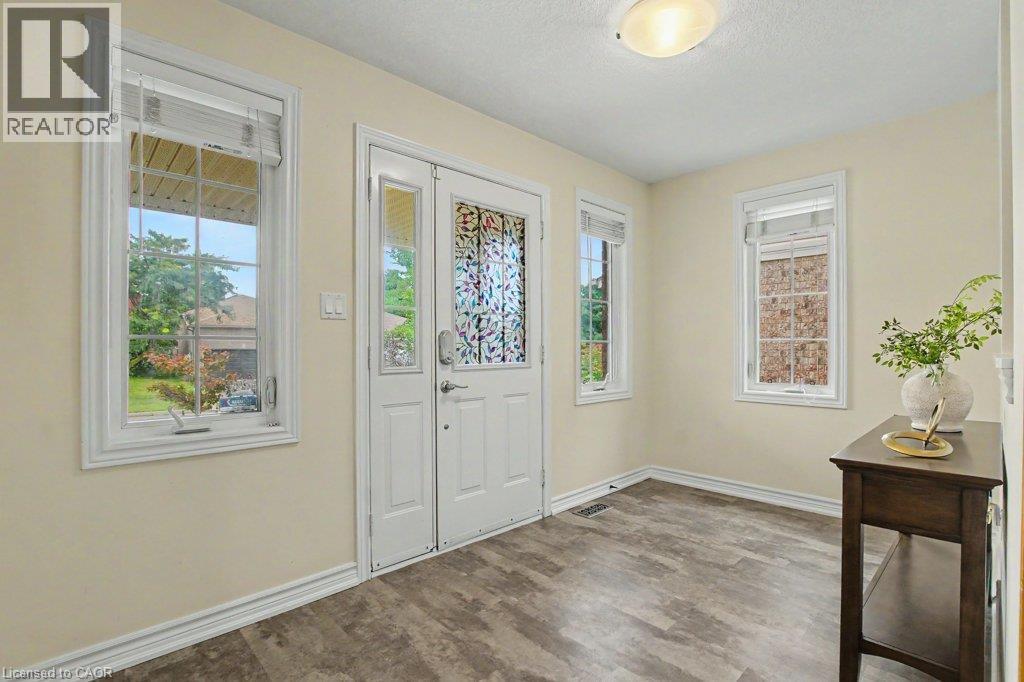
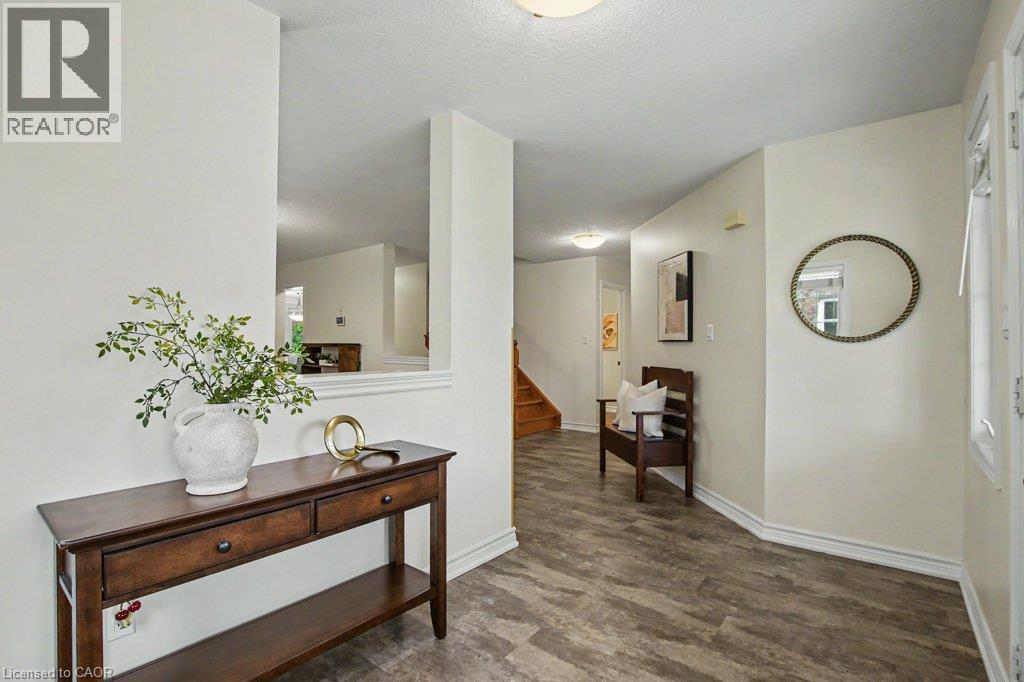
  • Foyer Main Level 12'2'' x 6'10''
  • Family Main Level 17'6'' x 11'10''
  • Dining Main Level 12'0'' x 10'4''
  • Breakfast Main Level 8'11'' x 11'10''
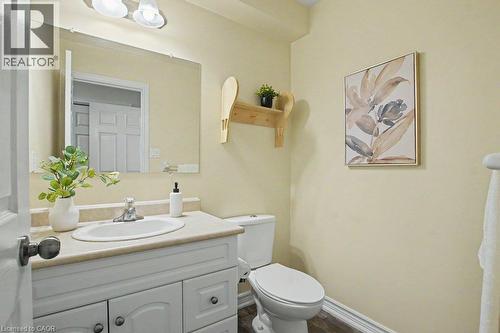
  • Bathroom Main Level 5'11'' x 5'0''

Courtesy of: RE/MAX SOLID GOLD REALTY (II) LTD.

REALTOR.ca  

QuickQuoteTM Powered by RPS
Thinking of Selling?

Start by finding out what your home might be worth in today's market.

Location of 15 SIM Court, Cambridge, Ontario, N1S 5B1

Demographic Information of 15 SIM Court, Cambridge, Ontario, N1S 5B1

Life Stage

Middle-Aged with Teens
Employment Type

Mixed

Average Household Income

$139,391.17

Average Number of Children

1.75

Household Population

Household Structure

Age of Population

Education

Education Level

No certificate/diploma/degree

12.75 %

High school certificate or equivalent

29.49 %

Apprenticeship trade certificate/diploma

6.02 %

College/non-university certificate

24.69 %

University certificate (below bachelor)

0.64 %

University Degree

26.41 %

Commuter

Travel To Work

By Car

91.51 %

By Public Transit

1.4 %

By Walking

2.29 %

By Bicycle

0.0 %

By Other Methods
4.8 %

Cultural Diversity

Knowledge of Official Language

Mother Tongue

Building Information

Building Type

Apartments (Low and High Rise)

20.85 %

Houses

79.15 %

Own Vs. Rent