Button CopyPathCircle CloseCircle Left ArrowArrow Down Icon GreyClosecirclecircleBurger
  • Advertising

129 KOVAC Road, Cambridge, Ontario, N1R 8K4

MLS® # 40853031
House For Sale In Northview, Cambridge, Ontario
$699,000 QuickQuoteTM: $657K - $800K

3 Beds
3 Baths

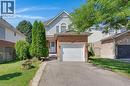
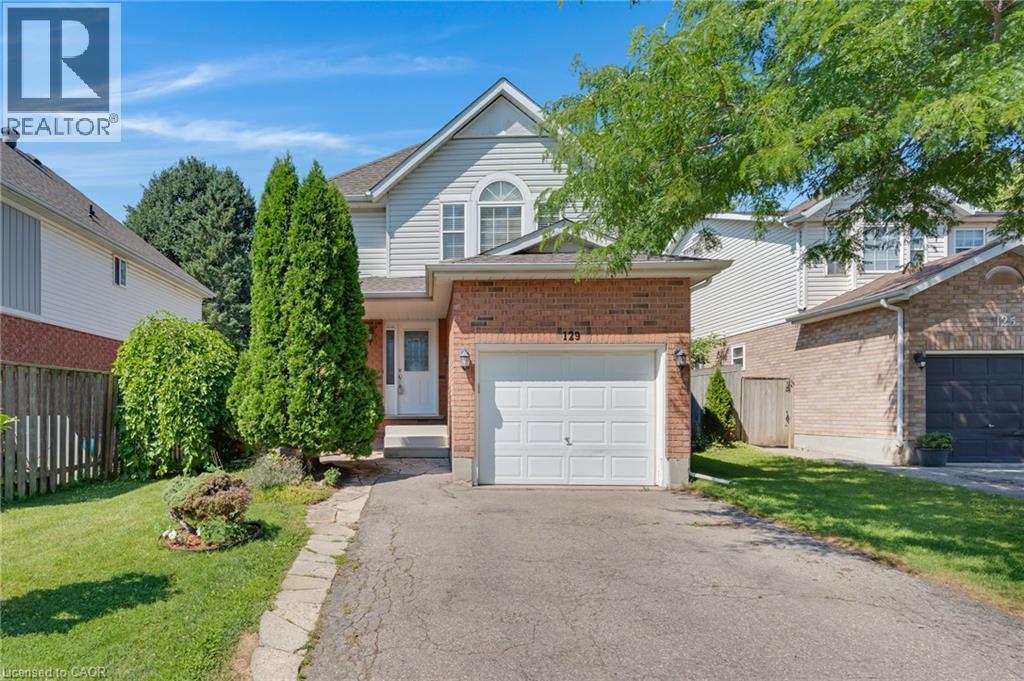
Two-story residence featuring a brick and siding exterior, an integrated garage with a white panel door, a paved driveway, and a stone walkway - 129 Kovac Road, Cambridge, ON - Outdoor
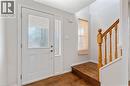
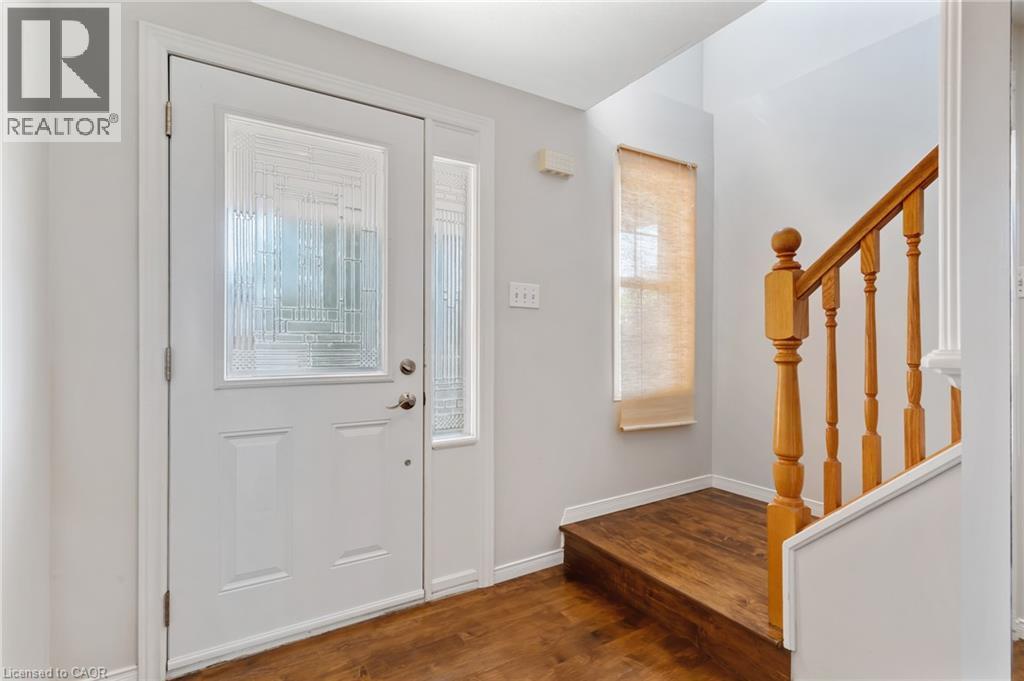
Entryway featuring a white paneled door with decorative glass inserts and a matching sidelight - 129 Kovac Road, Cambridge, ON - Indoor Photo Showing Other Room
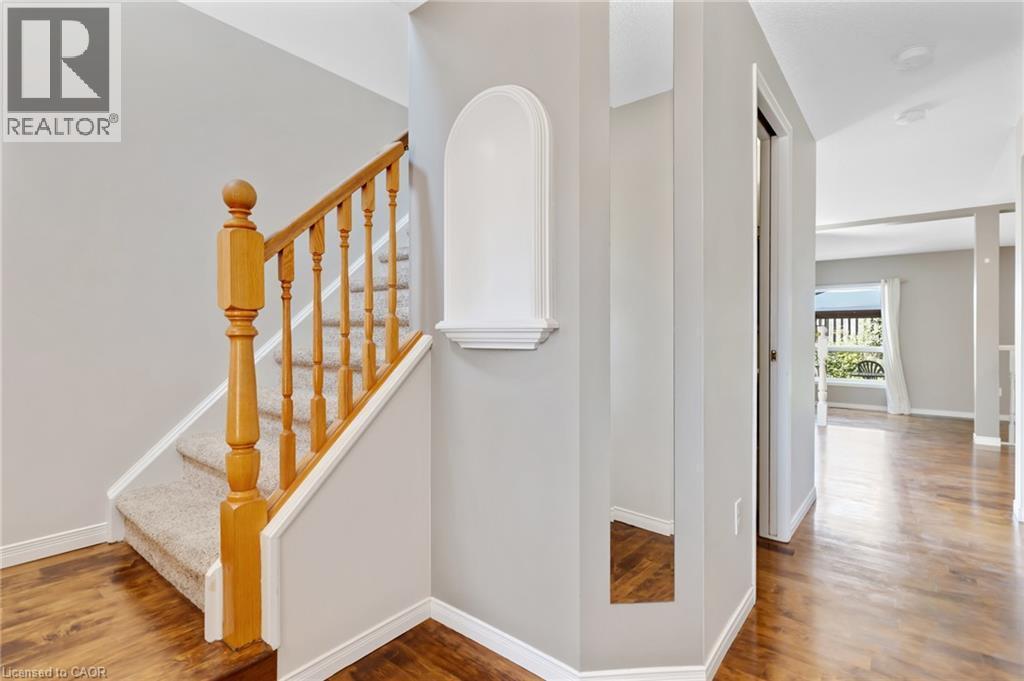
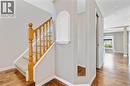
Carpeted staircase with wood banister, wood-finish flooring, and light gray wall paint - 129 Kovac Road, Cambridge, ON - Indoor Photo Showing Other Room
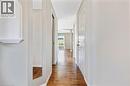
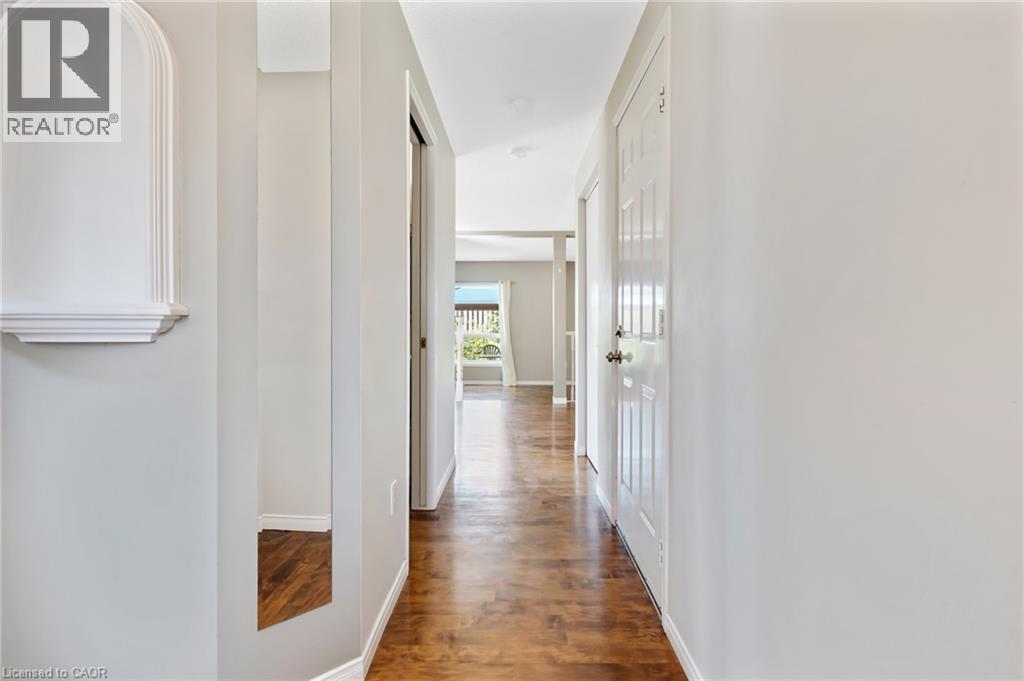
Hallway featuring wood-finish flooring, light grey painted walls, recessed lighting, and a decorative wall niche with a shelf - 129 Kovac Road, Cambridge, ON - Indoor Photo Showing Other Room
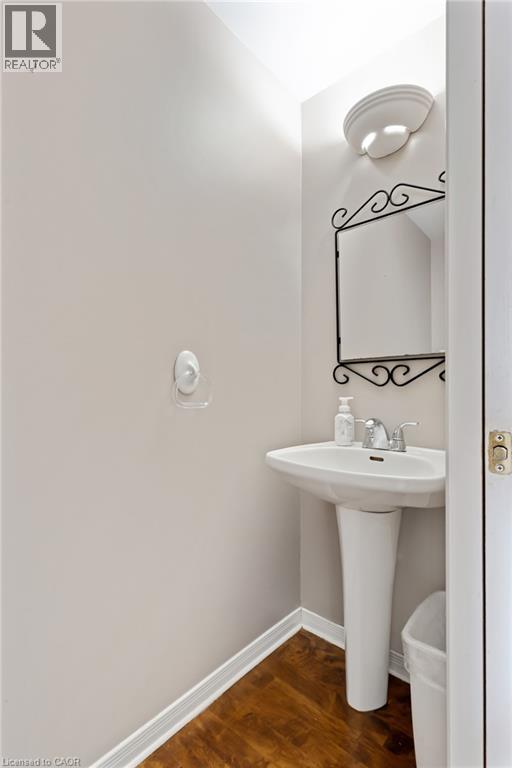
Pedestal sink with chrome faucet, complemented by wood-finish flooring and white baseboards - 129 Kovac Road, Cambridge, ON - Indoor Photo Showing Bathroom
129 Kovac Road, Cambridge, ON - Indoor Photo Showing Other Room
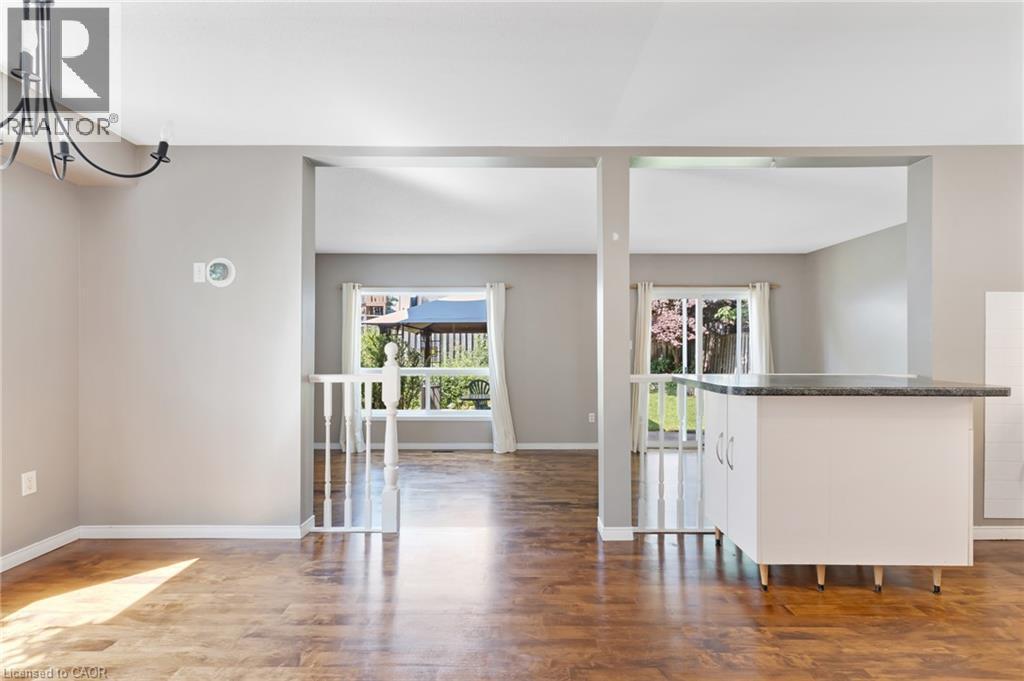
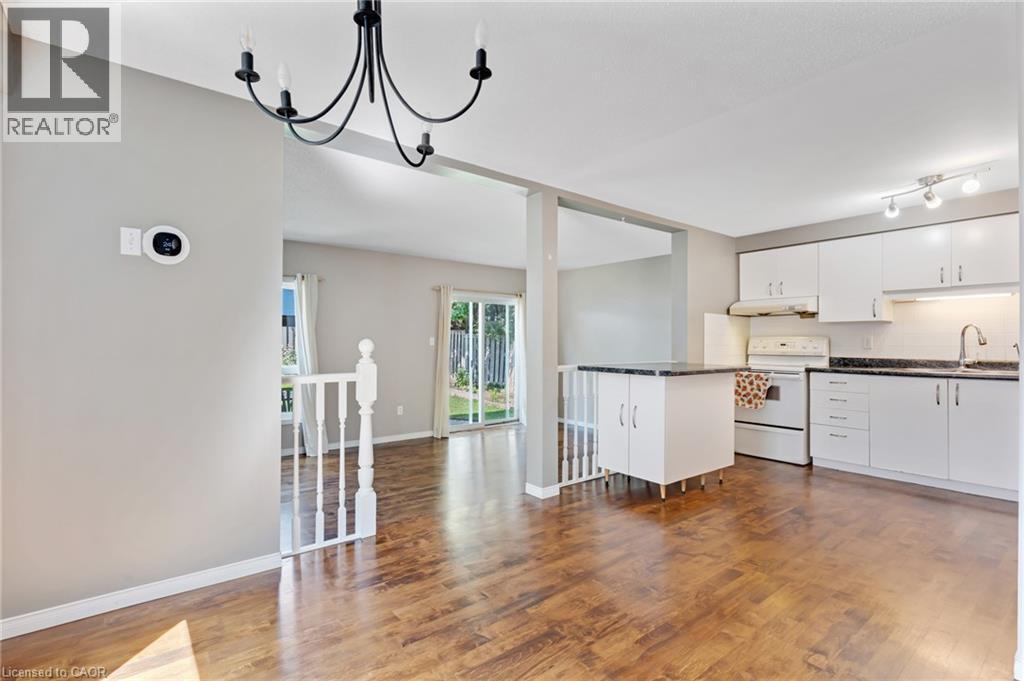
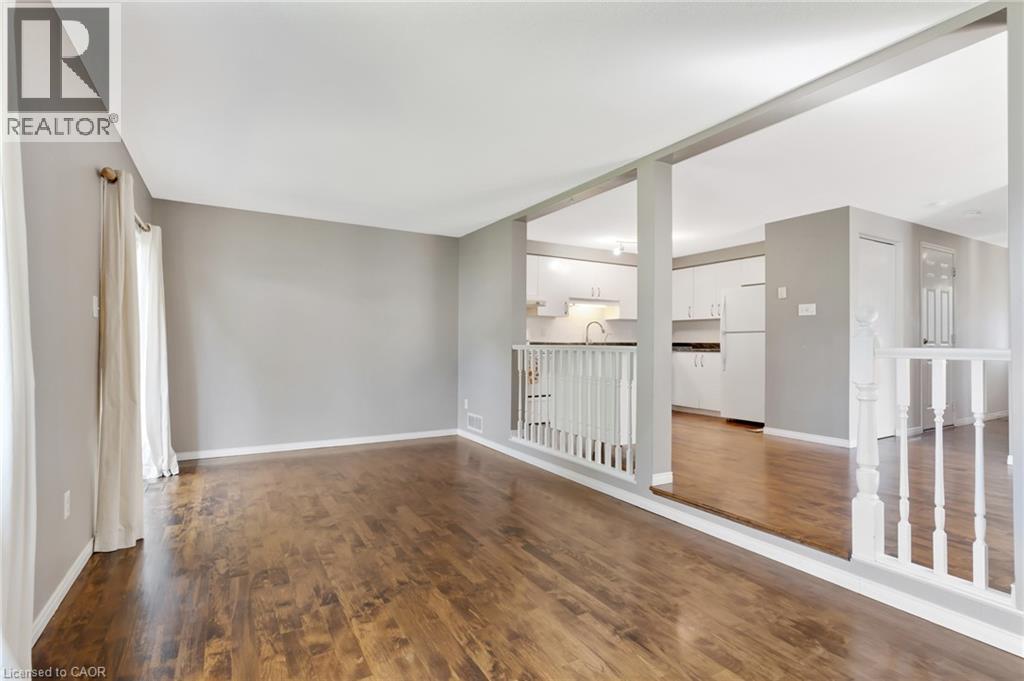
Open-concept kitchen and dining area featuring wood-finish flooring - 129 Kovac Road, Cambridge, ON - Indoor
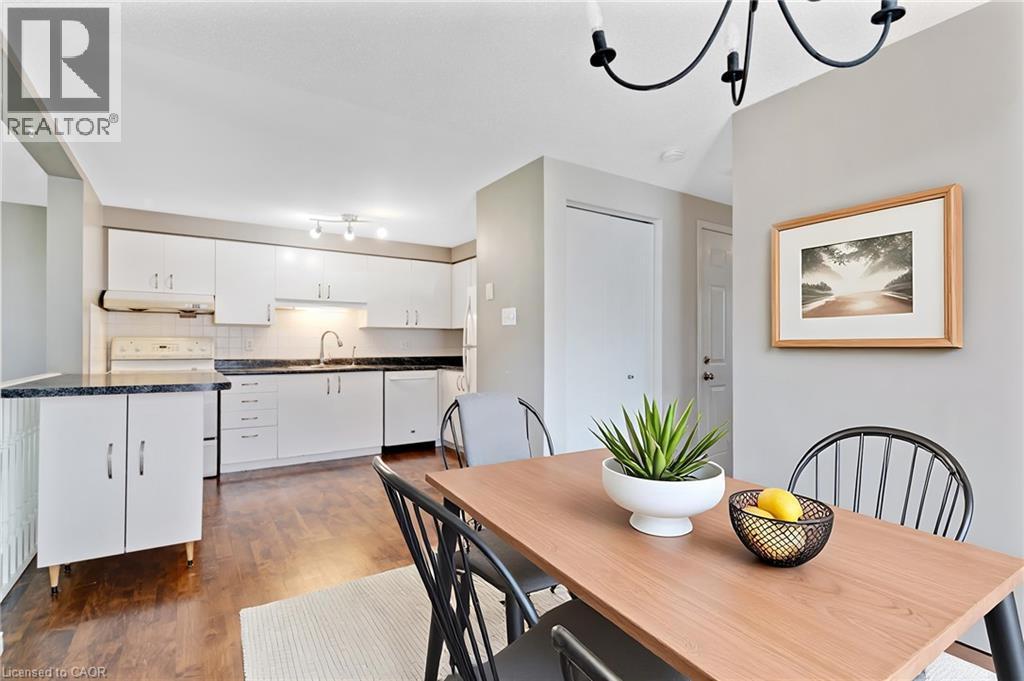
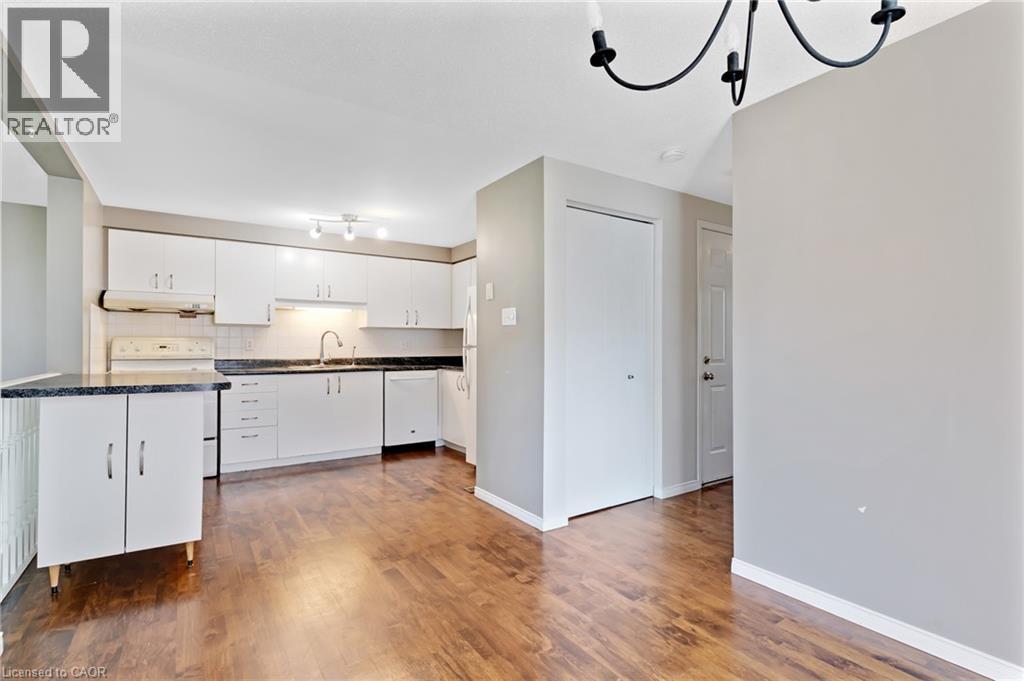
Kitchen featuring white cabinetry, contrasting dark countertops, and white appliances - 129 Kovac Road, Cambridge, ON - Indoor Photo Showing Kitchen

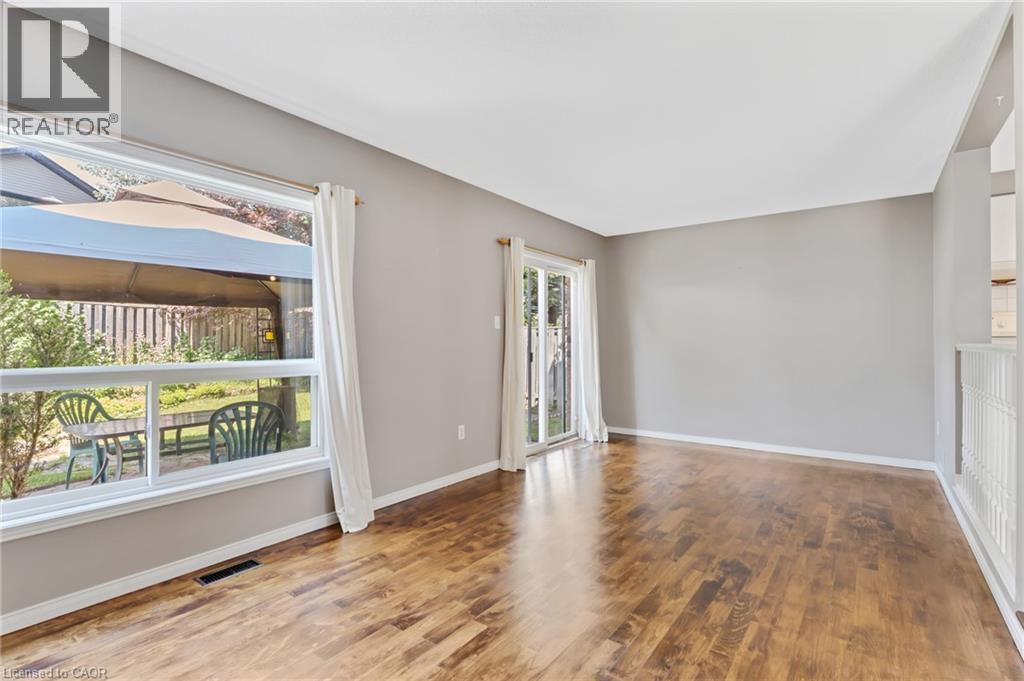
Bright living space featuring wood-finish flooring, light grey walls, and a large picture window - 129 Kovac Road, Cambridge, ON - Indoor Photo Showing Living Room
129 Kovac Road, Cambridge, ON - Indoor Photo Showing Other Room
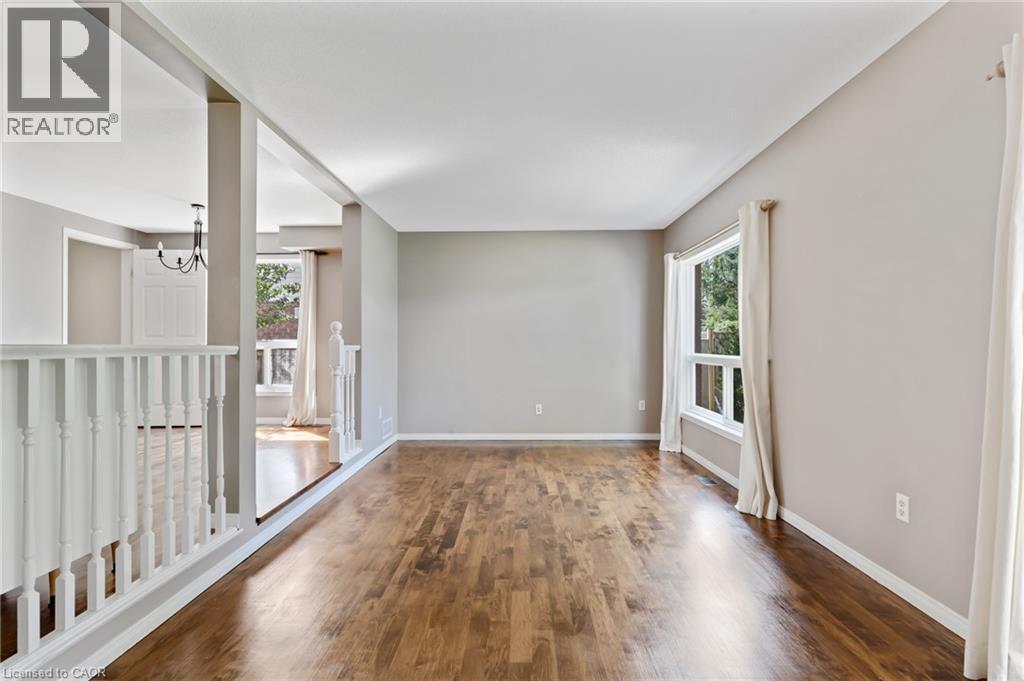
Spacious room featuring wood-finish flooring, neutral wall tones, and white trim - 129 Kovac Road, Cambridge, ON - Indoor Photo Showing Other Room
Kitchen with white cabinetry, dark speckled countertops, and wood-finish flooring - 129 Kovac Road, Cambridge, ON - Indoor Photo Showing Kitchen
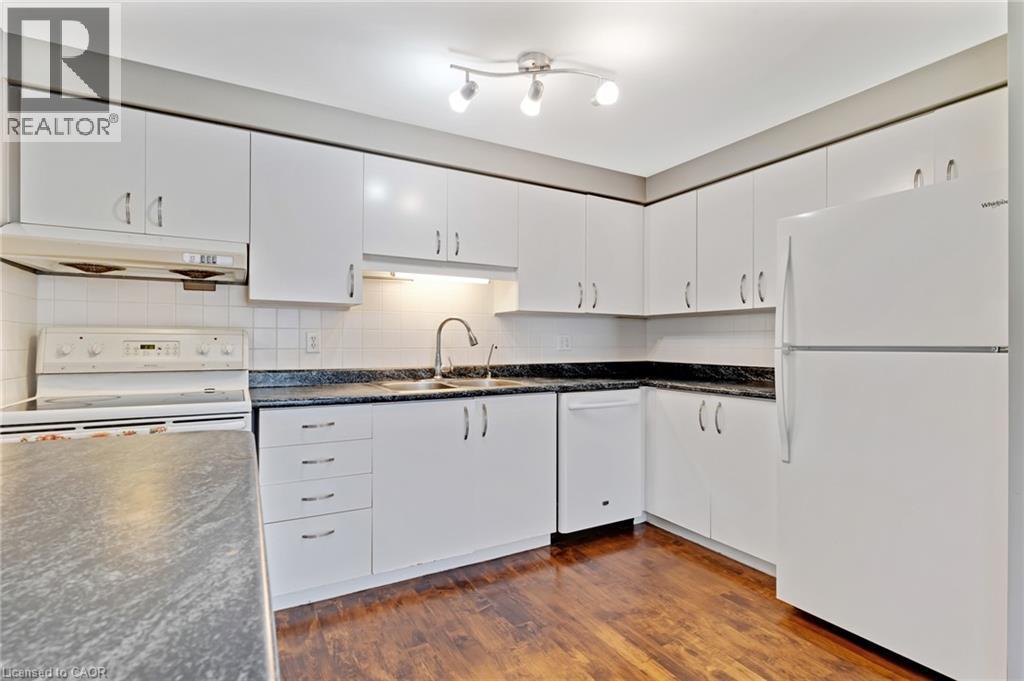
Kitchen featuring white cabinetry, dark speckled countertops, a white tile backsplash, wood-finish flooring, and a white appliance suite - 129 Kovac Road, Cambridge, ON - Indoor Photo Showing Kitchen
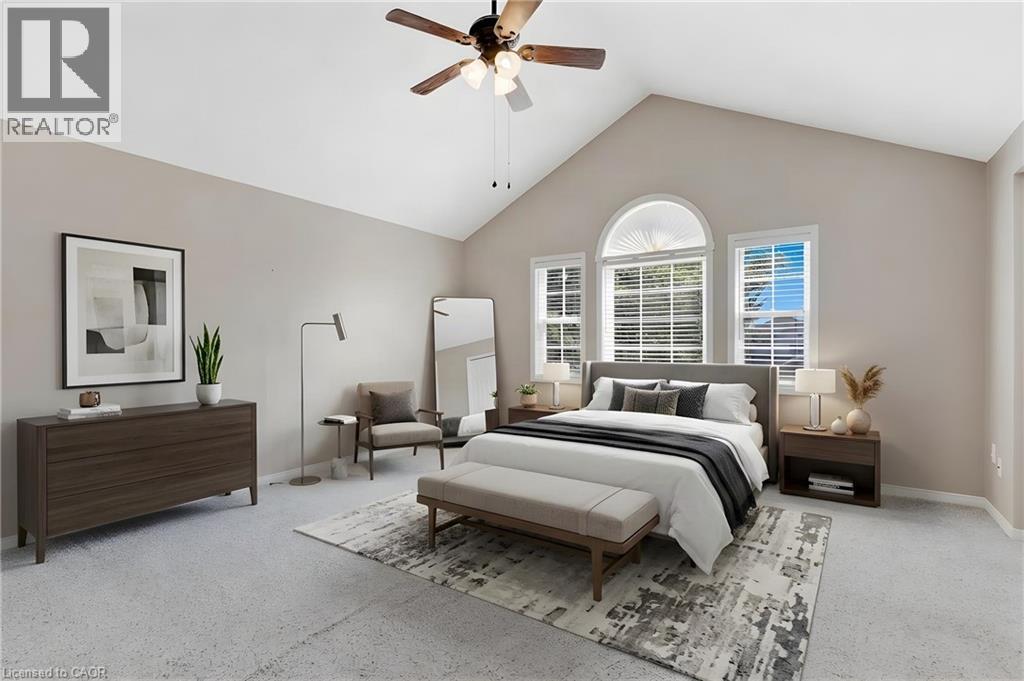
Vaulted ceiling with a ceiling fan and light fixture - 129 Kovac Road, Cambridge, ON - Indoor Photo Showing Bedroom
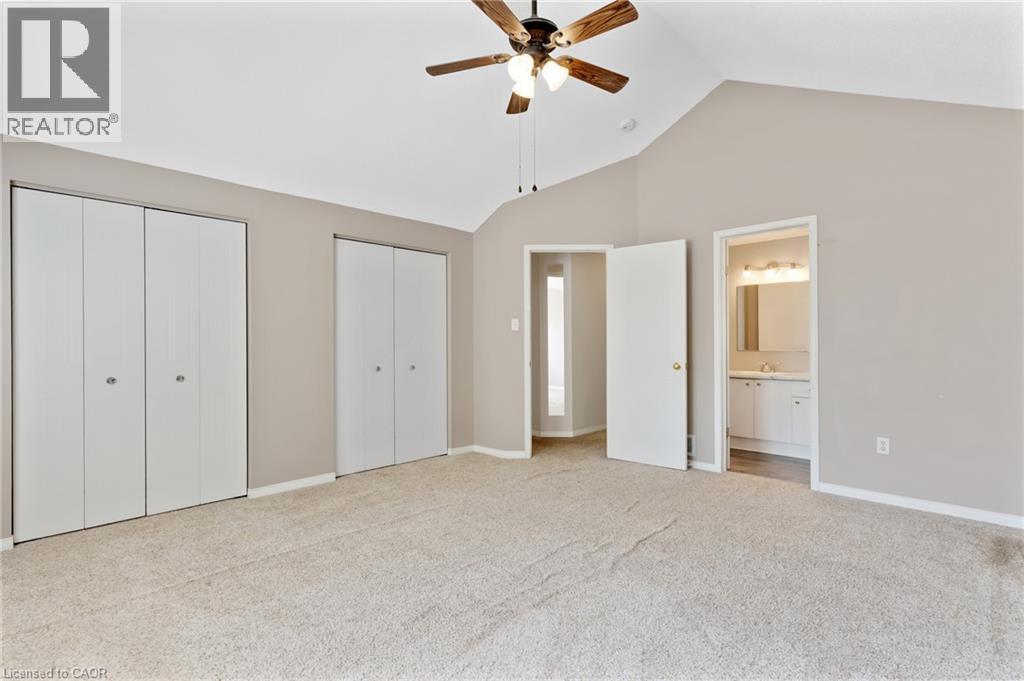
Vaulted ceiling with a ceiling fan light fixture - 129 Kovac Road, Cambridge, ON - Indoor Photo Showing Other Room
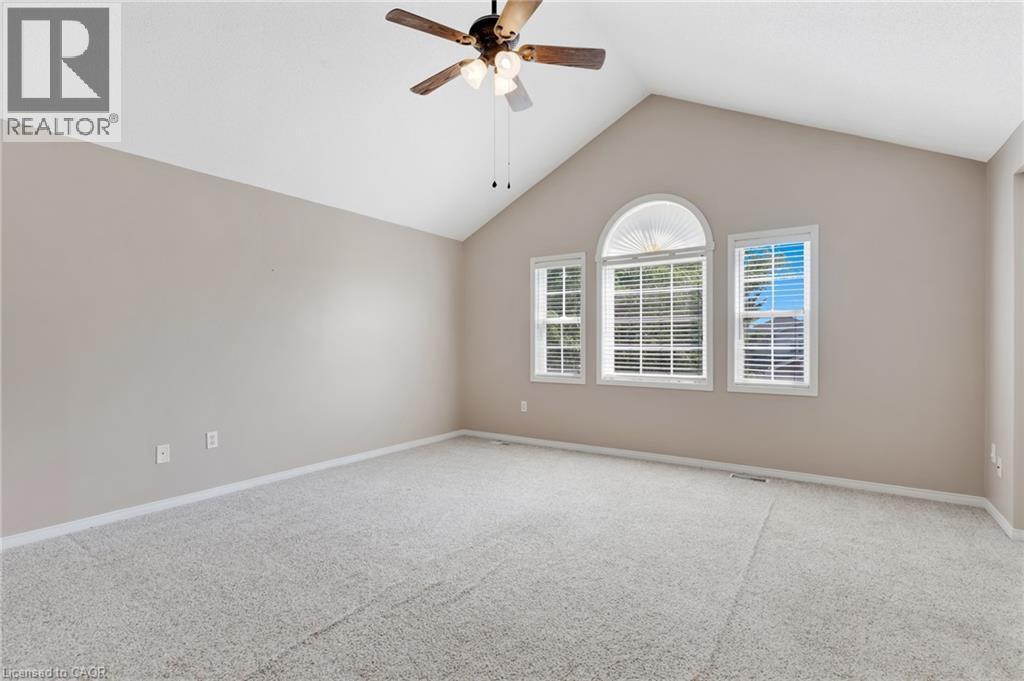
Carpeted room with a vaulted ceiling and ceiling fan - 129 Kovac Road, Cambridge, ON - Indoor Photo Showing Other Room
White vanity with a single basin sink and a stone-finish countertop - 129 Kovac Road, Cambridge, ON - Indoor Photo Showing Bathroom
Bathroom featuring a white vanity with a single basin, a stone-finish countertop, and white cabinetry - 129 Kovac Road, Cambridge, ON - Indoor Photo Showing Bathroom
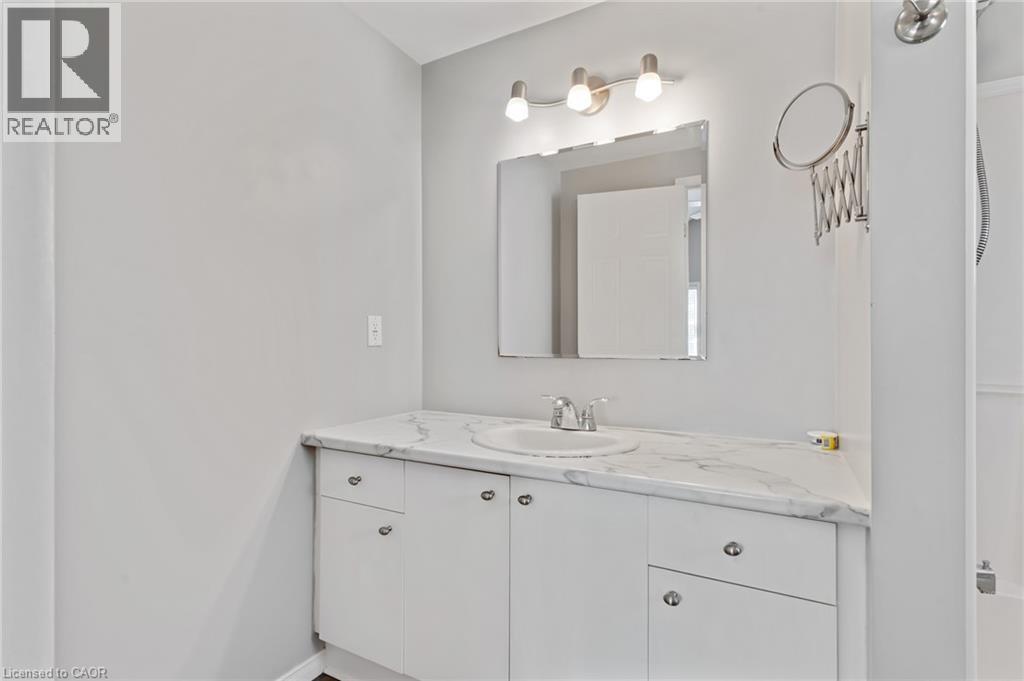
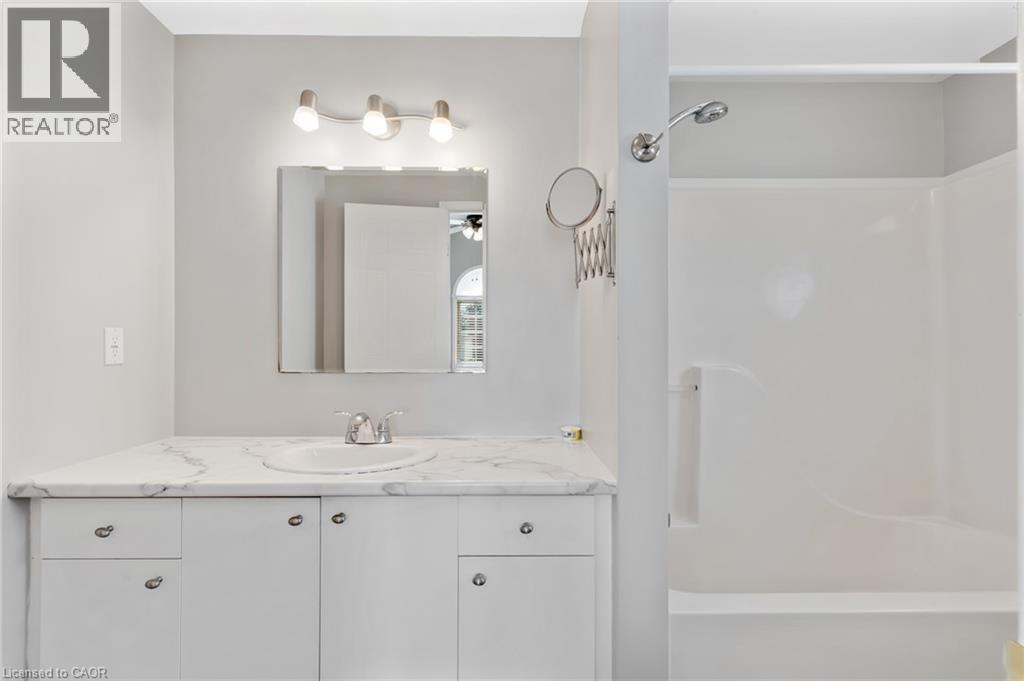
Bathroom featuring a white vanity with a marble-finish countertop, undermount sink, and chrome faucet - 129 Kovac Road, Cambridge, ON - Indoor Photo Showing Bathroom
Neutral-toned room with light gray walls and white trim - 129 Kovac Road, Cambridge, ON - Indoor Photo Showing Other Room
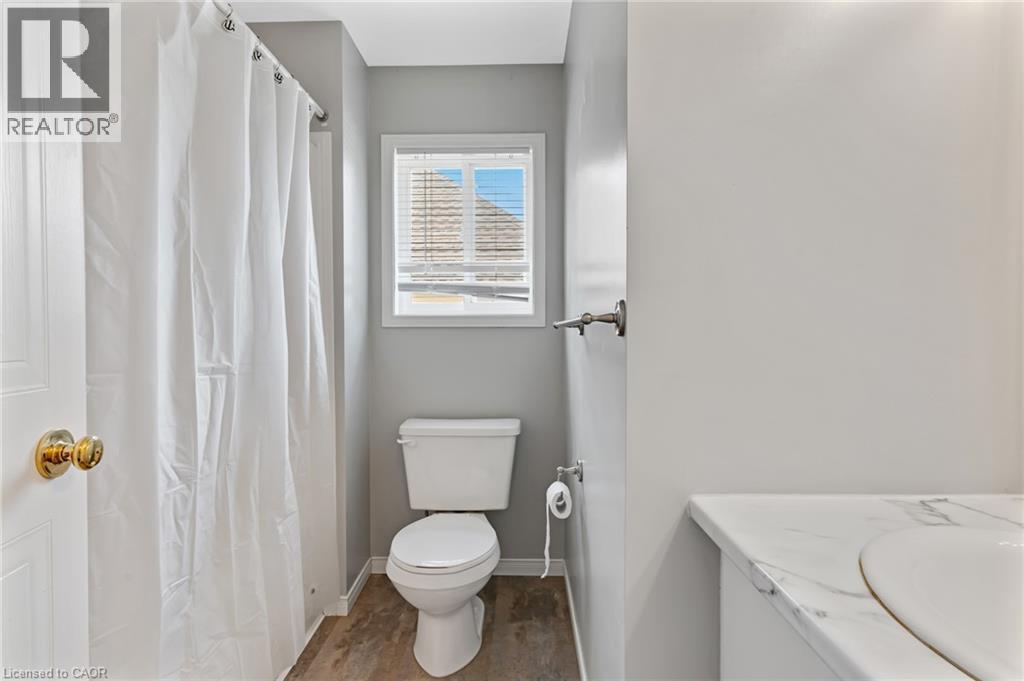
Bathroom featuring a single window with blinds, a white toilet, and wood-finish flooring - 129 Kovac Road, Cambridge, ON - Indoor Photo Showing Bathroom
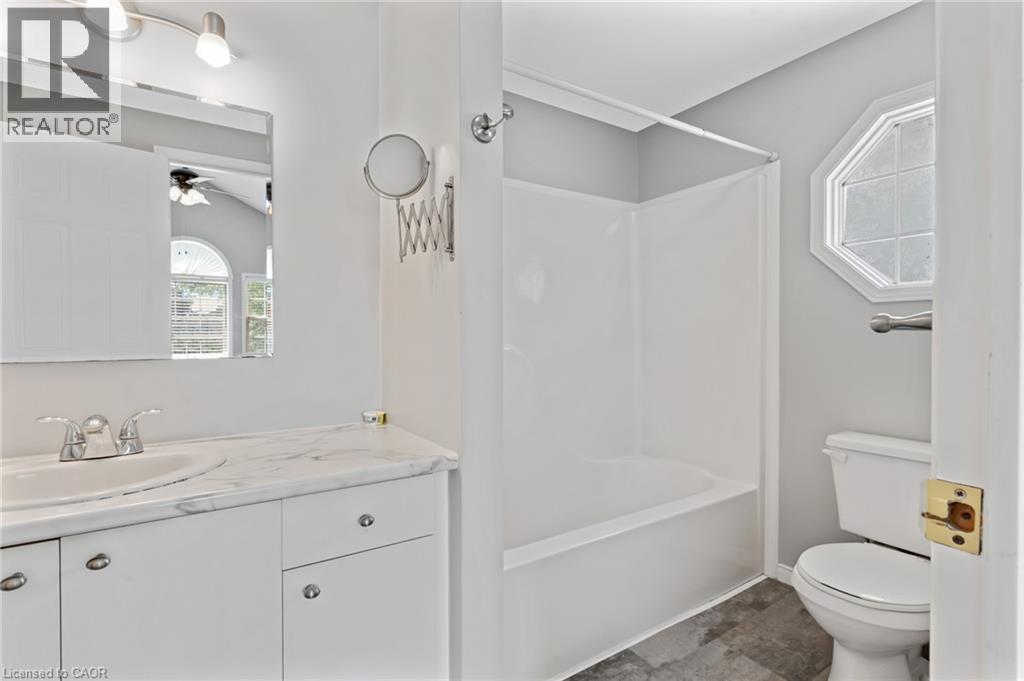
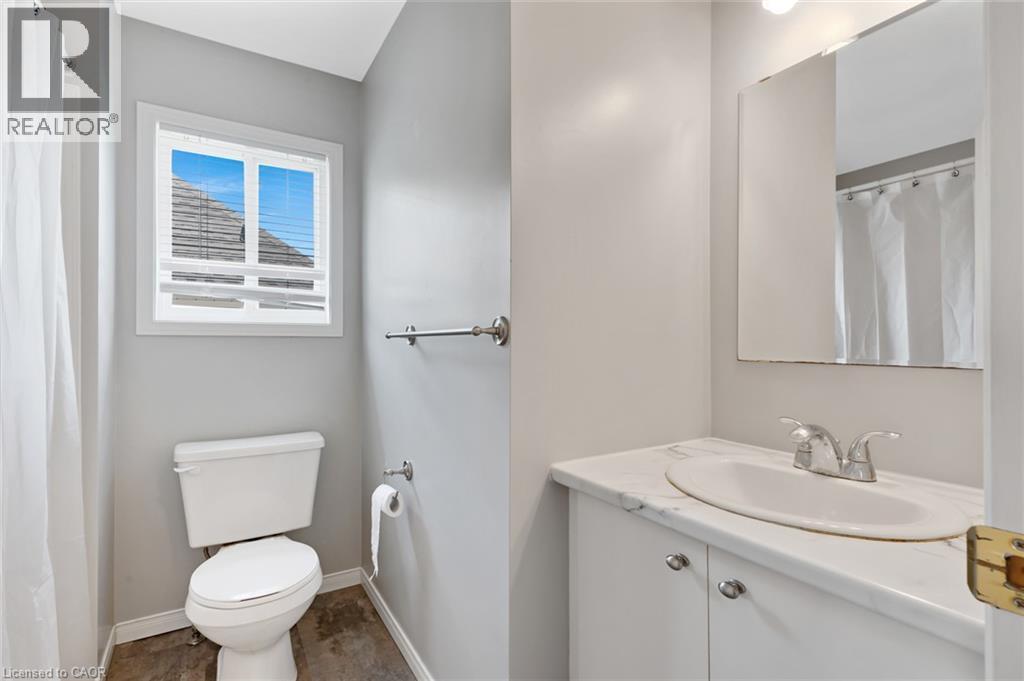
Bathroom featuring a white vanity with an undermount sink, a chrome faucet, and a wall-mounted mirror - 129 Kovac Road, Cambridge, ON - Indoor Photo Showing Bathroom
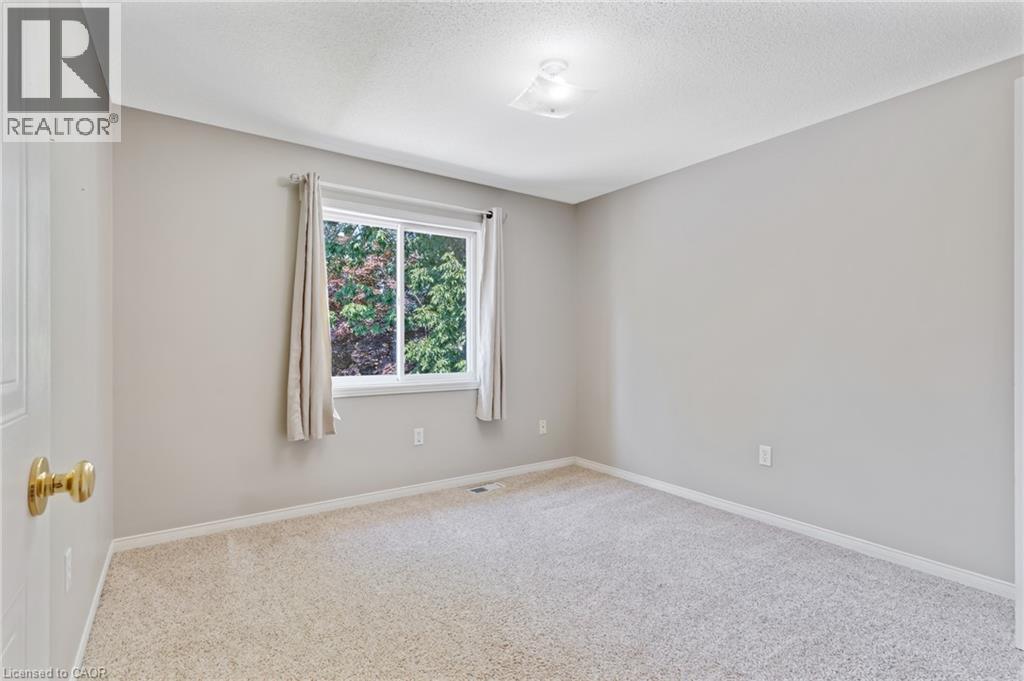
Carpeted room featuring a white-framed window, neutral gray wall tones, white baseboards, and a ceiling-mounted light fixture - 129 Kovac Road, Cambridge, ON - Indoor Photo Showing Other Room
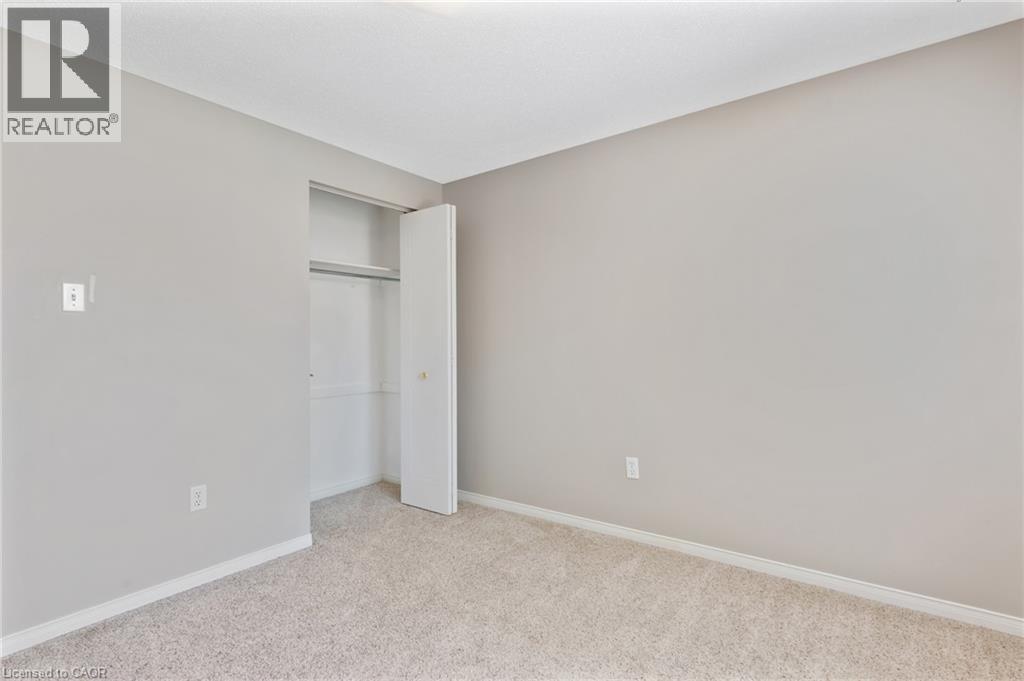
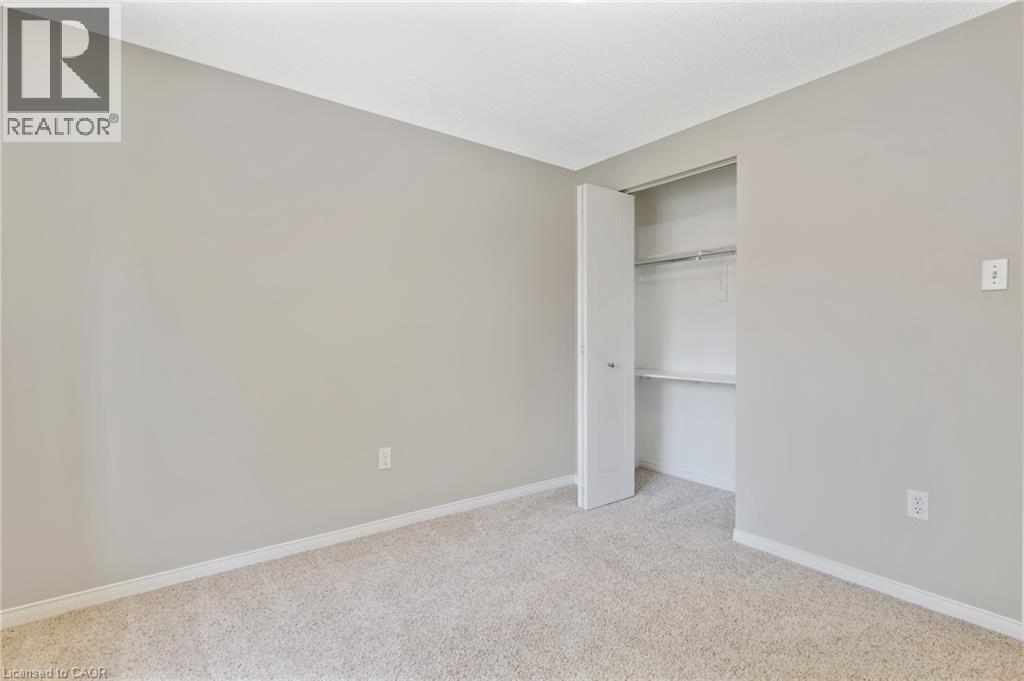
Neutral-toned carpeted room featuring a built-in closet with shelving and hanging rod - 129 Kovac Road, Cambridge, ON - Indoor Photo Showing Other Room
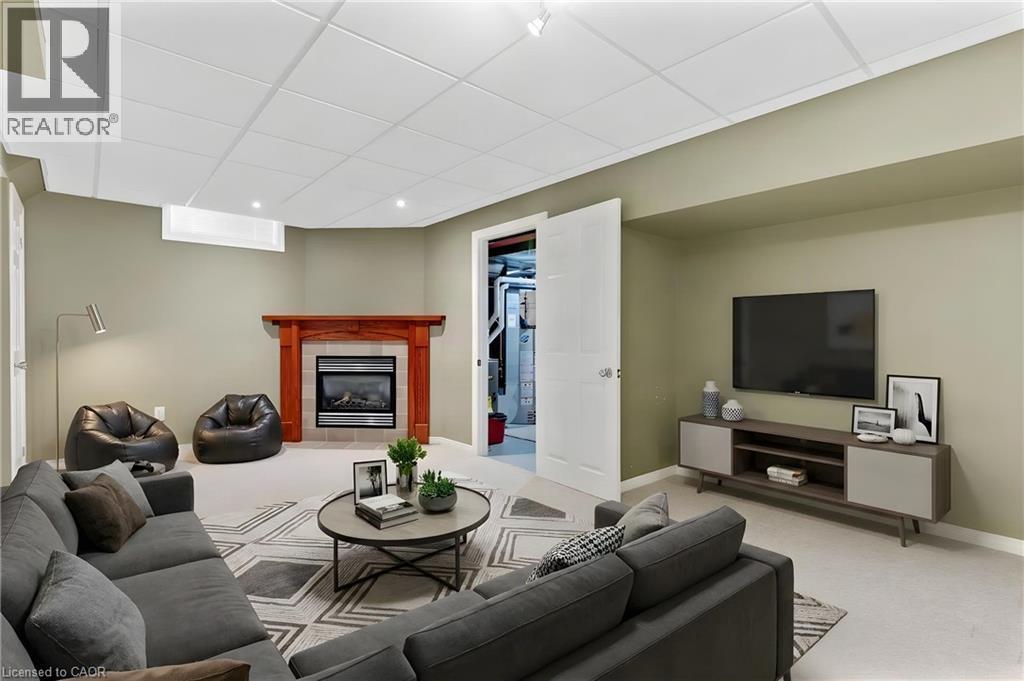
Finished lower level featuring a fireplace with a wood-finish mantel and stone surround, recessed lighting, drop ceiling, and neutral carpeting - 129 Kovac Road, Cambridge, ON - Indoor
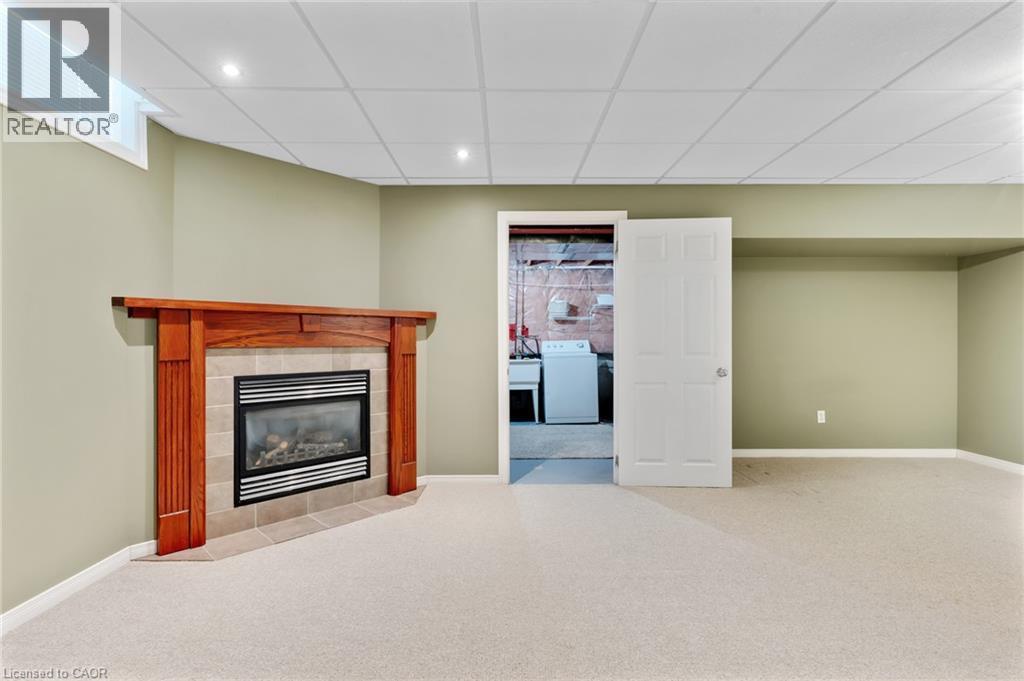
129 Kovac Road, Cambridge, ON - Indoor With Fireplace
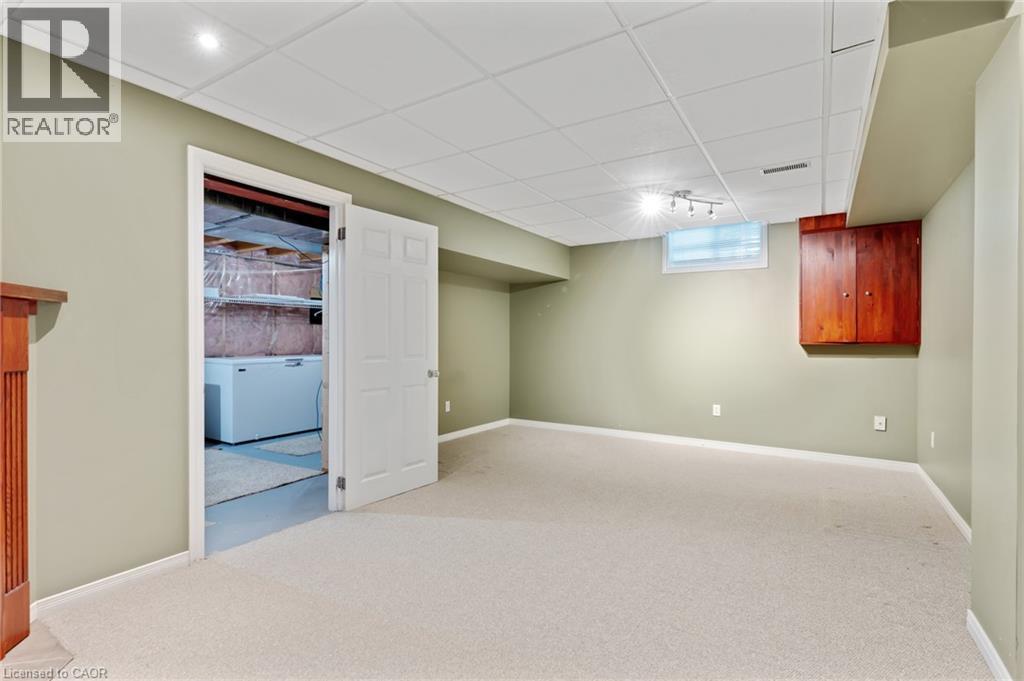
Carpeted room with recessed lighting and a drop ceiling - 129 Kovac Road, Cambridge, ON - Indoor Photo Showing Basement
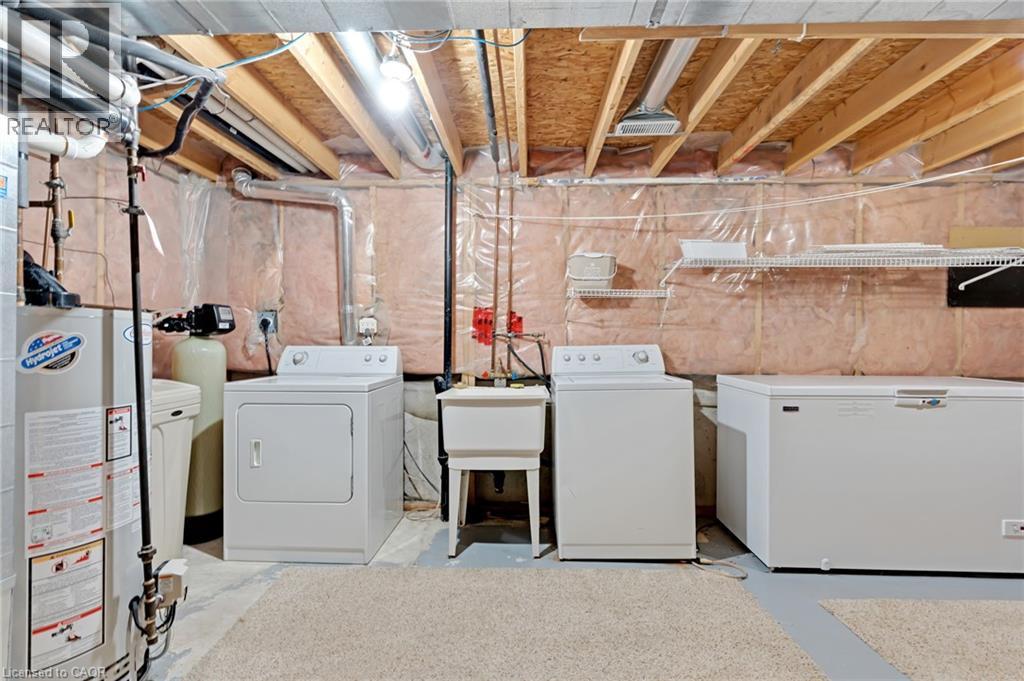
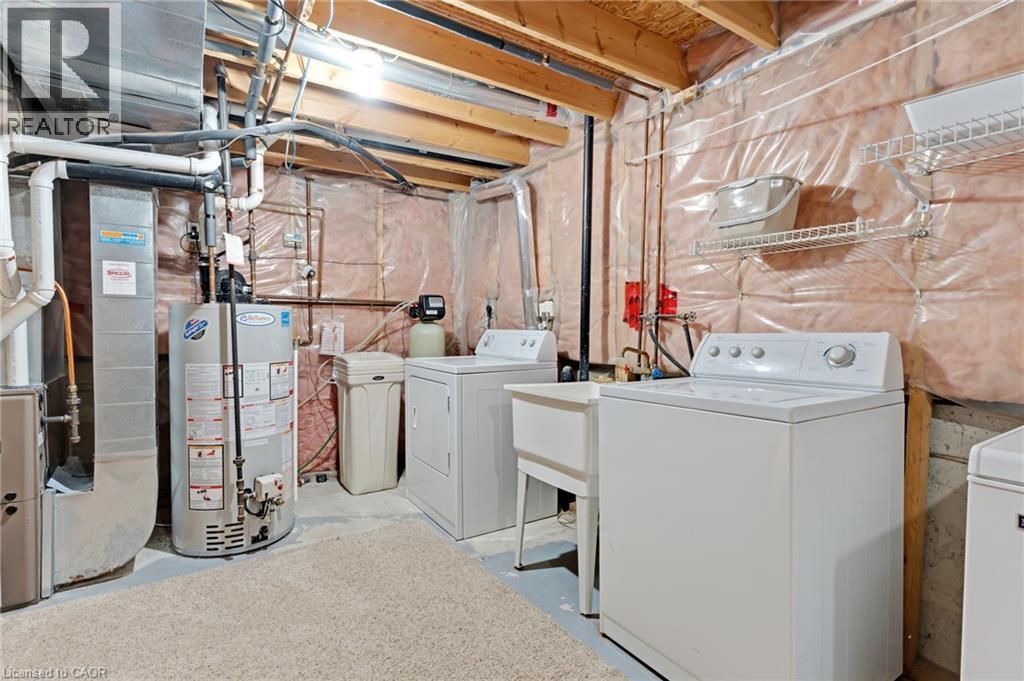
Utility area featuring exposed joist ceiling, insulated walls, concrete flooring, and an included laundry sink - 129 Kovac Road, Cambridge, ON - Indoor Photo Showing Laundry Room
Dedicated laundry area featuring a utility sink, washer, and dryer - 129 Kovac Road, Cambridge, ON - Indoor Photo Showing Laundry Room
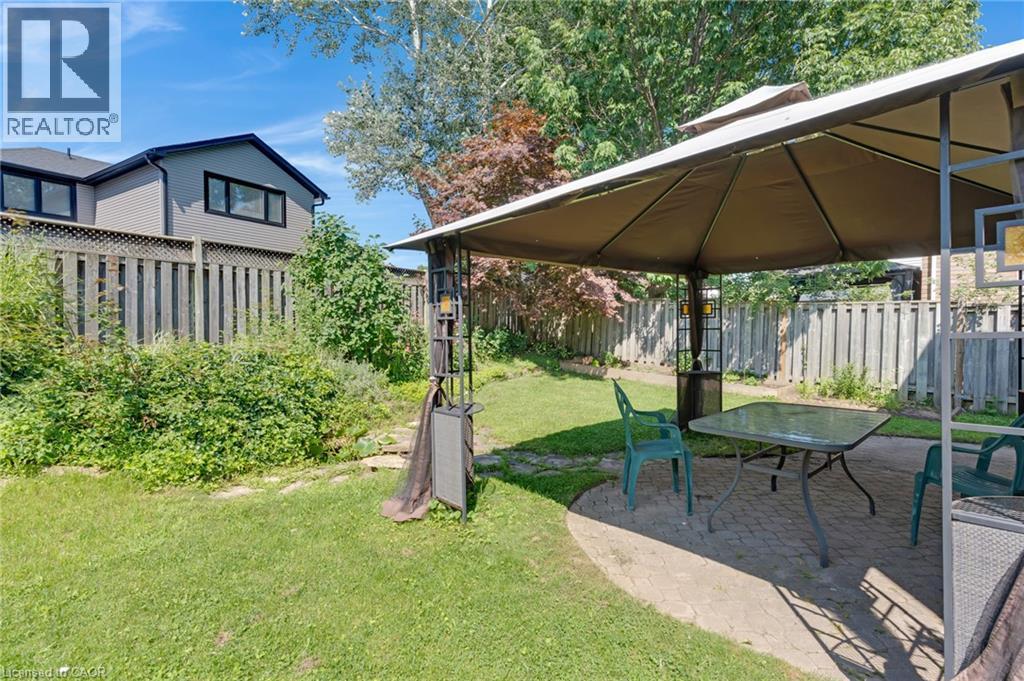
Outdoor patio featuring paver stones, a covered gazebo structure, and a perimeter fence - 129 Kovac Road, Cambridge, ON - Outdoor
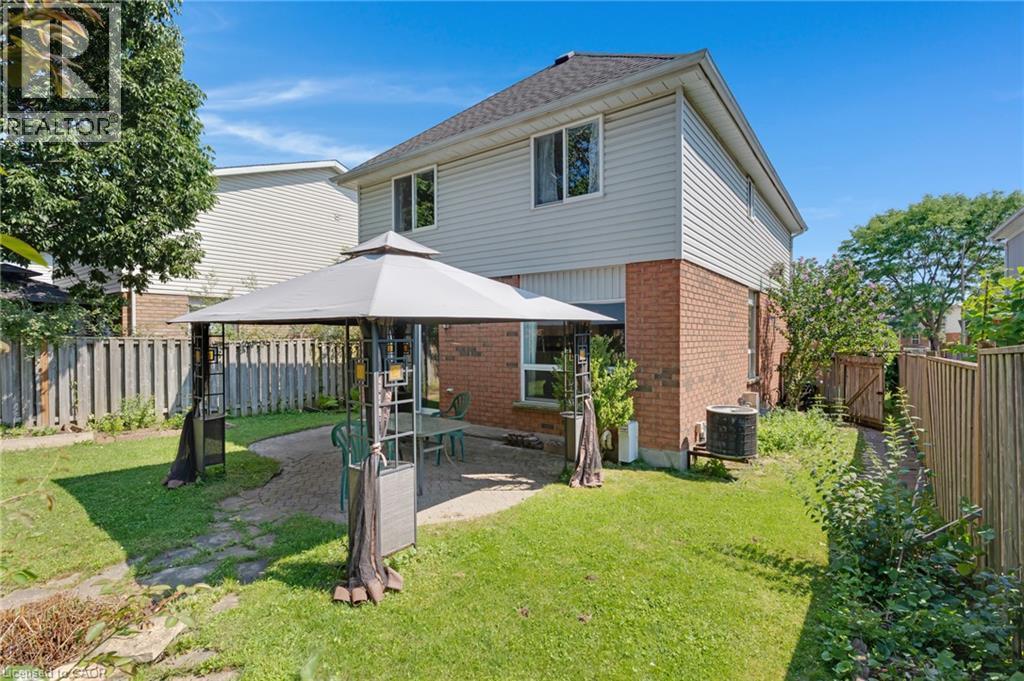
Spacious rear yard featuring a brick and siding exterior, multiple windows, a paved patio area, and a privacy fence - 129 Kovac Road, Cambridge, ON - Outdoor With Exterior
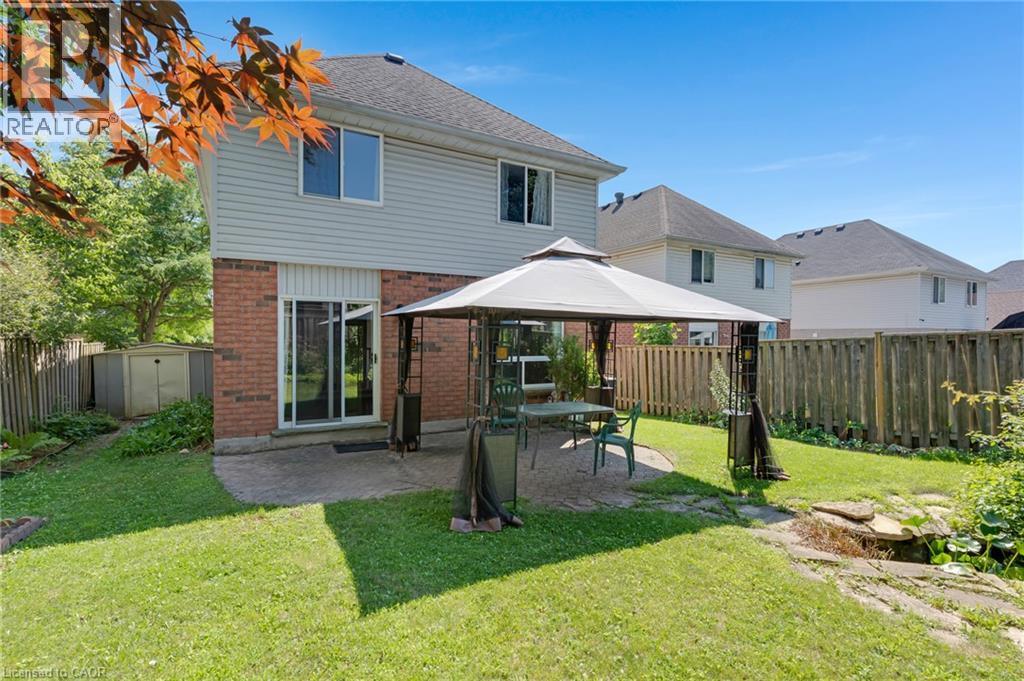
Fenced backyard featuring a patio, a small pond, and a storage shed - 129 Kovac Road, Cambridge, ON - Outdoor
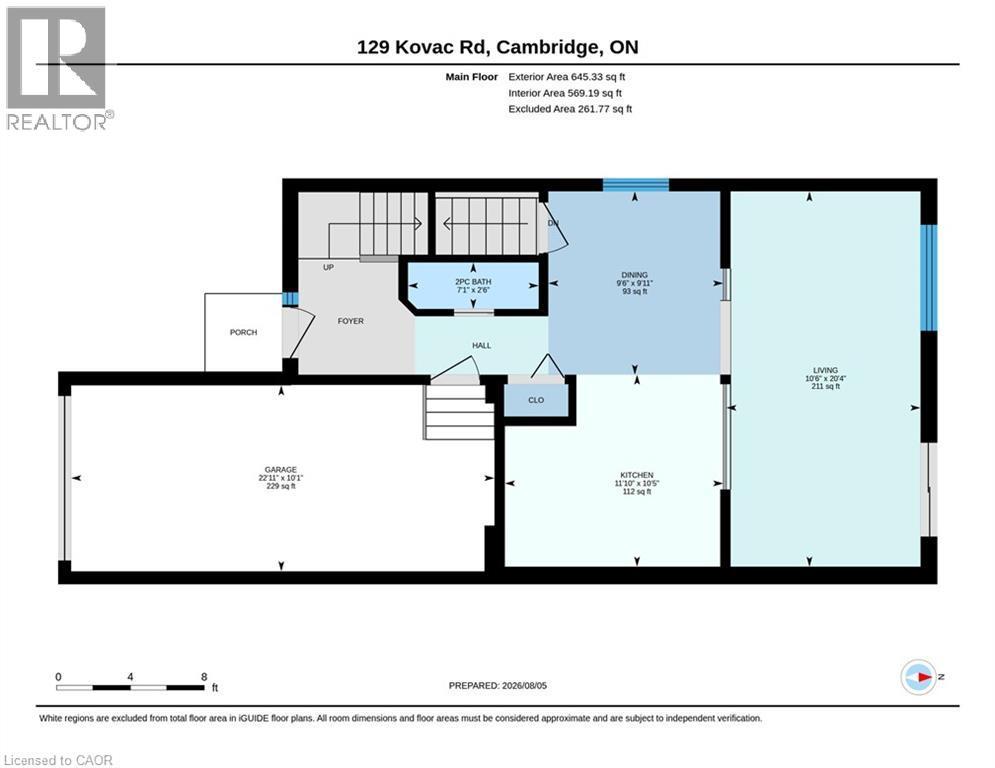
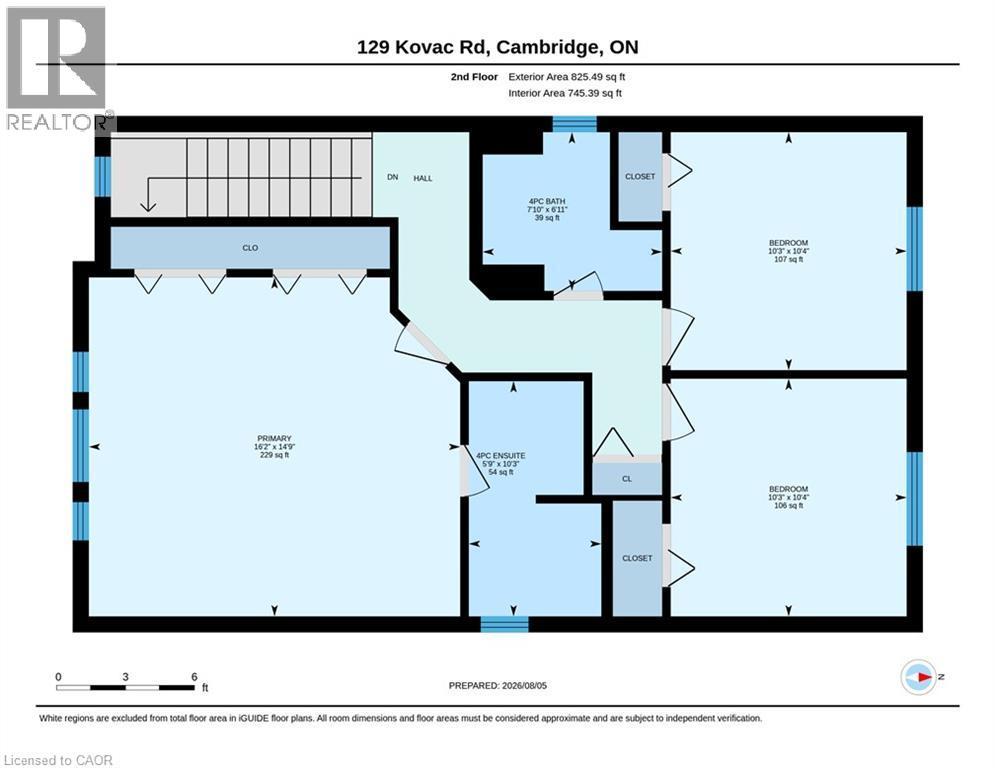
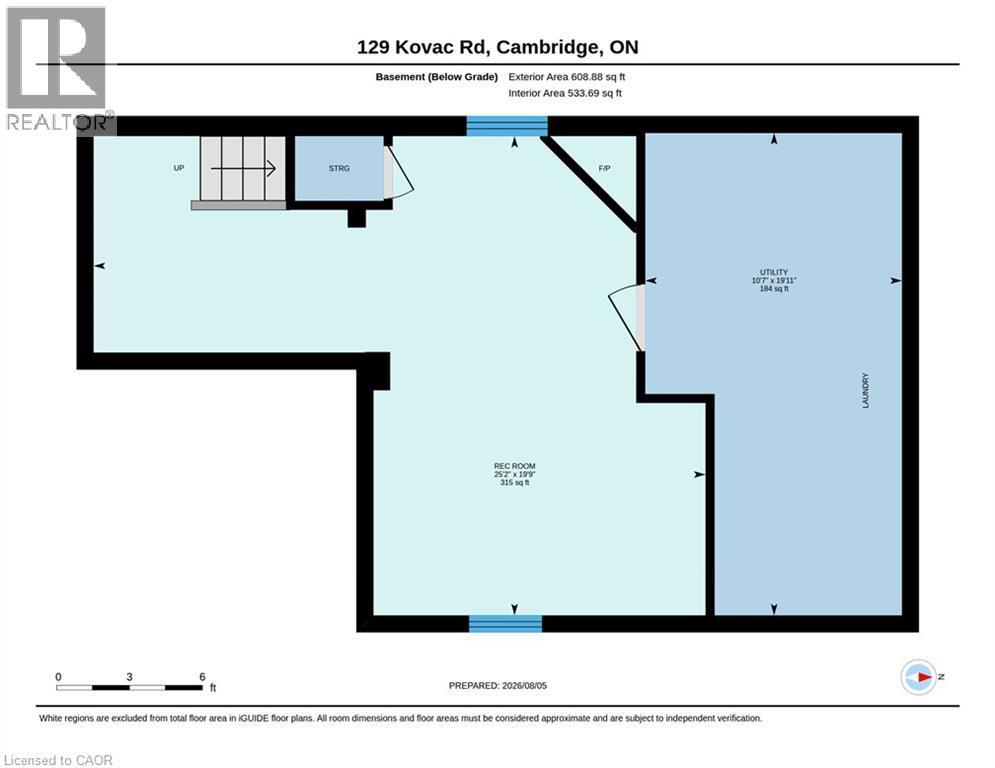
Floor plan - 129 Kovac Road, Cambridge, ON - Other
Virtual Tour
Two-story residence featuring a brick and siding exterior, an integrated garage with a white panel door, a paved driveway, and a stone walkway - 129 Kovac Road, Cambridge, ON  - Outdoor
Entryway featuring a white paneled door with decorative glass inserts and a matching sidelight - 129 Kovac Road, Cambridge, ON  - Indoor Photo Showing Other Room
Carpeted staircase with wood banister, wood-finish flooring, and light gray wall paint - 129 Kovac Road, Cambridge, ON  - Indoor Photo Showing Other Room
Hallway featuring wood-finish flooring, light grey painted walls, recessed lighting, and a decorative wall niche with a shelf - 129 Kovac Road, Cambridge, ON  - Indoor Photo Showing Other Room
Pedestal sink with chrome faucet, complemented by wood-finish flooring and white baseboards - 129 Kovac Road, Cambridge, ON - Indoor Photo Showing Bathroom
129 Kovac Road, Cambridge, ON - Indoor Photo Showing Other Room
Open-concept kitchen and dining area featuring wood-finish flooring - 129 Kovac Road, Cambridge, ON - Indoor
Kitchen featuring white cabinetry, contrasting dark countertops, and white appliances - 129 Kovac Road, Cambridge, ON - Indoor Photo Showing Kitchen
Bright living space featuring wood-finish flooring, light grey walls, and a large picture window - 129 Kovac Road, Cambridge, ON - Indoor Photo Showing Living Room
129 Kovac Road, Cambridge, ON - Indoor Photo Showing Other Room
Spacious room featuring wood-finish flooring, neutral wall tones, and white trim - 129 Kovac Road, Cambridge, ON - Indoor Photo Showing Other Room
Kitchen with white cabinetry, dark speckled countertops, and wood-finish flooring - 129 Kovac Road, Cambridge, ON - Indoor Photo Showing Kitchen
Kitchen featuring white cabinetry, dark speckled countertops, a white tile backsplash, wood-finish flooring, and a white appliance suite - 129 Kovac Road, Cambridge, ON - Indoor Photo Showing Kitchen
Vaulted ceiling with a ceiling fan and light fixture - 129 Kovac Road, Cambridge, ON - Indoor Photo Showing Bedroom
Vaulted ceiling with a ceiling fan light fixture - 129 Kovac Road, Cambridge, ON - Indoor Photo Showing Other Room
Carpeted room with a vaulted ceiling and ceiling fan - 129 Kovac Road, Cambridge, ON - Indoor Photo Showing Other Room
White vanity with a single basin sink and a stone-finish countertop - 129 Kovac Road, Cambridge, ON - Indoor Photo Showing Bathroom
Bathroom featuring a white vanity with a single basin, a stone-finish countertop, and white cabinetry - 129 Kovac Road, Cambridge, ON - Indoor Photo Showing Bathroom
Bathroom featuring a white vanity with a marble-finish countertop, undermount sink, and chrome faucet - 129 Kovac Road, Cambridge, ON - Indoor Photo Showing Bathroom
Neutral-toned room with light gray walls and white trim - 129 Kovac Road, Cambridge, ON - Indoor Photo Showing Other Room
Bathroom featuring a single window with blinds, a white toilet, and wood-finish flooring - 129 Kovac Road, Cambridge, ON - Indoor Photo Showing Bathroom
Bathroom featuring a white vanity with an undermount sink, a chrome faucet, and a wall-mounted mirror - 129 Kovac Road, Cambridge, ON - Indoor Photo Showing Bathroom
Carpeted room featuring a white-framed window, neutral gray wall tones, white baseboards, and a ceiling-mounted light fixture - 129 Kovac Road, Cambridge, ON - Indoor Photo Showing Other Room
Neutral-toned carpeted room featuring a built-in closet with shelving and hanging rod - 129 Kovac Road, Cambridge, ON - Indoor Photo Showing Other Room
Finished lower level featuring a fireplace with a wood-finish mantel and stone surround, recessed lighting, drop ceiling, and neutral carpeting - 129 Kovac Road, Cambridge, ON - Indoor
129 Kovac Road, Cambridge, ON - Indoor With Fireplace
Carpeted room with recessed lighting and a drop ceiling - 129 Kovac Road, Cambridge, ON - Indoor Photo Showing Basement
Utility area featuring exposed joist ceiling, insulated walls, concrete flooring, and an included laundry sink - 129 Kovac Road, Cambridge, ON - Indoor Photo Showing Laundry Room
Dedicated laundry area featuring a utility sink, washer, and dryer - 129 Kovac Road, Cambridge, ON - Indoor Photo Showing Laundry Room
Outdoor patio featuring paver stones, a covered gazebo structure, and a perimeter fence - 129 Kovac Road, Cambridge, ON - Outdoor
Spacious rear yard featuring a brick and siding exterior, multiple windows, a paved patio area, and a privacy fence - 129 Kovac Road, Cambridge, ON - Outdoor With Exterior
Fenced backyard featuring a patio, a small pond, and a storage shed - 129 Kovac Road, Cambridge, ON - Outdoor
Floor plan - 129 Kovac Road, Cambridge, ON - Other
  • Advertising
Are you a real estate investor?
129 KOVAC Road, Cambridge, Ontario, N1R 8K4
$699,000

3 Beds

3 Baths

Property Information:

Welcome to 129 Kovac Road, Cambridge! This well maintained two storey home offers a functional layout, comfortable living spaces, and a fantastic location, making it an excellent opportunity for first time buyers, young families, or those looking to downsize without compromising on space. Step inside to a welcoming main floor featuring convenient inside access to the single car garage, a 2 piece powder room, and an open concept kitchen that flows seamlessly into the dining and living areas. Designed with everyday living and entertaining in mind, this bright and inviting space extends through sliding doors to the fully fenced backyard, perfect for children, pets, summer BBQs, or simply relaxing outdoors. Upstairs, you’ll find two generously sized bedrooms, including a spacious primary retreat filled with natural light and complete with its own private 3 piece ensuite. An additional 4 piece bathroom completes the second level, providing convenience for family and guests alike. The finished basement adds valuable living space with a cozy gas fireplace, creating the perfect spot for movie nights, a home office, or recreation area. A dedicated laundry room and ample storage space complete the lower level. Located in one of Cambridge’s desirable family friendly neighbourhoods, this home offers exceptional convenience with quick access to Highway 401, making commuting to Kitchener, Waterloo, Guelph, or the GTA a breeze. You’ll enjoy being just minutes from excellent schools, parks, walking trails, and everyday amenities, including Cambridge Centre, major grocery stores, restaurants, and shopping. This is a wonderful opportunity to enjoy a move in ready home in a location that truly has it all. (id:27)

Building Features:

  • Style: Detached
  • Building Type: House
  • Basement Development: Finished
  • Basement Type: Full
  • Construction Style - Attachment: Detached
  • Exterior Finish: Vinyl siding
  • Floor Space: 2078 sqft
  • Heating Type: Forced air
  • Heating Fuel: Natural gas
  • Cooling Type: Central air conditioning
  • Appliances: Dishwasher, Dryer, Refrigerator, Stove, Water softener, Washer, Window Coverings

Property Features:

  • OwnershipType: Freehold
  • Property Type: Single Family
  • Half Bathrooms: 1
  • Access Type: Highway access
  • Amenities Nearby: Playground, Schools, Shopping
  • Built in: 1997
  • Features: Sump Pump, Automatic Garage Door Opener
  • Floor Space (approx): 2078 Square Feet
  • Lot Frontage: 40 Feet
  • Zoning: R5
  • Sewer: Municipal sewage system
  • Parking Type: Attached garage
  • No. of Parking Spaces: 3

Rooms:

  • Bedroom 2nd Level 10'4'' x 10'3''
  • Bedroom 2nd Level 10'4'' x 10'3''
  • Bathroom 2nd Level 6'11'' x 7'10''
  • Bathroom 2nd Level 10'3'' x 5'9''
  • Primary Bedroom 2nd Level 14'9'' x 16'2''
  • Utility Basement Level 19'11'' x 10'7''
  • Recreation Room Basement Level 19'9'' x 25'2''
  • Other Main Level 10'1'' x 22'11''
  • Living Main Level 20'4'' x 10'6''
  • Dining Main Level 9'11'' x 9'6''
  • Kitchen Main Level 10'5'' x 11'10''
  • Bathroom Main Level 2'6'' x 7'1''

Courtesy of: RE/MAX TWIN CITY REALTY INC.

REALTOR.ca  

QuickQuoteTM Powered by RPS

Location of 129 KOVAC Road, Cambridge, Ontario, N1R 8K4

Demographic Information of 129 KOVAC Road, Cambridge, Ontario, N1R 8K4

Life Stage

Midlife Families

Employment Type

Blue Collar/Primary, Blue Collar/Service Sector

Average Household Income

$116,363.14

Average Number of Children

1.79

Household Population

Household Structure

Age of Population

Education

Education Level

No certificate/diploma/degree

21.95 %

High school certificate or equivalent

35.2 %

Apprenticeship trade certificate/diploma

7.34 %

College/non-university certificate

21.01 %

University certificate (below bachelor)

0.73 %

University Degree

13.77 %

Commuter

Travel To Work

By Car

89.73 %

By Public Transit

3.89 %

By Walking

4.02 %

By Bicycle

0.0 %

By Other Methods

2.36 %

Cultural Diversity

Knowledge of Official Language

Mother Tongue

Building Information

Building Type

Apartments (Low and High Rise)

7.79 %

Houses

92.21 %

Own Vs. Rent