Button CopyPathCircle CloseCircle Left ArrowArrow Down Icon GreyClosecirclecircleBurger
  • Advertising

1279 HAMILTON Street, Cambridge, Ontario, N3H 3G4

MLS® # 40871731
House For Sale In Central Park, Cambridge, Ontario
$465,000 QuickQuoteTM: Not Available

3 Beds

2 Baths

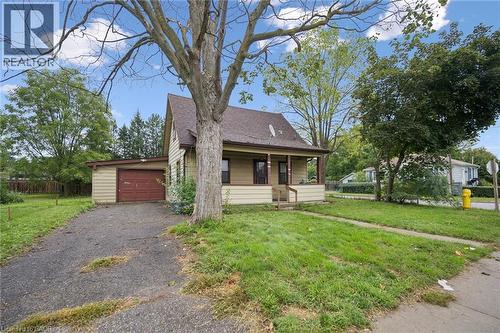
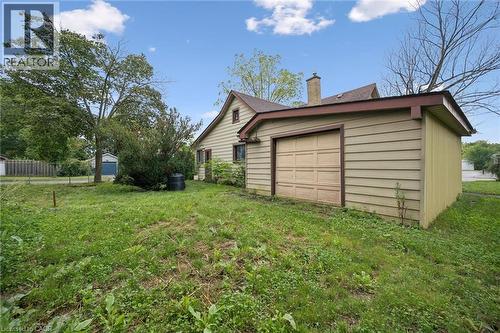
Single-story residence featuring a covered front porch, asphalt-paved driveway, attached garage, and exterior horizontal siding - 1279 Hamilton Street, Cambridge, ON
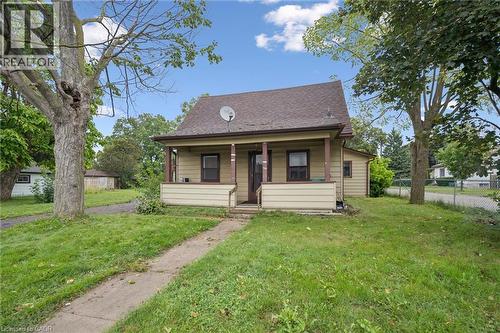
Single-story residence featuring horizontal siding, a pitched roof, a covered front porch with wooden support posts, and a concrete walkway - 1279 Hamilton Street, Cambridge, ON
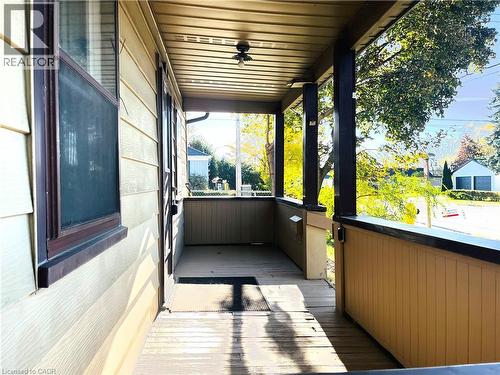
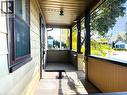
Covered front porch featuring wood-plank flooring, horizontal siding, and a solid-surface railing - 1279 Hamilton Street, Cambridge, ON
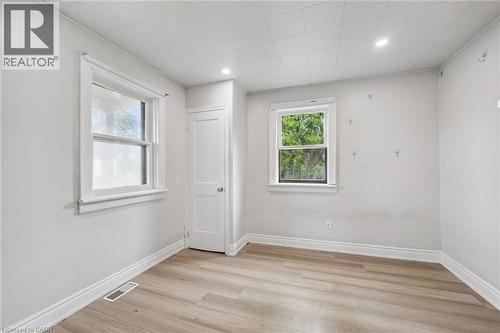
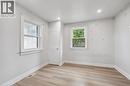
Interior space featuring light-toned wood-finish flooring, recessed lighting, neutral wall paint, and two single-pane windows with traditional casing - 1279 Hamilton Street, Cambridge, ON
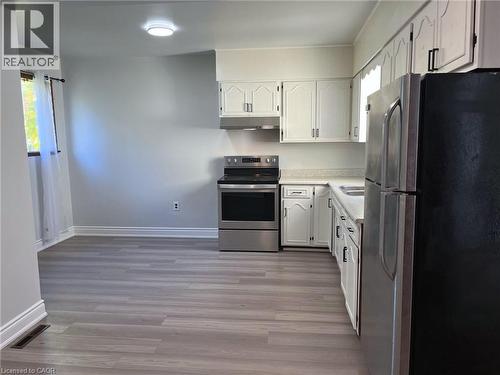
Kitchen featuring wood-finish flooring, white cabinetry, a stainless steel electric range, a stainless steel refrigerator, and a dual-basin sink - 1279 Hamilton Street, Cambridge, ON
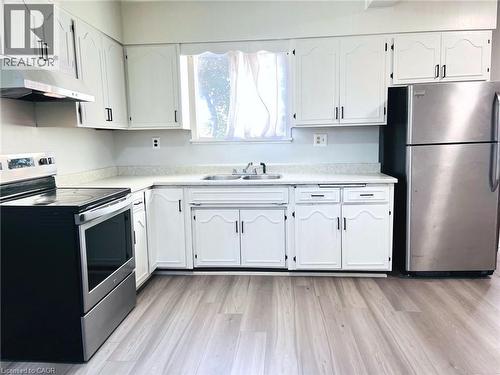
Kitchen featuring white cabinetry, light-toned countertops, stainless steel appliances, and wood-finish flooring - 1279 Hamilton Street, Cambridge, ON
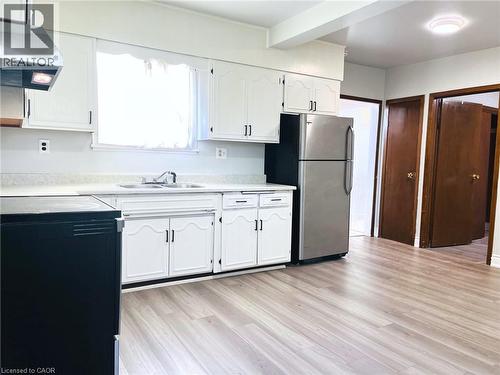
Kitchen featuring white cabinetry, stainless steel refrigerator, wood-finish flooring, and a double-basin sink - 1279 Hamilton Street, Cambridge, ON
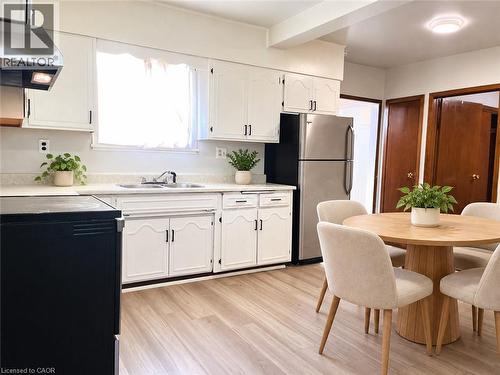
Kitchen featuring white cabinetry, stainless steel refrigerator, dual-basin sink, and wood-finish flooring - 1279 Hamilton Street, Cambridge, ON
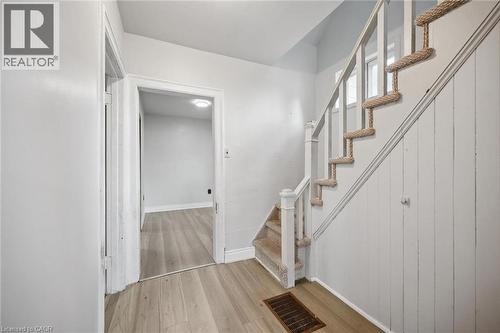
Staircase featuring white vertical wall paneling, carpeted treads, and a classic wood newel post with built-in storage cabinet and wood-finish flooring - 1279 Hamilton Street, Cambridge, ON
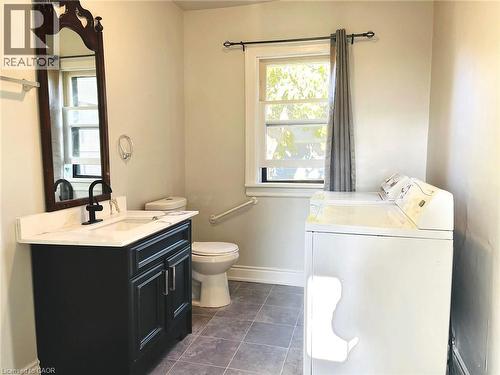
Dark-toned vanity with a white countertop and matte black faucet, wall-mounted mirror, white ceramic toilet, and tile flooring - 1279 Hamilton Street, Cambridge, ON
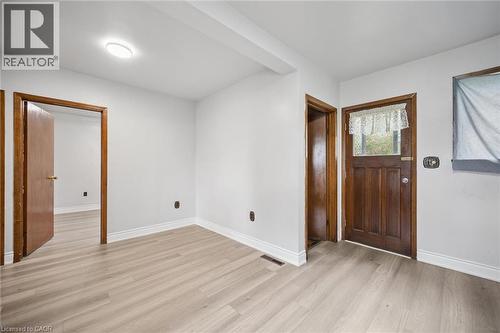
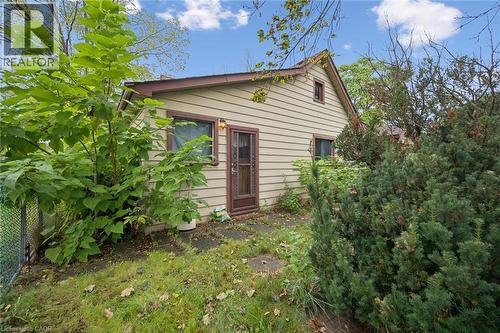
Wood-finish flooring, solid wood doors with matching door casings, and exterior door featuring an inset glass panel - 1279 Hamilton Street, Cambridge, ON
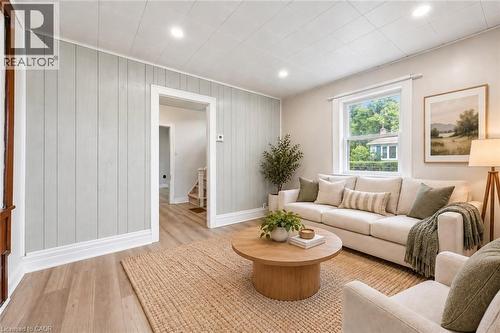
Living area featuring vertical plank accent wall, wood-finish flooring, and recessed lighting - 1279 Hamilton Street, Cambridge, ON
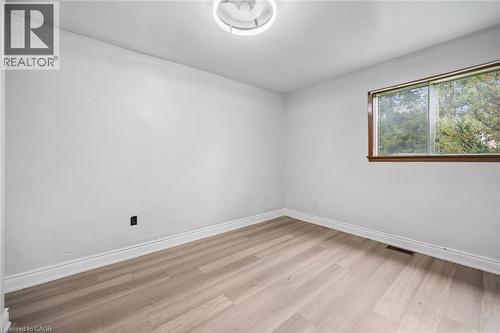
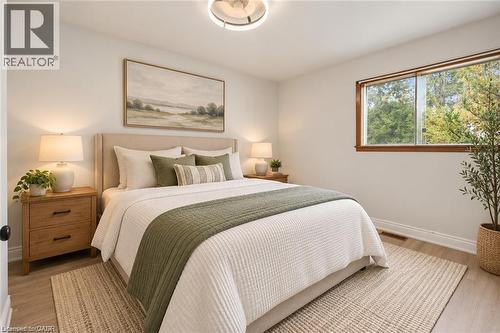
Wood-finish flooring, neutral wall tones, sliding window with wood-trim framing, and a flush-mount ceiling light fixture - 1279 Hamilton Street, Cambridge, ON
Neutral wall finishes, wood-finish flooring, recessed ceiling lighting, and a window with wood-trim detailing - 1279 Hamilton Street, Cambridge, ON
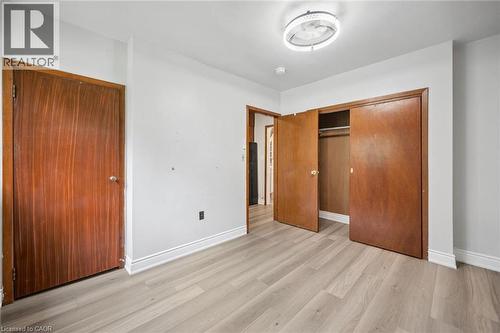
Interior room featuring wood-finish flooring, solid wood-veneer doors, integrated closet shelving, and a modern circular flush-mount ceiling light fixture - 1279 Hamilton Street, Cambridge, ON
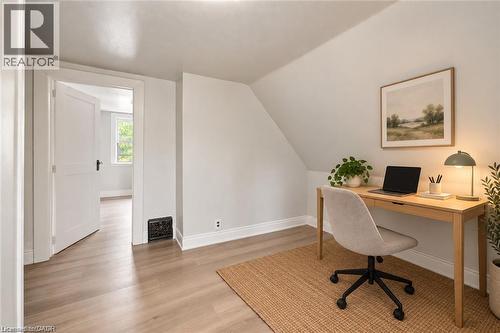
Interior space featuring vaulted ceilings, wood-finish flooring, and a traditional door with antique-style hardware - 1279 Hamilton Street, Cambridge, ON
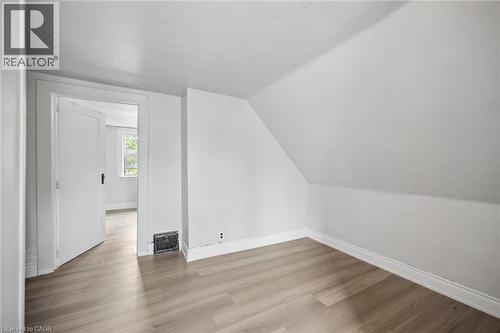
Room featuring light-toned wood-finish flooring, neutral wall paint, a slanted ceiling, and a paneled interior door - 1279 Hamilton Street, Cambridge, ON
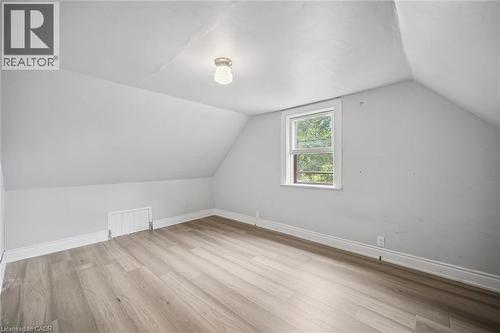
Room featuring slanted ceilings, neutral wall tones, wood-finish flooring, a single window, and a central flush-mount ceiling light - 1279 Hamilton Street, Cambridge, ON
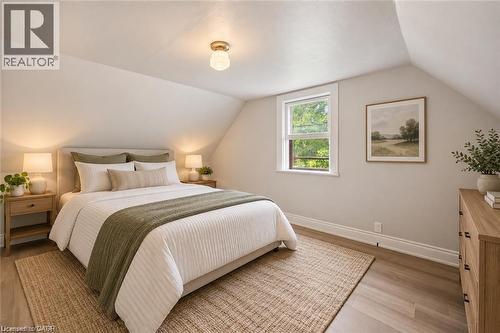
Room featuring wood-finish flooring, vaulted ceiling, and dual-pane window - 1279 Hamilton Street, Cambridge, ON
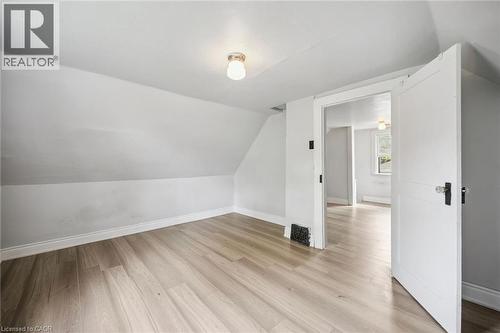
Neutral-toned wood-finish flooring, white walls with slanted ceilings, and a classic-style interior door with hardware - 1279 Hamilton Street, Cambridge, ON
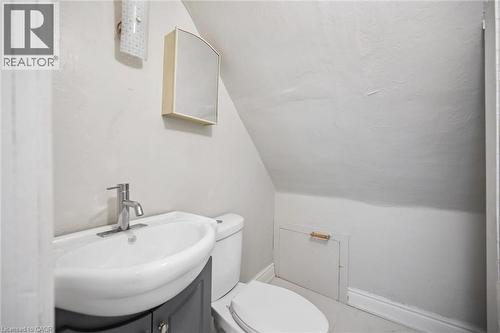
Wall-mounted medicine cabinet, pedestal sink with a single-handle chrome faucet, slate-grey vanity cabinet, and built-in access panel - 1279 Hamilton Street, Cambridge, ON
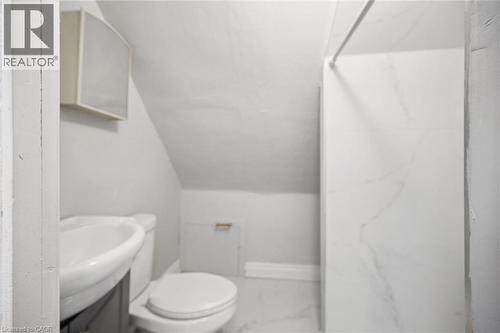
Wall-mounted medicine cabinet, white pedestal sink, dual-flush toilet, and shower surround featuring large-format stone-patterned tiling - 1279 Hamilton Street, Cambridge, ON
1279 Hamilton Street, Cambridge, ON
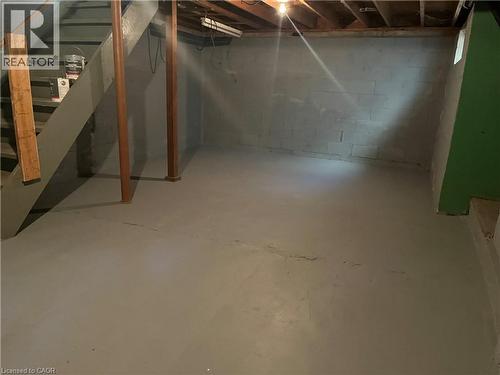
Unfinished lower level featuring painted concrete block walls, painted concrete flooring, exposed ceiling joists, and a wooden staircase - 1279 Hamilton Street, Cambridge, ON
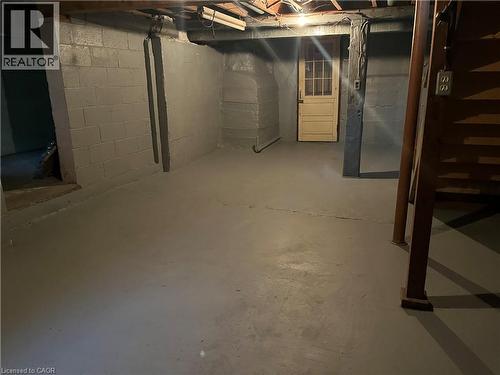
Unfinished storage area featuring painted concrete block walls, painted concrete flooring, an exposed ceiling structure, and a multi-pane door - 1279 Hamilton Street, Cambridge, ON
  • Advertising

MULTIMEDIA

Open House

  • Sun Oct. 25 1:00 PM - 3:00 PM
Are you a real estate investor?
1279 HAMILTON Street, Cambridge, Ontario, N3H 3G4
$465,000

3 Beds

2 Baths

Property Information:

Welcome to 1279 Hamilton Street, a fantastic opportunity to own a detached home in Cambridge and make it your own! Offering 3 bedrooms and 2 bathrooms, this home is full of potential and ready for its next owners to bring their ideas and personal style to life. Whether you’re a first time buyer looking to get into the detached market, a renovator searching for your next project, or simply someone who wants the freedom to update a home to suit your own taste, this property offers an exciting opportunity. Located in the established Preston area of Cambridge, you’ll enjoy convenient access to everyday amenities, parks, schools, shopping and major routes, while still being part of a mature community. With detached homes becoming increasingly difficult to find at an approachable price point, 1279 Hamilton Street is your chance to stop renting or move beyond condo living and invest in a property you can truly call your own. Bring your vision and discover the possibilities this Cambridge home has to offer! The kitchen and living room have been virtually staged. (id:27)

Building Features:

  • Style: Detached
  • Building Type: House
  • Architectural Style: Other
  • Basement Development: Unfinished
  • Basement Type: Full
  • Construction Style - Attachment: Detached
  • Exterior Finish: Other
  • Floor Space: 1205 sqft
  • Foundation Type: Unknown
  • Heating Fuel: Natural gas
  • Cooling Type: None
  • Appliances: Dryer, Refrigerator, Stove, Washer

Property Features:

  • OwnershipType: Freehold
  • Property Type: Single Family
  • Access Type:
  • Amenities Nearby: Public Transit, Schools, Shopping
  • Floor Space (approx): 1205 Square Feet
  • Lot Depth: 80 Feet
  • Lot Frontage: 50 Feet
  • Zoning: R5
  • Sewer: Municipal sewage system
  • Parking Type: Attached garage
  • No. of Parking Spaces: 4

Rooms:

  • Bathroom 2nd Level 6'8'' x 5'8''
  • Bedroom 2nd Level 15'3'' x 11'2''
  • Den 2nd Level 9'3'' x 7'11''
  • Bedroom Main Level 12'9'' x 9'7''
  • Primary Bedroom Main Level 10'0'' x 10'11''
  • Bathroom Main Level 11'8'' x 7'1''
  • Kitchen Main Level 12'1'' x 14'4''
  • Dining Main Level 12'0'' x 10'10''
  • Living Main Level 12'3'' x 10'11''

Courtesy of: RED AND WHITE REALTY INC.

REALTOR.ca  

QuickQuoteTM Powered by RPS
Thinking of Selling?

Start by finding out what your home might be worth in today's market.

Location of 1279 HAMILTON Street, Cambridge, Ontario, N3H 3G4

Demographic Information of 1279 HAMILTON Street, Cambridge, Ontario, N3H 3G4

Life Stage

Midlife Families

Employment Type

Blue Collar/Primary, Blue Collar/Service Sector

Average Household Income

$93,290.78

Average Number of Children

1.47

Household Population

Household Structure

Age of Population

Education

Education Level

No certificate/diploma/degree

20.46 %

High school certificate or equivalent

41.19 %

Apprenticeship trade certificate/diploma

6.72 %

College/non-university certificate

21.4 %

University certificate (below bachelor)

0.78 %

University Degree

9.45 %

Commuter

Travel To Work

By Car

90.98 %

By Public Transit

1.39 %

By Walking

6.87 %

By Bicycle

0.0 %

By Other Methods

0.76 %

Cultural Diversity

Knowledge of Official Language

Mother Tongue

Building Information

Building Type

Apartments (Low and High Rise)

32.84 %

Houses

67.16 %

Own Vs. Rent