Button CopyPathCircle CloseCircle Left ArrowArrow Down Icon GreyClosecirclecircleBurger
  • Advertising

1200 DUNBAR Road, Cambridge, Ontario, N3H 4W6

MLS® # 40864362
House For Sale In Langs Farm, Cambridge, Ontario
$1,150,000 QuickQuoteTM: Not Available

4+1 Beds

4 Baths

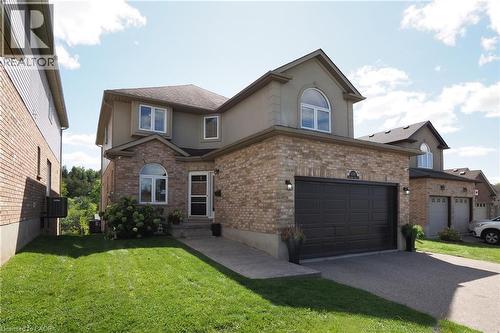
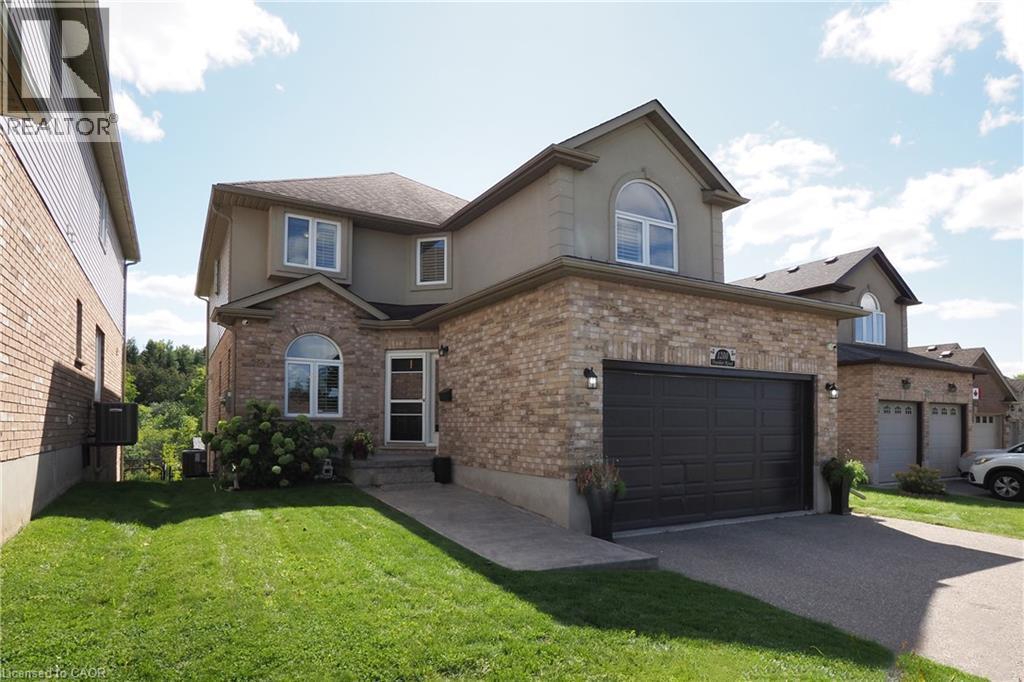
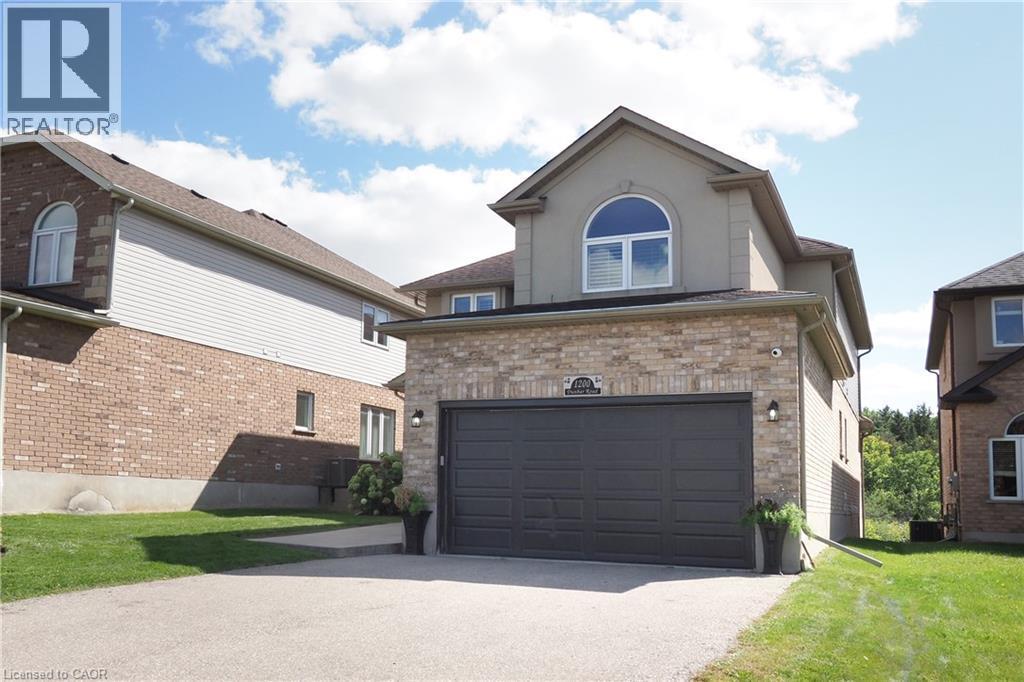
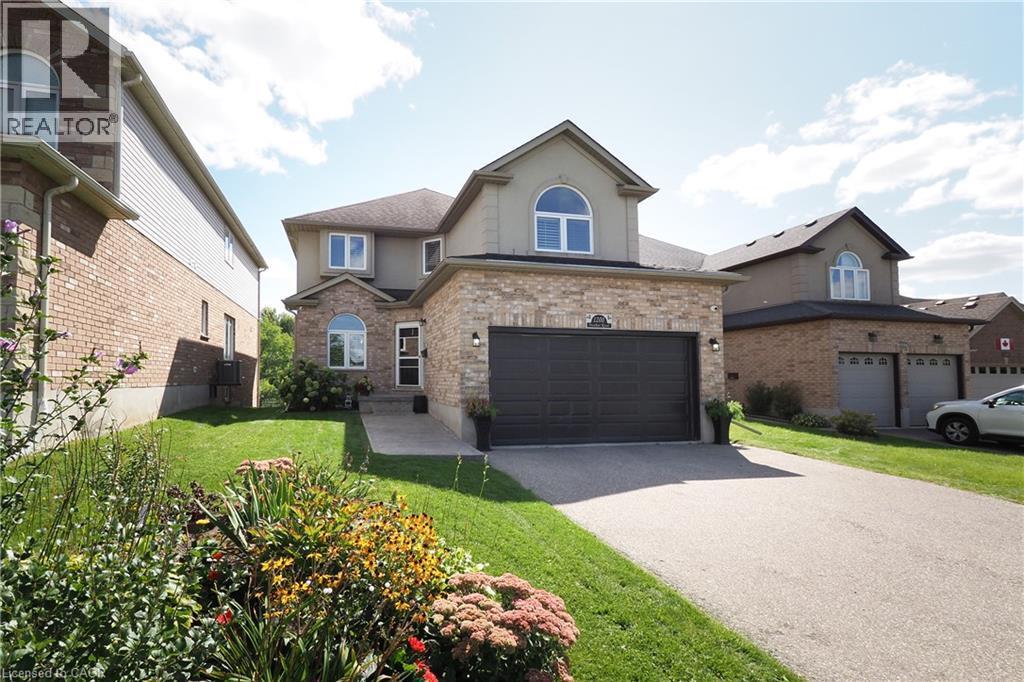
Brick and stucco exterior, arched window, attached two-car garage, concrete walkway, and asphalt driveway - 1200 Dunbar Road, Cambridge, ON
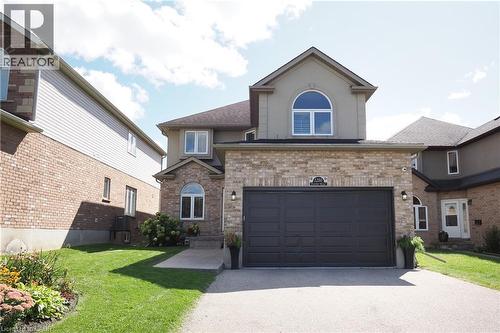
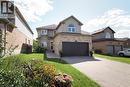
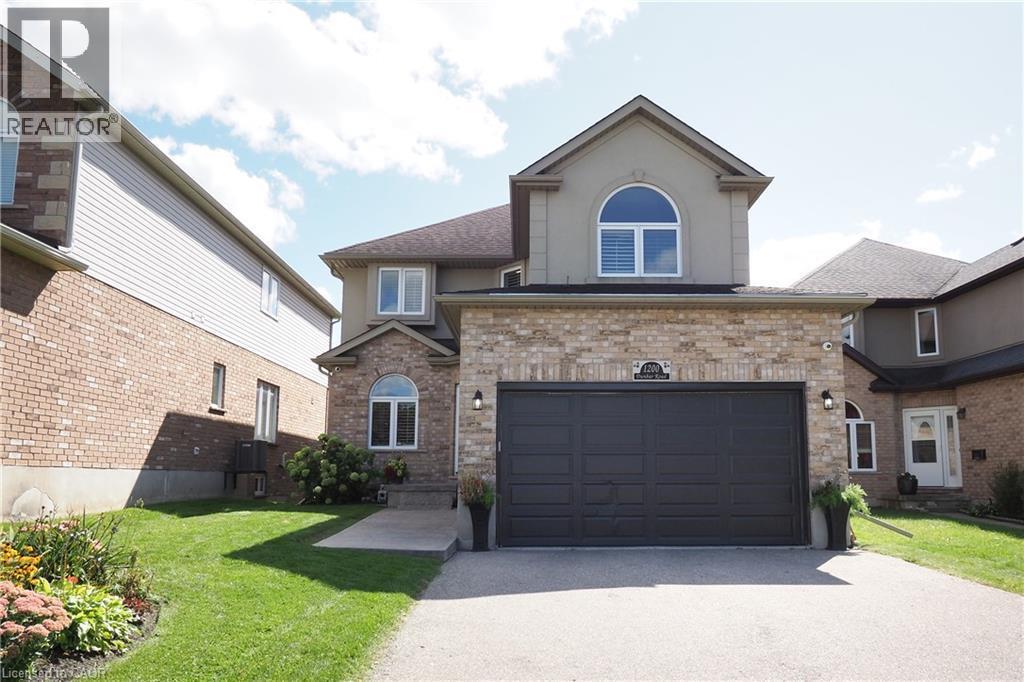
Brick and stucco exterior with an arched window, a two-car garage, and concrete driveway - 1200 Dunbar Road, Cambridge, ON
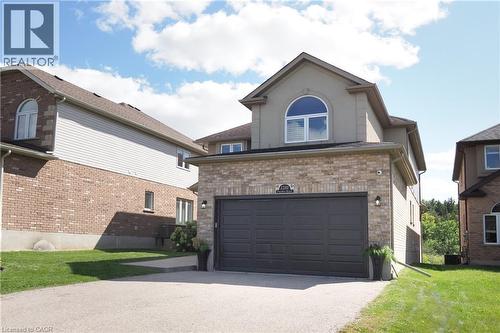
Brick and stucco exterior with an attached two-car garage, arched window, and paved driveway - 1200 Dunbar Road, Cambridge, ON
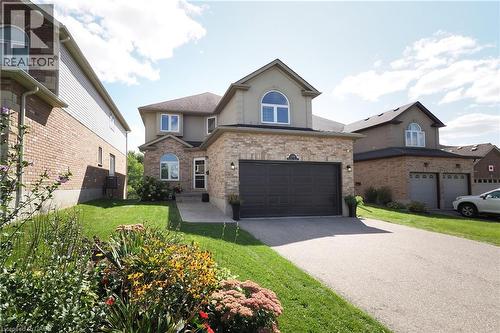
Brick and stucco exterior with an attached two-car garage, arched window accents, and a concrete driveway - 1200 Dunbar Road, Cambridge, ON
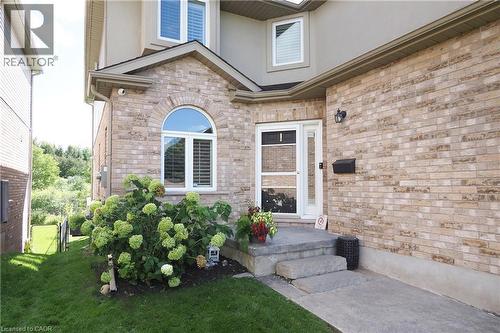
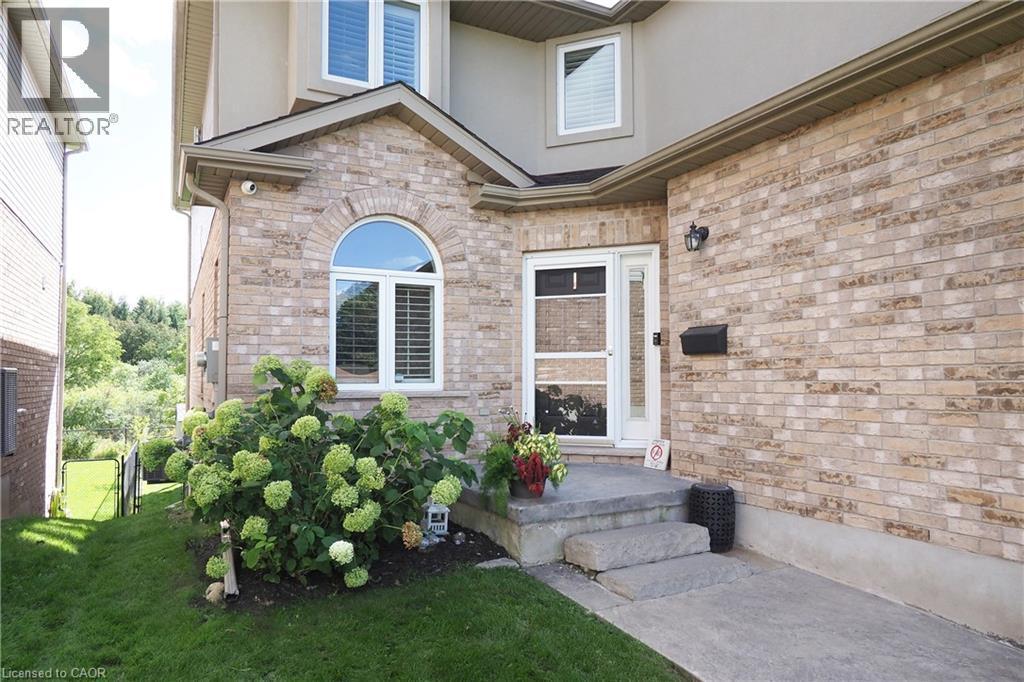
Brick exterior with arched window, concrete steps, and a landscaped garden bed - 1200 Dunbar Road, Cambridge, ON
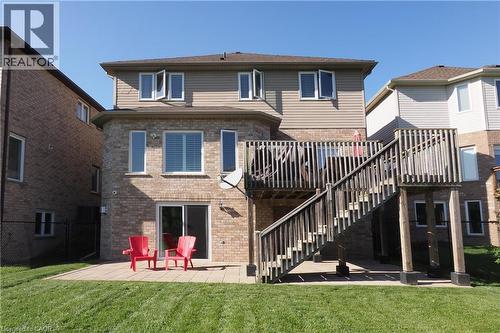
Brick and siding exterior with multiple windows - 1200 Dunbar Road, Cambridge, ON
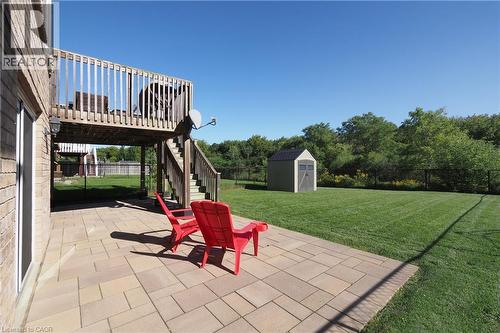
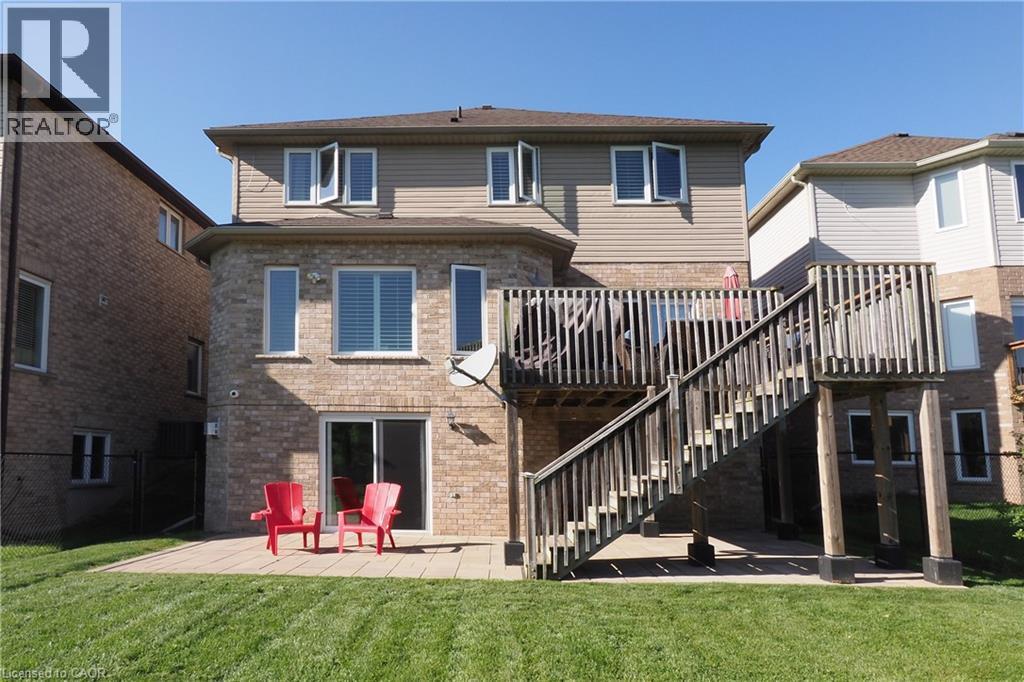
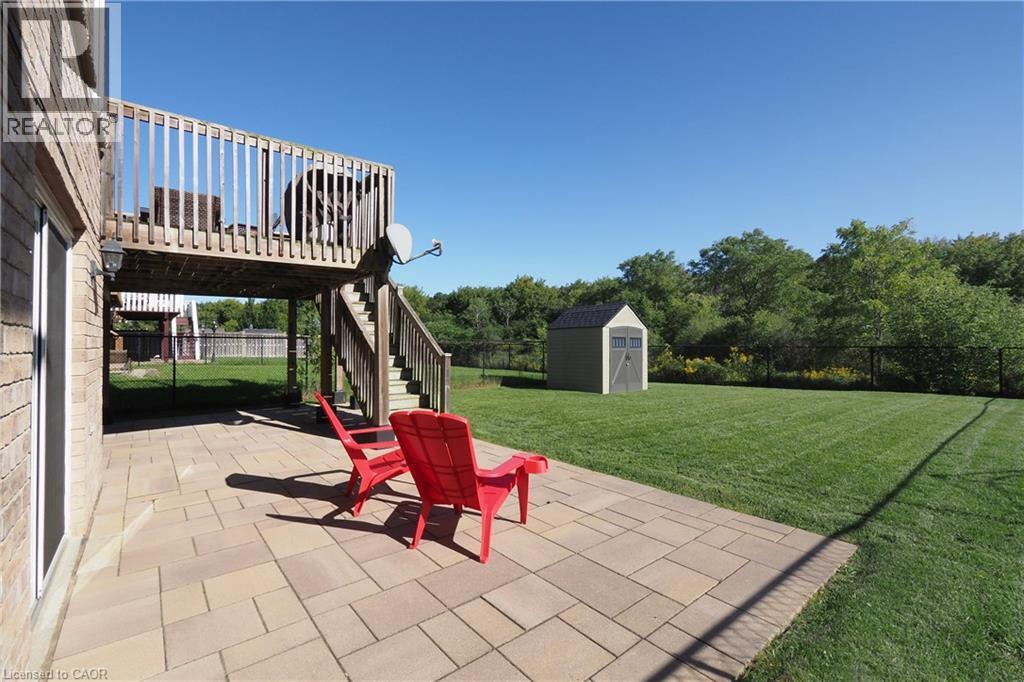
Expansive backyard featuring a manicured lawn, a large paver patio, a wooden deck with stairs, a storage shed, and mature trees - 1200 Dunbar Road, Cambridge, ON
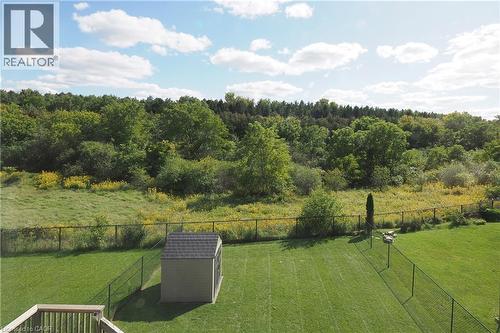
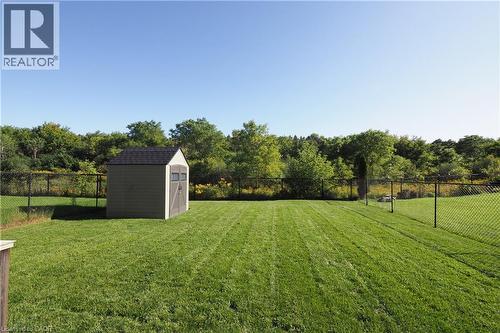
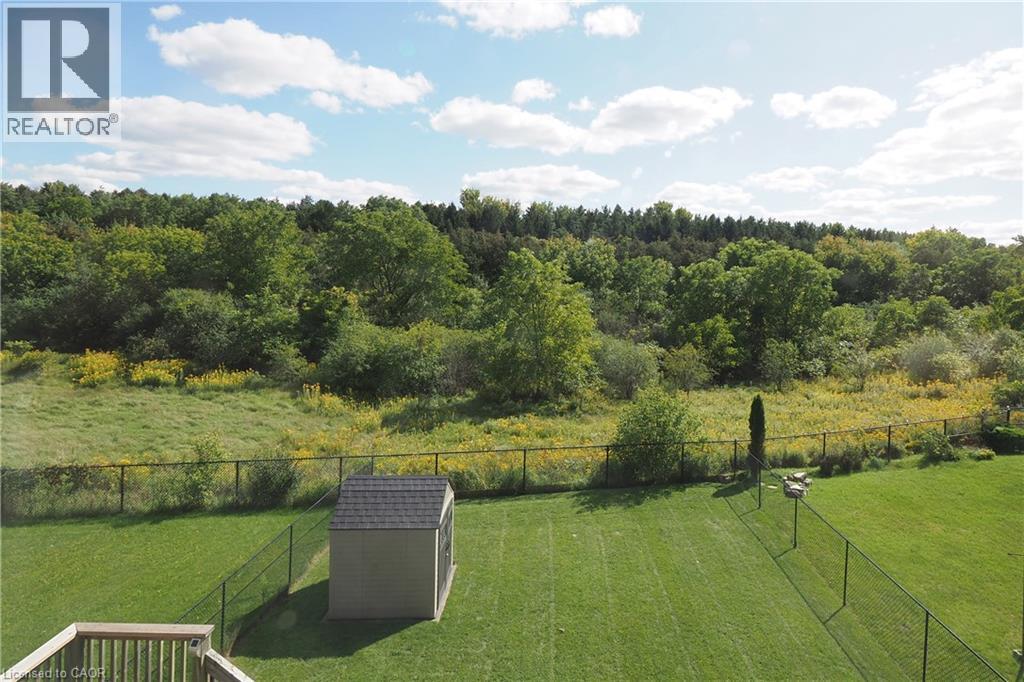
Expansive green lawn with a storage shed, wood deck, and chain-link fencing, bordered by mature trees and natural vegetation - 1200 Dunbar Road, Cambridge, ON
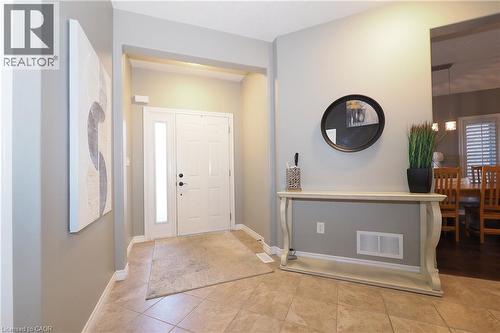
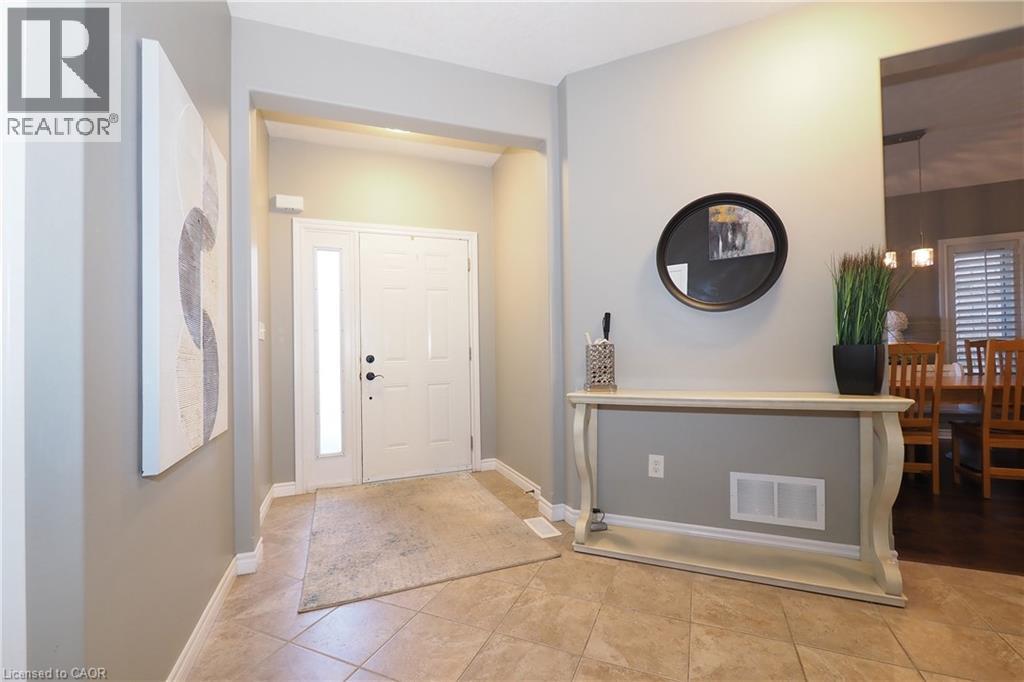
Entryway with tile flooring, a double front door, and a sidelight - 1200 Dunbar Road, Cambridge, ON
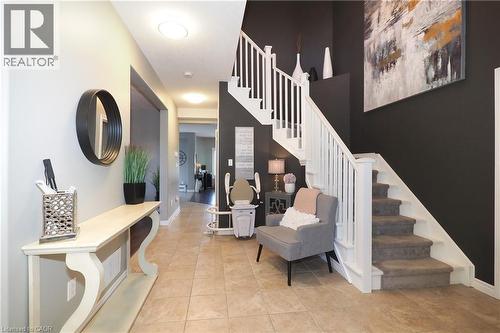
Tiled flooring, white staircase railing, and recessed lighting - 1200 Dunbar Road, Cambridge, ON
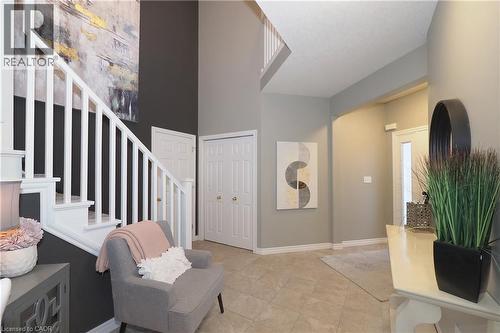
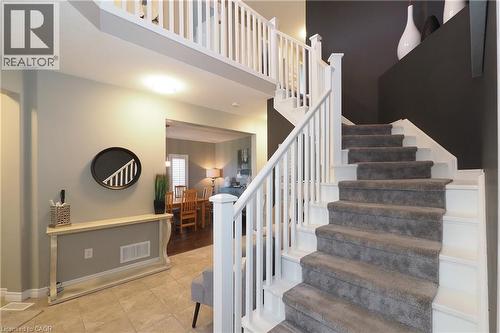
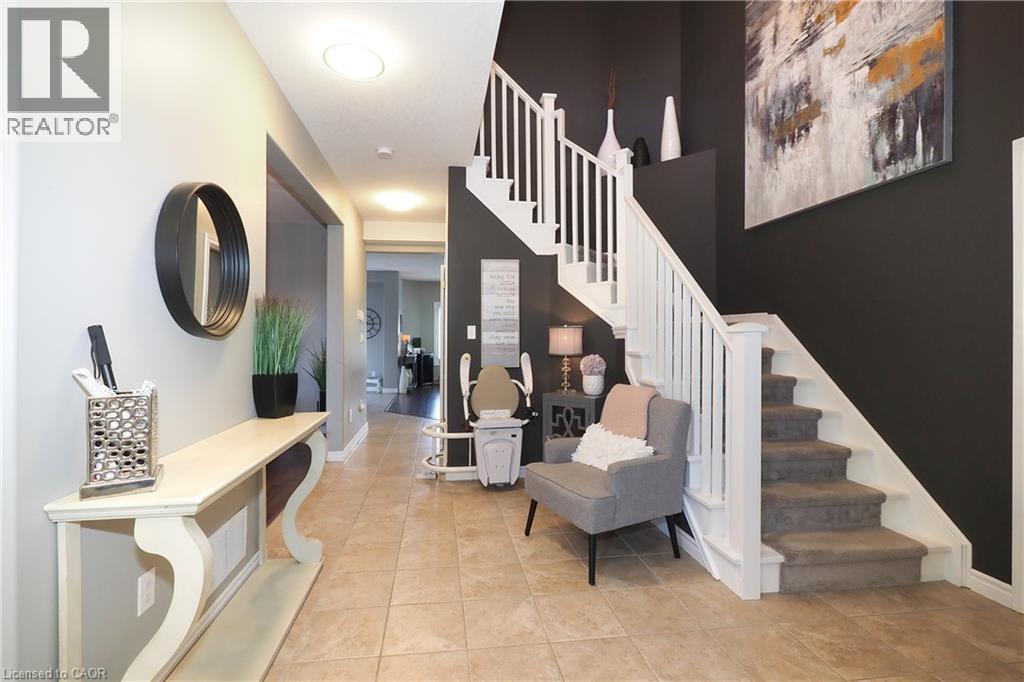
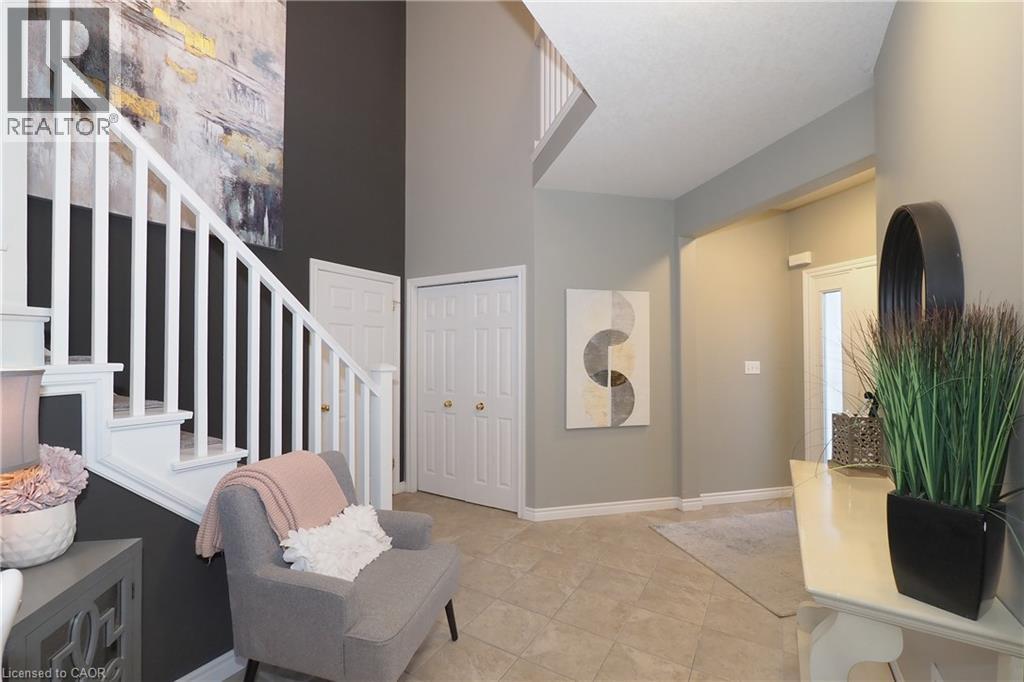
Two-story foyer featuring a white balustrade staircase, a double-door closet, and tile flooring - 1200 Dunbar Road, Cambridge, ON
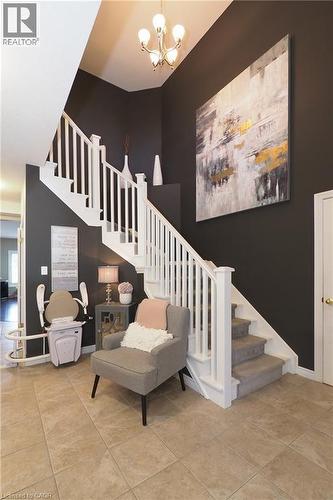
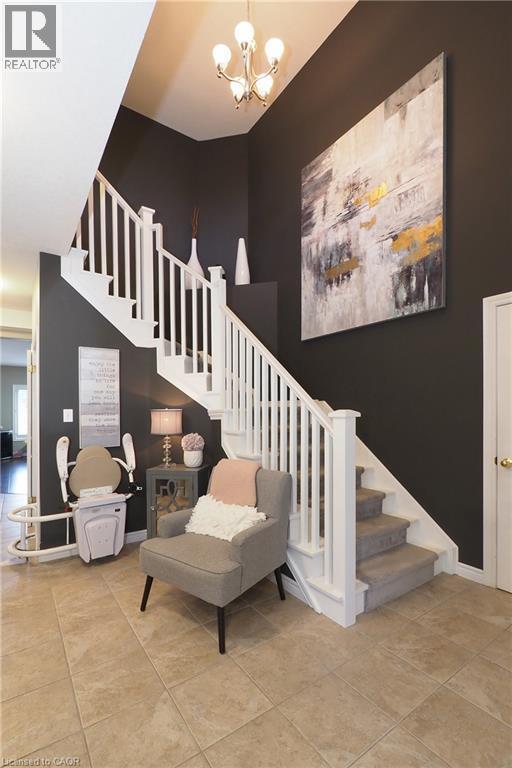
Foyer featuring tile flooring, a staircase with white balusters, and a contemporary chandelier - 1200 Dunbar Road, Cambridge, ON
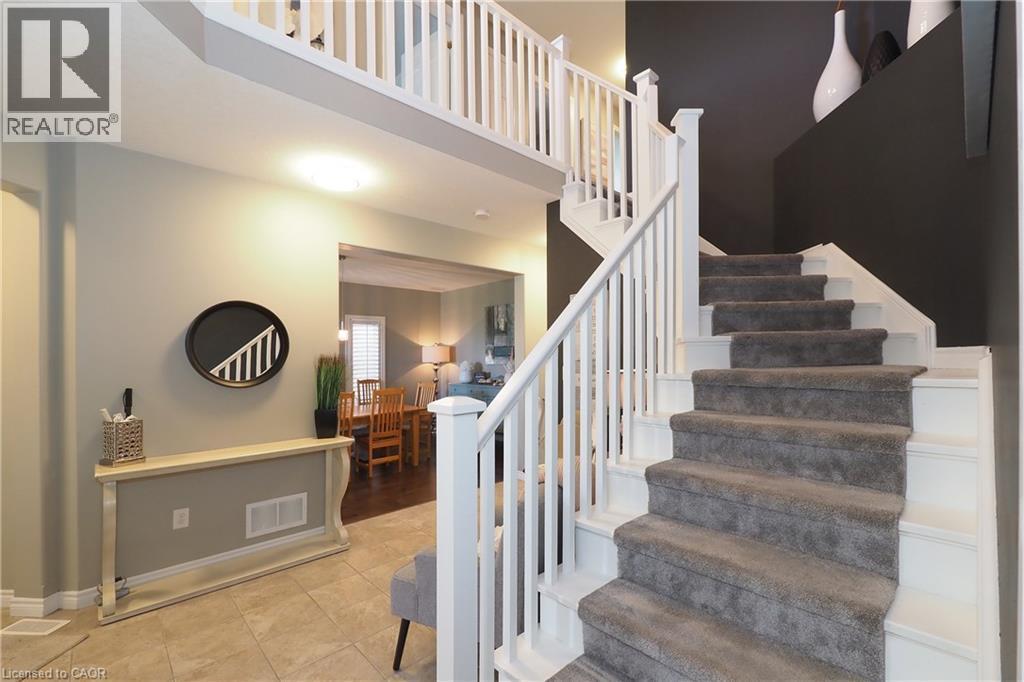
Tiled flooring entryway with a staircase featuring carpeted treads and white wood balusters - 1200 Dunbar Road, Cambridge, ON
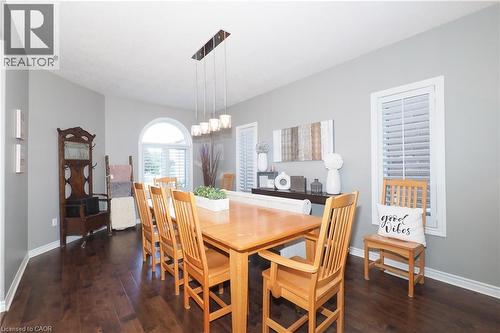
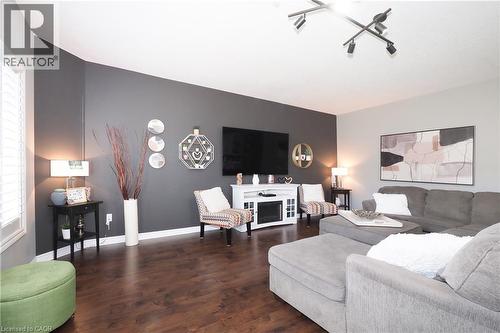
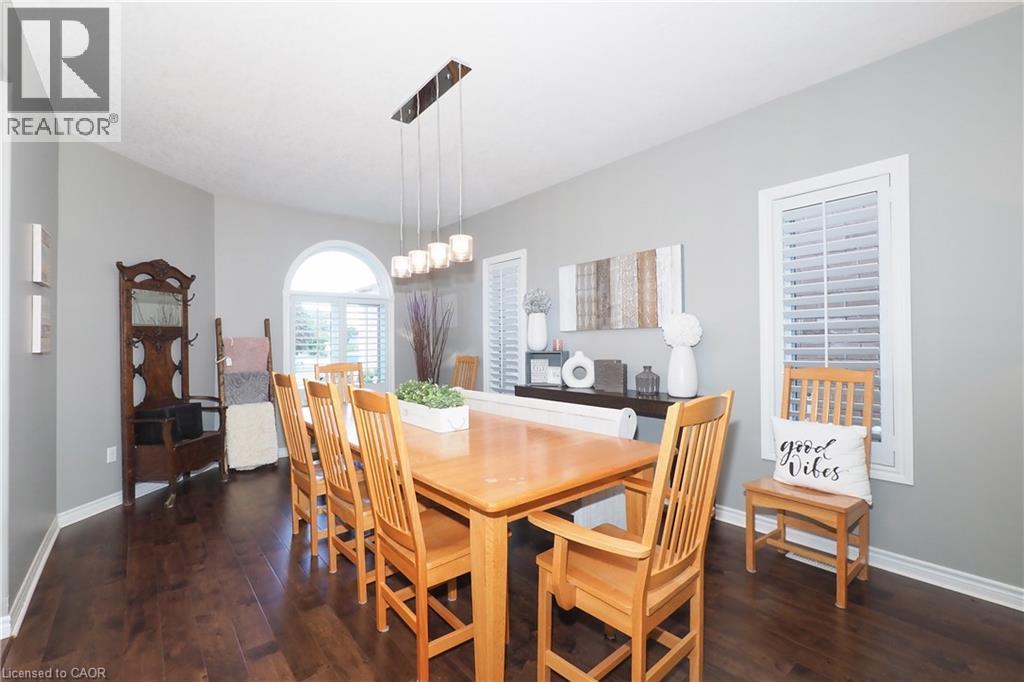
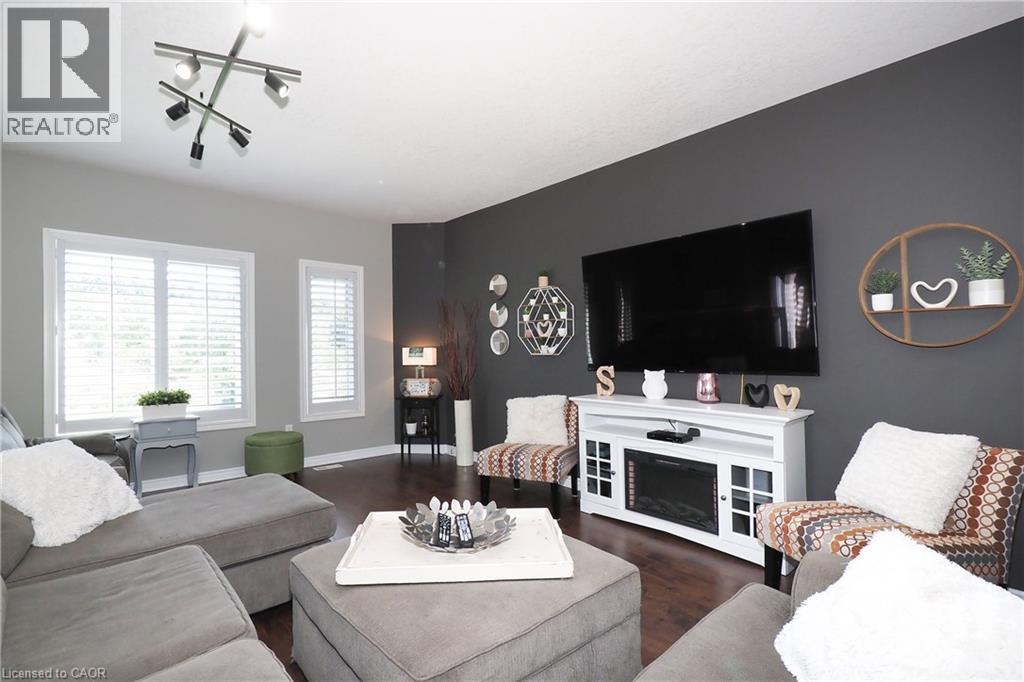
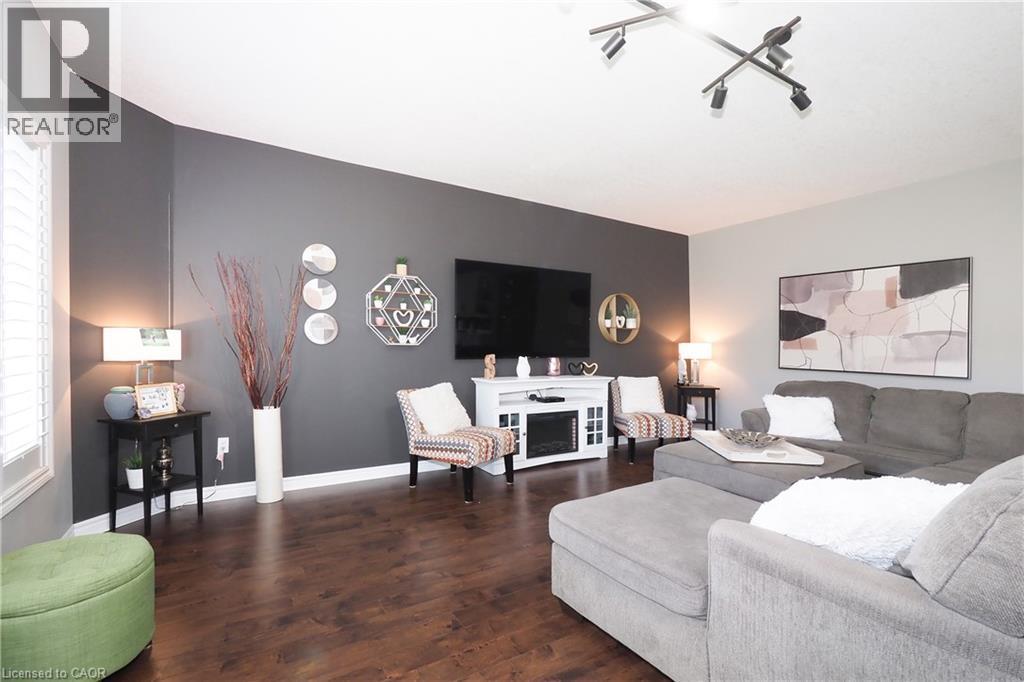
Dark wood-finish flooring with light gray walls - 1200 Dunbar Road, Cambridge, ON
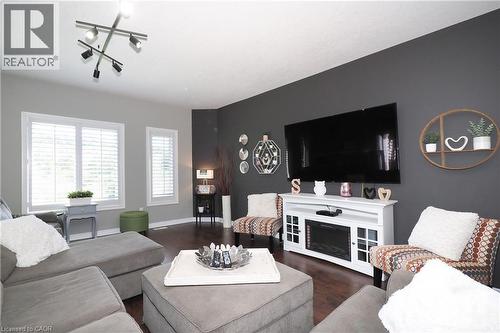
Wood-finish flooring, white window shutters, and a mounted track lighting fixture - 1200 Dunbar Road, Cambridge, ON
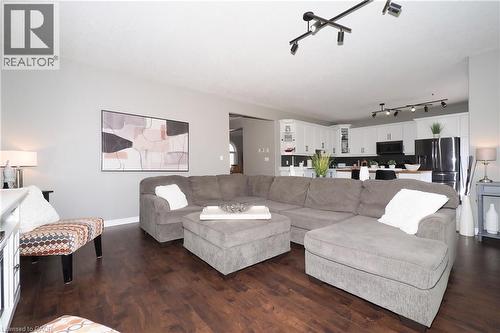
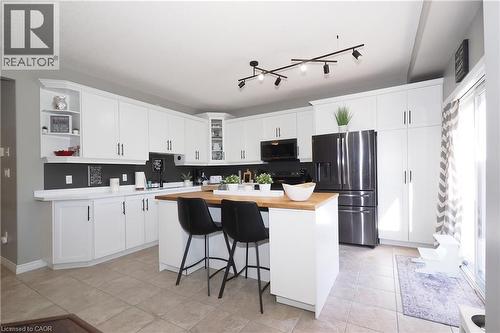
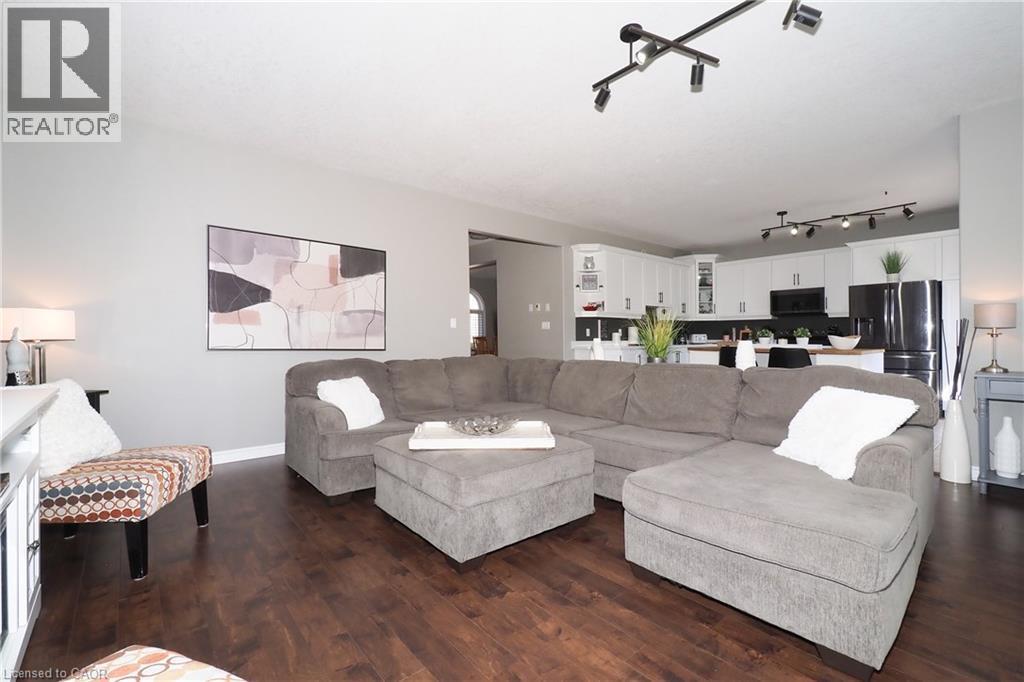
Open-concept living space featuring wood-finish flooring, recessed lighting, track lighting, and a kitchen with white cabinetry and black appliances - 1200 Dunbar Road, Cambridge, ON
Dark wood-finish flooring, white window shutters, and a track lighting fixture - 1200 Dunbar Road, Cambridge, ON
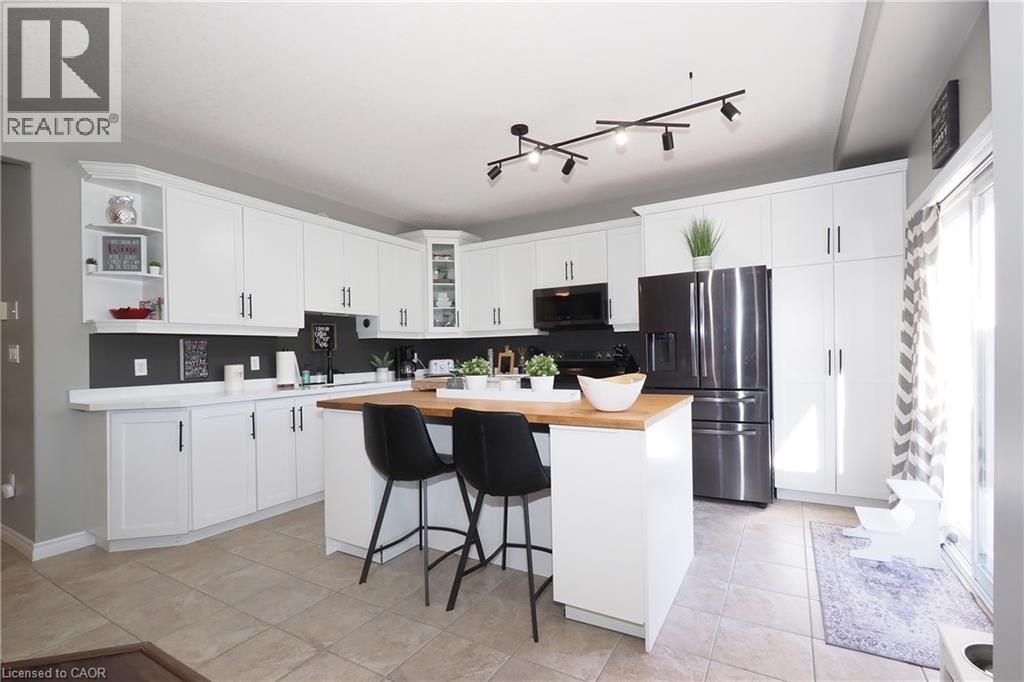
Modern kitchen featuring white cabinetry, a central island with a wood-finish countertop, stainless steel refrigerator, black built-in microwave, and track lighting - 1200 Dunbar Road, Cambridge, ON
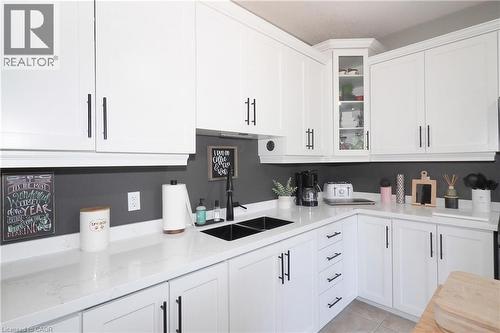
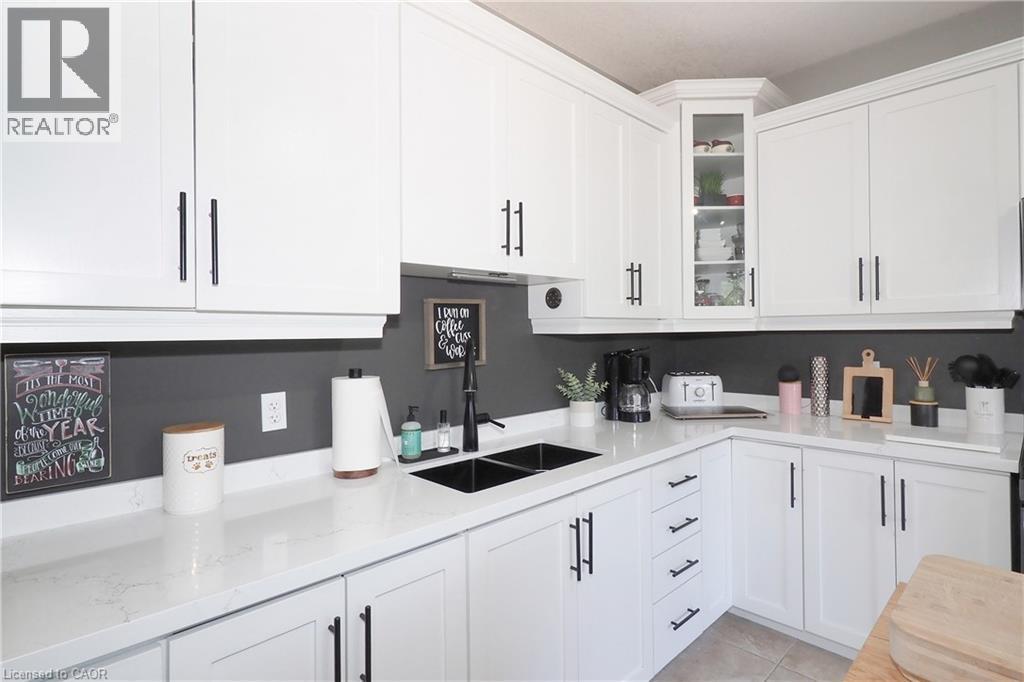
White cabinetry with matte black hardware, dual basin sink with matte black faucet, light-toned countertops, and recessed lighting - 1200 Dunbar Road, Cambridge, ON
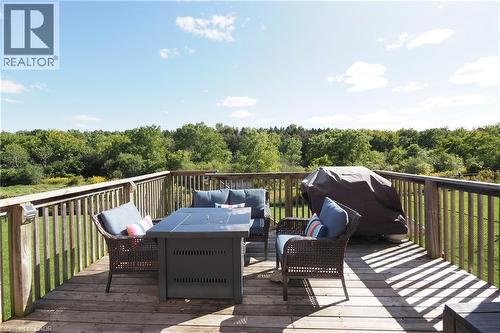
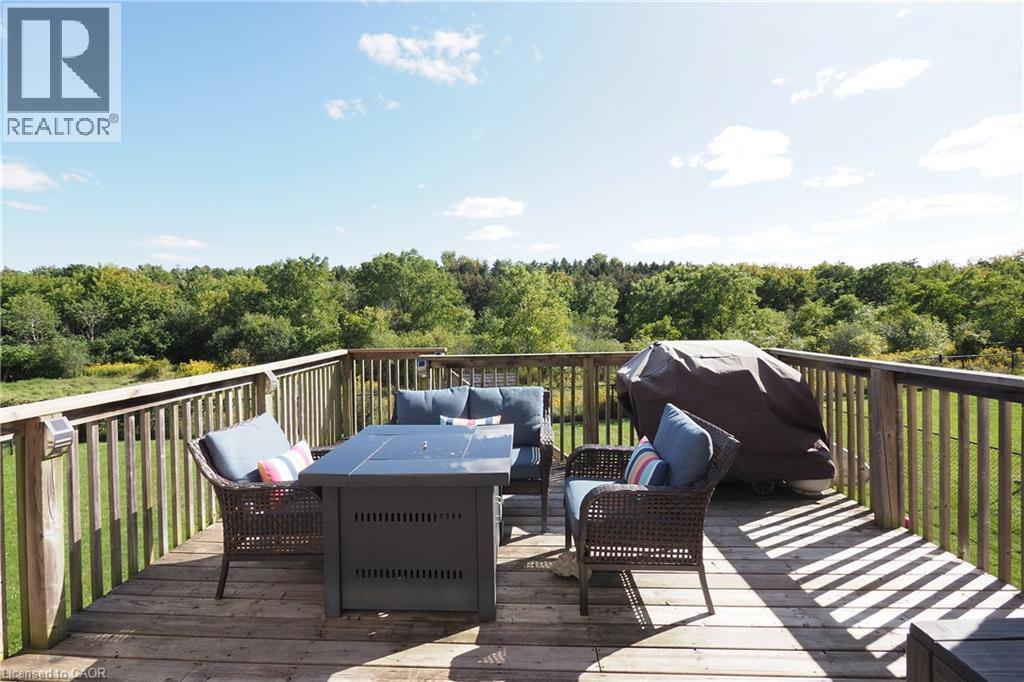
Wood-finish deck with vertical railing and natural surroundings - 1200 Dunbar Road, Cambridge, ON
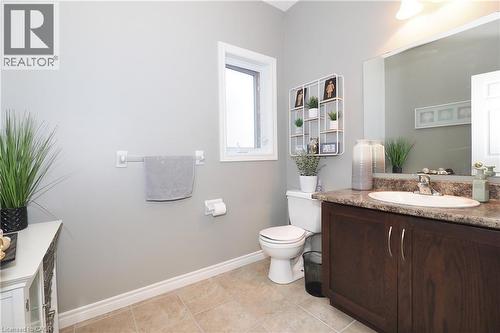
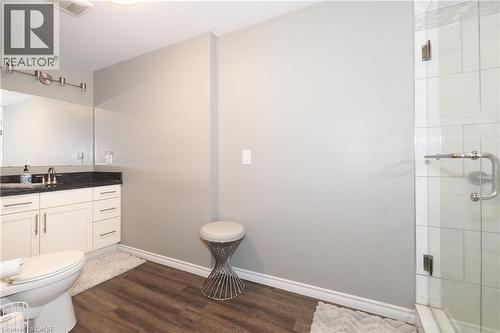
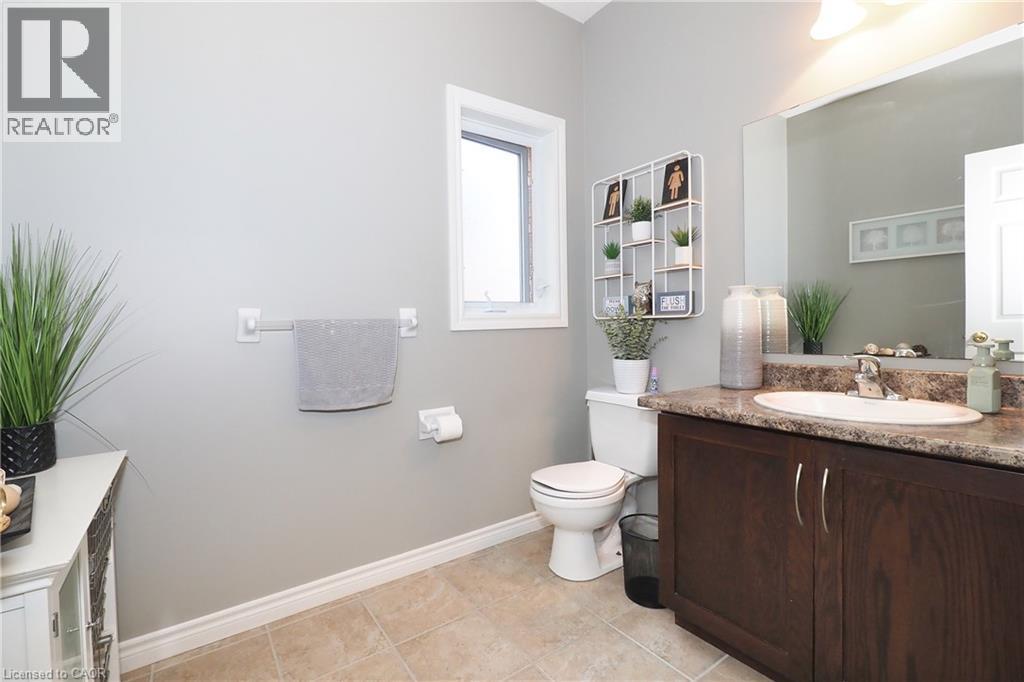
Bathroom featuring a dark wood-finish vanity, integrated basin, and a wall-mounted mirror - 1200 Dunbar Road, Cambridge, ON
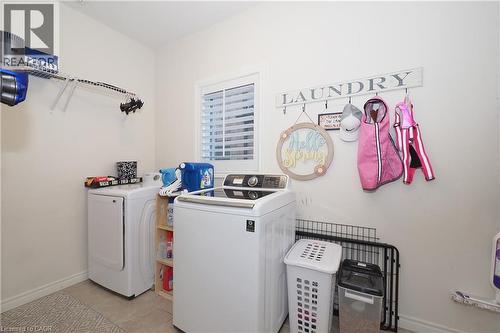
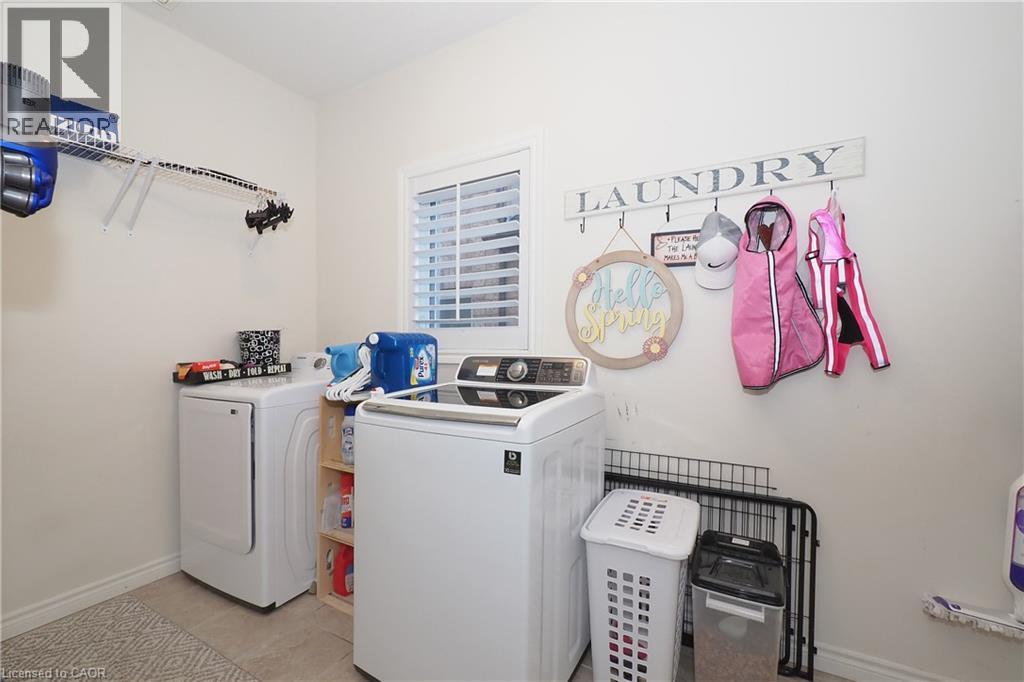
Dedicated laundry area featuring a window with louvered blinds, tile flooring, and integrated wall shelving - 1200 Dunbar Road, Cambridge, ON
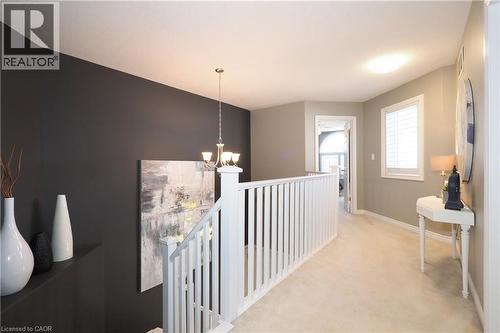
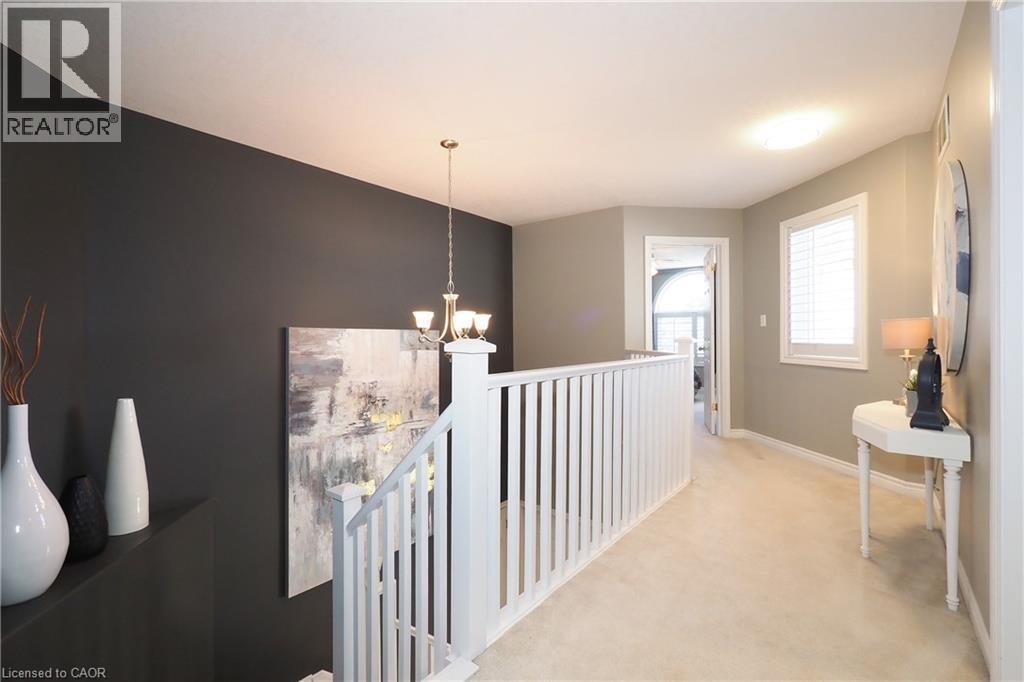
Upper-level hallway featuring a white baluster railing, neutral carpeting, a window with white shutters, and a brass-finish chandelier - 1200 Dunbar Road, Cambridge, ON
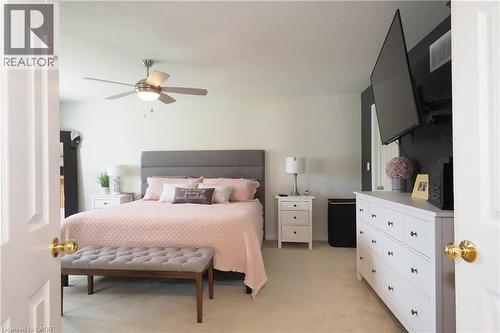
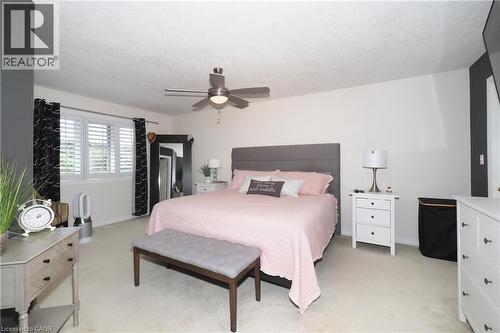
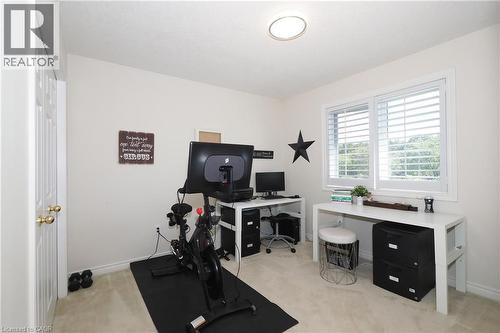
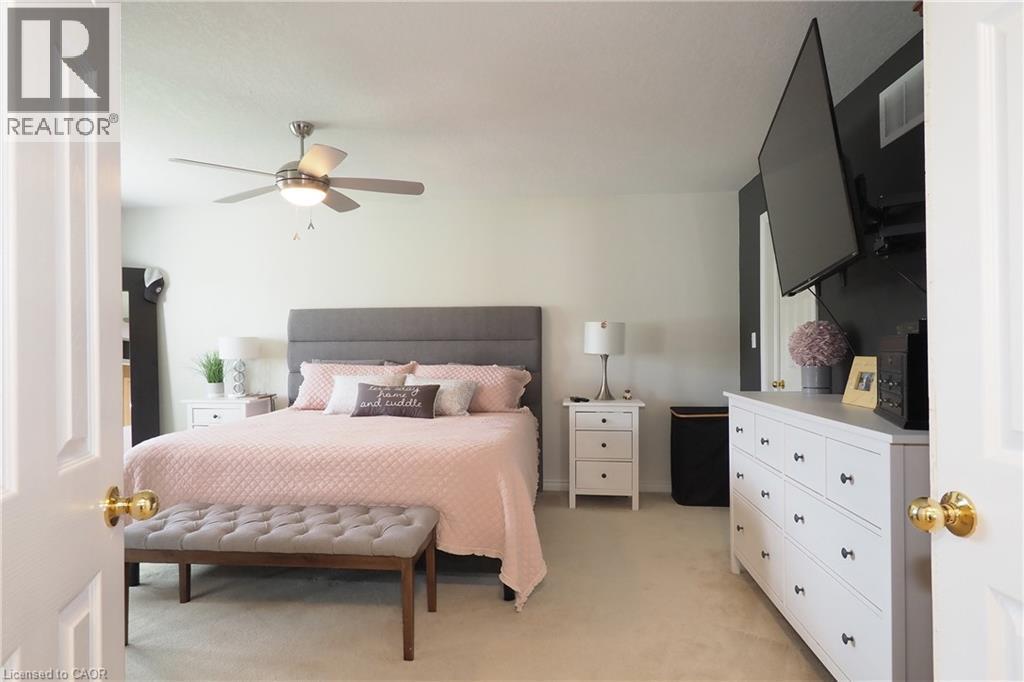
Carpeted flooring throughout, recessed lighting, and a ceiling fan with integrated lighting - 1200 Dunbar Road, Cambridge, ON
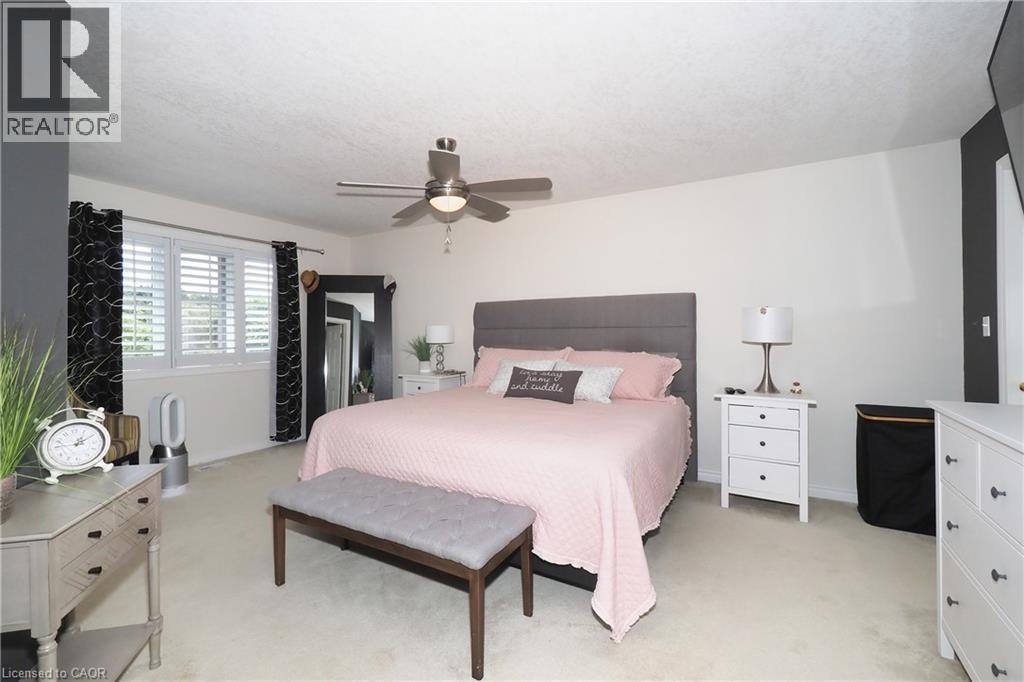
Light-colored carpeting, white walls, and a ceiling fan with integrated lighting - 1200 Dunbar Road, Cambridge, ON
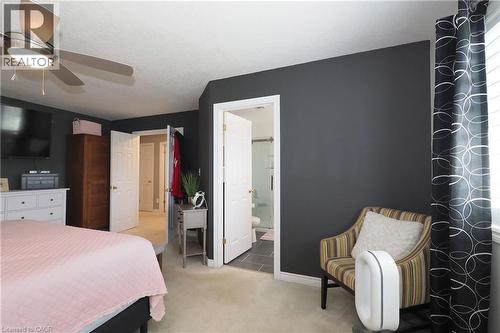
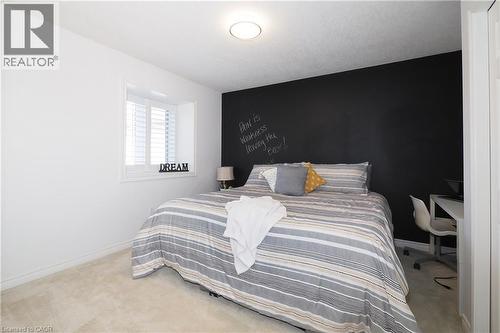
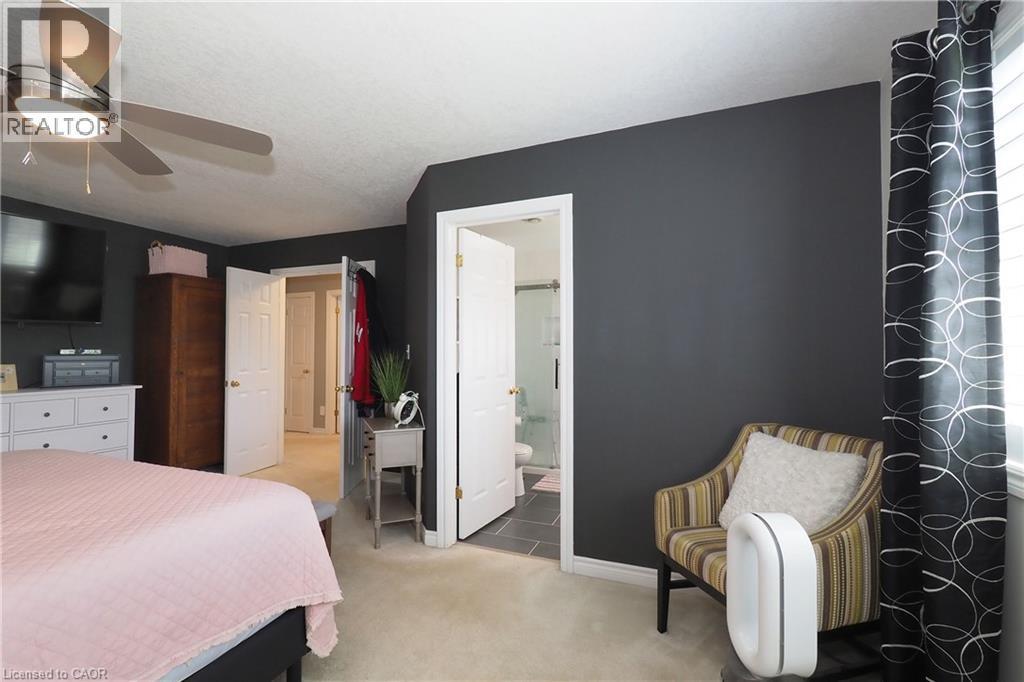
Ceiling fan with integrated lighting, dark accent wall, interior door, light-colored carpeting, window with blinds - 1200 Dunbar Road, Cambridge, ON
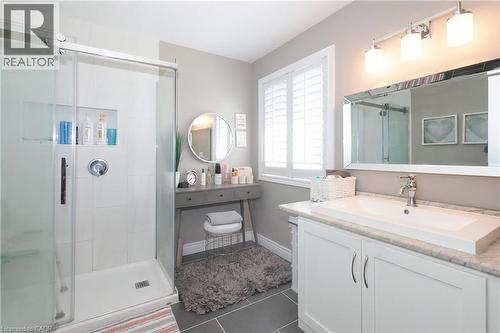
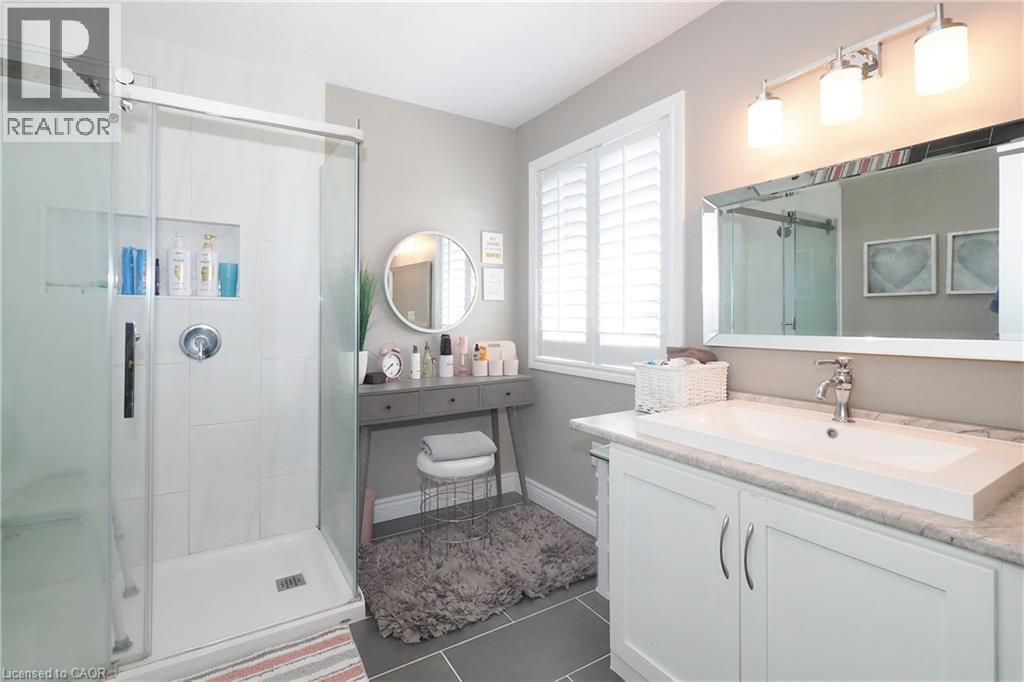
Glass-enclosed shower with tile surround and built-in niche - 1200 Dunbar Road, Cambridge, ON
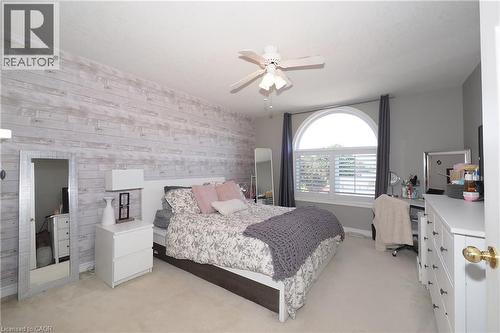
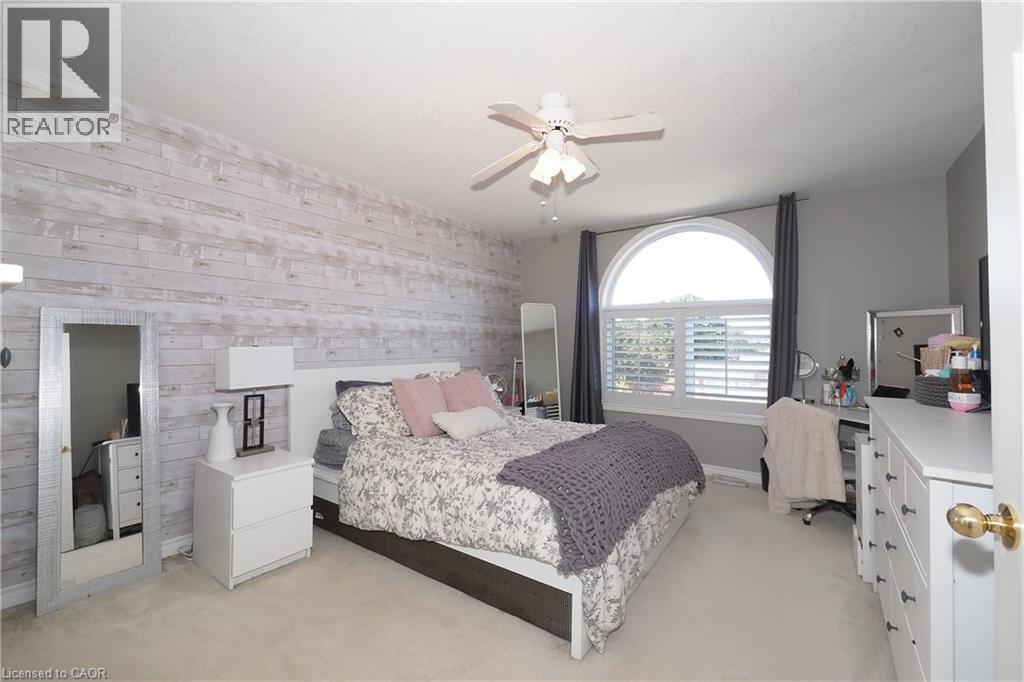
Shiplap accent wall, arched window with plantation shutters, ceiling fan, and carpeted flooring - 1200 Dunbar Road, Cambridge, ON
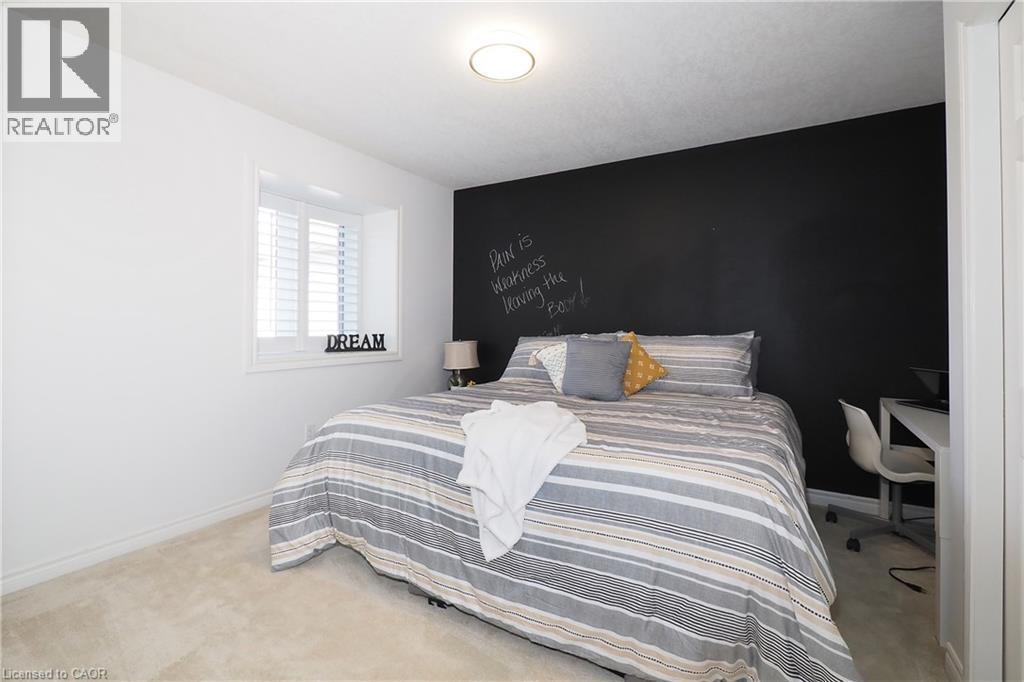
Carpeted flooring, window with plantation shutters, ceiling-mounted light fixture, and a dark accent wall - 1200 Dunbar Road, Cambridge, ON
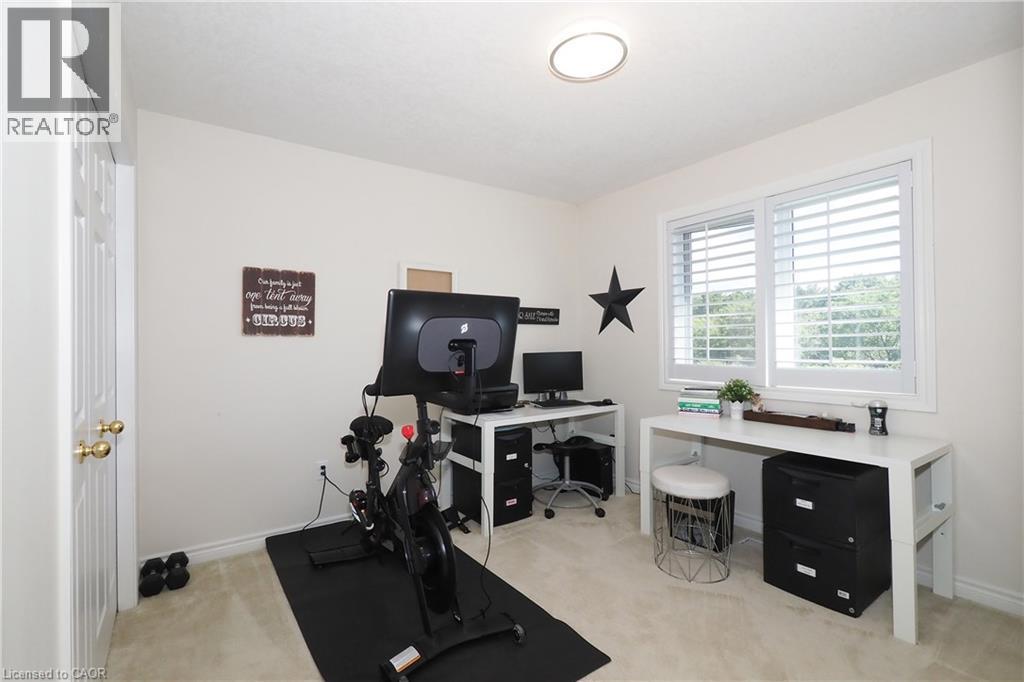
Recessed ceiling light fixture - 1200 Dunbar Road, Cambridge, ON
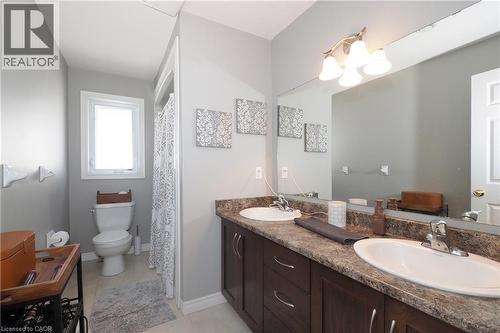
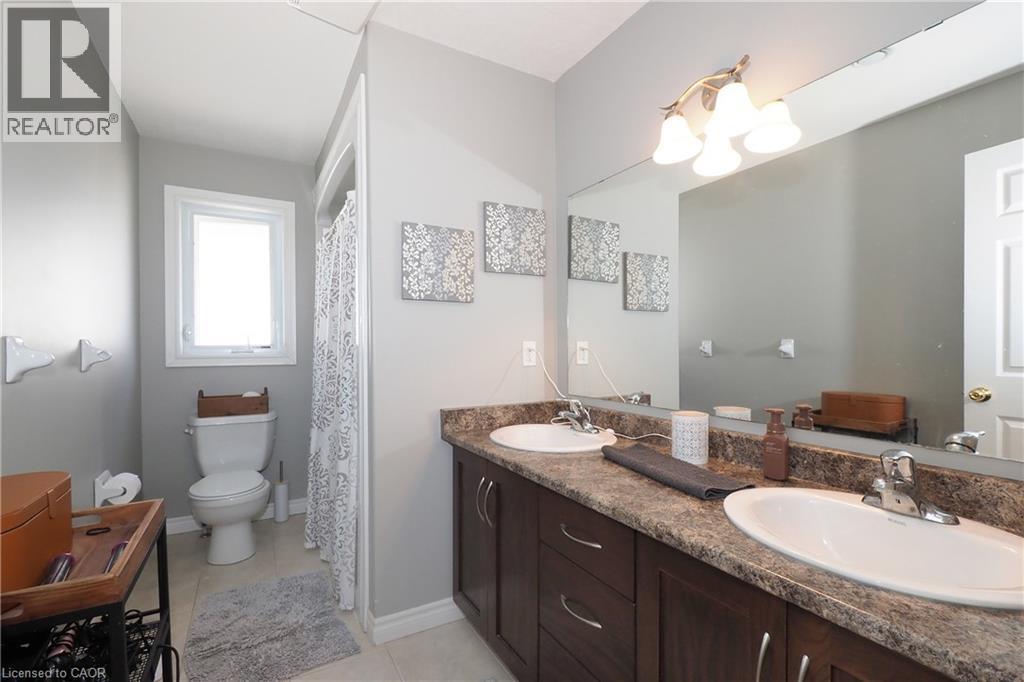
Double vanity with integrated sinks, wood-finish cabinetry, and a full-width mirror with an attached vanity light fixture - 1200 Dunbar Road, Cambridge, ON
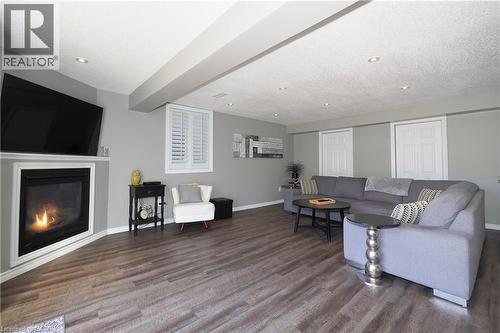
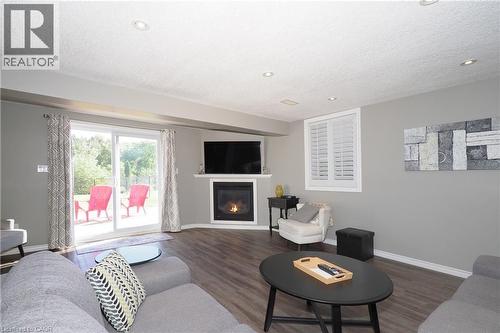
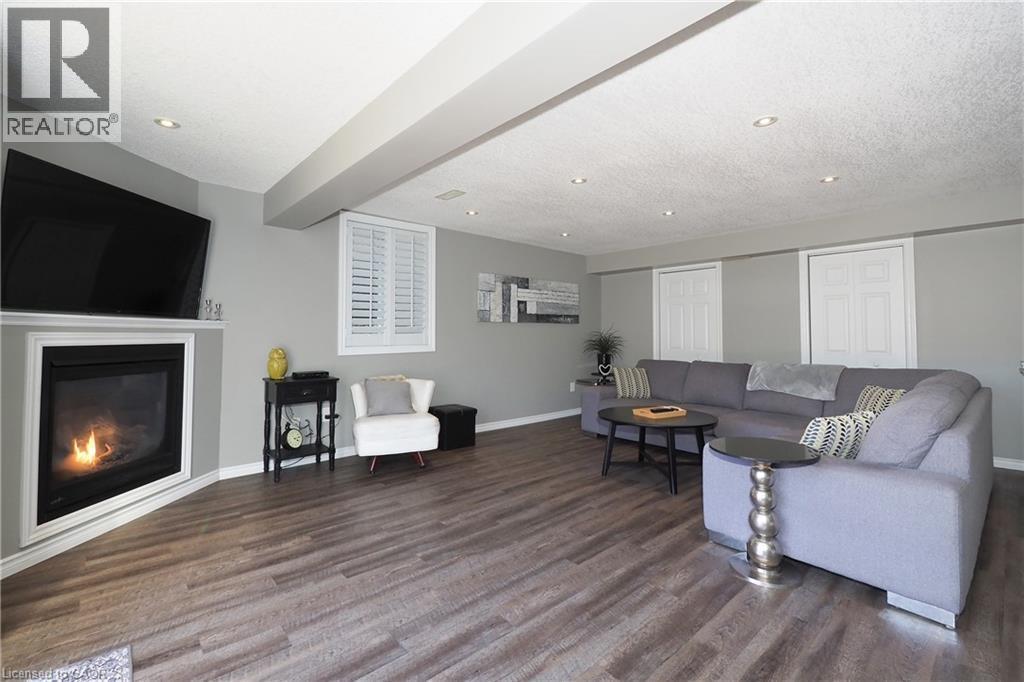
Hardwood-finish flooring, recessed lighting, and a built-in fireplace with a white mantel and trim - 1200 Dunbar Road, Cambridge, ON
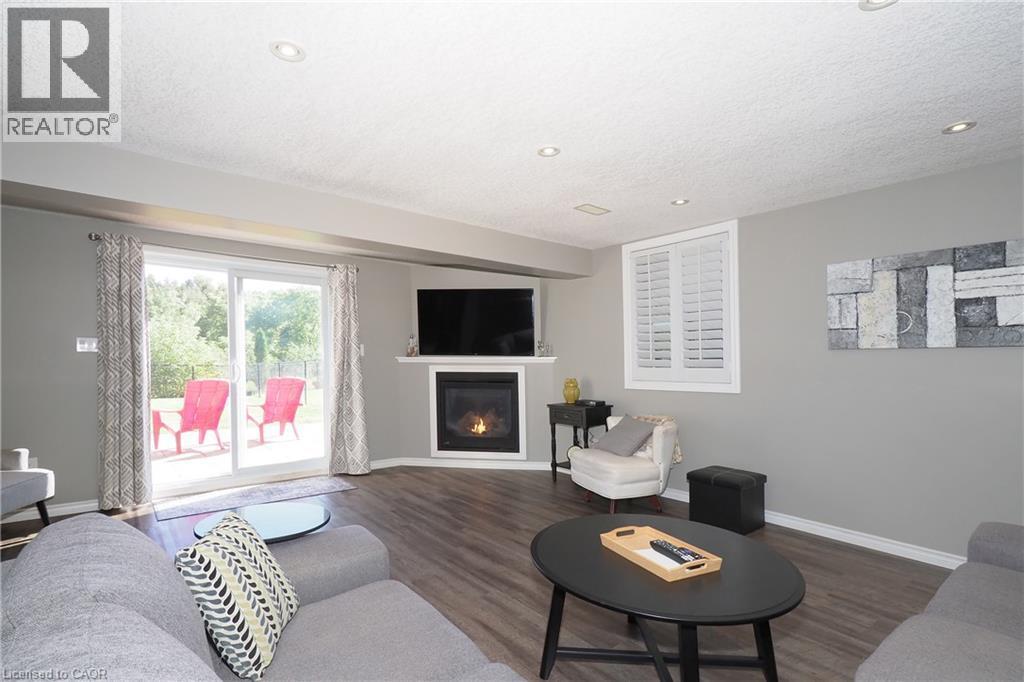
Fireplace with mantel, sliding glass door to exterior, window with plantation shutters, wood-finish flooring, and recessed lighting - 1200 Dunbar Road, Cambridge, ON
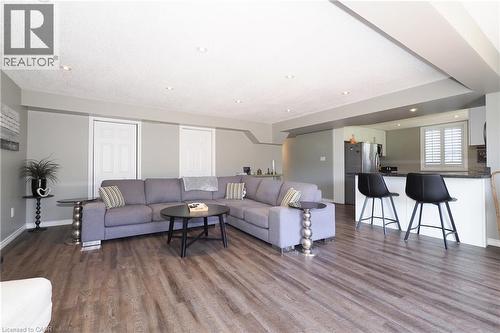
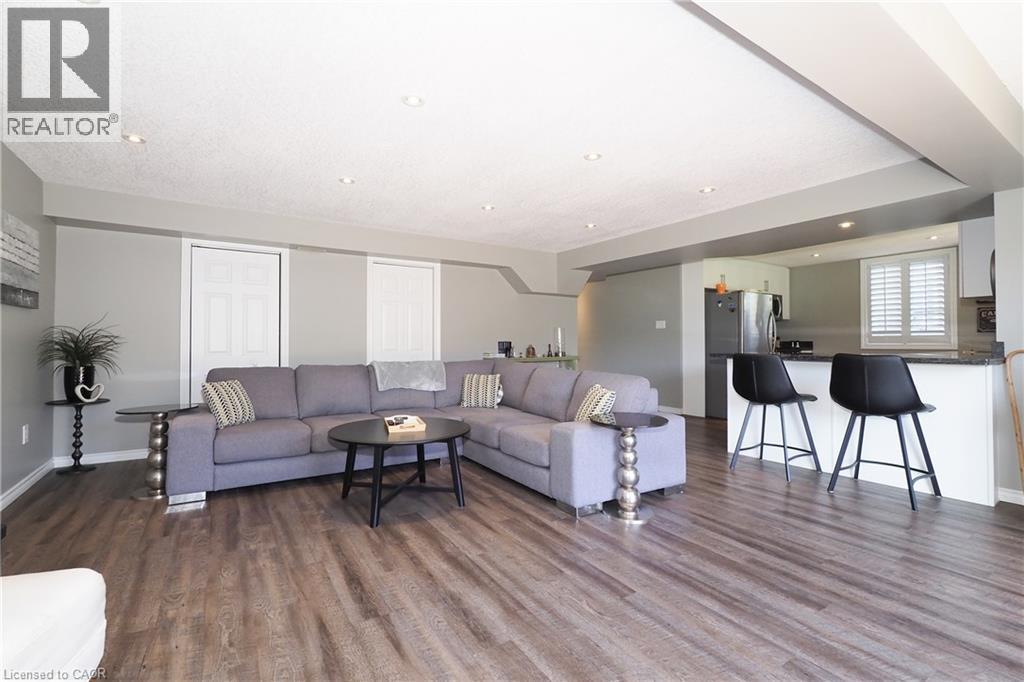
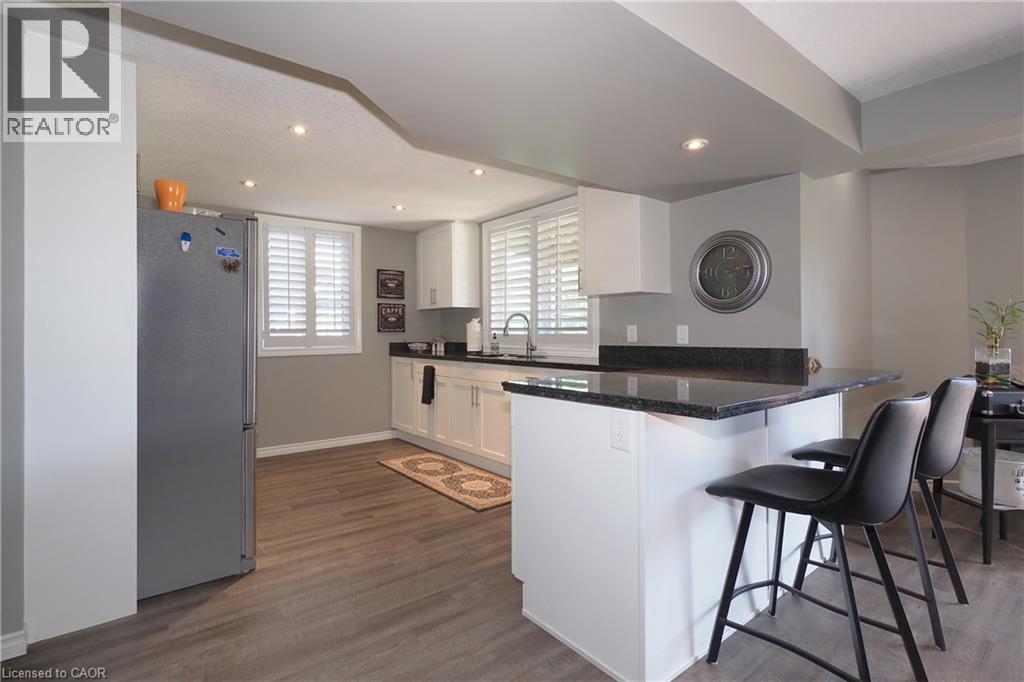
Open-concept living area featuring wood-finish flooring, recessed lighting, and a breakfast bar with stone countertops - 1200 Dunbar Road, Cambridge, ON
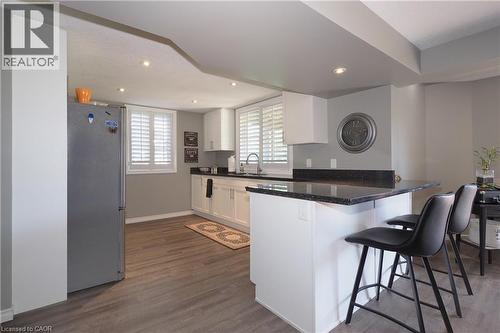
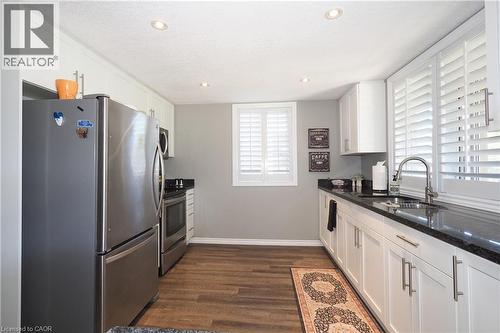
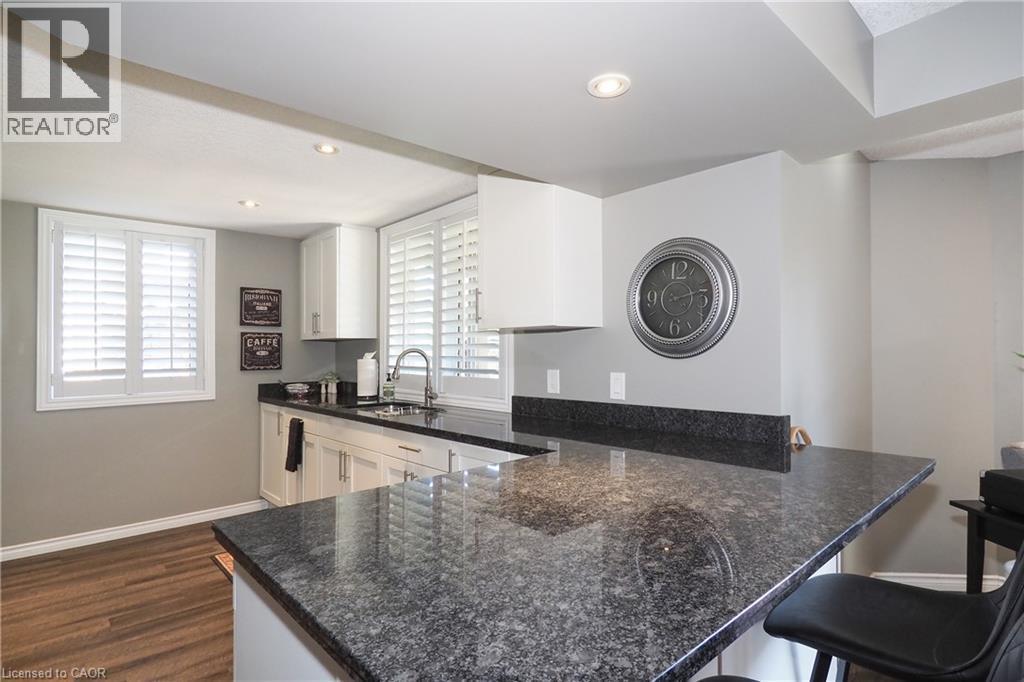
Kitchen featuring dark stone countertops, white cabinetry, wood-finish flooring, and recessed ceiling lighting - 1200 Dunbar Road, Cambridge, ON
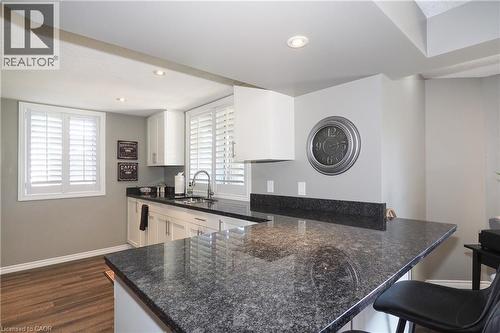
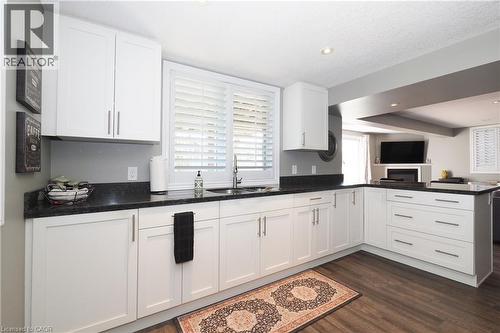
Kitchen featuring dark speckled countertops, white cabinetry, undermount sink, and wood-finish flooring - 1200 Dunbar Road, Cambridge, ON
Recessed lighting illuminating the kitchen with wood-finish flooring - 1200 Dunbar Road, Cambridge, ON
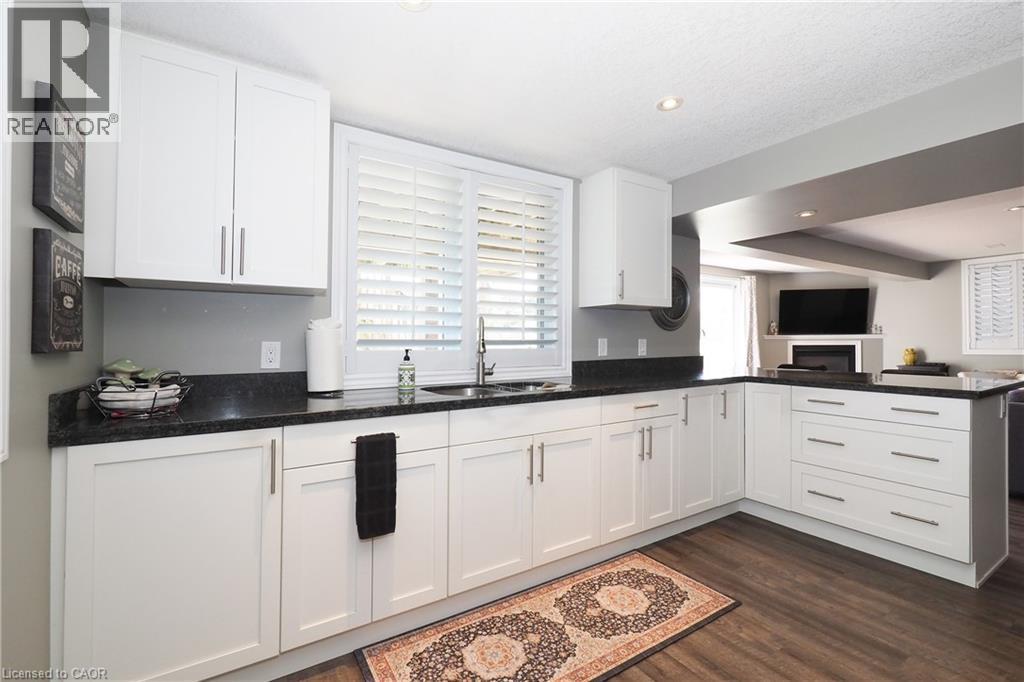
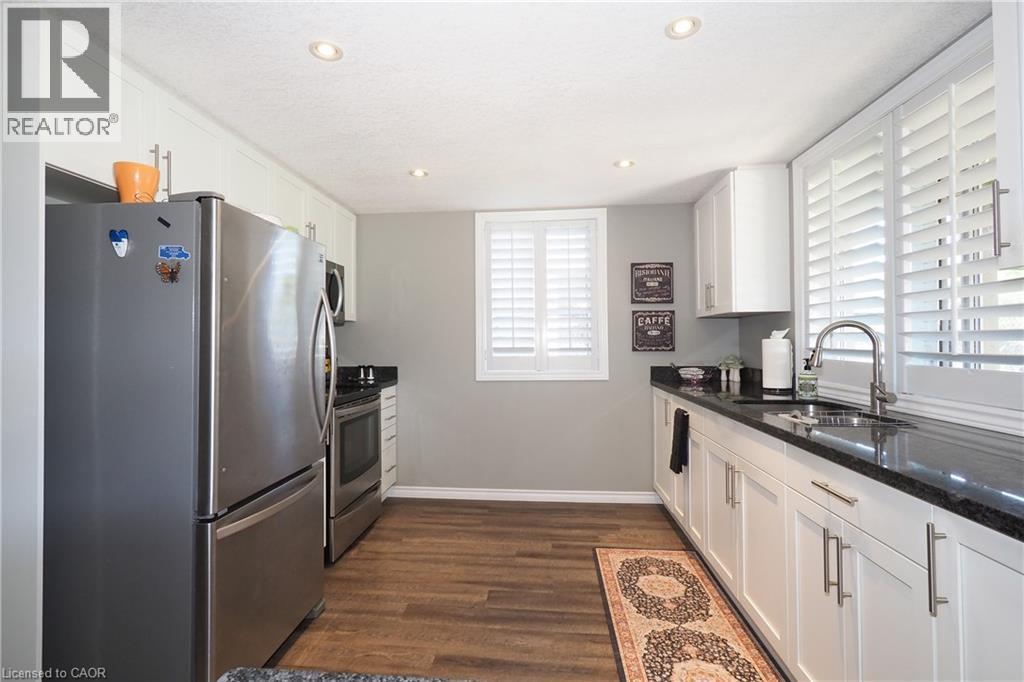
White shaker-style cabinetry, dark countertops, wood-finish flooring, recessed lighting, and a kitchen sink with a window - 1200 Dunbar Road, Cambridge, ON
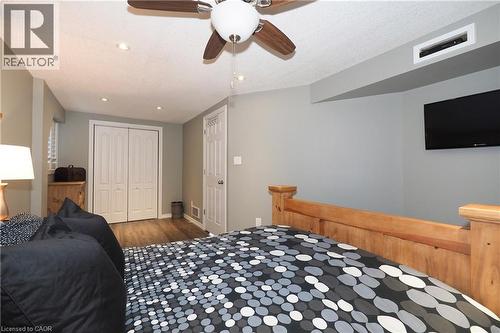
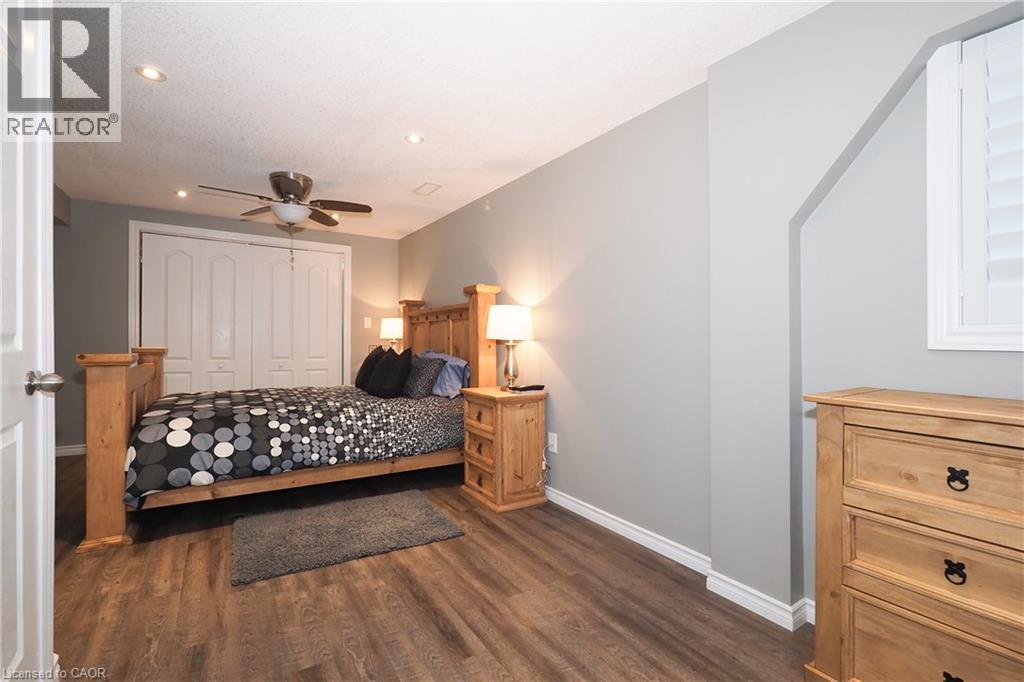
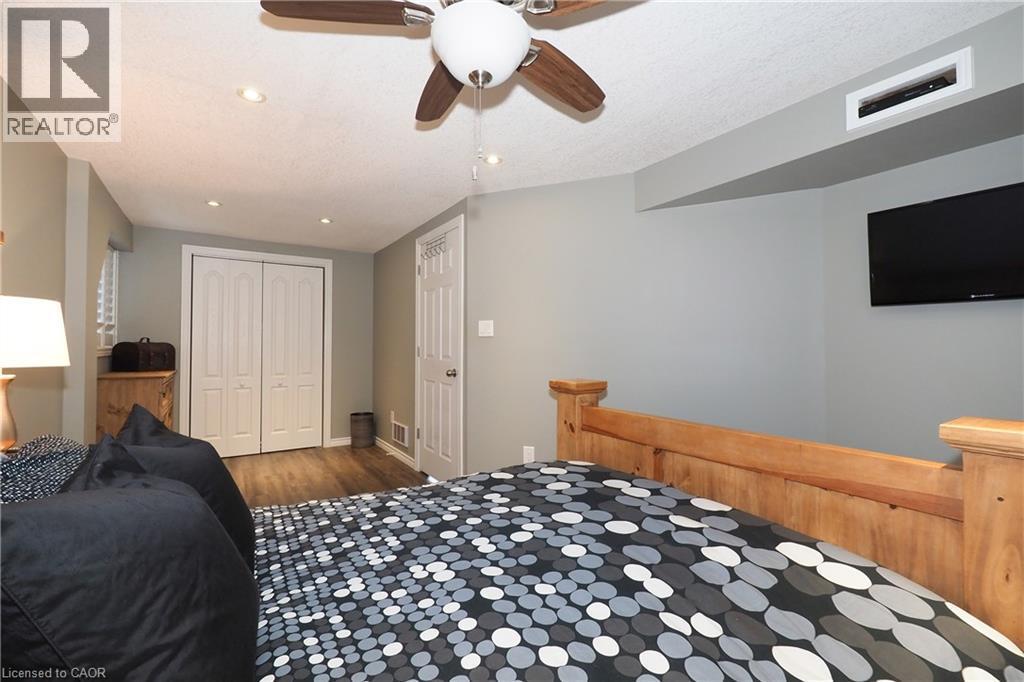
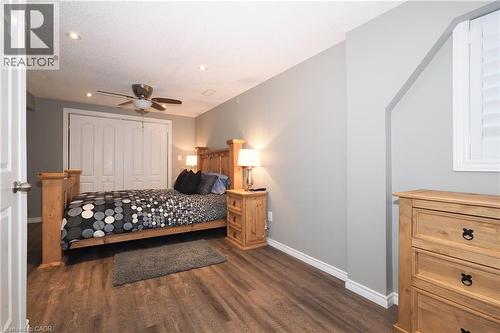
Recessed lighting, wood-finish flooring, ceiling fan, white bi-fold closet doors, and a window with white shutters - 1200 Dunbar Road, Cambridge, ON
Wood-finish flooring, recessed lighting, ceiling fan, and white bi-fold closet doors - 1200 Dunbar Road, Cambridge, ON
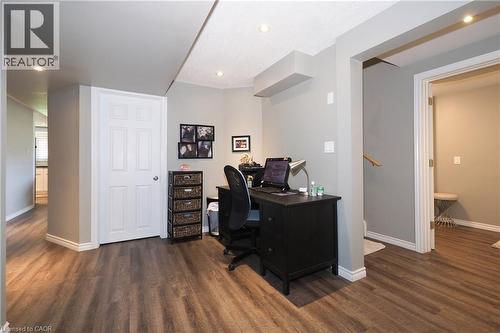
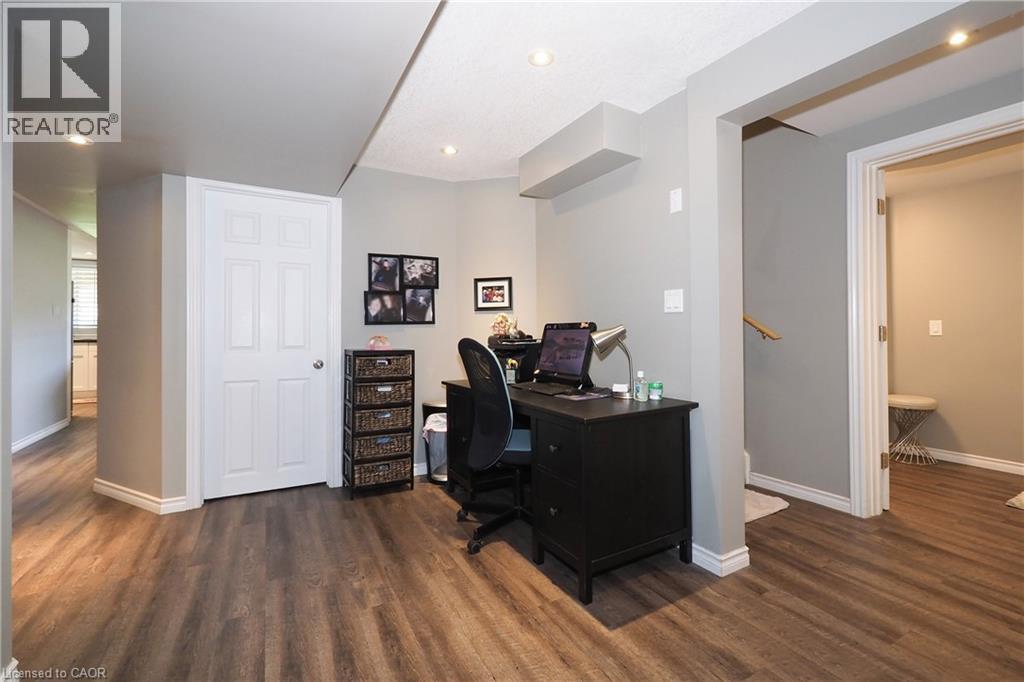
Recessed lighting, wood-finish flooring, white paneled door, and neutral wall color - 1200 Dunbar Road, Cambridge, ON
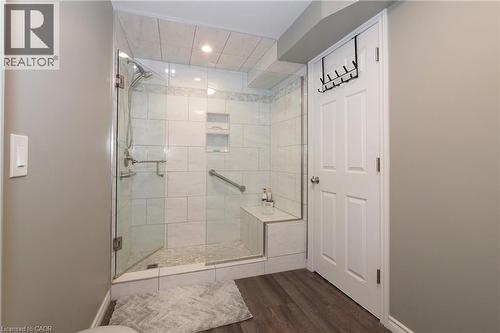
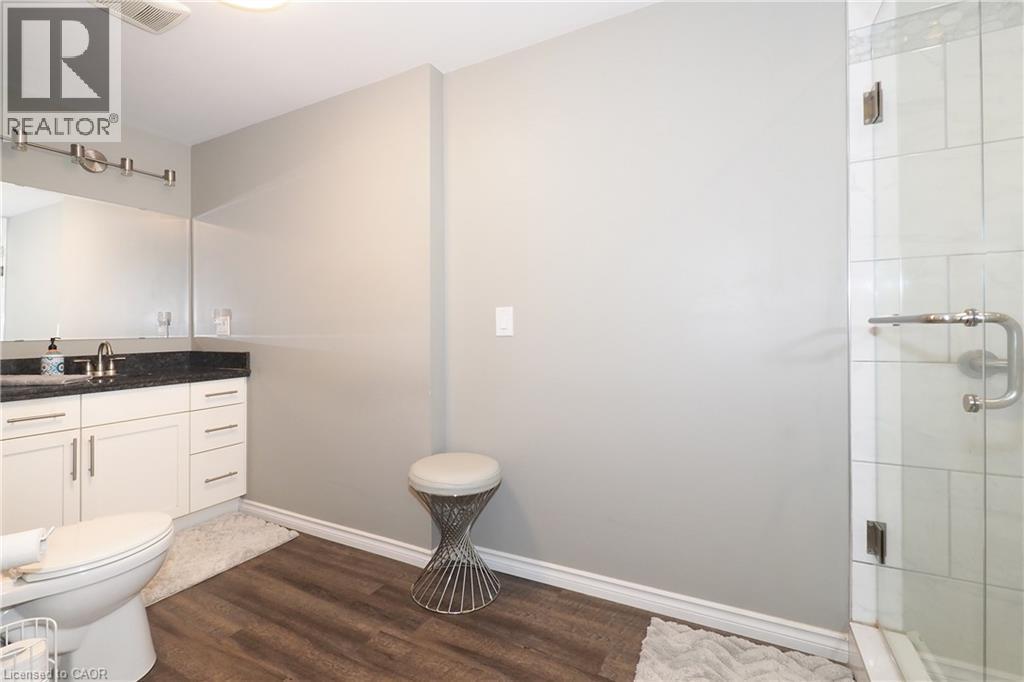
Modern bathroom featuring a glass-enclosed shower, wood-finish flooring, white vanity with stone countertop, and an elongated toilet - 1200 Dunbar Road, Cambridge, ON
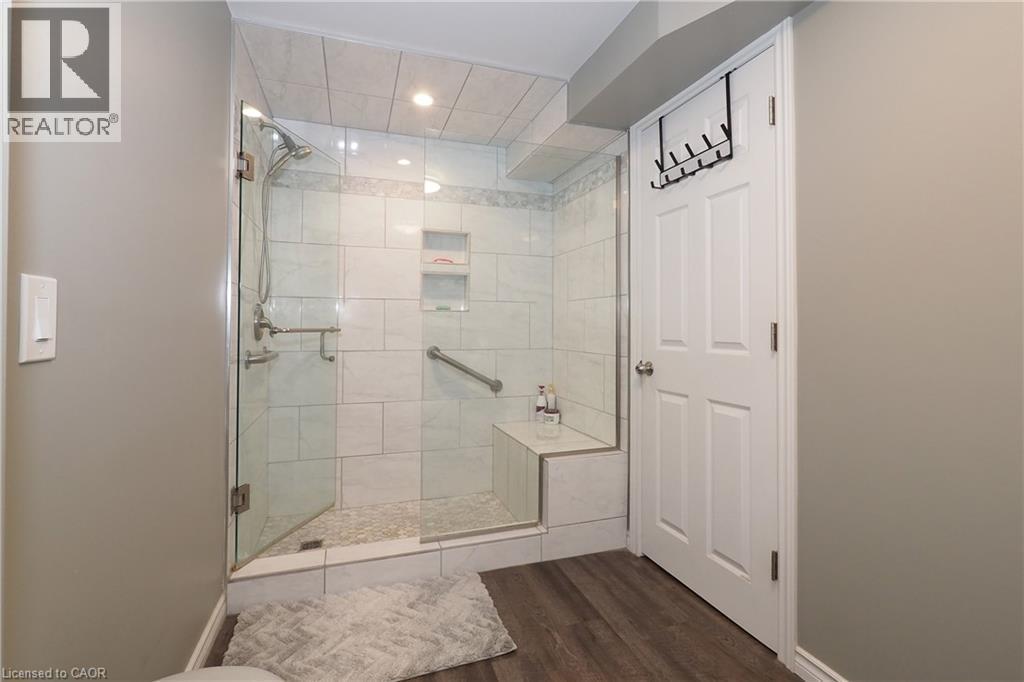
Walk-in shower with clear glass enclosure, integrated bench seating, and tiled walls - 1200 Dunbar Road, Cambridge, ON
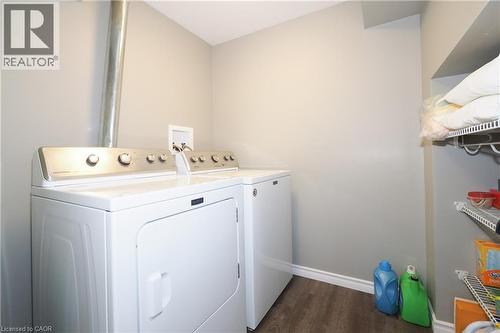
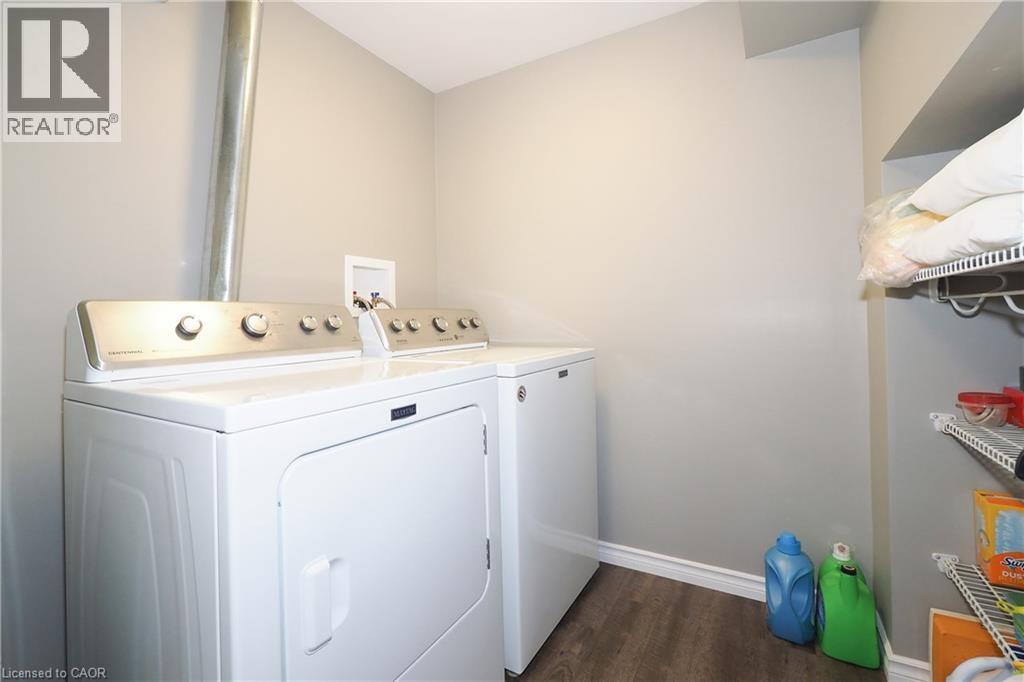
Laundry area featuring wood-finish flooring, white appliances, and built-in wire shelving - 1200 Dunbar Road, Cambridge, ON
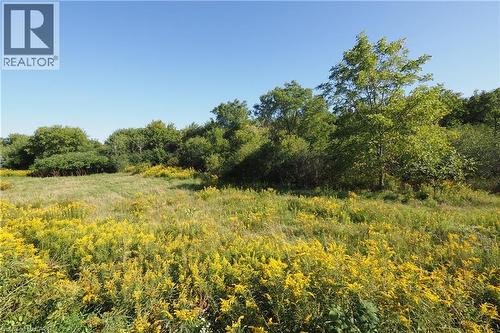
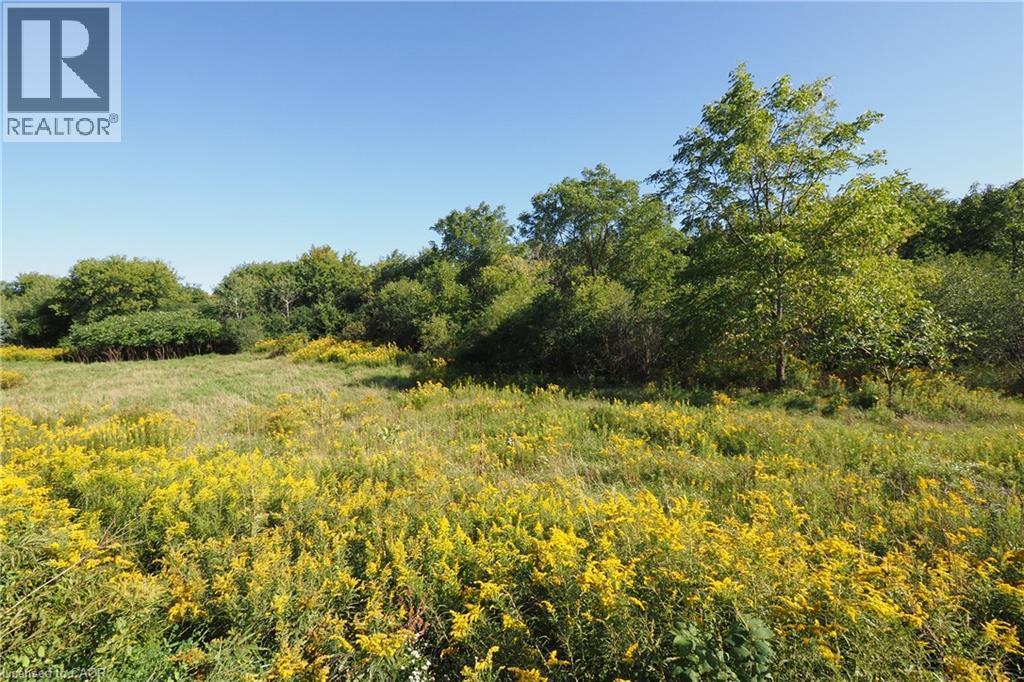
Expansive natural landscape featuring a field of yellow wildflowers and mature trees under a clear sky - 1200 Dunbar Road, Cambridge, ON
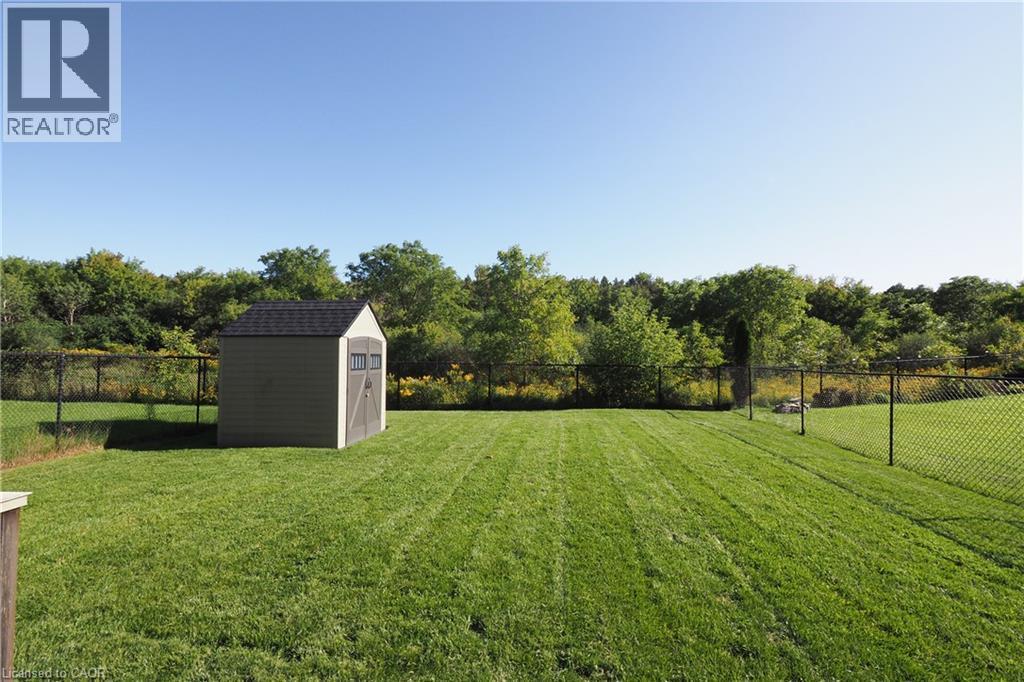
Expansive grassy yard with a storage shed, chain-link fencing, and mature perimeter trees - 1200 Dunbar Road, Cambridge, ON
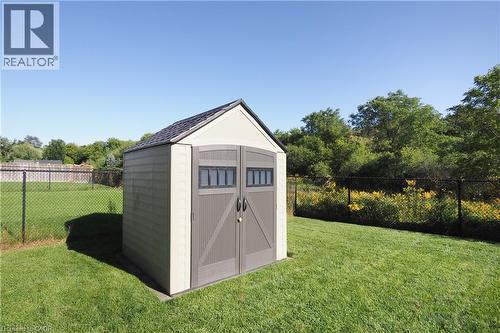
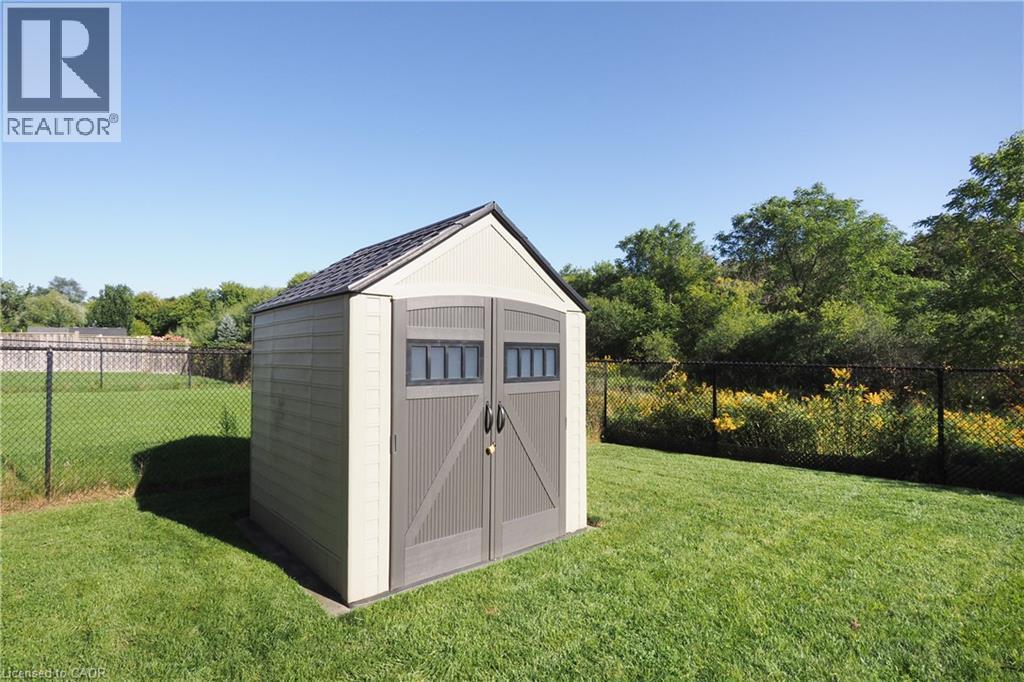
Storage shed with dual entry doors, gabled roof, and side windows - 1200 Dunbar Road, Cambridge, ON
Virtual Tour
Brick and stucco exterior, arched window, attached two-car garage, concrete walkway, and asphalt driveway - 1200 Dunbar Road, Cambridge, ON
Brick and stucco exterior with an arched window, a two-car garage, and concrete driveway - 1200 Dunbar Road, Cambridge, ON
Brick and stucco exterior with an attached two-car garage, arched window, and paved driveway - 1200 Dunbar Road, Cambridge, ON
Brick and stucco exterior with an attached two-car garage, arched window accents, and a concrete driveway - 1200 Dunbar Road, Cambridge, ON
Brick exterior with arched window, concrete steps, and a landscaped garden bed - 1200 Dunbar Road, Cambridge, ON
Brick and siding exterior with multiple windows - 1200 Dunbar Road, Cambridge, ON
Expansive backyard featuring a manicured lawn, a large paver patio, a wooden deck with stairs, a storage shed, and mature trees - 1200 Dunbar Road, Cambridge, ON
Expansive green lawn with a storage shed, wood deck, and chain-link fencing, bordered by mature trees and natural vegetation - 1200 Dunbar Road, Cambridge, ON
Entryway with tile flooring, a double front door, and a sidelight - 1200 Dunbar Road, Cambridge, ON
Tiled flooring, white staircase railing, and recessed lighting - 1200 Dunbar Road, Cambridge, ON
Two-story foyer featuring a white balustrade staircase, a double-door closet, and tile flooring - 1200 Dunbar Road, Cambridge, ON
Foyer featuring tile flooring, a staircase with white balusters, and a contemporary chandelier - 1200 Dunbar Road, Cambridge, ON
Tiled flooring entryway with a staircase featuring carpeted treads and white wood balusters - 1200 Dunbar Road, Cambridge, ON
Dark wood-finish flooring with light gray walls - 1200 Dunbar Road, Cambridge, ON
Wood-finish flooring, white window shutters, and a mounted track lighting fixture - 1200 Dunbar Road, Cambridge, ON
Open-concept living space featuring wood-finish flooring, recessed lighting, track lighting, and a kitchen with white cabinetry and black appliances - 1200 Dunbar Road, Cambridge, ON
Dark wood-finish flooring, white window shutters, and a track lighting fixture - 1200 Dunbar Road, Cambridge, ON
Modern kitchen featuring white cabinetry, a central island with a wood-finish countertop, stainless steel refrigerator, black built-in microwave, and track lighting - 1200 Dunbar Road, Cambridge, ON
White cabinetry with matte black hardware, dual basin sink with matte black faucet, light-toned countertops, and recessed lighting - 1200 Dunbar Road, Cambridge, ON
Wood-finish deck with vertical railing and natural surroundings - 1200 Dunbar Road, Cambridge, ON
Bathroom featuring a dark wood-finish vanity, integrated basin, and a wall-mounted mirror - 1200 Dunbar Road, Cambridge, ON
Dedicated laundry area featuring a window with louvered blinds, tile flooring, and integrated wall shelving - 1200 Dunbar Road, Cambridge, ON
Upper-level hallway featuring a white baluster railing, neutral carpeting, a window with white shutters, and a brass-finish chandelier - 1200 Dunbar Road, Cambridge, ON
Carpeted flooring throughout, recessed lighting, and a ceiling fan with integrated lighting - 1200 Dunbar Road, Cambridge, ON
Light-colored carpeting, white walls, and a ceiling fan with integrated lighting - 1200 Dunbar Road, Cambridge, ON
Ceiling fan with integrated lighting, dark accent wall, interior door, light-colored carpeting, window with blinds - 1200 Dunbar Road, Cambridge, ON
Glass-enclosed shower with tile surround and built-in niche - 1200 Dunbar Road, Cambridge, ON
Shiplap accent wall, arched window with plantation shutters, ceiling fan, and carpeted flooring - 1200 Dunbar Road, Cambridge, ON
Carpeted flooring, window with plantation shutters, ceiling-mounted light fixture, and a dark accent wall - 1200 Dunbar Road, Cambridge, ON
Recessed ceiling light fixture - 1200 Dunbar Road, Cambridge, ON
Double vanity with integrated sinks, wood-finish cabinetry, and a full-width mirror with an attached vanity light fixture - 1200 Dunbar Road, Cambridge, ON
Hardwood-finish flooring, recessed lighting, and a built-in fireplace with a white mantel and trim - 1200 Dunbar Road, Cambridge, ON
Fireplace with mantel, sliding glass door to exterior, window with plantation shutters, wood-finish flooring, and recessed lighting - 1200 Dunbar Road, Cambridge, ON
Open-concept living area featuring wood-finish flooring, recessed lighting, and a breakfast bar with stone countertops - 1200 Dunbar Road, Cambridge, ON
Kitchen featuring dark stone countertops, white cabinetry, wood-finish flooring, and recessed ceiling lighting - 1200 Dunbar Road, Cambridge, ON
Kitchen featuring dark speckled countertops, white cabinetry, undermount sink, and wood-finish flooring - 1200 Dunbar Road, Cambridge, ON
Recessed lighting illuminating the kitchen with wood-finish flooring - 1200 Dunbar Road, Cambridge, ON
White shaker-style cabinetry, dark countertops, wood-finish flooring, recessed lighting, and a kitchen sink with a window - 1200 Dunbar Road, Cambridge, ON
Recessed lighting, wood-finish flooring, ceiling fan, white bi-fold closet doors, and a window with white shutters - 1200 Dunbar Road, Cambridge, ON
Wood-finish flooring, recessed lighting, ceiling fan, and white bi-fold closet doors - 1200 Dunbar Road, Cambridge, ON
Recessed lighting, wood-finish flooring, white paneled door, and neutral wall color - 1200 Dunbar Road, Cambridge, ON
Modern bathroom featuring a glass-enclosed shower, wood-finish flooring, white vanity with stone countertop, and an elongated toilet - 1200 Dunbar Road, Cambridge, ON
Walk-in shower with clear glass enclosure, integrated bench seating, and tiled walls - 1200 Dunbar Road, Cambridge, ON
Laundry area featuring wood-finish flooring, white appliances, and built-in wire shelving - 1200 Dunbar Road, Cambridge, ON
Expansive natural landscape featuring a field of yellow wildflowers and mature trees under a clear sky - 1200 Dunbar Road, Cambridge, ON
Expansive grassy yard with a storage shed, chain-link fencing, and mature perimeter trees - 1200 Dunbar Road, Cambridge, ON
Storage shed with dual entry doors, gabled roof, and side windows - 1200 Dunbar Road, Cambridge, ON
  • Advertising
Are you a real estate investor?
1200 DUNBAR Road, Cambridge, Ontario, N3H 4W6
$1,150,000

5 Beds

4 Baths

Property Information:

Welcome to this exceptionally well kept family home built in 2010, offering the perfect blend of space, style, and functionality — all in an unbeatable location. Backing directly onto the peaceful Dumfries Conservation Area and just a short walk to the Cambridge Centre Mall and YMCA, this home is ideal for multi-generational living or anyone seeking natural beauty and convenience. With APPROX. 3,800 sq. ft. of finished living space, including a fully finished walk-out basement in-law suite, there’s room for everyone. The lower-level suite features a private entrance at grade, a stair lift for accessibility, large bright windows, a gas fireplace, a spacious bedroom with dual closets, in-suite laundry, and a full kitchen — perfect for extended family or guests. Upstairs, you'll find four generous bedrooms and two full bathrooms, including a primary retreat with an impressive 6'3 x 10'4 walk-in closet. The main floor is thoughtfully designed with an elevated deck off the kitchen, offering sweeping views of the conservation area and the private backyard below. Interior access from the laundry room to the double garage, modern and tasteful finishes throughout, and a seamless layout complete this move-in-ready home. A rare offering in a sought-after location — this one checks all the boxes. (id:27)

Building Features:

  • Style: Detached
  • Building Type: House
  • Architectural Style: Other
  • Basement Development: Finished
  • Basement Type: Full
  • Construction Style - Attachment: Detached
  • Exterior Finish: Stucco, Vinyl siding
  • Floor Space: 3743 sqft
  • Foundation Type: Poured Concrete
  • Heating Type: Forced air
  • Heating Fuel: Natural gas
  • Cooling Type: Central air conditioning
  • Appliances: Dryer, Refrigerator, Stove, Water softener, Washer

Property Features:

  • OwnershipType: Freehold
  • Property Type: Single Family
  • Half Bathrooms: 1
  • Access Type: Road access, Highway access
  • Amenities Nearby: Public Transit, Shopping
  • Built in: 2010
  • Features: Conservation/green belt, Paved driveway
  • Floor Space (approx): 3743 Square Feet
  • Lot Depth: 164 Feet
  • Lot Frontage: 41 Feet
  • Zoning: R4/OS1
  • Sewer: Municipal sewage system
  • Parking Type: Attached garage
  • No. of Parking Spaces: 6

Rooms:

  • Primary Bedroom 2nd Level 14'3'' x 18'4''
  • Bedroom 2nd Level 12'0'' x 15'5''
  • Bedroom 2nd Level 11'5'' x 12'10''
  • Bedroom 2nd Level 10'11'' x 12'5''
  • Bathroom 2nd Level 10'10'' x 6'
  • Bathroom 2nd Level 8'2'' x 8'10''
  • Utility Basement Level 12'2'' x 7'3''
  • Family Basement Level 17'7'' x 19'8''
  • Laundry Basement Level 5'9'' x 6'2''
  • Kitchen Basement Level 12'5'' x 14'2''
  • Cellar/Cold Room Basement Level 7'8'' x 6'9''
  • Bedroom Basement Level 11'4'' x 18'8''
  • Bathroom Basement Level 5'7'' x 13'7''
  • Living Main Level 17'8'' x 20'1''
  • Laundry Main Level 5'11'' x 12'4''
  • Kitchen Main Level 17'5'' x 14'8''
  • Dining Main Level 11'7'' x 19'7''
  • Bathroom Main Level 5'10'' x 7'7''

Courtesy of: RED AND WHITE REALTY INC.

REALTOR.ca  

QuickQuoteTM Powered by RPS
Thinking of Selling?

Start by finding out what your home might be worth in today's market.
Location of 1200 DUNBAR Road, Cambridge, Ontario, N3H 4W6

Demographic Information of 1200 DUNBAR Road, Cambridge, Ontario, N3H 4W6

Life Stage

Later Years

Employment Type

Service Sector

Average Household Income

$102,439.29

Average Number of Children

1.52

Household Population

Household Structure

Age of Population

Education

Education Level

No certificate/diploma/degree

19.37 %

High school certificate or equivalent

36.08 %

Apprenticeship trade certificate/diploma

9.68 %

College/non-university certificate

21.09 %

University certificate (below bachelor)

0.57 %

University Degree

13.22 %

Commuter

Travel To Work

By Car

91.96 %

By Public Transit

3.21 %

By Walking

4.7 %

By Bicycle

0.0 %

By Other Methods

0.13 %

Cultural Diversity

Knowledge of Official Language

Mother Tongue

Building Information

Building Type

Apartments (Low and High Rise)

44.95 %

Houses

55.05 %

Own Vs. Rent