Button CopyPathCircle CloseCircle Left ArrowArrow Down Icon GreyClosecirclecircleBurger
  • Advertising

12 BEASLEY Crescent, Cambridge, Ontario, N1T 1J9

MLS® # 40863211
House For Sale In Shades Mills, Cambridge, Ontario
$1,050,000 QuickQuoteTM: $858K - $1.1M

4+1 Beds

4 Baths

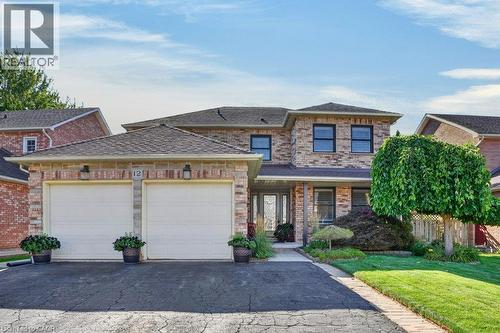
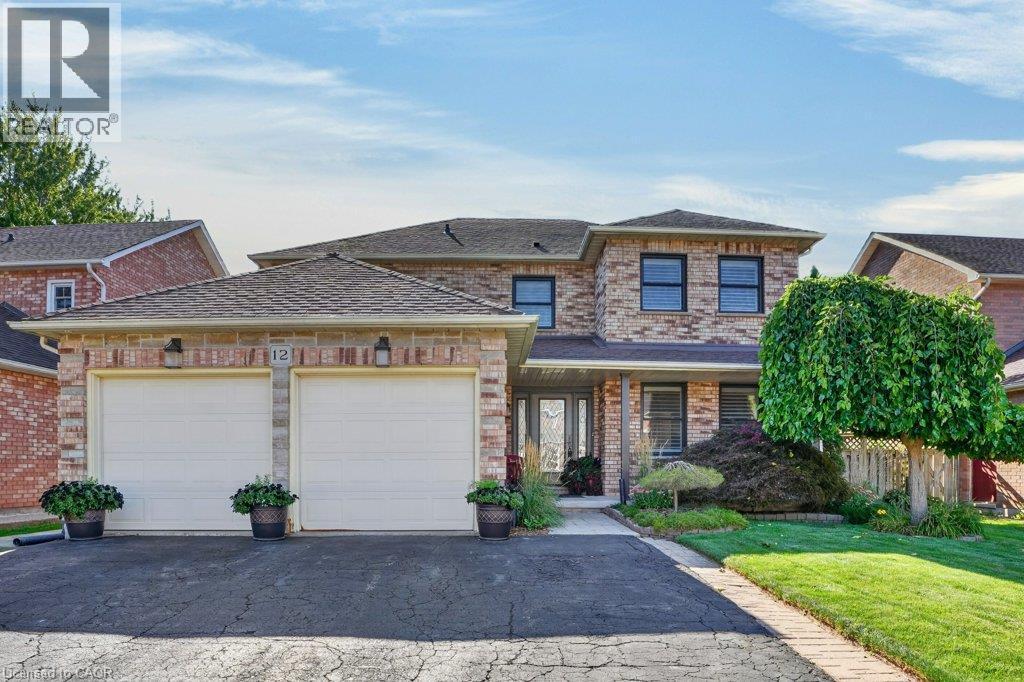
Welcome to 12 Beasley Cres - 12 Beasley Crescent, Cambridge, ON
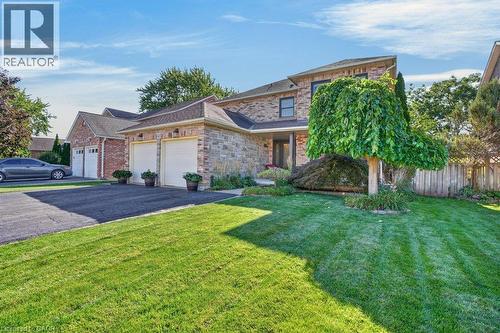
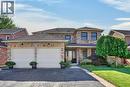
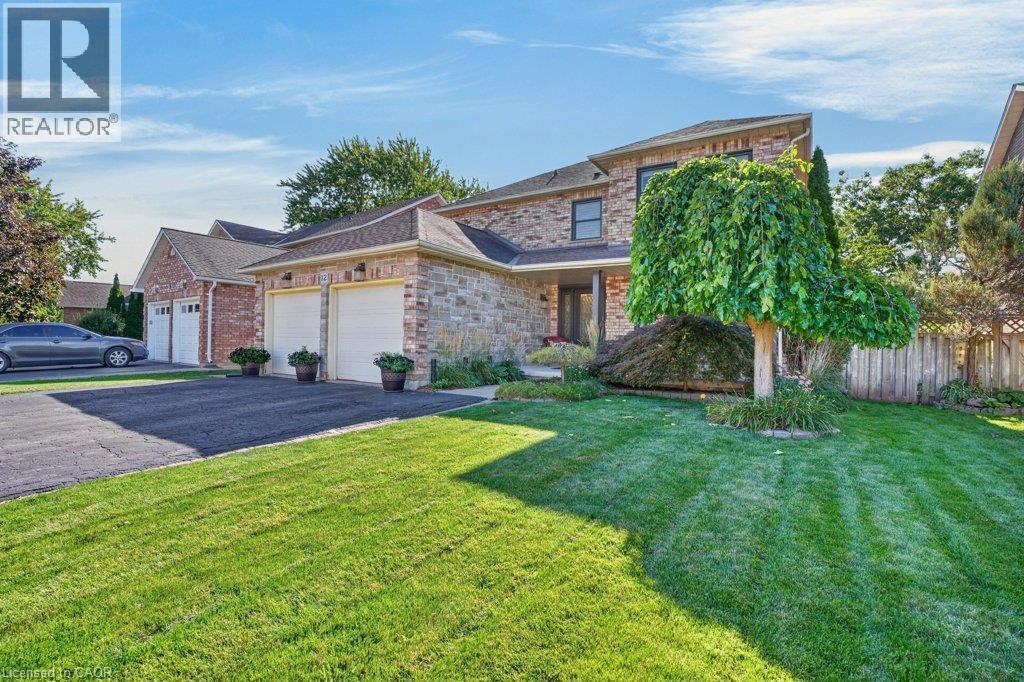
Front of Home - 12 Beasley Crescent, Cambridge, ON
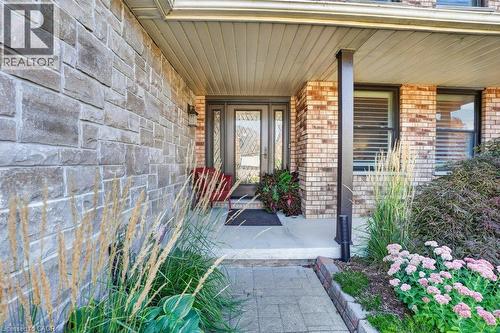
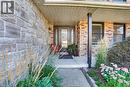
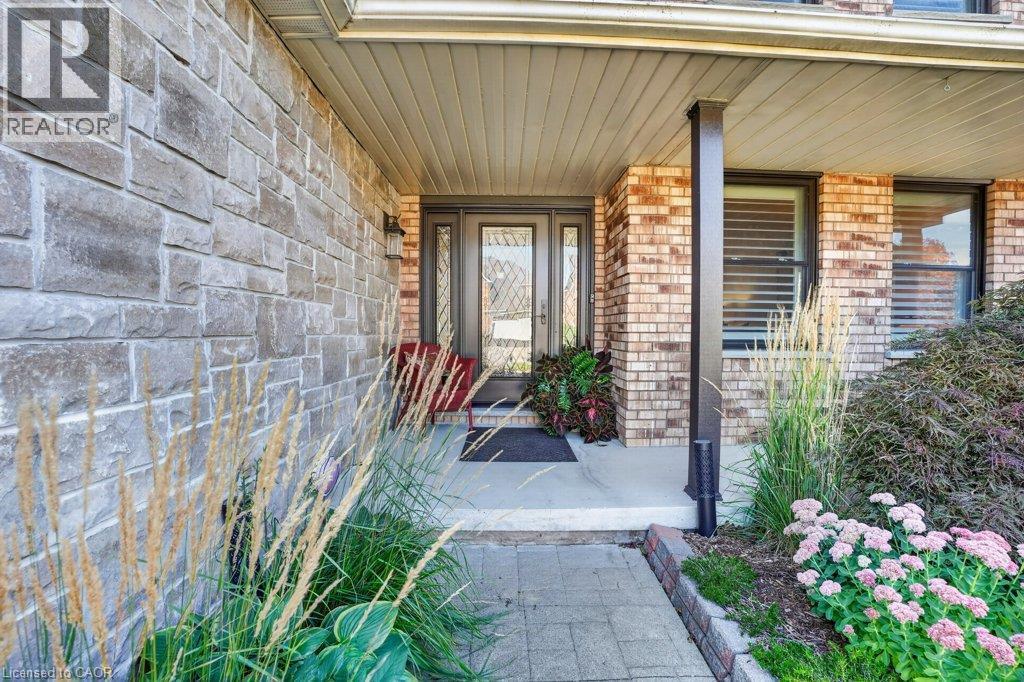
Front Entrance - 12 Beasley Crescent, Cambridge, ON
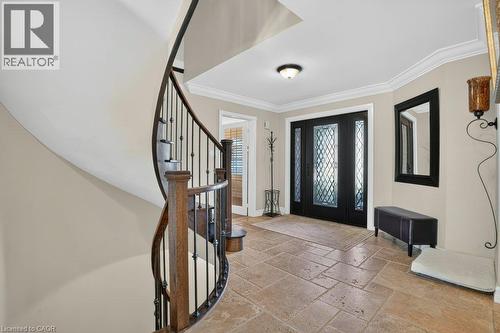
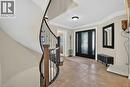
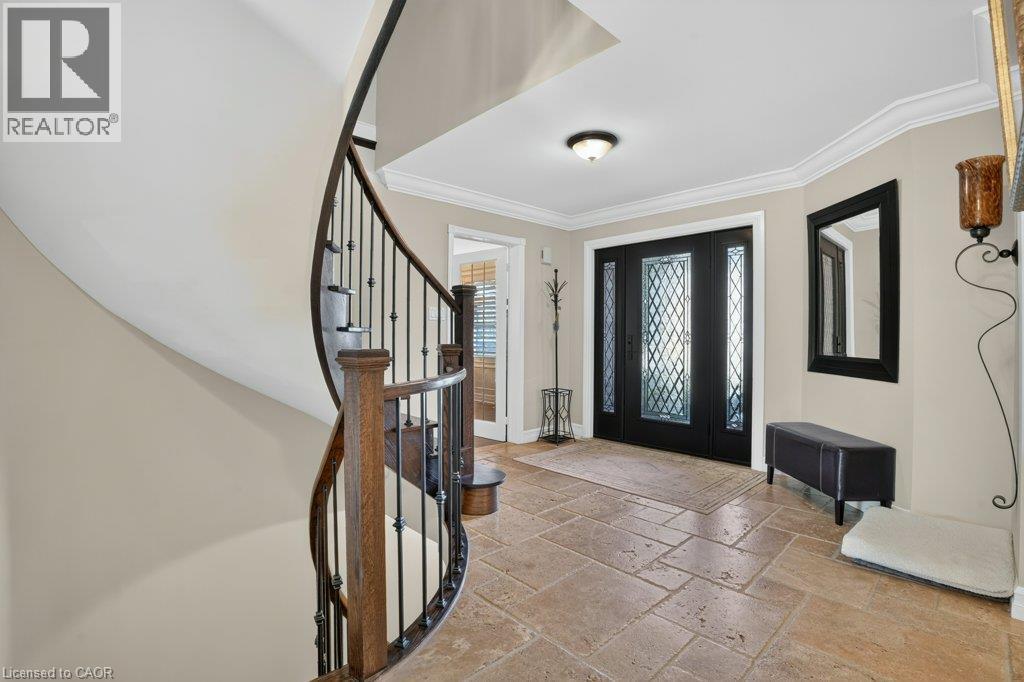
Foyer - 12 Beasley Crescent, Cambridge, ON
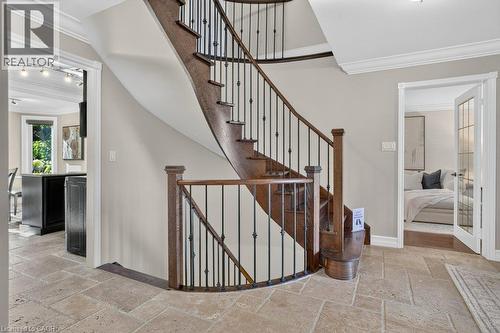
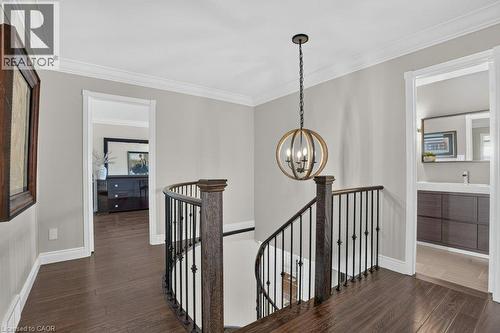
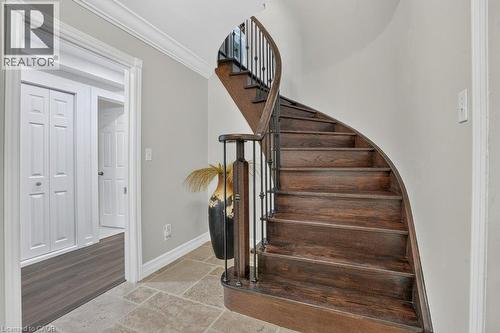
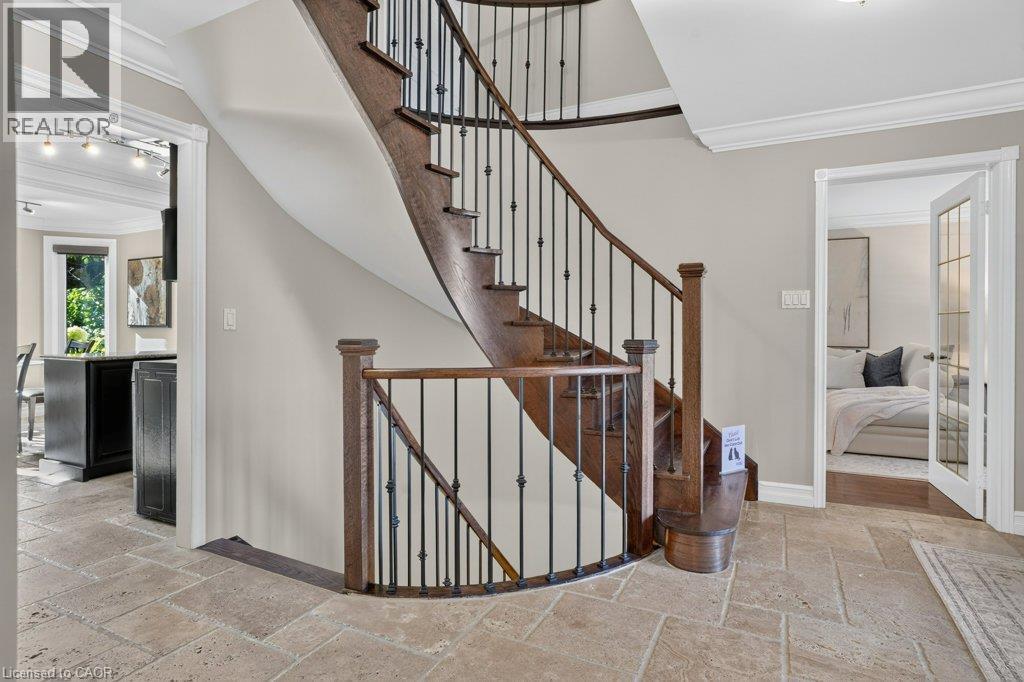
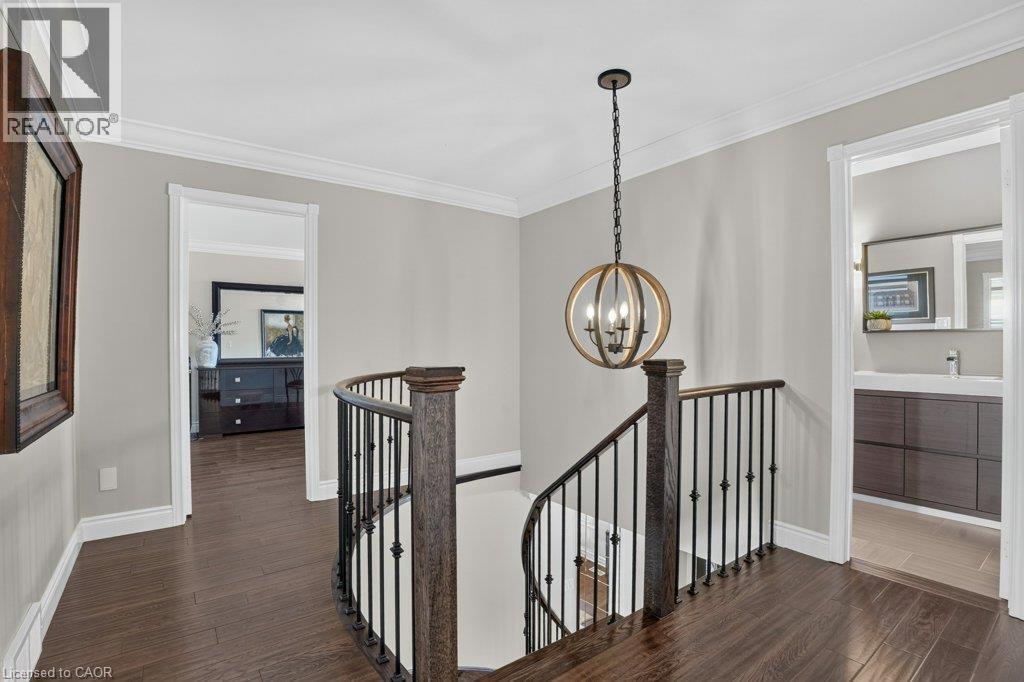
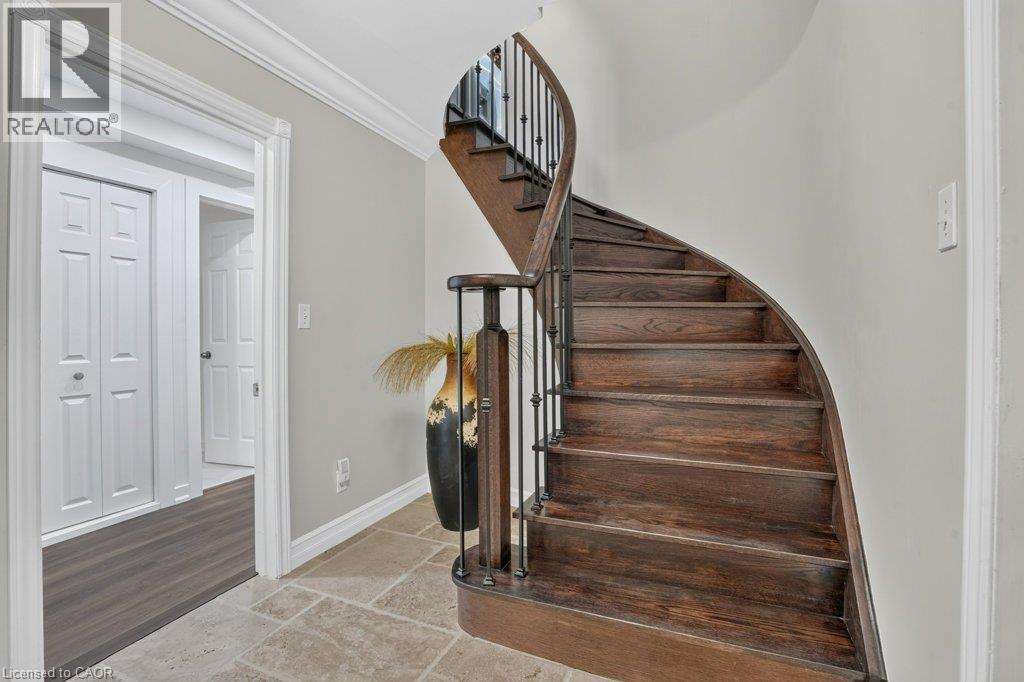
Spiral Staircase - 12 Beasley Crescent, Cambridge, ON
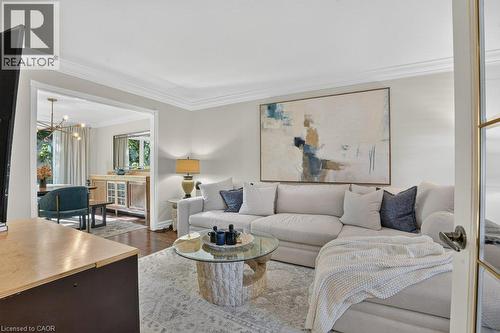
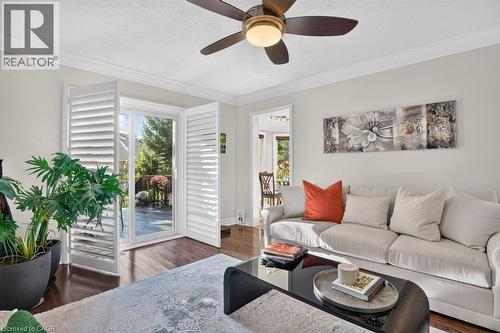
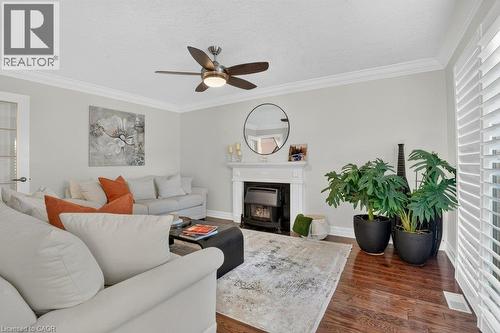
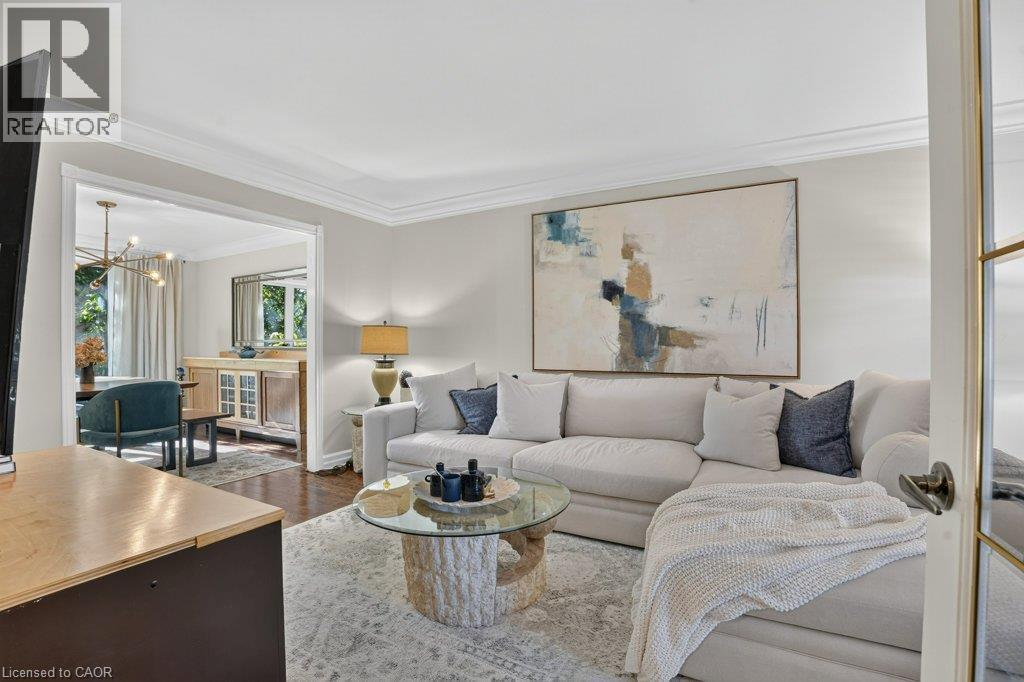
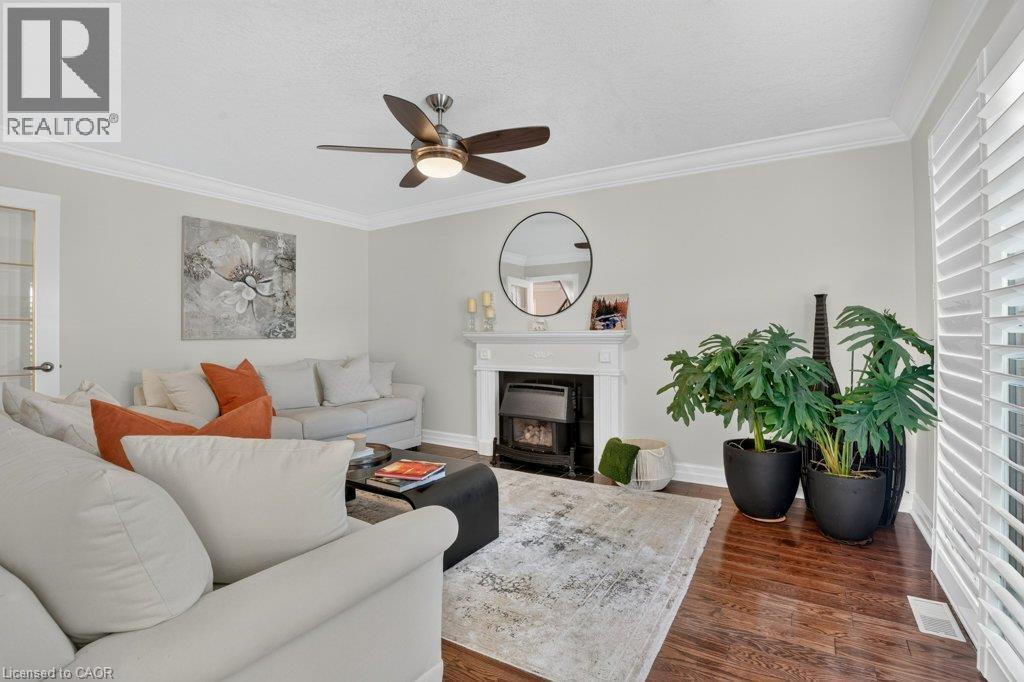
Living Room - 12 Beasley Crescent, Cambridge, ON
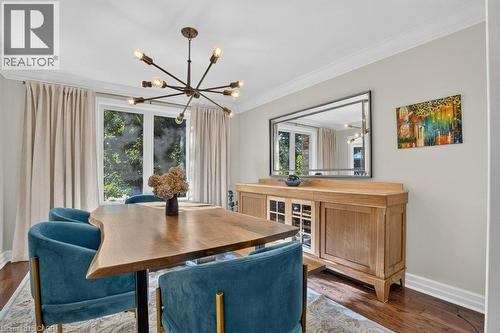
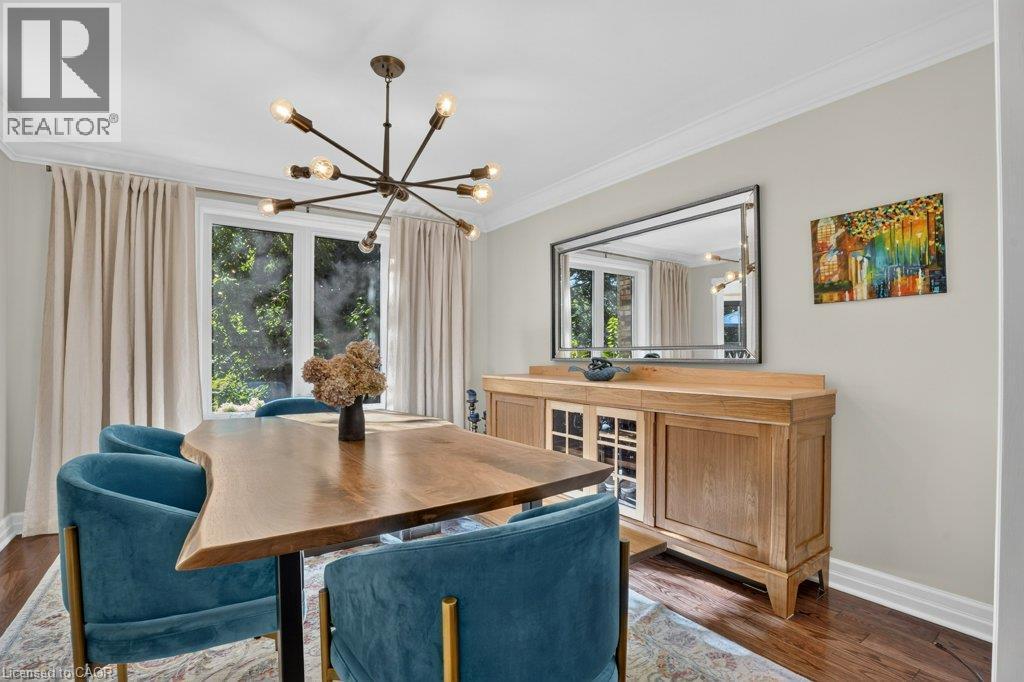
Dining Room - 12 Beasley Crescent, Cambridge, ON
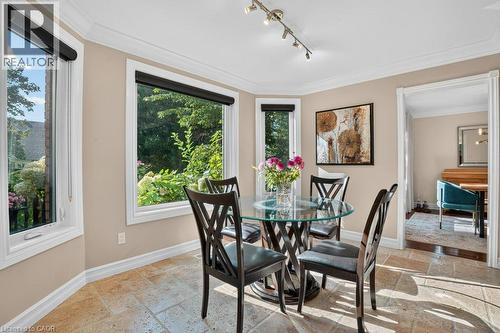
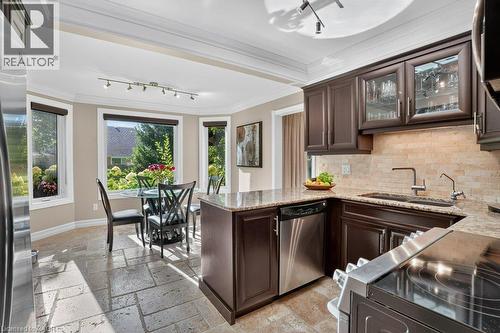
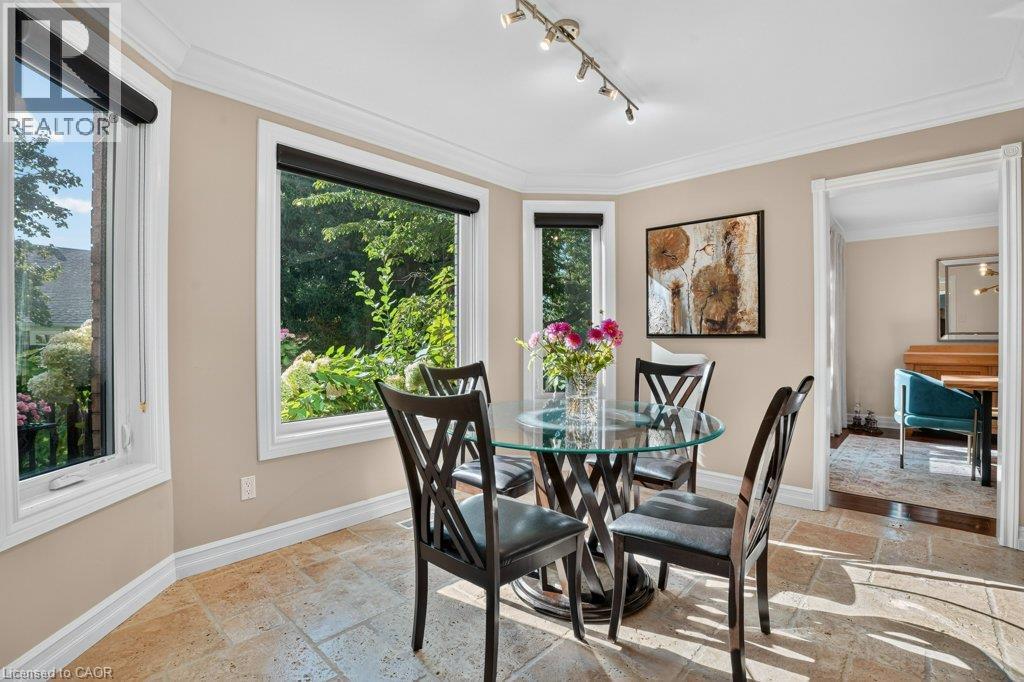
Breakfast Nook - 12 Beasley Crescent, Cambridge, ON
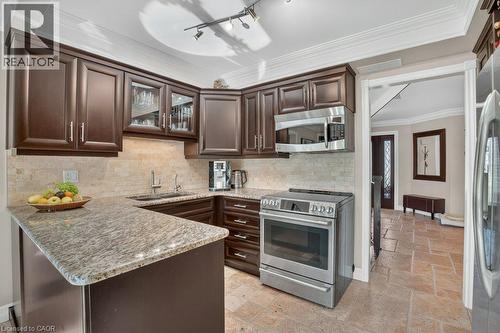
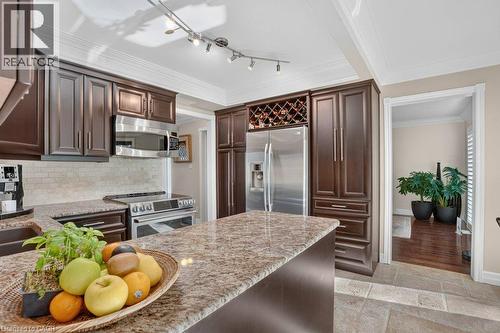
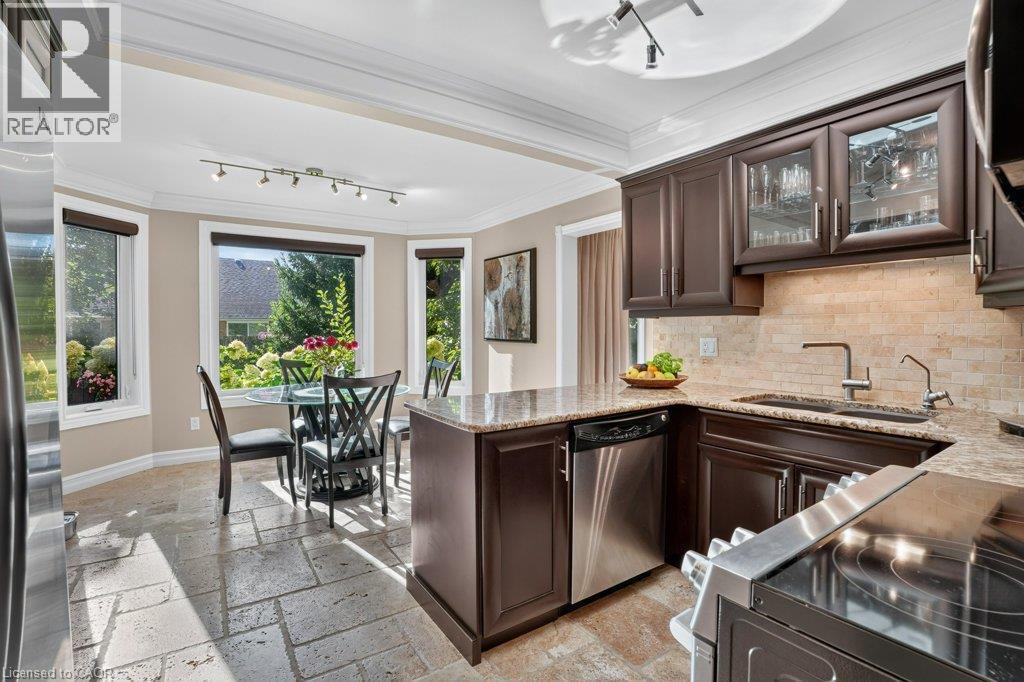
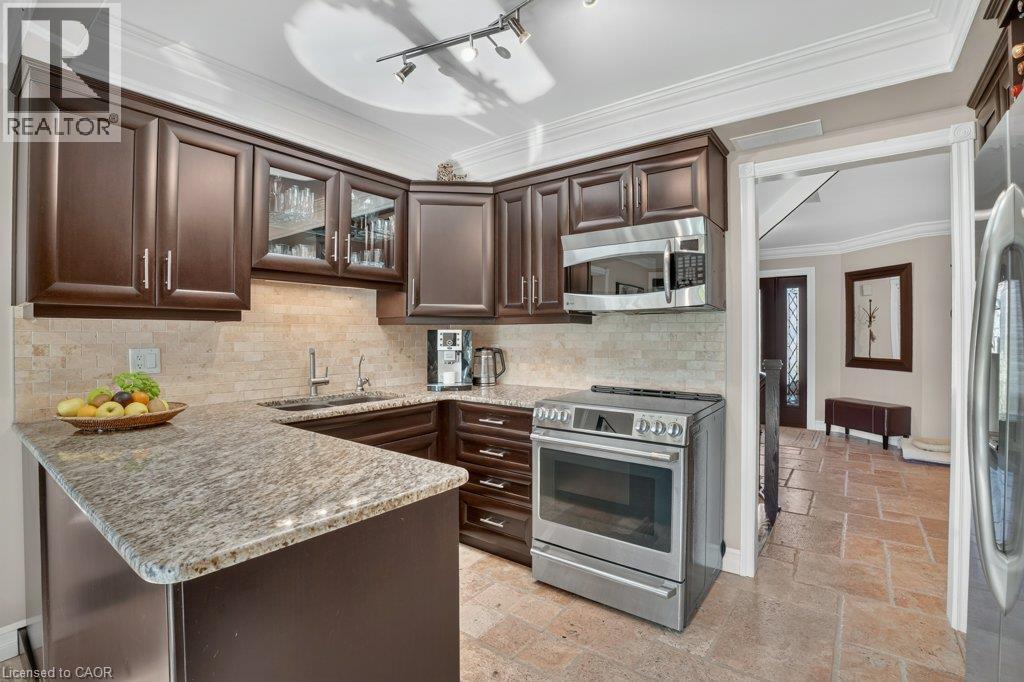
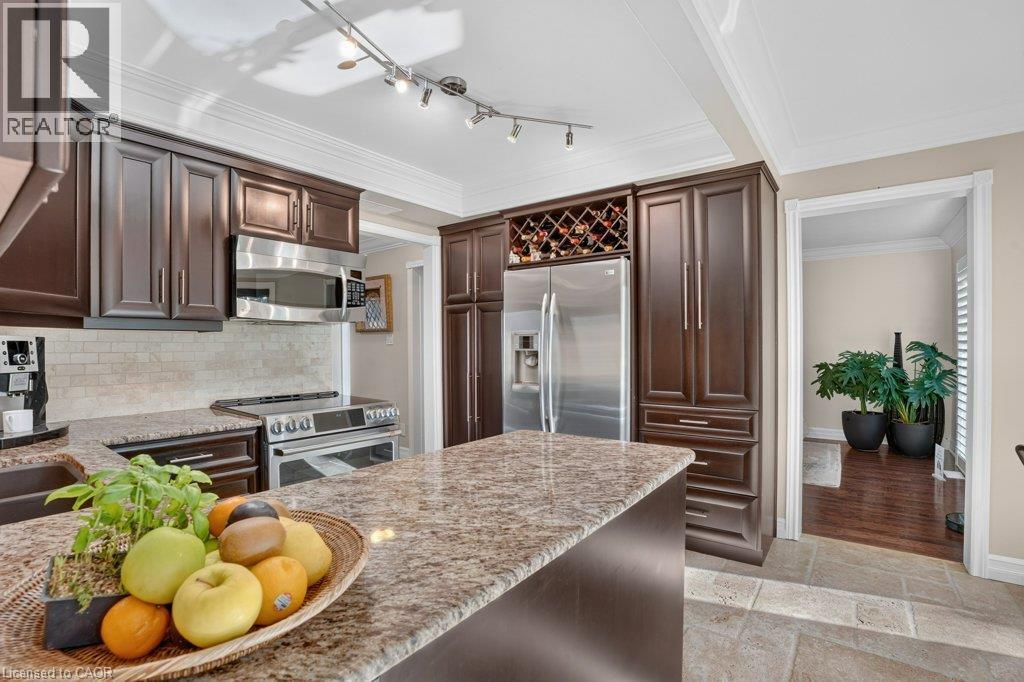
Kitchen - 12 Beasley Crescent, Cambridge, ON
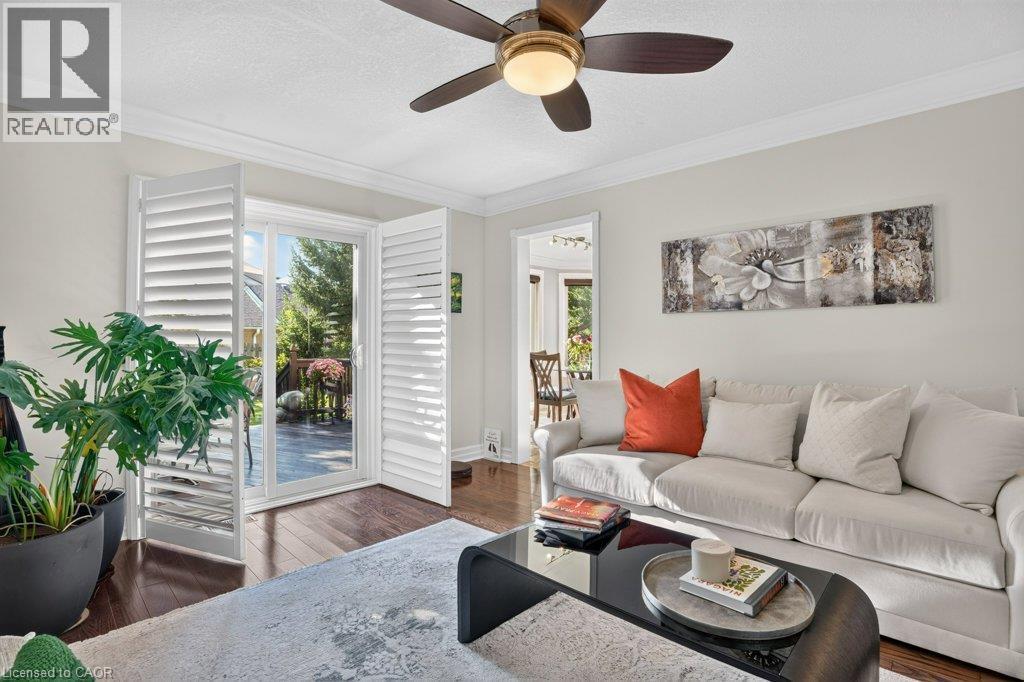
Family Room - 12 Beasley Crescent, Cambridge, ON
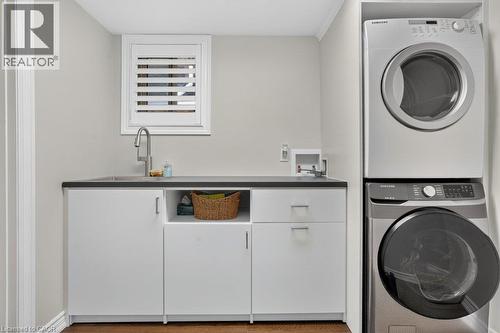
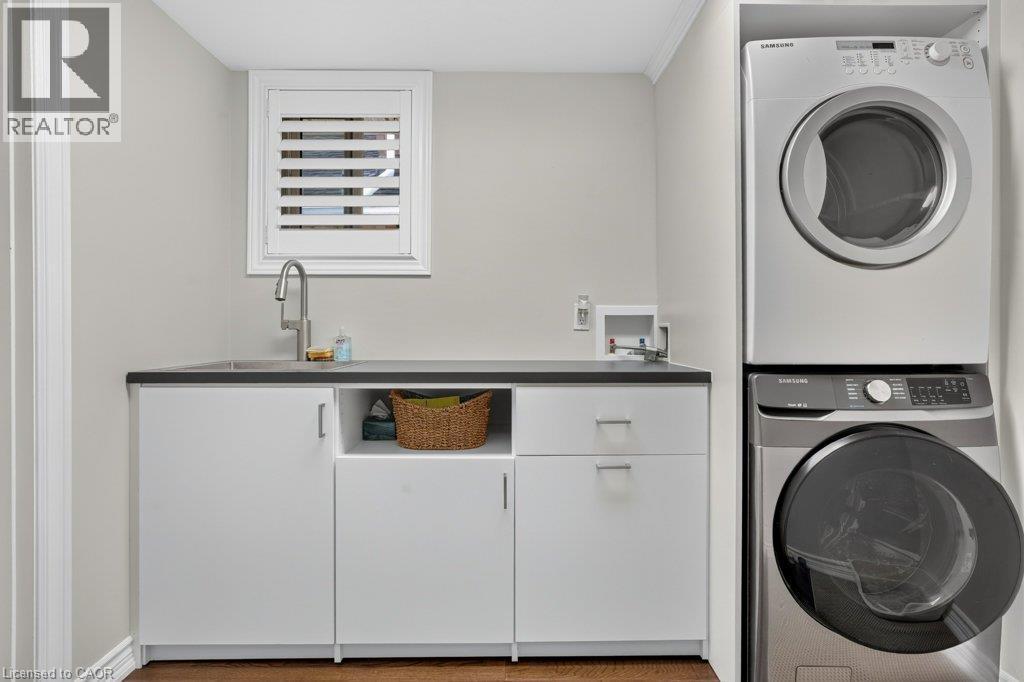
Laundry Room - 12 Beasley Crescent, Cambridge, ON
12 Beasley Crescent, Cambridge, ON
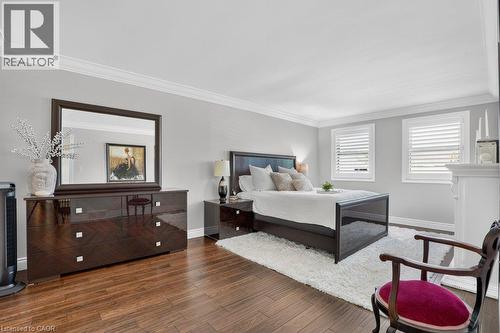
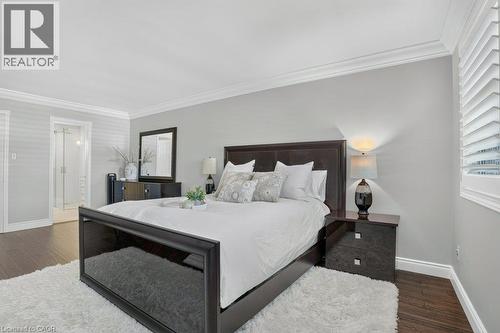
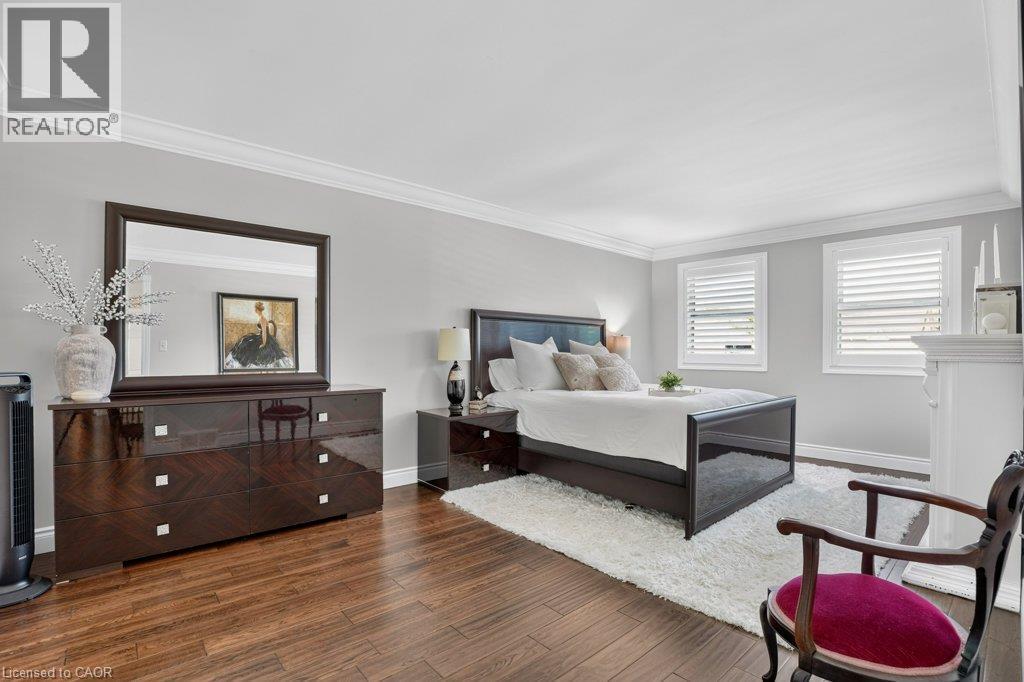
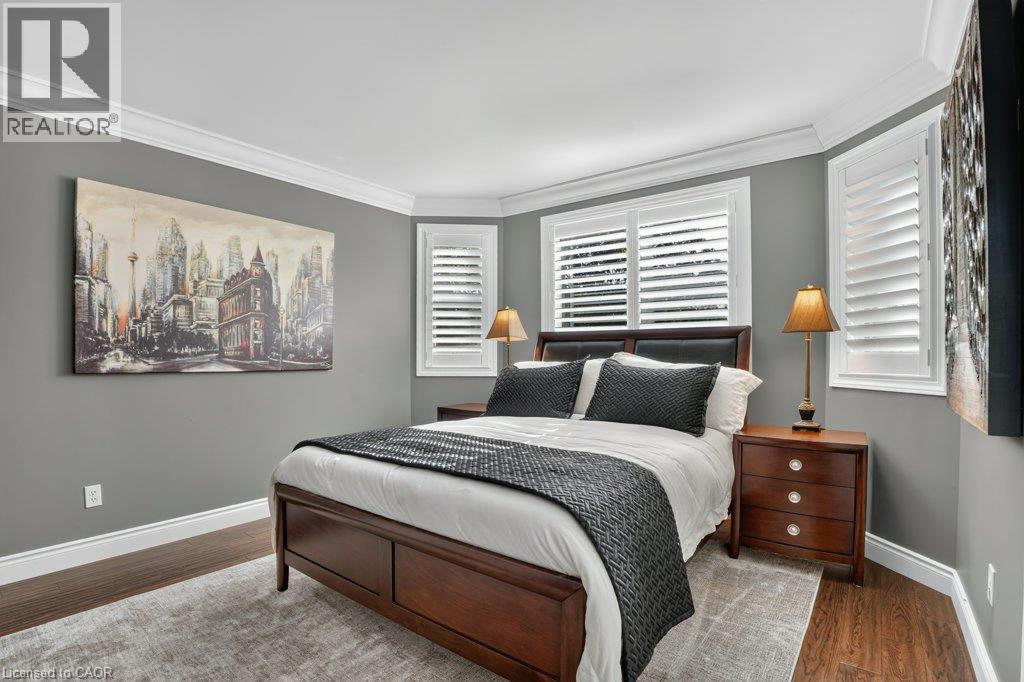
Primary Bedroom - 12 Beasley Crescent, Cambridge, ON
12 Beasley Crescent, Cambridge, ON
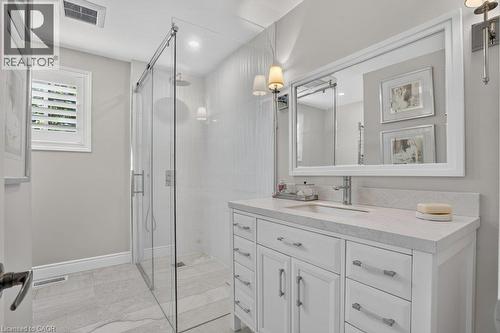
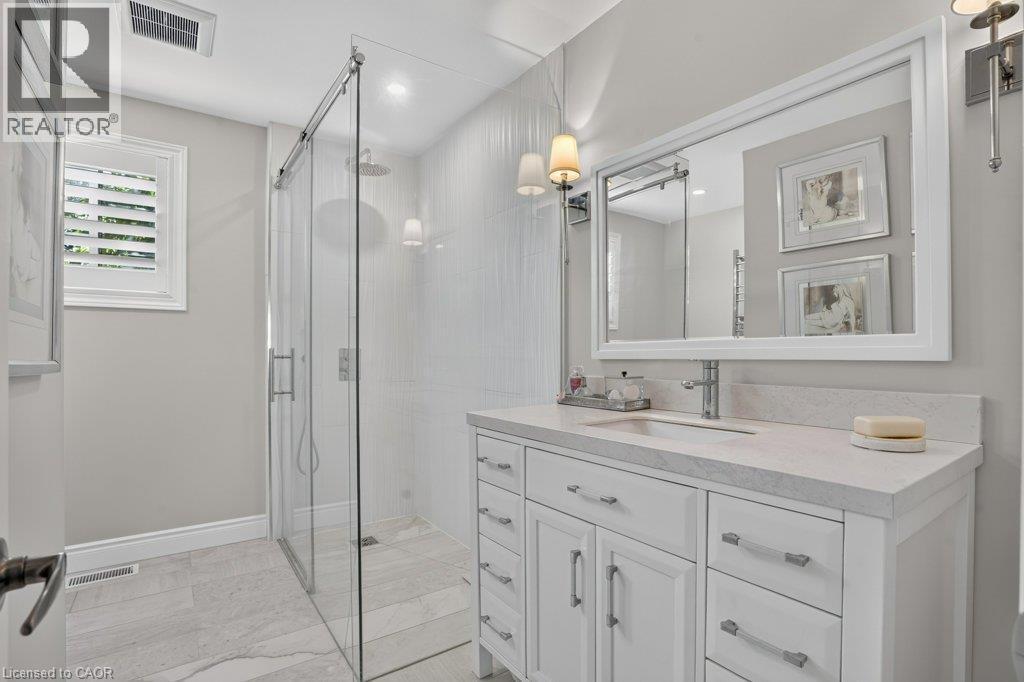
4pc Primary Bathroom - 12 Beasley Crescent, Cambridge, ON
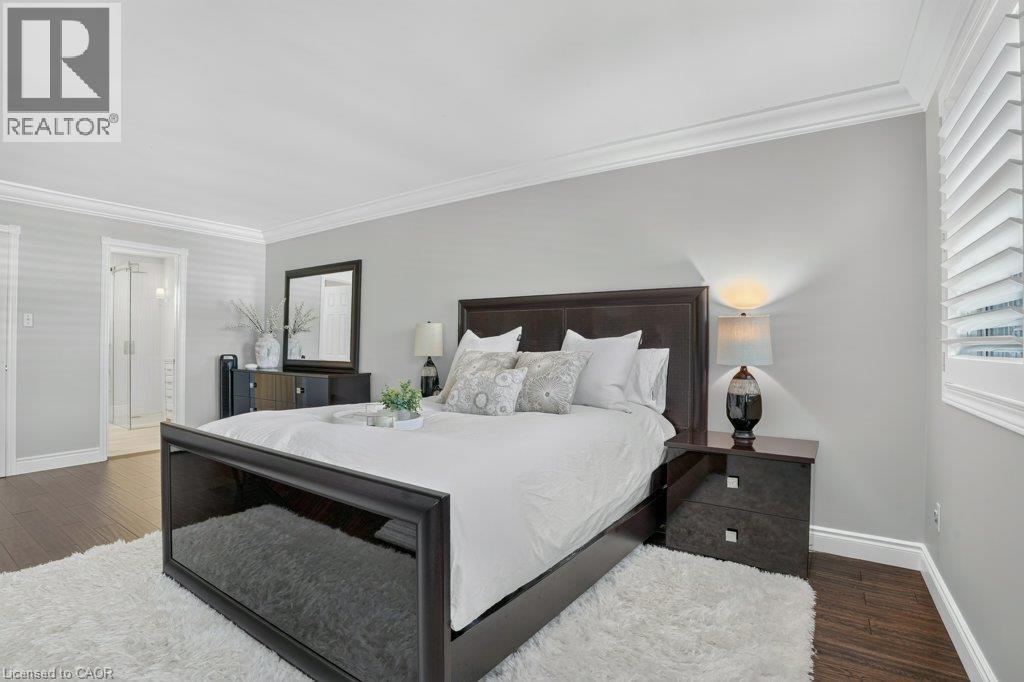
Primary Bedroom - 12 Beasley Crescent, Cambridge, ON
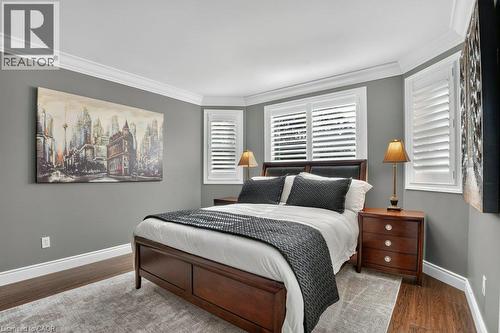
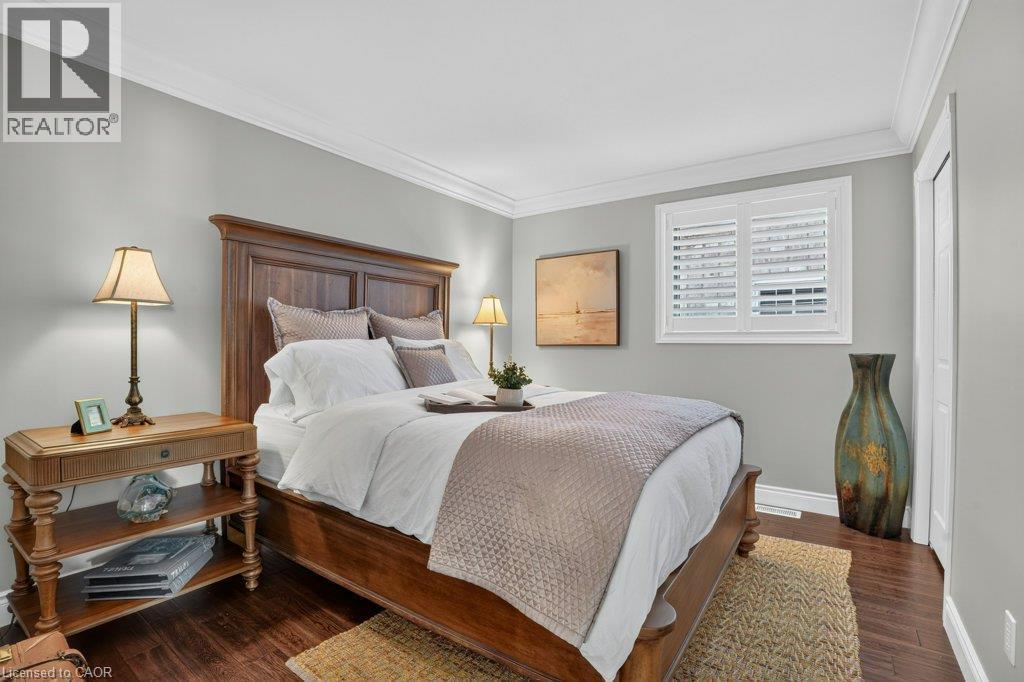
Bedroom - 12 Beasley Crescent, Cambridge, ON
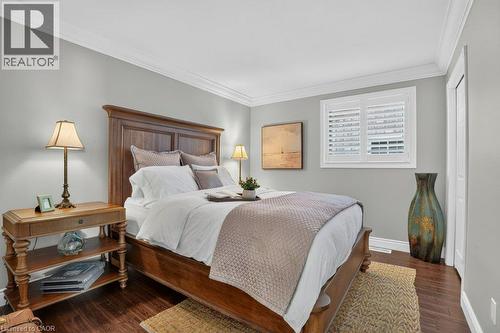
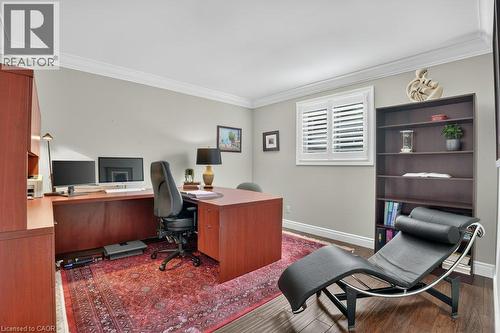
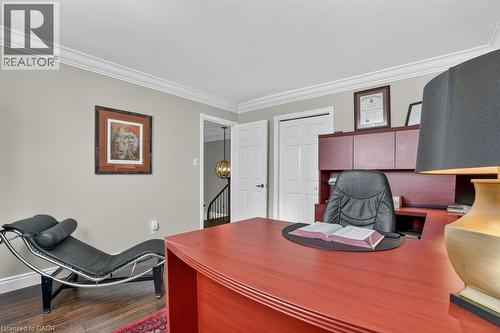
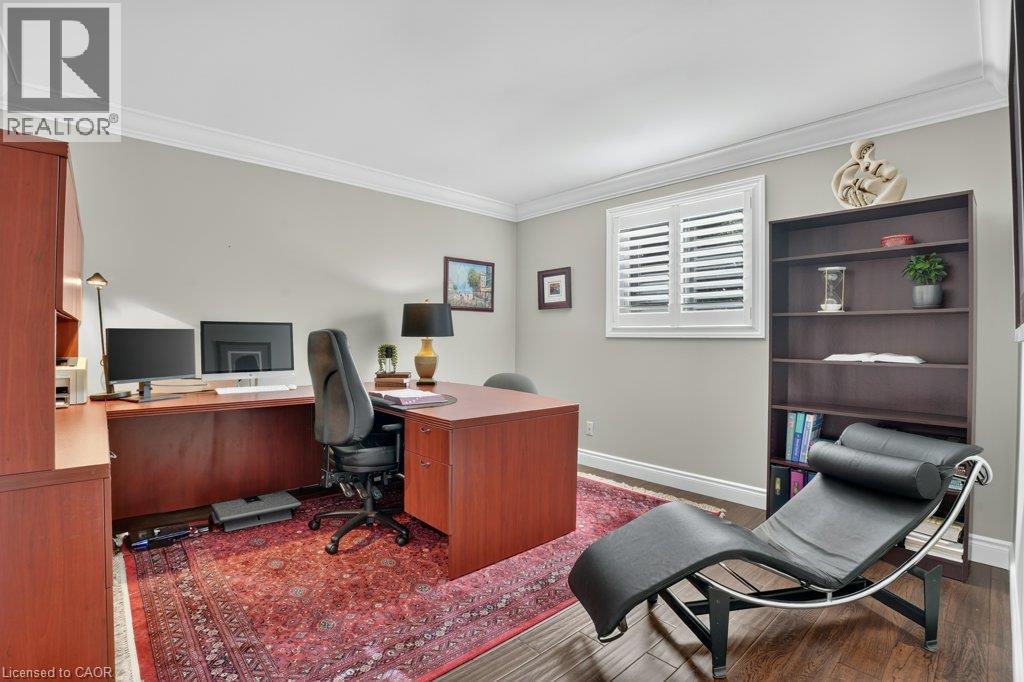
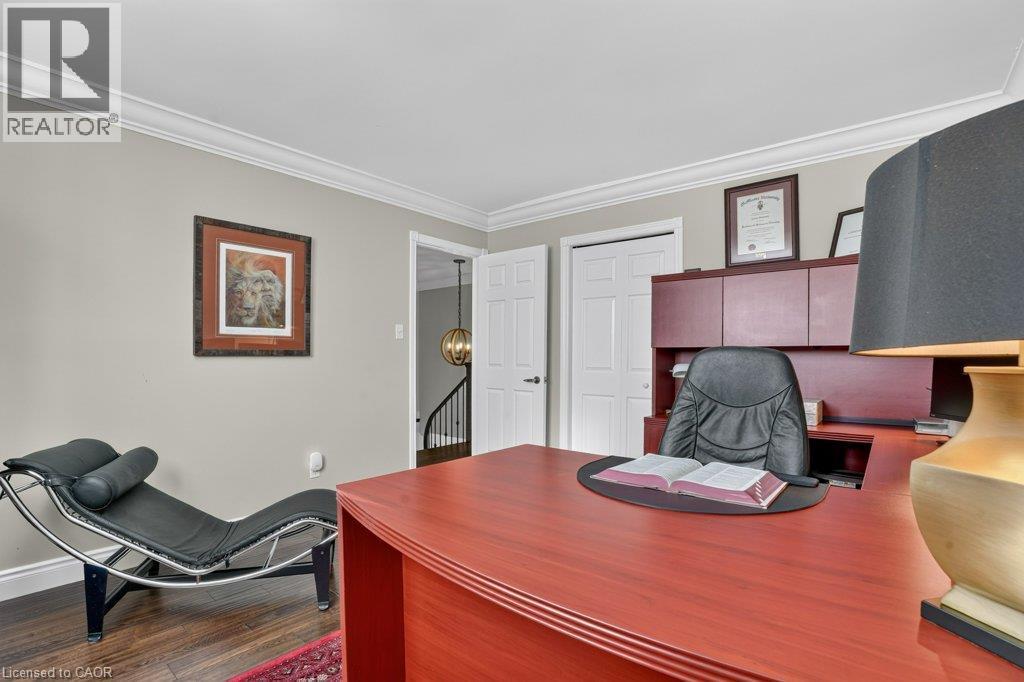
Bedroom/Office - 12 Beasley Crescent, Cambridge, ON
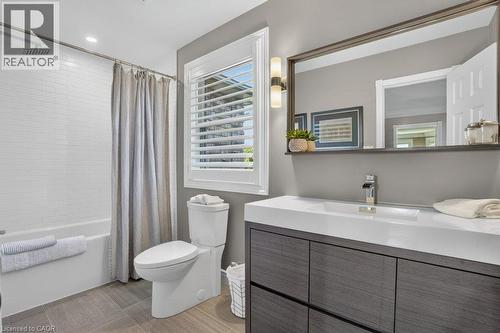
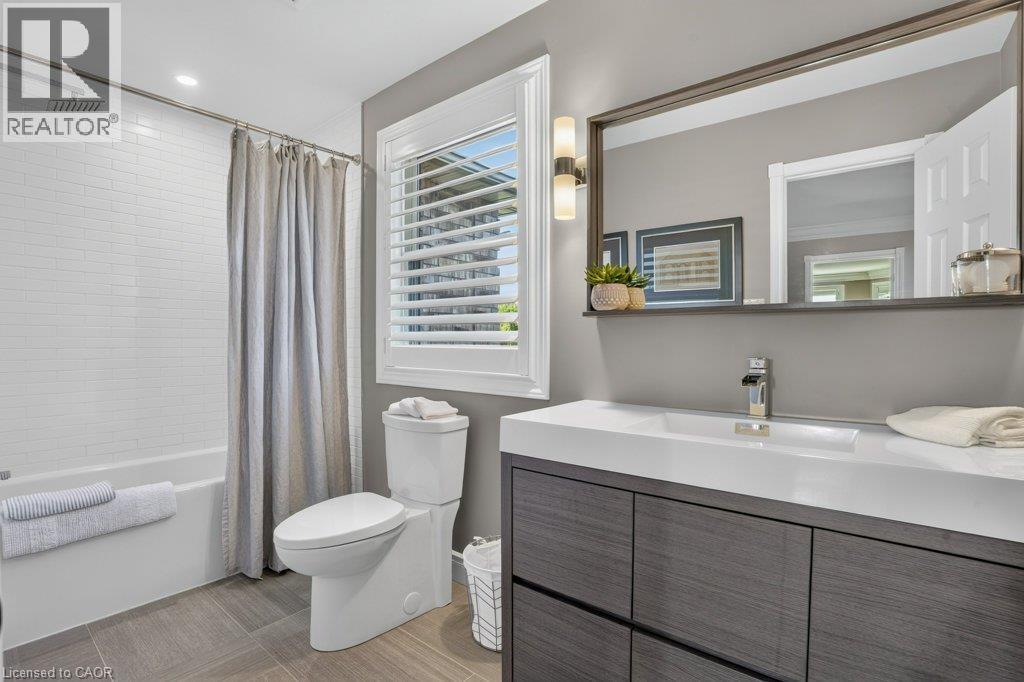
4pc Bathroom on Second Floor - 12 Beasley Crescent, Cambridge, ON
Staircase leading to the Basement - 12 Beasley Crescent, Cambridge, ON
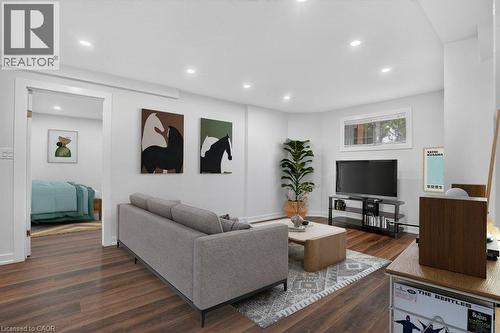
Virtually Staged - 12 Beasley Crescent, Cambridge, ON
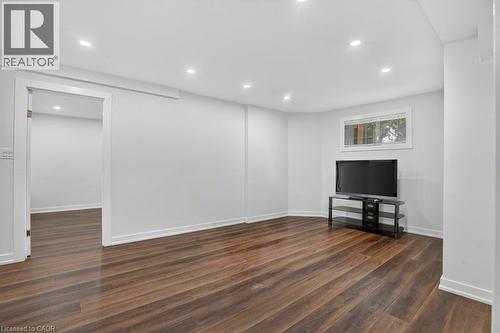
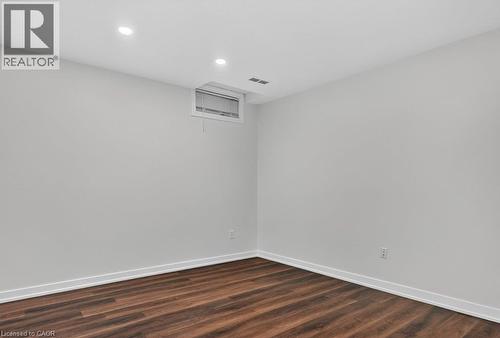
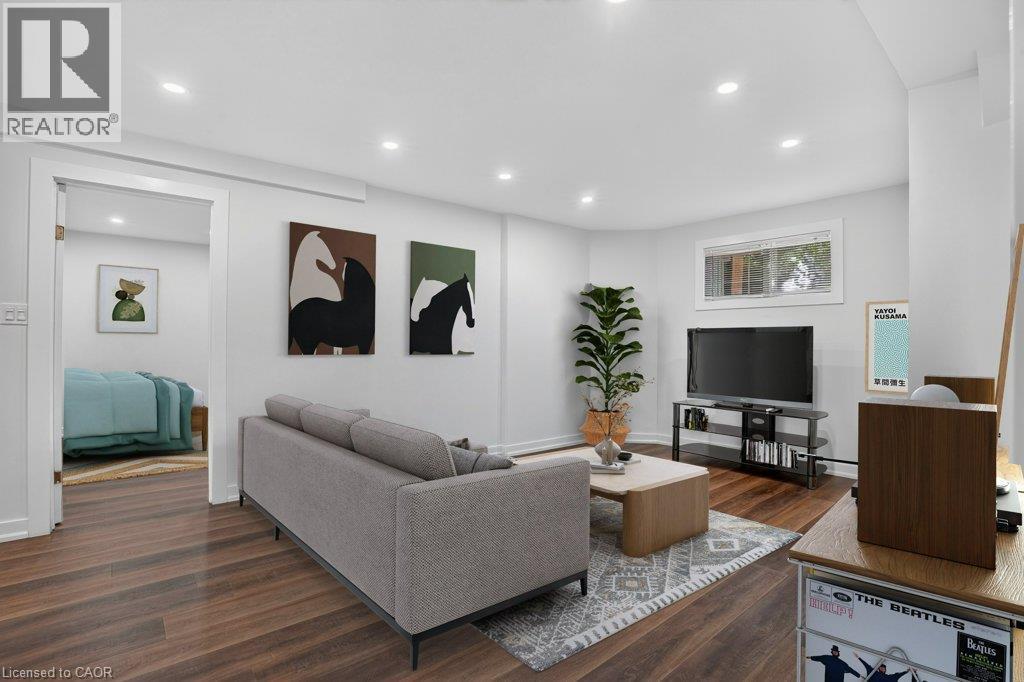
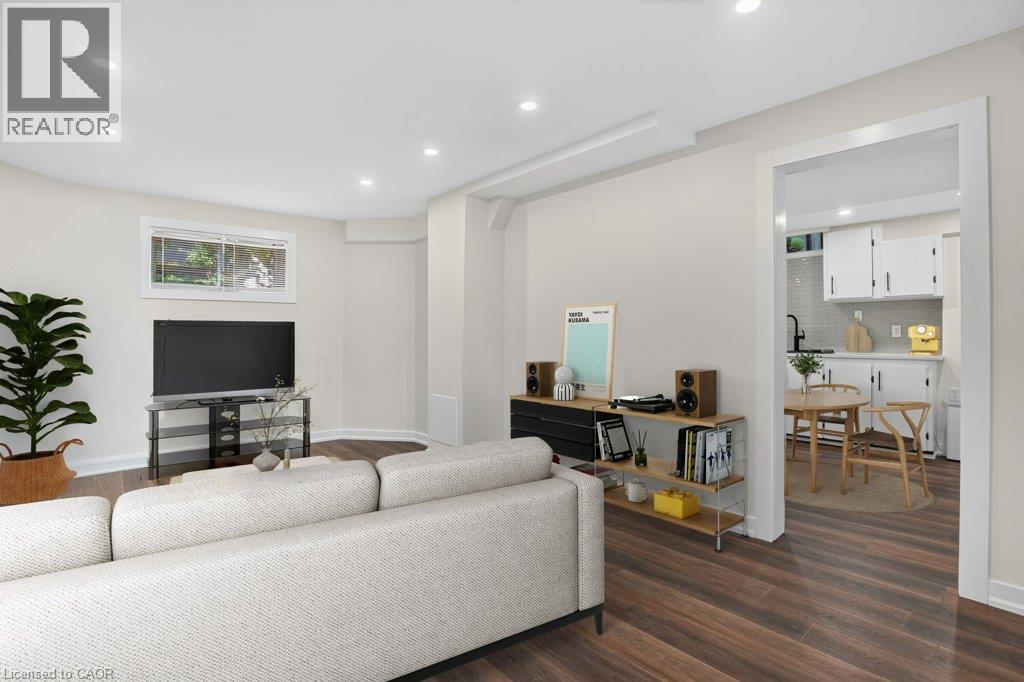
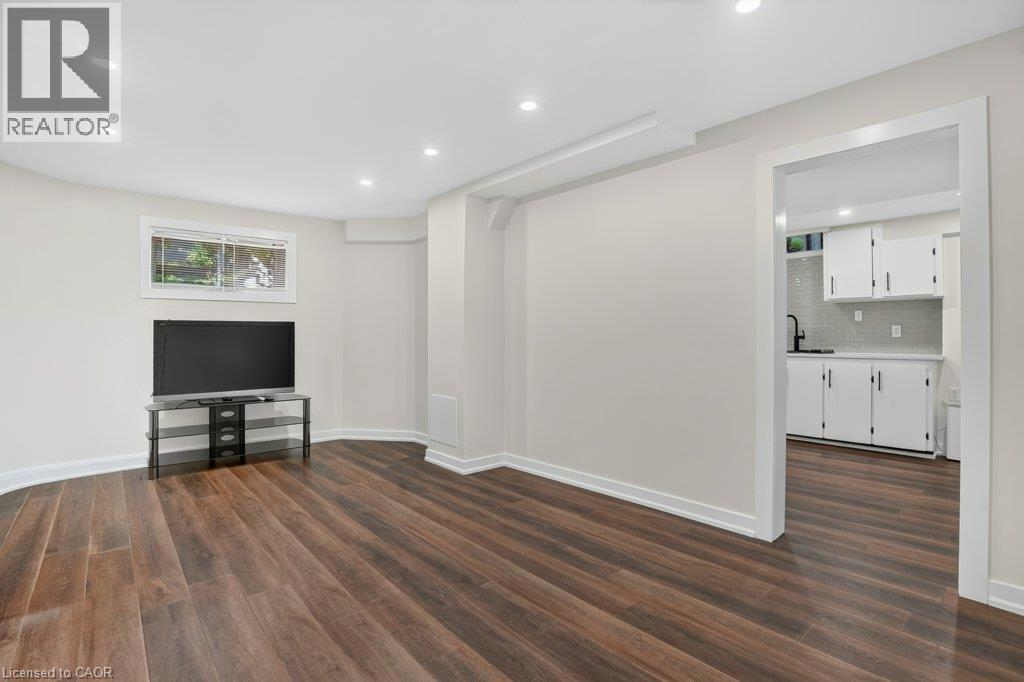
Recreation Room - 12 Beasley Crescent, Cambridge, ON
Virtually Staged - 12 Beasley Crescent, Cambridge, ON
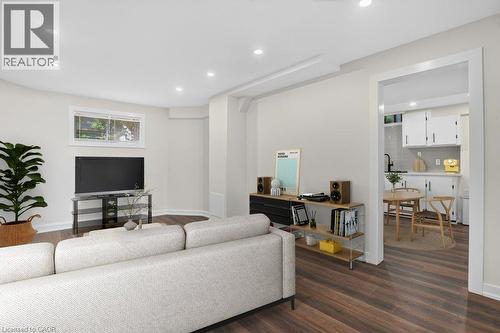
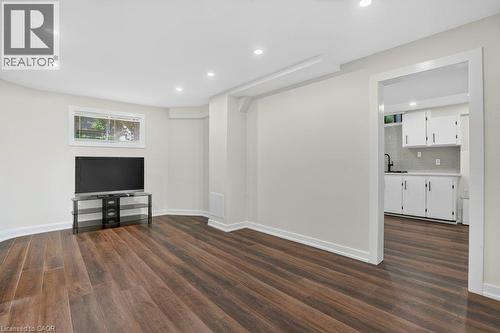
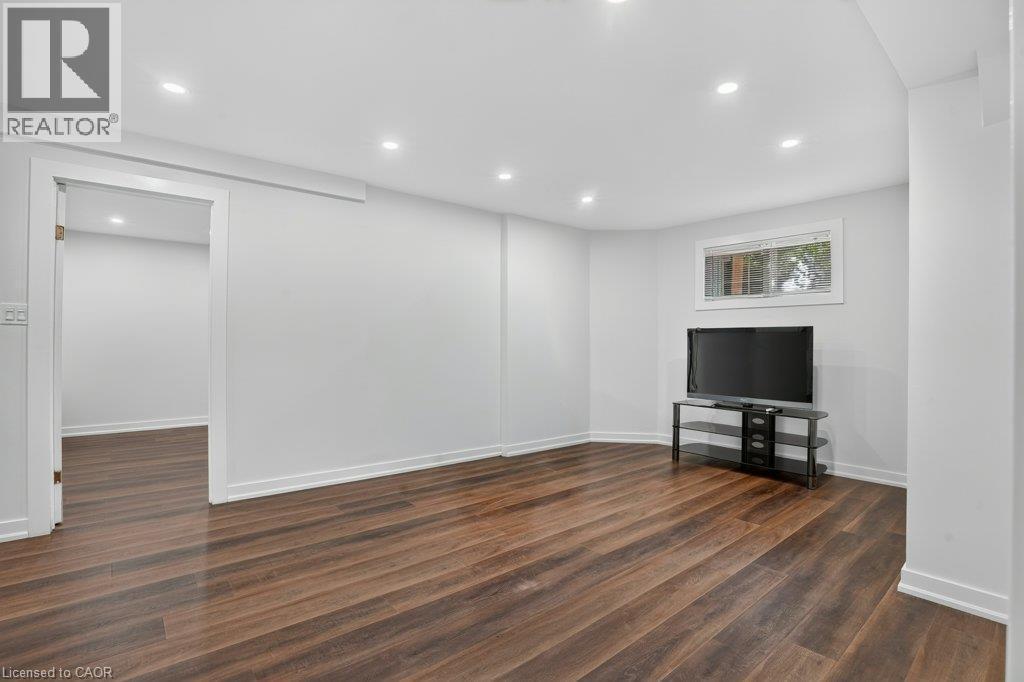
Recreation Room - 12 Beasley Crescent, Cambridge, ON
Virtually Staged - 12 Beasley Crescent, Cambridge, ON
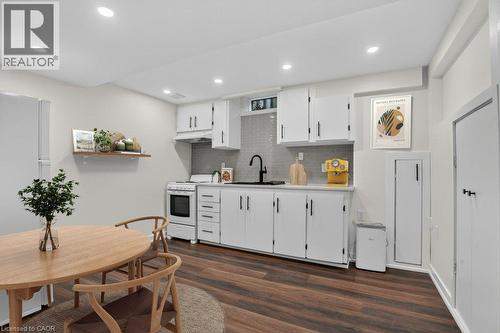
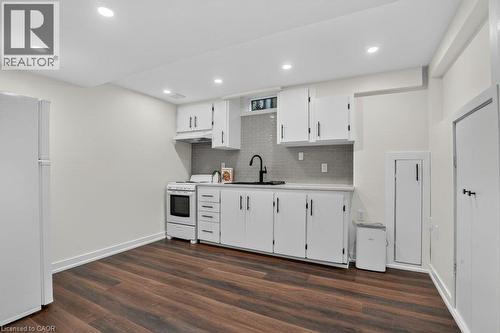
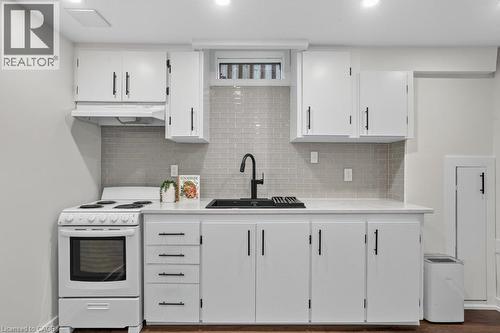
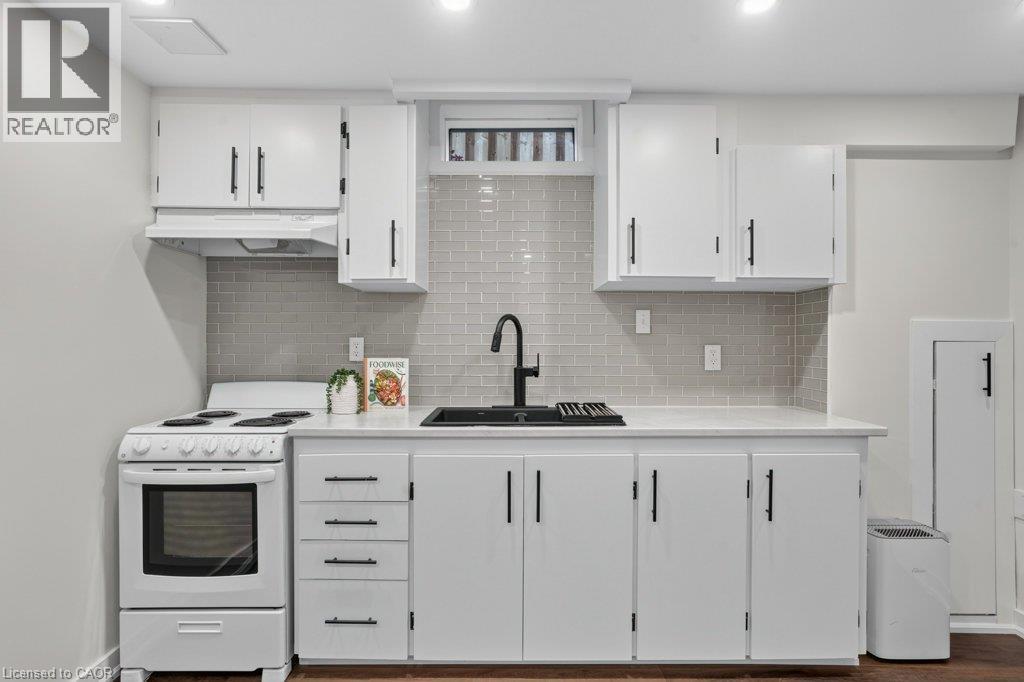
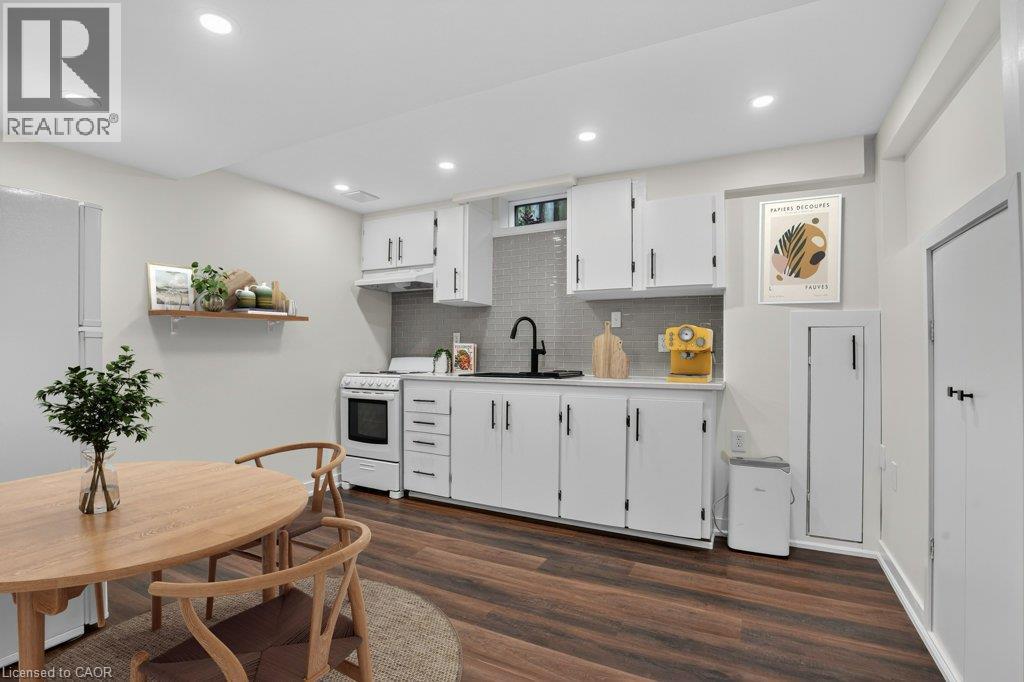
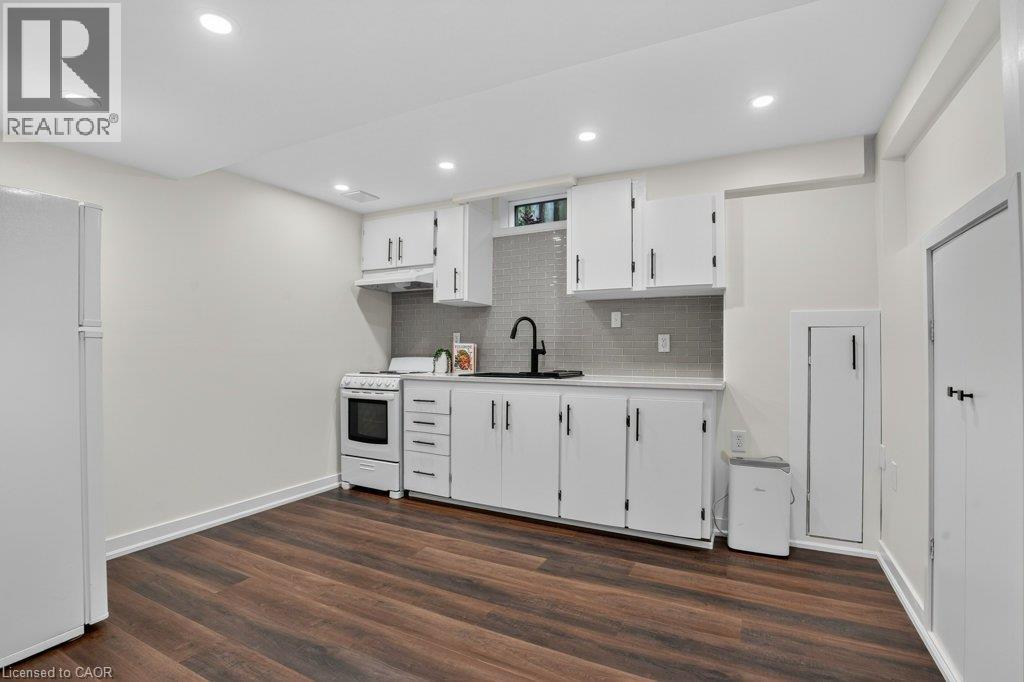
Kitchen in the Basement - 12 Beasley Crescent, Cambridge, ON
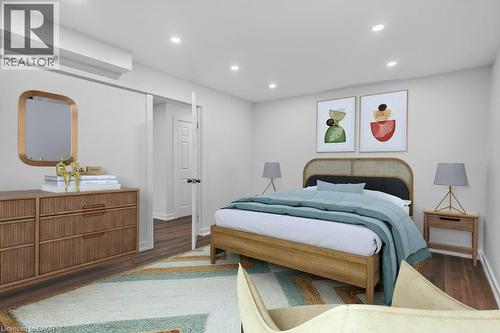
Virtually Staged - 12 Beasley Crescent, Cambridge, ON
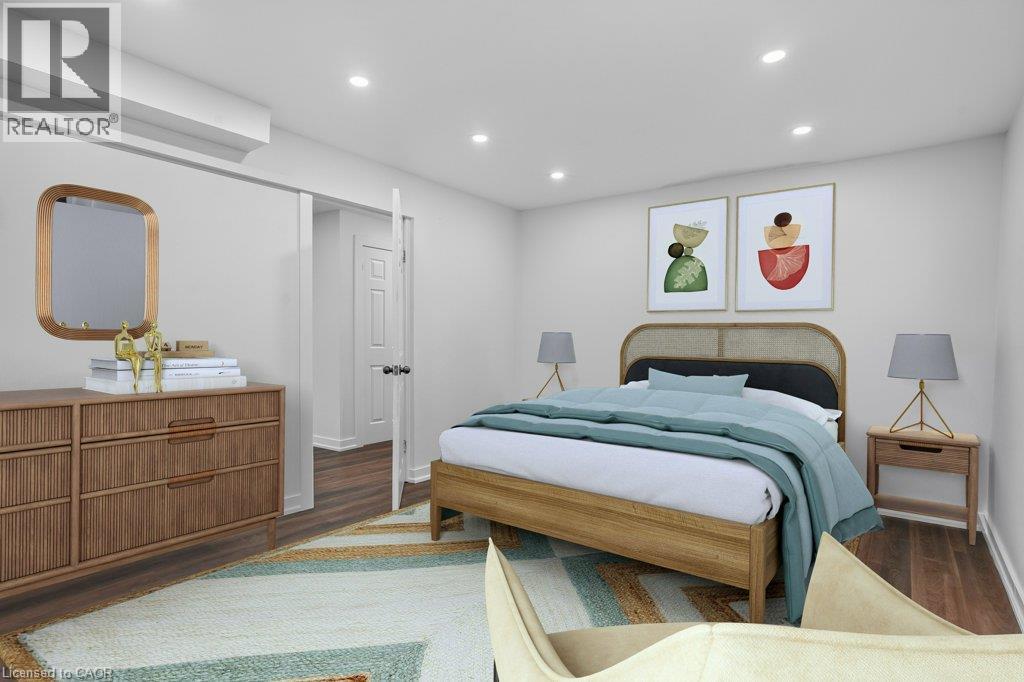
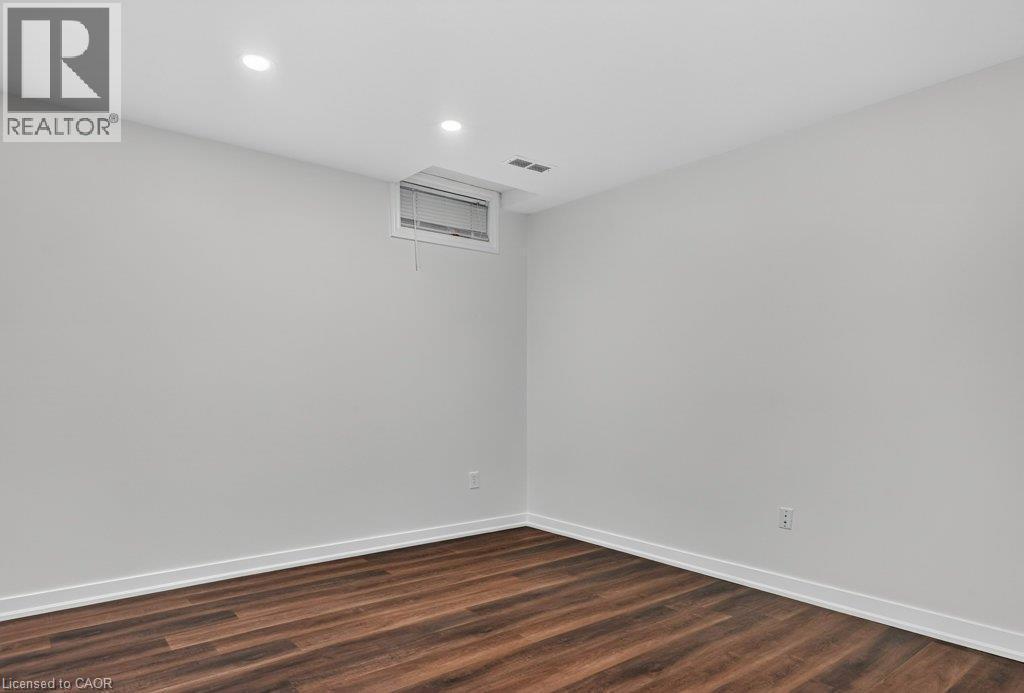
Bedroom - 12 Beasley Crescent, Cambridge, ON
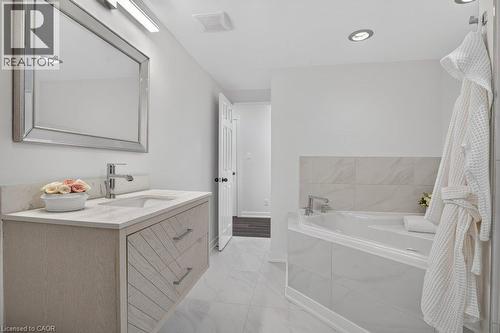
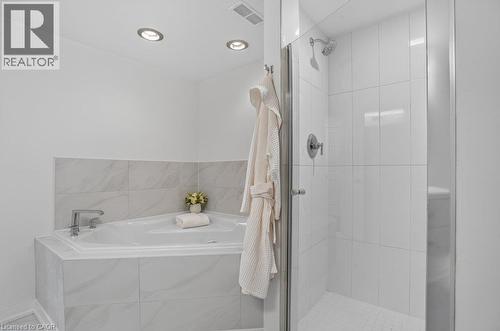
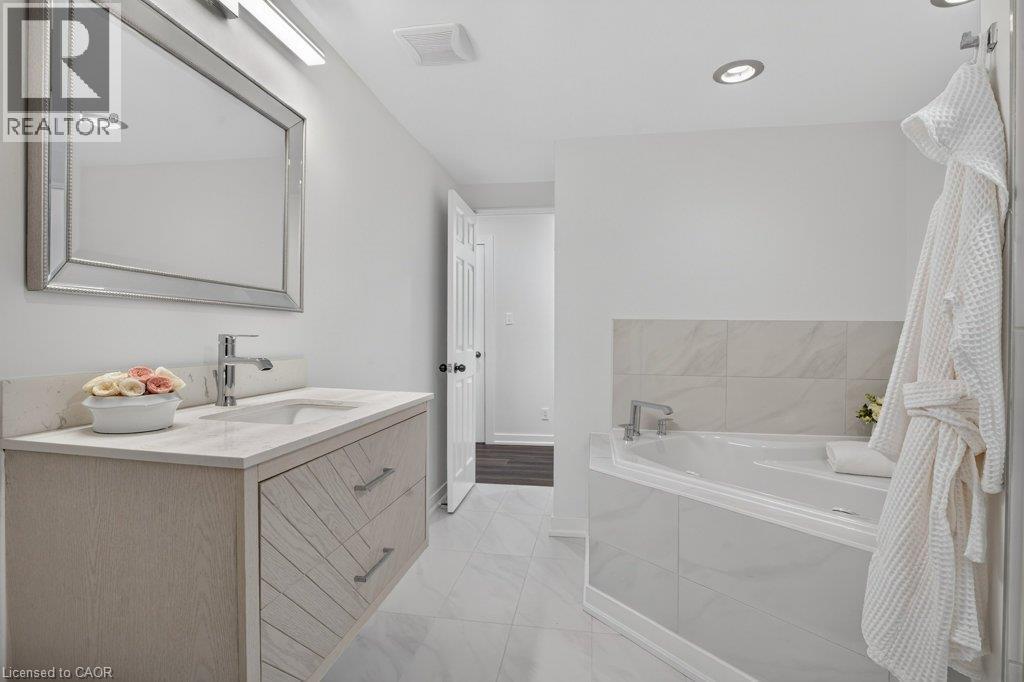
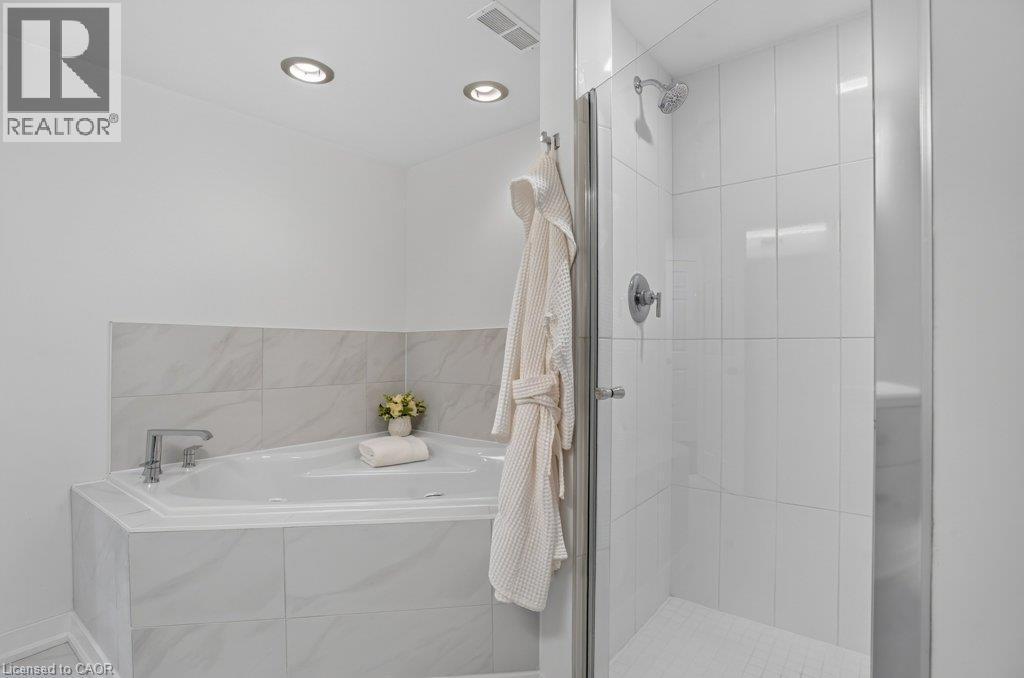
4pc Bath in Basement - 12 Beasley Crescent, Cambridge, ON
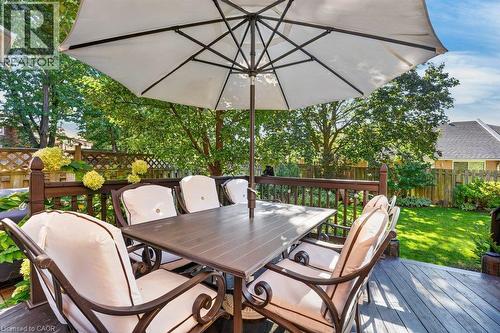
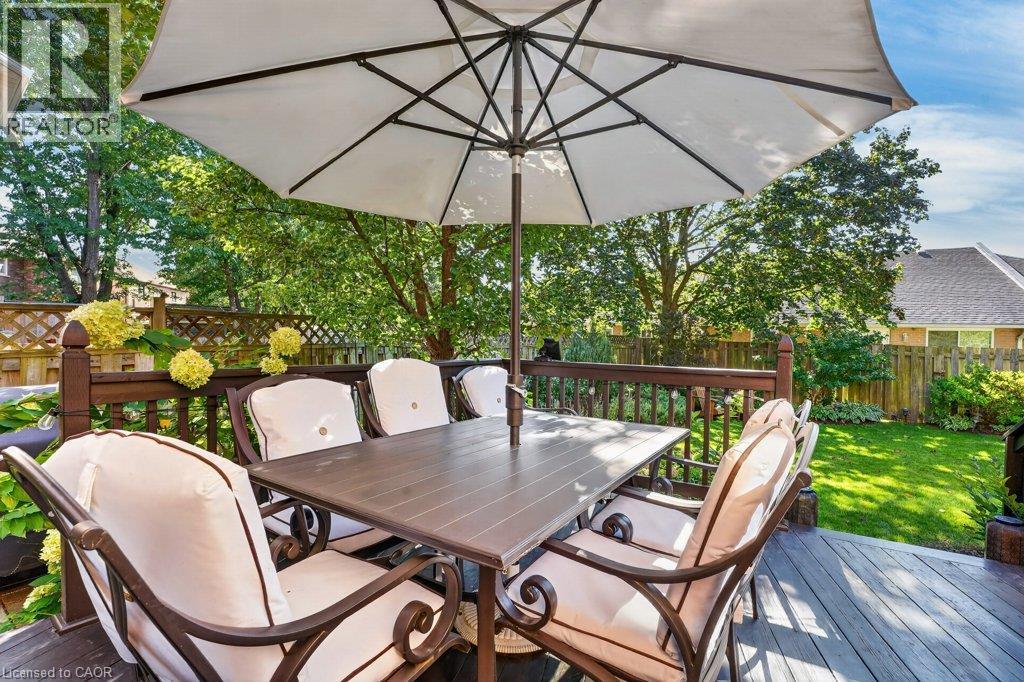
Deck - 12 Beasley Crescent, Cambridge, ON
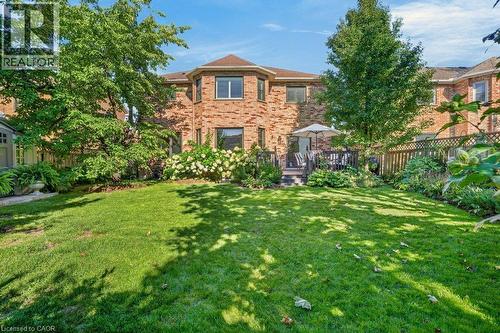
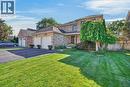
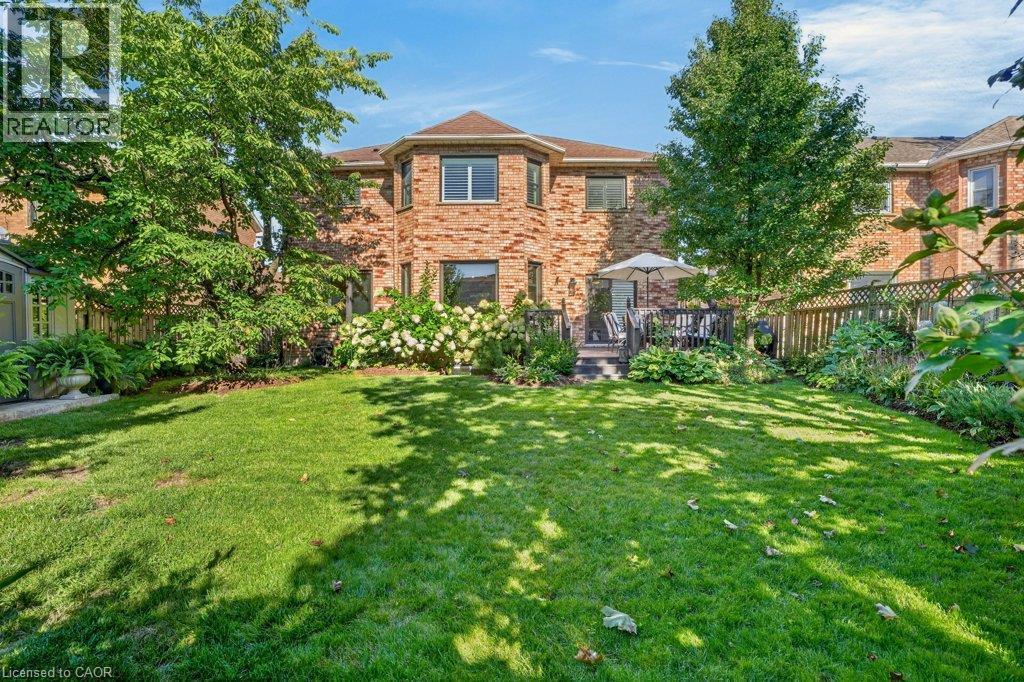
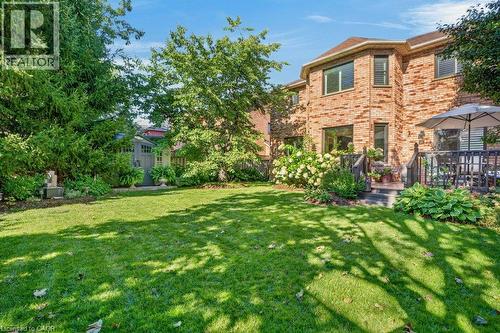
Back of Structure - 12 Beasley Crescent, Cambridge, ON
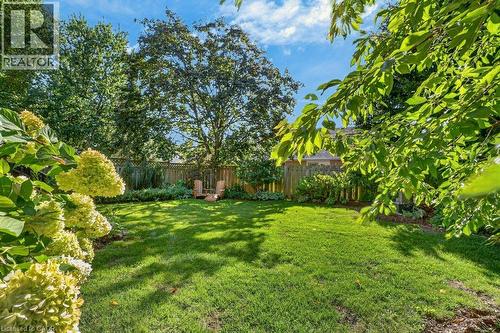
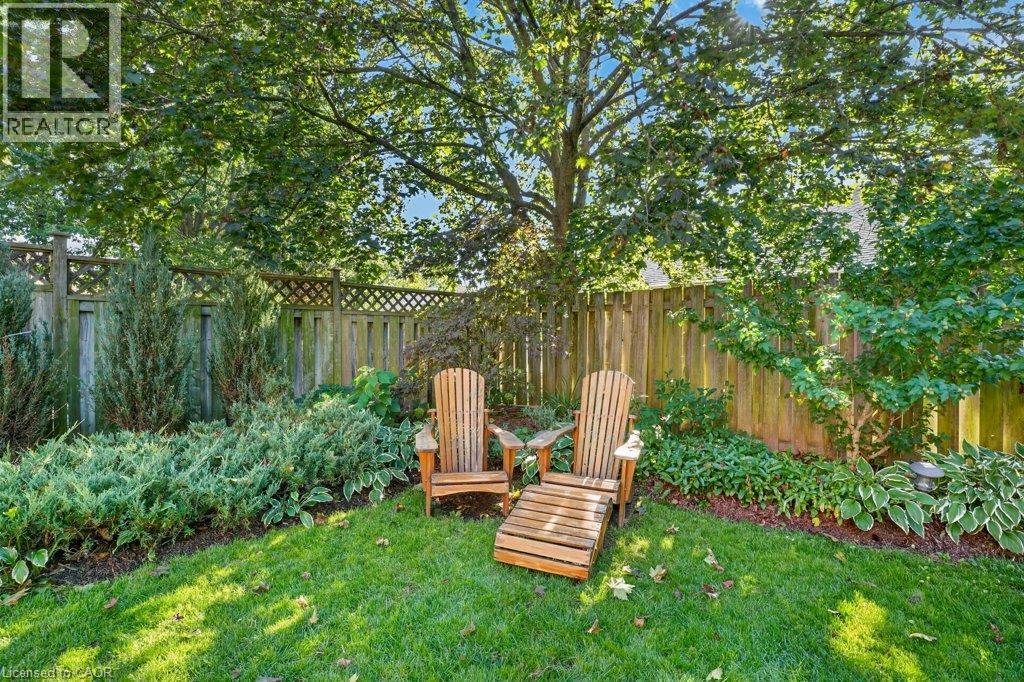
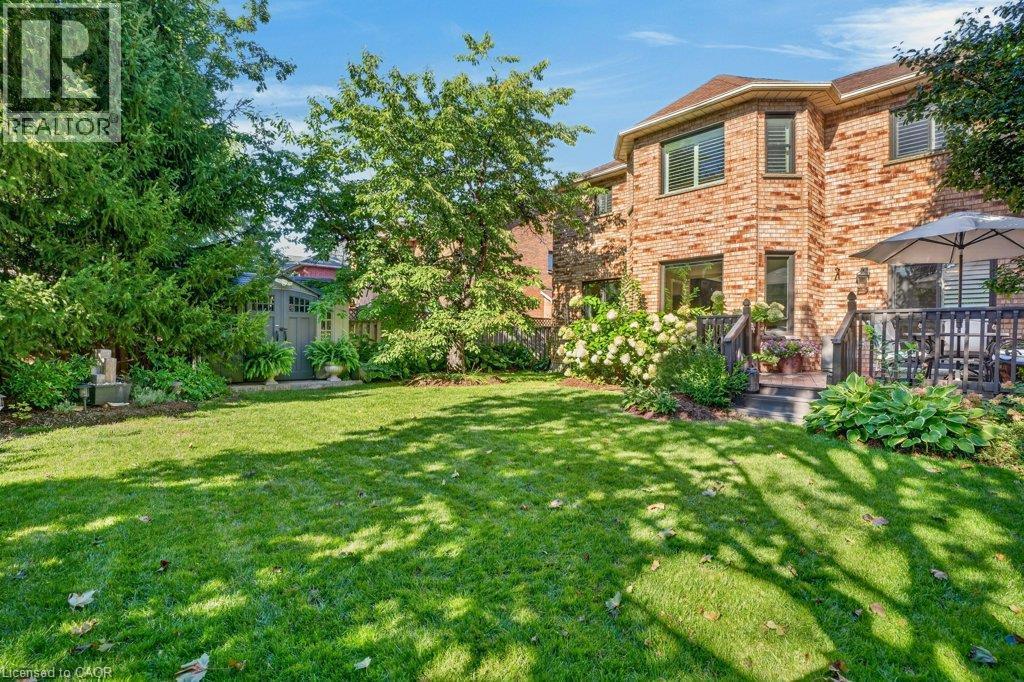
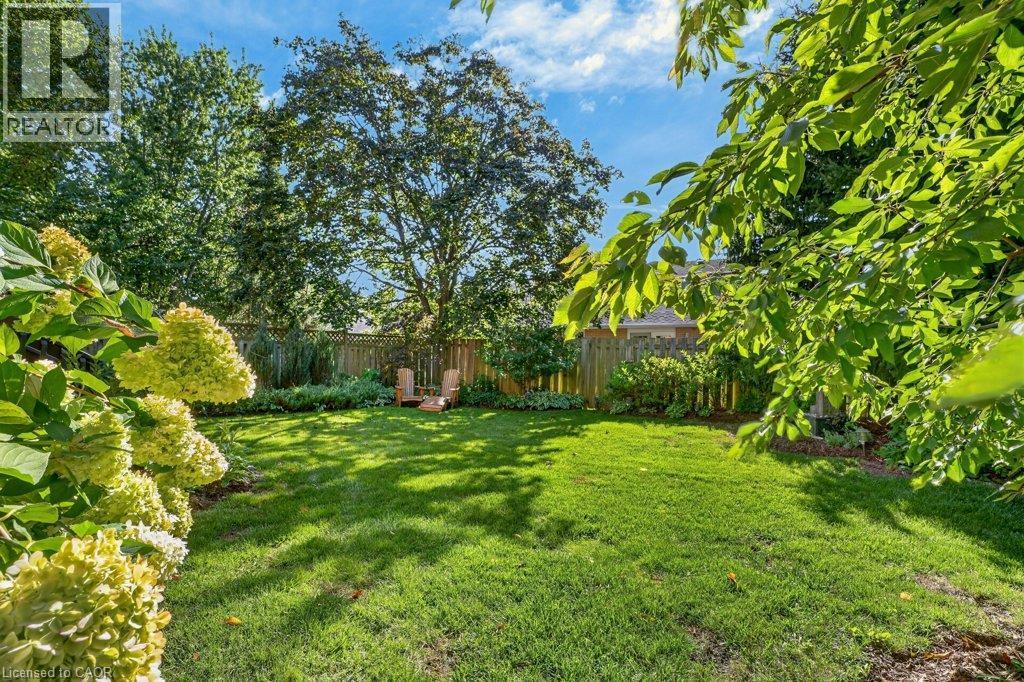
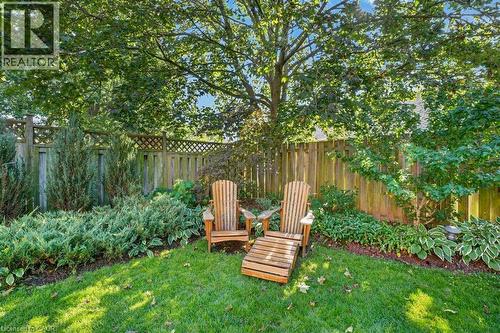
Fully Fenced Backyard - 12 Beasley Crescent, Cambridge, ON
Back of Structure - 12 Beasley Crescent, Cambridge, ON
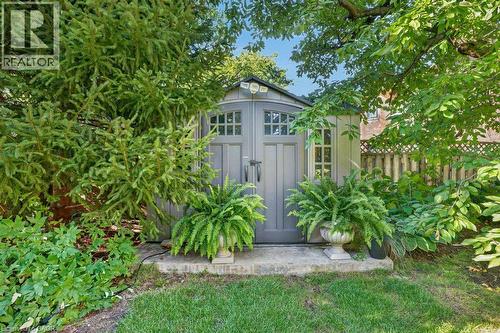
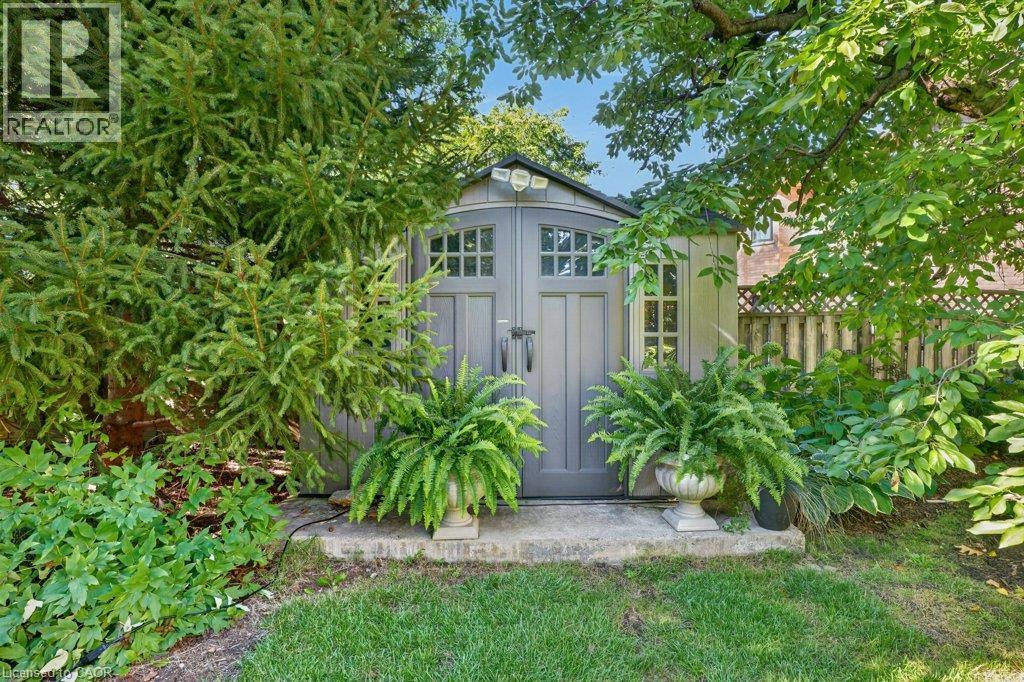
Shed - 12 Beasley Crescent, Cambridge, ON
Yard - 12 Beasley Crescent, Cambridge, ON
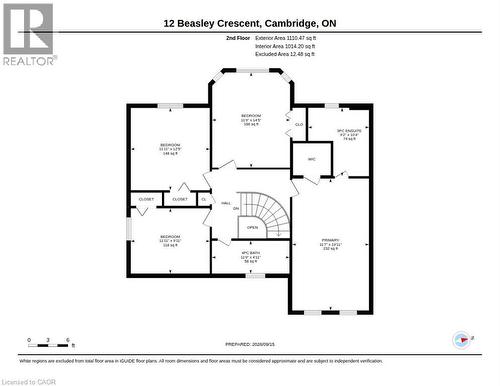
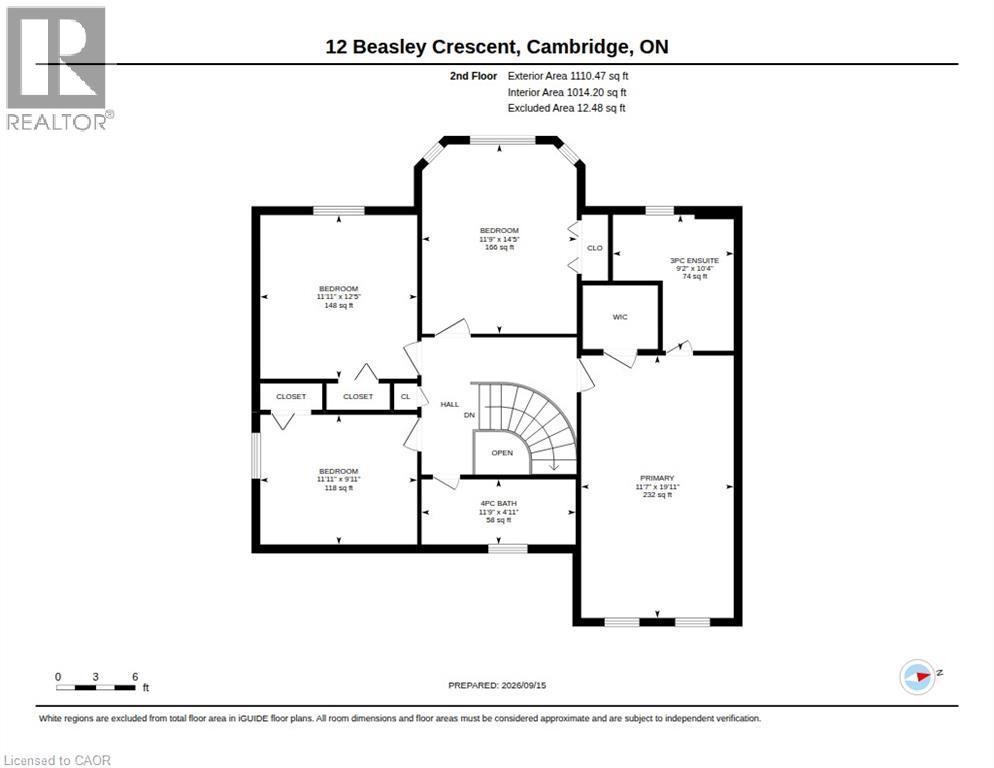
Second Floor - 12 Beasley Crescent, Cambridge, ON
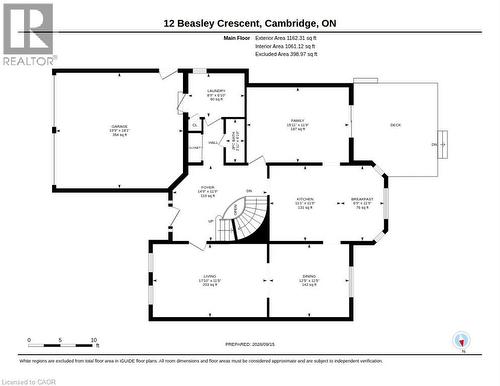
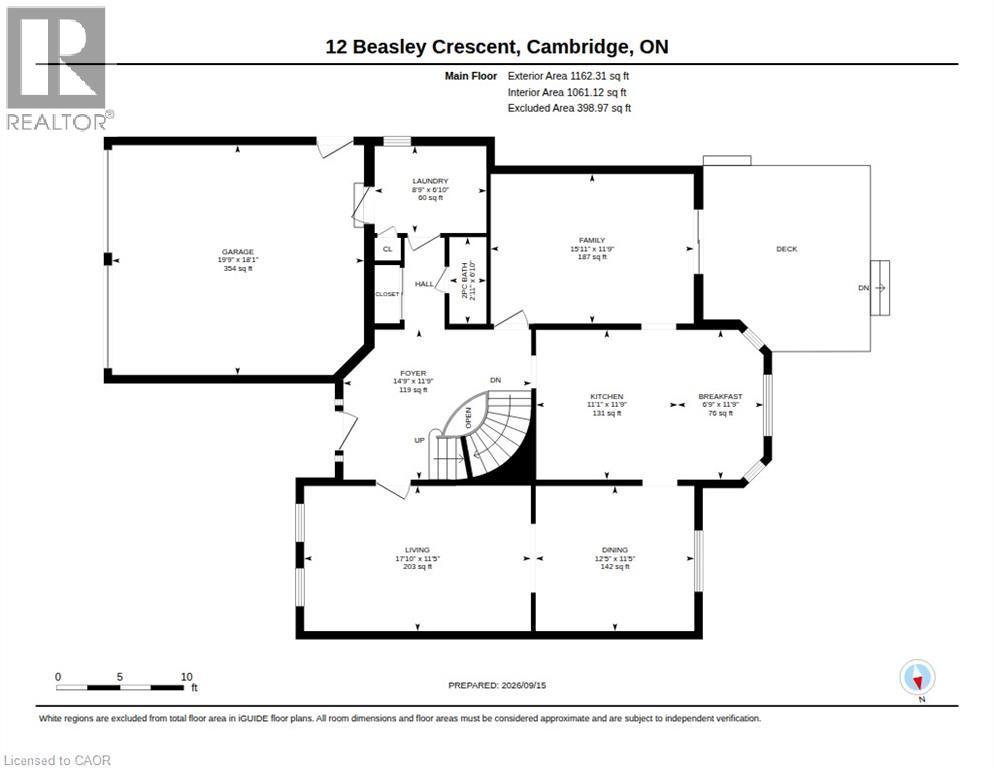
Main Floor - 12 Beasley Crescent, Cambridge, ON
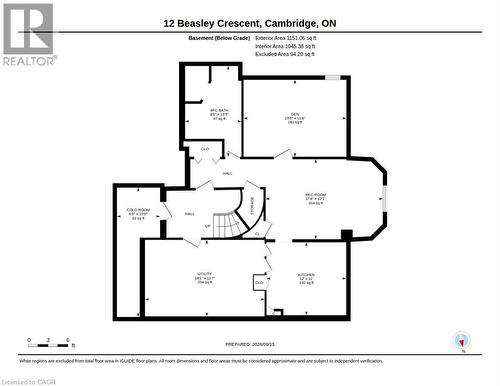
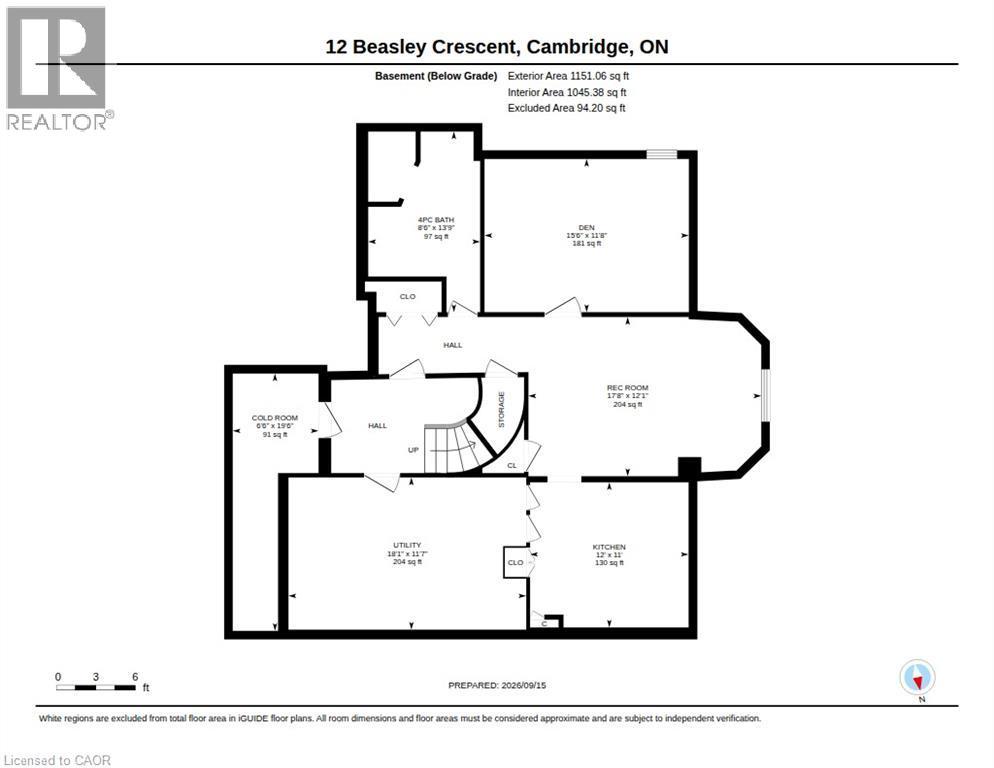
Basement - 12 Beasley Crescent, Cambridge, ON
Virtual Tour
Welcome to 12 Beasley Cres - 12 Beasley Crescent, Cambridge, ON
Front of Home - 12 Beasley Crescent, Cambridge, ON
Front Entrance - 12 Beasley Crescent, Cambridge, ON
Foyer - 12 Beasley Crescent, Cambridge, ON
Spiral Staircase - 12 Beasley Crescent, Cambridge, ON
Living Room - 12 Beasley Crescent, Cambridge, ON
Dining Room - 12 Beasley Crescent, Cambridge, ON
Breakfast Nook - 12 Beasley Crescent, Cambridge, ON
Kitchen - 12 Beasley Crescent, Cambridge, ON
Family Room - 12 Beasley Crescent, Cambridge, ON
Laundry Room - 12 Beasley Crescent, Cambridge, ON
12 Beasley Crescent, Cambridge, ON
Primary Bedroom - 12 Beasley Crescent, Cambridge, ON
12 Beasley Crescent, Cambridge, ON
4pc Primary Bathroom - 12 Beasley Crescent, Cambridge, ON
Primary Bedroom - 12 Beasley Crescent, Cambridge, ON
Bedroom - 12 Beasley Crescent, Cambridge, ON
Bedroom/Office - 12 Beasley Crescent, Cambridge, ON
4pc Bathroom on Second Floor - 12 Beasley Crescent, Cambridge, ON
Staircase leading to the Basement - 12 Beasley Crescent, Cambridge, ON
Virtually Staged - 12 Beasley Crescent, Cambridge, ON
Recreation Room - 12 Beasley Crescent, Cambridge, ON
Virtually Staged - 12 Beasley Crescent, Cambridge, ON
Recreation Room - 12 Beasley Crescent, Cambridge, ON
Virtually Staged - 12 Beasley Crescent, Cambridge, ON
Kitchen in the Basement - 12 Beasley Crescent, Cambridge, ON
Virtually Staged - 12 Beasley Crescent, Cambridge, ON
Bedroom - 12 Beasley Crescent, Cambridge, ON
4pc Bath in Basement - 12 Beasley Crescent, Cambridge, ON
Deck - 12 Beasley Crescent, Cambridge, ON
Back of Structure - 12 Beasley Crescent, Cambridge, ON
Fully Fenced Backyard - 12 Beasley Crescent, Cambridge, ON
Back of Structure - 12 Beasley Crescent, Cambridge, ON
Shed - 12 Beasley Crescent, Cambridge, ON
Yard - 12 Beasley Crescent, Cambridge, ON
Second Floor - 12 Beasley Crescent, Cambridge, ON
Main Floor - 12 Beasley Crescent, Cambridge, ON
Basement - 12 Beasley Crescent, Cambridge, ON
  • Advertising
Are you a real estate investor?
12 BEASLEY Crescent, Cambridge, Ontario, N1T 1J9
$1,050,000

5 Beds

4 Baths

Property Information:

Welcome to a truly exceptional residence in one of North Galt’s most desirable family-friendly neighbourhoods. From the impressive all-brick exterior and manicured landscaping to the thoughtfully upgraded interior, this lovingly cared-for home combines timeless elegance with modern family living. Step inside the spacious foyer and discover the heart of the home: a custom-designed kitchen flowing beautifully into the formal dining room, elegant living room and inviting family room. Rich engineered hardwood and travertine flooring, custom blinds, California shutters and exquisite crown molding add sophistication throughout. The family room centers around a gas fireplace and opens through sliders to the deck and a private backyard oasis, surrounded by mature, professionally landscaped gardens. Upstairs, four generous bedrooms provide ample space for family and guests. The recently updated family bathroom offers a fresh, stylish finish, while the primary suite features a private ensuite with a walk-in glass shower and walk-in closet. The newly finished (2026) lower level adds exceptional versatility with a spacious recreation room, fifth bedroom, kitchenette and spectacular bathroom featuring a luxurious whirlpool tub and separate shower. Perfect for an in-law retreat, guests, older children or additional family space. Upgrades include a professionally crafted spiral staircase, newer windows, roof, furnace/AC, select appliances, updated laundry room, custom closet inserts, professional landscaping and new shed. Complete with a double-car garage and exceptional curb appeal, this home is ideally located close to parks, Shade’s Mills conservation area, amenities, shopping and services, with convenient 401 access for commuters. Thoughtfully upgraded, beautifully maintained and truly loved! Welcome to your next chapter. (id:27)
Building Features:

  • Style: Detached
  • Building Type: House
  • Architectural Style: Other
  • Basement Development: Finished
  • Basement Type: Full
  • Construction Style - Attachment: Detached
  • Exterior Finish: Brick
  • Fire Protection: Smoke Detectors
  • Floor Space: 3423 sqft
  • Foundation Type: Poured Concrete
  • Heating Type: Forced air
  • Heating Fuel: Natural gas
  • Cooling Type: Central air conditioning
  • Appliances: Central Vacuum, Dishwasher, Dryer, Refrigerator, Stove, Water softener, Washer, Microwave Built-in, Hood Fan, Window Coverings

Property Features:

  • OwnershipType: Freehold
  • Property Type: Single Family
  • Half Bathrooms: 1
  • Access Type:
  • Amenities Nearby: Park, Playground, Public Transit, Schools, Shopping
  • Built in: 1989
  • Community Features: Community Centre
  • Features: Sump Pump, Automatic Garage Door Opener
  • Fence Type: Fence
  • Floor Space (approx): 3423 Square Feet
  • Irregular: Yes
  • Landscape Features: Landscaped
  • Lot Depth: 115 Feet
  • Lot Frontage: 52 Feet
  • Lot Size: 0.00 Acres
  • Structure Type: Shed, Porch
  • Zoning: R1
  • Sewer: Municipal sewage system
  • Parking Type: Attached garage
  • No. of Parking Spaces: 5

Rooms:

  • Bathroom 2nd Level 11'9'' x 4'11''
  • Bedroom 2nd Level 11'9'' x 14'5''
  • Bedroom 2nd Level 11'11'' x 9'11''
  • Bedroom 2nd Level 11'11'' x 12'5''
  • Bathroom 2nd Level 9'2'' x 10'4''
  • Primary Bedroom 2nd Level 11'7'' x 19'11''
  • Utility Basement Level 11'7'' x 18'1''
  • Cellar/Cold Room Basement Level 19'6'' x 6'6''
  • Bathroom Basement Level 13'9'' x 8'6''
  • Kitchen Basement Level 11'0'' x 12'0''
  • Bedroom Basement Level 11'8'' x 15'6''
  • Recreation Room Basement Level 12'1'' x 17'8''
  • Other Main Level 18'1'' x 19'9''
  • Bathroom Main Level 6'10'' x 2'11''
  • Laundry Main Level 6'10'' x 8'9''
  • Family Main Level 11'9'' x 15'11''
  • Breakfast Main Level 11'9'' x 6'9''
  • Kitchen Main Level 11'9'' x 11'1''
  • Dining Main Level 11'5'' x 12'5''
  • Living Main Level 11'5'' x 17'10''
  • Foyer Main Level 11'9'' x 14'9''

Courtesy of: RE/MAX SOLID GOLD REALTY (II) LTD.

REALTOR.ca  

Access to Sold Data on this website may only be used by consumers that have a bona fide interest in the purchase, sale, or lease of residential real estate.

Sales/Price History

Log in or create an account to see sold and historical listings information

QuickQuoteTM Powered by RPS

Location of 12 BEASLEY Crescent, Cambridge, Ontario, N1T 1J9

Demographic Information of 12 BEASLEY Crescent, Cambridge, Ontario, N1T 1J9
Life Stage

Young Couples

Employment Type

Mixed

Average Household Income

$144,498.71

Average Number of Children

1.90

Household Population

Household Structure

Age of Population

Education

Education Level

No certificate/diploma/degree

17.24 %

High school certificate or equivalent

29.4 %

Apprenticeship trade certificate/diploma

6.16 %

College/non-university certificate

24.39 %

University certificate (below bachelor)

0.34 %

University Degree

22.47 %

Commuter

Travel To Work

By Car

91.95 %

By Public Transit

0.02 %

By Walking

1.21 %

By Bicycle

0.01 %

By Other Methods

6.81 %

Cultural Diversity

Knowledge of Official Language

Mother Tongue

Building Information
Building Type

Apartments (Low and High Rise)

0.84 %

Houses

99.16 %

Own Vs. Rent