Button CopyPathCircle CloseCircle Left ArrowArrow Down Icon GreyClosecirclecircleBurger
  • Advertising

1118 KING Street E, Cambridge, Ontario, N3H 3P6

MLS® # 40864072
Commercial For Sale In Central Park, Cambridge, Ontario
$999,999

None Beds
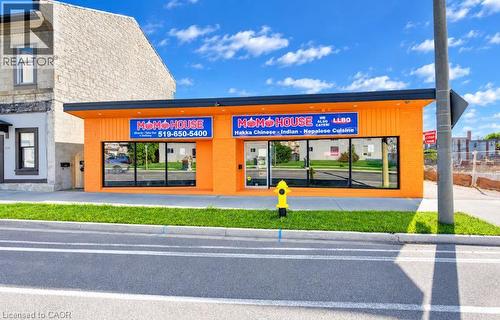
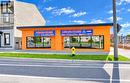
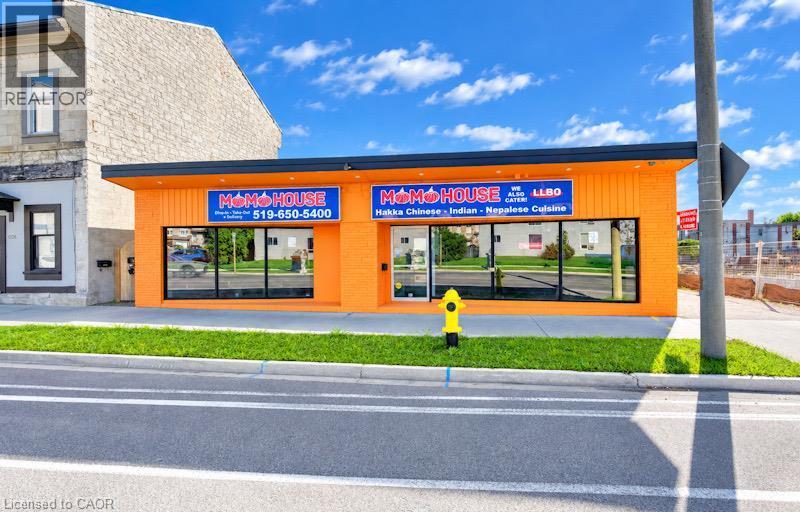
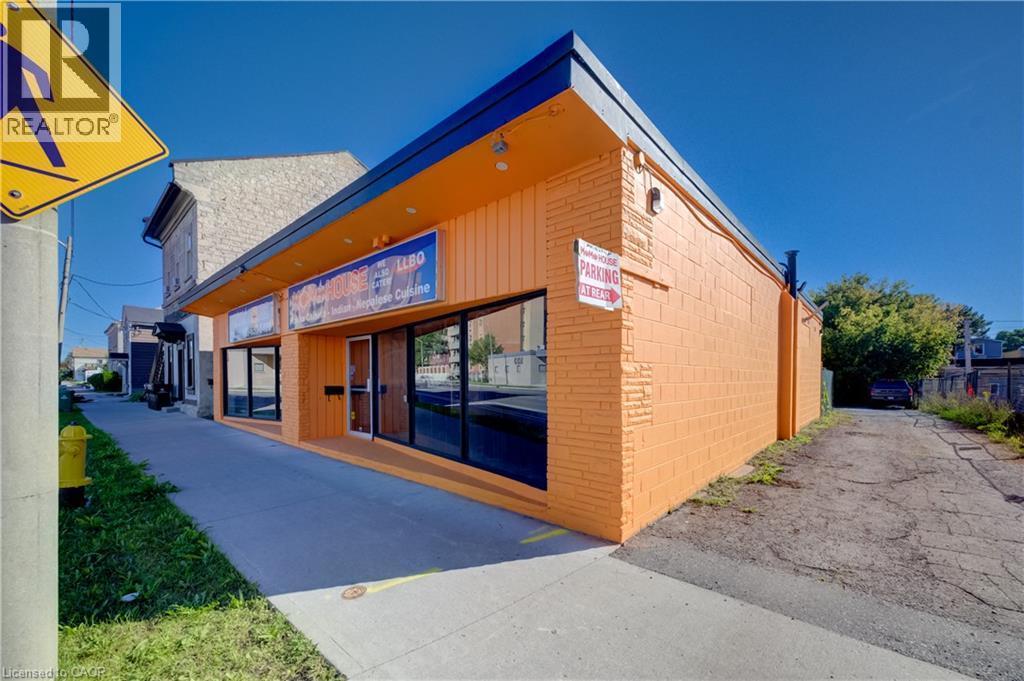
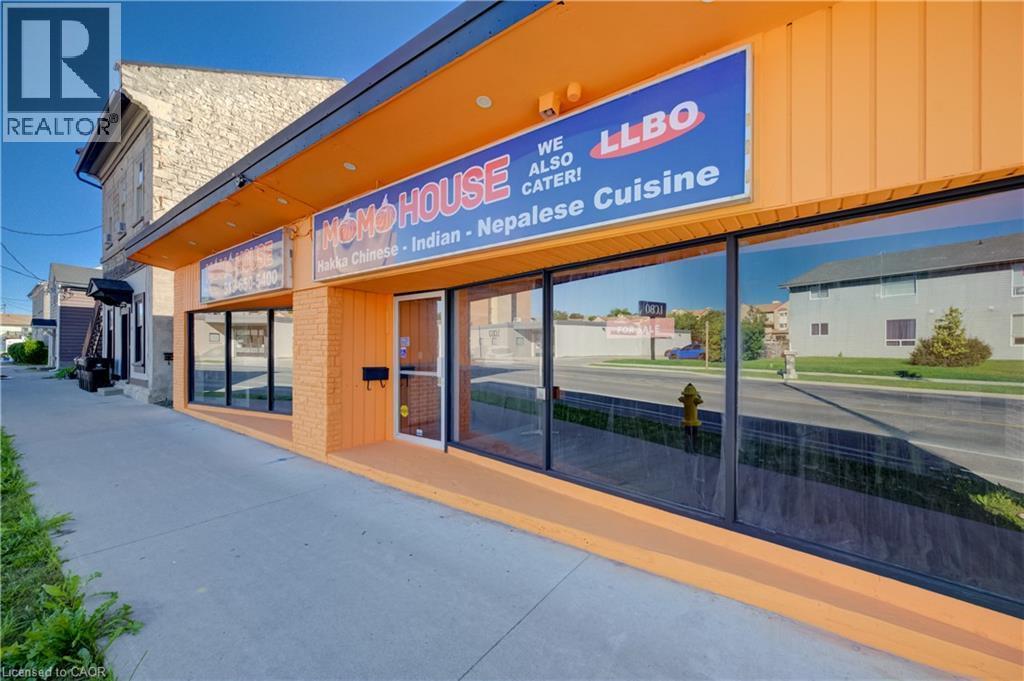
Commercial storefront with a bright orange facade, prominent signage, and large display windows - 1118 King Street E, Cambridge, ON
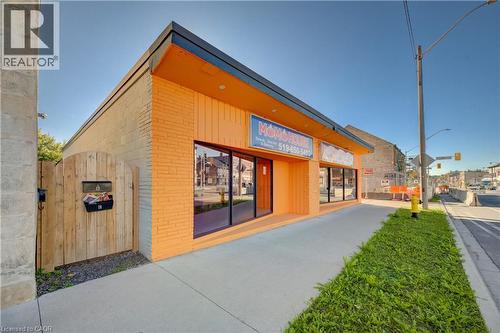
Commercial storefront with large display windows, painted brick exterior, and a flat roof - 1118 King Street E, Cambridge, ON
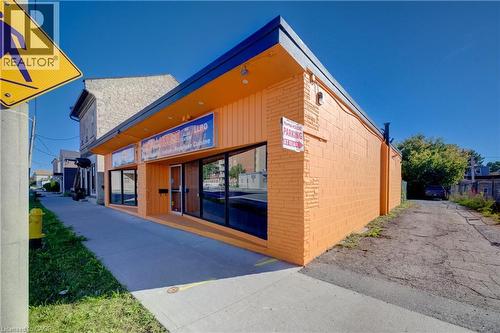
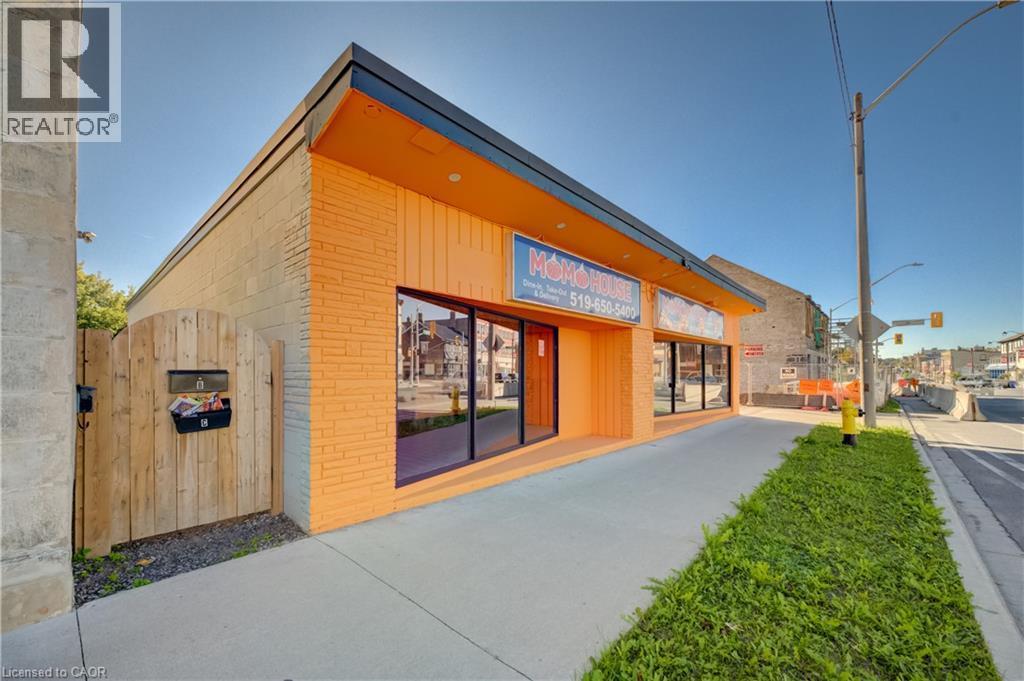
Commercial building featuring an orange brick facade and horizontal wood-finish siding - 1118 King Street E, Cambridge, ON
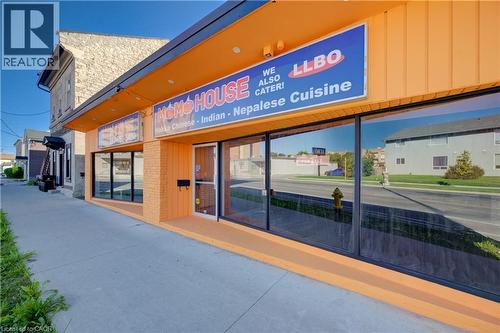
Exterior commercial facade featuring large display windows, a prominent entrance, and a wide sidewalk - 1118 King Street E, Cambridge, ON
Additional content - 1118 King Street E, Cambridge, ON
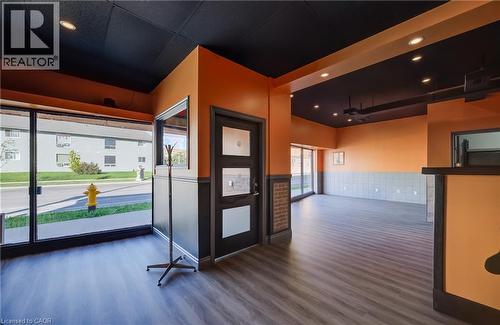
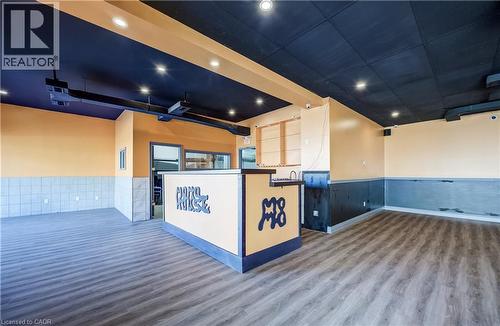
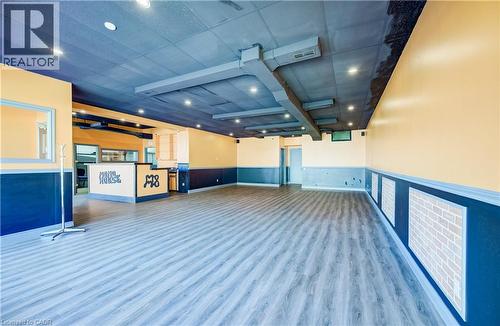
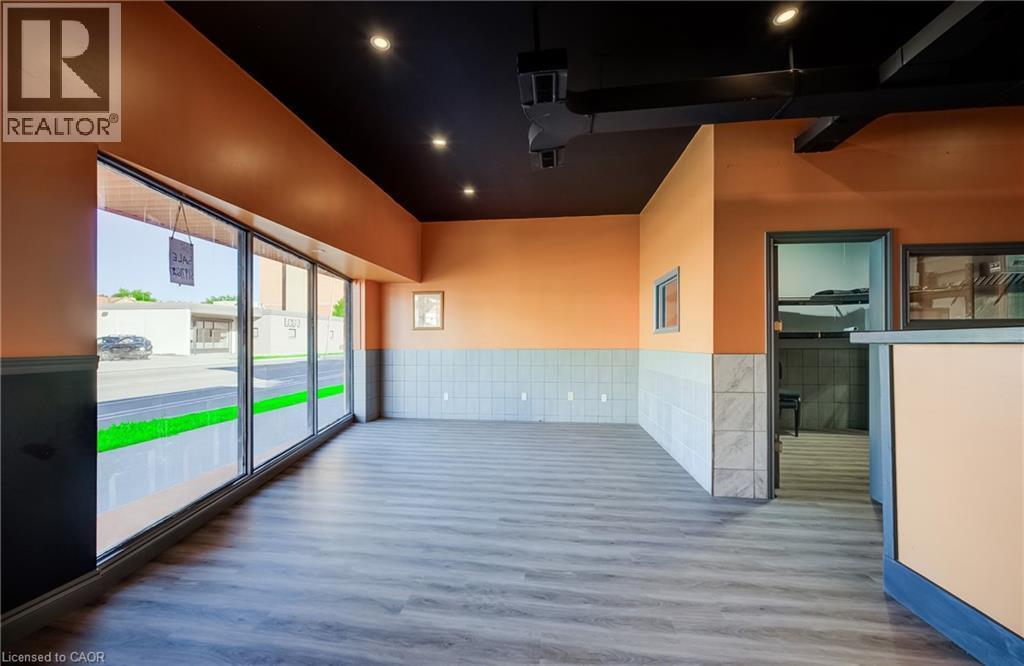
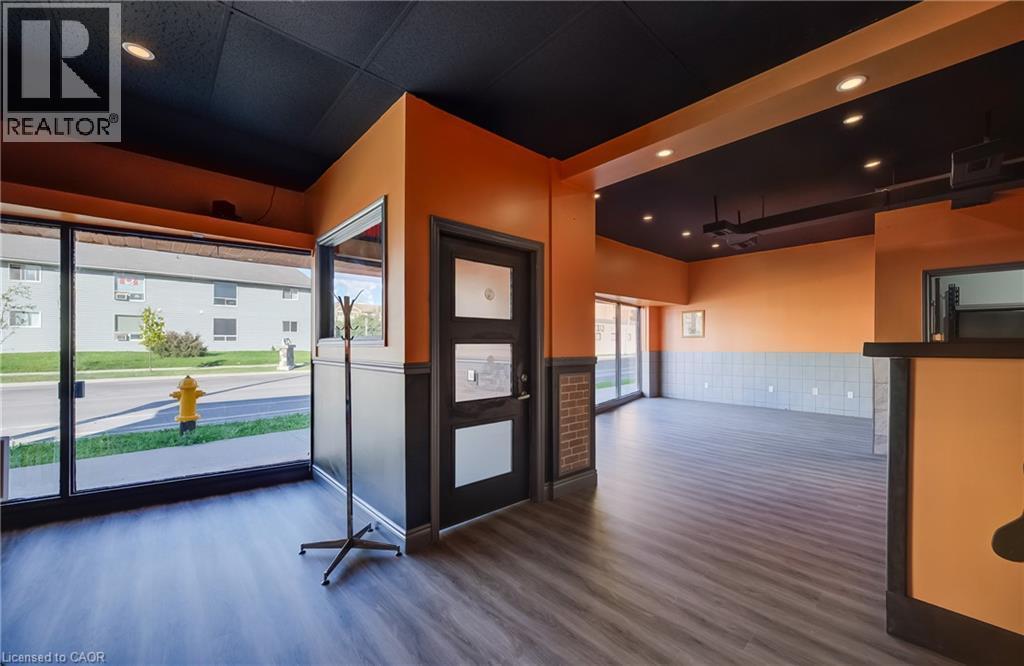
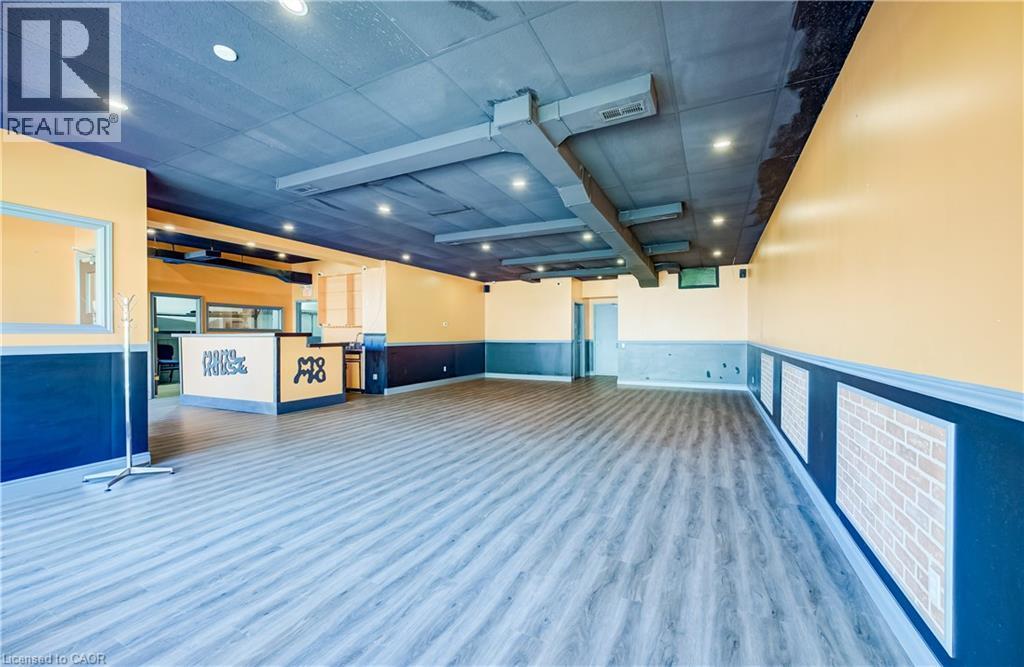
Expansive storefront windows, wood-finish flooring, recessed ceiling lighting, two-tone wall finishes, and a built-in counter - 1118 King Street E, Cambridge, ON
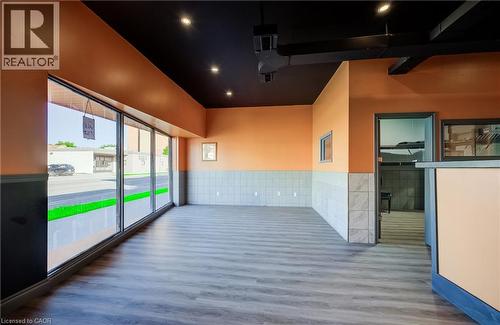
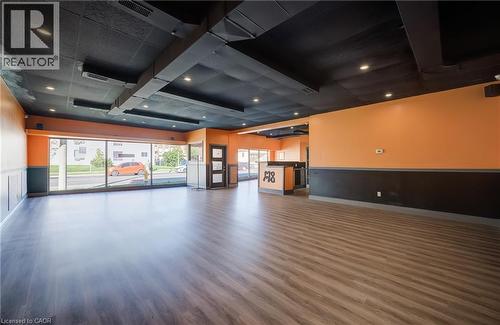
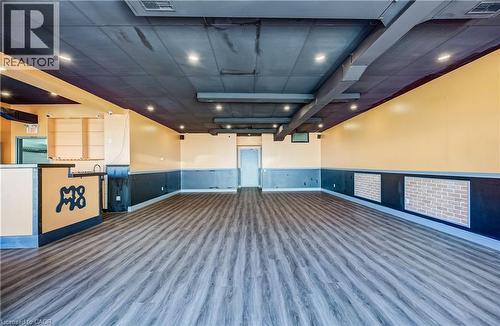
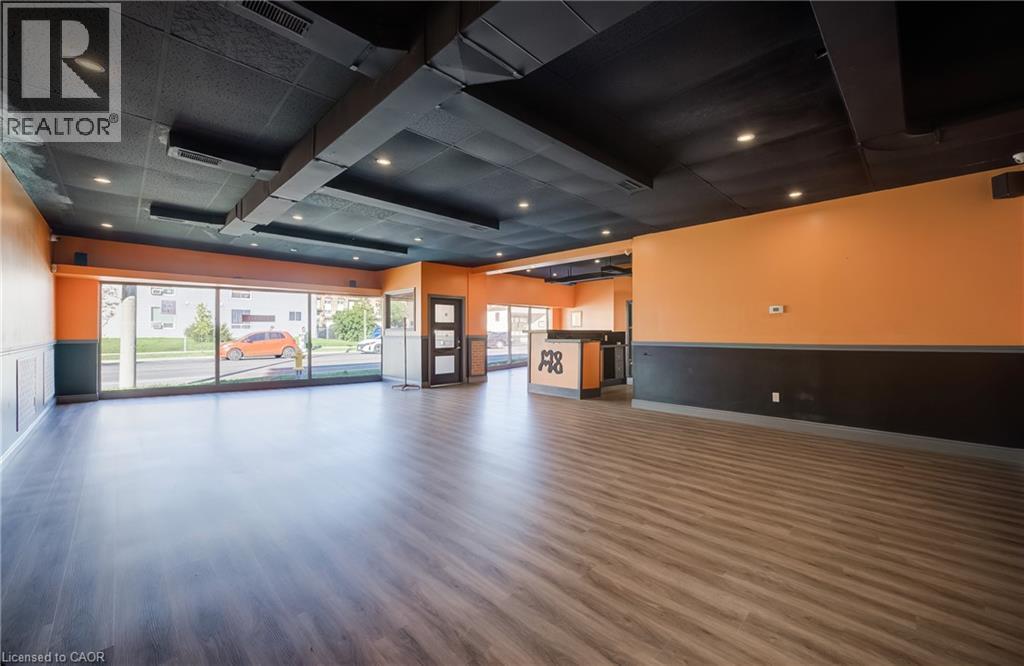
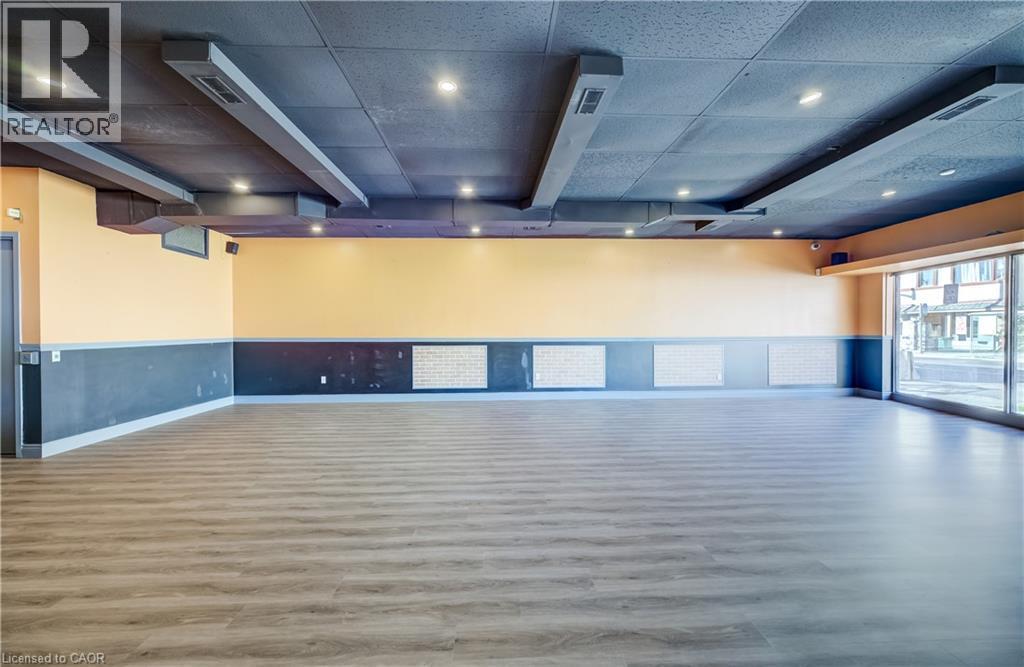
Expansive commercial space featuring wood-finish flooring, recessed lighting, and large storefront windows - 1118 King Street E, Cambridge, ON
1118 King Street E, Cambridge, ON
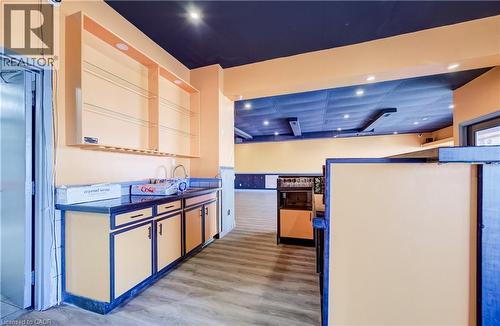
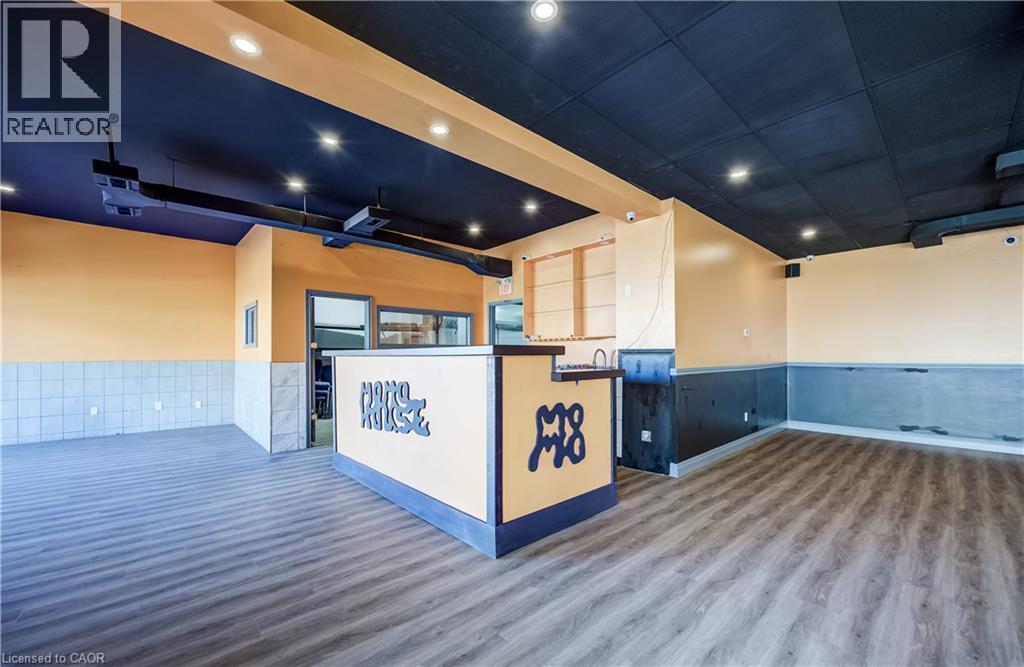
Wood-finish flooring with a reception counter and built-in shelving - 1118 King Street E, Cambridge, ON
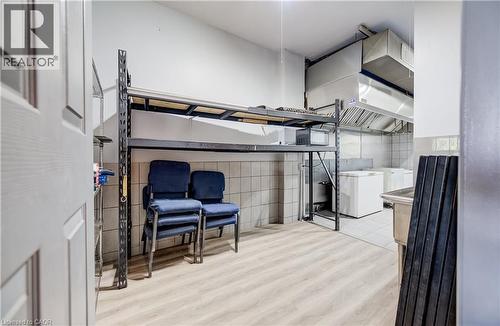
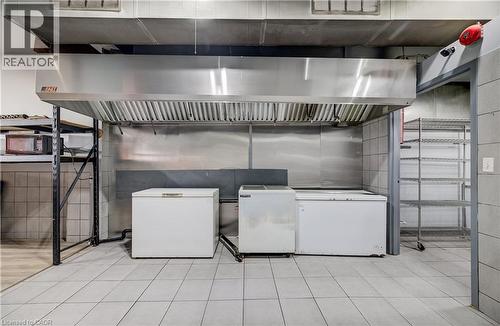
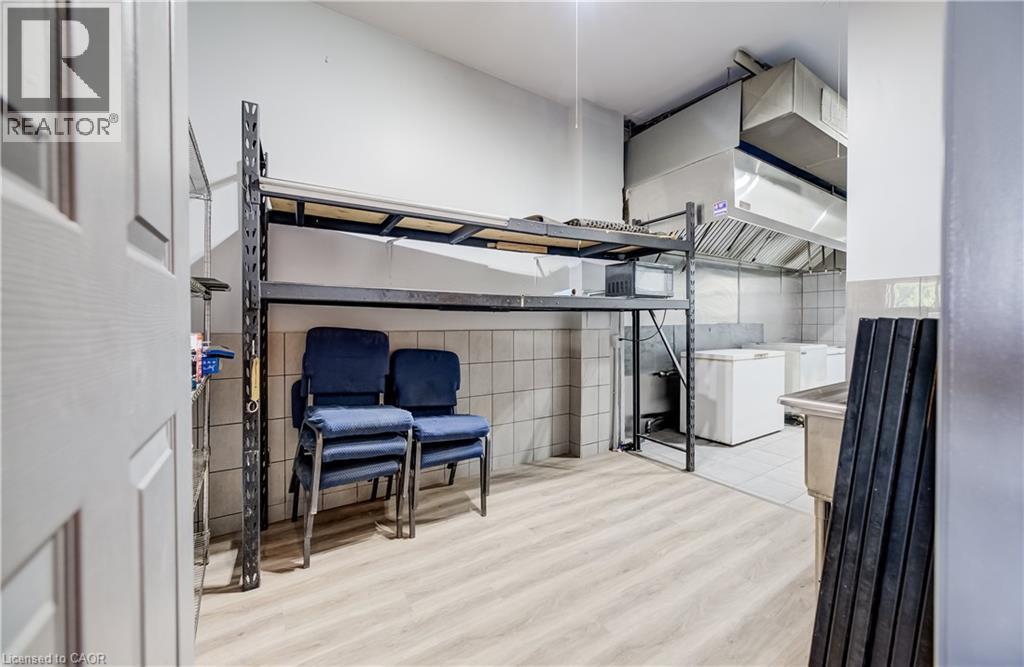
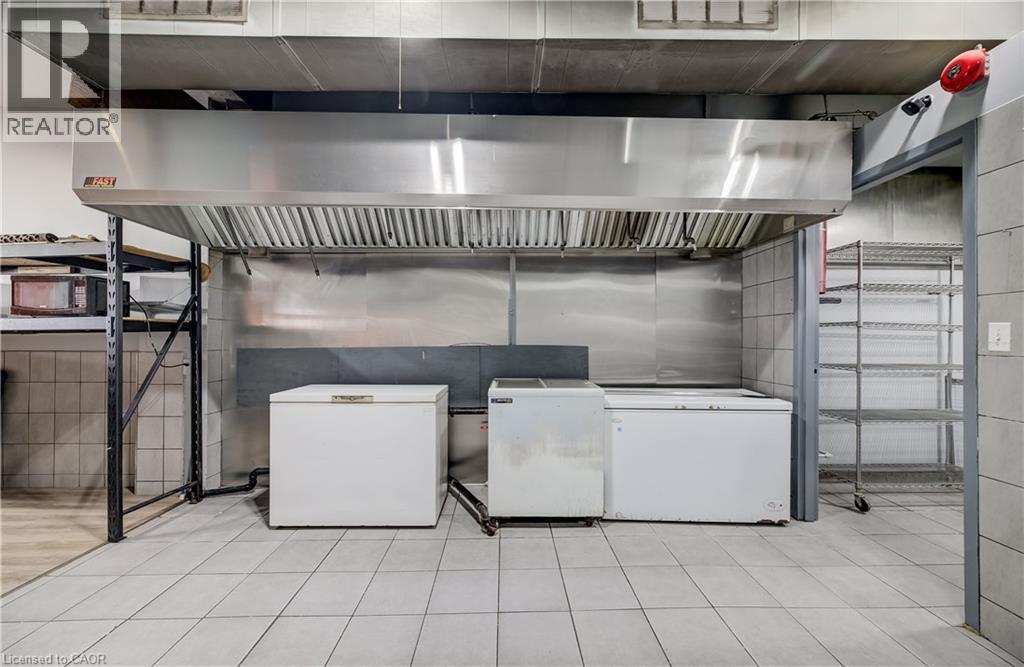
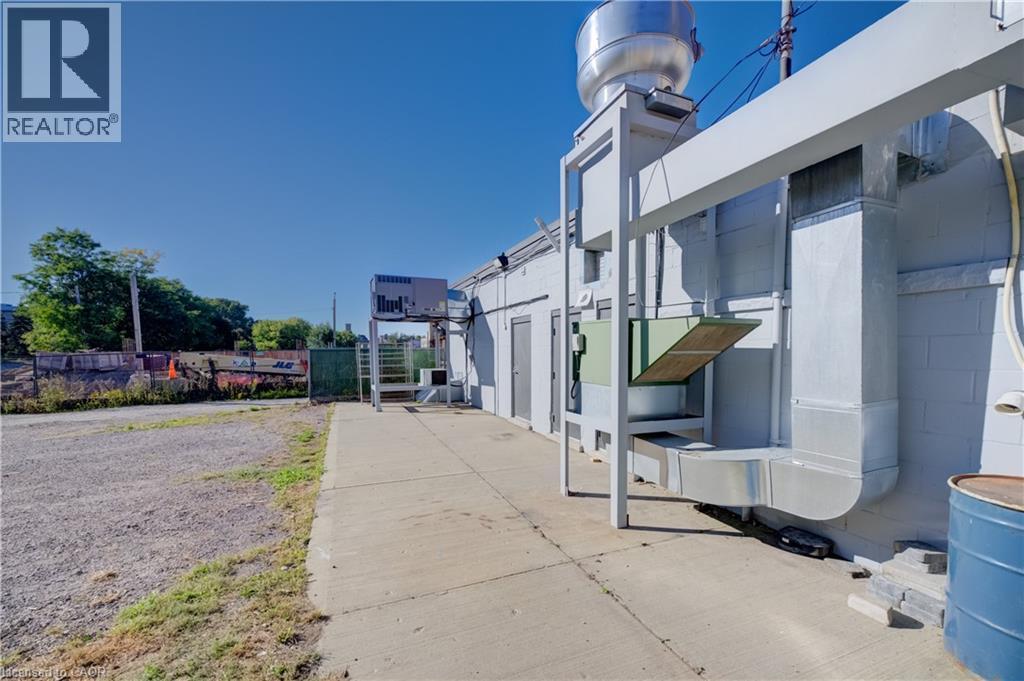
Commercial-grade stainless steel exhaust hood, tile walls, and light wood-finish flooring - 1118 King Street E, Cambridge, ON
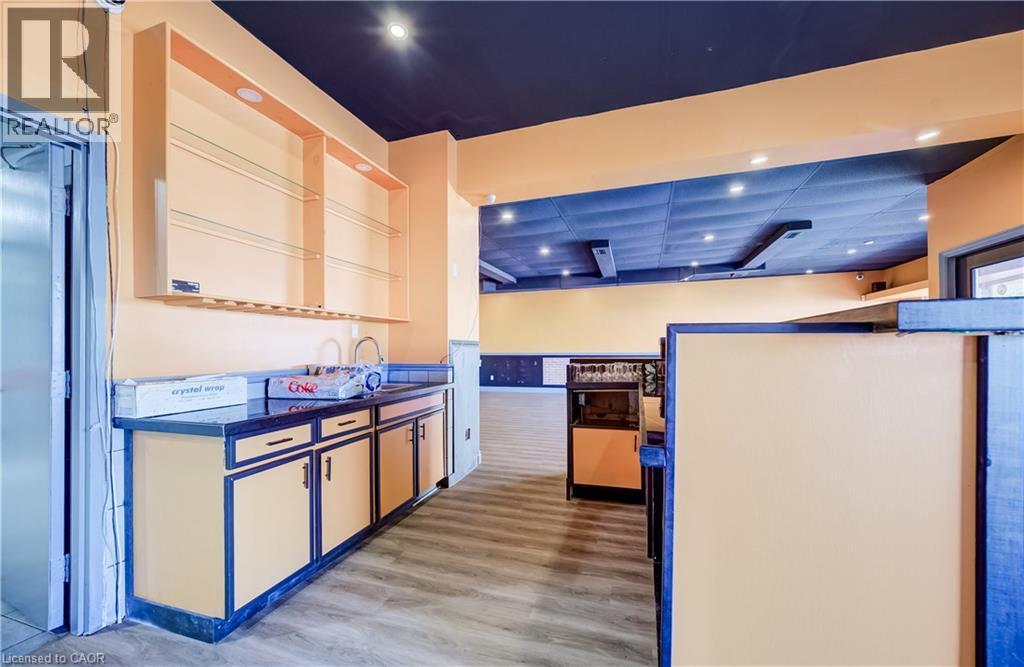
Built-in lower cabinetry with a sink, overhead shelving, recessed lighting, and wood-finish flooring - 1118 King Street E, Cambridge, ON
1118 King Street E, Cambridge, ON
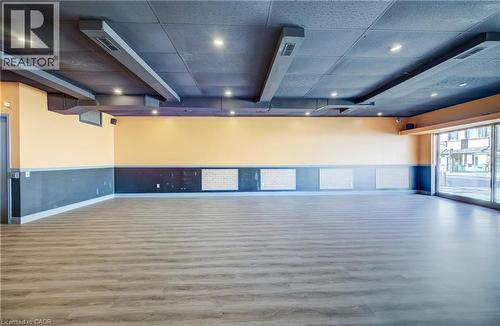
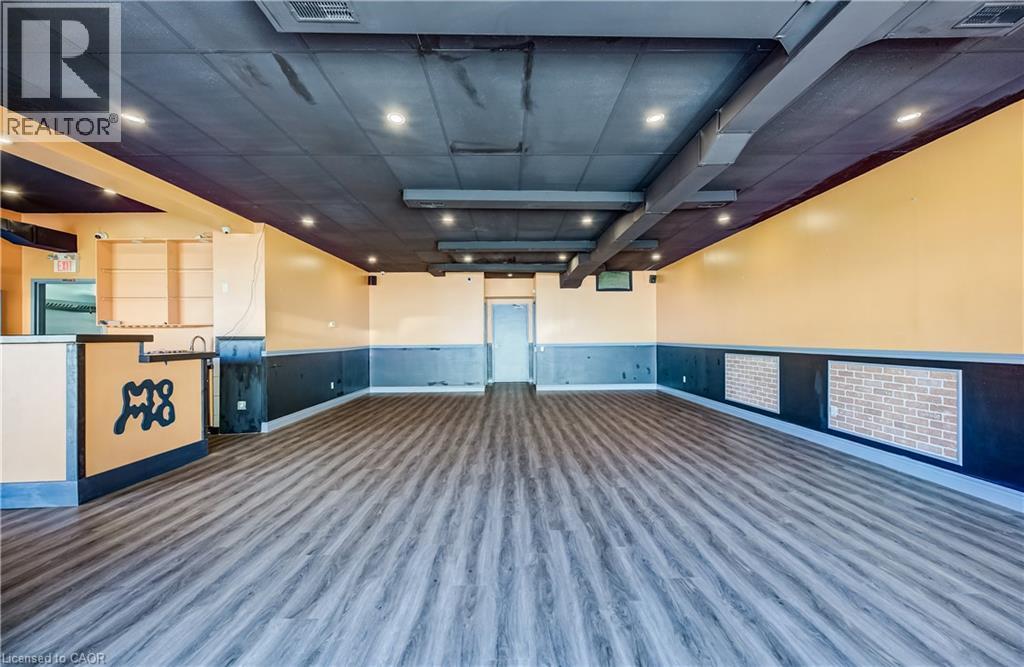
Spacious room with wood-finish flooring, recessed lighting, and exposed ductwork - 1118 King Street E, Cambridge, ON
Wood-finish flooring, recessed lighting, exposed ceiling ductwork, built-in counter with sink, and brick-pattern wall accents - 1118 King Street E, Cambridge, ON
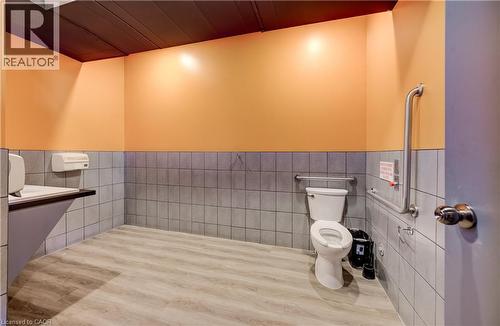
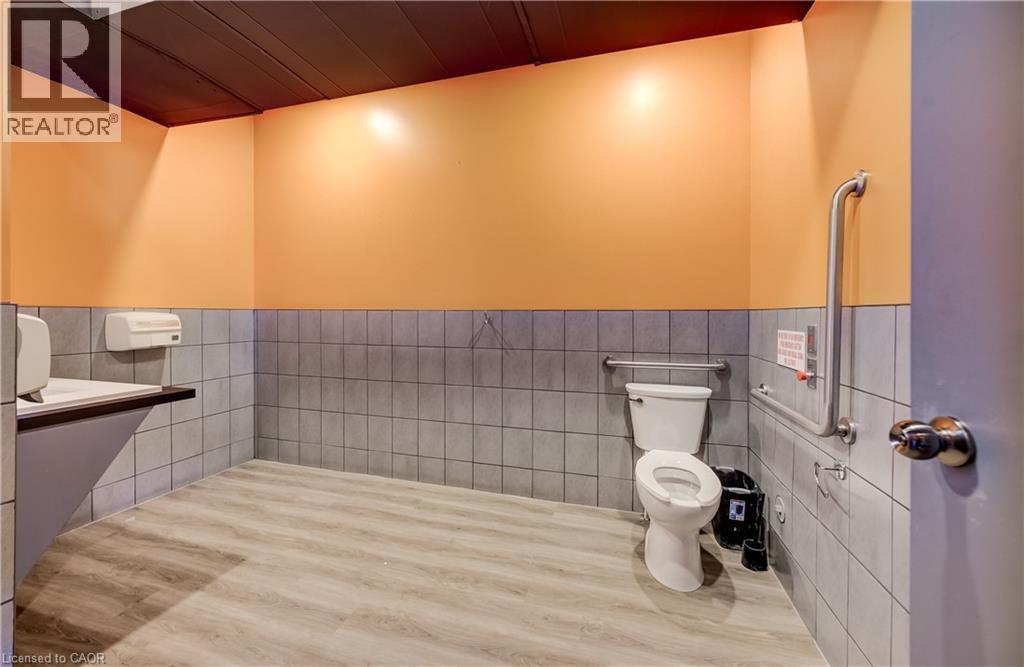
Light wood-finish flooring, half-tiled walls, and a white toilet - 1118 King Street E, Cambridge, ON
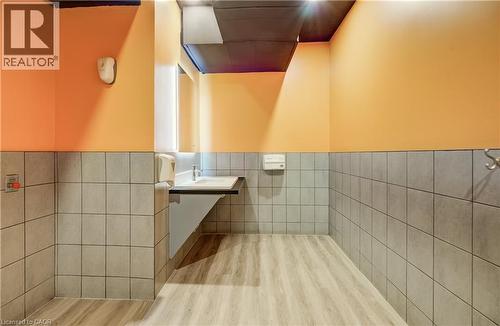
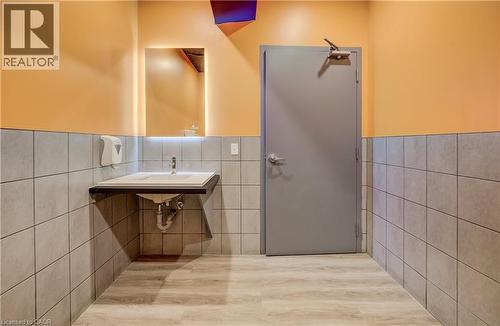
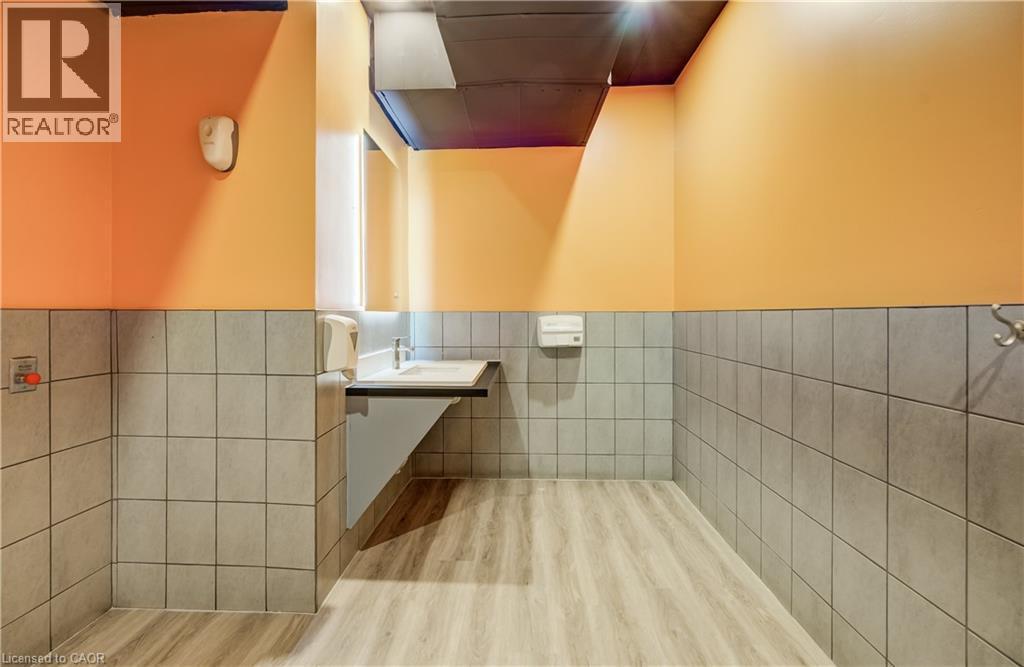
Wood-finish flooring, half-wall gray tiling, wall-mounted sink with chrome faucet, light orange painted walls, and dark ceiling - 1118 King Street E, Cambridge, ON
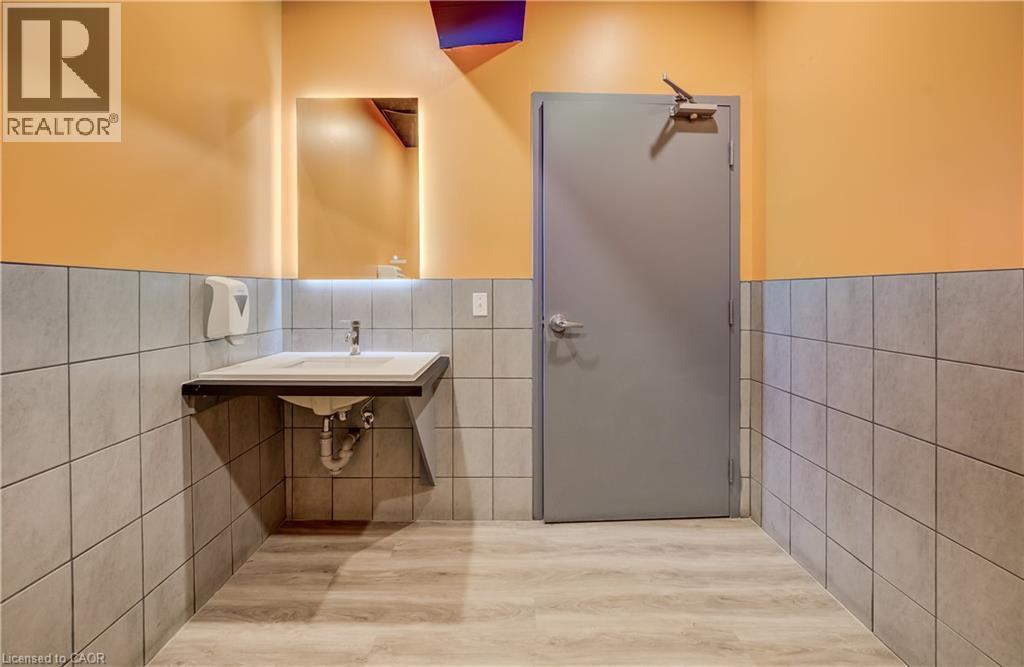
Wall-mounted vanity with a rectangular basin sink and a single-handle faucet - 1118 King Street E, Cambridge, ON
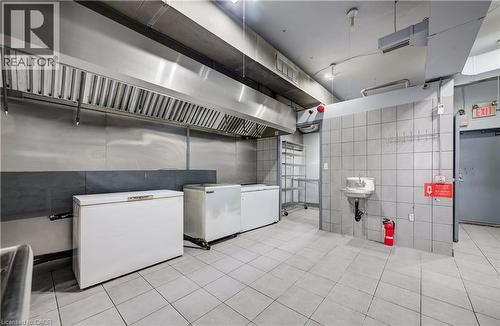
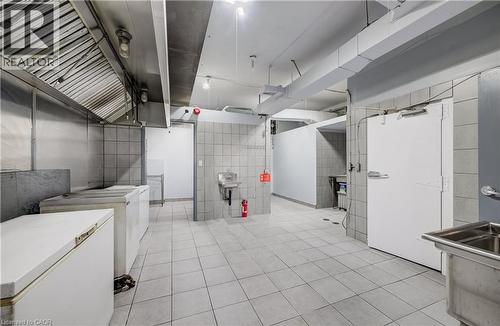
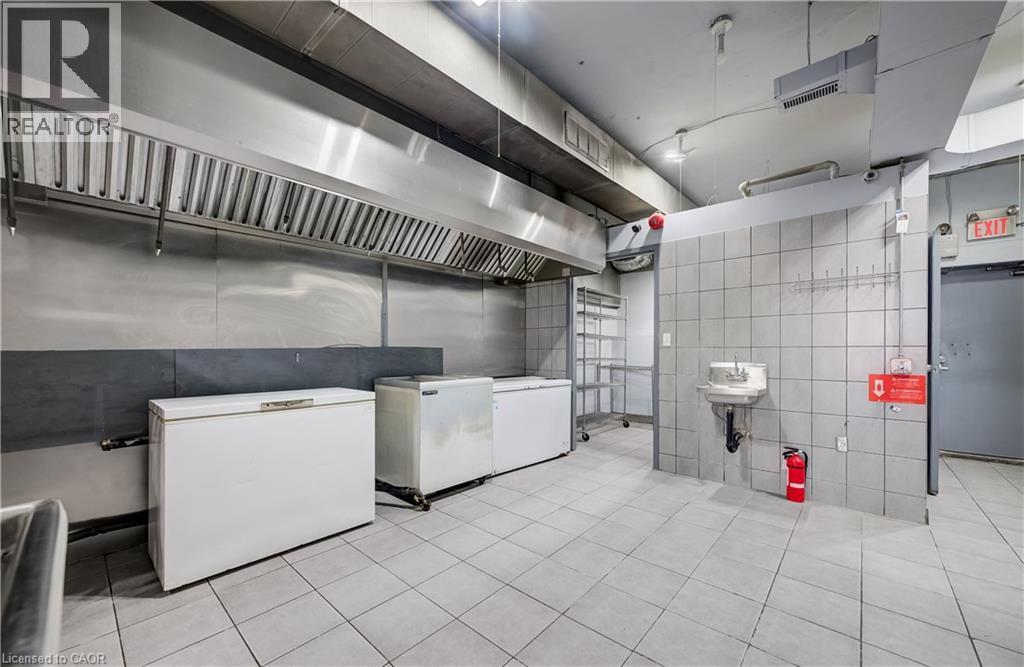
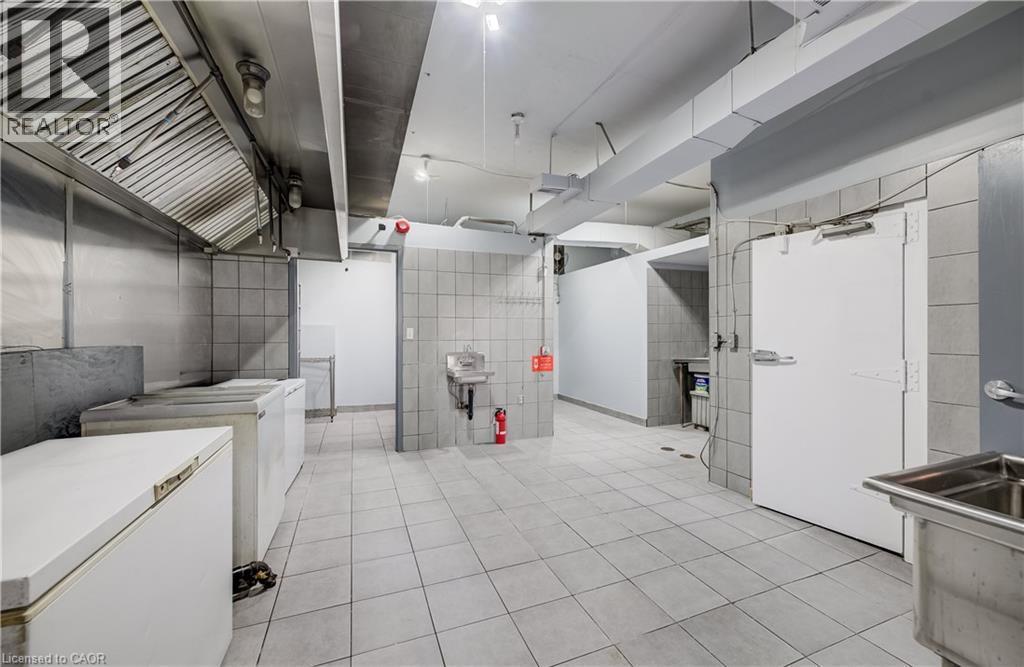
Commercial-grade kitchen space featuring a stainless steel exhaust hood, tile flooring, and fully tiled walls - 1118 King Street E, Cambridge, ON
Commercial-grade stainless steel exhaust hood, tile flooring, and wall tiling - 1118 King Street E, Cambridge, ON
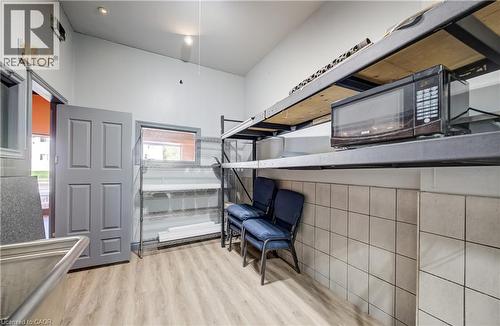
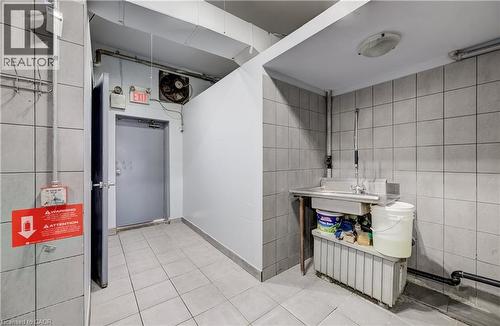
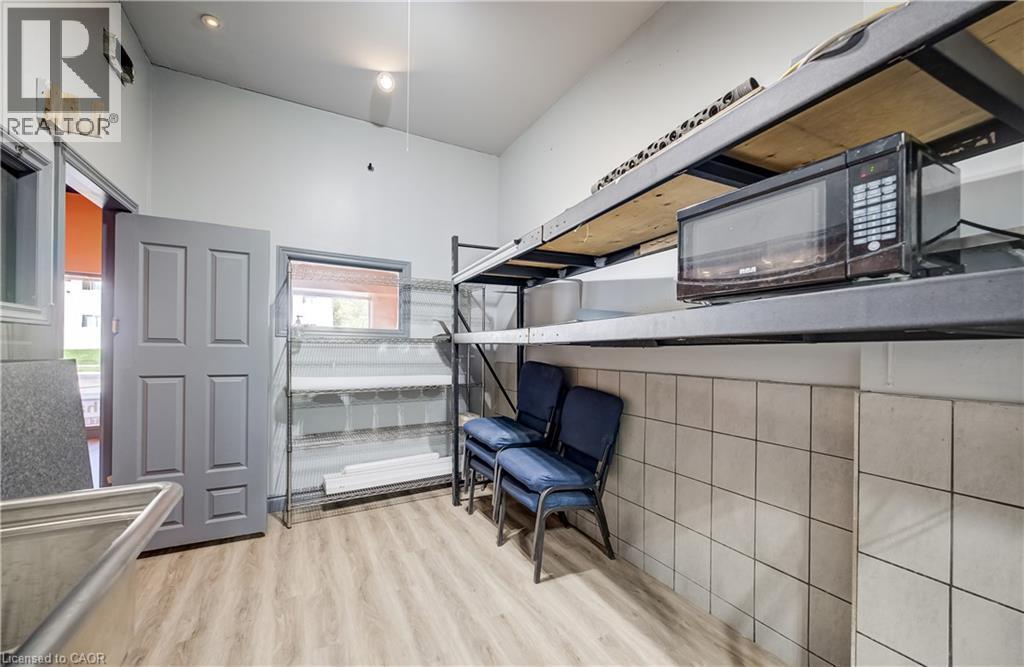
Slanted ceiling with recessed lighting, light wood-finish flooring, half-wall with neutral square tiling, and a gray paneled door - 1118 King Street E, Cambridge, ON
1118 King Street E, Cambridge, ON
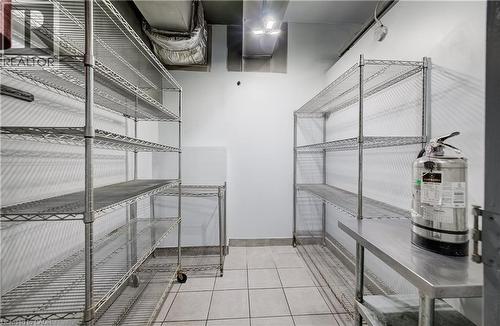
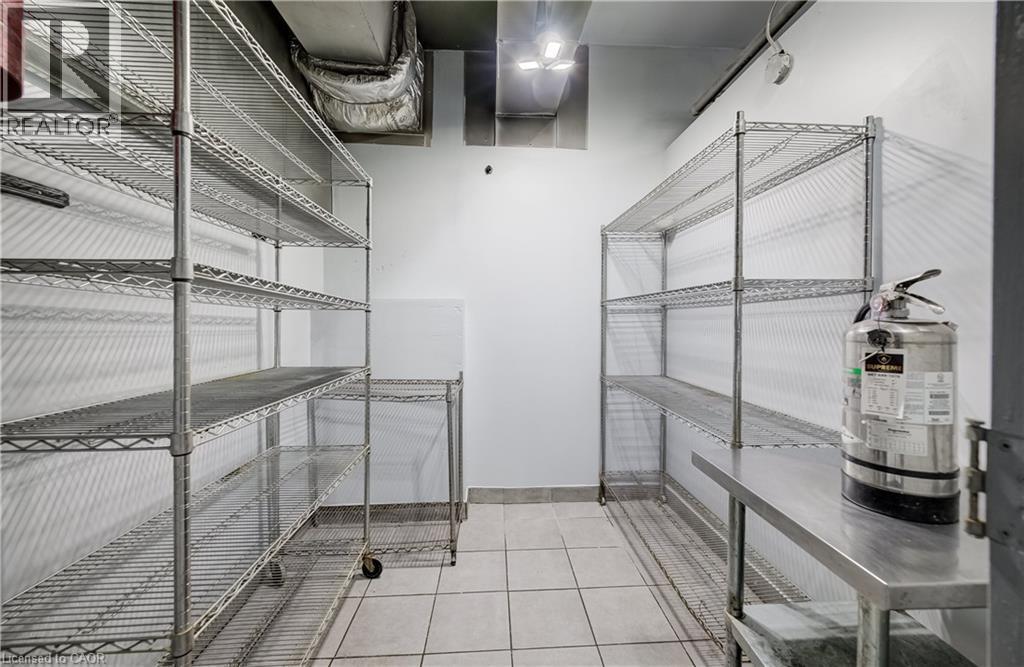
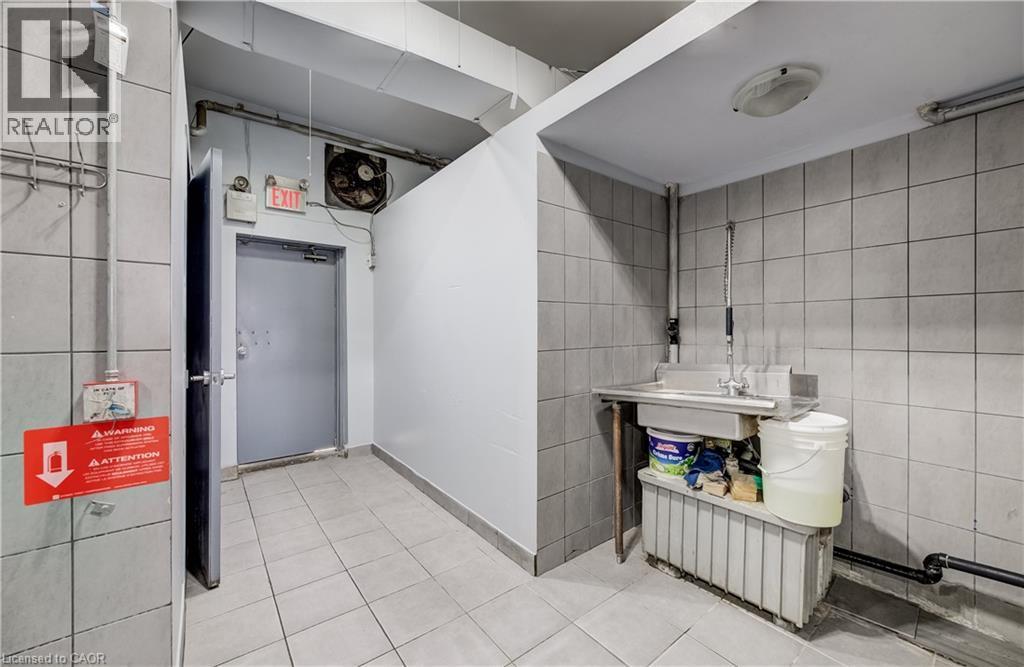
Wire shelving units, tiled flooring, stainless steel countertop, and overhead ductwork - 1118 King Street E, Cambridge, ON
1118 King Street E, Cambridge, ON
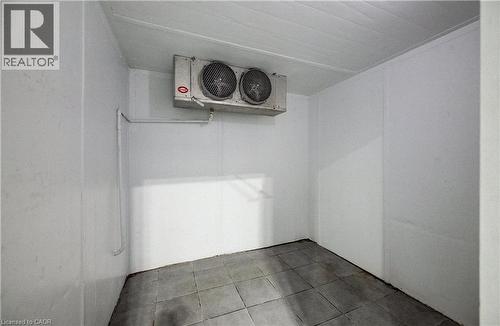
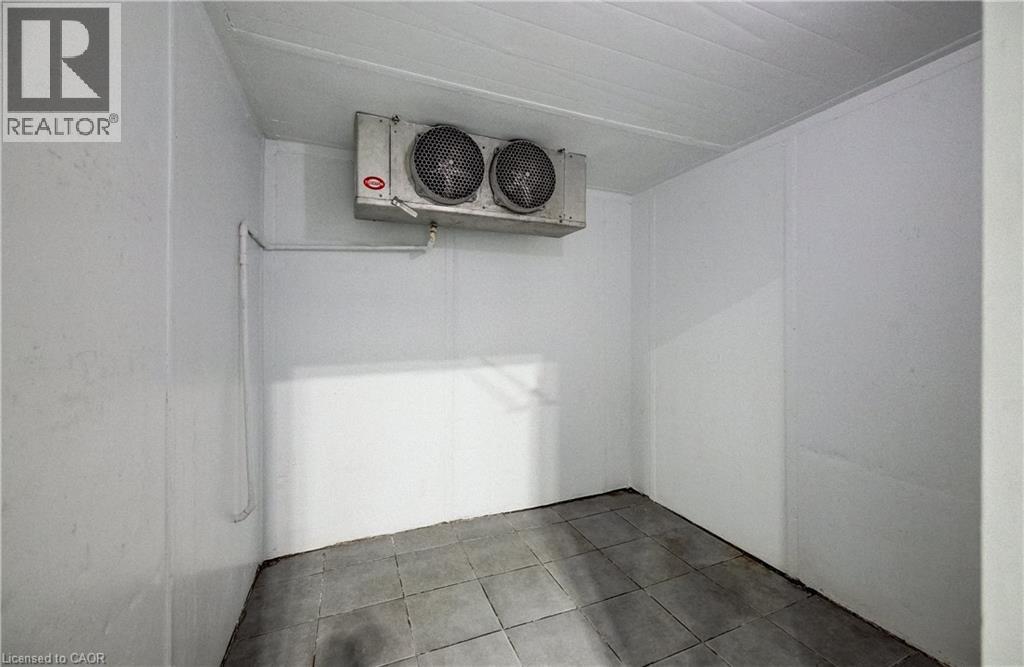
Walk-in cooler - 1118 King Street E, Cambridge, ON
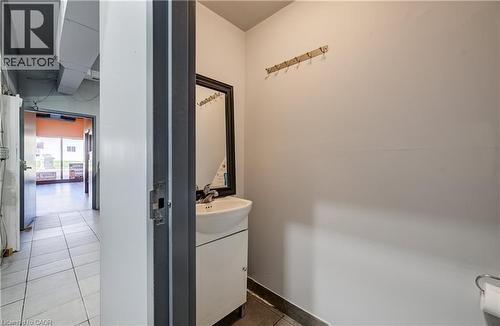
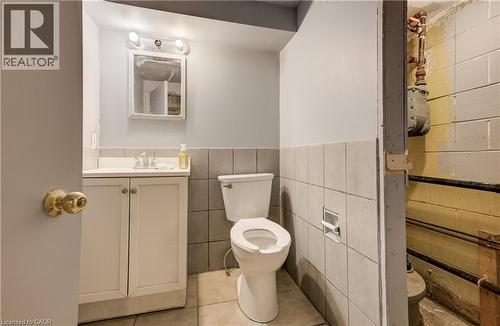
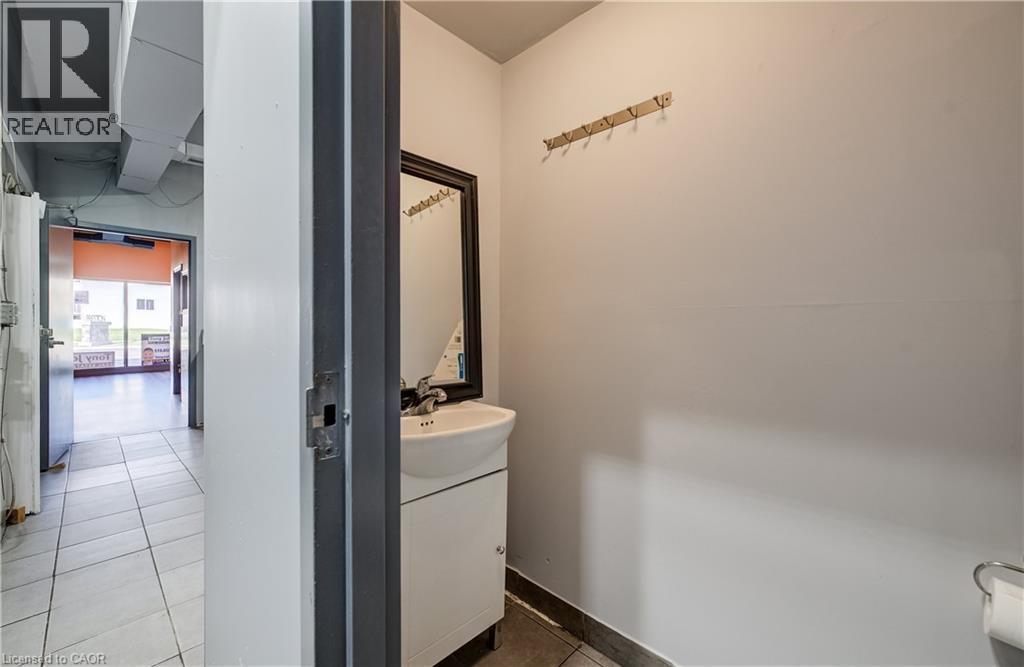
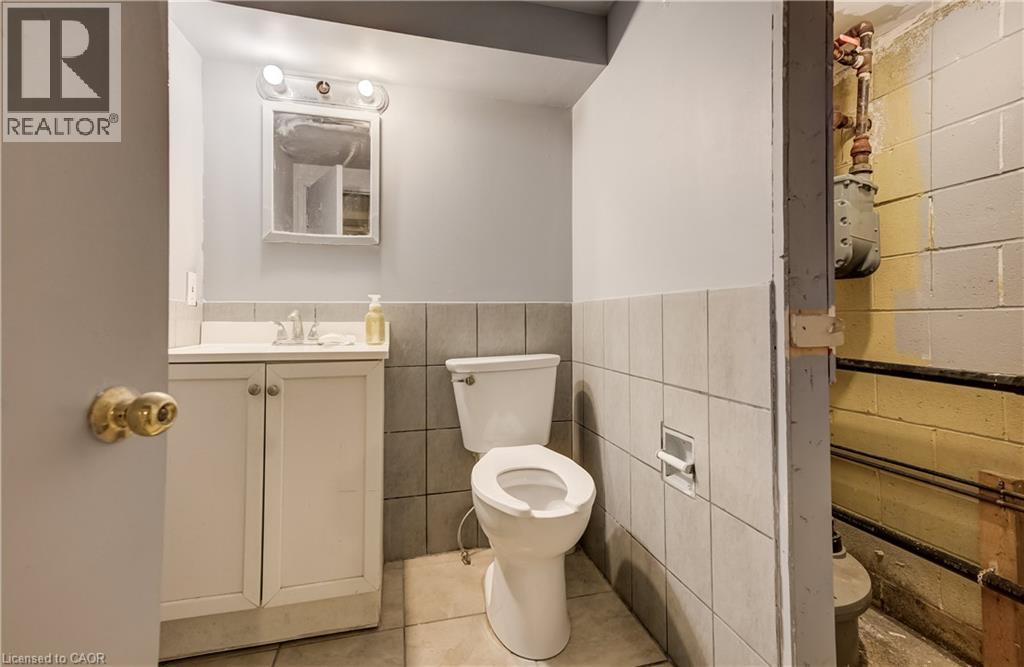
Restroom featuring a wall-mounted mirror, single basin sink with white vanity, and ceramic tile flooring - 1118 King Street E, Cambridge, ON
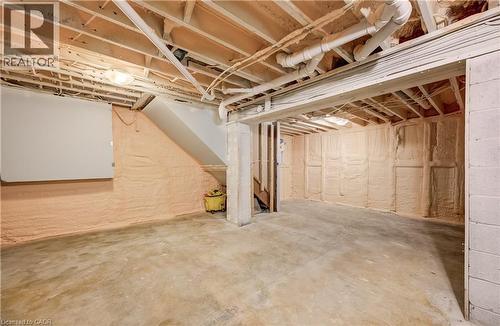
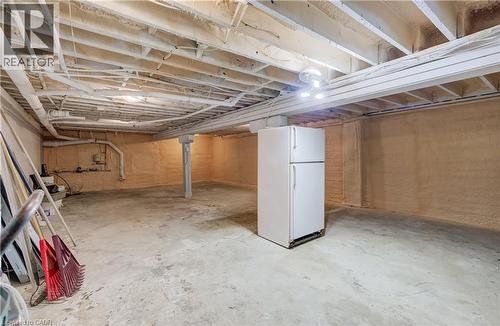
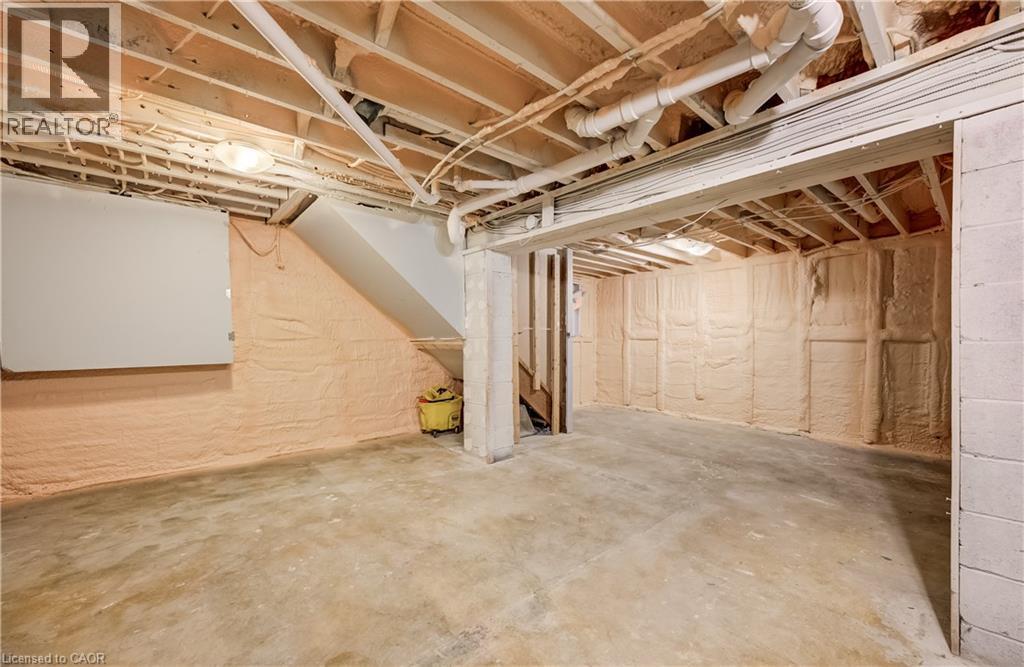
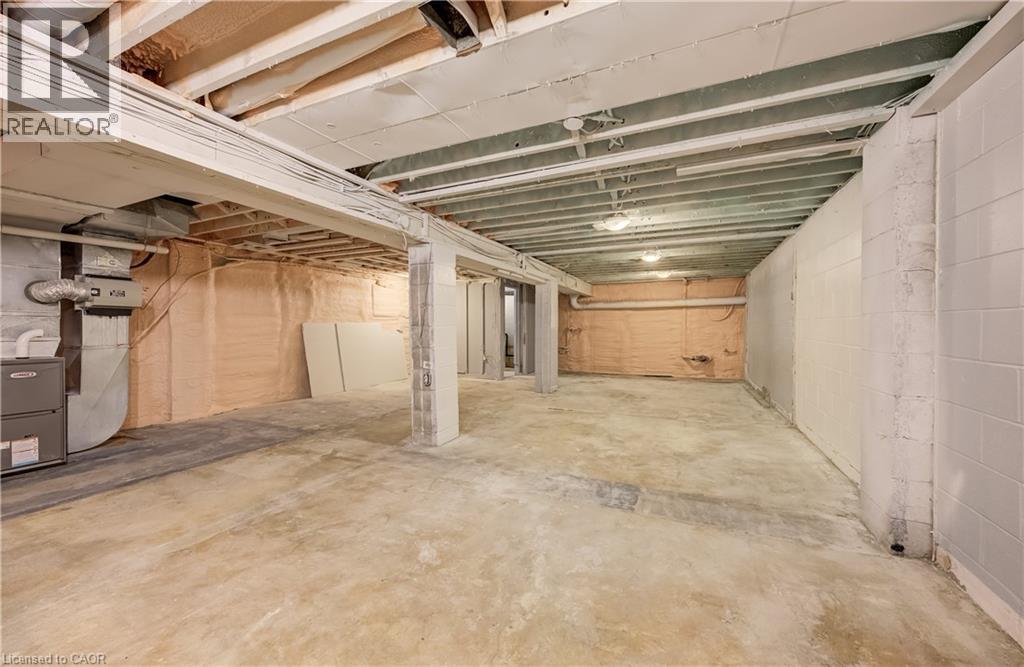
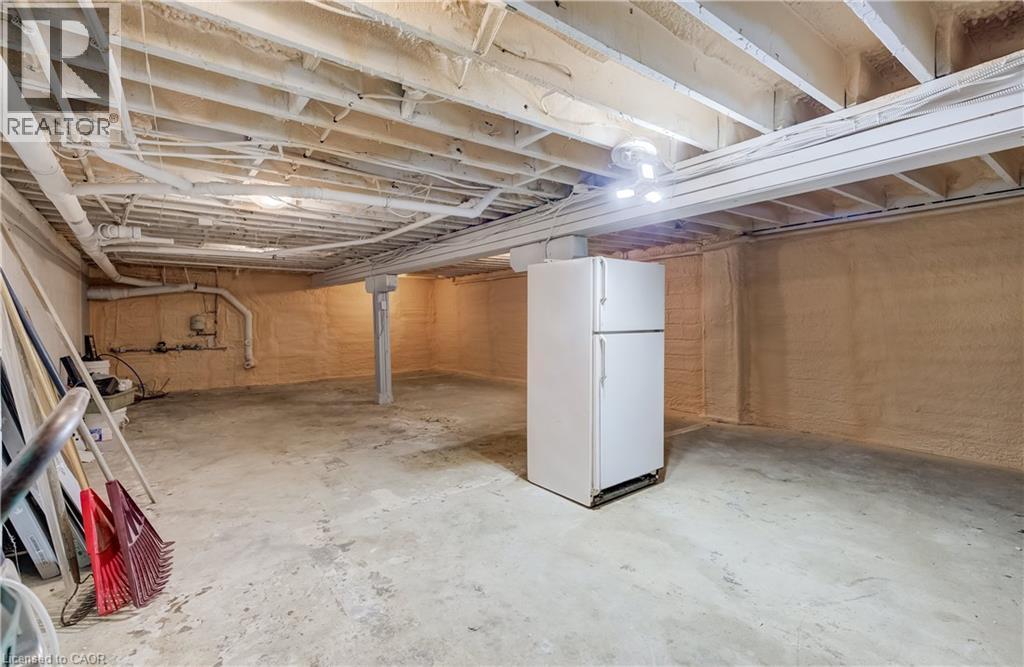
Unfinished lower level featuring exposed ceiling joists, concrete flooring, and spray foam insulation - 1118 King Street E, Cambridge, ON
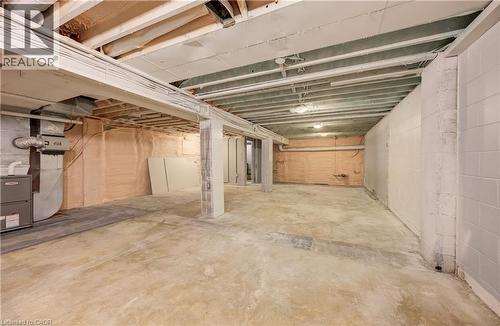
Expansive unfinished basement featuring concrete flooring and exposed ceiling beams - 1118 King Street E, Cambridge, ON
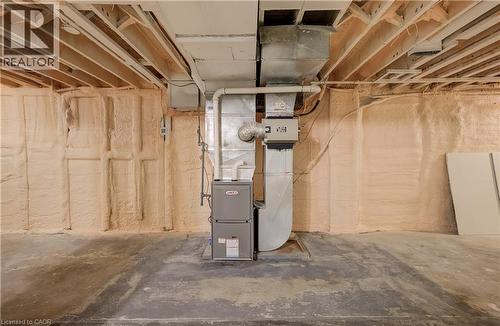
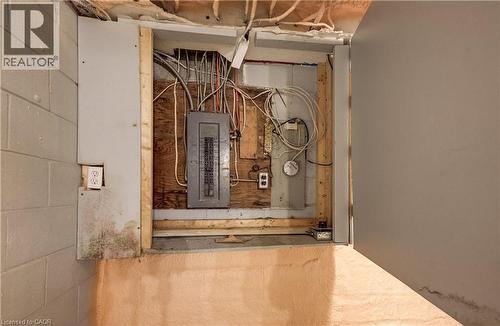
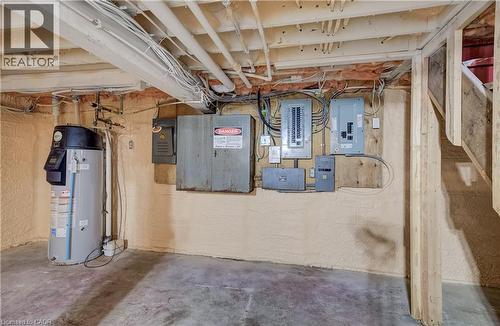
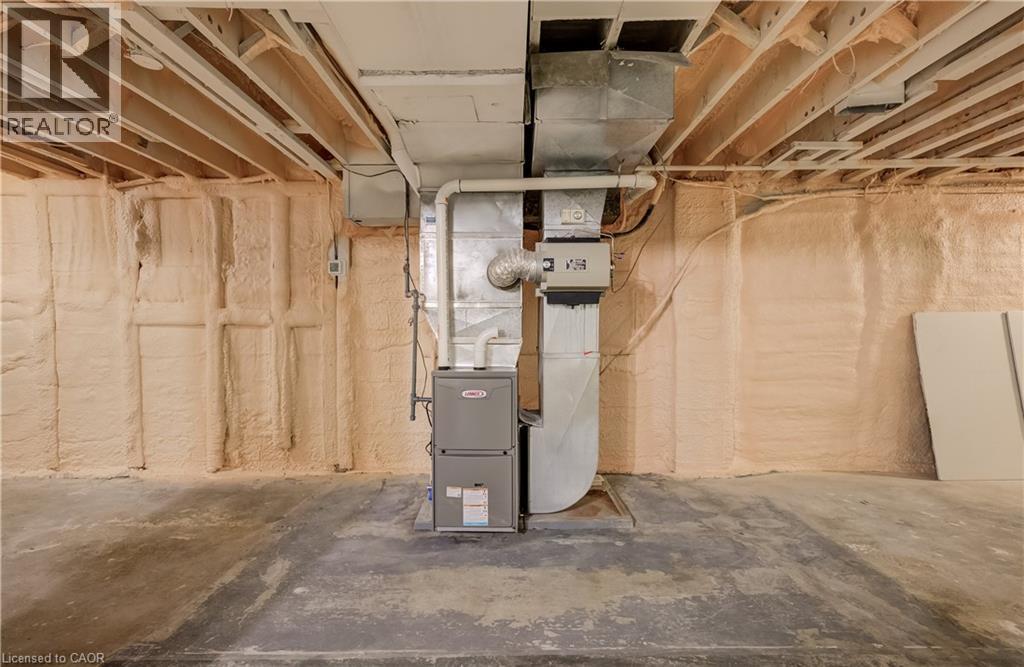
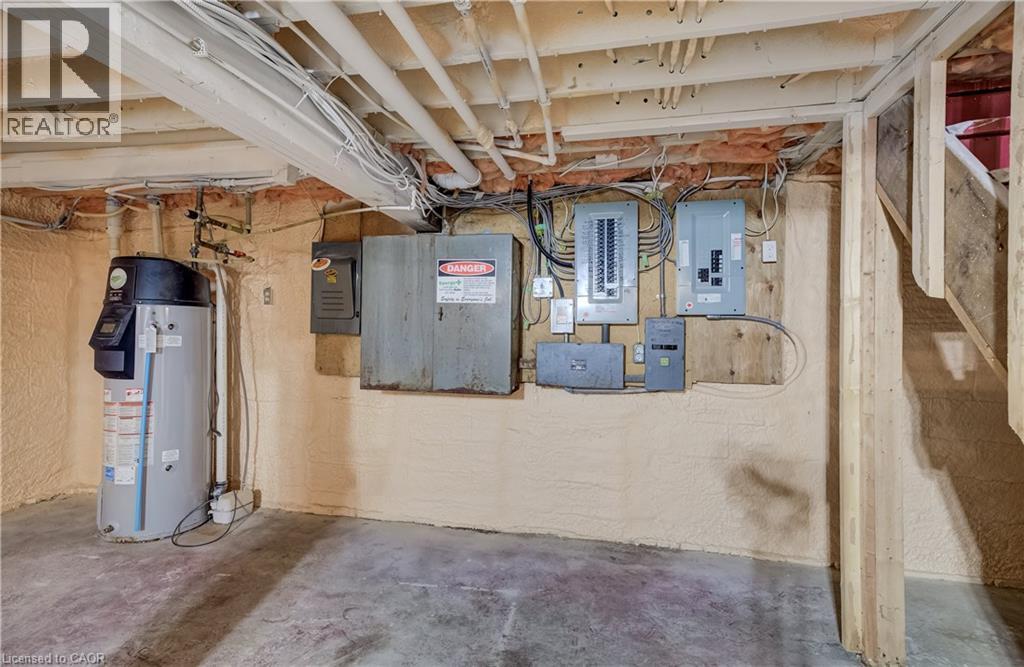
Concrete flooring with exposed ceiling joists, spray foam insulation, and a furnace unit - 1118 King Street E, Cambridge, ON
Vanity with white cabinetry, square sink, and wall-mounted light fixture - 1118 King Street E, Cambridge, ON
Additional content - 1118 King Street E, Cambridge, ON
Unfinished basement with concrete flooring, exposed ceiling joists, and a structural support column - 1118 King Street E, Cambridge, ON
Additional content - 1118 King Street E, Cambridge, ON
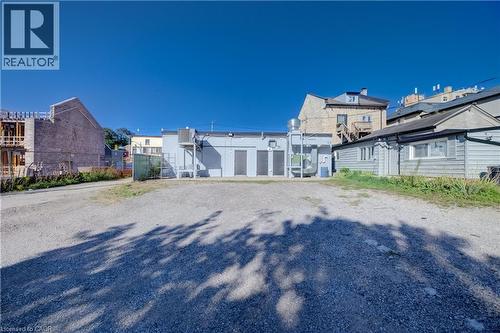
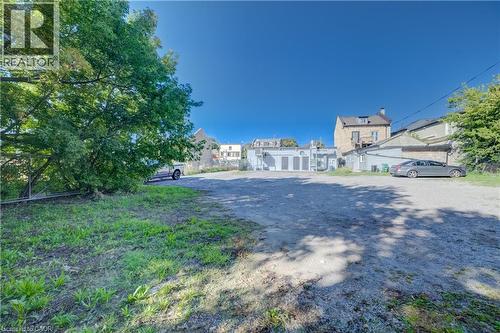
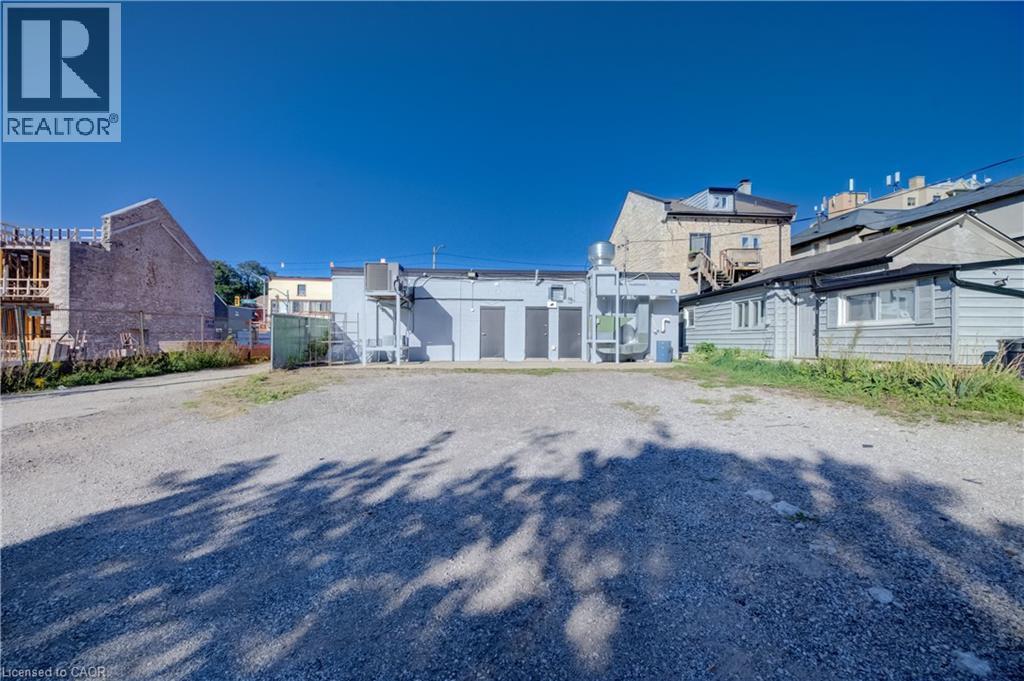
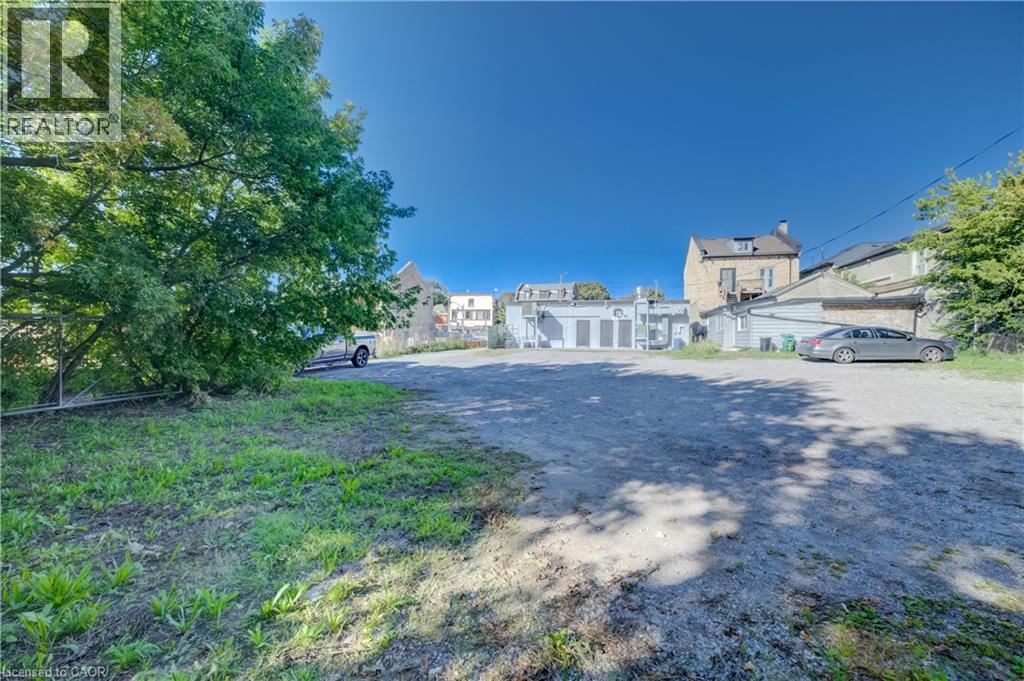
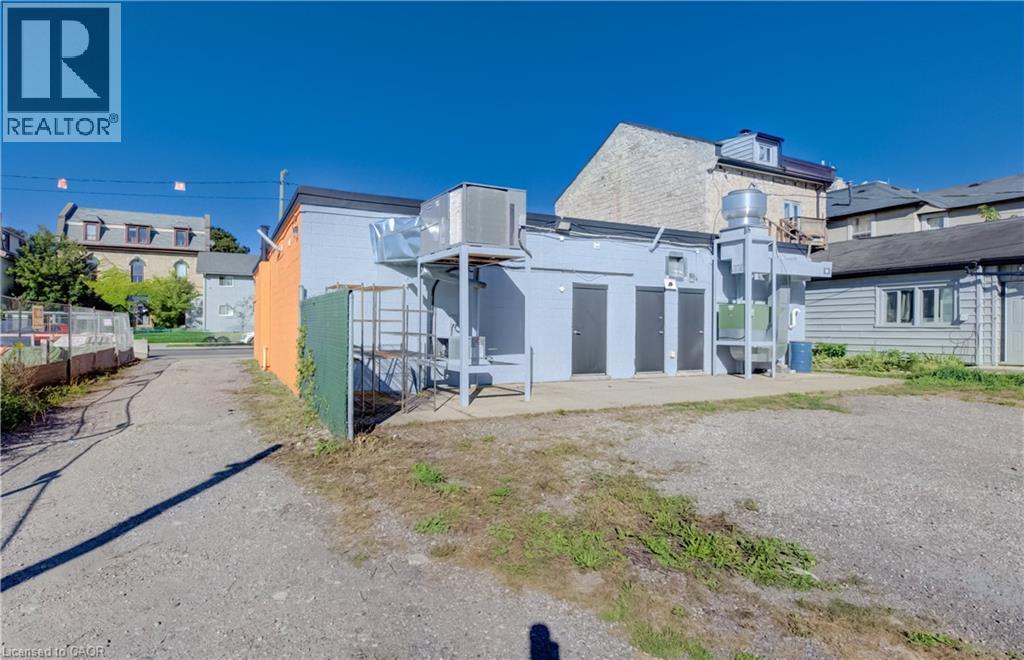
Gravel lot with an expansive footprint - 1118 King Street E, Cambridge, ON
Additional content - 1118 King Street E, Cambridge, ON
1118 King Street E, Cambridge, ON
  • Advertising

MULTIMEDIA

1118 KING Street E, Cambridge, Ontario, N3H 3P6
$999,999

Property Information:

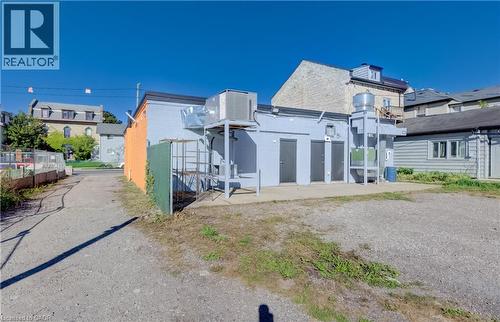
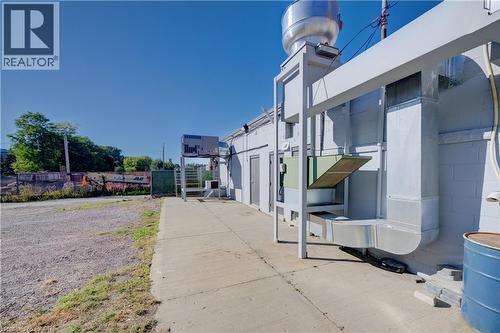
VTB possible. Turnkey ready freestanding commercial building with approx. 4,600 sq. ft. total, located in the heart of downtown Cambridge (Preston) within 10 minutes to Hwy 401 and Hwy 24! Situated on a high-exposure corridor directly across from LCBO with over 20,000 vehicles passing daily! Ideal for retail, food service, or general commercial uses (previously operated as a 60-seat family restaurant). Features dual municipal addresses (1118 & 1122 King St E) with the ability to add a center partition wall to create two separate commercial units with individual entrances. Space features a fully fitted bar, 16-ft commercial kitchen hood, walk-in cooler, and 3 main floor washrooms. Unfinished full-size basement provides extensive storage space with a 4th washroom. Extensive capital UPDATES (over $100k) include roof (2025), commercial flooring (2026), furnace (2026), and commercial toilets (2026). Rear parking for approx. 15 vehicles with easy service and equipment access. All chattels and equipment included! VTB 1st mortgage available up to 60% with fully open terms (pay off anytime without penalty) for 3–5 years. Fully vacant — IMMEDIATE CLOSING AVAILABLE. (id:27)

Building Features:

  • Style: Retail
  • Building Type: Retail
  • Basement Type: Full
  • Floor Space: 4600 sqft

Property Features:

  • OwnershipType: Freehold
  • Property Type: Retail
  • Access Type: Road access, Highway access
  • Amenities Nearby: Airport, Hospital, Public Transit
  • Community Features: High Traffic Area
  • Features: Visual exposure
  • Floor Space (approx): 4600 Square Feet
  • Lot Depth: 209 Feet
  • Lot Frontage: 51 Feet
  • Zoning: C2
  • Sewer: Municipal sewage system
  • No. of Parking Spaces: 15

Courtesy of: RE/MAX TWIN CITY REALTY INC., Re/Max Twin City Realty Inc.

REALTOR.ca  

Location of 1118 KING Street E, Cambridge, Ontario, N3H 3P6

Demographic Information of 1118 KING Street E, Cambridge, Ontario, N3H 3P6

Life Stage

Young Couples

Employment Type

Blue Collar/Primary, Blue Collar/Service Sector

Average Household Income

$95,922.42

Average Number of Children

1.55

Household Population

Household Structure

Age of Population

Education

Education Level

No certificate/diploma/degree

24.86 %

High school certificate or equivalent

39.64 %

Apprenticeship trade certificate/diploma

6.15 %

College/non-university certificate

21.78 %

University certificate (below bachelor)

0.6 %

University Degree

6.96 %

Commuter

Travel To Work

By Car

84.79 %

By Public Transit

6.48 %

By Walking

3.88 %

By Bicycle

0.0 %

By Other Methods

4.85 %

Cultural Diversity

Knowledge of Official Language

Mother Tongue

Building Information

Building Type

Apartments (Low and High Rise)

44.74 %

Houses

55.26 %

Own Vs. Rent