Button CopyPathCircle CloseCircle Left ArrowArrow Down Icon GreyClosecirclecircleBurger
  • Advertising

11 PEREGRINE Crescent, Cambridge, Ontario, N1T 1N9

MLS® # 40870502
House For Sale In Shades Mills, Cambridge, Ontario
$850,000 QuickQuoteTM: Not Available

3 Beds

3 Baths

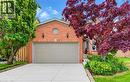
11 Peregrine Crescent, Cambridge, ON
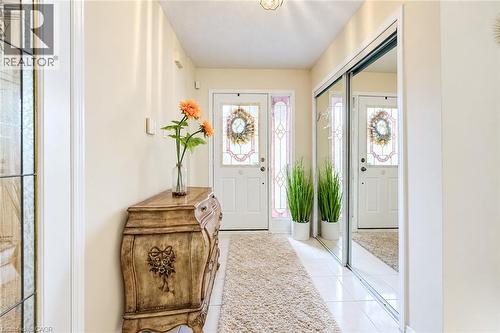
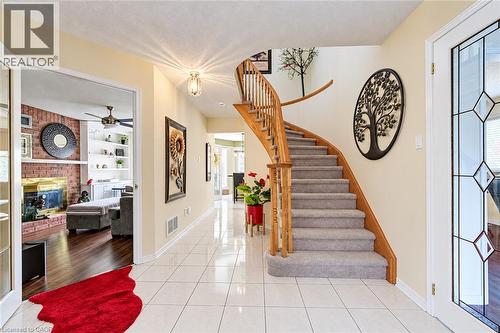
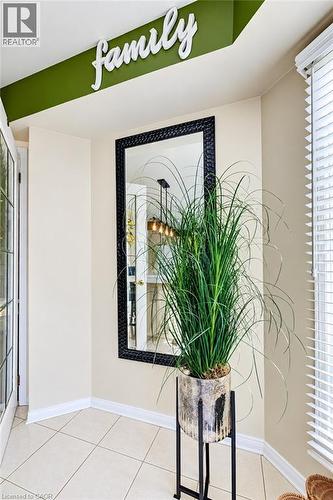
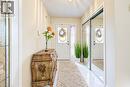
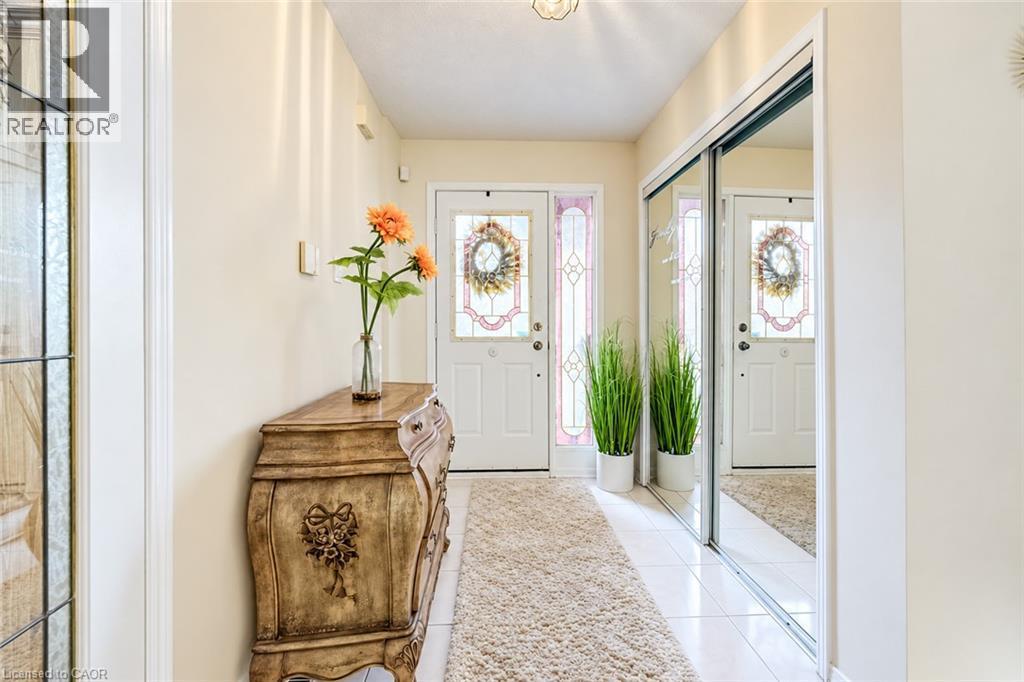
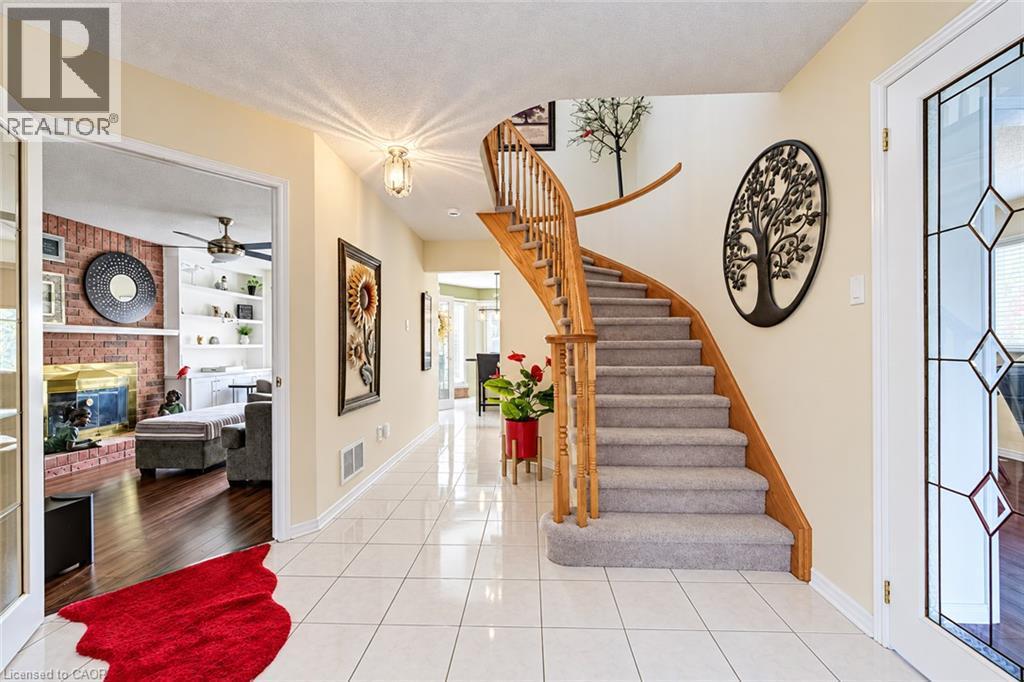
Foyer with tile floors and large closet - 11 Peregrine Crescent, Cambridge, ON
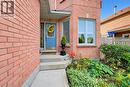
11 Peregrine Crescent, Cambridge, ON
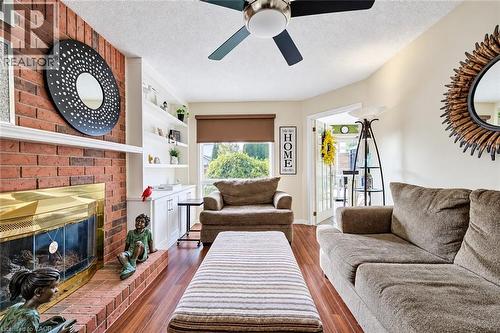
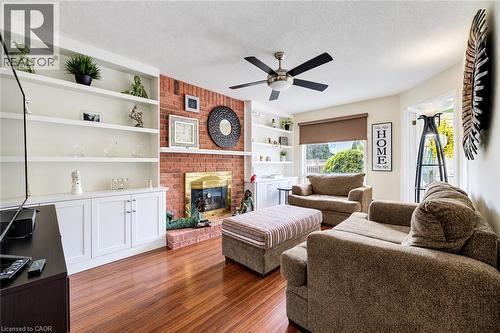
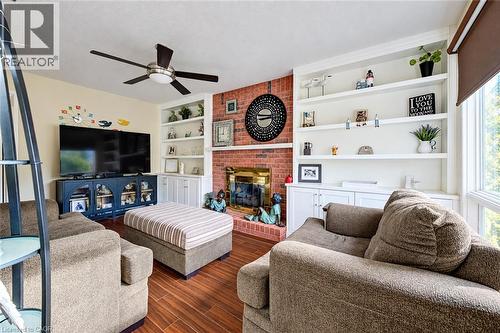
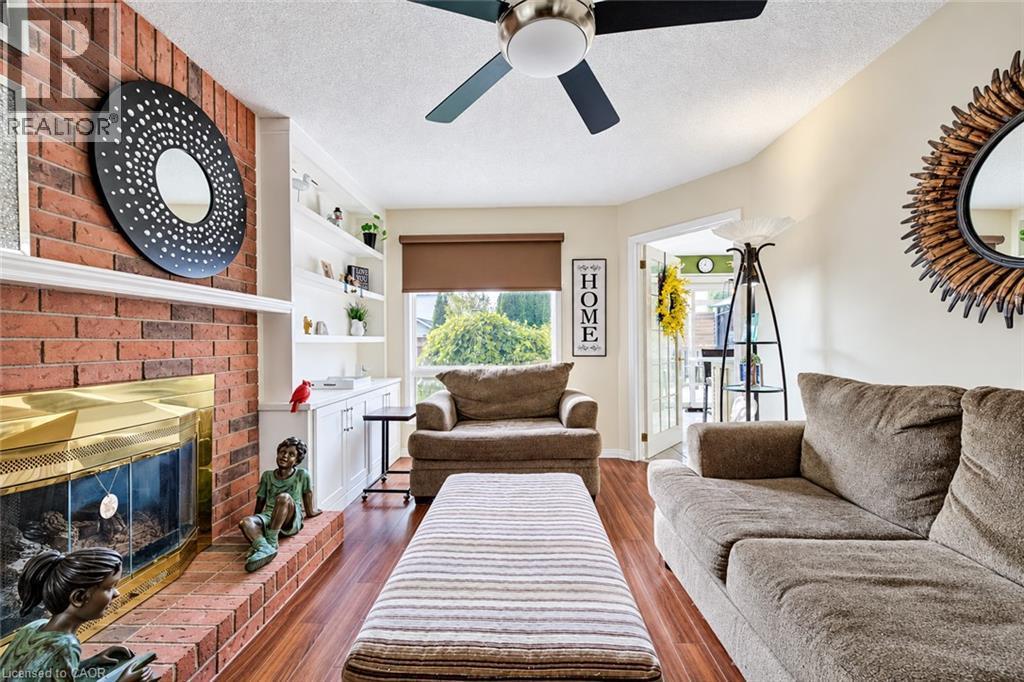
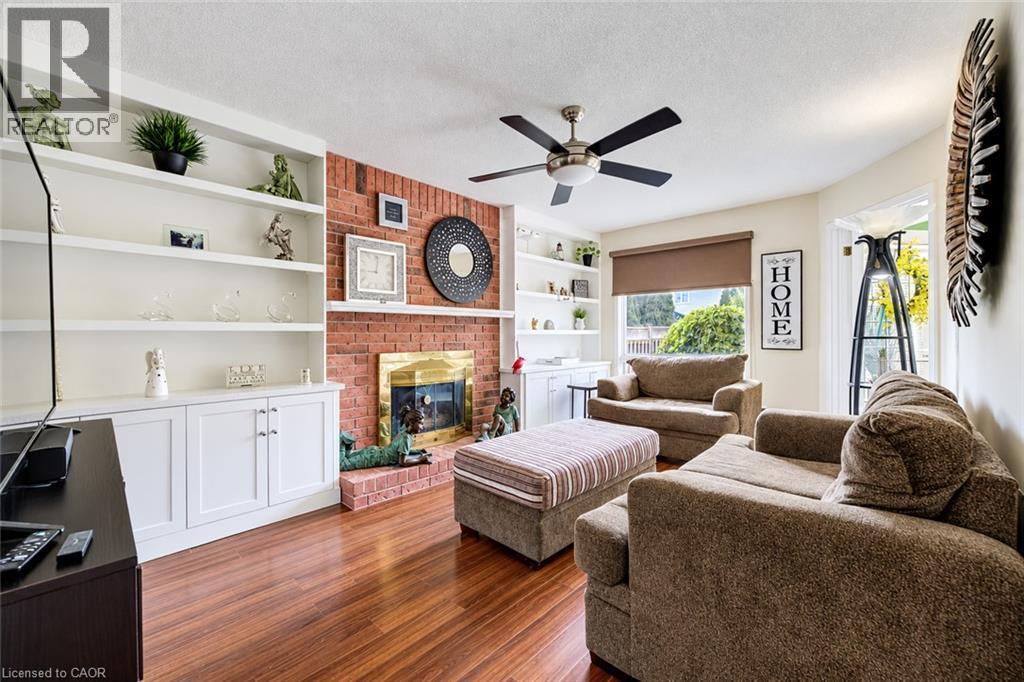
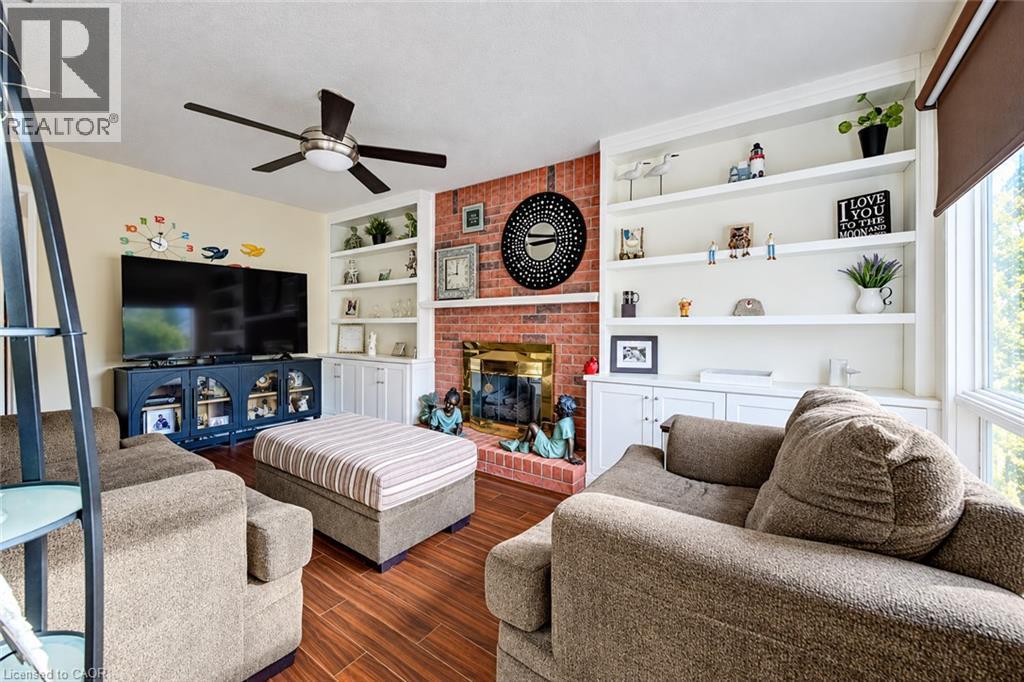
Bright family room features large window, gas fireplace & built-in shelves. - 11 Peregrine Crescent, Cambridge, ON
11 Peregrine Crescent, Cambridge, ON
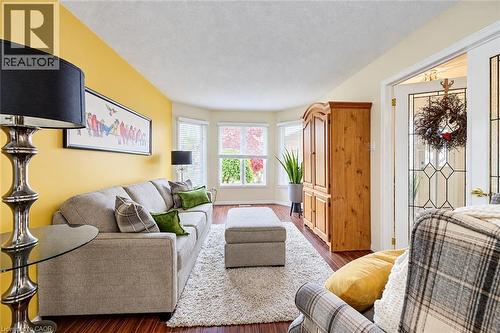
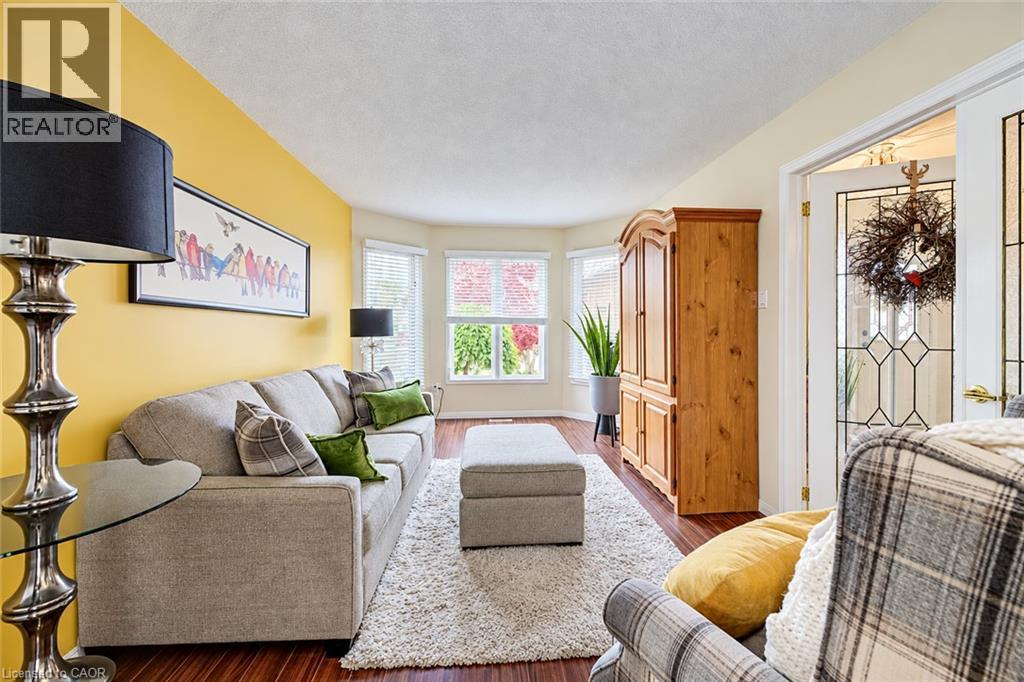
Formal living room with large window. - 11 Peregrine Crescent, Cambridge, ON
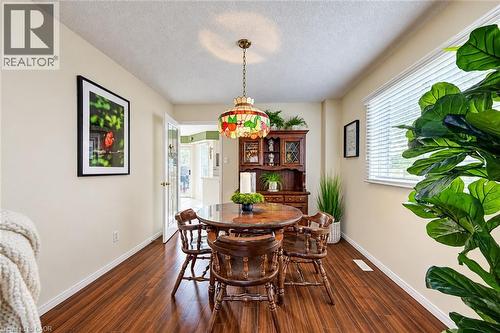
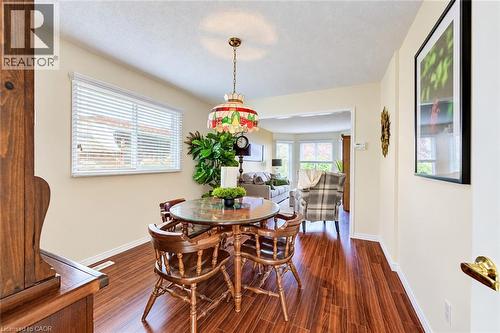
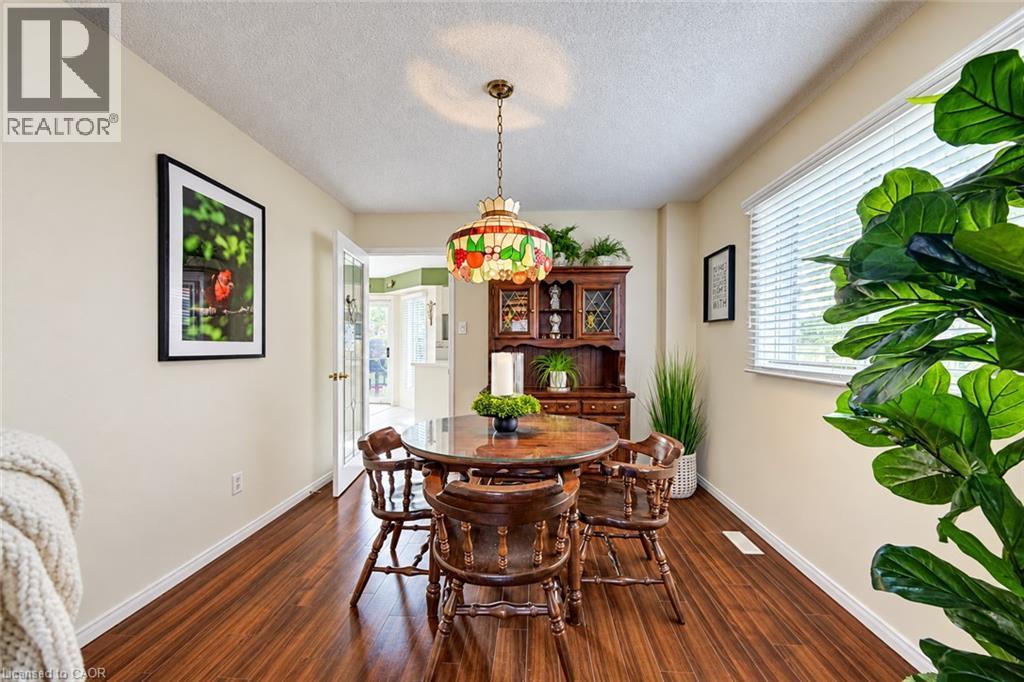
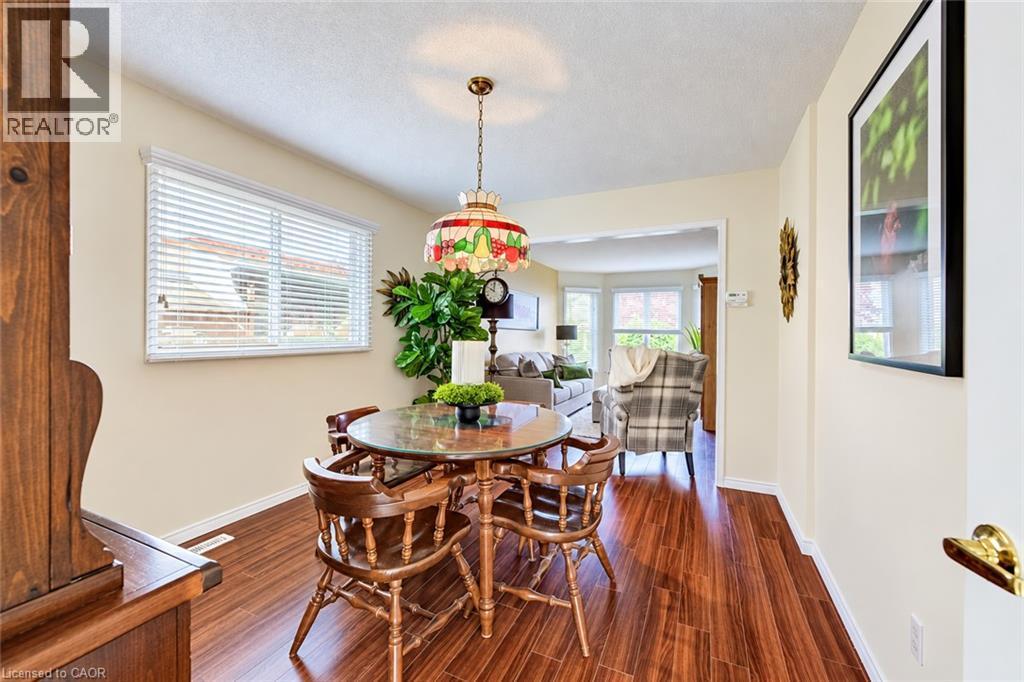
Dining room also features a large window. - 11 Peregrine Crescent, Cambridge, ON
11 Peregrine Crescent, Cambridge, ON
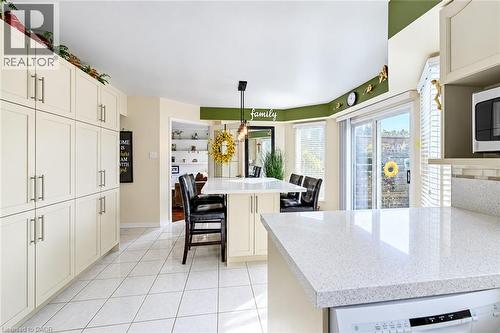
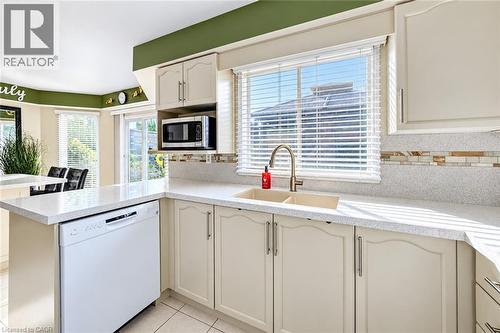
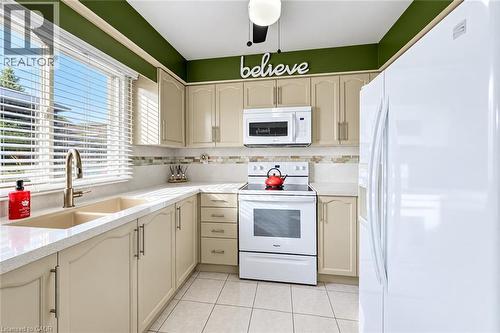
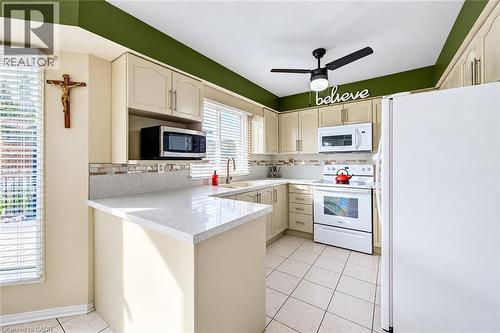
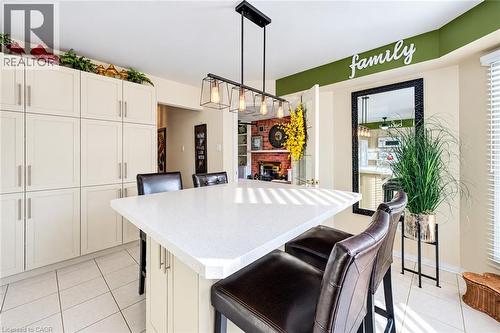
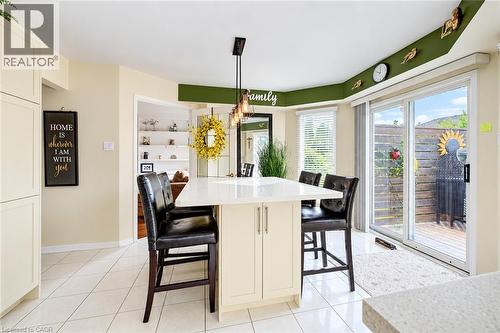
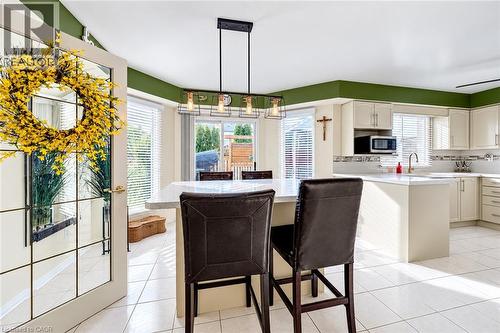
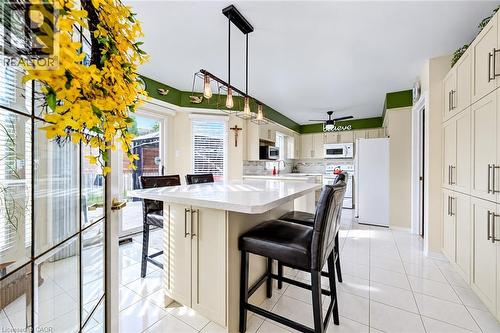
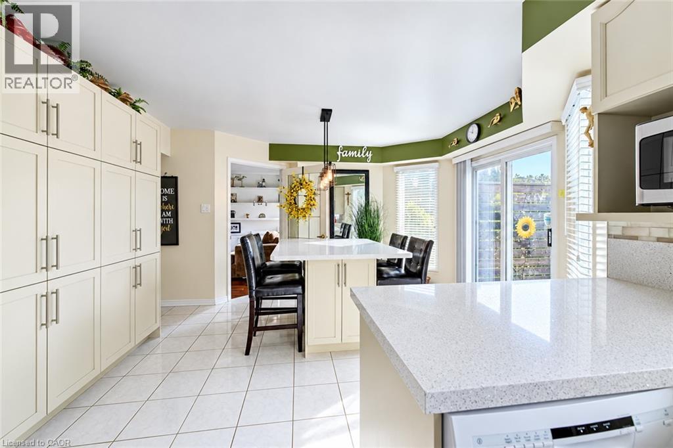
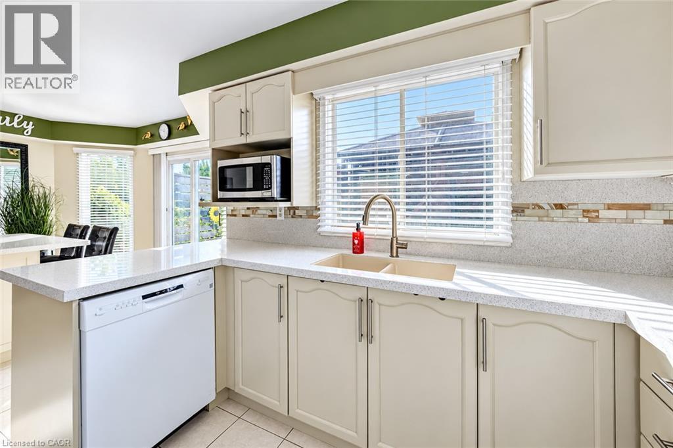
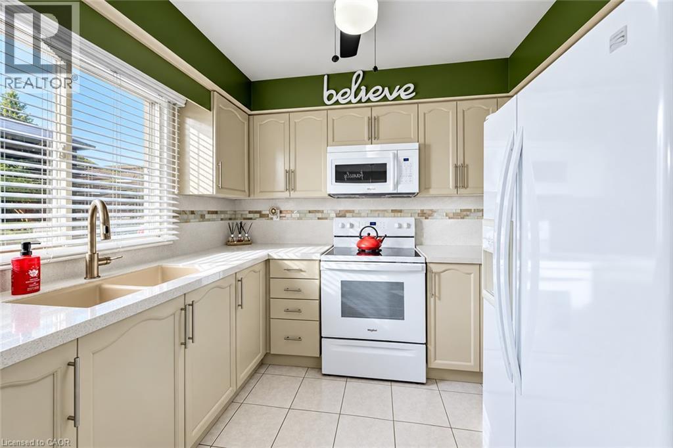
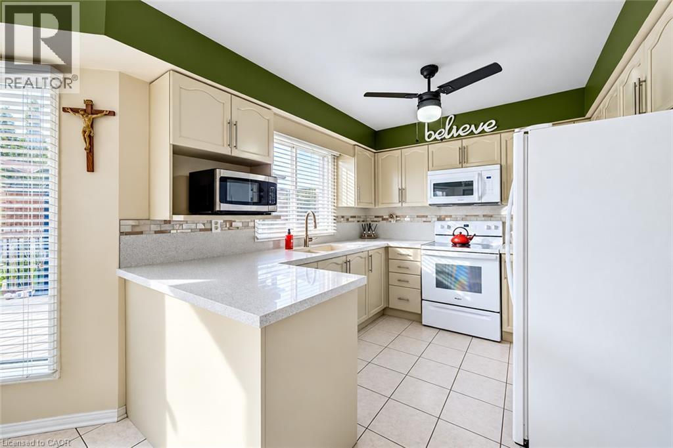
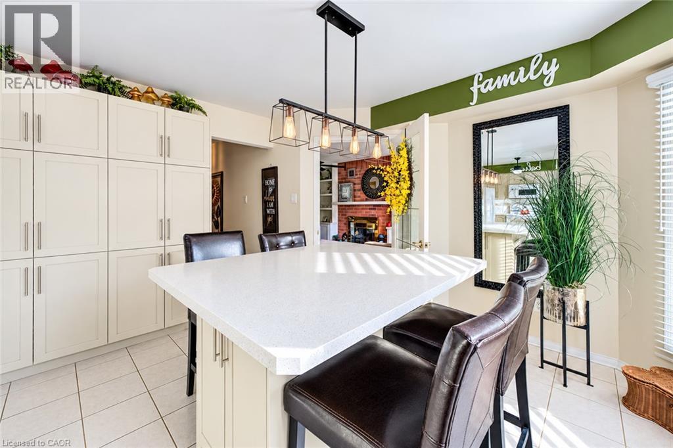
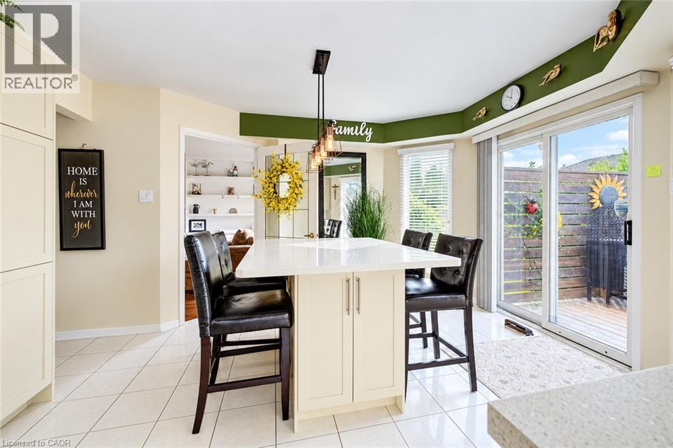
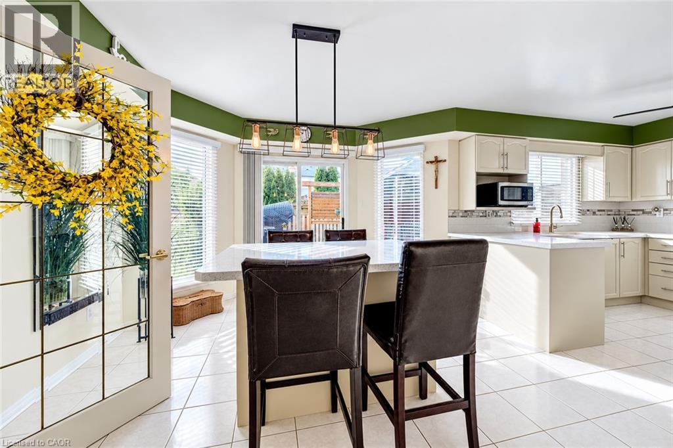
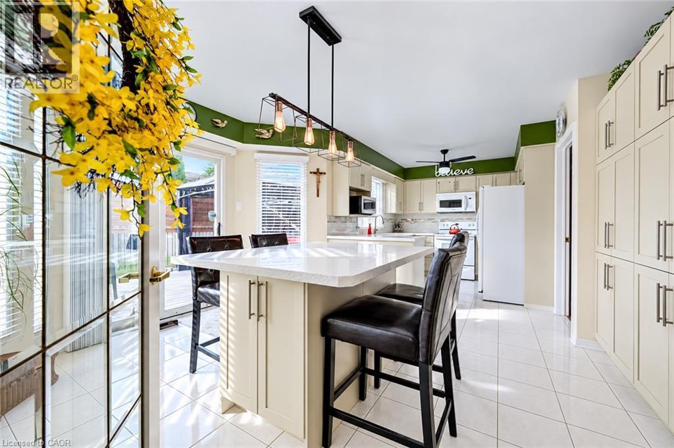
Family size kitchen with large pantry, tile floors and walk-out to deck - 11 Peregrine Crescent, Cambridge, ON
Bright kitchen with an abundance of windows - 11 Peregrine Crescent, Cambridge, ON
Total of six appliaces included - 11 Peregrine Crescent, Cambridge, ON
11 Peregrine Crescent, Cambridge, ON
Kitchen also comes with a movable island. - 11 Peregrine Crescent, Cambridge, ON
11 Peregrine Crescent, Cambridge, ON
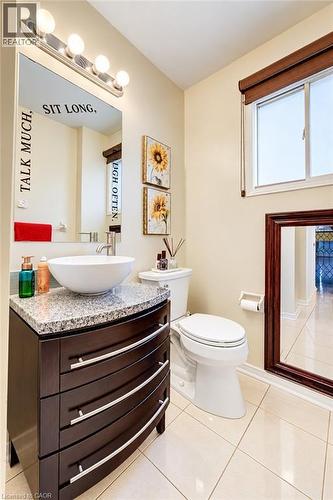
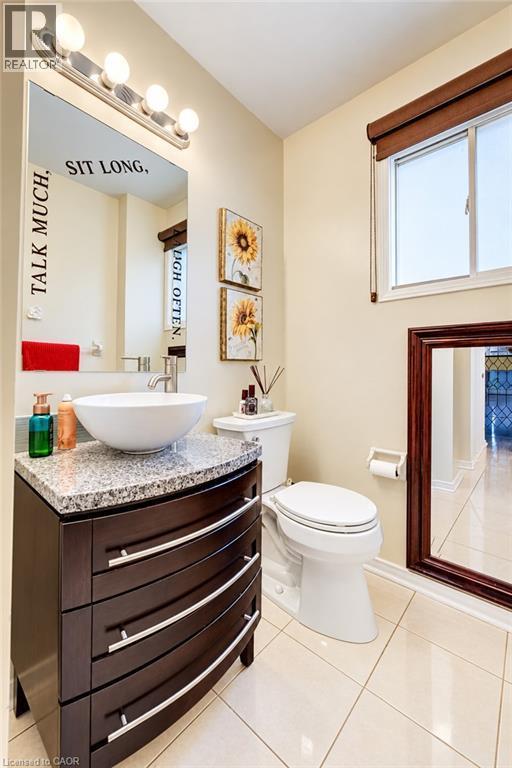
2 piece powder room on the main level - 11 Peregrine Crescent, Cambridge, ON
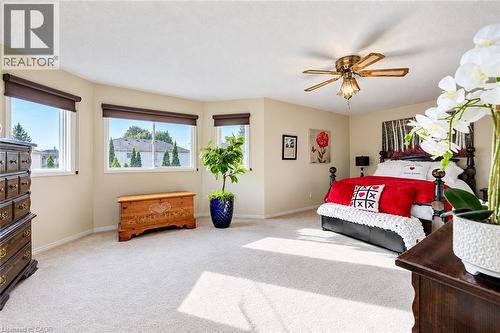
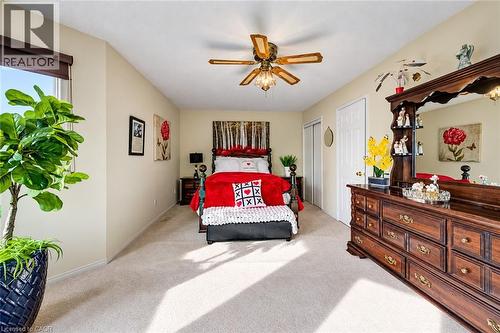
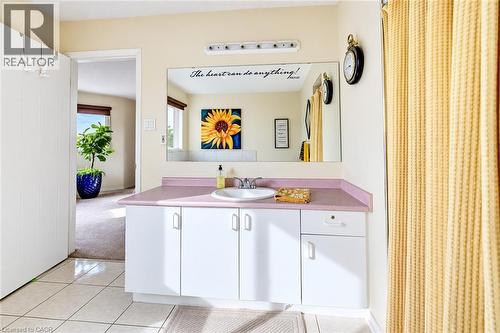
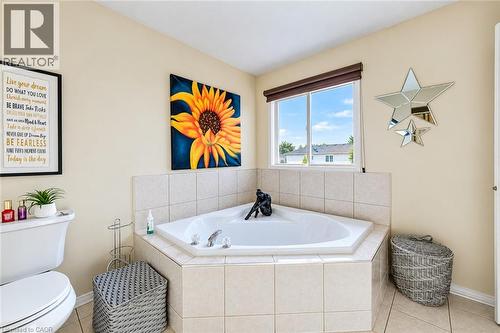
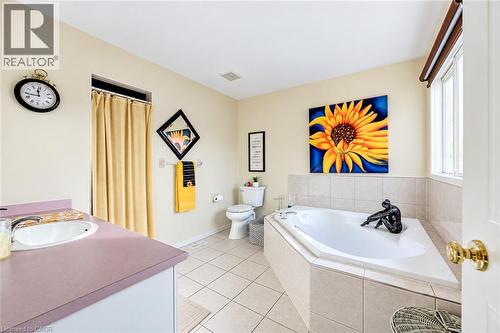
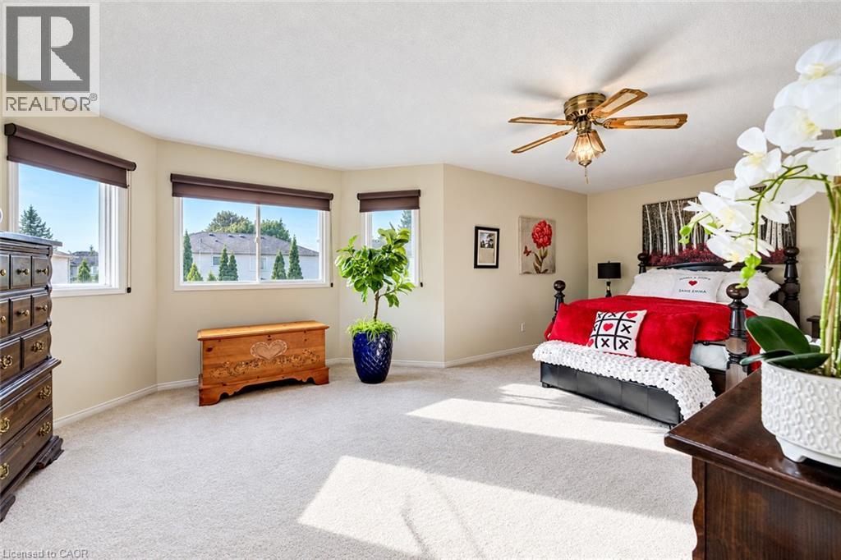
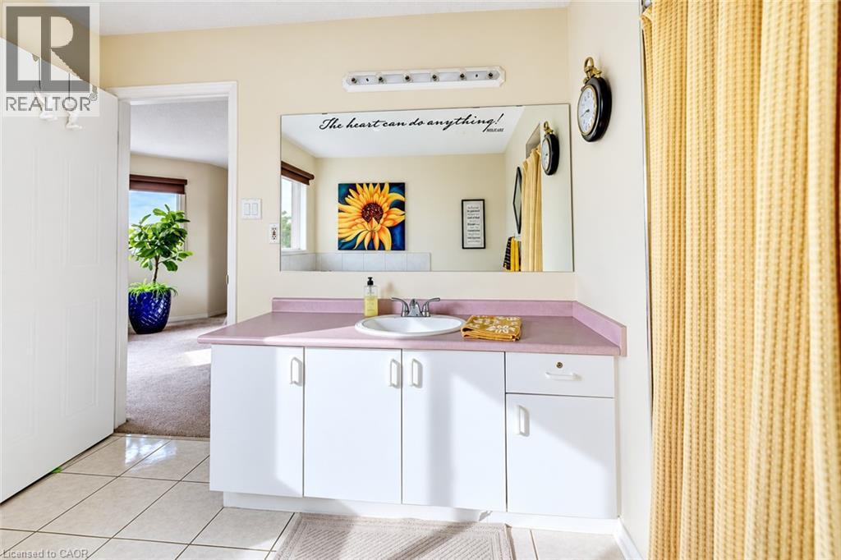
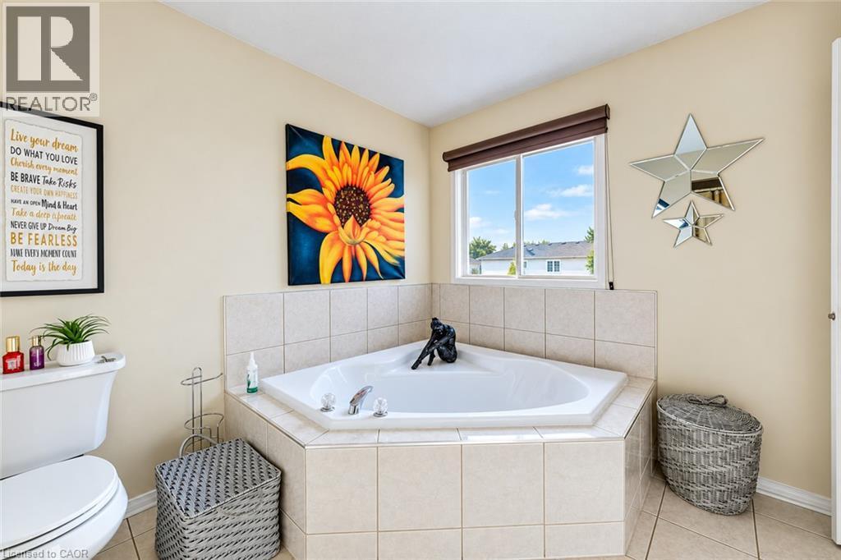
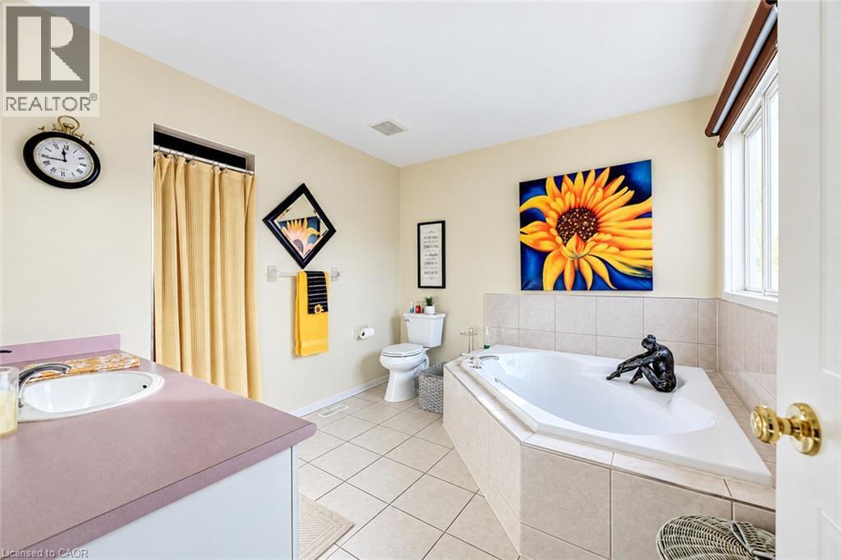
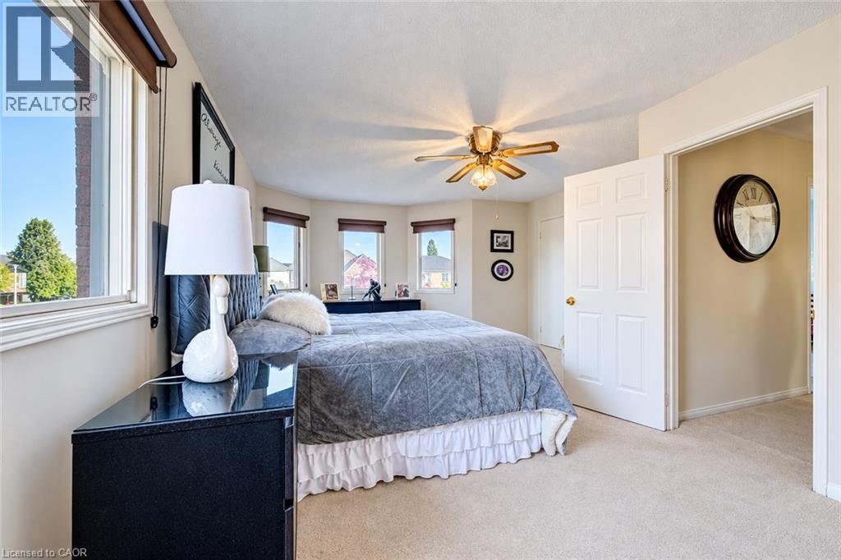
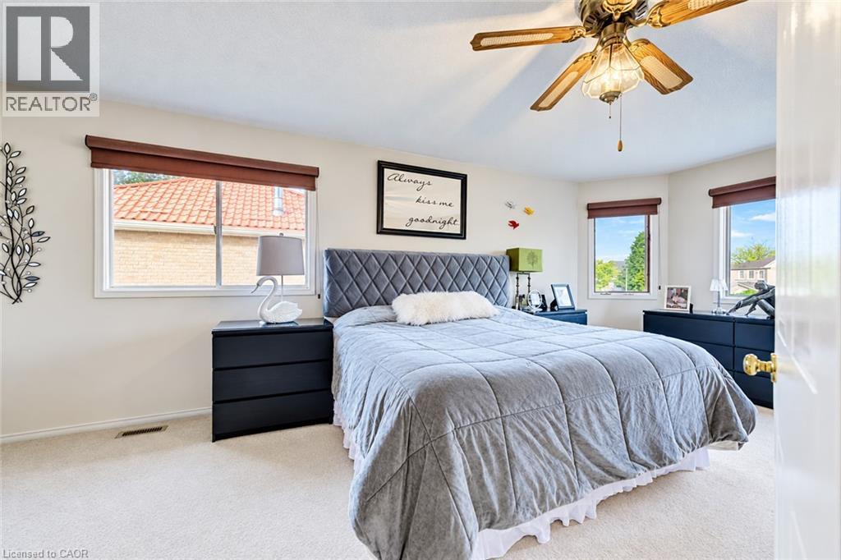
Primary bedroom features a 4 piece ensuite bathroom and a walk-in closet. - 11 Peregrine Crescent, Cambridge, ON
11 Peregrine Crescent, Cambridge, ON
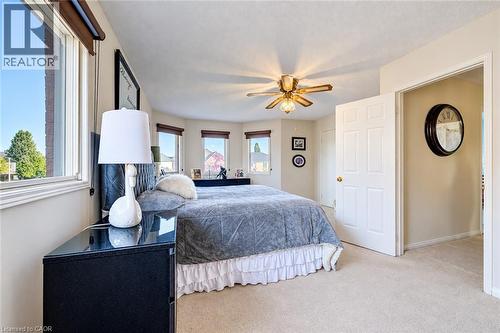
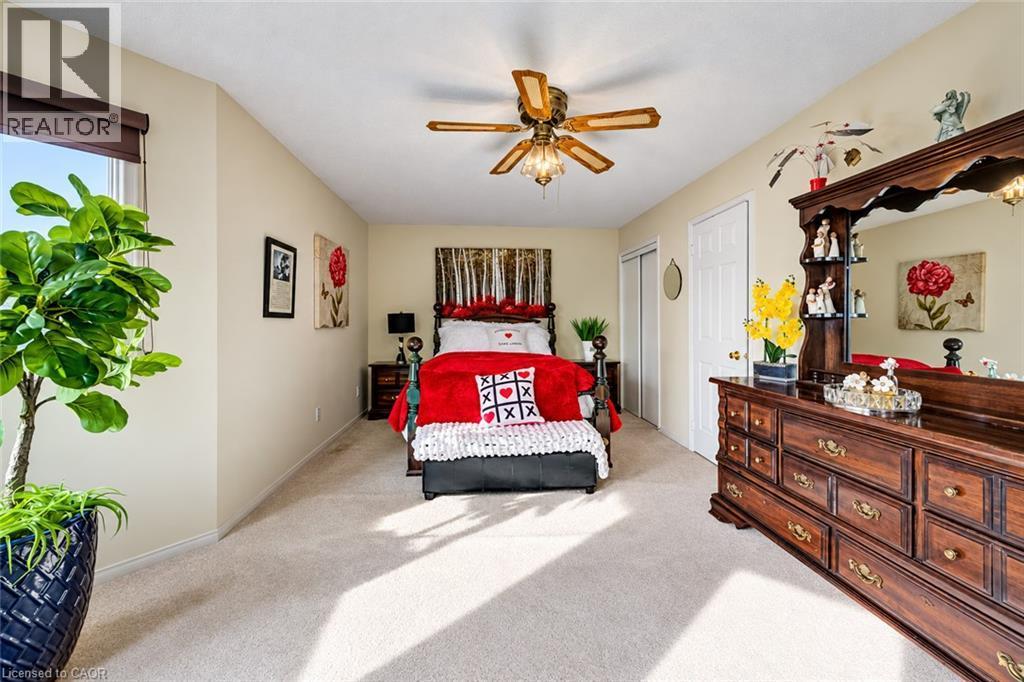
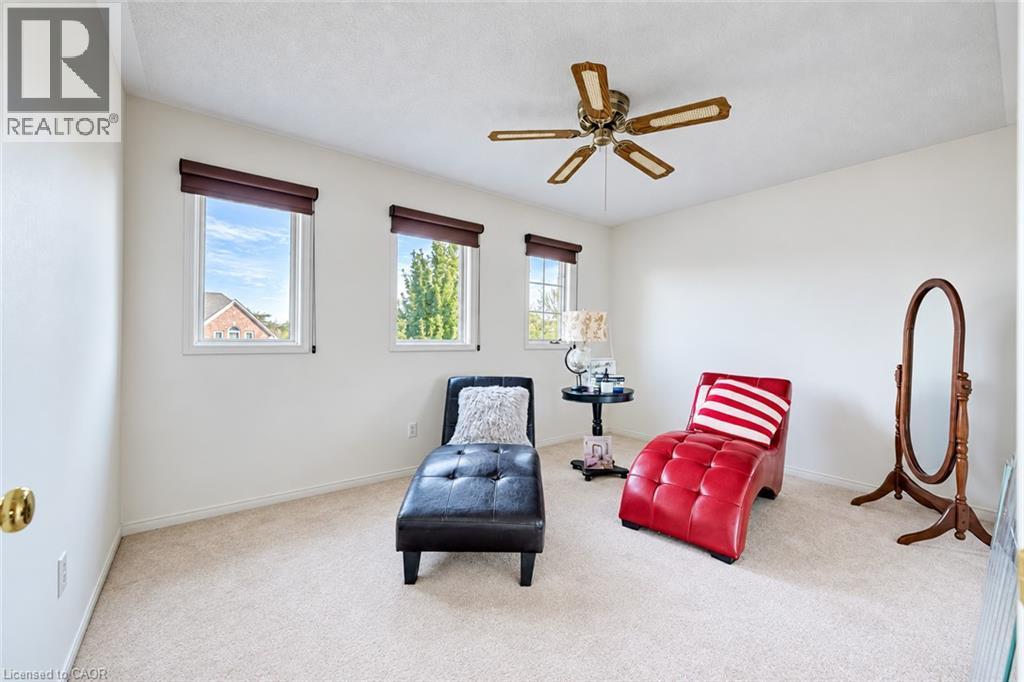
Huge second bedroom - 11 Peregrine Crescent, Cambridge, ON
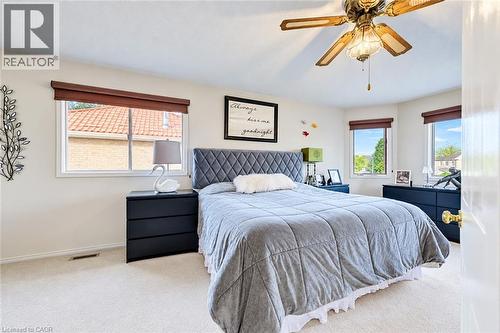
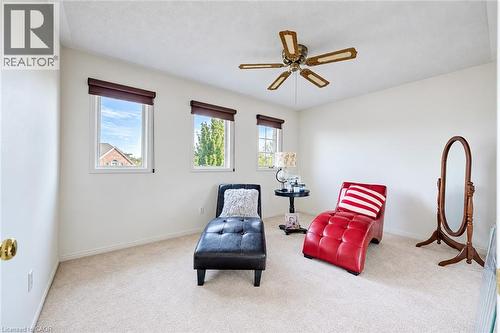
Second bedroom - 11 Peregrine Crescent, Cambridge, ON
The third bedoom is a good size too. - 11 Peregrine Crescent, Cambridge, ON
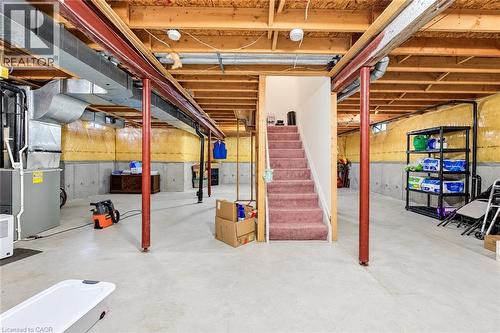
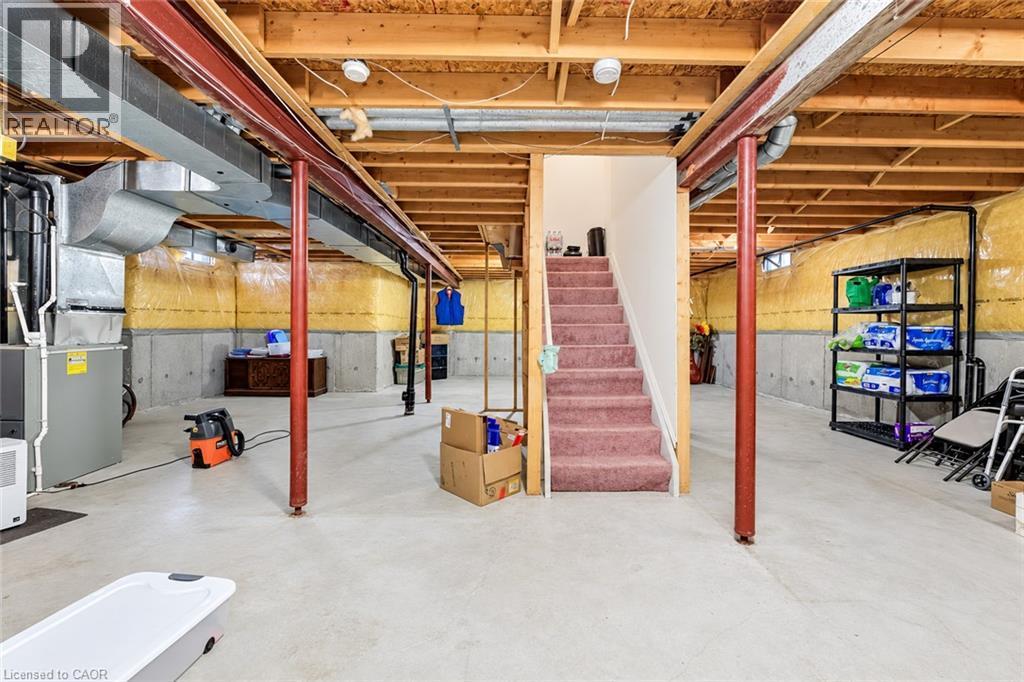
Huge unfinished basement waiting for your imagination and our own design feaures. - 11 Peregrine Crescent, Cambridge, ON
11 Peregrine Crescent, Cambridge, ON
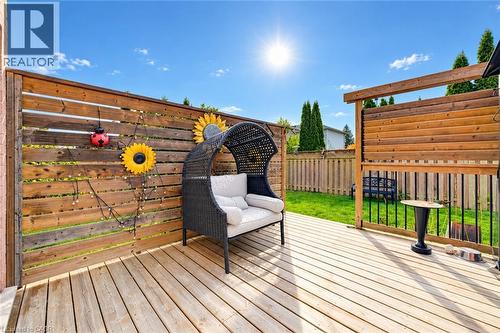
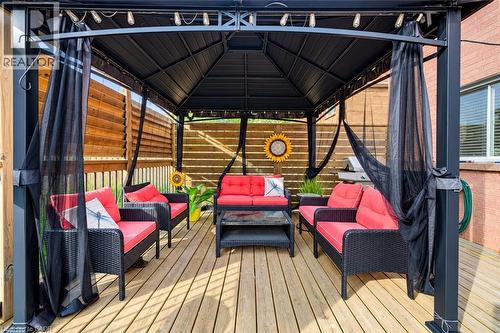
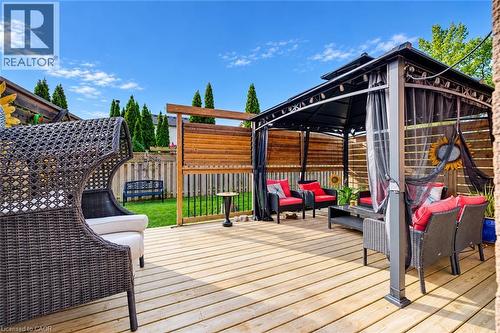
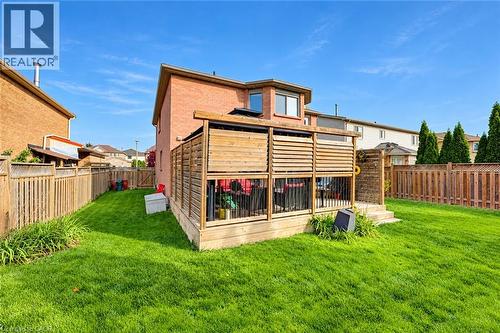
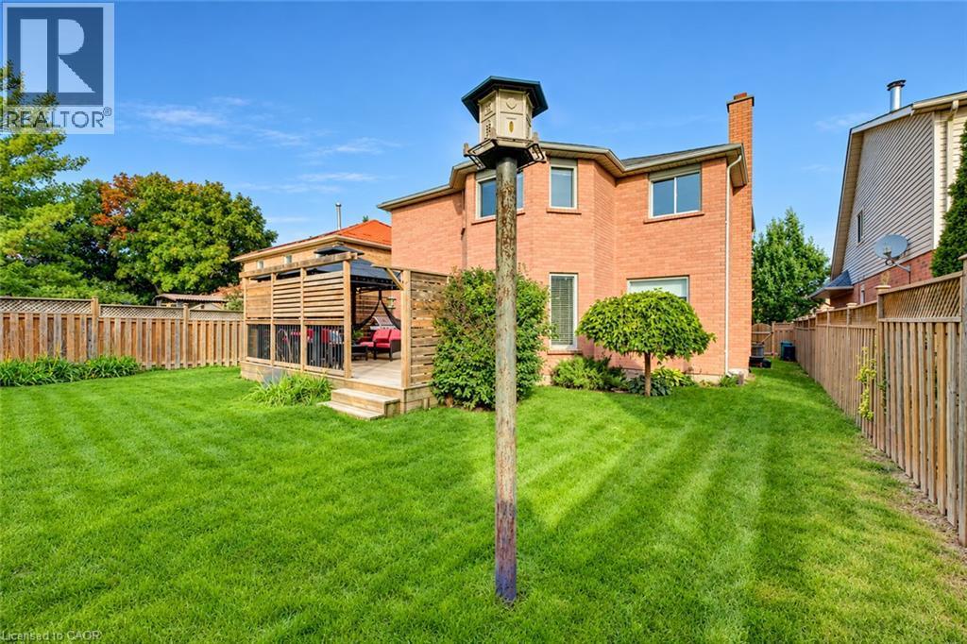
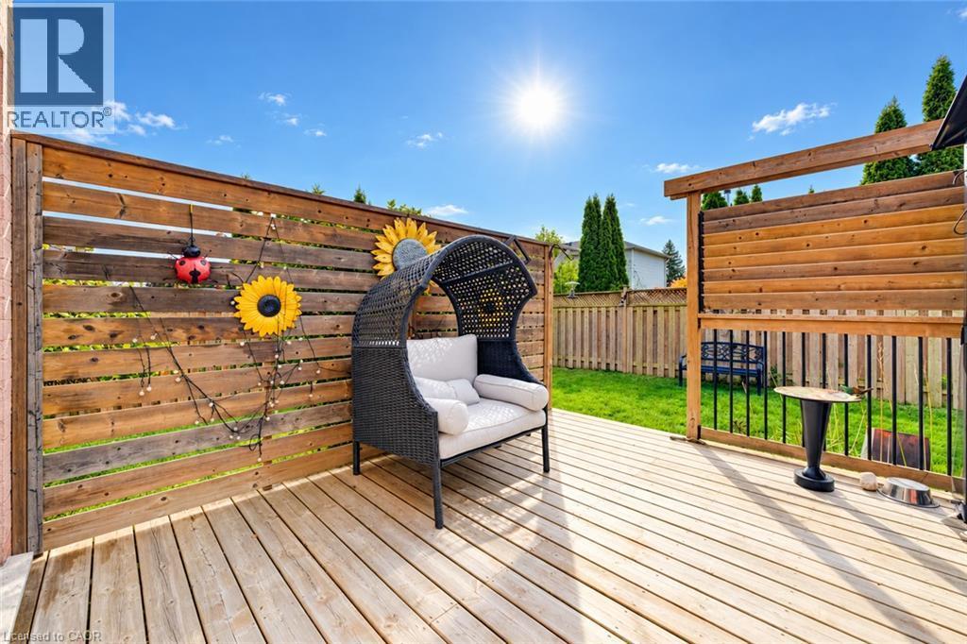
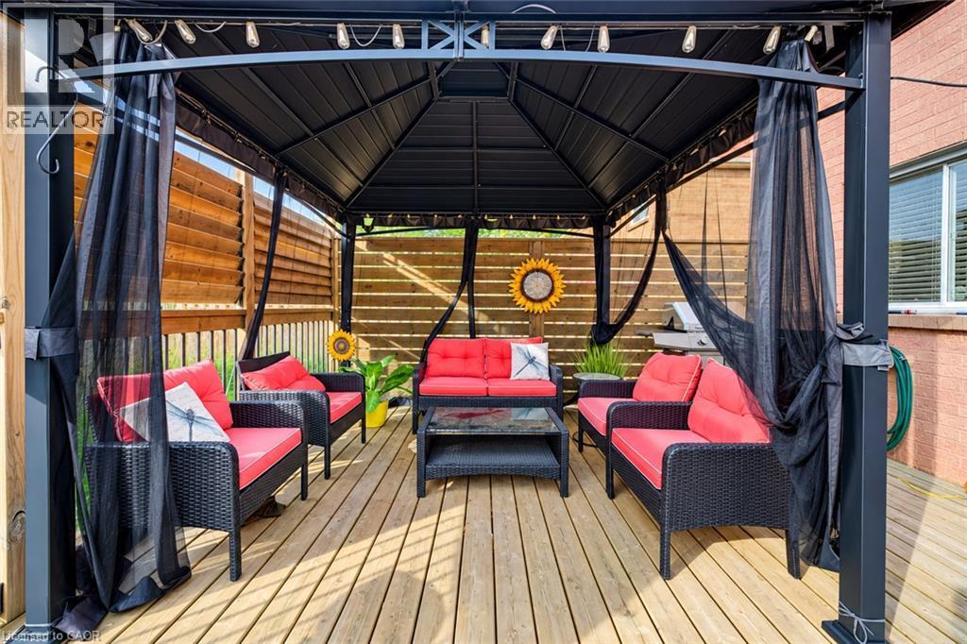
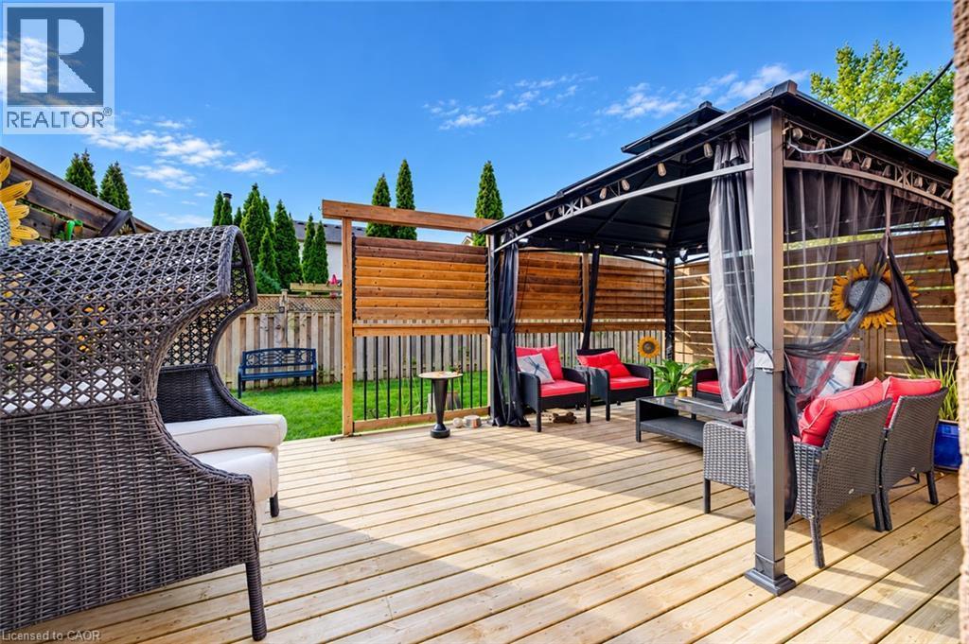
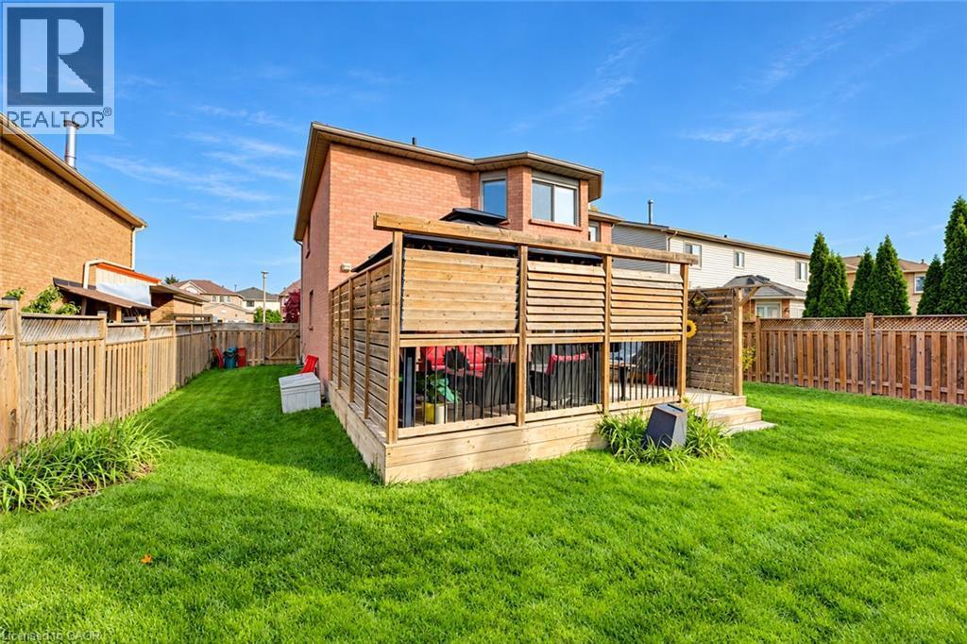
Large private deck - 11 Peregrine Crescent, Cambridge, ON
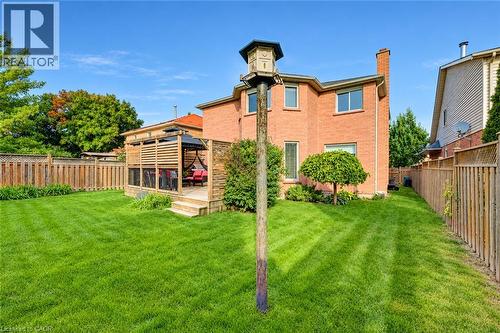
Gazibo included - 11 Peregrine Crescent, Cambridge, ON
11 Peregrine Crescent, Cambridge, ON
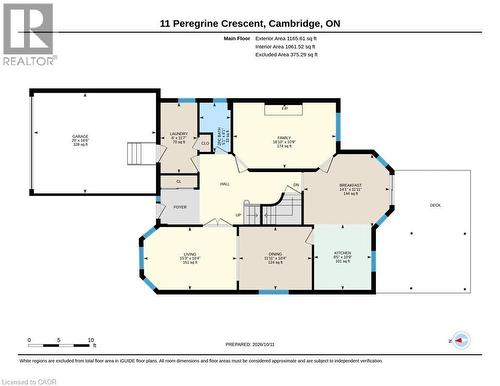
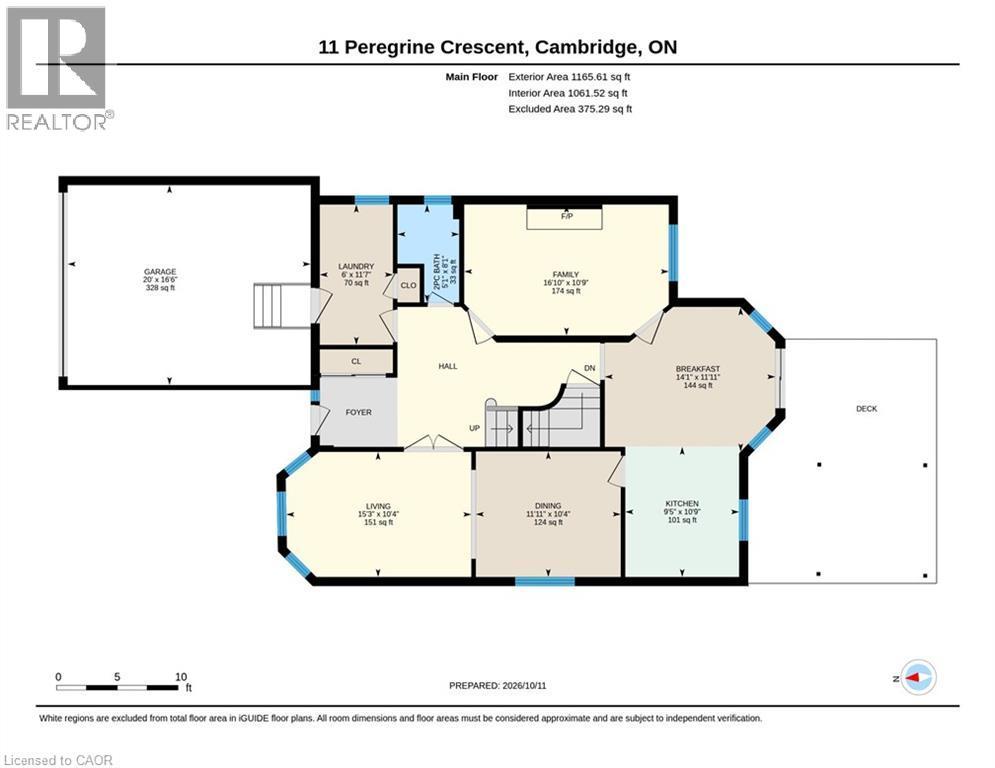
Main floor, floor plan - 11 Peregrine Crescent, Cambridge, ON
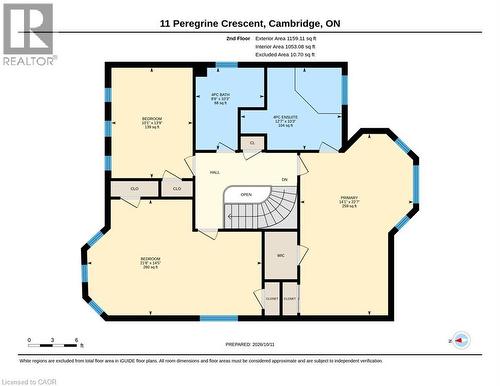
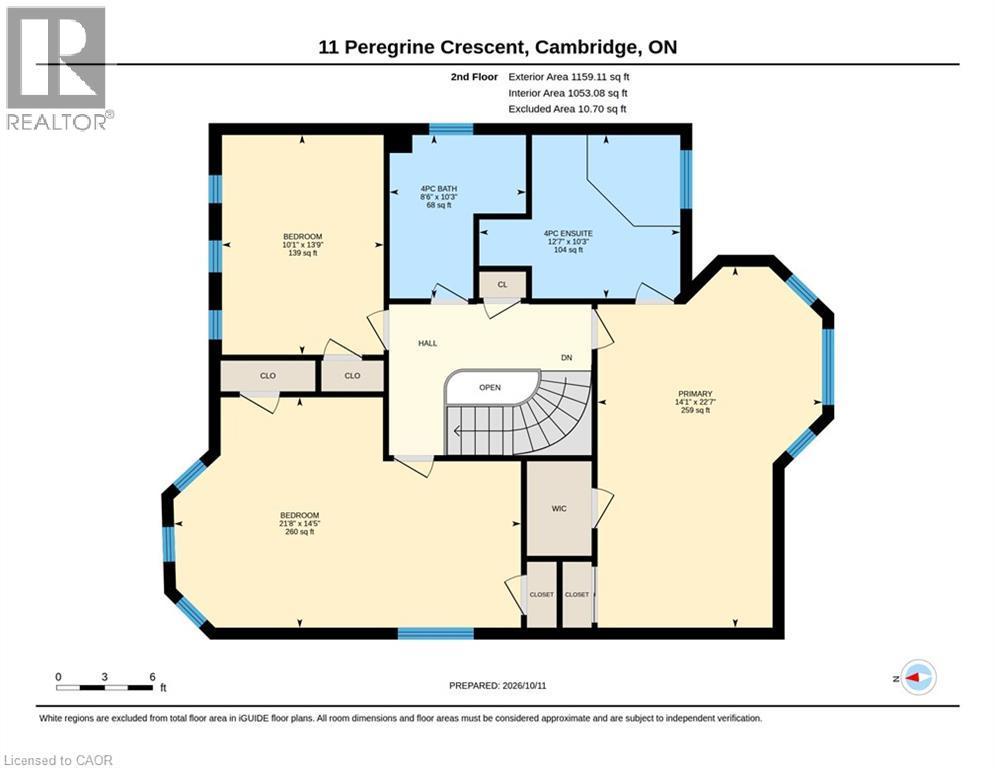
Upper level floor plan - 11 Peregrine Crescent, Cambridge, ON
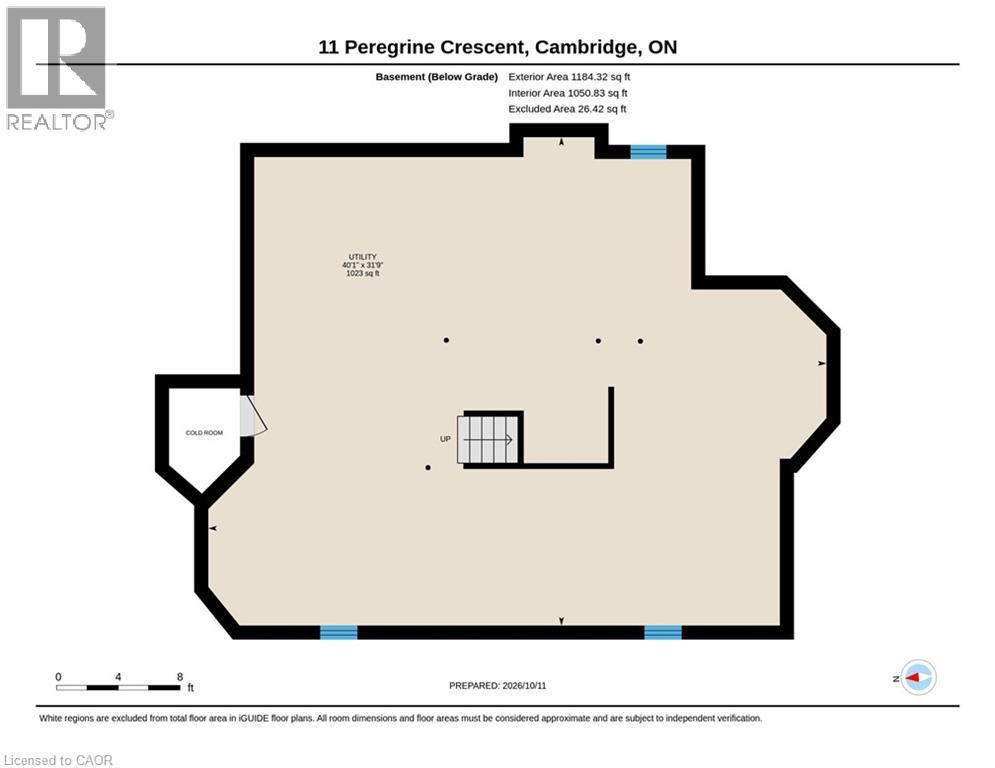
Basement floor plan - 11 Peregrine Crescent, Cambridge, ON
Virtual Tour
11 Peregrine Crescent, Cambridge, ON
Foyer with tile floors and large closet - 11 Peregrine Crescent, Cambridge, ON
11 Peregrine Crescent, Cambridge, ON
Bright family room features large window, gas fireplace & built-in shelves. - 11 Peregrine Crescent, Cambridge, ON
11 Peregrine Crescent, Cambridge, ON
Formal living room with large window. - 11 Peregrine Crescent, Cambridge, ON
Dining room also features a large window. - 11 Peregrine Crescent, Cambridge, ON
11 Peregrine Crescent, Cambridge, ON
Family size kitchen with large pantry, tile floors and walk-out to deck - 11 Peregrine Crescent, Cambridge, ON
Bright kitchen with an abundance of windows - 11 Peregrine Crescent, Cambridge, ON
Total of six appliaces included - 11 Peregrine Crescent, Cambridge, ON
11 Peregrine Crescent, Cambridge, ON
Kitchen also comes with a movable island. - 11 Peregrine Crescent, Cambridge, ON
11 Peregrine Crescent, Cambridge, ON
2 piece powder room on the main level - 11 Peregrine Crescent, Cambridge, ON
Primary bedroom features a 4 piece ensuite bathroom and a walk-in closet. - 11 Peregrine Crescent, Cambridge, ON
11 Peregrine Crescent, Cambridge, ON
Huge second bedroom - 11 Peregrine Crescent, Cambridge, ON
Second bedroom - 11 Peregrine Crescent, Cambridge, ON
The third bedoom is a good size too. - 11 Peregrine Crescent, Cambridge, ON
Huge unfinished basement waiting for your imagination and our own design feaures. - 11 Peregrine Crescent, Cambridge, ON
11 Peregrine Crescent, Cambridge, ON
Large private deck - 11 Peregrine Crescent, Cambridge, ON
Gazibo included - 11 Peregrine Crescent, Cambridge, ON
11 Peregrine Crescent, Cambridge, ON
Main floor, floor plan - 11 Peregrine Crescent, Cambridge, ON
Upper level floor plan - 11 Peregrine Crescent, Cambridge, ON
Basement floor plan - 11 Peregrine Crescent, Cambridge, ON
  • Advertising
Are you a real estate investor?
11 PEREGRINE Crescent, Cambridge, Ontario, N1T 1N9
$850,000

3 Beds

3 Baths

Property Information:

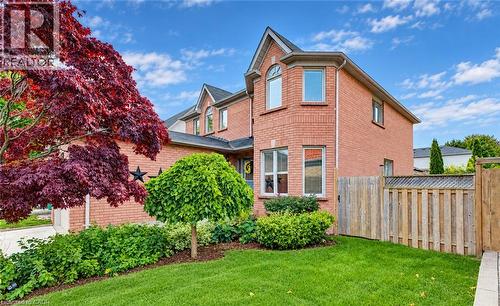
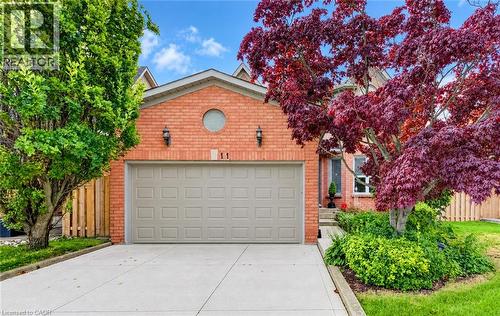
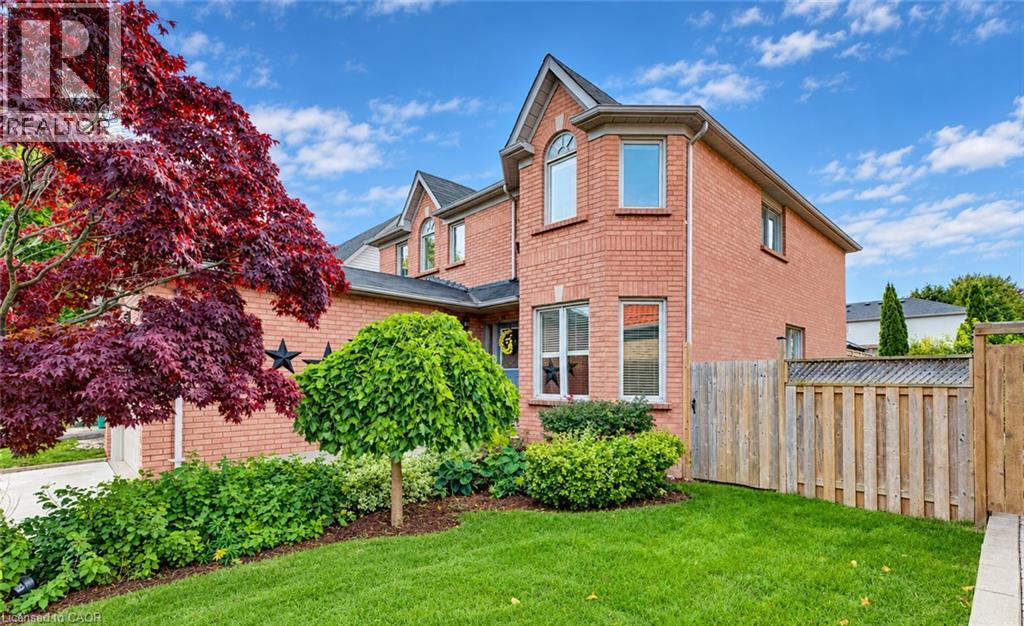
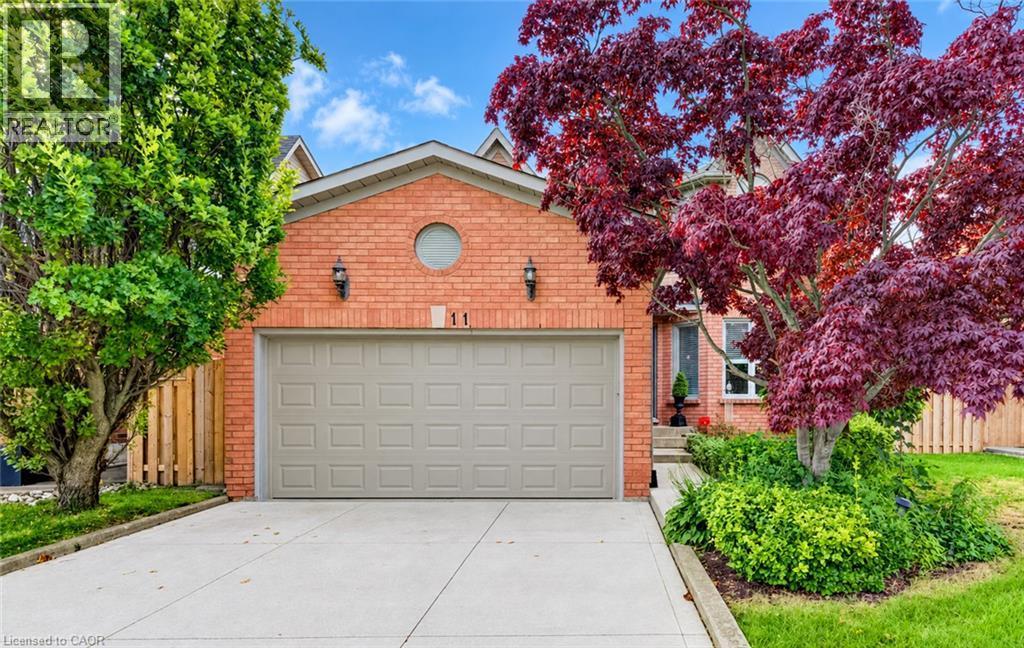
SPACIOUS FAMILY HOME IN A PRIME NORTH GALT LOCATION! Welcome to this well-maintained 3-bedroom, 3-bathroom family home, ideally situated on a generous 50-foot lot on a quiet, family-friendly street in desirable North Galt. Offering 2,324 sq. ft. of living space and a functional layout, this home provides plenty of room for comfortable family living. The main level features laminate and tile flooring, a bright and spacious living and dining room combination, and an inviting family room complete with a cozy gas fireplace and built-in shelving. The family-sized kitchen offers a convenient pantry and a walk-out to the large private deck, perfect for outdoor dining and entertaining. A 2-piece powder room and main-floor laundry with direct access to the garage add to the home's everyday convenience. Upstairs, you'll find three generously sized bedrooms, including a primary bedroom with a 4-piece ensuite, along with a second 4-piece bathroom. The unfinished basement offers excellent potential to create additional living space tailored to your needs. Outside, enjoy the good-sized backyard and large private deck, ideal for relaxing or entertaining. Conveniently located within walking distance of schools and a short distance to parks, Shades Mill Conservation Area, public transit, and shopping, with easy access to Highway 401. This is a wonderful opportunity to enjoy space, comfort, and a sought-after North Galt location. Book your private viewing today! (id:27)

Building Features:

  • Style: Detached
  • Building Type: House
  • Architectural Style: Other
  • Basement Development: Unfinished
  • Basement Type: Full
  • Construction Style - Attachment: Detached
  • Exterior Finish:
  • Fireplace: Yes
  • Fixture: Ceiling fans
  • Floor Space: 2324 sqft
  • Foundation Type: Poured Concrete
  • Heating Type: Forced air
  • Heating Fuel: Natural gas
  • Cooling Type: Central air conditioning
  • Appliances: Central Vacuum, Dishwasher, Dryer, Refrigerator, Stove, Washer, Microwave Built-in, Window Coverings, Garage door opener

Property Features:

  • OwnershipType: Freehold
  • Property Type: Single Family
  • Half Bathrooms: 1
  • Access Type: Highway access
  • Amenities Nearby: Golf Nearby, Park, Playground, Public Transit, Schools, Shopping
  • Built in: 1991
  • Community Features: Quiet Area, Community Centre
  • Features: Conservation/green belt, Gazebo, Automatic Garage Door Opener
  • Fence Type: Fence
  • Floor Space (approx): 2324 Square Feet
  • Lot Depth: 108 Feet
  • Lot Frontage: 50 Feet
  • Zoning: R1
  • Sewer: Municipal sewage system
  • Parking Type: Attached garage
  • No. of Parking Spaces: 4

Rooms:

  • Bathroom 2nd Level 10'3'' x 8'6''
  • Bedroom 2nd Level 13'9'' x 10'1''
  • Bedroom 2nd Level 21'8'' x 14'5''
  • Bathroom 2nd Level 12'7'' x 10'3''
  • Primary Bedroom 2nd Level 22'7'' x 14'1''
  • Family Main Level 16'10'' x 10'9''
  • Breakfast Main Level 14'1'' x 11'11''
  • Kitchen Main Level 10'9'' x 9'5''
  • Dining Main Level 11'11'' x 10'4''
  • Living Main Level 15'3'' x 10'4''
  • Laundry Main Level 11'7'' x 6'0''
  • Bathroom Main Level 8'1'' x 5'1''

Courtesy of: RE/MAX TWIN CITY REALTY INC.

REALTOR.ca  

QuickQuoteTM Powered by RPS
Thinking of Selling?

Start by finding out what your home might be worth in today's market.
Location of 11 PEREGRINE Crescent, Cambridge, Ontario, N1T 1N9

Demographic Information of 11 PEREGRINE Crescent, Cambridge, Ontario, N1T 1N9

Life Stage

Older Parents, Younger Kids

Employment Type

Mixed

Average Household Income

$142,723.96

Average Number of Children

1.96

Household Population

Household Structure

Age of Population

Education

Education Level

No certificate/diploma/degree

16.76 %

High school certificate or equivalent

28.47 %

Apprenticeship trade certificate/diploma

3.89 %

College/non-university certificate

21.35 %

University certificate (below bachelor)

1.94 %

University Degree

27.6 %

Commuter

Travel To Work

By Car

94.2 %

By Public Transit

0.0 %

By Walking

1.05 %

By Bicycle

0.0 %

By Other Methods

4.75 %

Cultural Diversity

Knowledge of Official Language

Mother Tongue

Building Information

Building Type

Apartments (Low and High Rise)

Houses

91.94 %

Own Vs. Rent