Button CopyPathCircle CloseCircle Left ArrowArrow Down Icon GreyClosecirclecircleBurger
  • Advertising

103 BLACKBIRD Circle, Cambridge, Ontario, N3C 0A9

MLS® # 40868247
House For Sale In Silverheights, Cambridge, Ontario
$649,900 QuickQuoteTM: $479K - $698K

3 Beds

3 Baths

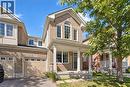
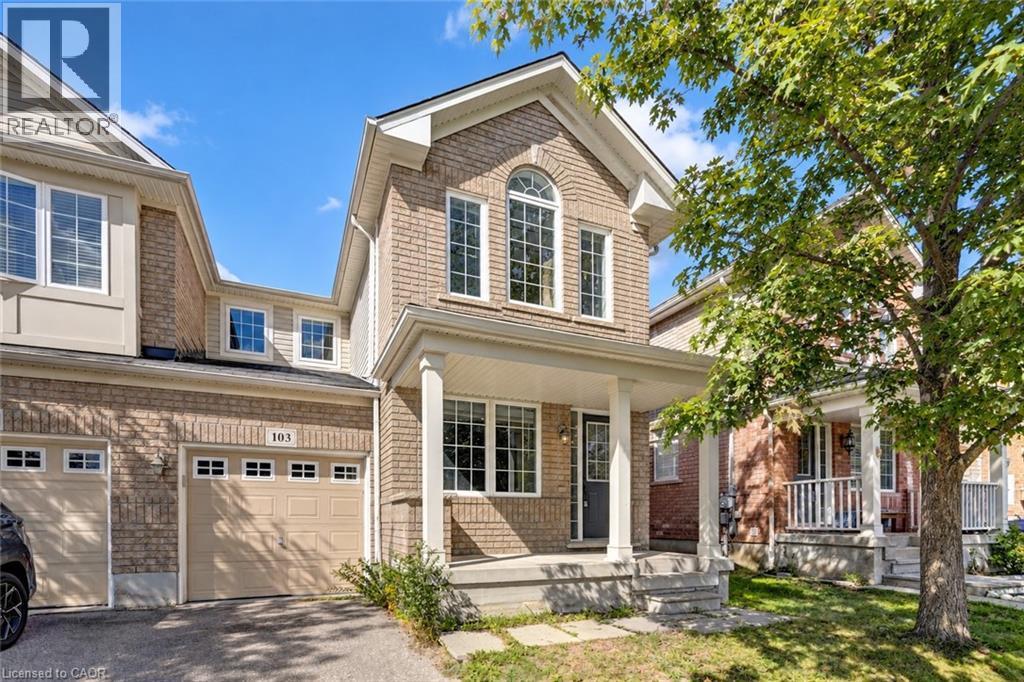
Brick facade with covered porch, arched window, and attached garage - 103 Blackbird Circle, Cambridge, ON
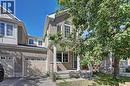
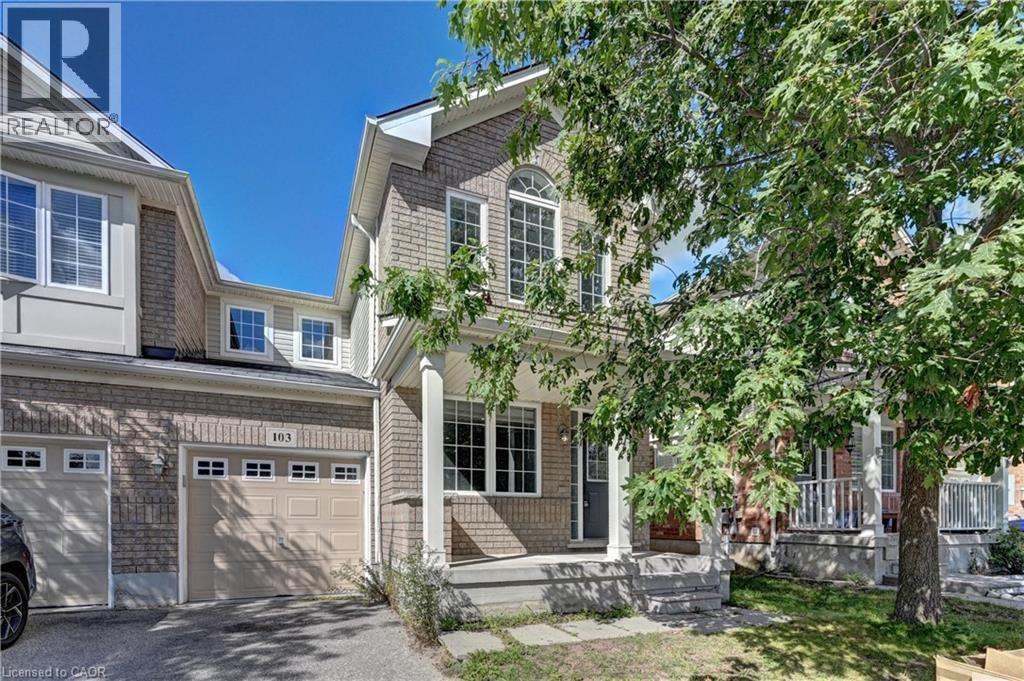
Brick veneer exterior with a covered porch, white columns, arched window, and an attached garage with a panel door - 103 Blackbird Circle, Cambridge, ON
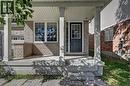
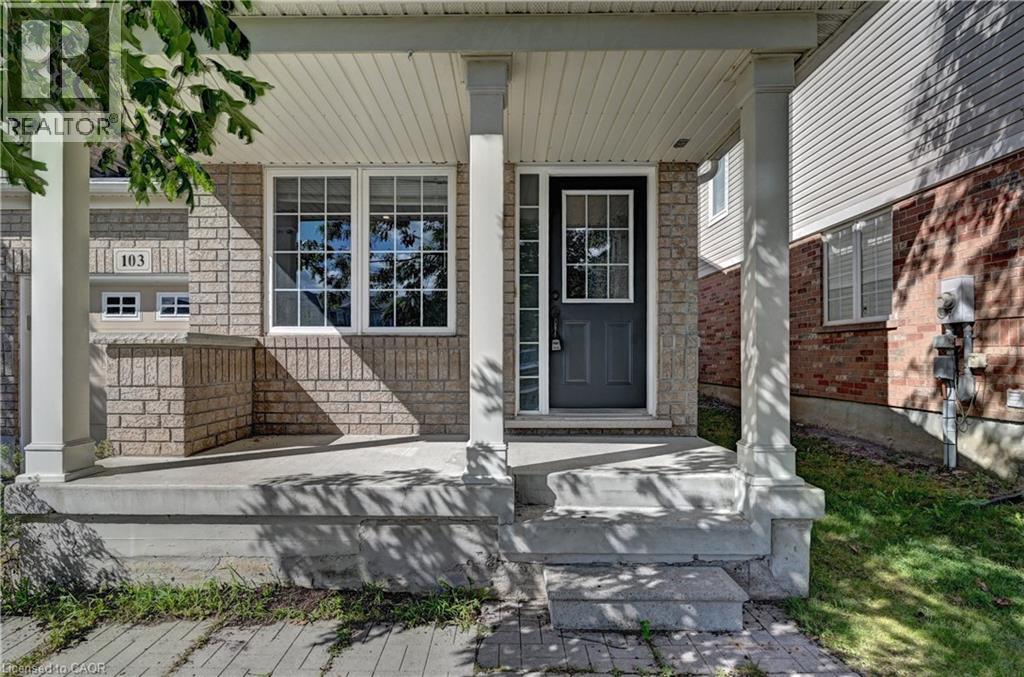
Brick and siding exterior featuring a covered porch, white-framed windows, and a panel-style entry door with divided lites - 103 Blackbird Circle, Cambridge, ON
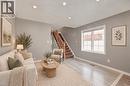
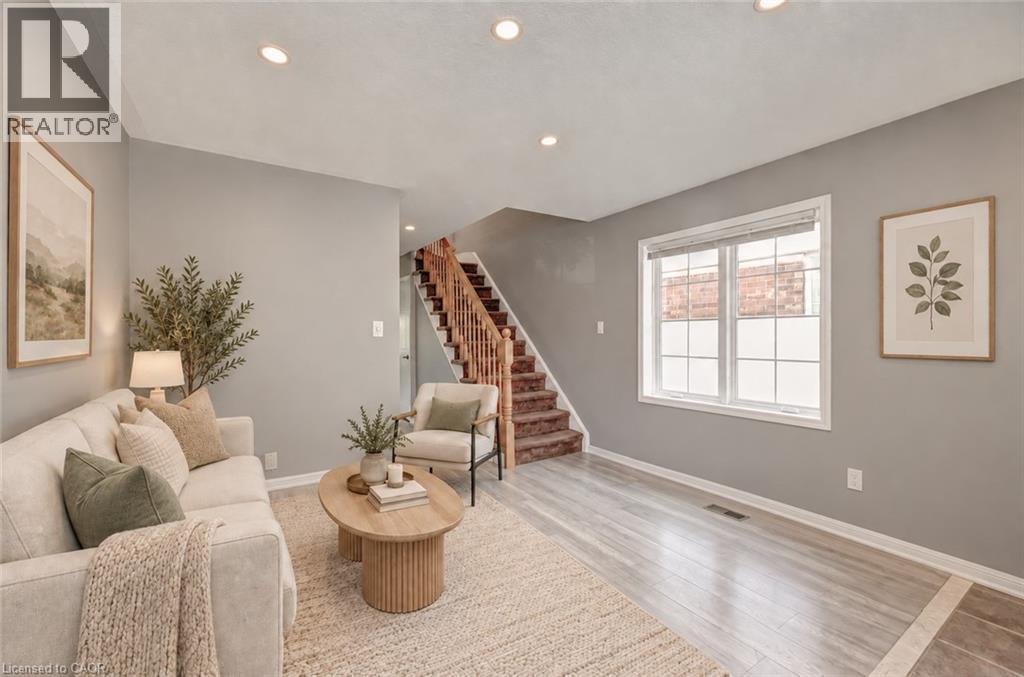
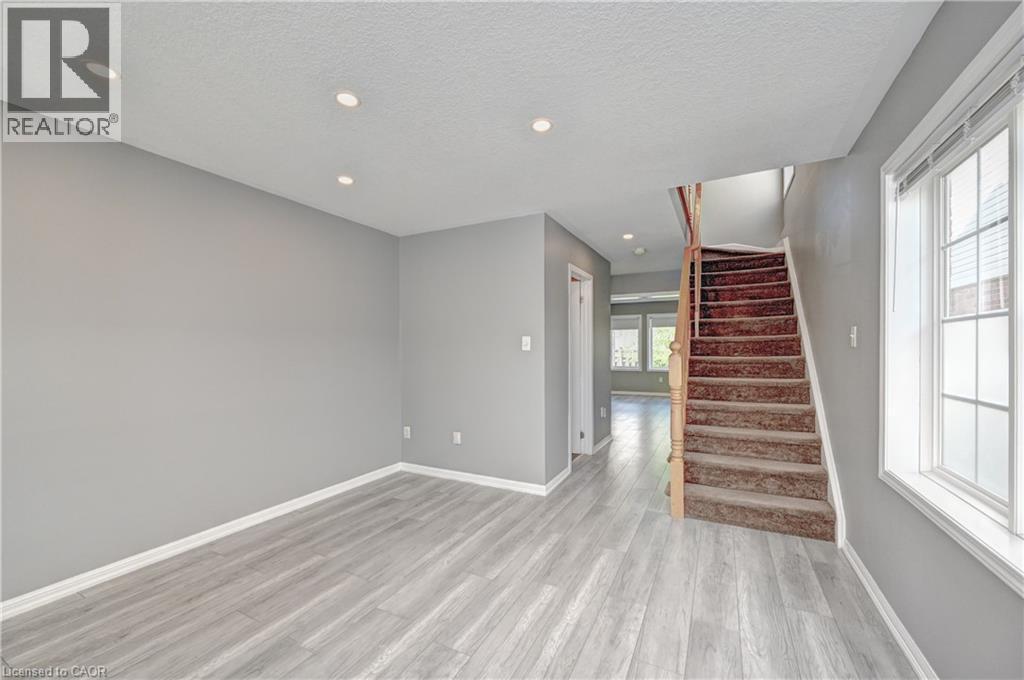
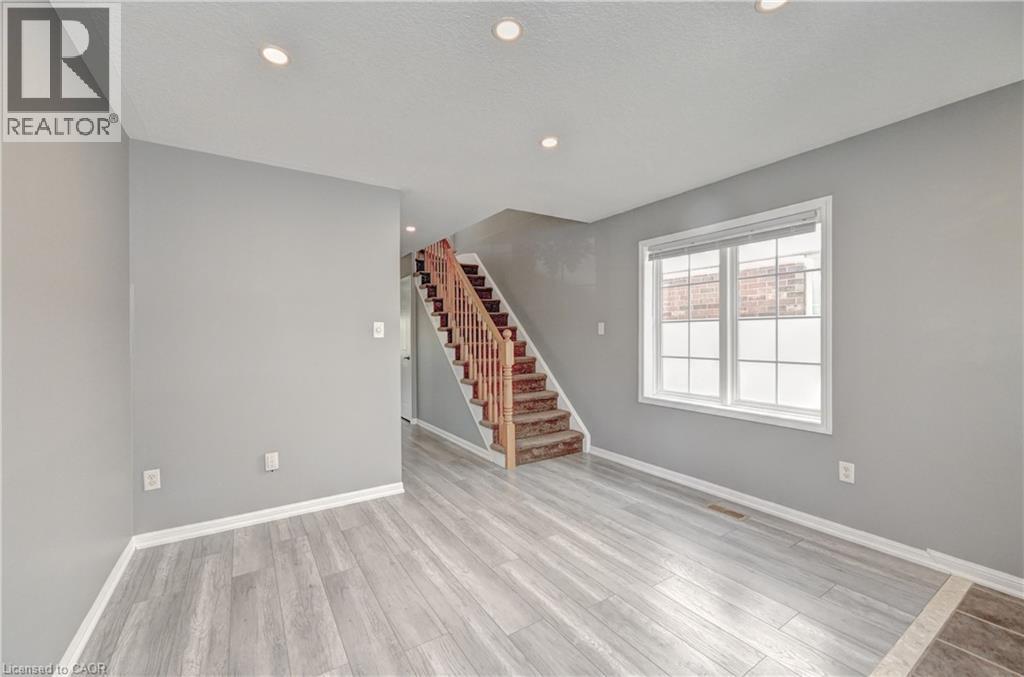
Recessed ceiling lighting, wood-finish flooring, staircase with wood banister and carpeted treads, and a multi-pane window - 103 Blackbird Circle, Cambridge, ON
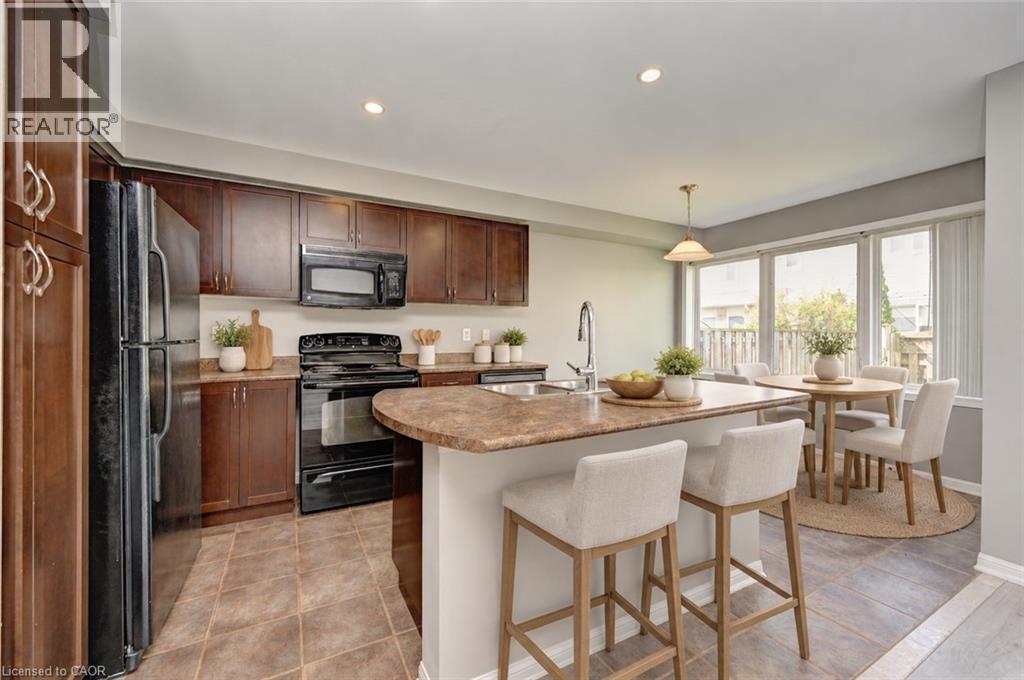
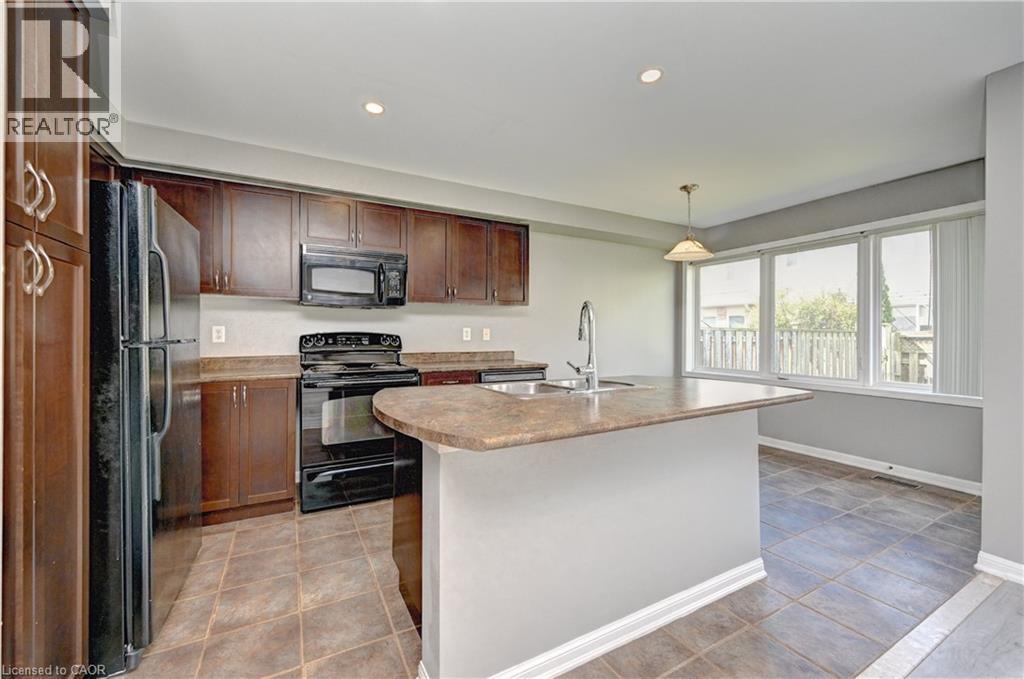
Rich wood-finish cabinetry, black appliances, a central island with an integrated sink, and an adjacent dining area with broad windows - 103 Blackbird Circle, Cambridge, ON
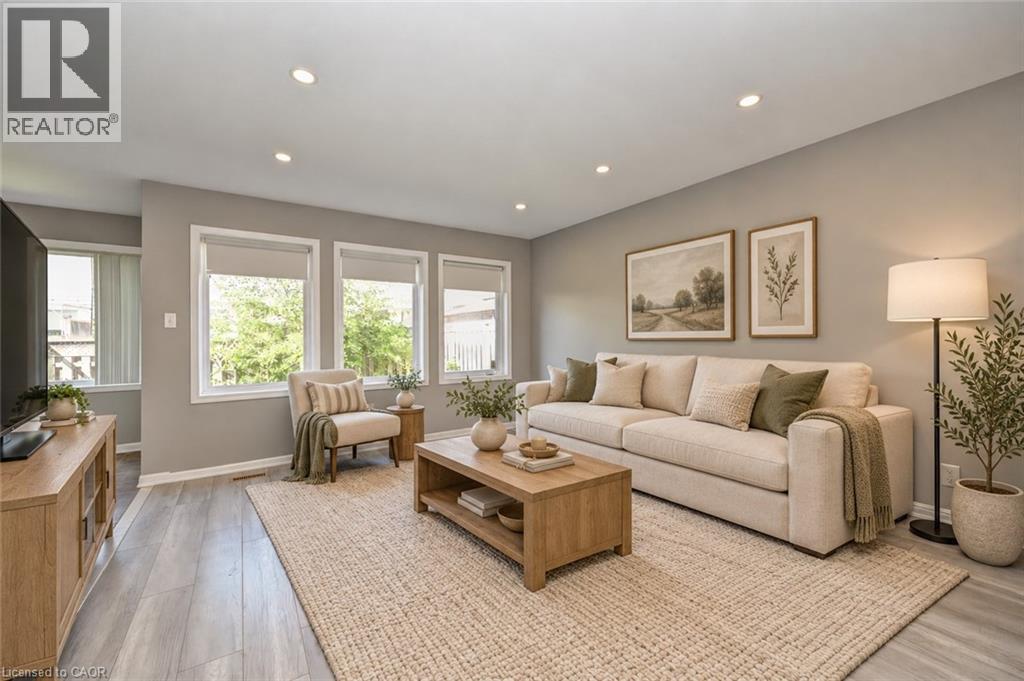
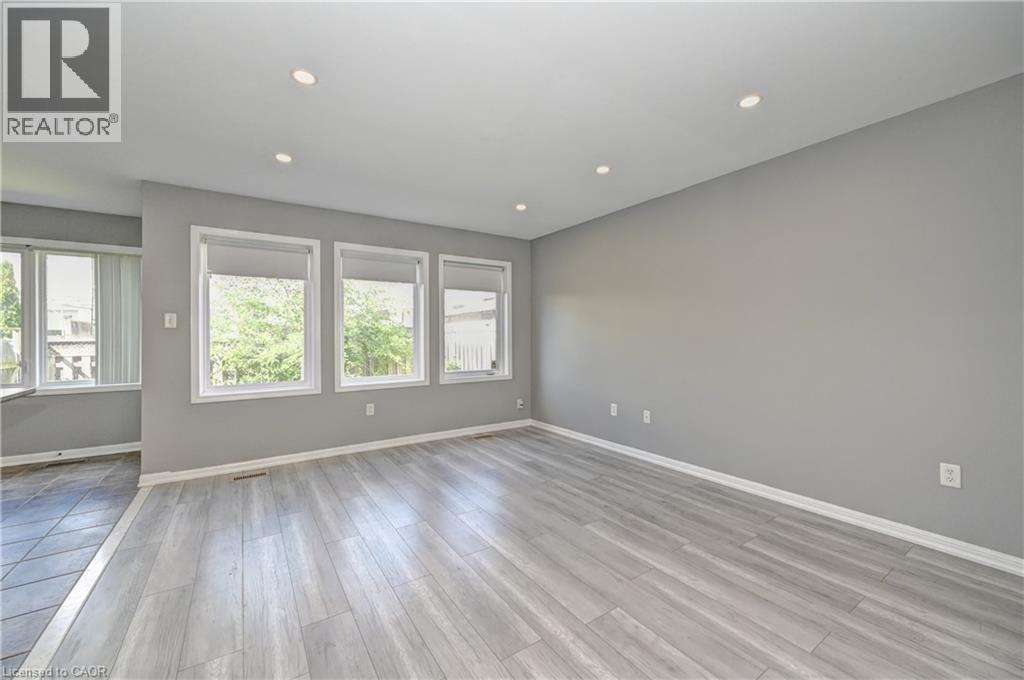
Recessed lighting, wood-finish flooring, and multiple windows with roller shades - 103 Blackbird Circle, Cambridge, ON
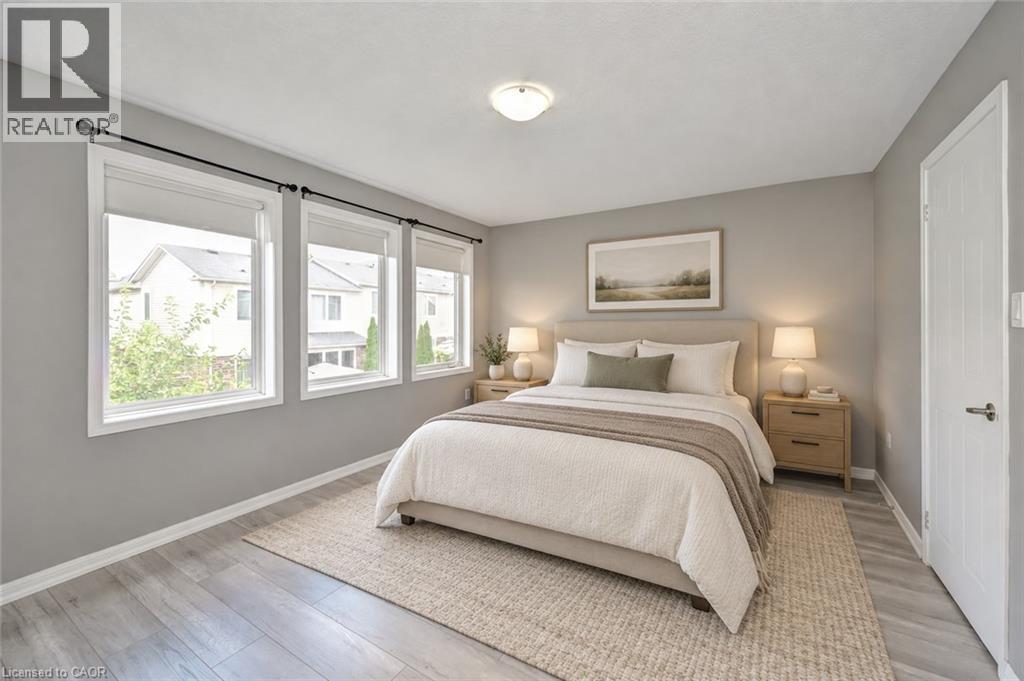
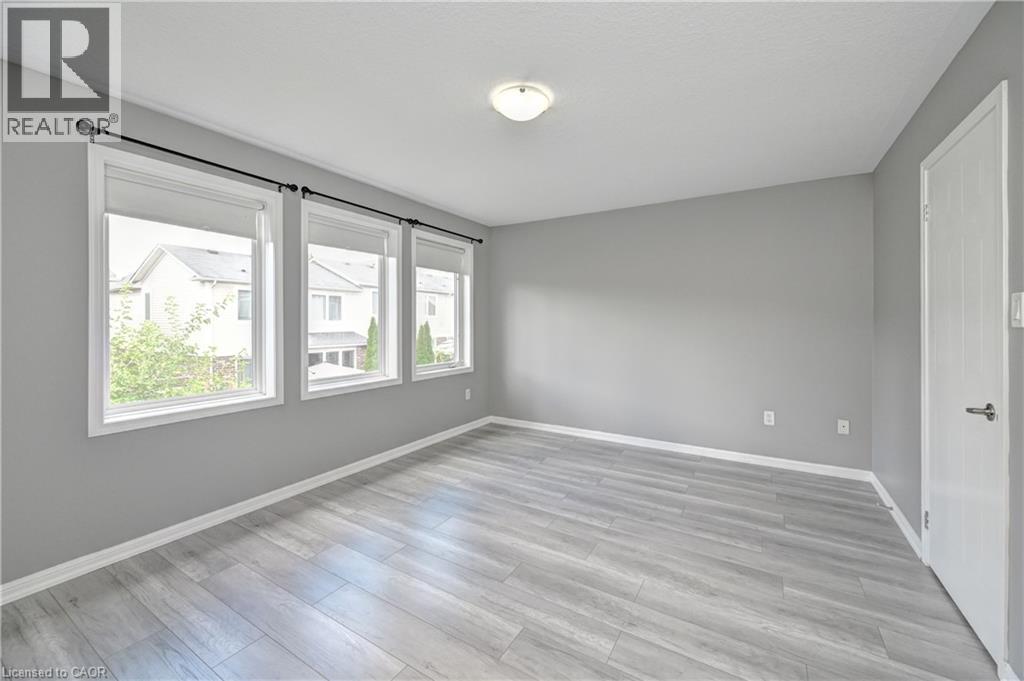
Three large windows with roller shades, wood-finish flooring, a neutral color palette, and a paneled interior door - 103 Blackbird Circle, Cambridge, ON
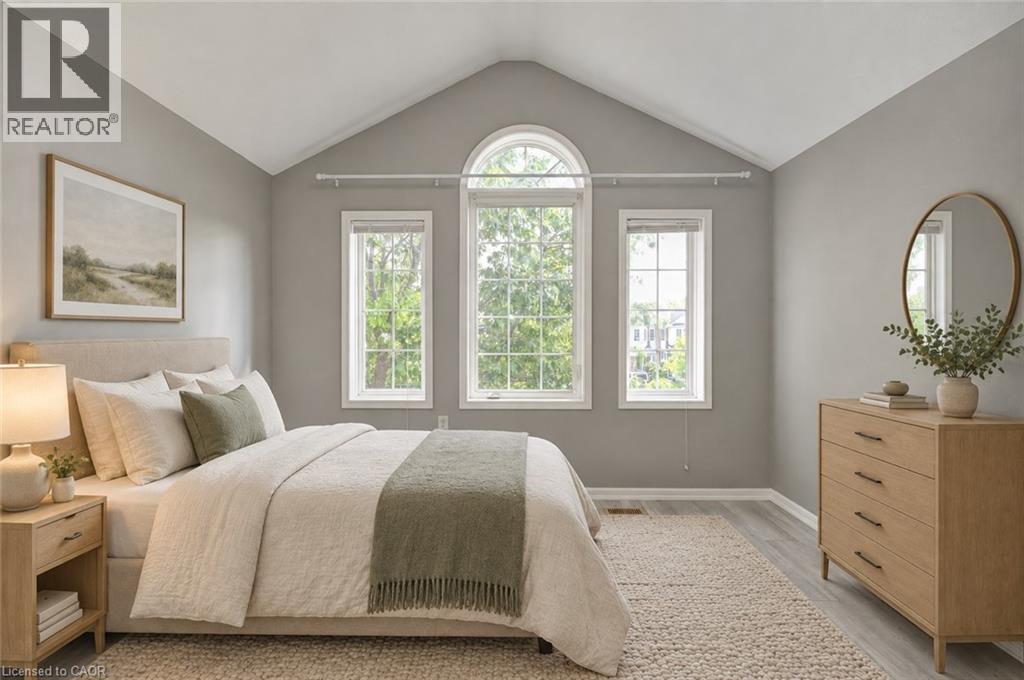
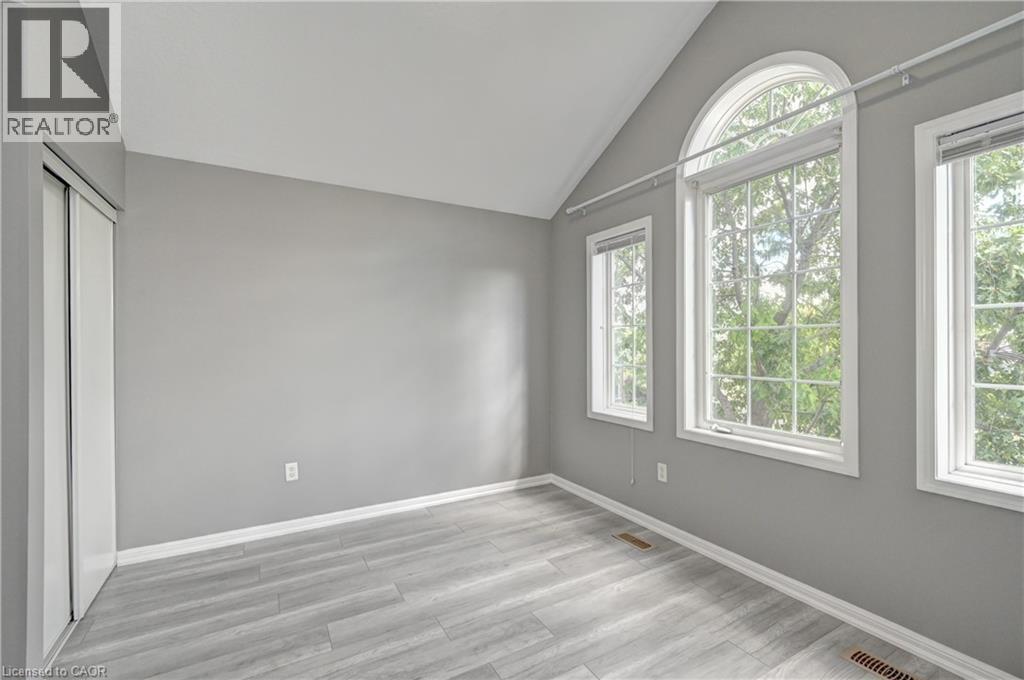
Vaulted ceiling, arched window, two additional large windows, wood-finish flooring, light grey painted walls - 103 Blackbird Circle, Cambridge, ON
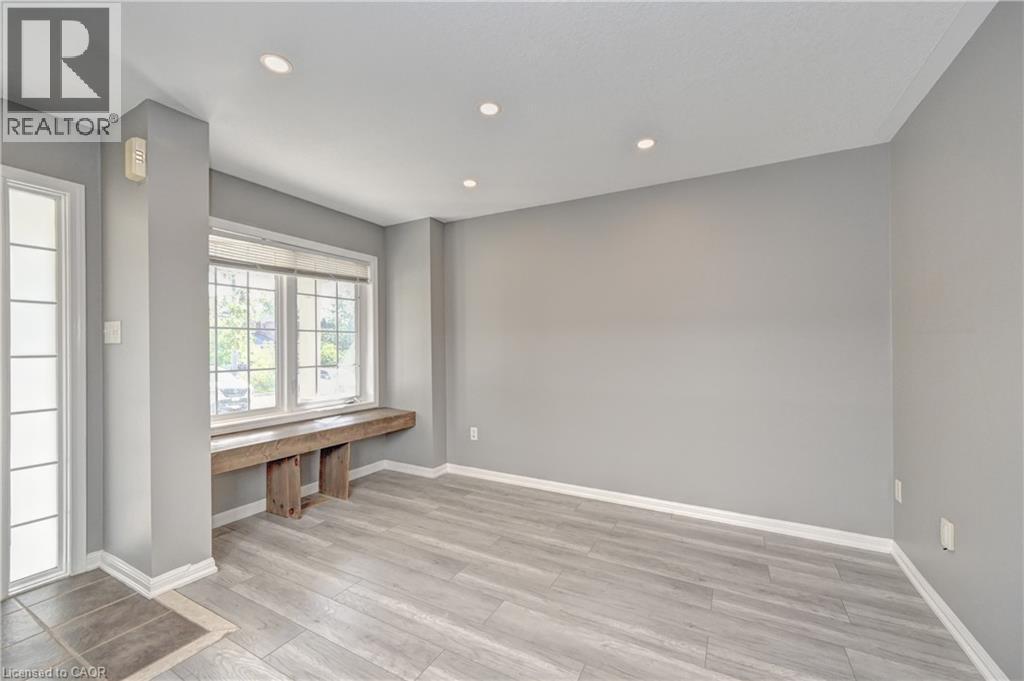
Recessed lighting illuminating the expansive room, light wood-finish flooring, and light gray wall paint - 103 Blackbird Circle, Cambridge, ON
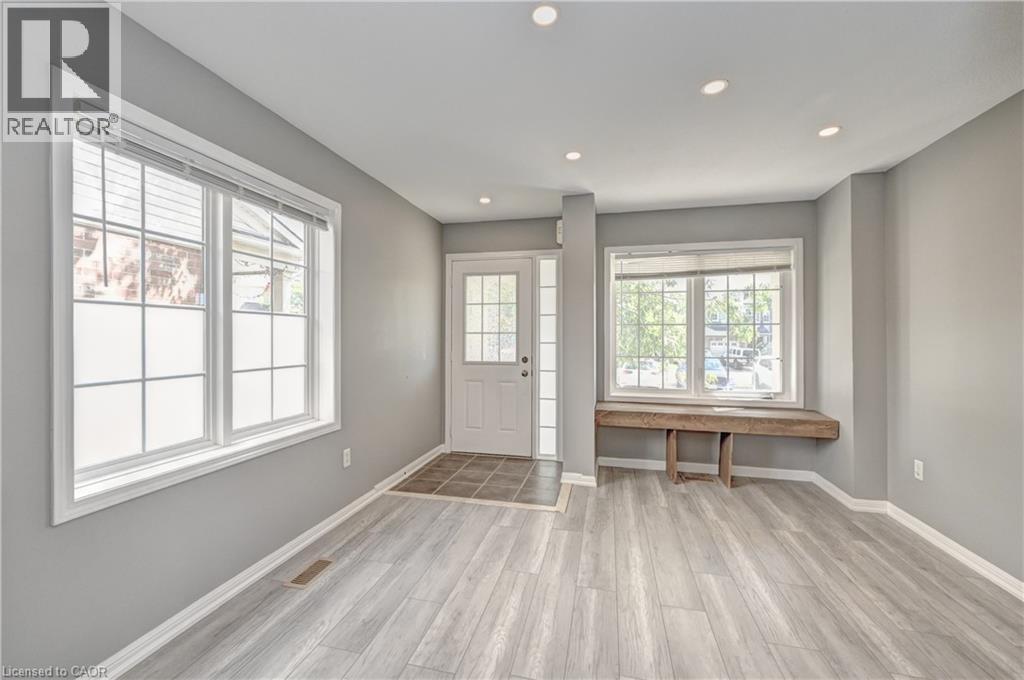
Recessed ceiling lighting, multiple large windows, wood-finish flooring, a glass-paneled entry door, and a built-in window bench - 103 Blackbird Circle, Cambridge, ON
103 Blackbird Circle, Cambridge, ON
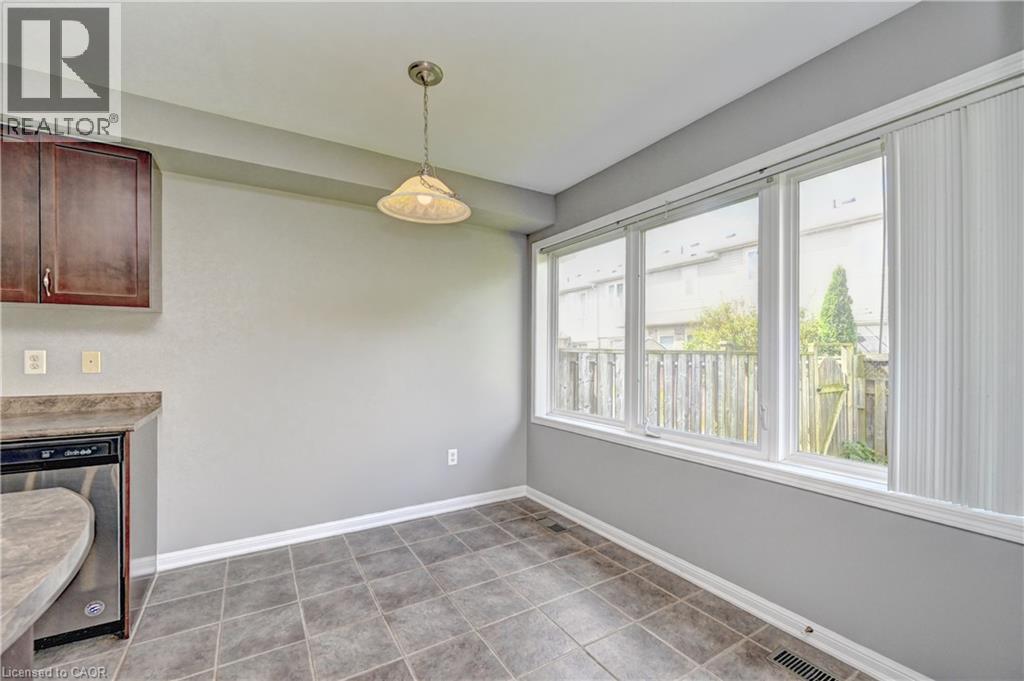
Floor-to-ceiling windows, ceramic tile flooring, built-in dishwasher, dark wood-finish cabinetry, and a curved countertop - 103 Blackbird Circle, Cambridge, ON
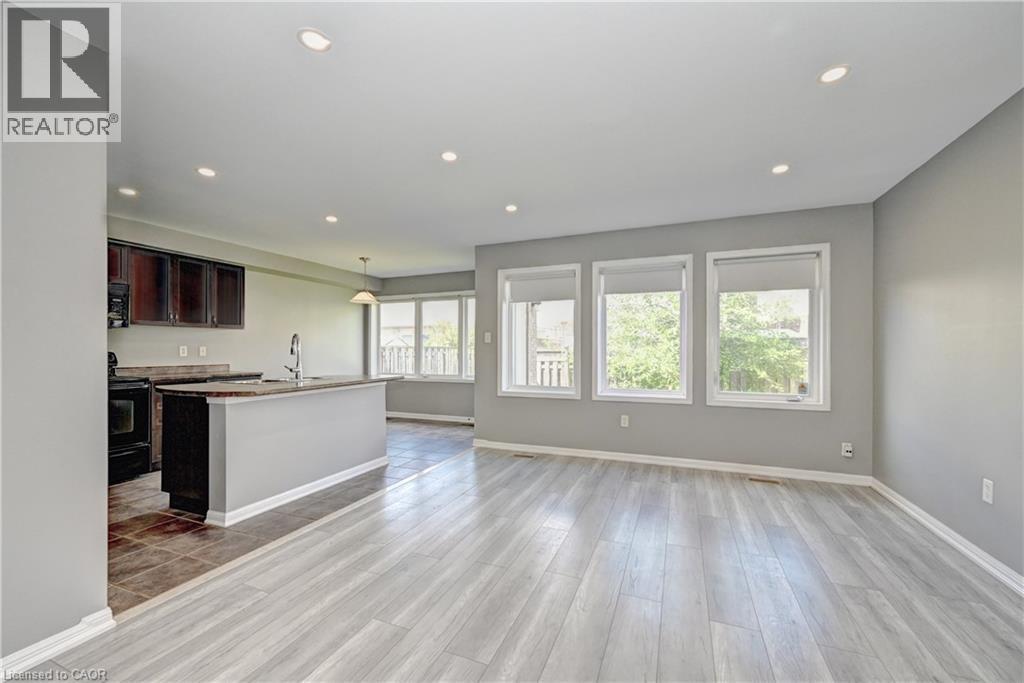
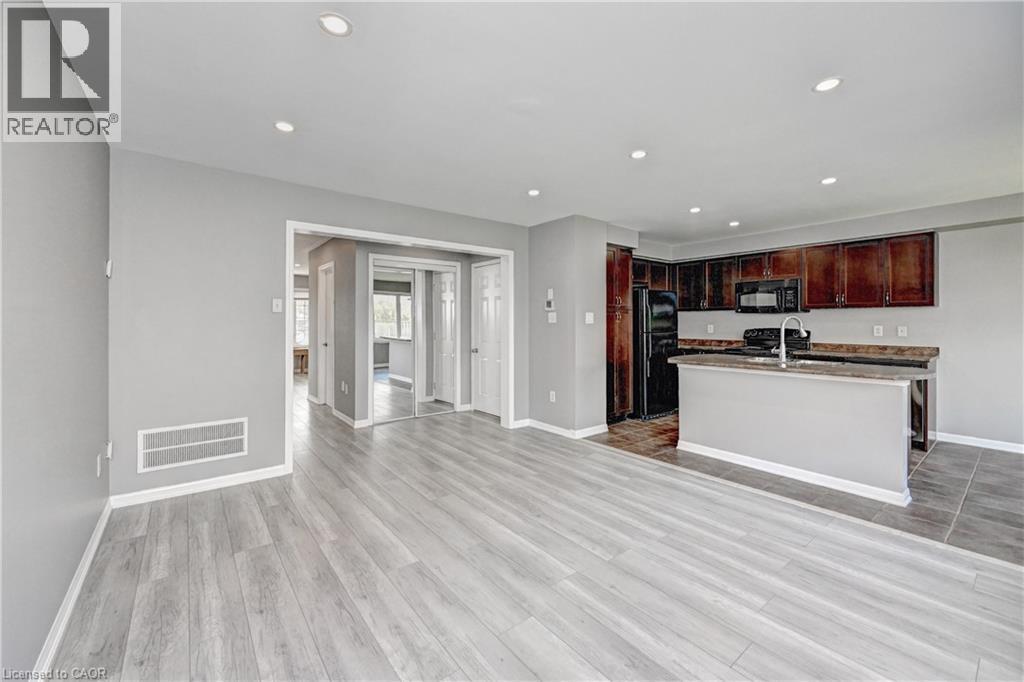
Spacious open-concept layout with wood-finish flooring and recessed lighting - 103 Blackbird Circle, Cambridge, ON
103 Blackbird Circle, Cambridge, ON
Open concept living area featuring wood-finish flooring and recessed lighting - 103 Blackbird Circle, Cambridge, ON
Kitchen featuring dark wood cabinetry, a center island with sink and integrated breakfast bar, black appliances, and tiled flooring - 103 Blackbird Circle, Cambridge, ON
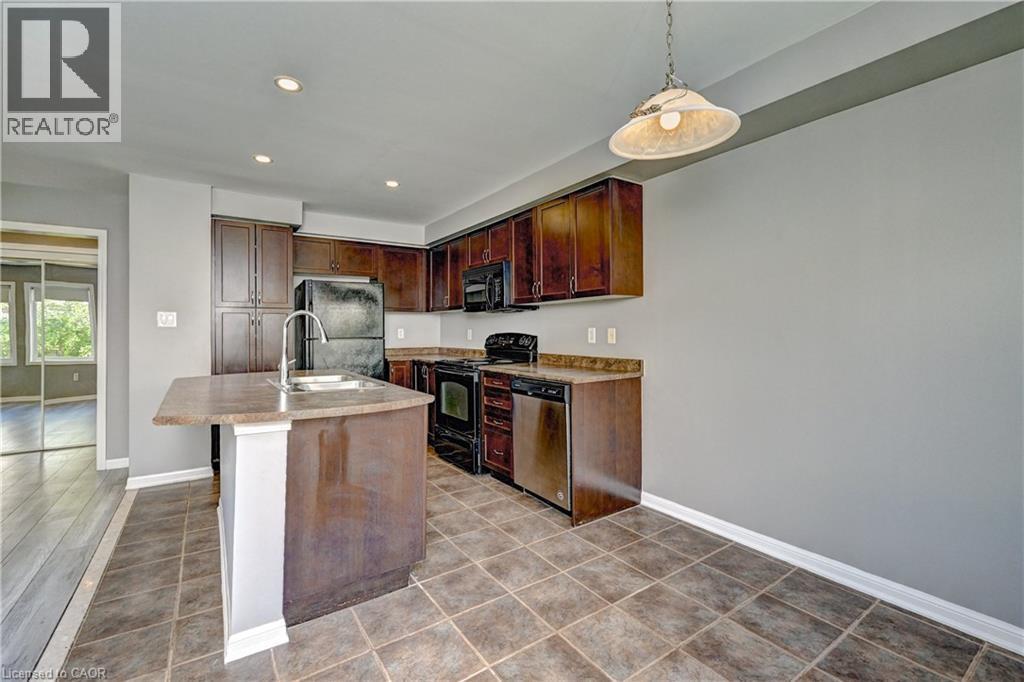
Kitchen featuring dark wood-finish cabinetry, a built-in pantry, stainless steel appliances, an island with an integrated sink, and tile flooring - 103 Blackbird Circle, Cambridge, ON
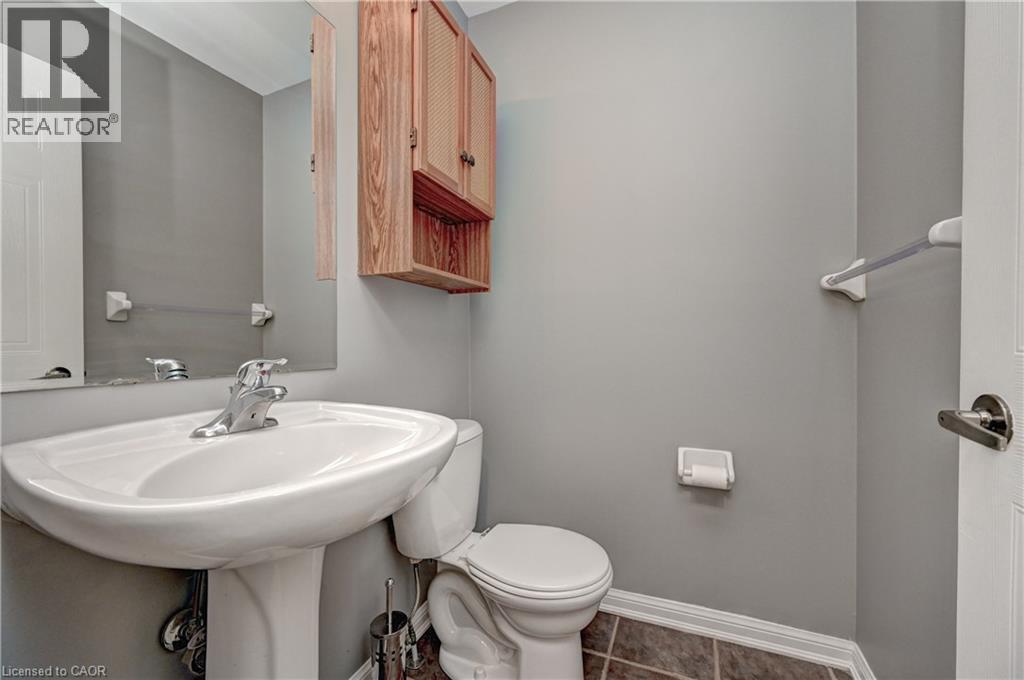
Pedestal sink with chrome faucet, large wall-mounted mirror, light wood-finish wall cabinet, and neutral wall paint - 103 Blackbird Circle, Cambridge, ON
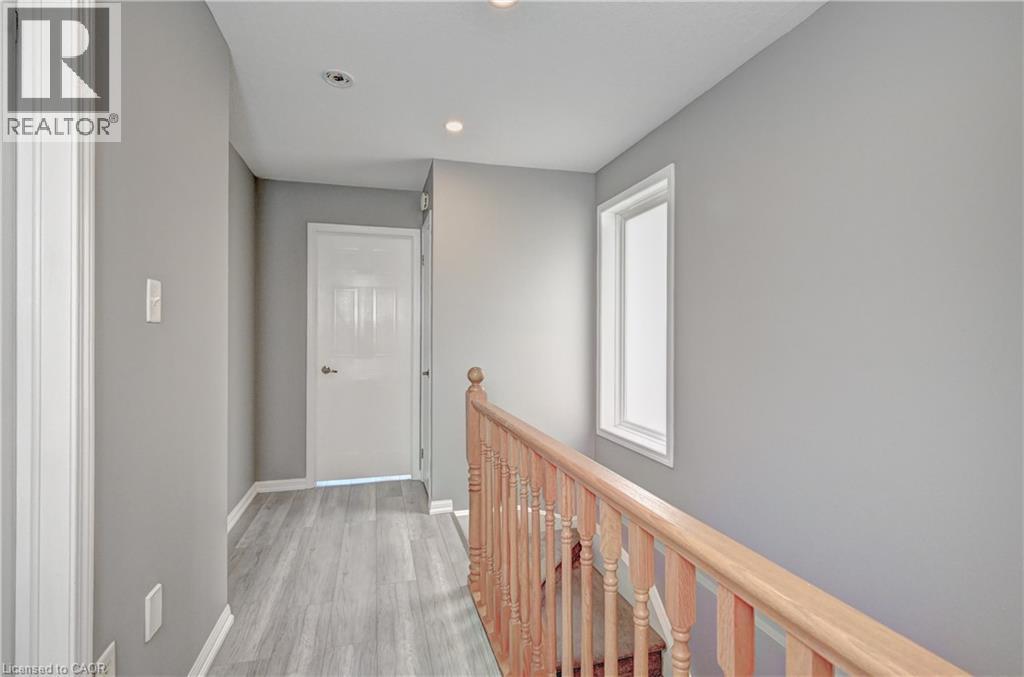
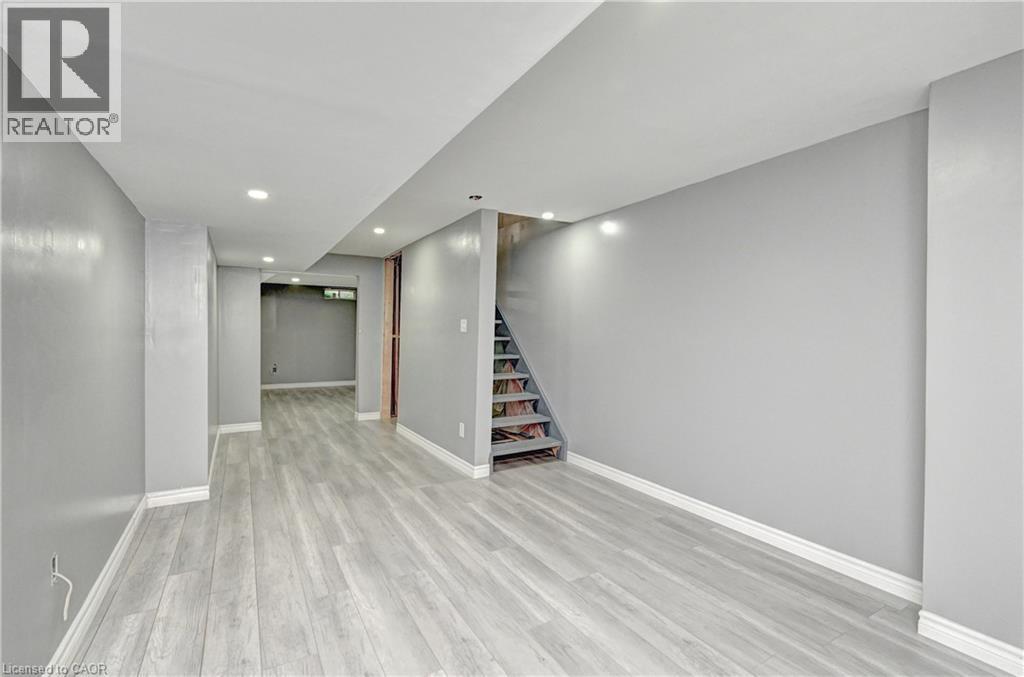
Hallway featuring light gray walls, recessed ceiling lighting, wood-finish flooring, and natural wood stair railing - 103 Blackbird Circle, Cambridge, ON
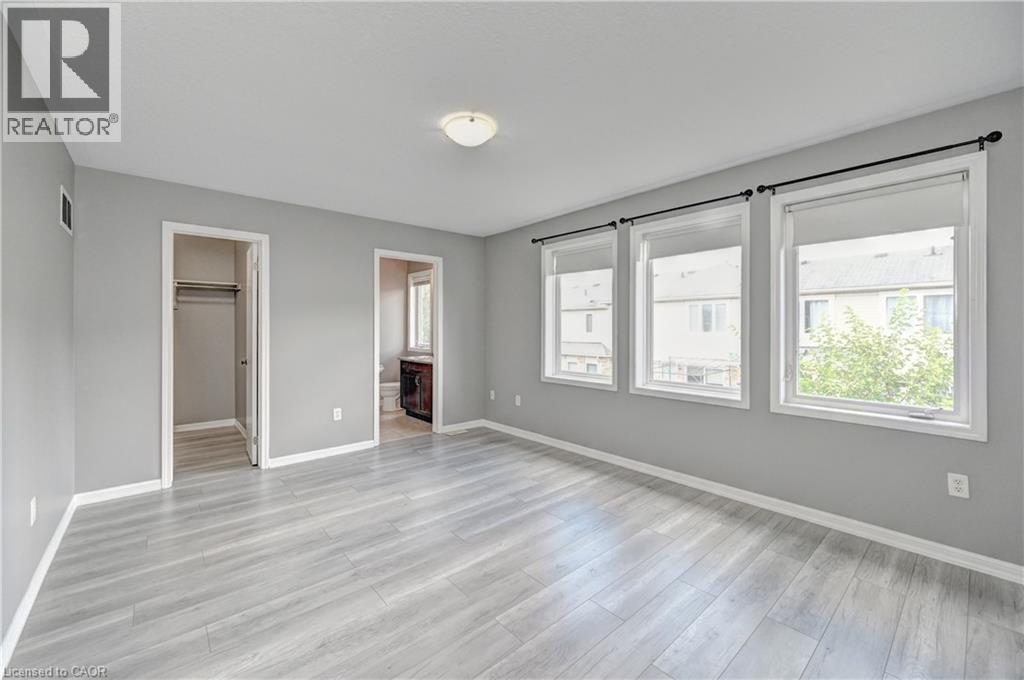
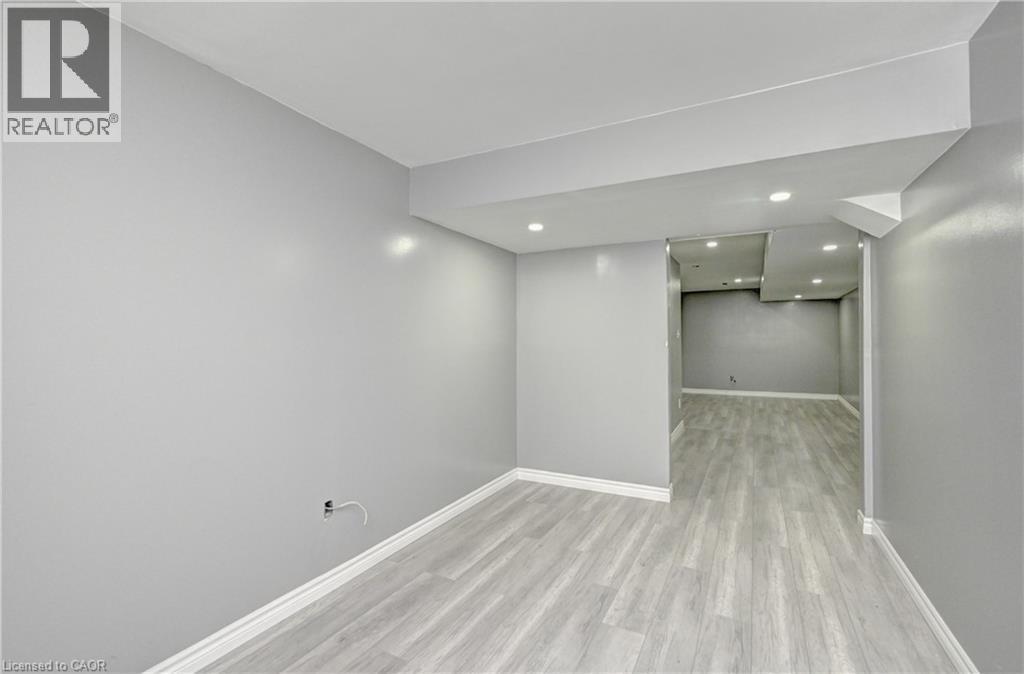
Spacious room featuring light wood-finish flooring, light gray wall paint, and white trim - 103 Blackbird Circle, Cambridge, ON
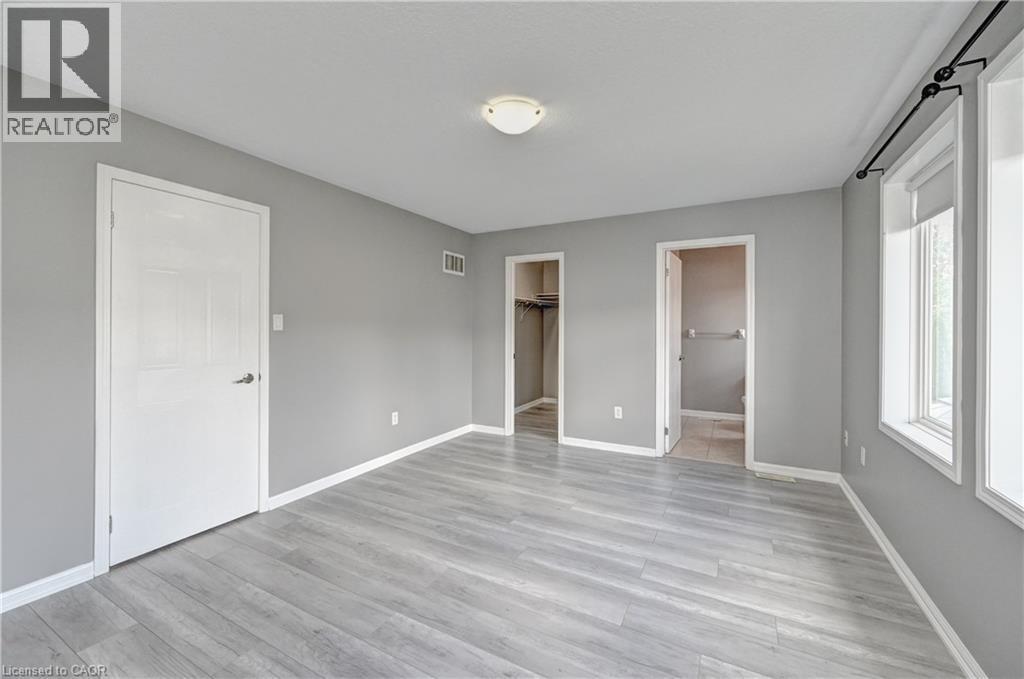
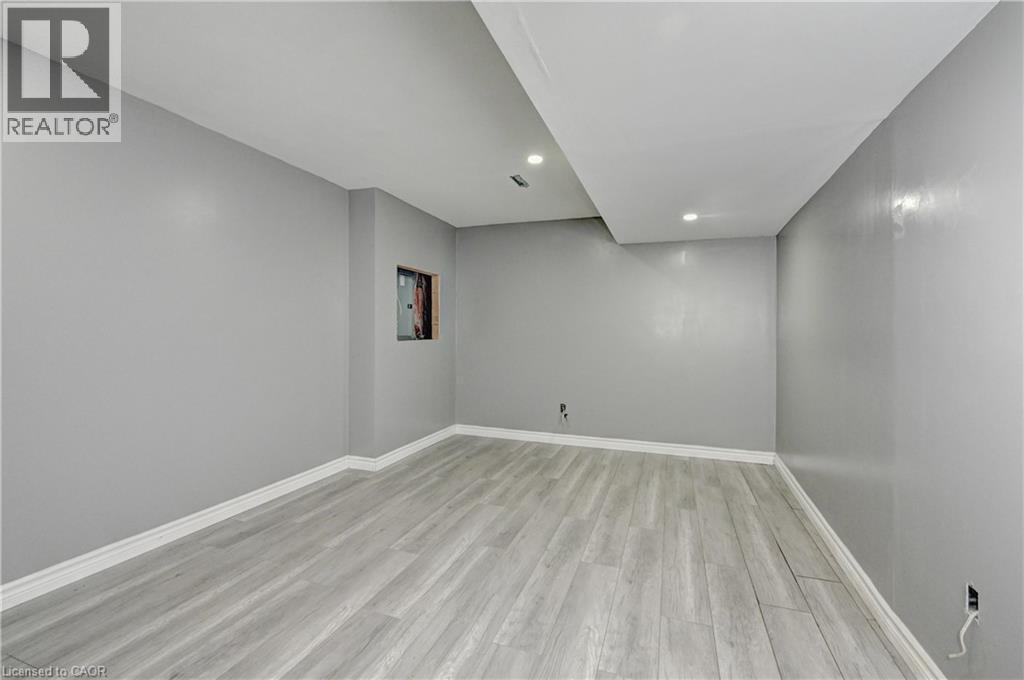
Wood-finish flooring with light gray walls - 103 Blackbird Circle, Cambridge, ON
103 Blackbird Circle, Cambridge, ON
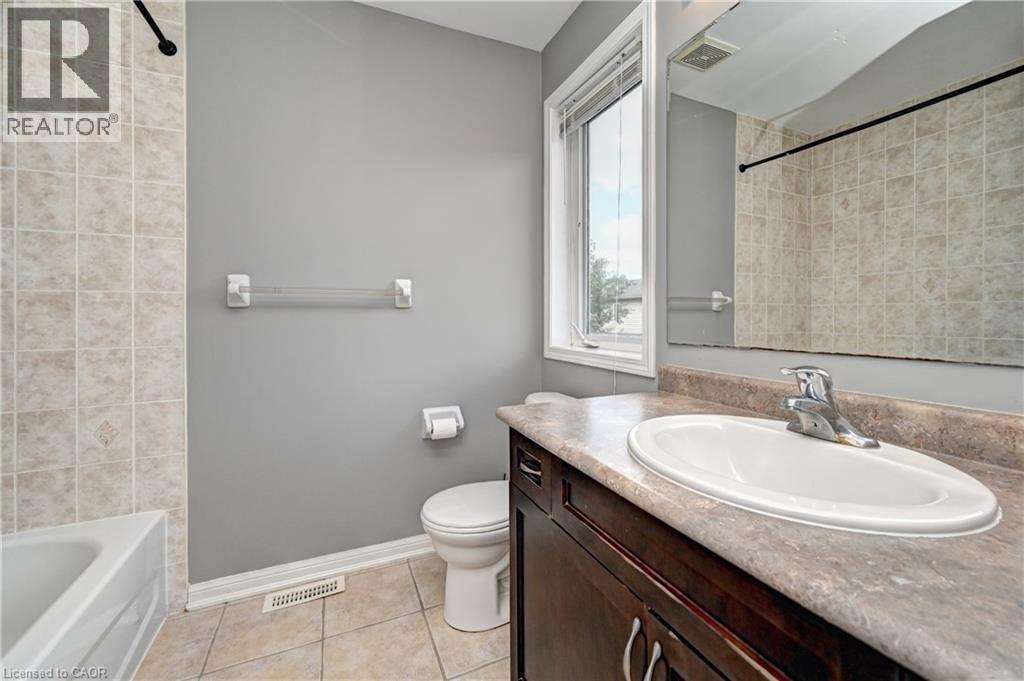
Tile flooring, built-in vanity with laminate countertop, integrated sink with chrome faucet, tiled shower surround, and a window providing natural light - 103 Blackbird Circle, Cambridge, ON
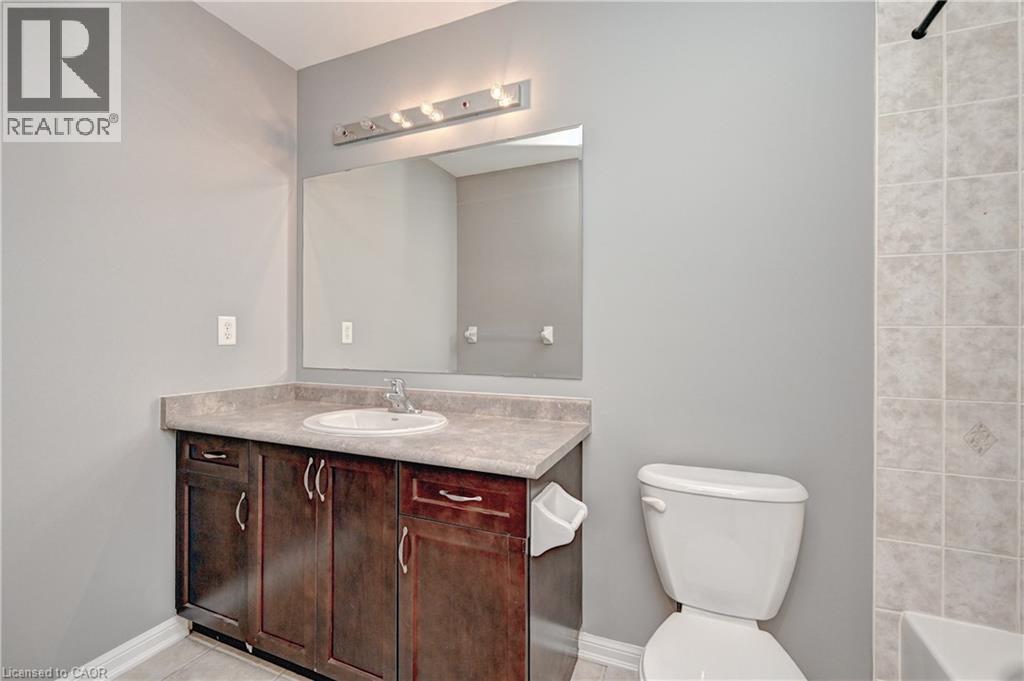
Dark wood-finish vanity with a built-in sink and countertop - 103 Blackbird Circle, Cambridge, ON
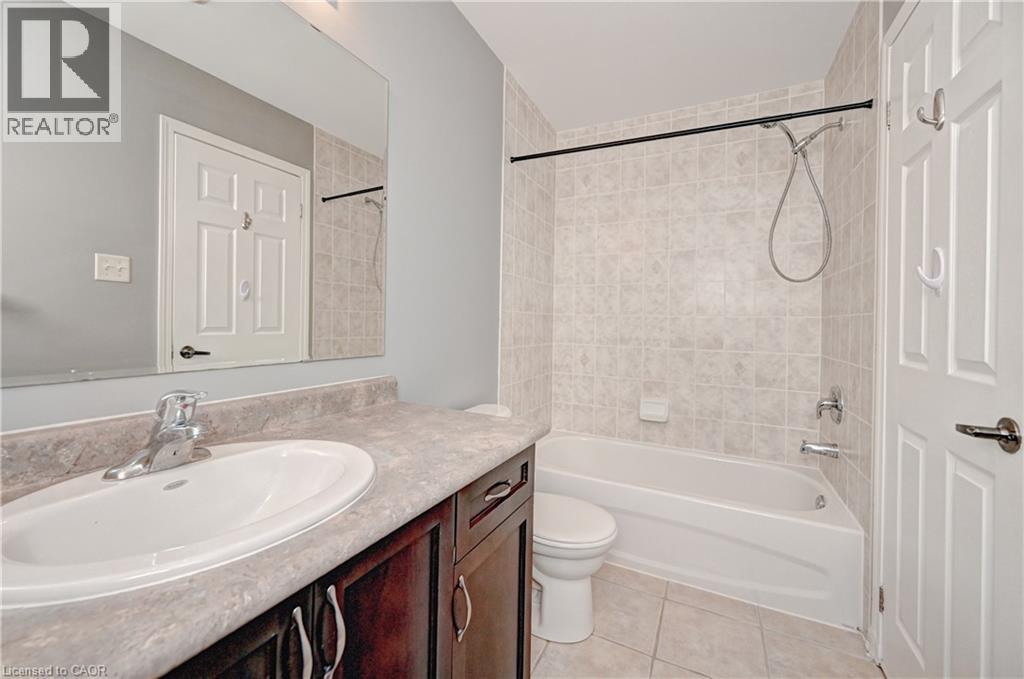
Built-in vanity with a single basin sink, laminate countertop, dark wood-finish cabinetry, tiled shower surround, and tiled flooring - 103 Blackbird Circle, Cambridge, ON
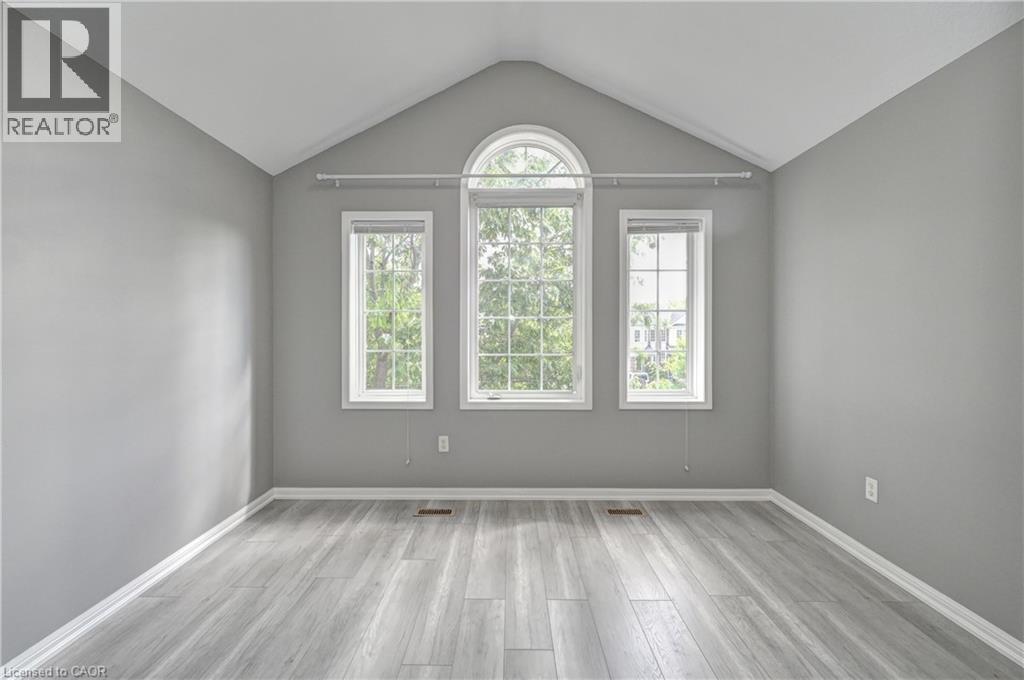
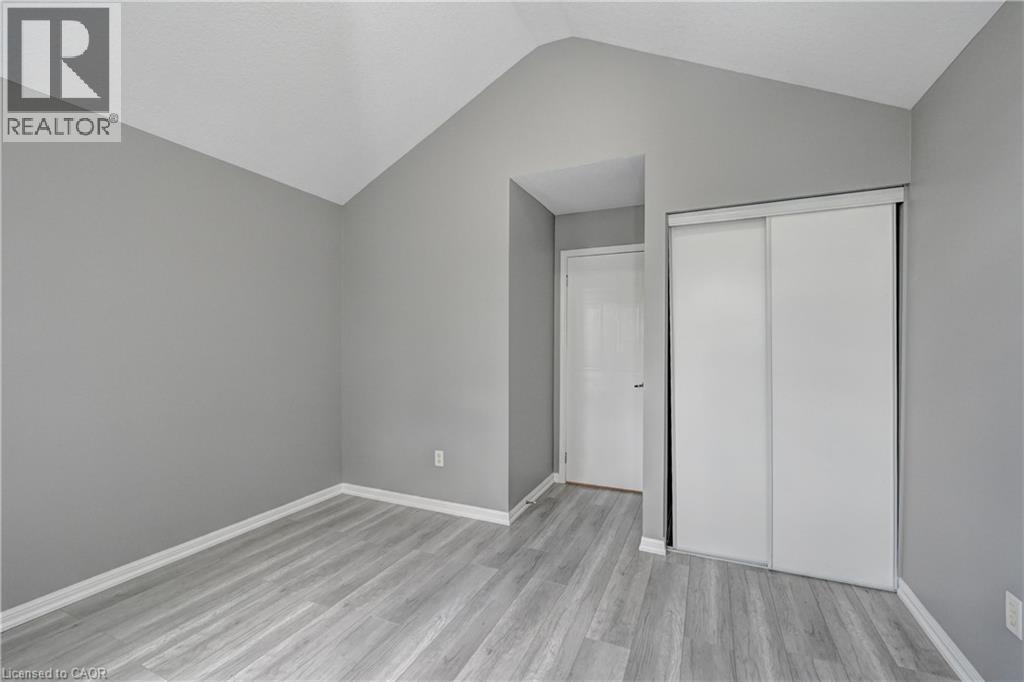
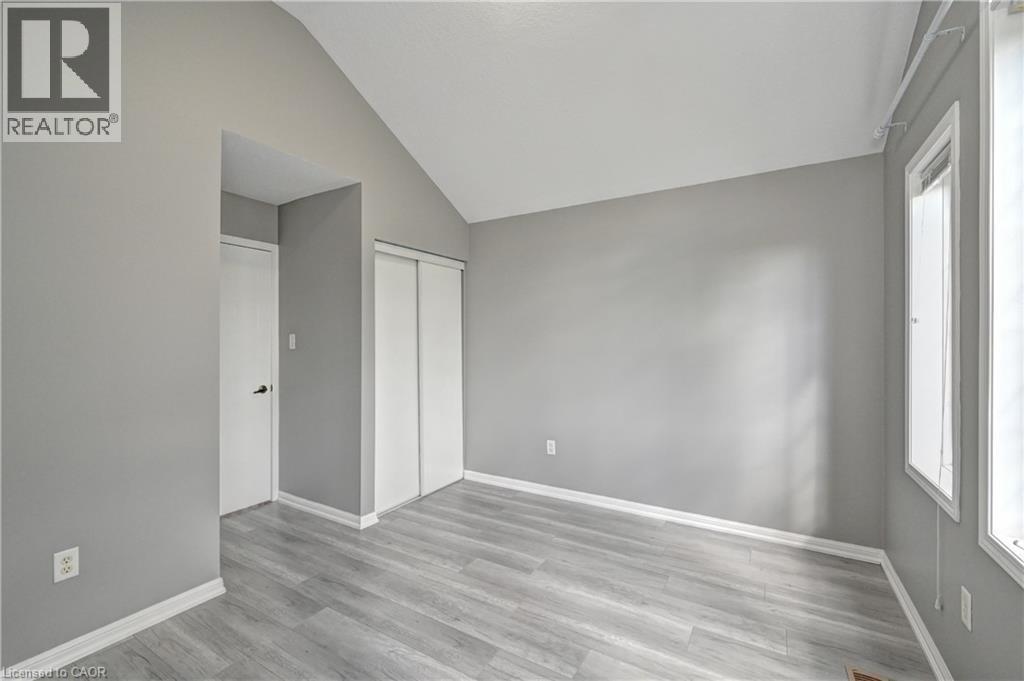
Vaulted ceiling, arched window, two vertical windows, light gray walls, and wood-finish flooring - 103 Blackbird Circle, Cambridge, ON
Vaulted ceiling accentuates this space featuring wood-finish flooring - 103 Blackbird Circle, Cambridge, ON
Vaulted ceiling, light wood-finish flooring, white trim, sliding closet doors, and multiple windows - 103 Blackbird Circle, Cambridge, ON
103 Blackbird Circle, Cambridge, ON
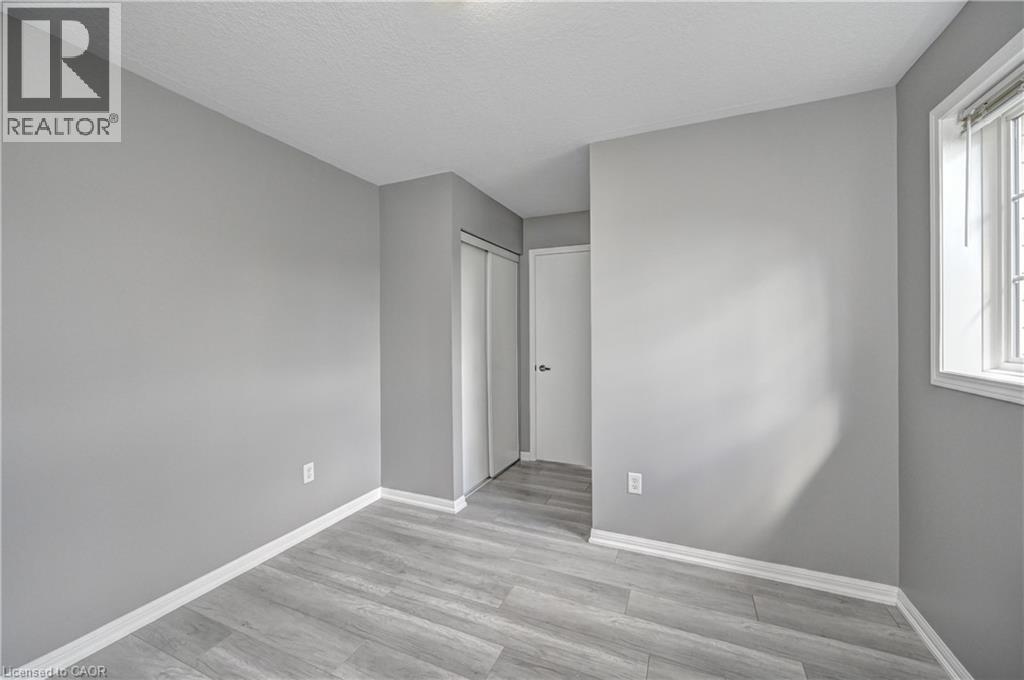
Light gray walls complemented by wood-finish flooring - 103 Blackbird Circle, Cambridge, ON
Light gray wood-finish flooring, neutral gray painted walls, white trim, and a white framed window with blinds - 103 Blackbird Circle, Cambridge, ON
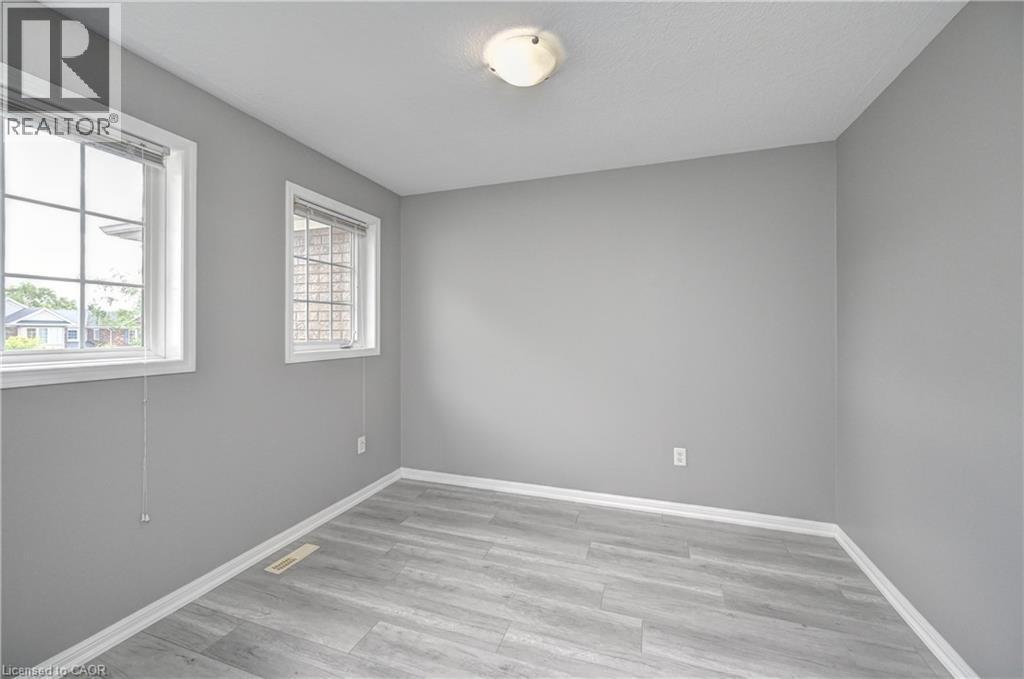
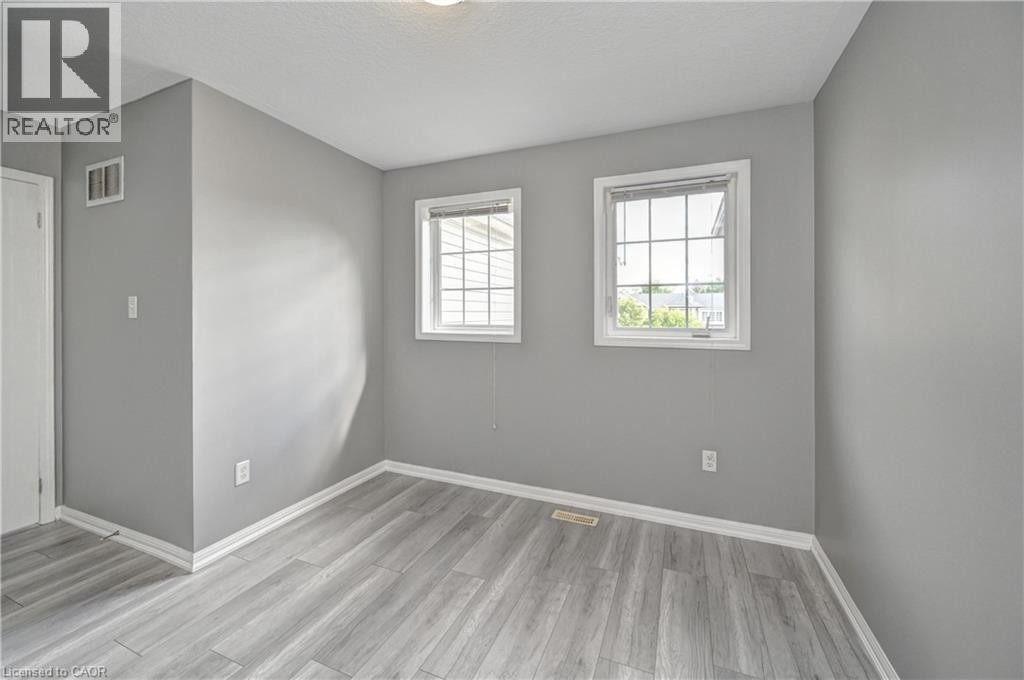
Wood-finish flooring with crisp white trim, two windows with grid detailing, and a flush mount ceiling light - 103 Blackbird Circle, Cambridge, ON
103 Blackbird Circle, Cambridge, ON
Recessed lighting, wood-finish flooring, light gray wall color, white trim, exposed wooden staircase - 103 Blackbird Circle, Cambridge, ON
103 Blackbird Circle, Cambridge, ON
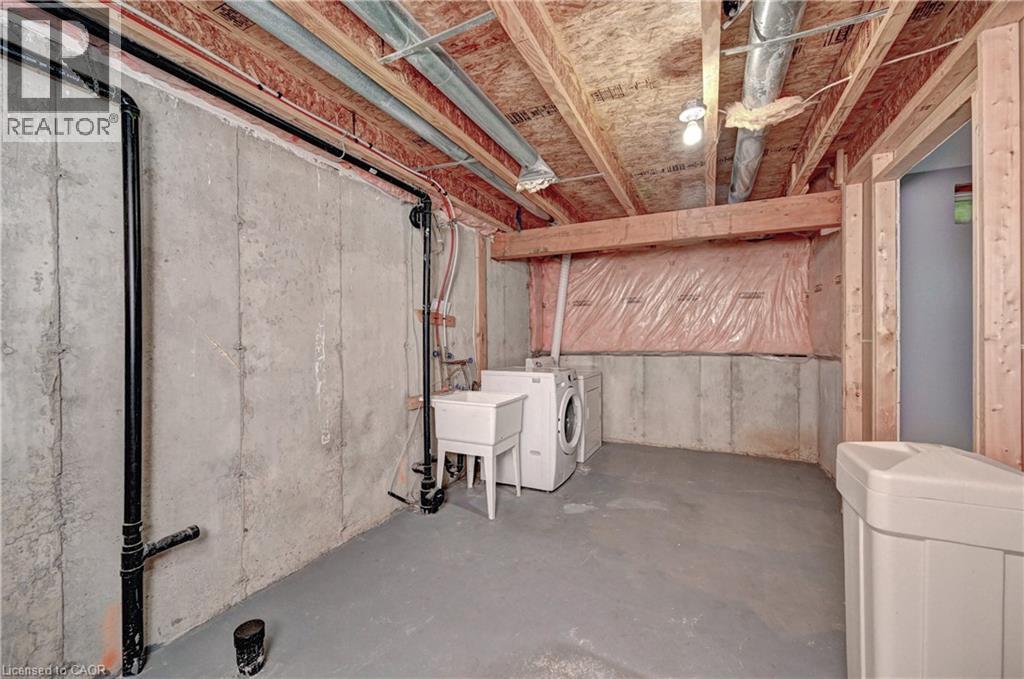
Unfinished basement space featuring exposed concrete walls, exposed ceiling joists, and a utility sink with laundry appliances - 103 Blackbird Circle, Cambridge, ON
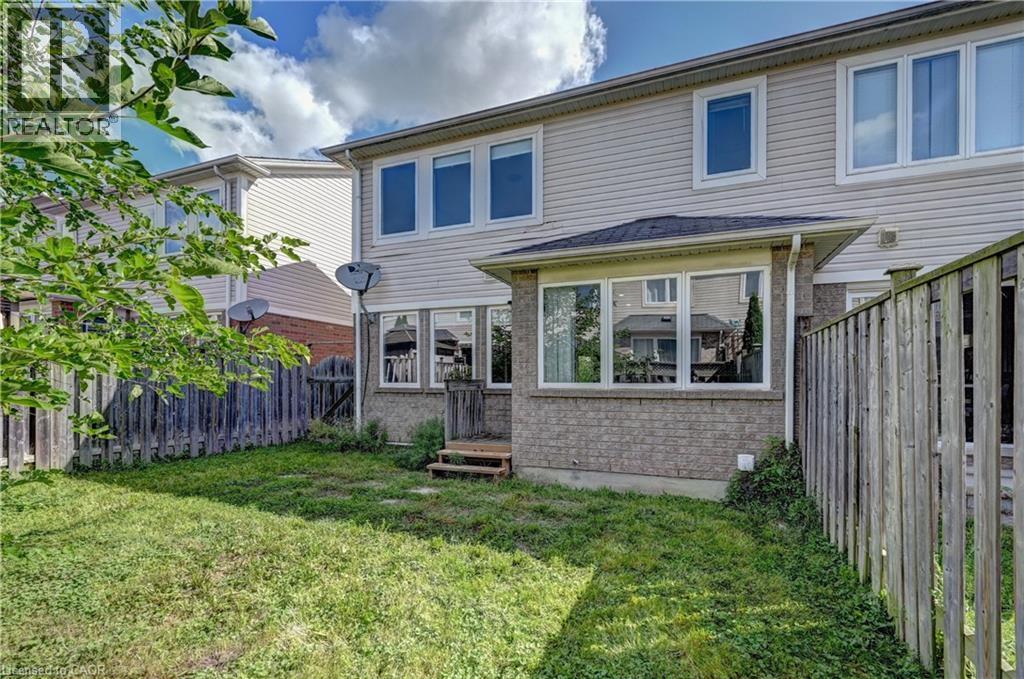
Rear exterior with light-colored siding and a brick-clad lower level - 103 Blackbird Circle, Cambridge, ON
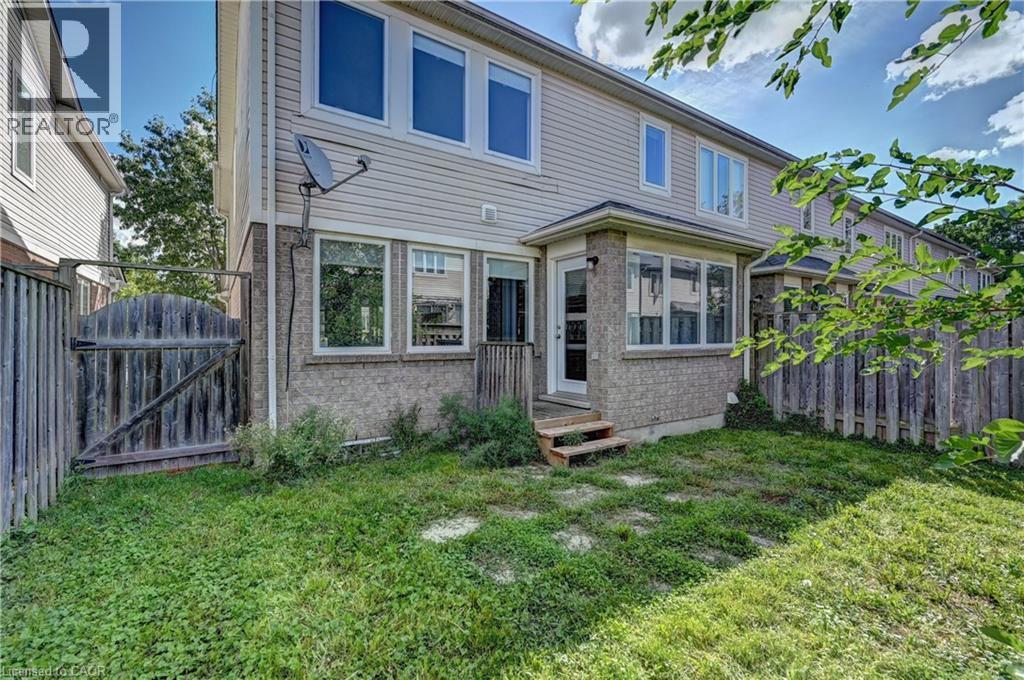
Rear exterior featuring a bay window, a rear entry door, and stone and siding facade - 103 Blackbird Circle, Cambridge, ON
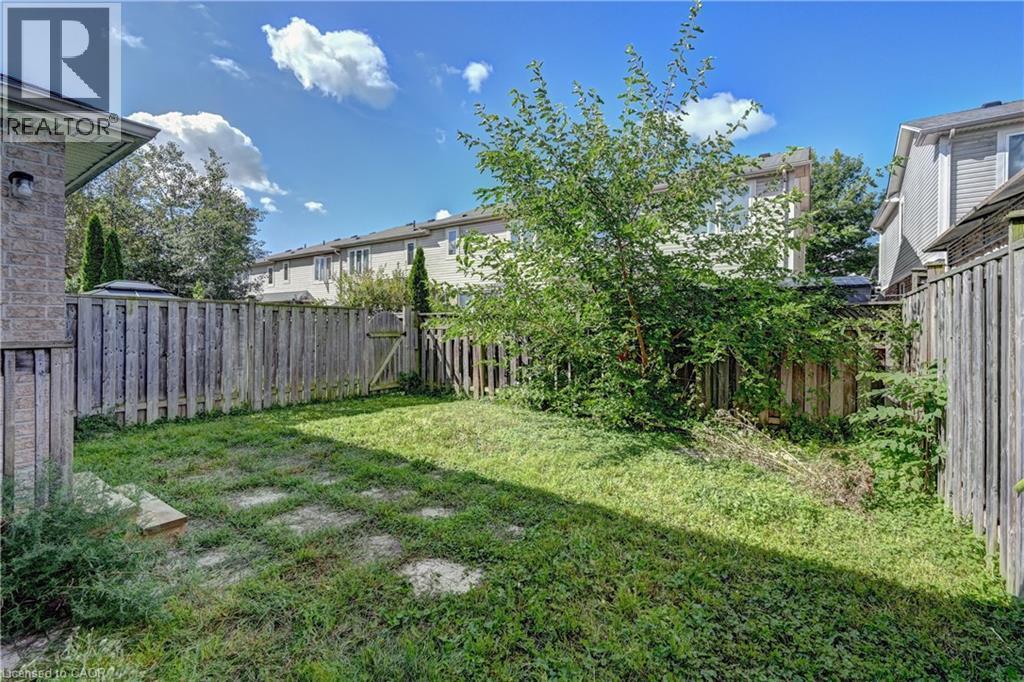
Expansive fenced backyard with a grass lawn, a mature tree, and a wooden gate - 103 Blackbird Circle, Cambridge, ON
103 Blackbird Circle, Cambridge, ON
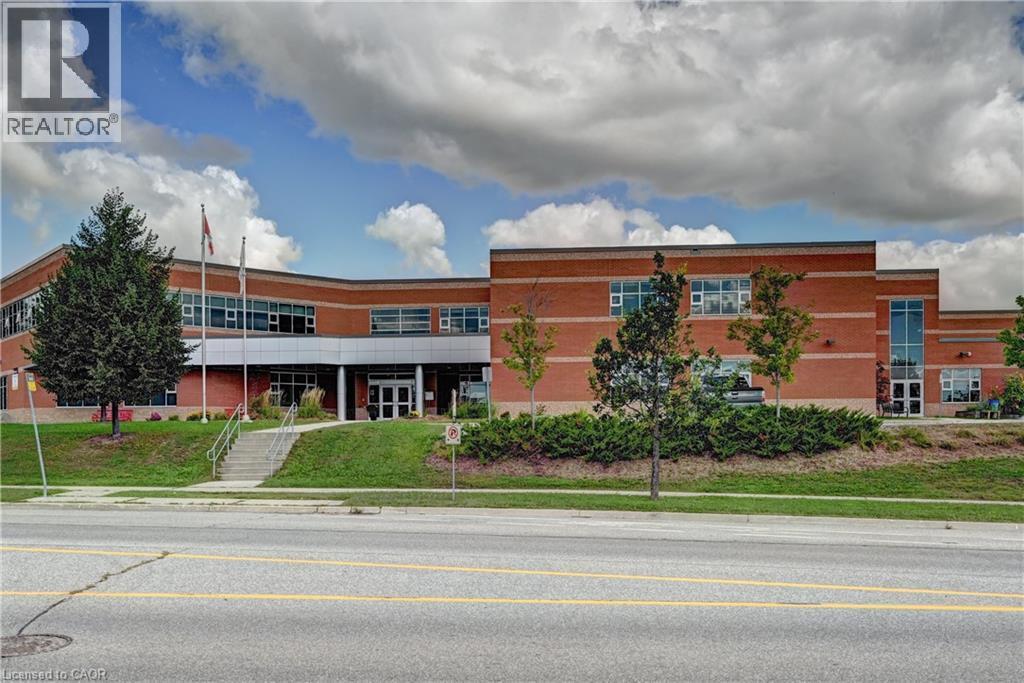
Brick exterior featuring multiple windows, a prominent entrance with steps, and a landscaped front area with mature trees - 103 Blackbird Circle, Cambridge, ON
Brick facade with covered porch, arched window, and attached garage - 103 Blackbird Circle, Cambridge, ON
Brick veneer exterior with a covered porch, white columns, arched window, and an attached garage with a panel door - 103 Blackbird Circle, Cambridge, ON
Brick and siding exterior featuring a covered porch, white-framed windows, and a panel-style entry door with divided lites - 103 Blackbird Circle, Cambridge, ON
Recessed ceiling lighting, wood-finish flooring, staircase with wood banister and carpeted treads, and a multi-pane window - 103 Blackbird Circle, Cambridge, ON
Rich wood-finish cabinetry, black appliances, a central island with an integrated sink, and an adjacent dining area with broad windows - 103 Blackbird Circle, Cambridge, ON
Recessed lighting, wood-finish flooring, and multiple windows with roller shades - 103 Blackbird Circle, Cambridge, ON
Three large windows with roller shades, wood-finish flooring, a neutral color palette, and a paneled interior door - 103 Blackbird Circle, Cambridge, ON
Vaulted ceiling, arched window, two additional large windows, wood-finish flooring, light grey painted walls - 103 Blackbird Circle, Cambridge, ON
Recessed lighting illuminating the expansive room, light wood-finish flooring, and light gray wall paint - 103 Blackbird Circle, Cambridge, ON
Recessed ceiling lighting, multiple large windows, wood-finish flooring, a glass-paneled entry door, and a built-in window bench - 103 Blackbird Circle, Cambridge, ON
103 Blackbird Circle, Cambridge, ON
Floor-to-ceiling windows, ceramic tile flooring, built-in dishwasher, dark wood-finish cabinetry, and a curved countertop - 103 Blackbird Circle, Cambridge, ON
Spacious open-concept layout with wood-finish flooring and recessed lighting - 103 Blackbird Circle, Cambridge, ON
103 Blackbird Circle, Cambridge, ON
Open concept living area featuring wood-finish flooring and recessed lighting - 103 Blackbird Circle, Cambridge, ON
Kitchen featuring dark wood cabinetry, a center island with sink and integrated breakfast bar, black appliances, and tiled flooring - 103 Blackbird Circle, Cambridge, ON
Kitchen featuring dark wood-finish cabinetry, a built-in pantry, stainless steel appliances, an island with an integrated sink, and tile flooring - 103 Blackbird Circle, Cambridge, ON
Pedestal sink with chrome faucet, large wall-mounted mirror, light wood-finish wall cabinet, and neutral wall paint - 103 Blackbird Circle, Cambridge, ON
Hallway featuring light gray walls, recessed ceiling lighting, wood-finish flooring, and natural wood stair railing - 103 Blackbird Circle, Cambridge, ON
Spacious room featuring light wood-finish flooring, light gray wall paint, and white trim - 103 Blackbird Circle, Cambridge, ON
Wood-finish flooring with light gray walls - 103 Blackbird Circle, Cambridge, ON
103 Blackbird Circle, Cambridge, ON
Tile flooring, built-in vanity with laminate countertop, integrated sink with chrome faucet, tiled shower surround, and a window providing natural light - 103 Blackbird Circle, Cambridge, ON
Dark wood-finish vanity with a built-in sink and countertop - 103 Blackbird Circle, Cambridge, ON
Built-in vanity with a single basin sink, laminate countertop, dark wood-finish cabinetry, tiled shower surround, and tiled flooring - 103 Blackbird Circle, Cambridge, ON
Vaulted ceiling, arched window, two vertical windows, light gray walls, and wood-finish flooring - 103 Blackbird Circle, Cambridge, ON
Vaulted ceiling accentuates this space featuring wood-finish flooring - 103 Blackbird Circle, Cambridge, ON
Vaulted ceiling, light wood-finish flooring, white trim, sliding closet doors, and multiple windows - 103 Blackbird Circle, Cambridge, ON
103 Blackbird Circle, Cambridge, ON
Light gray walls complemented by wood-finish flooring - 103 Blackbird Circle, Cambridge, ON
Light gray wood-finish flooring, neutral gray painted walls, white trim, and a white framed window with blinds - 103 Blackbird Circle, Cambridge, ON
Wood-finish flooring with crisp white trim, two windows with grid detailing, and a flush mount ceiling light - 103 Blackbird Circle, Cambridge, ON
103 Blackbird Circle, Cambridge, ON
Recessed lighting, wood-finish flooring, light gray wall color, white trim, exposed wooden staircase - 103 Blackbird Circle, Cambridge, ON
103 Blackbird Circle, Cambridge, ON
Unfinished basement space featuring exposed concrete walls, exposed ceiling joists, and a utility sink with laundry appliances - 103 Blackbird Circle, Cambridge, ON
Rear exterior with light-colored siding and a brick-clad lower level - 103 Blackbird Circle, Cambridge, ON
Rear exterior featuring a bay window, a rear entry door, and stone and siding facade - 103 Blackbird Circle, Cambridge, ON
Expansive fenced backyard with a grass lawn, a mature tree, and a wooden gate - 103 Blackbird Circle, Cambridge, ON
103 Blackbird Circle, Cambridge, ON
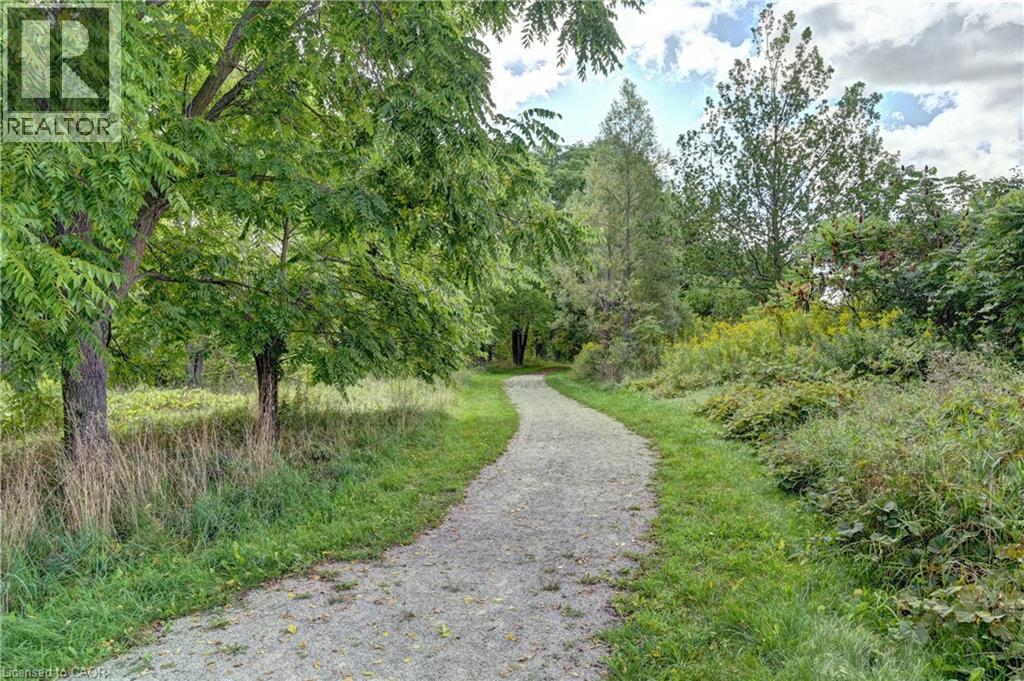
Brick exterior featuring multiple windows, a prominent entrance with steps, and a landscaped front area with mature trees - 103 Blackbird Circle, Cambridge, ON
  • Advertising
Are you a real estate investor?
103 BLACKBIRD Circle, Cambridge, Ontario, N3C 0A9
$649,900

3 Beds

3 Baths

Property Information:

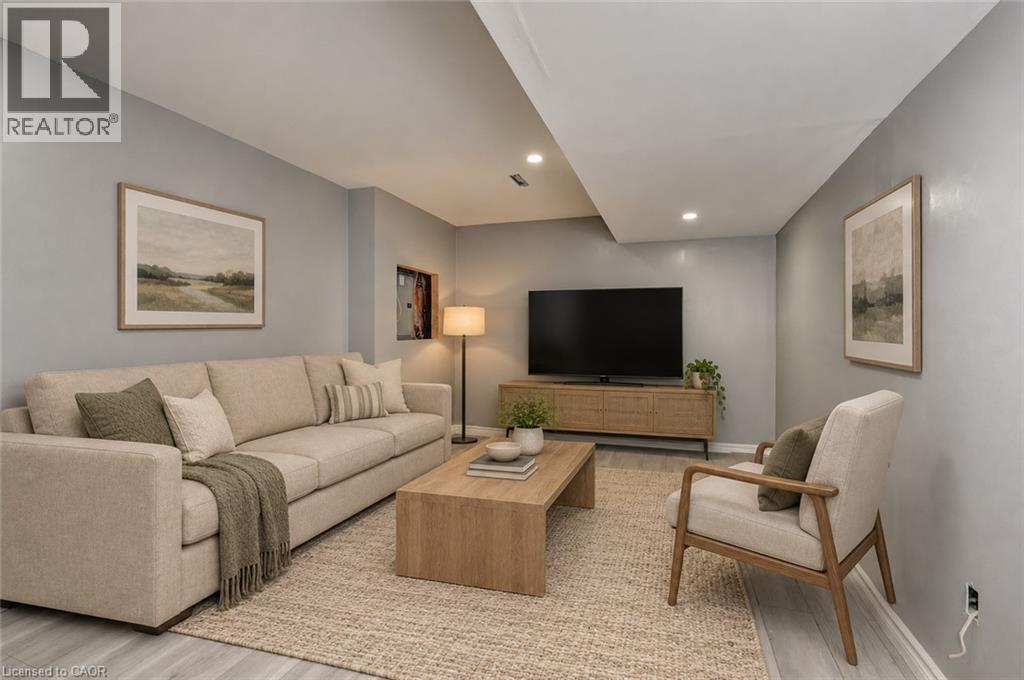
TURNKEY!!!! Gorgeous End Unit Townhome Mattamy's Largest Model in The High Demand Millpond Neighborhood within Walking Distance From Schools PArk & Absolutely Gorgeous Freehold TownHome In High Demand Millpond Community Within a Minute Walk From the Schools & the Park. Better Then a Semi Detached. Mattamy Built 1515 Sq. Ft. 3 Bedrooms & 3 Washroom Carpet Free (A Part From The Staircase) Beautifully Kept House Featuring A front Living Room/ Sitting area With Built in Bench.. Large Great Room With Modern Flooring Floors & Open Concept Eat In Kitchen With a Centre Island & Breakfast Bar. Pantry & Gorgeous Back Splash. Dinette With A Walk Out to a Fully Fenced Backyard. Upper Level With 3 Large Sized Bedrooms Featuring a Huge Primary Bedroom With a Walk in Closet & a 4 Pce Ensuite. 2 Other Good Sized Bedrooms Front One With The High Vaulted Ceilings & Another Full 4 Pce Washroom. Nicely Painted in Modern Colors. Nice Inviting Porch. Great Millpond Location Where You Can Walk to 3 Parks, 2 Schools, The River & TRail System, Within A few Minutes Away From Hwy 40, Hespeler 's Quaint Yet thriving Downtown Core With Restaurants & Family Friendly Events. POT-LIGHTS GALORE!!!!! ++PICTURES 2 TO 7 ARE VIRTUALLY STAGED FOR ILLUSTRATION PURPOSE (id:27)

Building Features:

  • Style: Townhouse
  • Building Type: Row / Townhouse
  • Basement Development: Finished
  • Basement Type: Full
  • Construction Style - Attachment: Attached
  • Exterior Finish: Brick, Vinyl siding
  • Floor Space: 2025 sqft
  • Heating Type: Forced air
  • Heating Fuel: Natural gas
  • Cooling Type: Central air conditioning
  • Appliances: Dishwasher, Dryer, Refrigerator, Stove, Washer, Hood Fan

Property Features:

  • OwnershipType: Freehold
  • Property Type: Single Family
  • Half Bathrooms: 1
  • Amenities Nearby: Park, Public Transit, Schools, Shopping
  • Built in: 2009
  • Floor Space (approx): 2025 Square Feet
  • Lot Frontage: 28 Feet
  • Zoning: OS1
  • Sewer: Municipal sewage system
  • Parking Type: Attached garage
  • No. of Parking Spaces: 2

Rooms:

  • Bathroom 2nd Level Measurements not available
  • Bathroom 2nd Level Measurements not available
  • Bedroom 2nd Level 10'4'' x 9'7''
  • Bedroom 2nd Level 12'0'' x 10'0''
  • Primary Bedroom 2nd Level 15'0'' x 12'0''
  • Bathroom Main Level Measurements not available
  • Kitchen Main Level 18'6'' x 9'8''
  • Great Room Main Level 14'0'' x 12'6''
  • Living Main Level 13'0'' x 12'0''

Courtesy of: KINGSWAY REAL ESTATE BROKERAGE

REALTOR.ca  

Access to Sold Data on this website may only be used by consumers that have a bona fide interest in the purchase, sale, or lease of residential real estate.

Sales/Price History

Log in or create an account to see sold and historical listings information

QuickQuoteTM Powered by RPS

Location of 103 BLACKBIRD Circle, Cambridge, Ontario, N3C 0A9

Demographic Information of 103 BLACKBIRD Circle, Cambridge, Ontario, N3C 0A9
Life Stage

Young Families

Employment Type

Mixed

Average Household Income

$137,727.36

Average Number of Children

1.82

Household Population

Household Structure

Age of Population

Education

Education Level

No certificate/diploma/degree

14.57 %

High school certificate or equivalent

35.84 %

Apprenticeship trade certificate/diploma

3.9 %

College/non-university certificate

25.18 %

University certificate (below bachelor)

0.48 %

University Degree

20.03 %

Commuter

Travel To Work

By Car

96.11 %

By Public Transit

0.53 %

By Walking

0.0 %

By Bicycle

0.0 %

By Other Methods

3.36 %

Cultural Diversity

Knowledge of Official Language

Mother Tongue

Building Information
Building Type

Apartments (Low and High Rise)

5.36 %

Houses

94.64 %

Own Vs. Rent