Button CopyPathCircle CloseCircle Left ArrowArrow Down Icon GreyClosecirclecircleBurger
  • Advertising

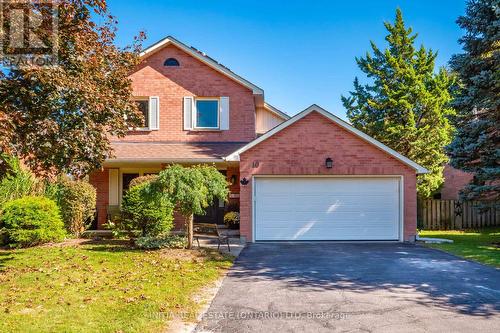
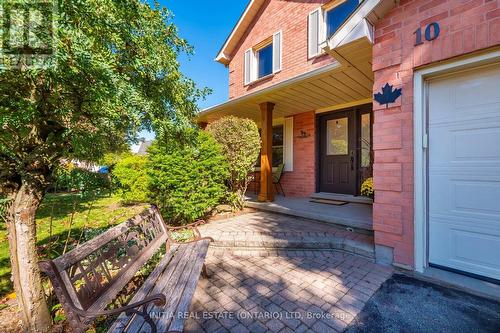
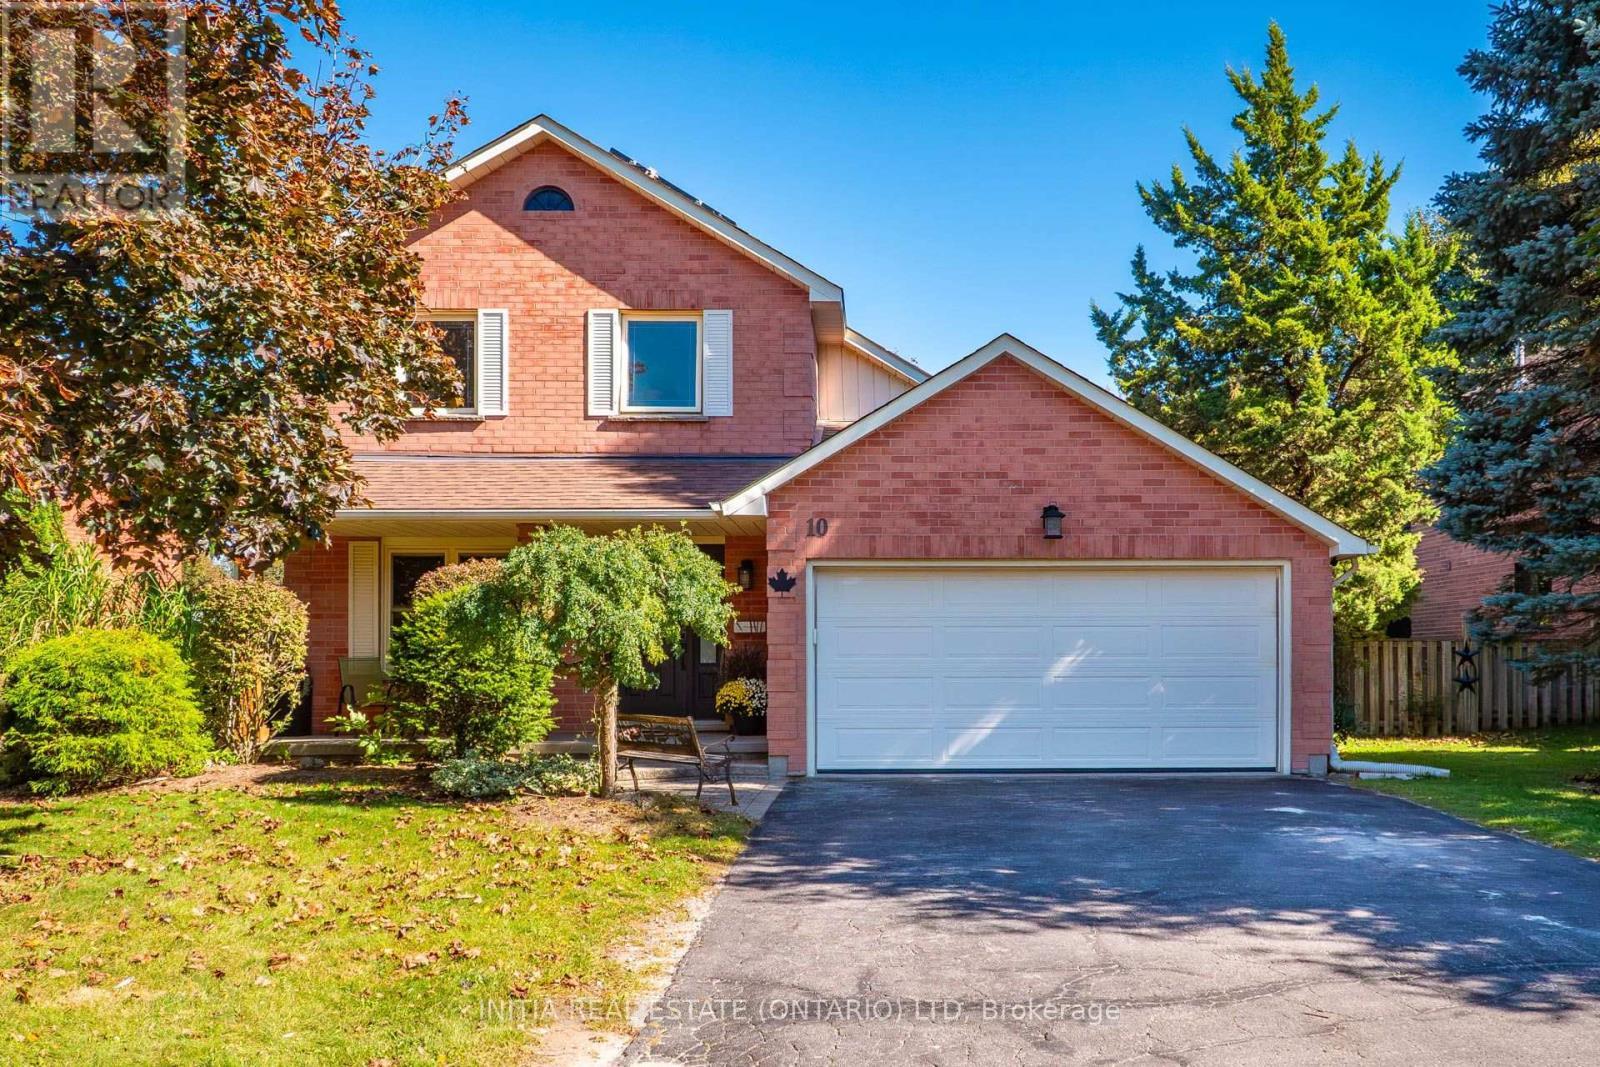
10 HANDORF DRIVE, Cambridge, Ontario, N3C 3Y2

MLS® # X13872934
House For Sale In Cambrian Hills, Cambridge, Ontario
$899,900 QuickQuoteTM: $837K - $1.0M

3 Beds

4 Baths

10 Handorf Drive, Cambridge, ON
  • Advertising
Are you a real estate investor?
10 HANDORF DRIVE, Cambridge, Ontario, N3C 3Y2
$899,900

3 Beds

4 Baths

Property Information:

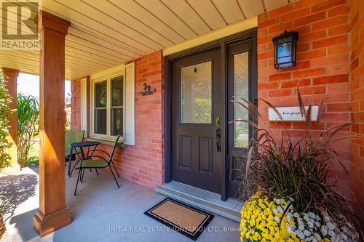
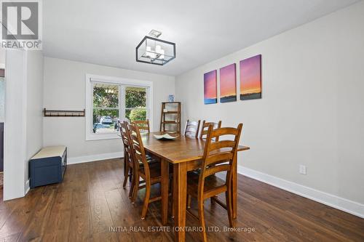
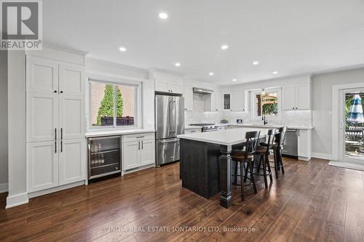
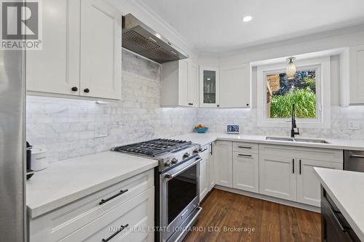
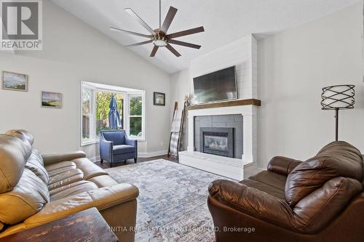
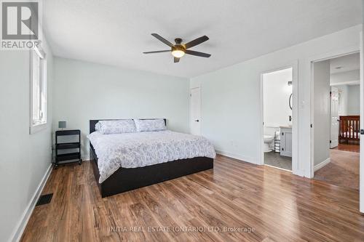
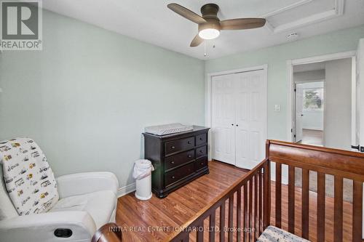
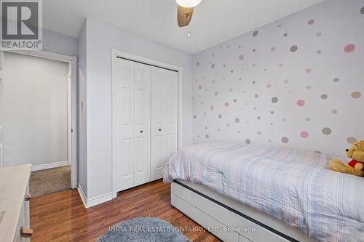
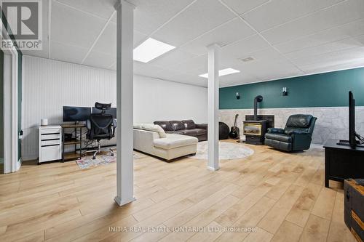
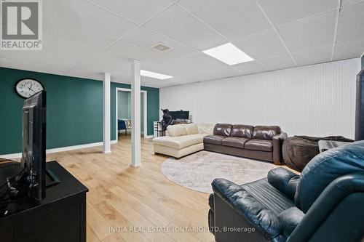
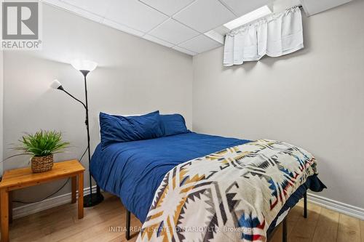
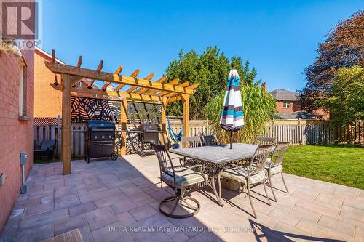
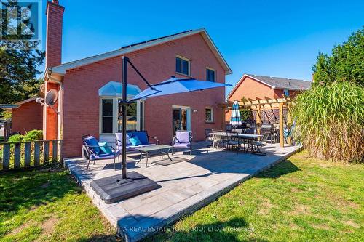
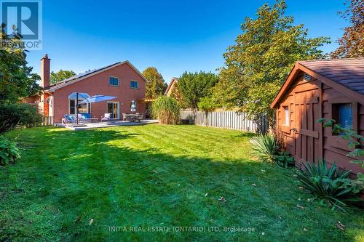
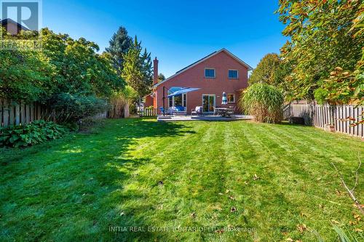
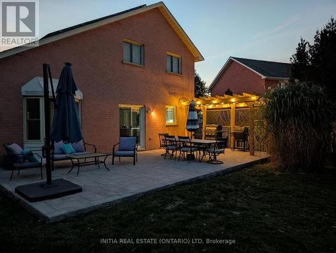
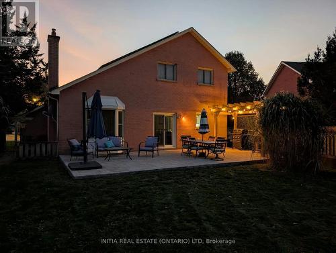
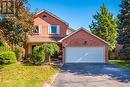
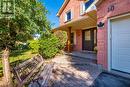
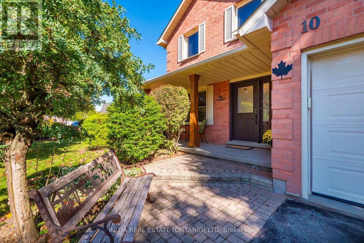
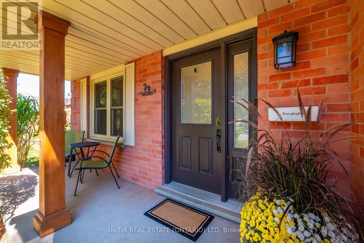
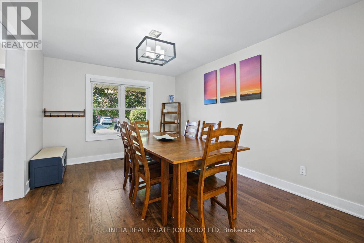
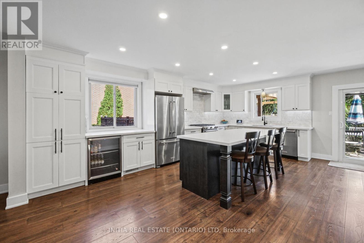
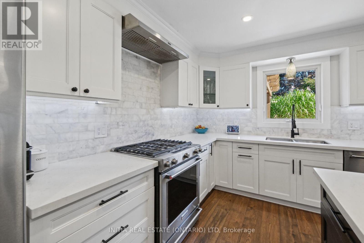
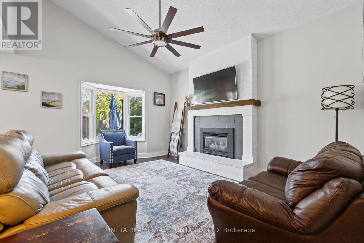
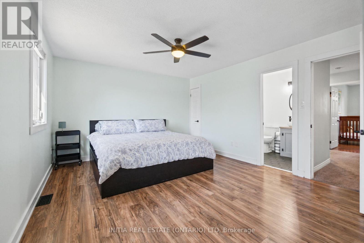
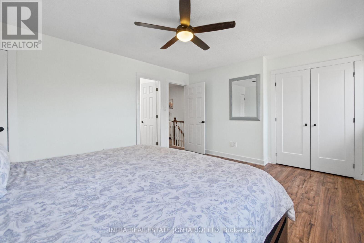
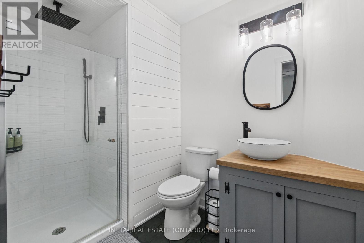
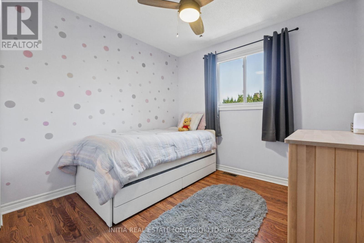
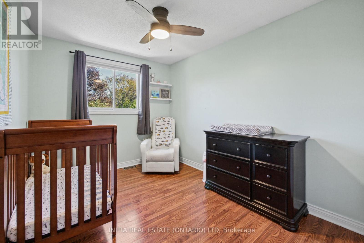
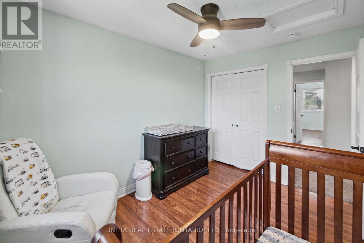
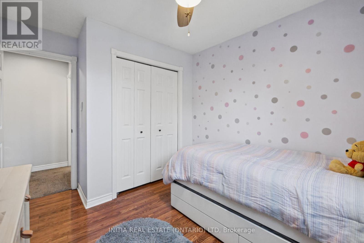
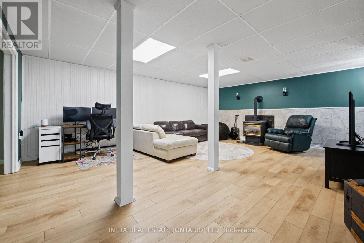
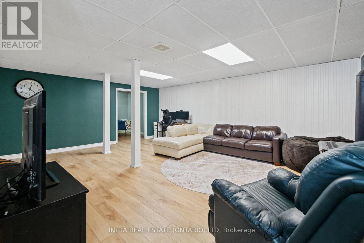
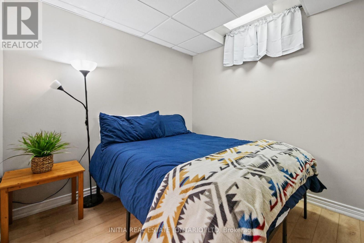
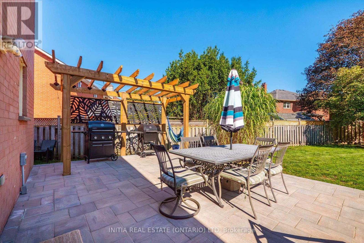
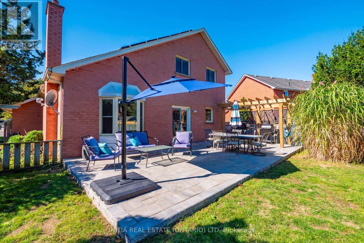
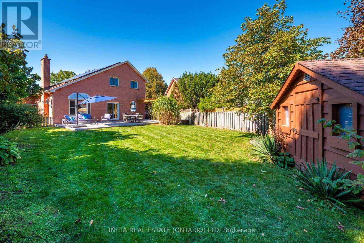
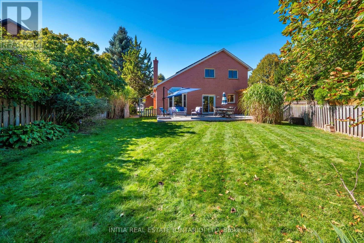
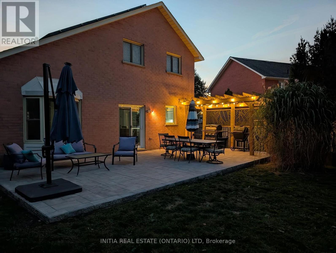
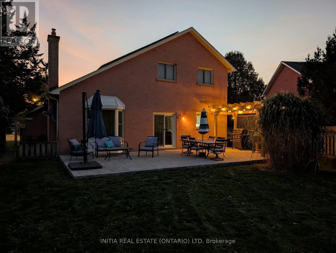
Welcome to 10 Handorf Dr, a spacious 2-storey home offering 3 bedrooms and 4 bathrooms, with plenty of room for the whole family. The main and upper levels provide comfortable living space and well-appointed bedrooms, while the fully finished basement offers even more versatility with additional living space, a den/office, and bathroom-perfect for a home office, guest space, media room, or recreation area. Step outside to enjoy the newly completed patio, finished in summer 2026, creating a great space for outdoor entertaining, relaxing, and enjoying the warmer months. With a generous layout, finished basement, four bathrooms, and a fantastic outdoor space, 10 Handorf Dr offers plenty of room to live, work, and entertain. Don't miss your opportunity to make this Cambridge home yours! (id:27)

Building Features:

  • Style: Detached
  • Building Type: House
  • Amenities:
  • Basement Development: Finished
  • Basement Type: Full
  • Construction Style - Attachment: Detached
  • Exterior Finish: Brick, Vinyl siding
  • Fireplace: Yes
  • Floor Space: 1500 - 2000 sqft
  • Foundation Type: Concrete
  • Heating Type: Forced air
  • Heating Fuel: Natural gas
  • Cooling Type: Central air conditioning
  • Appliances: Central Vacuum, Dishwasher, Stove, Window Coverings, Refrigerator

Property Features:

  • OwnershipType: Freehold
  • Property Type: Single Family
  • Half Bathrooms: 2
  • Floor Space (approx): 1500 - 2000 Square Feet
  • Irregular: Yes
  • Lot Depth: 141 Feet
  • Lot Frontage: 77.8 Feet
  • Lot Size: 77.8 x 141 FT
  • Sewer: Sanitary sewer
  • Parking Type: Attached garage, Garage
  • No. of Parking Spaces: 5

Rooms:

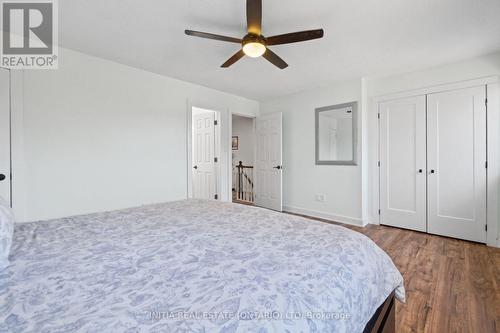
  • Primary Bedroom 2nd Level 4.34 m x 3.81 m
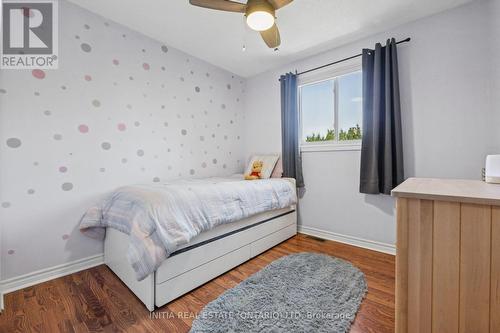
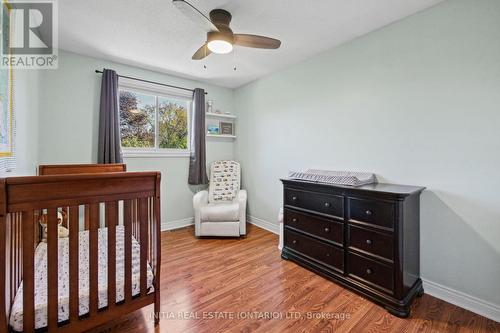
  • 2nd Bedroom 2nd Level 3.45 m x 2.62 m
  • 3rd Bedroom 2nd Level 2.80 m x 2.74 m
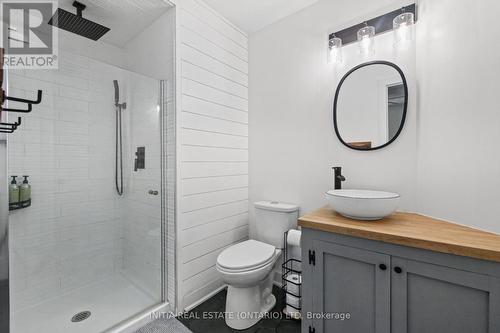
  • Bathroom 2nd Level 2.20 m x 1.78 m
  • Office Basement Level 2.74 m x 2.74 m
  • Utility Basement Level 7.32 m x 2.67 m
  • Recreation Room Basement Level 6.40 m x 5.49 m
  • Bathroom Basement Level 1.52 m x 1.22 m
  • Kitchen Main Level 6.10 m x 3.96 m
  • Bedroom Main Level 3.72 m x 1.86 m
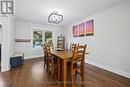
  • Dining Main Level 4.27 m x 3.35 m
  • Living Main Level 4.57 m x 3.66 m
  • Bathroom Main Level 1.52 m x 1.52 m

Convert Measurement to:

Courtesy of: INITIA REAL ESTATE (ONTARIO) LTD

REALTOR.ca  

QuickQuoteTM Powered by RPS

Location of 10 HANDORF DRIVE, Cambridge, Ontario, N3C 3Y2

Demographic Information of 10 HANDORF DRIVE, Cambridge, Ontario, N3C 3Y2

Life Stage

Middle-Aged with Teens

Employment Type

Service Sector/White Collar

Average Household Income

$152,604.53

Average Number of Children

1.83

Household Population

Household Structure

Age of Population

Education

Education Level

No certificate/diploma/degree

14.47 %

High school certificate or equivalent

30.33 %

Apprenticeship trade certificate/diploma

4.6 %

College/non-university certificate

28.19 %

University certificate (below bachelor)

0.91 %

University Degree

21.51 %

Commuter

Travel To Work

By Car

94.9 %

By Public Transit

2.26 %

By Walking

0.0 %

By Bicycle

0.0 %

By Other Methods

2.84 %

Cultural Diversity

Knowledge of Official Language

Mother Tongue

Building Information

Building Type

Apartments (Low and High Rise)

Houses

83.86 %

Own Vs. Rent