Button CopyPathCircle CloseCircle Left ArrowArrow Down Icon GreyClosecirclecircleBurger
  • Advertising

147 Reba CRES, Fredericton, NB, E3G 0B5

MLS® # NB147966
House For Sale In Fredericton, New Brunswick
$793,500 QuickQuoteTM: Not Available

1+2 Beds

3 Baths

147 Reba Cres, Fredericton, NB
Matterport
147 Reba Cres, Fredericton, NB
  • Advertising
147 Reba CRES, Fredericton, NB, E3G 0B5
$793,500

3 Beds

3 Baths

Property Information:

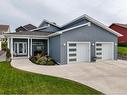
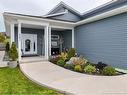
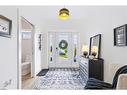
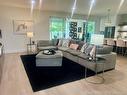
In a neighborhood of lovely homes & luscious gardens, this 3 yr home is a standout. With sleek elegance, it combines unique design elements with high end finishes. Cool open great room & incredible kitchen w/ 9’ ceilings. A Michelin chef would love this kitchen. $70,000+ of superb cabinetry & countertops. Enviable Fisher & Paykel appliances including a 36" induction cooktop and speed oven. There is also a large separate pantry. The 10’ quartz island accommodates a memorable evening with family & friends. A superb setting for entertaining! And then, 8' h x 16’ w’ patio doors open to an incredible sunroom/dining room with accent wall featuring a sparkling electric fireplace. A further set of sliding doors give access to the wonderful backyard with ICF wall covered with red cedar. It’s topped with a delightful rock garden. Gates at either end provide security. The sunroom also opens to a charming 10’ x 10’ covered deck. Perfect for small outside gatherings or quiet timeouts with a favourite book. The main level primary bedroom provides a serene retreat with a soundproof wall, large walk-in closet & an ensuite w/ perfect soaker tub & separate shower. The large laundry room has ample storage capacity & counters plus a soundproof wall adjacent to the LR. This room also accommodates a half bath. The lower level is simply amazing! 8’ ceilings, bright & spacious bathroom, large fam rm/exercise rm (with plumbing for a wet bar inside one wall) and….a beautifully appointed Theatre Room! Movie nights will be so cozy! This room is soundproofed in case anyone wants to head off to bed early to two very spacious bedrooms. ICF construction foundation to rafters and triple paned windows. Abundant storage space, custom closets, & solid core doors. Extra long driveway for parking space & an oversized double car garage w/ 9' h doors. Ring camera System and. $232/mo EPP NB Power. Living well is living here…

Building Features:

  • Floor Space: 1682 Square Feet
  • Garage: Yes
  • Total Finished Area: 2842 Square Feet

Property Features:

  • Built in: 2023
  • Driveway: Concrete, Double
  • Exterior: Vinyl
  • Floor Space (approx): 1682 Square Feet
  • Flooring: Vinyl
  • Heating Cooling: Electric, Heat Pump - Ducted
  • Interior Features: Air Exchanger, Built-In Appliances, Ensuite, Laundry - Main Floor, Primary - Main Floor, Radon Mitig Installed
  • Land Features: Landscaped, Partially Fenced
  • Property Size: Under 0.5 Acres
  • Roof: Asphalt Shingle
  • Site Influences: School(s) Nearby, Shopping Nearby
  • Title To Land: Freehold
  • Water: Municipal, Pex

Rooms:

  • Kitchen Main Level 6.27 m x 3.23 m
  • Living Main Level 6.27 m x 5.89 m
  • Primary Bedroom Main Level 4.62 m x 4.62 m
  • Ensuite Bathroom Main Level 2.64 m x 4.27 m
  • Laundry Main Level 2.64 m x 2.82 m
  • Foyer Main Level 2.79 m x 2.31 m
  • Sun Room Main Level 6.27 m x 5.89 m
  • Exercise Basement Level 7.16 m x 4.50 m
  • Family Room Basement Level 5.94 m x 4.57 m
  • Hobby Basement Level 5.16 m x 2.06 m
  • Bathroom Basement Level 3.25 m x 2.92 m
  • Bedroom Basement Level 4.57 m x 4.55 m
  • Bedroom Basement Level 4.34 m x 4.47 m
  • Utility Basement Level 9.27 m x 2.95 m

Convert Measurement to:

Courtesy of: EXIT Realty Advantage

Data provided by: New Brunswick REALTORS® du Nouveau-Brunswick 541 St. George Blvd., Moncton, New Brunswick E1E 2B6
All information displayed is believed to be accurate but is not guaranteed and should be independently verified. No warranties or representations are made of any kind. Copyright© 2021 All Rights Reserved

QuickQuoteTM Powered by RPS
Thinking of Selling?

Start by finding out what your home might be worth in today's market.

Location of 147 Reba CRES, Fredericton, NB, E3G 0B5

Demographic Information of 147 Reba CRES, Fredericton, NB, E3G 0B5

Life Stage

Young Families

Employment Type

Mixed

Average Household Income

$156,292.90

Average Number of Children

1.86

Household Population

Household Structure

Age of Population

Education

Education Level

No certificate/diploma/degree

12.67 %

High school certificate or equivalent

21.66 %

Apprenticeship trade certificate/diploma

3.45 %

College/non-university certificate

13.68 %

University certificate (below bachelor)

0.07 %

University Degree

48.47 %

Commuter

Travel To Work

By Car

94.58 %

By Public Transit

0.14 %

By Walking

0.1 %

By Bicycle

0.0 %

By Other Methods

5.18 %

Cultural Diversity

Knowledge of Official Language

Mother Tongue

Building Information

Building Type

Apartments (Low and High Rise)

3.45 %

Houses

96.55 %

Own Vs. Rent