Button CopyPathCircle CloseCircle Left ArrowArrow Down Icon GreyClosecirclecircleBurger

132 Topcliffe CRES, Fredericton, NB, E3B 4P9

MLS® # NB146890
House For Sale In Skyline Acres, Fredericton, New Brunswick
$474,900 QuickQuoteTM: $430K - $544K

3+2 Beds

2 Baths

132 Topcliffe Cres, Fredericton, NB
  • Advertising
132 Topcliffe CRES, Fredericton, NB, E3B 4P9
$474,900

5 Beds

2 Baths

Property Information:

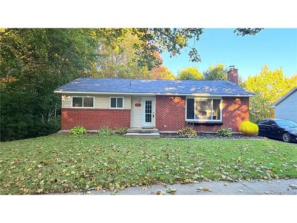
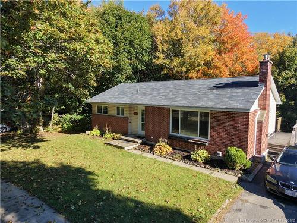
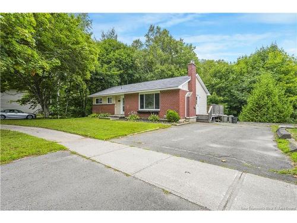
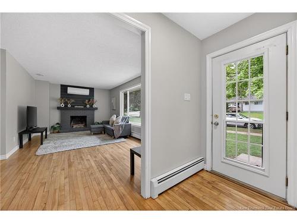
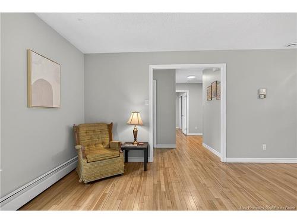
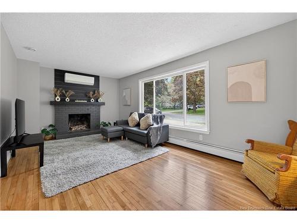
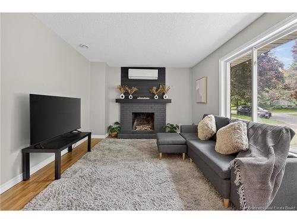
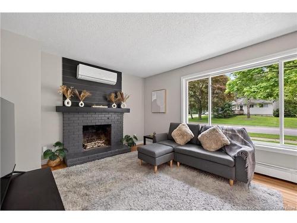
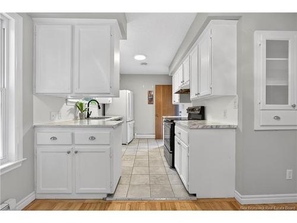
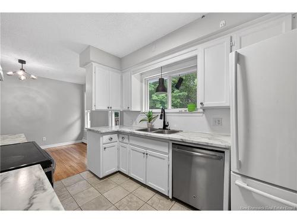
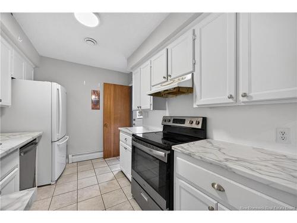
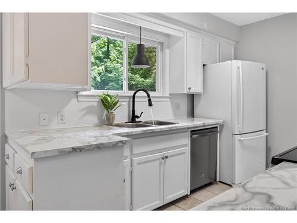
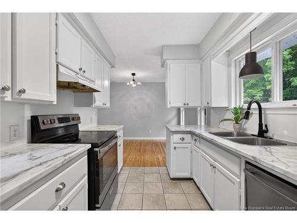
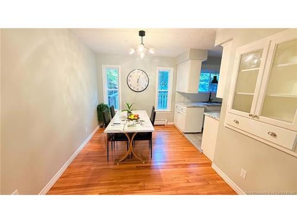
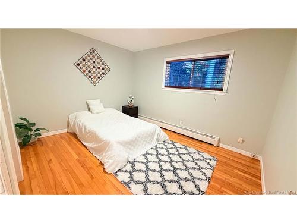
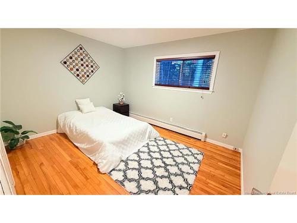
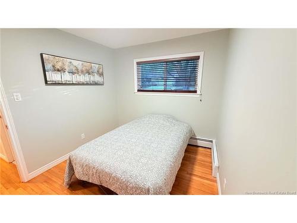
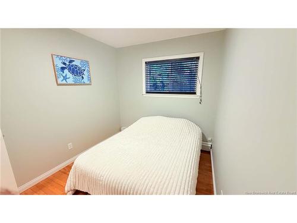
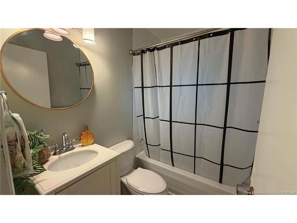
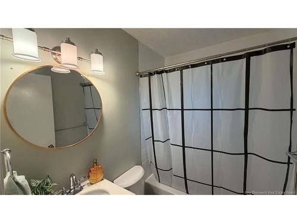
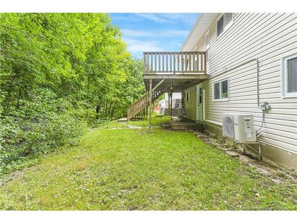
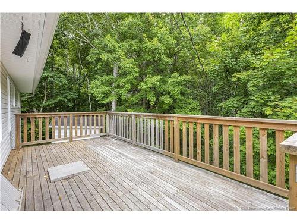
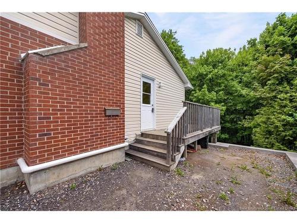
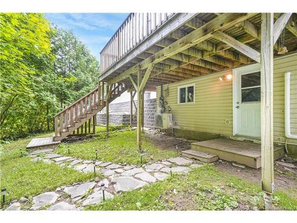
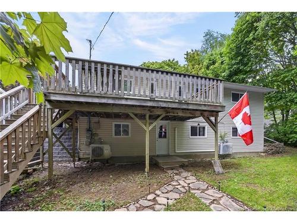
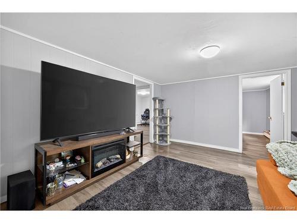
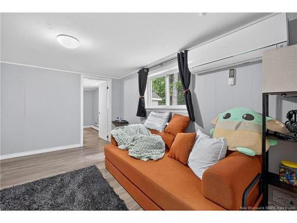
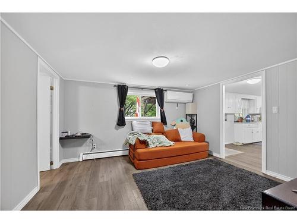
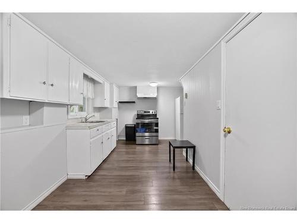
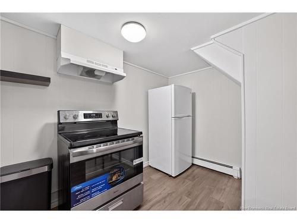
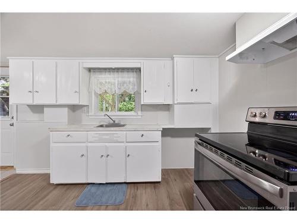
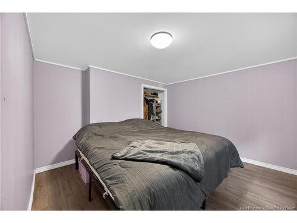
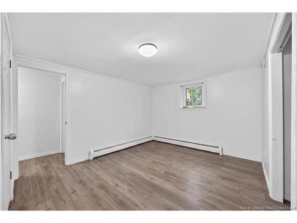
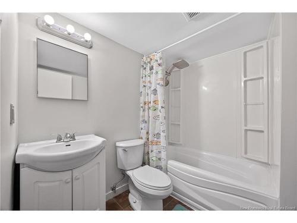
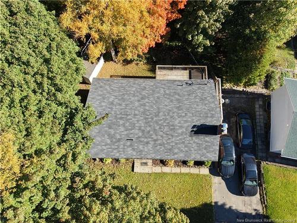
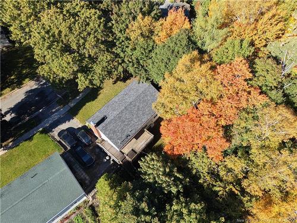
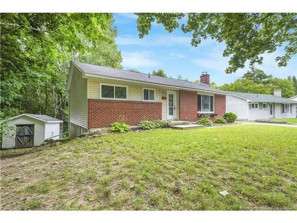
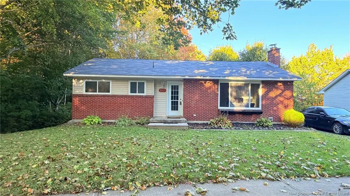
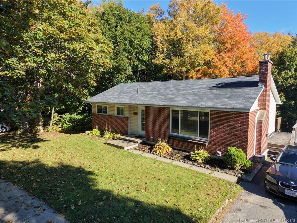
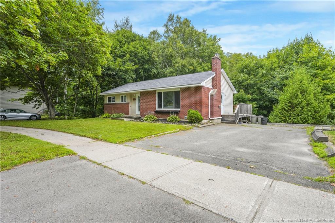
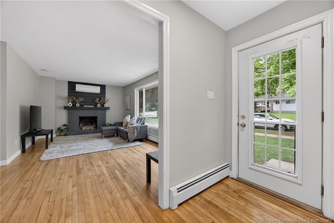
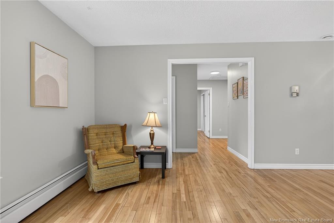
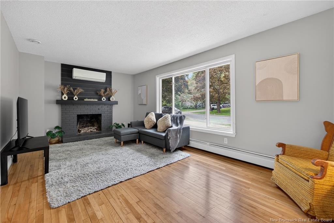
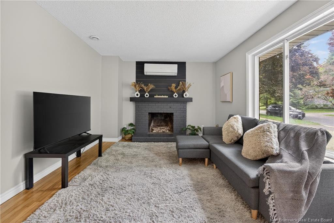
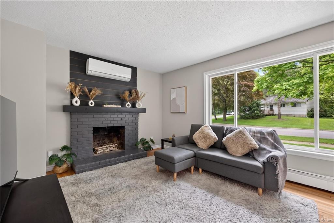
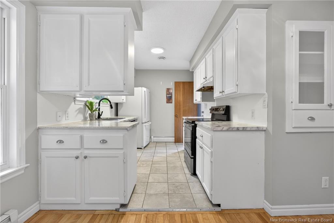
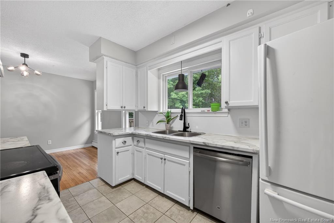
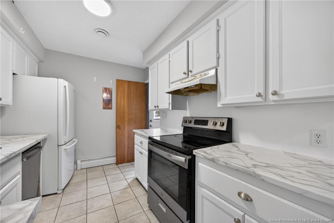
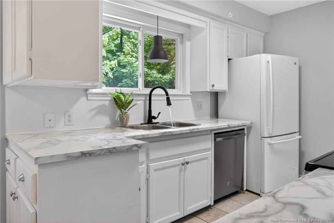
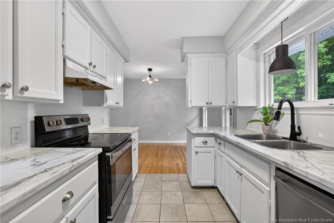
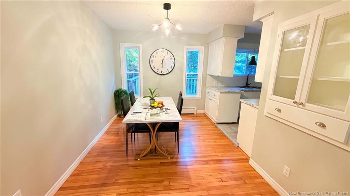
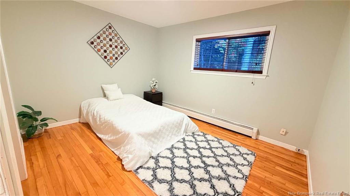
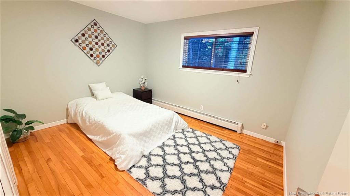
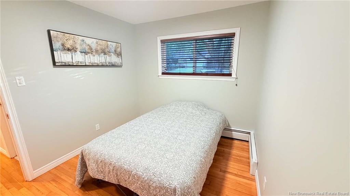
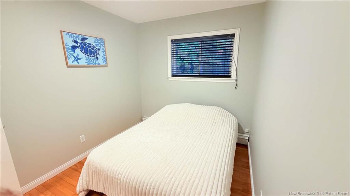
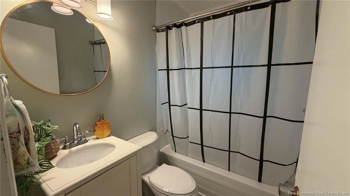
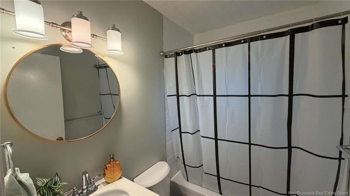
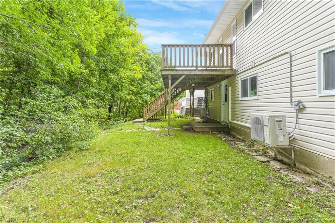
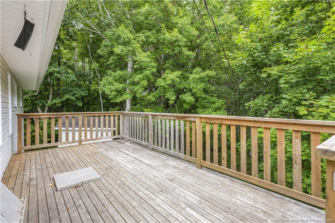
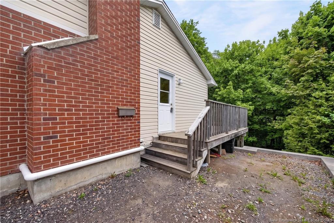
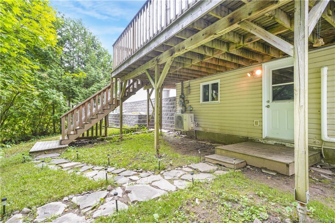
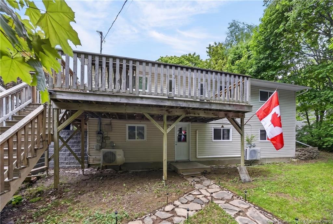
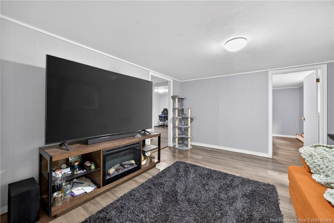
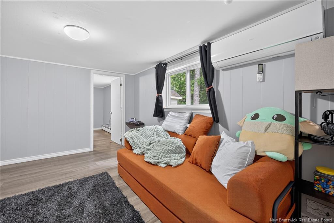
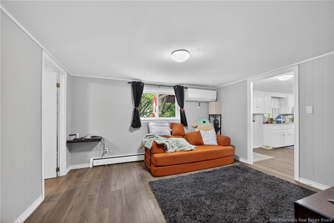
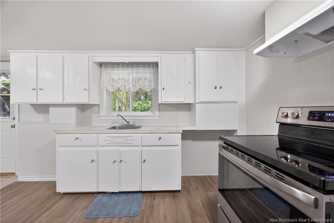
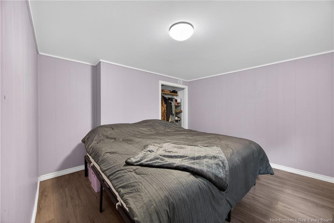
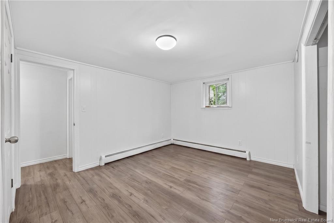
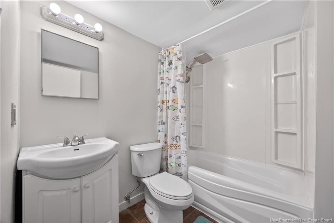
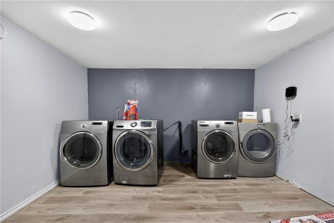
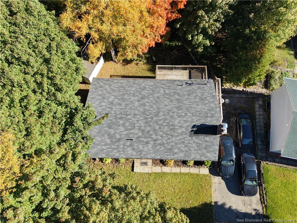
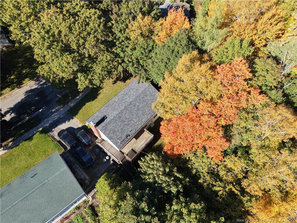
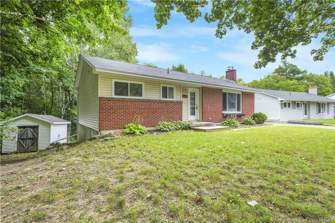
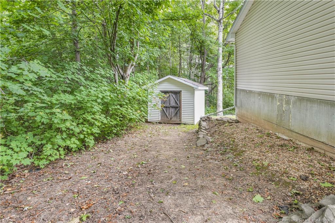
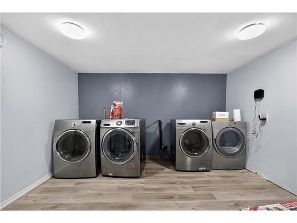
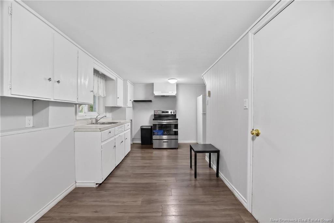
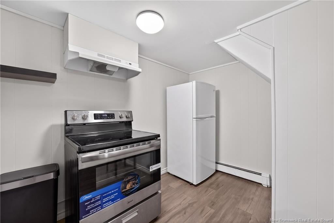
PRE-INSPECTED & PRICED TO IMPRESS A WORRY FREE LIVING - There's a reason so many families love calling Skyline Acres home. From its family-friendly atmosphere and excellent schools to its unbeatable convenience near uptown and downtown amenities and scenic walking trails, this neighbourhood remains one of the city's most sought-after places to live. The upper level welcomes you with a bright, inviting layout and beautiful hardwood flooring throughout most of the main floor. A functional galley-style kitchen flows into a spacious dining area, while the sun-filled living room creates a warm and welcoming space to gather. Three generously sized bedrooms and a full bathroom complete this ~1,200 sq ft level, offering comfortable everyday living. Downstairs, a bright 2-bedroom walkout basement apartment adds exceptional space and versatility. Large windows fill the suite with natural light, and residents enjoy a shared laundry and storage area plus direct access to a private backyard oasis. Whether used as a mortgage helper, in-law suite, or investment, this space offers strong rental appeal and it's rental-ready from day one, with tenants already in place at $1,550/month plus utilities. Additional highlights include a wrap-around deck for plenty of outdoor living, a large paved driveway with ample parking for owners and tenants alike, and two energy-efficient heat pumps delivering year-round heating and cooling across both levels. Even better, this is a pre-inspected property with most of the major-ticket items have already been addressed by the sellers for peace of mind, making this a worry-free move, especially for first-time buyers. A rare opportunity combining location, privacy, income potential, and true move-in-ready peace of mind - all you have to do is bring your belongings and unpack. This home is just missing YOU! Taxes reflect non-owner-occupied status.

Building Features:

  • Floor Space: 1200 Square Feet
  • Total Finished Area: 2200 Square Feet

Property Features:

  • Built in: 1970
  • Driveway: Asphalt, Parking Spaces, Paved
  • Exterior: Brick, Vinyl
  • Floor Space (approx): 1200 Square Feet
  • Flooring: Hardwood, Laminate
  • Heating Cooling: Baseboard, Electric, Heat Pump - Ductless, Hot Water
  • Land Features: Cleared, Landscaped, Wooded/Treed
  • Property Size: Under 0.5 Acres
  • Roof: Asphalt Shingle
  • Site Influences: Public Transportation, Recreation Nearby, School(s) Nearby, Shopping Nearby
  • Title To Land: Freehold
  • Water: Municipal

Rooms:

  • Living Main Level 6.10 m x 3.45 m
  • Dining Main Level 3.66 m x 2.59 m
  • Kitchen Main Level 3.35 m x 2.44 m
  • Bedroom Main Level 3.81 m x 3.12 m
  • Bedroom Main Level 3.12 m x 2.74 m
  • Bedroom Main Level 3.05 m x 2.49 m
  • Bathroom Main Level 2.13 m x 1.47 m
  • Foyer Main Level 2.97 m x 1.17 m
  • Living Basement Level 3.89 m x 3.48 m
  • Kitchen Basement Level 5.05 m x 2.51 m
  • Bedroom Basement Level 3.51 m x 3.35 m
  • Bedroom Basement Level 3.35 m x 3.15 m
  • Bathroom Basement Level 2.18 m x 1.83 m
  • Storage Basement Level 3.35 m x 2.29 m

Convert Measurement to:

Data provided by: New Brunswick REALTORS® du Nouveau-Brunswick 541 St. George Blvd., Moncton, New Brunswick E1E 2B6
All information displayed is believed to be accurate but is not guaranteed and should be independently verified. No warranties or representations are made of any kind. Copyright© 2021 All Rights Reserved
Access to Sold Data on this website may only be used by consumers that have a bona fide interest in the purchase, sale, or lease of residential real estate.

Sales/Price History

Log in or create an account to see sold and historical listings information

QuickQuoteTM Powered by RPS

Location of 132 Topcliffe CRES, Fredericton, NB, E3B 4P9

Demographic Information of 132 Topcliffe CRES, Fredericton, NB, E3B 4P9
Life Stage

Older Families

Employment Type

Service Sector/White Collar

Average Household Income

$91,405.53

Average Number of Children

1.85

Household Population

Household Structure

Age of Population

Education

Education Level

No certificate/diploma/degree

8.16 %

High school certificate or equivalent

25.84 %

Apprenticeship trade certificate/diploma

3.71 %

College/non-university certificate

18.09 %

University certificate (below bachelor)

2.41 %

University Degree

41.79 %

Commuter

Travel To Work

By Car

90.57 %

By Public Transit

0.01 %

By Walking

4.82 %

By Bicycle

0.01 %

By Other Methods

4.59 %

Cultural Diversity

Knowledge of Official Language

Mother Tongue

Building Information
Building Type

Apartments (Low and High Rise)

16.24 %

Houses

83.76 %

Own Vs. Rent