Button CopyPathCircle CloseCircle Left ArrowArrow Down Icon GreyClosecirclecircleBurger
  • Advertising

122 Summerhill ROW, Fredericton, NB, E3G 0E9

MLS® # NB149542
House For Sale In West Hills, Fredericton, New Brunswick
$1,125,000 QuickQuoteTM: $1.1M - $1.4M

4+0 Beds

3 Baths

122 Summerhill Row, Fredericton, NB
  • Advertising
122 Summerhill ROW, Fredericton, NB, E3G 0E9
$1,125,000

4 Beds

3 Baths

Property Information:

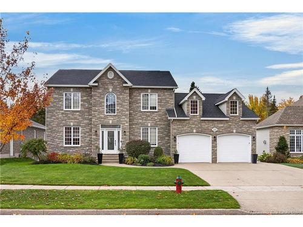
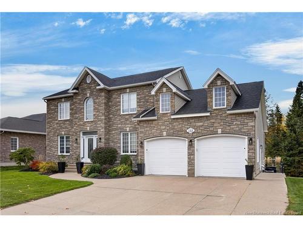
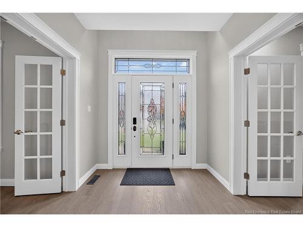
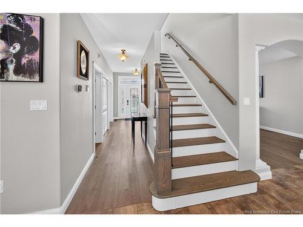
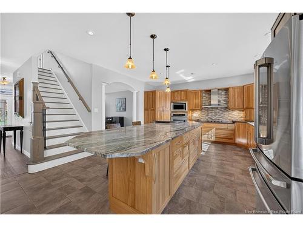
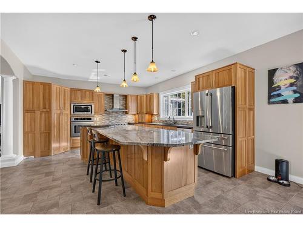
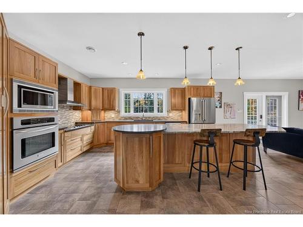
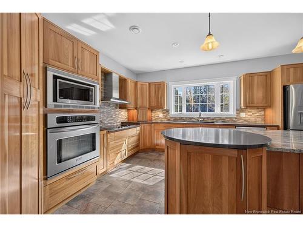
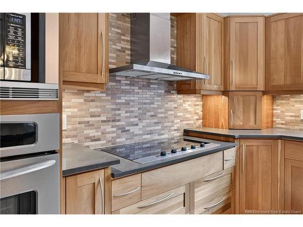
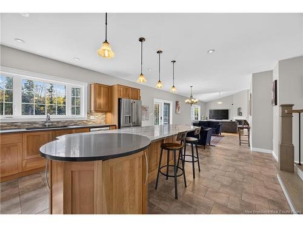
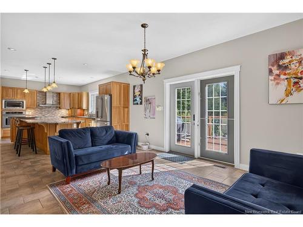
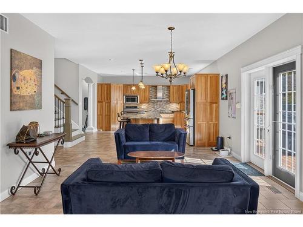
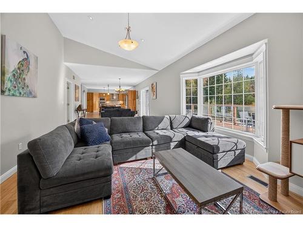
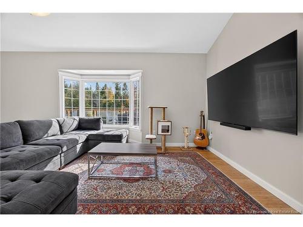
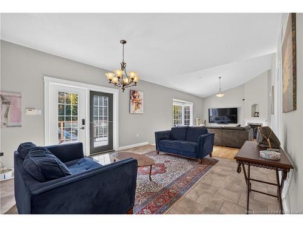
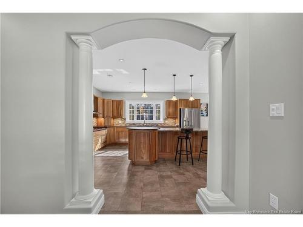
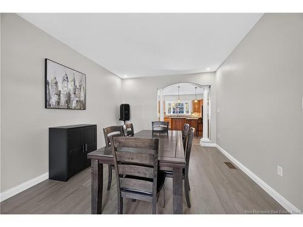
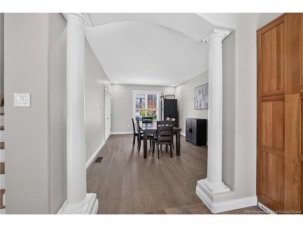
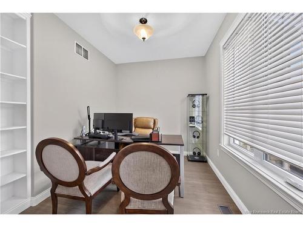
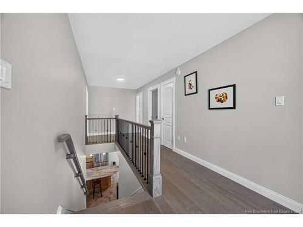
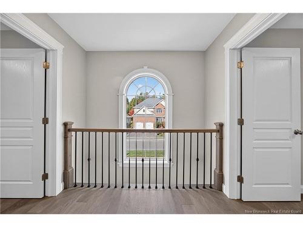
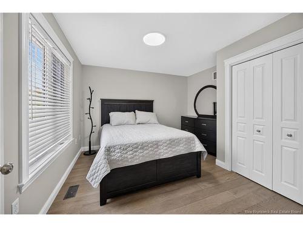
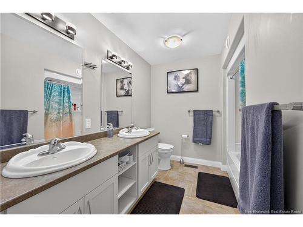
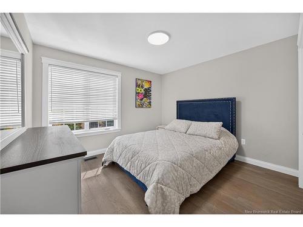
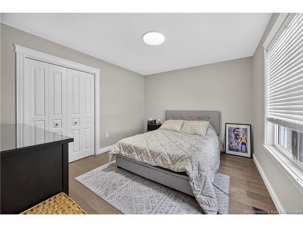
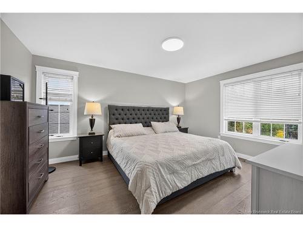
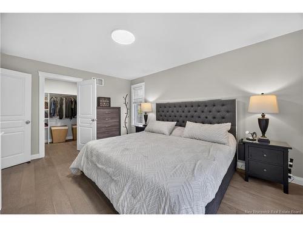
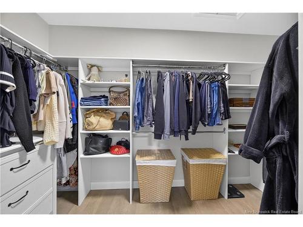
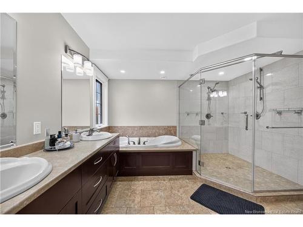
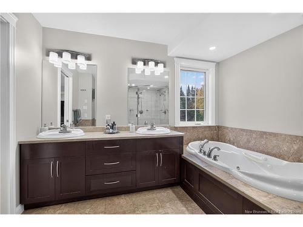
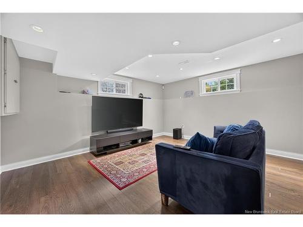
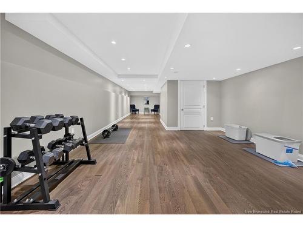
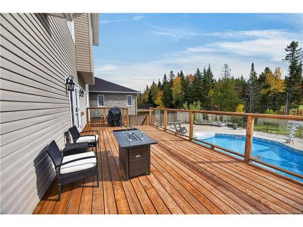
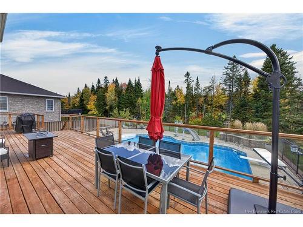
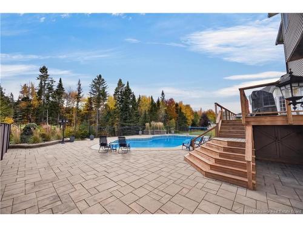
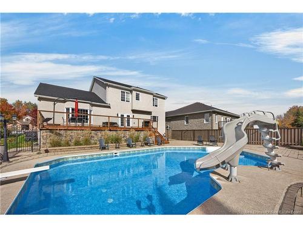
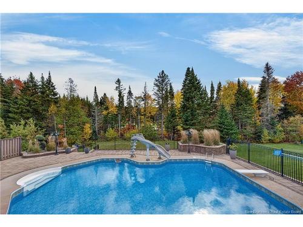
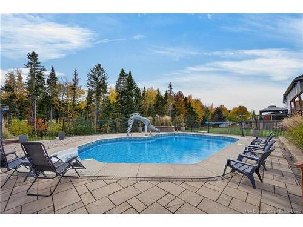
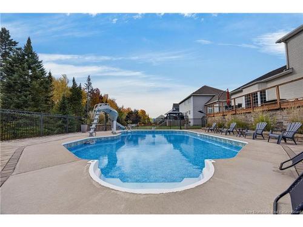
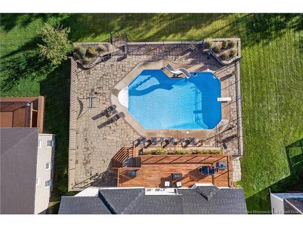
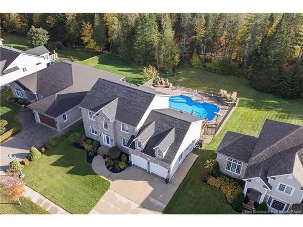
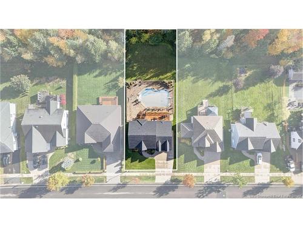
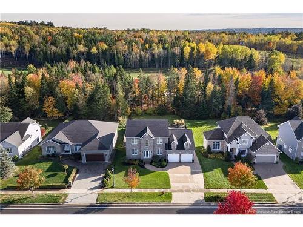
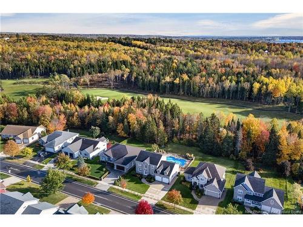
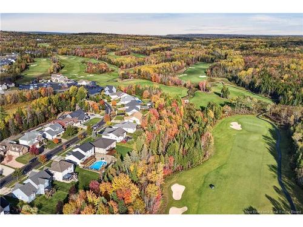
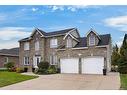
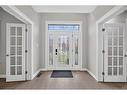
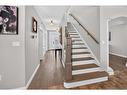
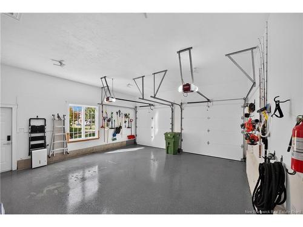
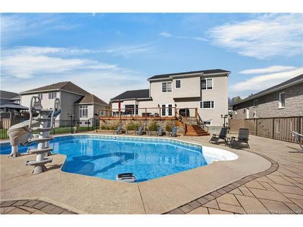
Luxury living meets resort-style outdoor entertaining in Fredericton’s prestigious West Hills community. An exceptional executive two-storey home offerring an impressive combination of timeless elegance, modern upgrades, and one of the most remarkable backyards you have laid your eyes on.Elevated living at every turn, from welcoming foyer w/ engineered hardwood flooring opening to a bright home office, elegant formal dining room to the beautifully appointed chef’s kitchen featuring custom cabinetry, granite island, and fabulous sight lines. The adjoining family room impresses with vaulted ceilings, bamboo hardwood flooring, and a natural gas fireplace. Garden doors provide seamless access to the new deck and spectacular backyard retreat. The newly finished double garage with epoxy flooring and new doors are an added bonus. Upstairs, the rare, four generously sized bedrooms provide exceptional space for family and guests. The luxurious primary suite features a walk-in closet and spa-inspired ensuite with double vanity, whirlpool tub, and oversized custom tiled shower with dual showerheads. A spacious main bathroom with double vanity serves the additional bedrooms. The lower level offers even more versatility, with an expansive recreation room, additional living space, and utility area. A natural gas furnace, central air conditioning, and commercial-grade water heater add year-round comfort and convenience. From the striking stone façade and concrete driveway to the meticulously maintained grounds and extraordinary outdoor amenities, every detail contributes to this home's exceptional appeal. The outdoor living space, delivers a private resort experience right at home. A fenced inground pool complete with slide and diving board, extensive professional hardscaping, a beautiful new deck, and an expansive landscaped yard create the ultimate setting for entertaining or relaxing. Best of all, the property backs directly onto the 12th hole of West Hills Golf Course.

Building Features:

  • Floor Space: 2702 Square Feet
  • Garage: Yes
  • Total Finished Area: 3357 Square Feet

Property Features:

  • Built in: 2007
  • Driveway: Concrete
  • Exterior: Stone, Vinyl
  • Floor Space (approx): 2702 Square Feet
  • Flooring: Ceramic/Marble, Hardwood, Laminate
  • Heating Cooling: Air Exchanger, Air Conditioning, Forced Air, Natural Gas
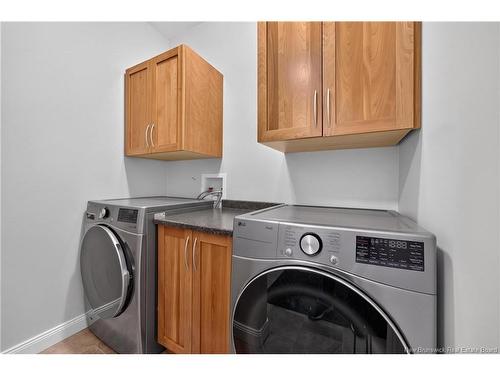
  • Interior Features: Central Vac, Ensuite, Family Room - Main Floor, Fireplace(s), Laundry - Main Floor
  • Land Features: Fenced, Landscaped, Level
  • Property Size: Under 0.5 Acres
  • Roof: Asphalt Shingle
  • Site Influences: Golf Course
  • Title To Land: Freehold
  • Water: Municipal

Rooms:

  • Kitchen Main Level 5.31 m x 4.62 m
  • Dining Main Level 4.57 m x 4.11 m
  • Family Room Main Level 6.55 m x 4.11 m
  • Living Main Level 5.13 m x 3.66 m
  • Foyer Main Level 2.64 m x 2.44 m
  • Other Main Level 3.00 m x 2.64 m Note: Den/Office
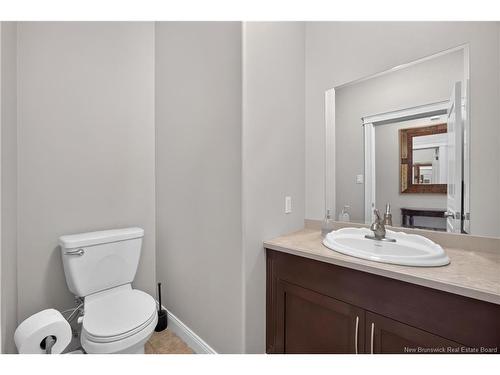
  • Bathroom Main Level 1.57 m x 2.21 m
  • Bedroom 2nd Level 3.81 m x 2.51 m
  • Bedroom 2nd Level 3.66 m x 3.58 m
  • Bedroom 2nd Level 3.84 m x 3.28 m
  • Bathroom 2nd Level 3.81 m x 2.51 m
  • Bedroom 2nd Level 3.45 m x 3.96 m

Convert Measurement to:

Courtesy of: eXp Realty

Data provided by: New Brunswick REALTORS® du Nouveau-Brunswick 541 St. George Blvd., Moncton, New Brunswick E1E 2B6
All information displayed is believed to be accurate but is not guaranteed and should be independently verified. No warranties or representations are made of any kind. Copyright© 2021 All Rights Reserved
Access to Sold Data on this website may only be used by consumers that have a bona fide interest in the purchase, sale, or lease of residential real estate.

Sales/Price History

Log in or create an account to see sold and historical listings information

QuickQuoteTM Powered by RPS

Location of 122 Summerhill ROW, Fredericton, NB, E3G 0E9

Demographic Information of 122 Summerhill ROW, Fredericton, NB, E3G 0E9

Life Stage

Young Families

Employment Type

Mixed

Average Household Income

$208,000.00

Average Number of Children

1.60

Household Population

Household Structure

Age of Population

Education

Education Level

No certificate/diploma/degree

15.28 %

High school certificate or equivalent

25.0 %

Apprenticeship trade certificate/diploma

College/non-university certificate

11.11 %

University certificate (below bachelor)

4.17 %

University Degree

44.44 %

Commuter

Travel To Work

By Car

100.0 %

By Public Transit

0.0 %

By Walking

0.0 %

By Bicycle

0.0 %

By Other Methods

0.0 %

Cultural Diversity

Knowledge of Official Language

Mother Tongue

Building Information

Building Type

Apartments (Low and High Rise)

3.12 %

Houses

96.88 %

Own Vs. Rent