Button CopyPathCircle CloseCircle Left ArrowArrow Down Icon GreyClosecirclecircleBurger
  • Advertising

101 Summerhill ROW, Fredericton, NB, E3G 0E8

MLS® # NB149076
House For Sale In West Hills, Fredericton, New Brunswick
$874,900 QuickQuoteTM: Not Available

3+1 Beds

4 Baths

101 Summerhill Row, Fredericton, NB
Matterport
101 Summerhill Row, Fredericton, NB
  • Advertising
101 Summerhill ROW, Fredericton, NB, E3G 0E8
$874,900

4 Beds

4 Baths

Property Information:

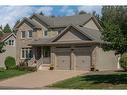
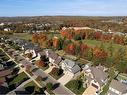
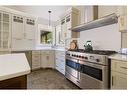
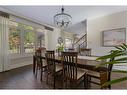
Discover refined living in one of Fredericton’s most desirable neighbourhoods! 101 Summerhill Row offers executive finishes & classic 2-storey layout – all while backing onto the 10th hole of prestigious West Hills Golf Course. Features include natural gas, central A/C & a swoon-worthy backyard. The main floor offers a spacious foyer & convenient powder bathroom, followed by the bright living room featuring a double-sided natural gas fireplace shared with the dining room. The kitchen completes the main floor, with beautiful cream-coloured cabinets, new solid countertops, refreshed lighting & modern hardware. With a wine cooler & breakfast bar, the large island is the perfect place for friends to gather. This beautiful space also provides plentiful storage & quality appliances, including a 6-burner gas range. Executive finishes on this level include crown moulding, lovely millwork on the fireplace & California shutters for increased privacy. From the kitchen, patio doors lead to the large, covered deck. This is the ideal space to watch family play in the backyard. Additionally, the backyard features a new patio & pergola, providing a perfect spot for summer BBQs. A large shed provides seamless storage for your equipment, making it effortless to grab your clubs & stroll right onto the greens. Upstairs, you’ll find the laundry room, a full bathroom & 3 generously-sized bedrooms. This includes the primary bedroom, boasting a double closet, large walk-in closet & a spa-like ensuite bathroom. With a beautiful double vanity, soaker tub & 5’x5’ tiled shower, this is the ideal space to unwind. Next, the finished lower level substantially expands your living area, with a large family room, an office space/guest bedroom, a full bathroom & plenty of storage. This level also offers direct access to the attached garage. This executive 2-storey home for sale in West Hills is a golf lover’s dream – or the perfect spot for anyone seeking a spacious home in a premier neighbourhood.

Building Features:

  • Air Conditioning: Yes
  • Floor Space: 1989 Square Feet
  • Garage: Yes
  • Total Finished Area: 2777 Square Feet

Property Features:

  • Built in: 2011
  • Driveway: Concrete, Double
  • Exterior: Stone, Vinyl
  • Floor Space (approx): 1989 Square Feet
  • Flooring: Ceramic/Marble, Heated, Laminate, Wood
  • Heating Cooling: Air - Central, Fireplace-Gas, Forced Air, Natural Gas
  • Interior Features: Air Exchanger, Central Vac, Ensuite, Fireplace(s)
  • Land Features: Landscaped
  • Property Size: Under 0.5 Acres
  • Roof: Asphalt Shingle
  • Site Influences: Golf Course, Recreation Nearby, School(s) Nearby, Shopping Nearby
  • Title To Land: Freehold
  • Water: Municipal

Rooms:

  • Foyer Main Level 4.80 m x 3.78 m
  • Living Main Level 4.62 m x 4.06 m
  • Dining Main Level 4.70 m x 4.06 m
  • Kitchen Main Level 4.88 m x 4.50 m
  • Bathroom Main Level 2.06 m x 1.47 m
  • Primary Bedroom 2nd Level 6.68 m x 3.96 m
  • Ensuite Bathroom 2nd Level 4.14 m x 3.53 m
  • Walk-in Closet 2nd Level 2.54 m x 2.03 m
  • Bedroom 2nd Level 4.11 m x 4.06 m
  • Bedroom 2nd Level 4.06 m x 3.33 m
  • Bathroom 2nd Level 2.82 m x 2.49 m
  • Laundry 2nd Level 2.51 m x 2.46 m
  • Family Room Basement Level 6.30 m x 3.84 m
  • Other Basement Level 3.84 m x 3.38 m Note: Den/Office
  • Recreation Room Basement Level 5.84 m x 4.04 m
  • Bathroom Basement Level 2.92 m x 2.31 m
  • Utility Basement Level 3.56 m x 1.63 m

Convert Measurement to:

Courtesy of: Re/Max Hartford Realty

Data provided by: New Brunswick REALTORS® du Nouveau-Brunswick 541 St. George Blvd., Moncton, New Brunswick E1E 2B6
All information displayed is believed to be accurate but is not guaranteed and should be independently verified. No warranties or representations are made of any kind. Copyright© 2021 All Rights Reserved

Access to Sold Data on this website may only be used by consumers that have a bona fide interest in the purchase, sale, or lease of residential real estate.

Sales/Price History

Log in or create an account to see sold and historical listings information

QuickQuoteTM Powered by RPS
Thinking of Selling?

Start by finding out what your home might be worth in today's market.

Location of 101 Summerhill ROW, Fredericton, NB, E3G 0E8

Demographic Information of 101 Summerhill ROW, Fredericton, NB, E3G 0E8

Life Stage

Young Families

Employment Type

Mixed

Average Household Income

$111,686.10

Average Number of Children

1.62

Household Population

Household Structure

Age of Population

Education

Education Level

No certificate/diploma/degree

8.36 %

High school certificate or equivalent

28.01 %

Apprenticeship trade certificate/diploma

7.08 %

College/non-university certificate

19.43 %

University certificate (below bachelor)

1.39 %

University Degree

35.72 %

Commuter

Travel To Work

By Car

96.66 %

By Public Transit

0.0 %

By Walking

1.88 %

By Bicycle

0.0 %

By Other Methods

1.46 %

Cultural Diversity

Knowledge of Official Language

Mother Tongue

Building Information

Building Type

Apartments (Low and High Rise)

19.54 %

Houses

80.46 %

Own Vs. Rent