Button CopyPathCircle CloseCircle Left ArrowArrow Down Icon GreyClosecirclecircleBurger

92 Red Oak DR, Winnipeg, MB, R2G 2Z9

MLS® # 202617260
House For Sale In Springfield South, Winnipeg, Manitoba
$289,900 QuickQuoteTM: $276K - $330K

2 Beds

2 Baths

92 Red Oak Dr, Winnipeg, MB
  • Advertising
92 Red Oak DR, Winnipeg, MB, R2G 2Z9
$289,900

2 Beds

2 Baths

Property Information:

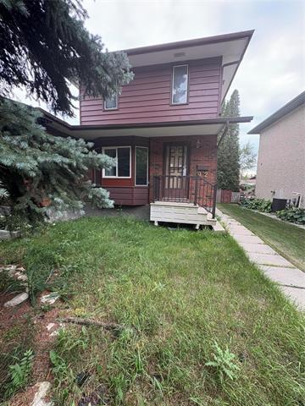
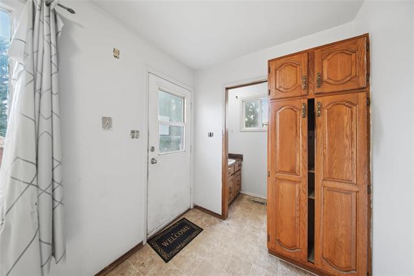
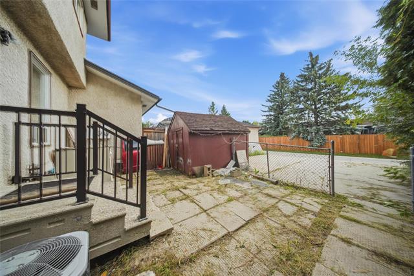
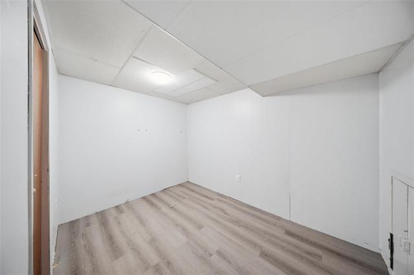
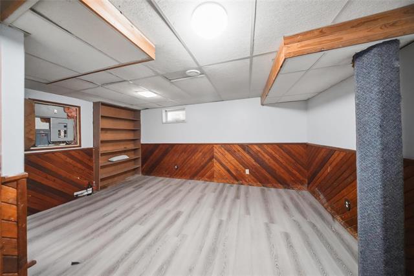
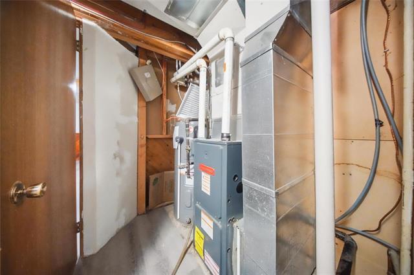
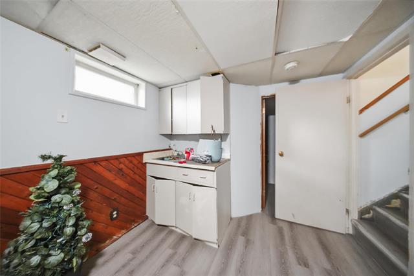
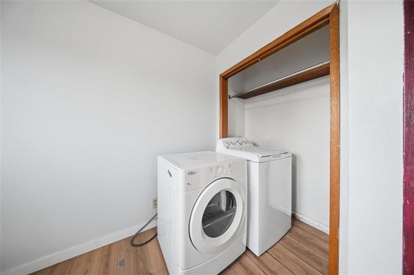
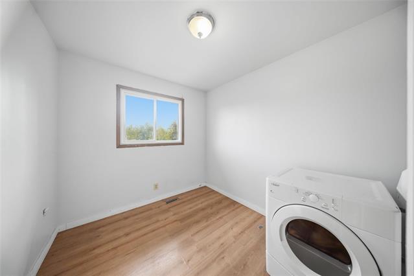
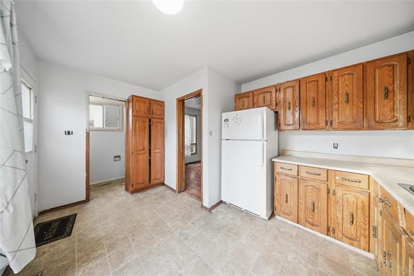
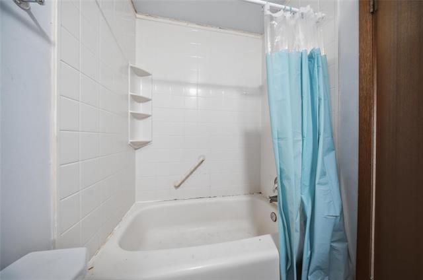
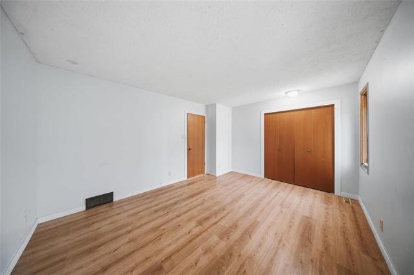
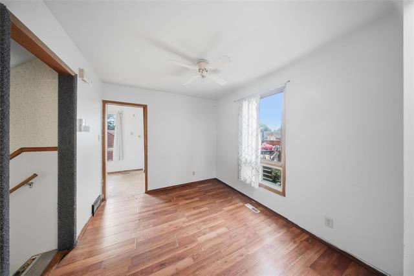
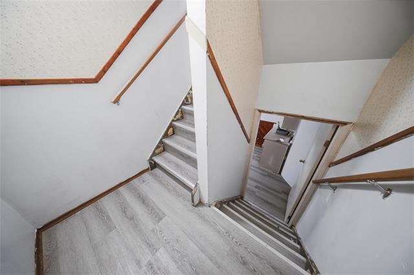
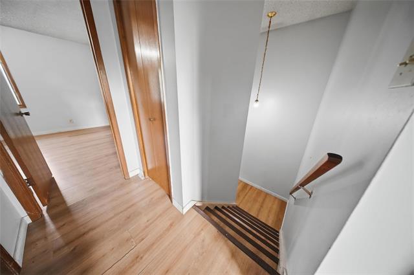
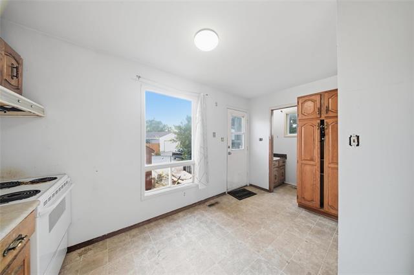
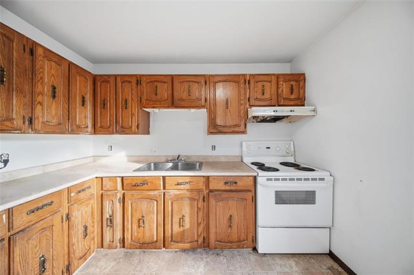
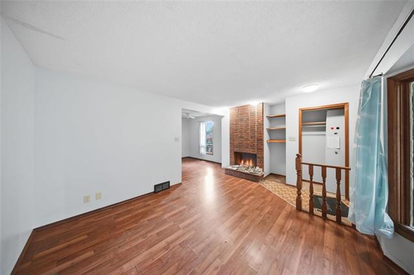
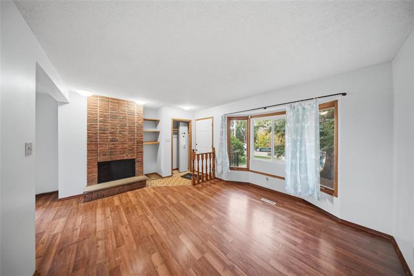
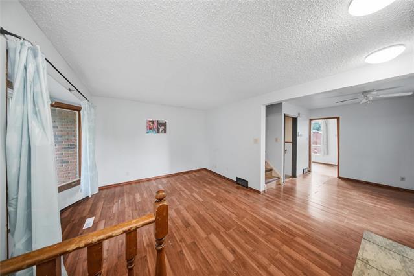
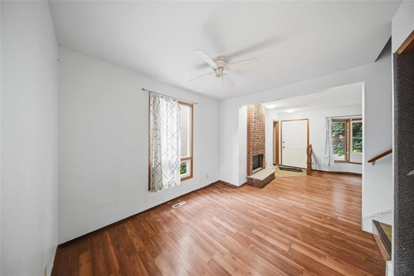
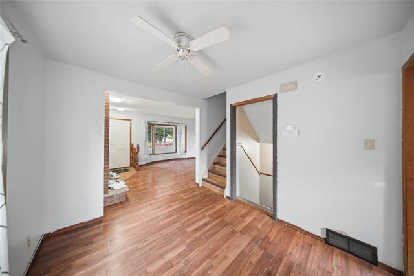
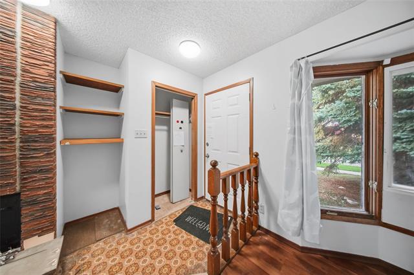
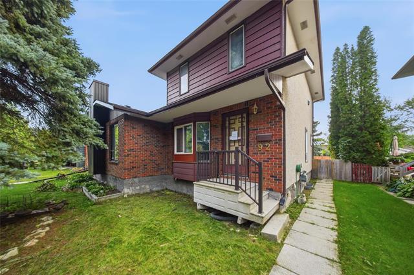
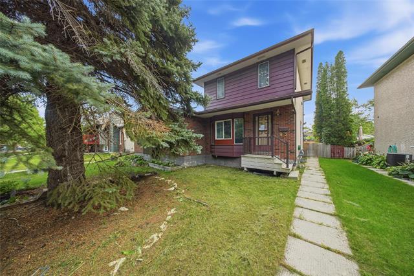
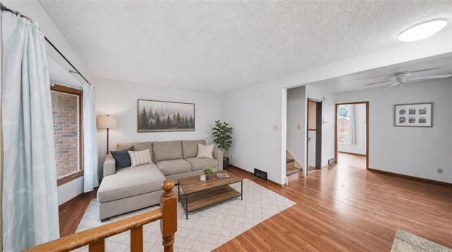
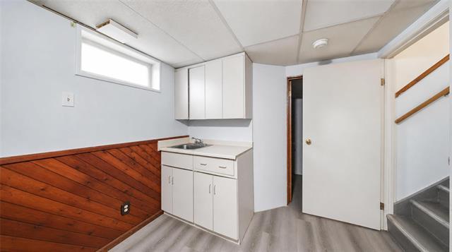
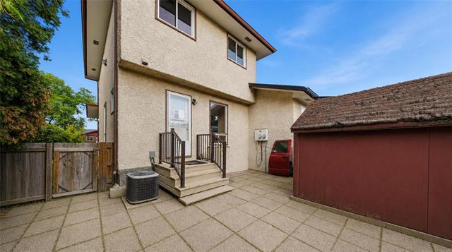
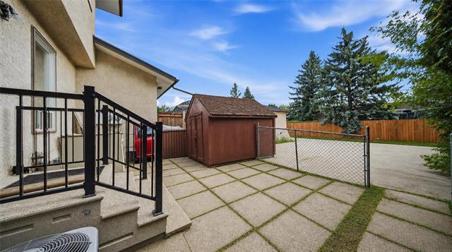
Maximized space in a location that cannot be beat! This 3 bedroom, 2.5 bath side-by-side attached home offers extra living space on a peaceful, safe street. Convenience is everywhere here—stroll to nearby green parks, transit stops, local bakeries, and Superstore in just a few minutes.The main layout is packed with extras. Upgraded with two full baths plus a main-floor powder room, morning routines are a breeze. Downstairs, the basement features a versatile rec room—ideal for movie nights or a play area—alongside a dedicated storage room to keep things organized. You also get a side entrance and a low-maintenance backyard so you can spend your weekends relaxing instead of doing yard work.As a former rental, this home is primed for light cosmetic touches. A simple coat of paint will instantly refresh the interior and build equity. It is a fantastic opportunity for first-time buyers wanting extra room to grow, or sharp investors targeting a high-demand rental market with extra functional square footage.More space, more bathrooms, and an ideal walkable location make this a smart choice. Book your private showing today and see all the potential this home has to offer!

Property Features:

  • Property Type: Residential
  • Half Bathrooms: 1
  • Age Desc: Older
  • Area: 3H - 3H
  • Basement: Full
  • Basement Develop: Fully Finished
  • Built in: 1978
  • Exterior: Stucco
  • Fireplace: Other - See remarks
  • Floor Space (approx): 1107 Square Feet
  • Flooring: Laminate, Vinyl
  • Foundation: Concrete
  • Heating: Forced Air
  • Lot Depth: 0 Feet
  • Lot Frontage: 0 Feet
  • Occupancy: Vacant
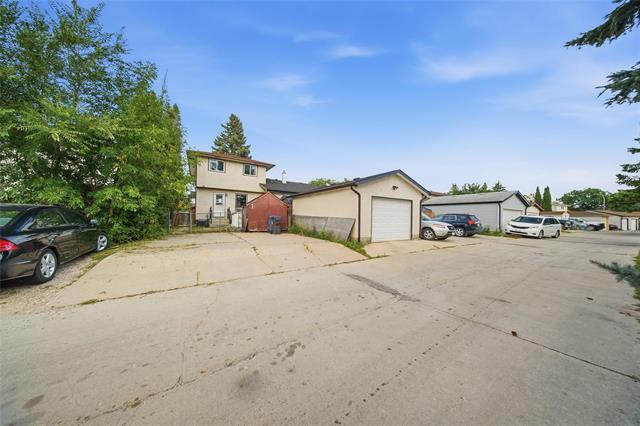
  • Parking: Parking Pad, Rear Drive Access
  • Rental Equipment: None
  • Roof Type: Shingle
  • Site Influences: Back Lane
  • Street Type: Drive
  • Style: Two Storey
  • Title: Freehold
  • Type: Single Family Attached
  • Use: Year-round
  • Heating Fuel: Natural gas
  • Water: Municipal/Community
  • Sewer: Municipal/Community

Rooms:

  • Hobby Basement Level 3.08 m x 2.17 m
  • Bathroom Basement Level 1.83 m x 2.50 m Note: Three Piece Bath
  • Great Room Basement Level
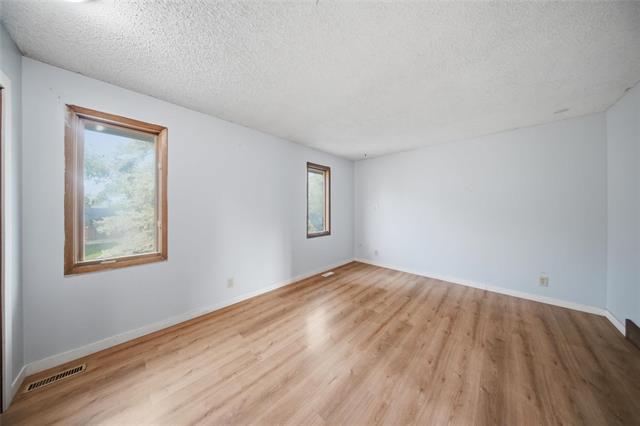
  • Living Main Level 4.63 m x 3.87 m
  • Dining Main Level 3.08 m x 2.74 m
  • Kitchen Main Level 3.14 m x 3.99 m
  • Bathroom Main Level 2.01 m x 0.94 m Note: Two Piece Bath
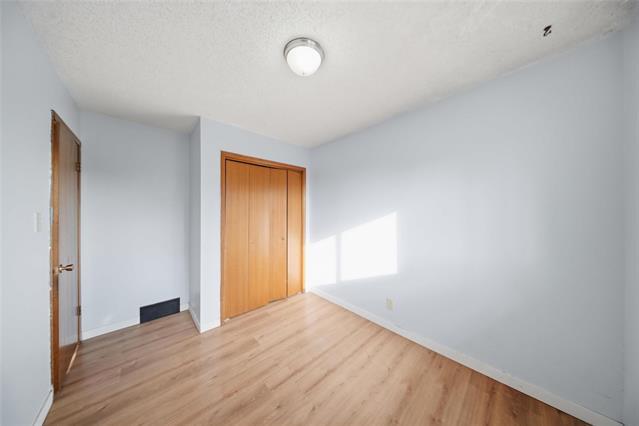
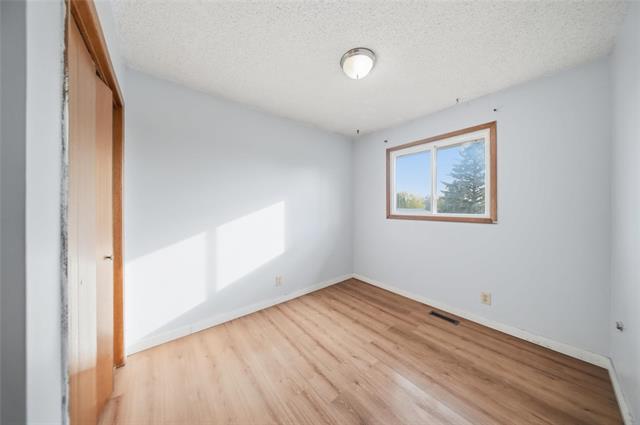
  • Bedroom Other level :Upper Level(s) 2.59 m x 3.66 m
  • Bedroom Other level :Upper Level(s) 2.96 m x 2.56 m

Convert Measurement to:

Data provided by: WinnipegREALTORS® 1240 Portage Ave., Winnipeg, Manitoba R3G 0T6
All information displayed is believed to be accurate but is not guaranteed and should be independently verified. No warranties or representations are made of any kind. Copyright© 2021 All Rights Reserved

QuickQuoteTM Powered by RPS

Location of 92 Red Oak DR, Winnipeg, MB, R2G 2Z9

Demographic Information of 92 Red Oak DR, Winnipeg, MB, R2G 2Z9

Life Stage

Midlife Families

Employment Type

Service Sector/White Collar

Average Household Income

$120,938.48

Average Number of Children

1.67

Household Population

Household Structure

Age of Population

Education

Education Level

No certificate/diploma/degree

16.69 %

High school certificate or equivalent

35.79 %

Apprenticeship trade certificate/diploma

5.64 %

College/non-university certificate

20.1 %

University certificate (below bachelor)

1.55 %

University Degree

20.24 %

Commuter

Travel To Work

By Car

86.4 %

By Public Transit

4.32 %

By Walking

1.29 %

By Bicycle

0.0 %

By Other Methods

7.99 %

Cultural Diversity

Knowledge of Official Language

Mother Tongue

Building Information

Building Type

Apartments (Low and High Rise)

Houses

100.0 %

Own Vs. Rent