Button CopyPathCircle CloseCircle Left ArrowArrow Down Icon GreyClosecirclecircleBurger

714 Henderson HWY, Winnipeg, MB, R2K 2K3

MLS® # 202621077
House For Sale In Kildonan Drive, Winnipeg, Manitoba
$299,900 QuickQuoteTM: Not Available

3 Beds

1 Bath

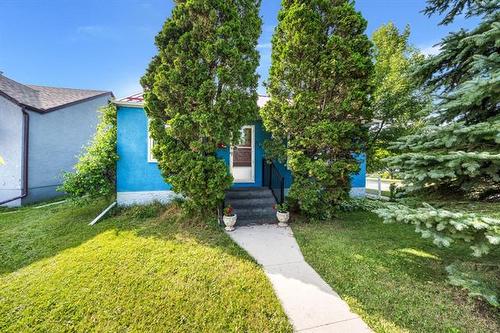
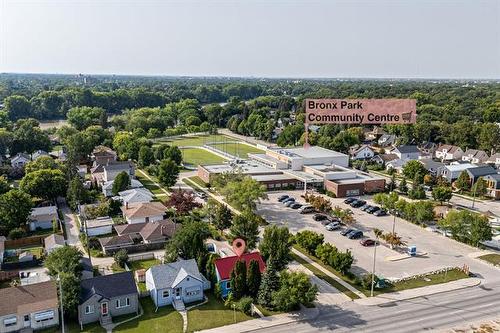
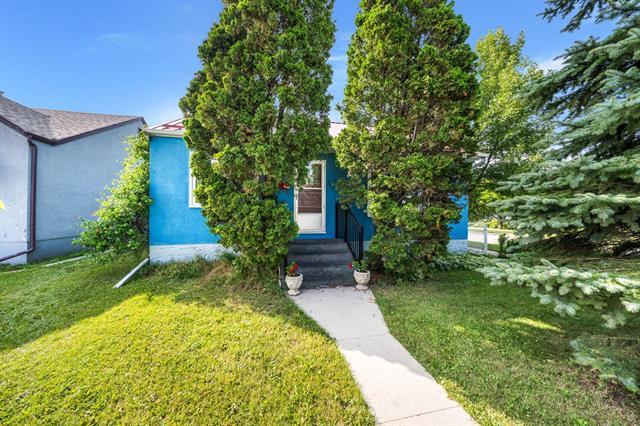
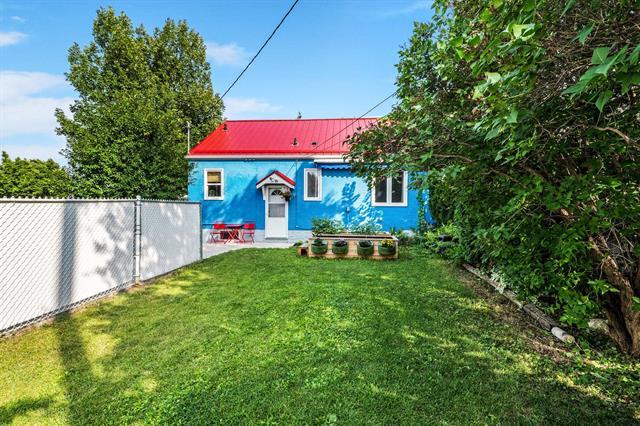
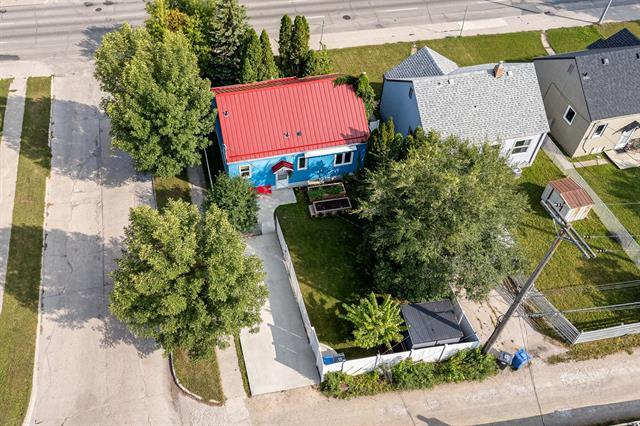
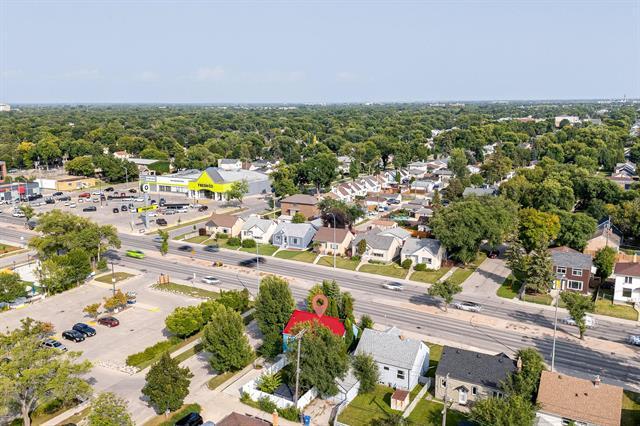
714 Henderson Hwy, Winnipeg, MB - Outdoor
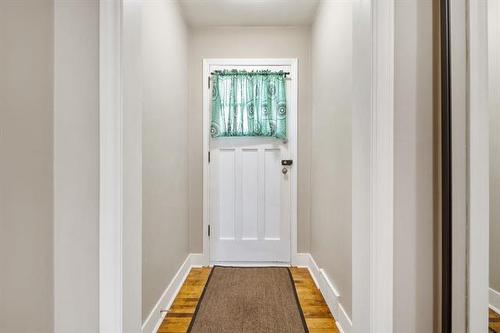
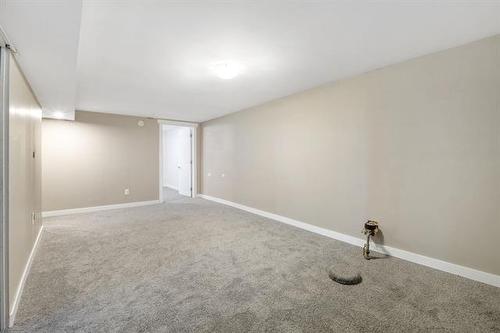
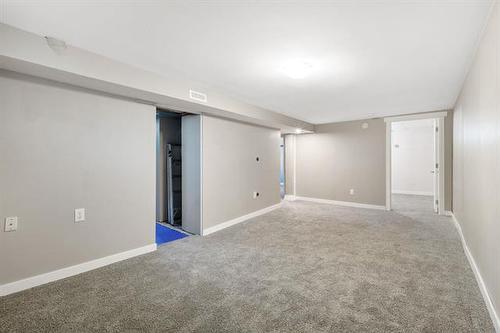
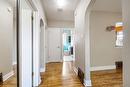
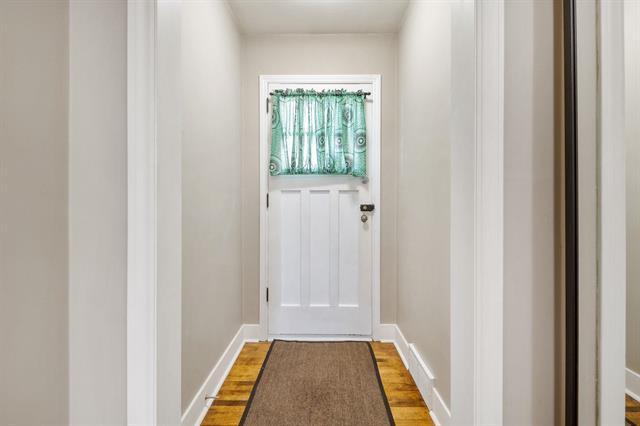
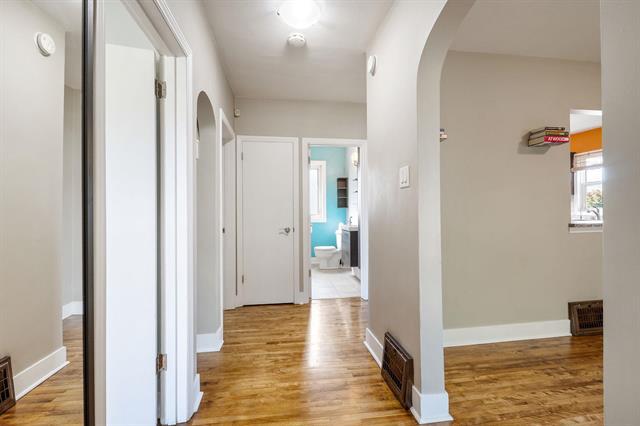
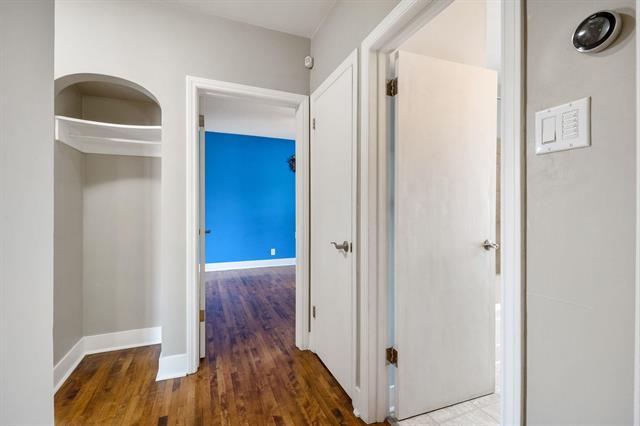
714 Henderson Hwy, Winnipeg, MB - Indoor Photo Showing Other Room
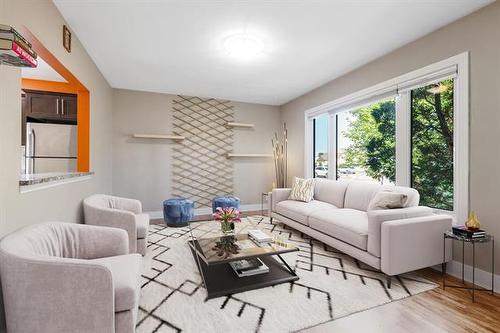
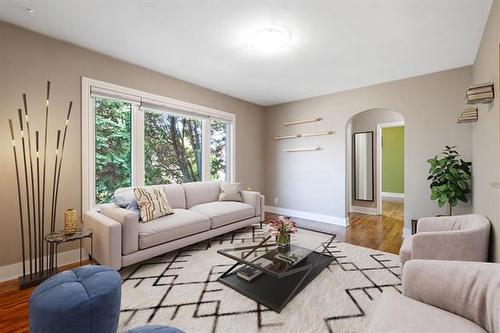
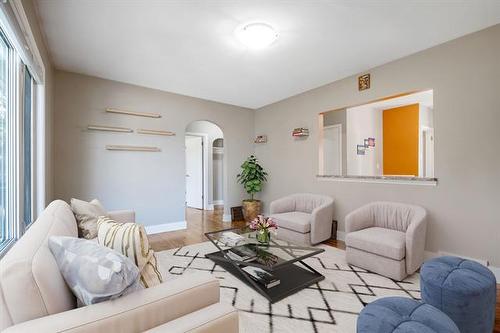
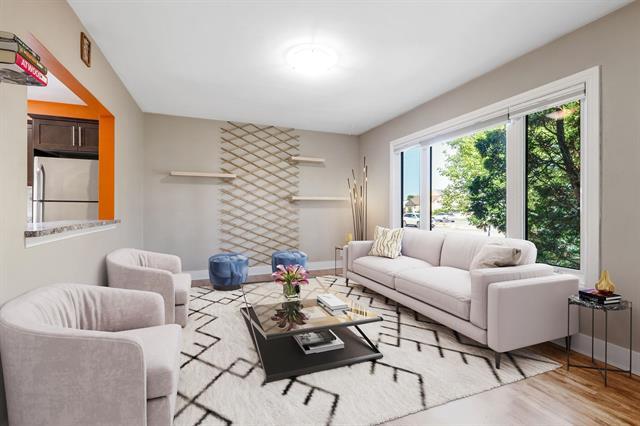
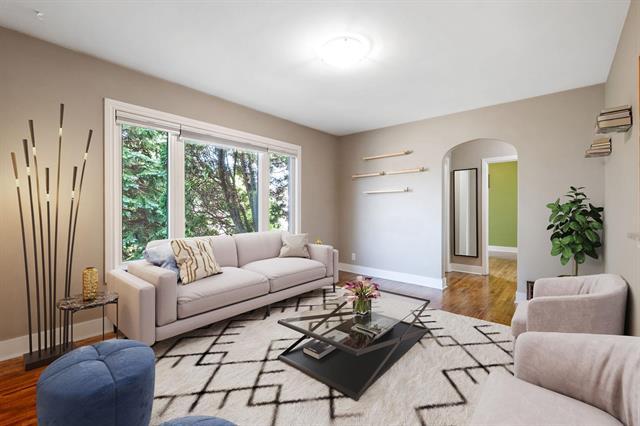
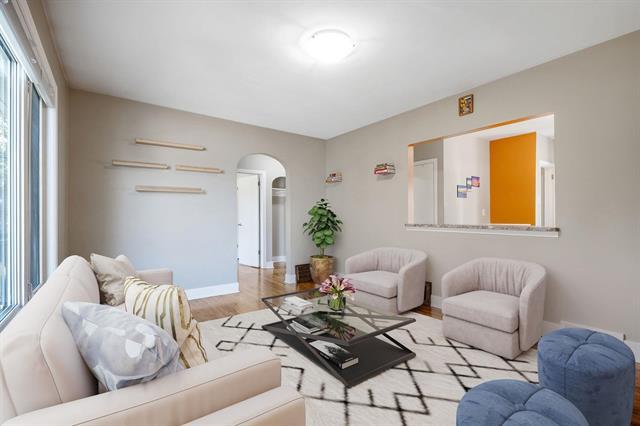
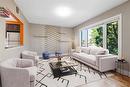
714 Henderson Hwy, Winnipeg, MB - Indoor Photo Showing Living Room
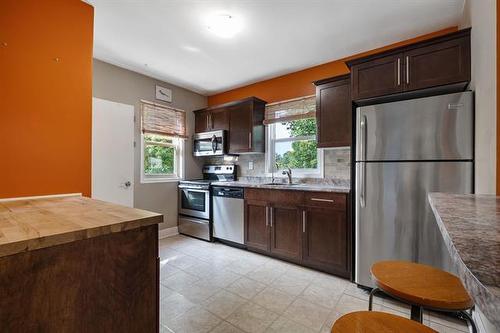
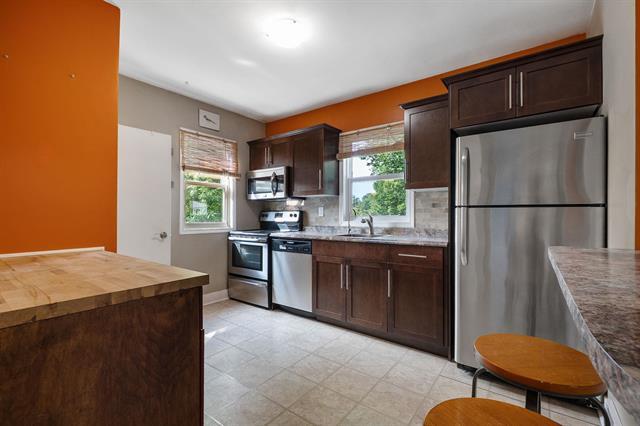
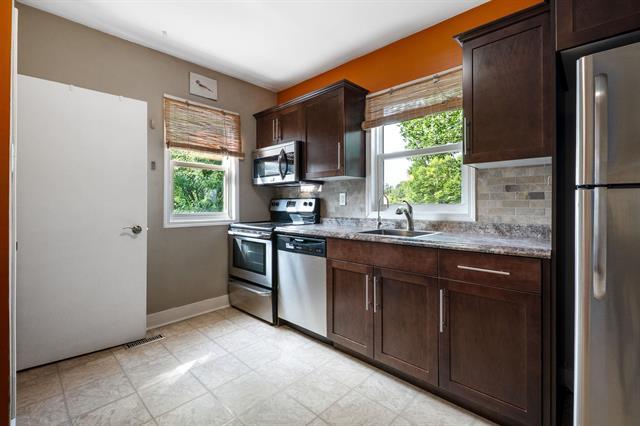
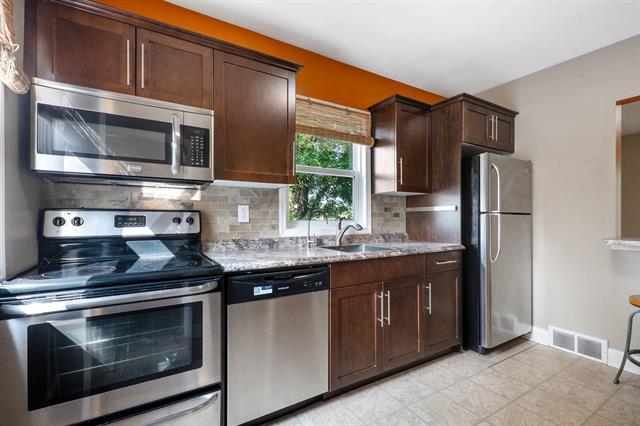
714 Henderson Hwy, Winnipeg, MB - Indoor Photo Showing Kitchen
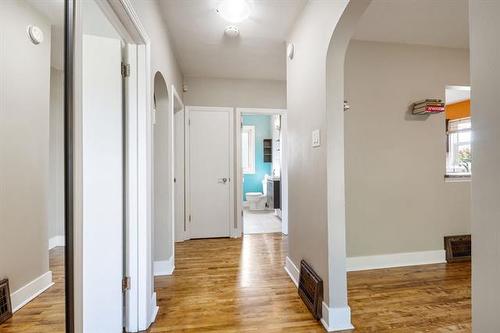
714 Henderson Hwy, Winnipeg, MB - Indoor Photo Showing Other Room
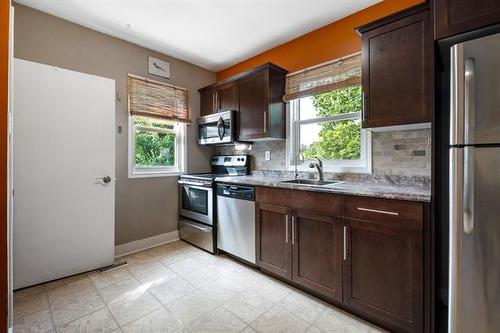
714 Henderson Hwy, Winnipeg, MB - Indoor Photo Showing Kitchen
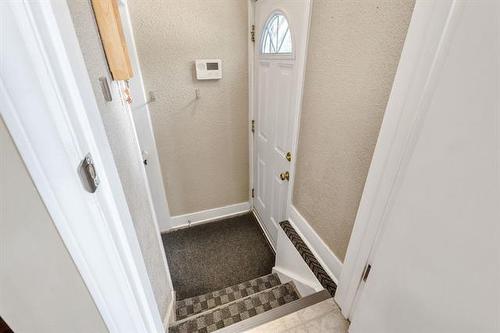
714 Henderson Hwy, Winnipeg, MB - Indoor Photo Showing Other Room
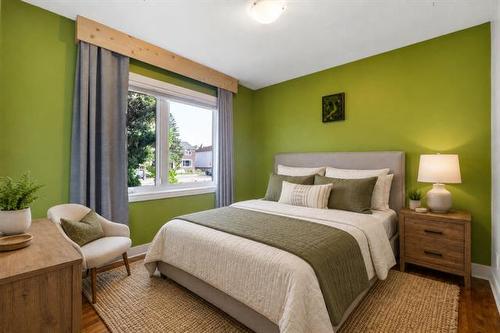
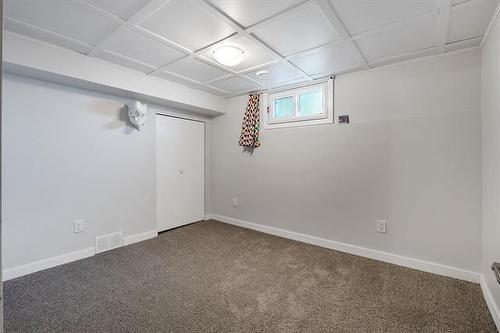
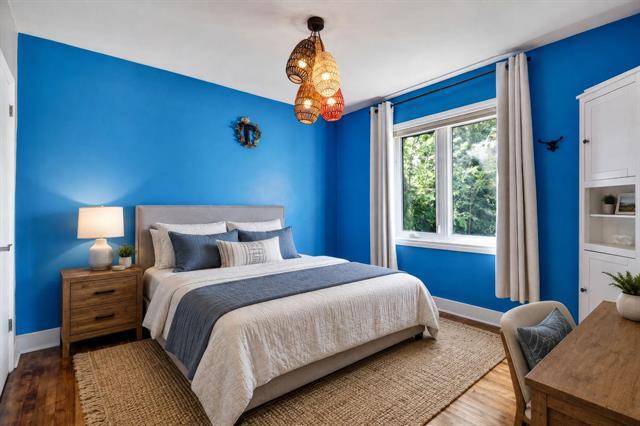
714 Henderson Hwy, Winnipeg, MB - Indoor Photo Showing Bedroom
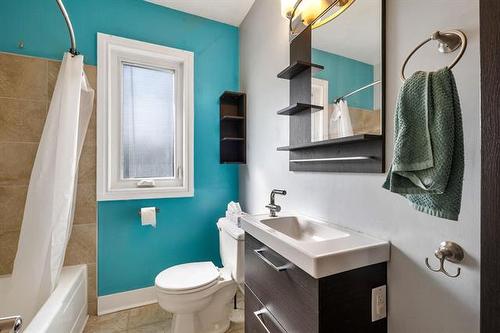
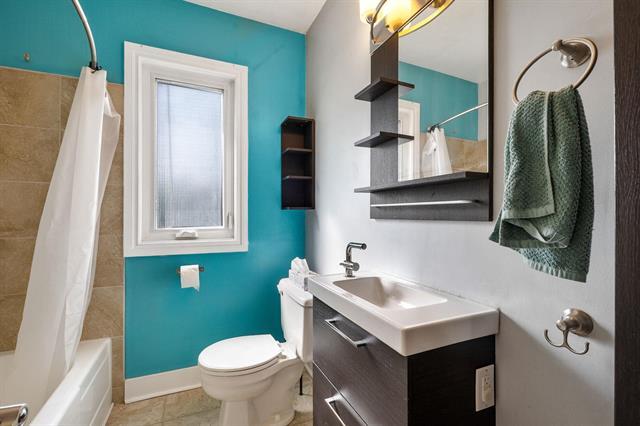
714 Henderson Hwy, Winnipeg, MB - Indoor Photo Showing Bathroom
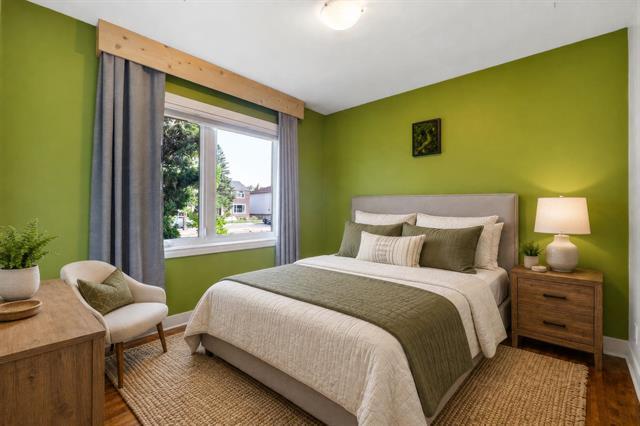
714 Henderson Hwy, Winnipeg, MB - Indoor Photo Showing Bedroom
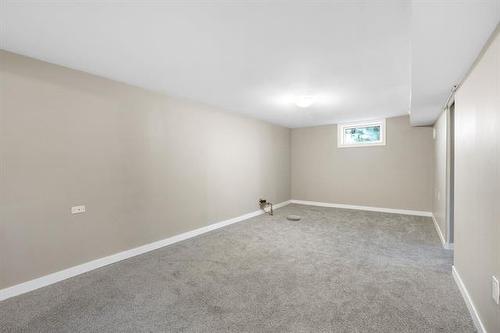
714 Henderson Hwy, Winnipeg, MB - Indoor Photo Showing Other Room
714 Henderson Hwy, Winnipeg, MB - Indoor
714 Henderson Hwy, Winnipeg, MB - Indoor Photo Showing Other Room
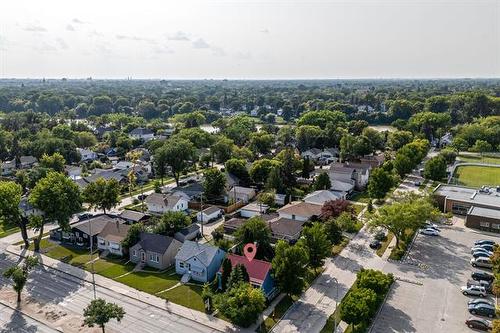
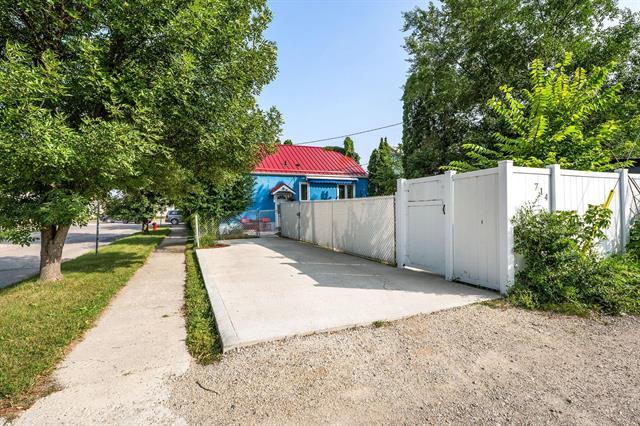
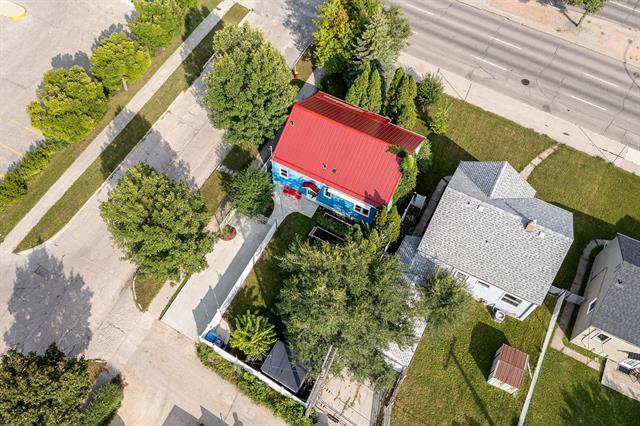
714 Henderson Hwy, Winnipeg, MB - Outdoor
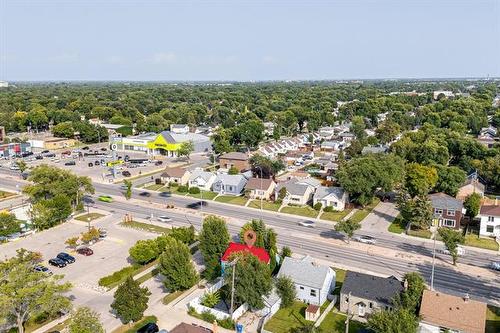
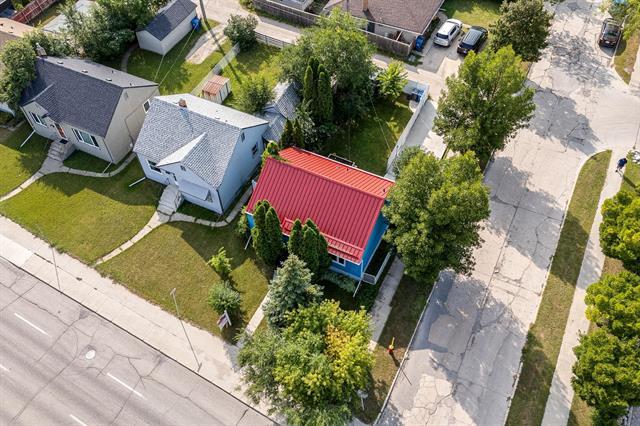
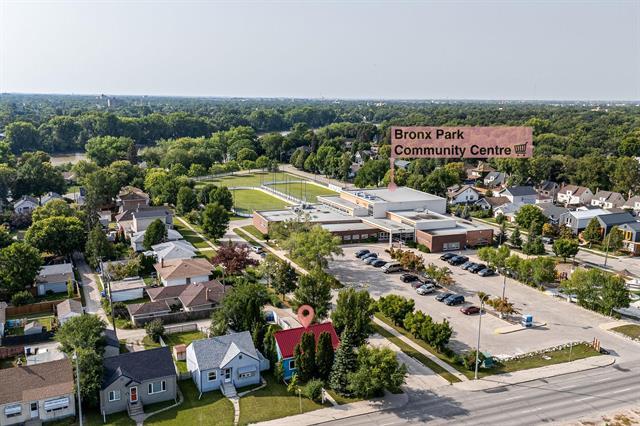
714 Henderson Hwy, Winnipeg, MB - Outdoor With View
714 Henderson Hwy, Winnipeg, MB - Outdoor
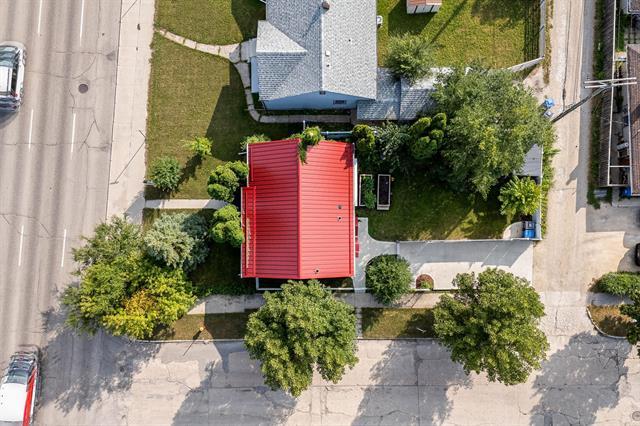
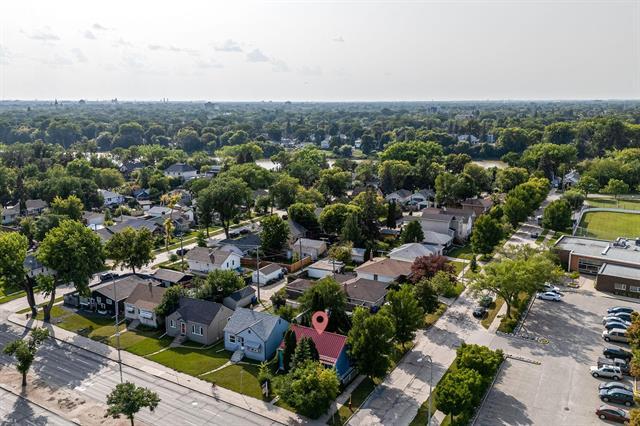
714 Henderson Hwy, Winnipeg, MB - Outdoor With View
714 Henderson Hwy, Winnipeg, MB  - Outdoor
714 Henderson Hwy, Winnipeg, MB  - Indoor Photo Showing Other Room
714 Henderson Hwy, Winnipeg, MB  - Indoor Photo Showing Living Room
714 Henderson Hwy, Winnipeg, MB - Indoor Photo Showing Living Room
714 Henderson Hwy, Winnipeg, MB - Indoor Photo Showing Kitchen
714 Henderson Hwy, Winnipeg, MB - Indoor Photo Showing Other Room
714 Henderson Hwy, Winnipeg, MB - Indoor Photo Showing Kitchen
714 Henderson Hwy, Winnipeg, MB - Indoor Photo Showing Other Room
714 Henderson Hwy, Winnipeg, MB - Indoor Photo Showing Bedroom
714 Henderson Hwy, Winnipeg, MB - Indoor Photo Showing Bathroom
714 Henderson Hwy, Winnipeg, MB - Indoor Photo Showing Bedroom
714 Henderson Hwy, Winnipeg, MB - Indoor Photo Showing Other Room
714 Henderson Hwy, Winnipeg, MB - Indoor
714 Henderson Hwy, Winnipeg, MB - Indoor Photo Showing Other Room
714 Henderson Hwy, Winnipeg, MB - Outdoor
714 Henderson Hwy, Winnipeg, MB - Outdoor With View
714 Henderson Hwy, Winnipeg, MB - Outdoor
714 Henderson Hwy, Winnipeg, MB - Outdoor With View
  • Advertising
Are you a real estate investor?
714 Henderson HWY, Winnipeg, MB, R2K 2K3
$299,900

3 Beds

1 Bath

Property Information:

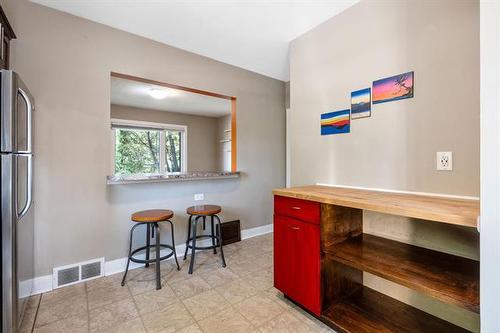
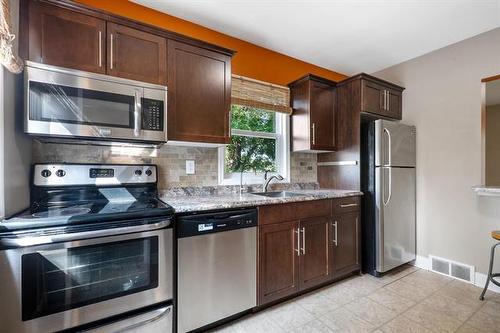
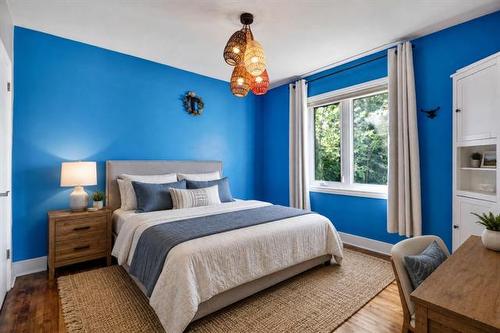
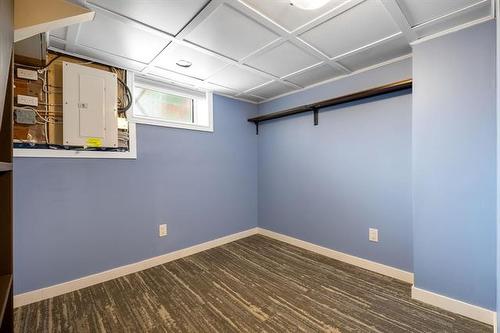
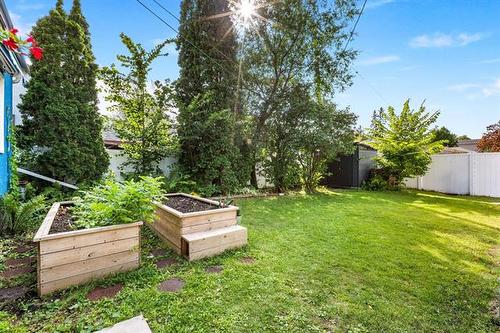
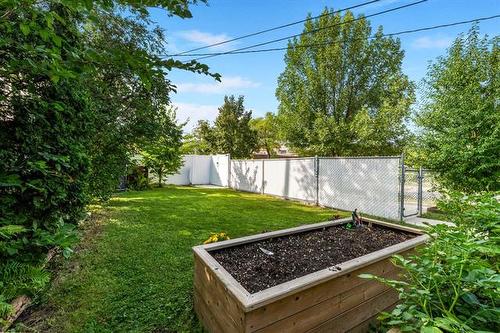
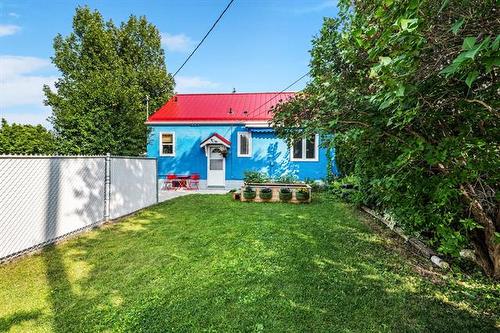
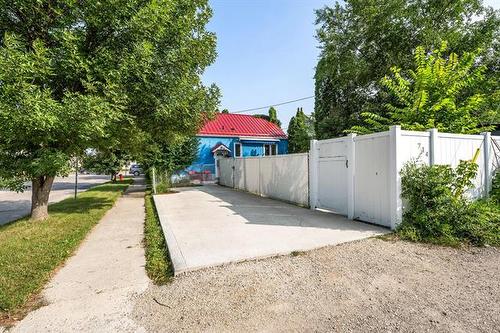
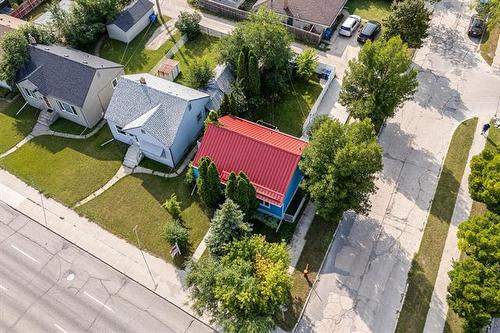
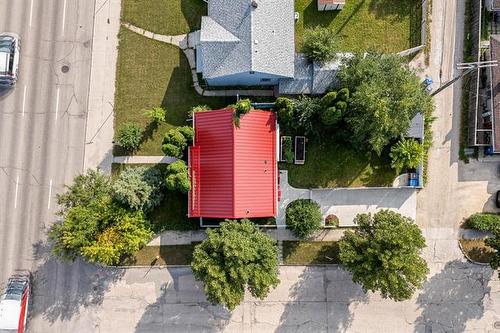
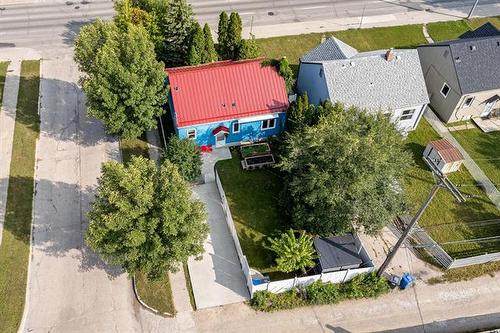
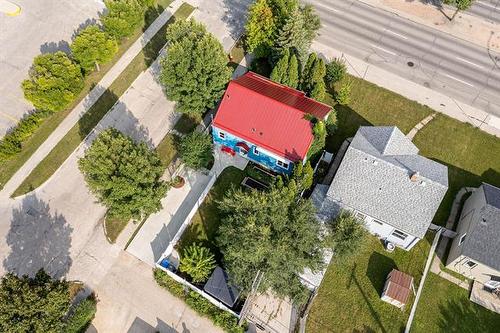
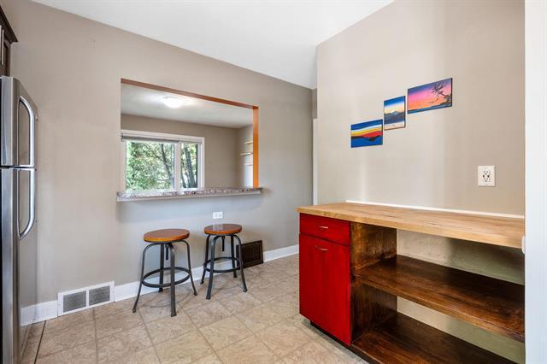
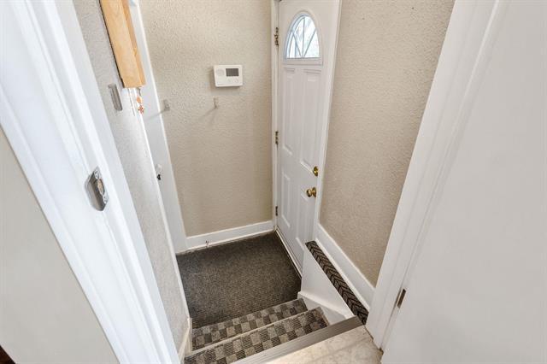
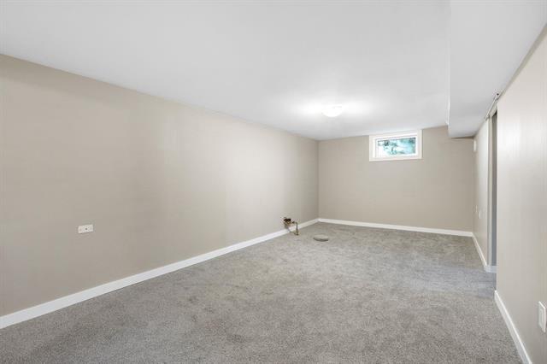
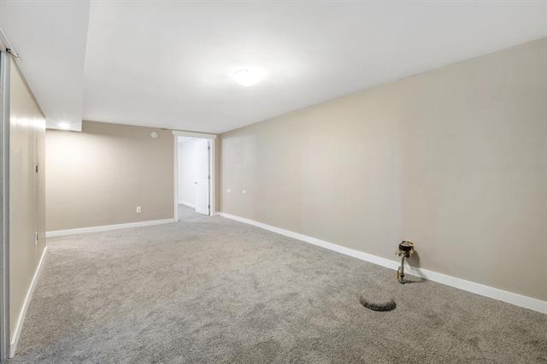
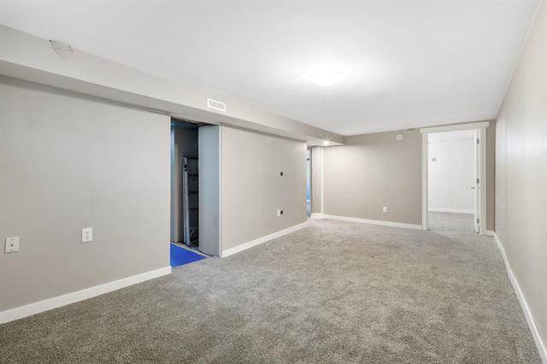
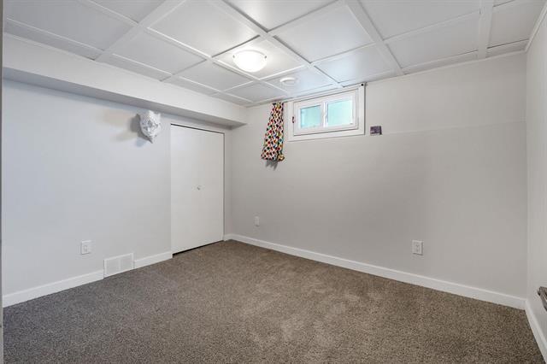
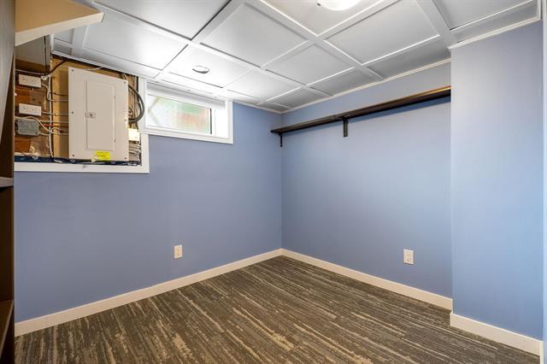
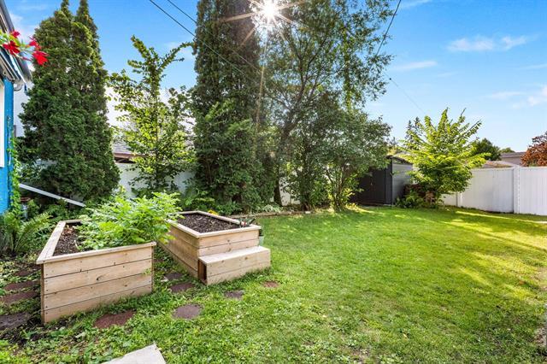
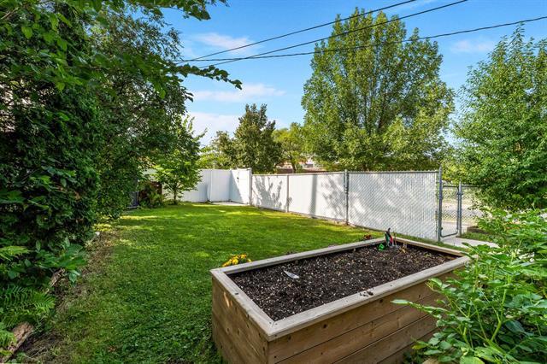
Open house October 18 2:30 -- 4:00 Sweet 3 bedroom home here in the heart of Fraser's Grove, great location with well kept Bronx Park community club close by. Playground, hockey rinks, new splash pad, shopping and bus service all in walking distance .Many home upgrades since 2015 Totally remodelled eat in kitchen with appliances, huge pantry, tile backsplash, built-in microwave, open serving bar into family sized living room with stylish maple hardwood floors. All newer windows, upgraded bathroom with a new exhaust fan and three good sized bedrooms. Newly finished basement has a bedroom that meets egress, a multi-use room, upgraded electrical & laundry room with radon mitigation system. Basement dry throughout summer storms. Nicely landscaped & fenced yard with diverse mature trees ,NEW shed , raised flower boxes, patio with sitting area and a top of the line metal roof (2018). A truly nice home. Some images virtually staged.

Property Features:

  • Property Type: Residential
  • Age Desc: Older
  • Area: 3C - 3C
  • Basement: Full
  • Basement Develop: Fully Finished
  • Built in: 1946
  • Construction Type: Wood Frame
  • Exterior: Stucco
  • Features: Air Conditioning-Central, High-Efficiency Furnace, Main floor full bathroom, No Pet Home, No Smoking Home
  • Floor Space (approx): 800 Square Feet
  • Flooring: Vinyl, Wood
  • Goods Included: Blinds, Dishwasher, Dryer, Refrigerator, Storage Shed, Stove, Washer, Window Coverings
  • Heating: Forced Air
  • Lot Frontage: 47 Feet
  • Lot Size: 4000.00 Square Feet
  • Occupancy: Owner
  • Parking: Rear Drive Access
  • Remodelled: Bathroom, Electrical, Furnace, Kitchen, Roof Coverings, Windows
  • Rental Equipment: None
  • Roof Type: Metal
  • Shape: Normal
  • Site Influences: Back Lane, Landscaped patio, Paved Lane, Paved Street, Playground Nearby, Public Transportation, Shopping Nearby
  • Street Type: Highway
  • Style: Bungalow
  • Title: Freehold
  • Type: Single Family Detached
  • Use: Year-round
  • Heating Fuel: Natural gas
  • Water: Municipal/Community
  • Sewer: Municipal/Community

Rooms:

  • Eat-in Kitchen Main Level 3.66 m x 3.05 m
  • Living Main Level 4.27 m x 3.66 m
  • Primary Bedroom Main Level 3.35 m x 3.20 m
  • Bedroom Main Level 3.20 m x 3.02 m
  • Bathroom Main Level Note: Four Piece Bath
  • Laundry Basement Level 5.49 m x 2.93 m
  • Bedroom Basement Level 3.41 m x 2.68 m

Convert Measurement to:

Data provided by: WinnipegREALTORS® 1240 Portage Ave., Winnipeg, Manitoba R3G 0T6
All information displayed is believed to be accurate but is not guaranteed and should be independently verified. No warranties or representations are made of any kind. Copyright© 2021 All Rights Reserved
QuickQuoteTM Powered by RPS
Thinking of Selling?

Start by finding out what your home might be worth in today's market.

Location of 714 Henderson HWY, Winnipeg, MB, R2K 2K3

Demographic Information of 714 Henderson HWY, Winnipeg, MB, R2K 2K3

Life Stage

Older Families

Employment Type

Service Sector/White Collar

Average Household Income

$96,536.75

Average Number of Children

1.60

Household Population

Household Structure

Age of Population

Education

Education Level

No certificate/diploma/degree

14.75 %

High school certificate or equivalent

37.52 %

Apprenticeship trade certificate/diploma

8.27 %

College/non-university certificate

19.78 %

University certificate (below bachelor)

0.98 %

University Degree

18.7 %

Commuter

Travel To Work

By Car

88.18 %

By Public Transit

7.13 %

By Walking

1.22 %

By Bicycle

0.89 %

By Other Methods

2.58 %

Cultural Diversity

Knowledge of Official Language

Mother Tongue

Building Information

Building Type

Apartments (Low and High Rise)

12.73 %

Houses

87.27 %

Own Vs. Rent