Button CopyPathCircle CloseCircle Left ArrowArrow Down Icon GreyClosecirclecircleBurger

697 Sara Avenue, Winnipeg, Manitoba, R3G 0Y8

MLS® # 202600017
House For Sale In West Broadway, Winnipeg, Manitoba
$349,900 QuickQuoteTM: $228K - $379K

4 Beds

2 Baths

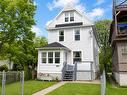
697 Sara Ave | Duplex - 697 Sara Avenue, Winnipeg, MB
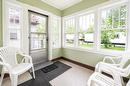
Enclosed front porch. - 697 Sara Avenue, Winnipeg, MB
Atrium - 697 Sara Avenue, Winnipeg, MB
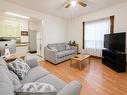
Main floor unit. - 697 Sara Avenue, Winnipeg, MB
697 Sara Avenue, Winnipeg, MB
2nd floor unit. - 697 Sara Avenue, Winnipeg, MB
697 Sara Avenue, Winnipeg, MB
3rd floor bed. - 697 Sara Avenue, Winnipeg, MB
3rd floor office. - 697 Sara Avenue, Winnipeg, MB
Full basement with plenty of storage. - 697 Sara Avenue, Winnipeg, MB
Rear parking. - 697 Sara Avenue, Winnipeg, MB
697 Sara Avenue, Winnipeg, MB
697 Sara Ave | Duplex - 697 Sara Avenue, Winnipeg, MB
Enclosed front porch. - 697 Sara Avenue, Winnipeg, MB
Atrium - 697 Sara Avenue, Winnipeg, MB
Main floor unit. - 697 Sara Avenue, Winnipeg, MB
697 Sara Avenue, Winnipeg, MB
2nd floor unit. - 697 Sara Avenue, Winnipeg, MB
697 Sara Avenue, Winnipeg, MB
3rd floor bed. - 697 Sara Avenue, Winnipeg, MB
3rd floor office. - 697 Sara Avenue, Winnipeg, MB
Full basement with plenty of storage. - 697 Sara Avenue, Winnipeg, MB
Rear parking. - 697 Sara Avenue, Winnipeg, MB
697 Sara Avenue, Winnipeg, MB
  • Advertising
Are you a real estate investor?
697 Sara Avenue, Winnipeg, Manitoba, R3G 0Y8
$349,900

4 Beds

2 Baths

Property Information:

5A//Winnipeg/After an incredible 48 years of ownership, this long-time owner-occupied 2 -storey duplex offers a rare opportunity on the Wolseley/West Broadway edge. Bright, spacious, and filled with original character, the home offers plenty of flexibility for investors, multi-generational living, or anyone looking to live in one unit while renting the other. An enclosed front porch welcomes you into the atrium and then the main floor unit, featuring a spacious living room, eat-in kitchen, bedroom, and 3-piece bath. The second floor unit offers its own living room, eat-in kitchen, bedroom, 3-piece bath, plus access to the third-floor space with 2 additional beds. A full basement provides plenty of storage, with rear parking outside. Best of all, the property is being sold with vacant possession, giving the new owner the freedom to choose their own tenants, establish current market rents, occupy one of the units themselves, or decide how the property works best for them from day one. Set on a mature, tree-lined street with plenty of character still intact, this is a versatile property with options for both today and the future. (id:7525)

Building Features:

  • Style: Duplex
  • Building Type: Duplex
  • Fixture: Ceiling fans
  • Floor Space: 1800 sqft
  • Flooring Type: Wall-to-wall carpet, Laminate, Vinyl
  • Heating Type: Forced air
  • Heating Fuel: Natural gas

Property Features:

  • OwnershipType: Leasehold
  • Property Type: Single Family
  • Amenities Nearby: Public Transit
  • Built in: 1909
  • Features: Back lane
  • Fence Type: Fence
  • Floor Space (approx): 1800 Square Feet
  • Irregular: Yes
  • Lot Depth: 116 Feet
  • Lot Frontage: 25 Feet
  • Lot Size: 25 x 116
  • Structure Type: Deck, Porch
  • Sewer: Municipal sewage system
  • Parking Type: Rear

Rooms:

  • Bedroom 3rd Level 2.87 m x 3.51 m
  • Bedroom 3rd Level 2.87 m x 4.57 m
  • Storage Basement Level 4.72 m x 9.68 m
  • Bedroom Main Level 3.40 m x 3.81 m
  • Kitchen Main Level 4.01 m x 3.12 m
  • Living Main Level 4.42 m x 3.43 m
  • Foyer Main Level 1.91 m x 2.67 m
  • Bedroom Upper Level 3.35 m x 3.40 m
  • Kitchen Upper Level 3.58 m x 3.02 m
  • Living Upper Level 4.42 m x 3.18 m

Convert Measurement to:

REALTOR.ca  

QuickQuoteTM Powered by RPS

Location of 697 Sara Avenue, Winnipeg, Manitoba, R3G 0Y8

Demographic Information of 697 Sara Avenue, Winnipeg, Manitoba, R3G 0Y8

Life Stage

Young Singles

Employment Type

Service Sector

Average Household Income

$64,465.62

Average Number of Children

1.74

Household Population

Household Structure

Age of Population

Education

Education Level

No certificate/diploma/degree

22.03 %

High school certificate or equivalent

36.51 %

Apprenticeship trade certificate/diploma

5.43 %

College/non-university certificate

14.65 %

University certificate (below bachelor)

0.72 %

University Degree

20.66 %

Commuter

Travel To Work

By Car

40.4 %

By Public Transit

31.92 %

By Walking

17.12 %

By Bicycle

4.78 %

By Other Methods

5.78 %

Cultural Diversity

Knowledge of Official Language

Mother Tongue

Building Information

Building Type

Apartments (Low and High Rise)

79.61 %

Houses

20.39 %

Own Vs. Rent