Button CopyPathCircle CloseCircle Left ArrowArrow Down Icon GreyClosecirclecircleBurger

501 Chelsea AVE, Winnipeg, MB, R2K 1A4

MLS® # 202623433
House For Sale In Munroe West, Winnipeg, Manitoba
$299,900 QuickQuoteTM: Not Available

3 Beds

1 Bath

501 Chelsea Ave, Winnipeg, MB
  • Advertising
Are you a real estate investor?
501 Chelsea AVE, Winnipeg, MB, R2K 1A4
$299,900

3 Beds

1 Bath

Property Information:

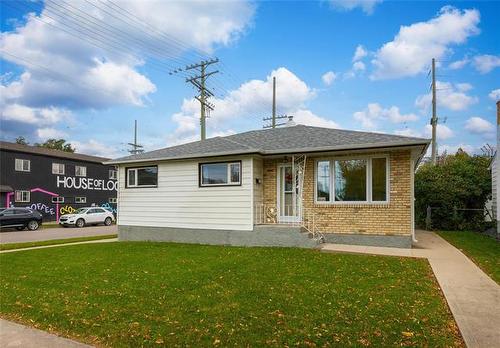
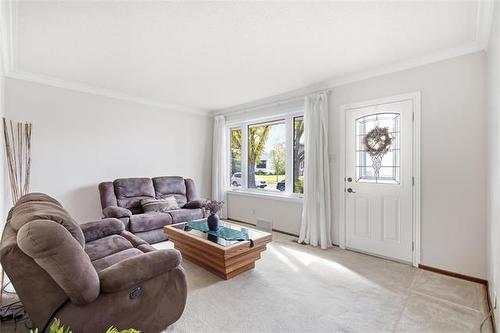
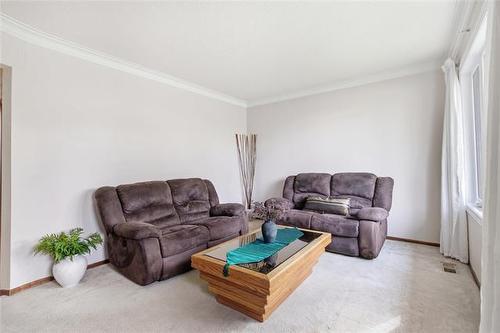
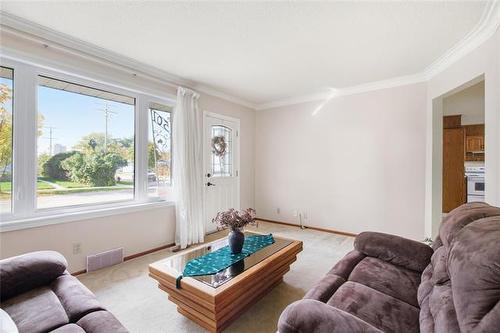
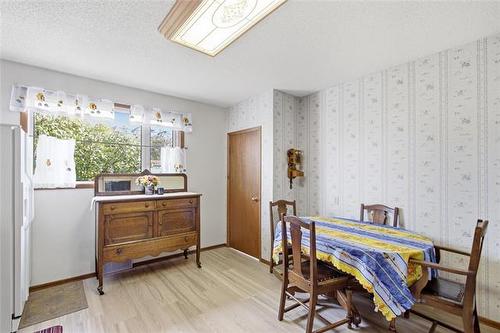
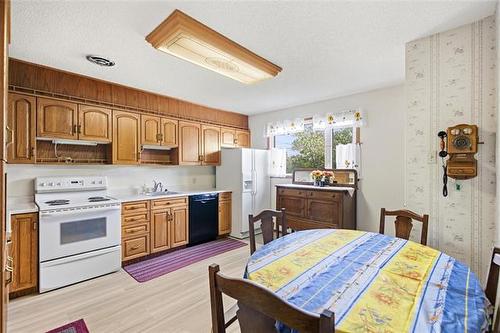
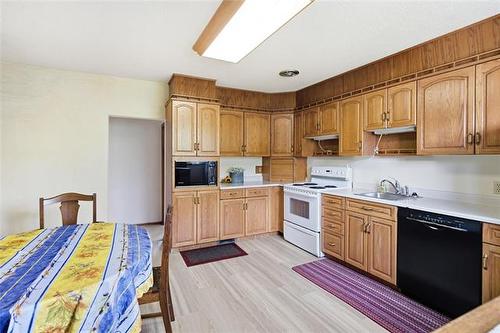
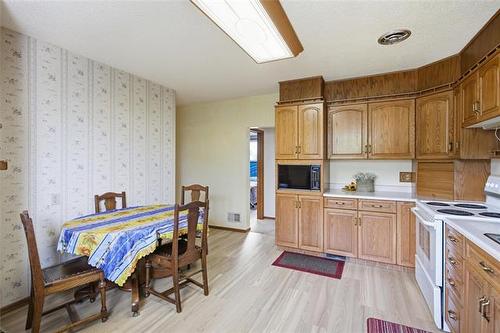
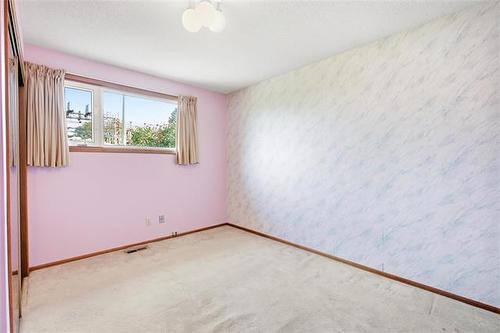
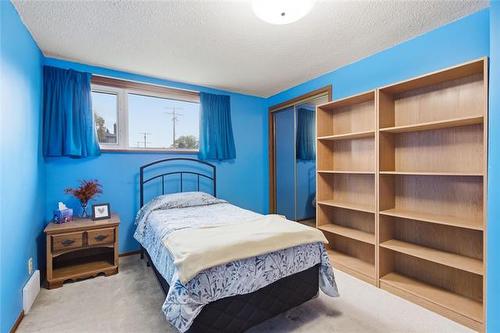
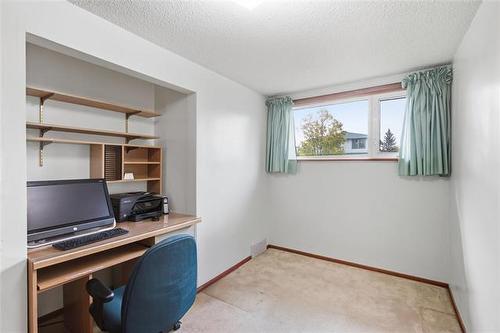
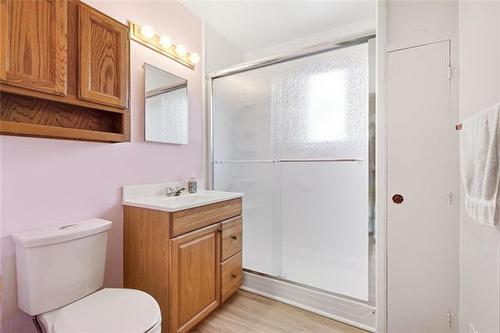
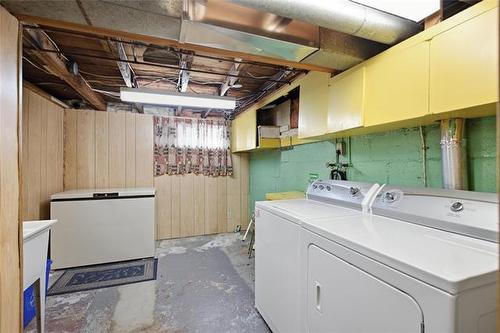
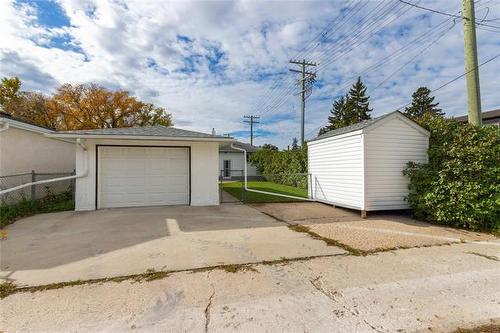
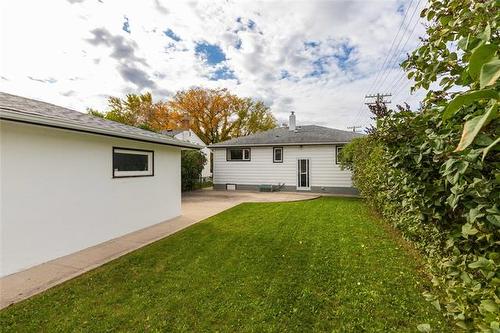
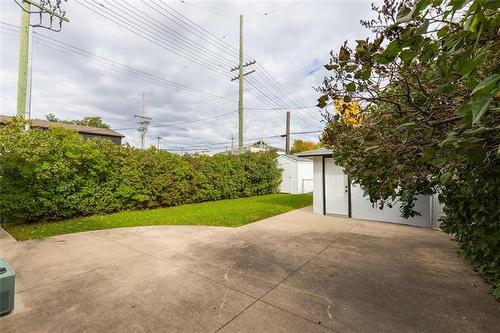
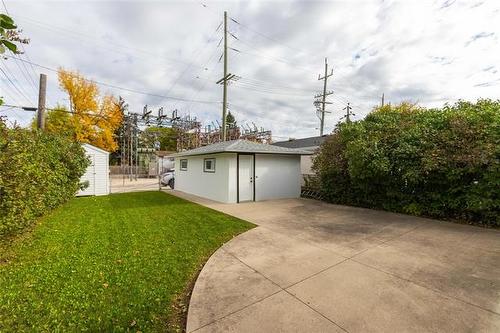
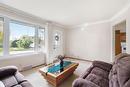
Offers as received. Great value for under $300,000 in this 3bdrm 1 bthrm bungalow featuring plenty of upgrades. Step inside to the main living area with original crown moulding and south facing picture window letting in abundance of natural light. Huge eat in kitchen with plenty of counter and cabinet space, newer flooring, dining area and all appliances included. 3 spacious main floor bedrooms with ample closet space and remodelled 3 pc bathroom with walk in bathfitters shower, large vanity and newer flooring. Basement consists of plenty of storage and space to add a rec room, office or den. Additional features & upgrades: Hi eff furnace serviced regularly, oversized central air, hwt 2018, shingles on house and garage, aluminum soffit and fascia, exterior brick on front 2012, PVC windows throughout, newer exterior doors, concrete sidewalk and garage floors have been re-poured with newer concrete, maintenance free siding, fully fenced backyard with storage shed and plenty of privacy. Walking distance to all 3 levels of school, YMCA, public transportation, restaurants and all amenities.

Property Features:

  • Property Type: Residential
  • Actual Budget: Budget, Budget
  • Age Desc: Older
  • Area: 3D - 3D
  • Basement: 3/4
  • Basement Develop: Insulated
  • Built in: 1920
  • Exterior: Brick, Wood Siding
  • Features: Air Conditioning-Central, High-Efficiency Furnace, Main floor full bathroom, No Pet Home, No Smoking Home, Patio, Smoke Detectors
  • Floor Space (approx): 979 Square Feet
  • Flooring: Wall-to-wall carpet, Vinyl
  • Foundation: Concrete
  • Goods Included: Dishwasher, Dryer, Freezer, Garage door opener, Garage door opener remote(s), Storage Shed, Stove, Washer, Window Coverings
  • Heating: Forced Air
  • Lot Depth: 117 Feet
  • Lot Frontage: 45 Feet
  • Lot Size: 5265.00 Square Feet
  • Occupancy: Owner
  • Parking: Single Detached
  • Remodelled: Bathroom, Exterior, Flooring, Furnace, Roof Coverings, Windows
  • Rental Equipment: None
  • Roof Type: Shingle
  • Shape: Normal
  • Site Influences: Fenced, Golf Nearby, Landscaped patio, Paved Street, Playground Nearby, Private Setting, Public Transportation, Shopping Nearby
  • Street Type: Avenue
  • Style: Bungalow
  • Title: Freehold
  • Type: Single Family Detached
  • Use: Year-round
  • Heating Fuel: Natural gas
  • Water: Municipal/Community
  • Sewer: Municipal/Community

Rooms:

  • Primary Bedroom Main Level 4.60 m x 3.47 m
  • Living Main Level 3.41 m x 3.87 m
  • Bathroom Main Level 2.38 m x 1.89 m Note: Three Piece Bath
  • Eat-in Kitchen Main Level 5.24 m x 4.45 m
  • Bedroom Main Level 2.19 m x 3.87 m
  • Bedroom Main Level 2.93 m x 3.87 m

Convert Measurement to:

Data provided by: WinnipegREALTORS® 1240 Portage Ave., Winnipeg, Manitoba R3G 0T6
All information displayed is believed to be accurate but is not guaranteed and should be independently verified. No warranties or representations are made of any kind. Copyright© 2021 All Rights Reserved

QuickQuoteTM Powered by RPS
Thinking of Selling?

Start by finding out what your home might be worth in today's market.

Location of 501 Chelsea AVE, Winnipeg, MB, R2K 1A4

Demographic Information of 501 Chelsea AVE, Winnipeg, MB, R2K 1A4

Life Stage

Nearly Retired

Employment Type

Service Sector/White Collar

Average Household Income

$97,830.76

Average Number of Children

1.72

Household Population

Household Structure

Age of Population

Education

Education Level

No certificate/diploma/degree

20.68 %

High school certificate or equivalent

36.81 %

Apprenticeship trade certificate/diploma

8.12 %

College/non-university certificate

17.04 %

University certificate (below bachelor)

0.1 %

University Degree

17.25 %

Commuter

Travel To Work

By Car

83.76 %

By Public Transit

9.98 %

By Walking

3.34 %

By Bicycle

0.0 %

By Other Methods

2.92 %

Cultural Diversity

Knowledge of Official Language

Mother Tongue

Building Information

Building Type

Apartments (Low and High Rise)

18.67 %

Houses

81.33 %

Own Vs. Rent