Button CopyPathCircle CloseCircle Left ArrowArrow Down Icon GreyClosecirclecircleBurger

492 Jefferson Avenue, Winnipeg, Manitoba, R2V 0N6

MLS® # 202622470
House For Sale In Jefferson, Winnipeg, Manitoba
$339,900 QuickQuoteTM: Not Available

3 Beds

2 Baths

492 Jefferson Avenue, Winnipeg, MB
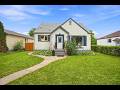
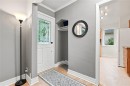
Front Entrance - 492 Jefferson Avenue, Winnipeg, MB
Living/Dining Room - 492 Jefferson Avenue, Winnipeg, MB
492 Jefferson Avenue, Winnipeg, MB
Kitchen - 492 Jefferson Avenue, Winnipeg, MB
492 Jefferson Avenue, Winnipeg, MB
Bedroom - 492 Jefferson Avenue, Winnipeg, MB
492 Jefferson Avenue, Winnipeg, MB
Main Floor 4 Pc Bath - 492 Jefferson Avenue, Winnipeg, MB
Bedroom - 492 Jefferson Avenue, Winnipeg, MB
492 Jefferson Avenue, Winnipeg, MB
Primary Bedroom - 492 Jefferson Avenue, Winnipeg, MB
492 Jefferson Avenue, Winnipeg, MB
Basement Rec Area - 492 Jefferson Avenue, Winnipeg, MB
492 Jefferson Avenue, Winnipeg, MB
Basement 3 Pc Bath - 492 Jefferson Avenue, Winnipeg, MB
Laundry Room - 492 Jefferson Avenue, Winnipeg, MB
492 Jefferson Avenue, Winnipeg, MB
Main Floor - 492 Jefferson Avenue, Winnipeg, MB
Upstairs - 492 Jefferson Avenue, Winnipeg, MB
Basement - 492 Jefferson Avenue, Winnipeg, MB
Video
492 Jefferson Avenue, Winnipeg, MB
Front Entrance - 492 Jefferson Avenue, Winnipeg, MB
Living/Dining Room - 492 Jefferson Avenue, Winnipeg, MB
492 Jefferson Avenue, Winnipeg, MB
Kitchen - 492 Jefferson Avenue, Winnipeg, MB
492 Jefferson Avenue, Winnipeg, MB
Bedroom - 492 Jefferson Avenue, Winnipeg, MB
492 Jefferson Avenue, Winnipeg, MB
Main Floor 4 Pc Bath - 492 Jefferson Avenue, Winnipeg, MB
Bedroom - 492 Jefferson Avenue, Winnipeg, MB
492 Jefferson Avenue, Winnipeg, MB
Primary Bedroom - 492 Jefferson Avenue, Winnipeg, MB
492 Jefferson Avenue, Winnipeg, MB
Basement Rec Area - 492 Jefferson Avenue, Winnipeg, MB
492 Jefferson Avenue, Winnipeg, MB
Basement 3 Pc Bath - 492 Jefferson Avenue, Winnipeg, MB
Laundry Room - 492 Jefferson Avenue, Winnipeg, MB
492 Jefferson Avenue, Winnipeg, MB
Main Floor - 492 Jefferson Avenue, Winnipeg, MB
Upstairs - 492 Jefferson Avenue, Winnipeg, MB
Basement - 492 Jefferson Avenue, Winnipeg, MB
  • Advertising
Are you a real estate investor?
492 Jefferson Avenue, Winnipeg, Manitoba, R2V 0N6
$339,900

3 Beds

2 Baths

Property Information:

4D//Winnipeg/Offers as received. 492 Jefferson Avenue a character-filled 1.5-storey home in the heart of West Kildonan! Offering 1,216 sq. ft. of comfortable living space, this classic home combines the charm of a well-established neighbourhood with a functional layout for today s lifestyle. The main floor features two bedrooms, while the upper-level loft provides a spacious third bedroom with plenty of versatility. With two full bathrooms and a finished basement, there s room for the whole family to spread out and enjoy. Homes in this area are known for their solid construction, tree-lined streets and lasting appeal and this one is no exception. Step outside and enjoy the convenience of having schools, local shops, transit and everyday amenities just moments from your door. Whether you're walking the kids to school, grabbing groceries, meeting friends for coffee or commuting across the city, everything you need is close by. Recent updates include shingles (2026), windows (2012) and HWT (2013). Discover the character, convenience and community that make West Kildonan such a sought-after place to call home! (id:7525)

Building Features:

  • Style: Detached
  • Building Type: House
  • Floor Space: 1216 sqft
  • Flooring Type: Laminate, Tile, Vinyl
  • Heating Type: Forced air
  • Heating Fuel: Natural gas
  • Cooling Type: Central air conditioning
  • Appliances: Blinds, Dryer, Garage door opener, Garage door opener remote, Microwave, Refrigerator, Stove, Washer, Window Coverings

Property Features:

  • OwnershipType: Freehold
  • Property Type: Single Family
  • Amenities Nearby: Public Transit, Shopping
  • Built in: 1949
  • Features: Back lane
  • Fence Type: Fence
  • Floor Space (approx): 1216 Square Feet
  • Irregular: Yes
  • Landscape Features: Landscaped
  • Lot Depth: 100 Feet
  • Lot Frontage: 50 Feet
  • Lot Size: 5004.00 Square Feet
  • Road Type: Paved road
  • Sewer: Municipal sewage system
  • Parking Type: Detached garage
  • No. of Parking Spaces: 4

Rooms:

  • Recreation Room Basement Level 7.21 m x 5.69 m
  • Laundry Basement Level 2.67 m x 2.57 m
  • Living Main Level 5.69 m x 3.89 m
  • Kitchen Main Level 3.66 m x 2.90 m
  • Bedroom Main Level 3.66 m x 3.35 m
  • Bathroom Main Level 2.57 m x 1.75 m
  • Bedroom Main Level 3.66 m x 2.59 m
  • Primary Bedroom Upper Level 9.45 m x 3.66 m

Convert Measurement to:

REALTOR.ca  

QuickQuoteTM Powered by RPS
Thinking of Selling?

Start by finding out what your home might be worth in today's market.

Location of 492 Jefferson Avenue, Winnipeg, Manitoba, R2V 0N6

Demographic Information of 492 Jefferson Avenue, Winnipeg, Manitoba, R2V 0N6

Life Stage

Nearly Retired

Employment Type

Service Sector/White Collar

Average Household Income

$100,079.09

Average Number of Children

1.75

Household Population

Household Structure

Age of Population

Education

Education Level

No certificate/diploma/degree

16.98 %

High school certificate or equivalent

32.17 %

Apprenticeship trade certificate/diploma

7.41 %

College/non-university certificate

19.15 %

University certificate (below bachelor)

0.87 %

University Degree

23.43 %

Commuter

Travel To Work

By Car

88.29 %

By Public Transit

6.98 %

By Walking

0.59 %

By Bicycle

0.46 %

By Other Methods

3.68 %

Cultural Diversity

Knowledge of Official Language

Mother Tongue

Building Information

Building Type

Apartments (Low and High Rise)

2.83 %

Houses

97.17 %

Own Vs. Rent