Button CopyPathCircle CloseCircle Left ArrowArrow Down Icon GreyClosecirclecircleBurger

407 Regent AVE, Winnipeg, MB, R2C 1R7

MLS® # 202625022
House For Sale In Melrose, Winnipeg, Manitoba
$299,900 QuickQuoteTM: $299K - $364K

4 Beds

2 Baths

407 Regent Ave, Winnipeg, MB
  • Advertising

MULTIMEDIA

407 Regent AVE, Winnipeg, MB, R2C 1R7
$299,900

4 Beds

2 Baths

Property Information:

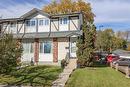
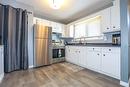
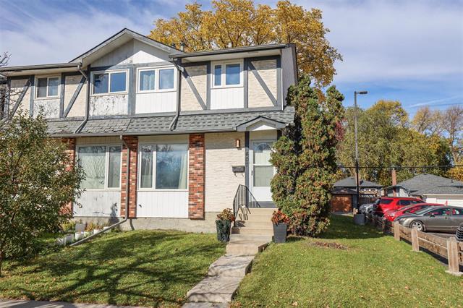
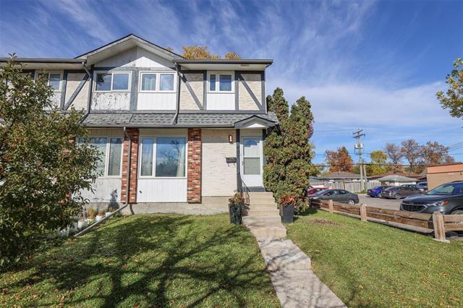
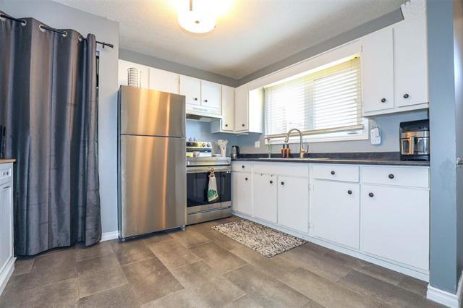
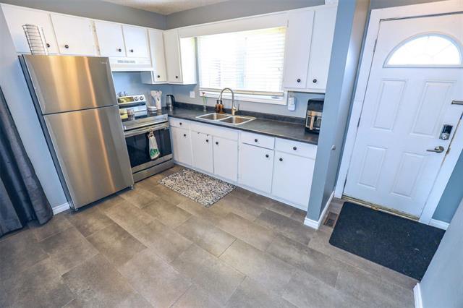
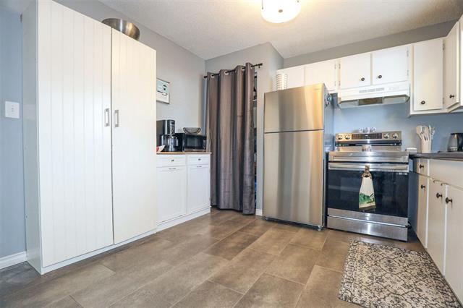
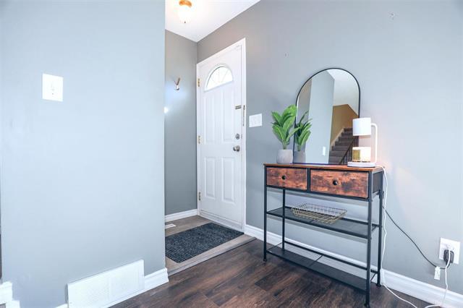
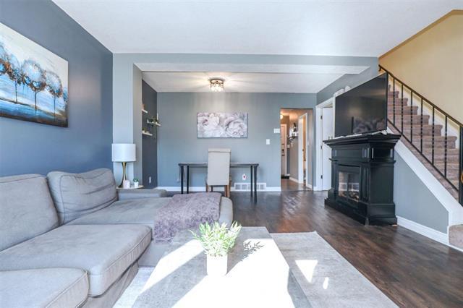
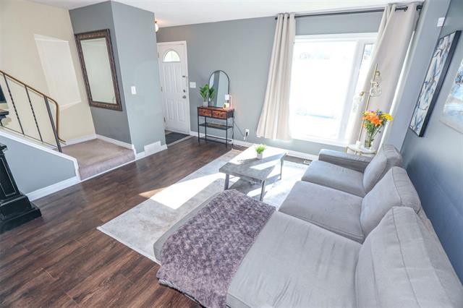
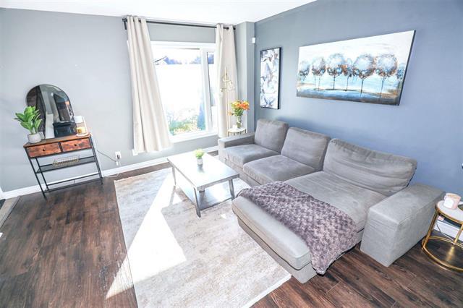
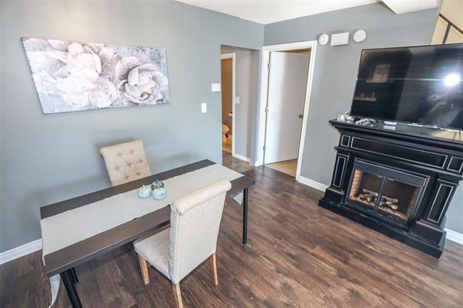
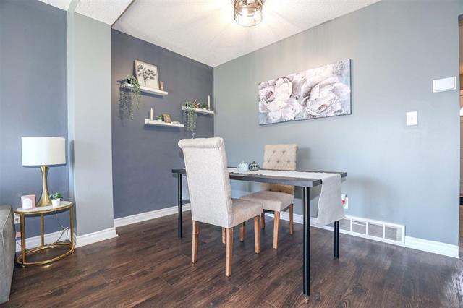
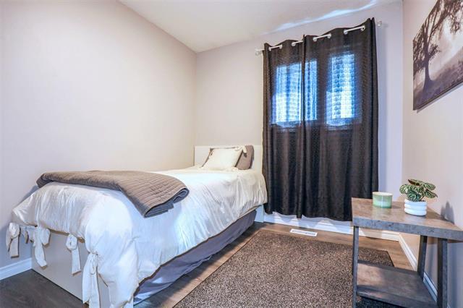
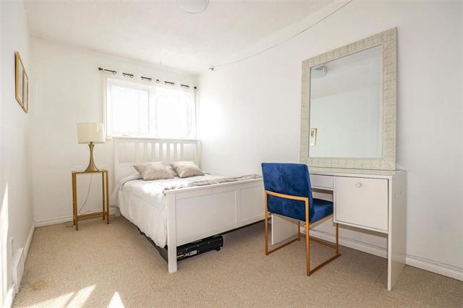
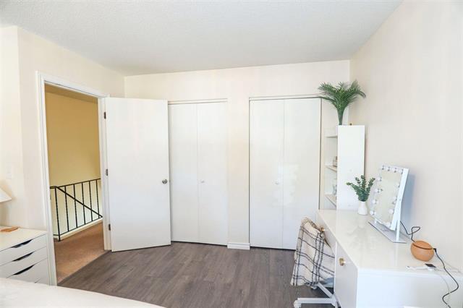
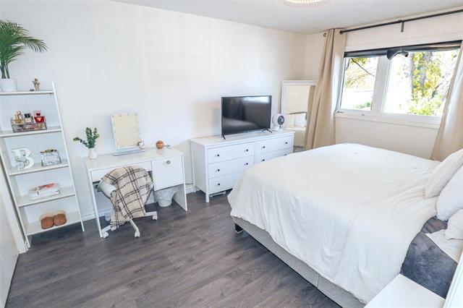
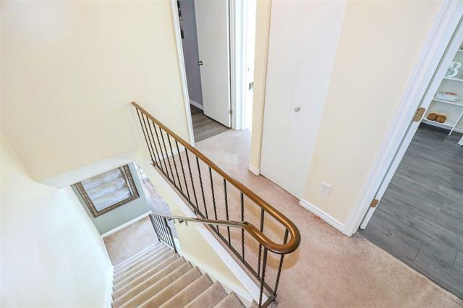
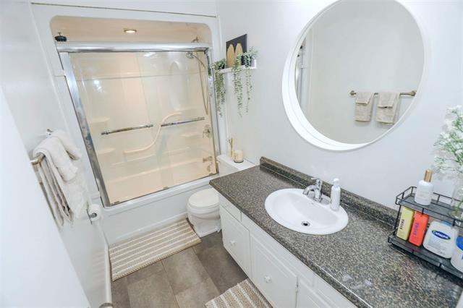
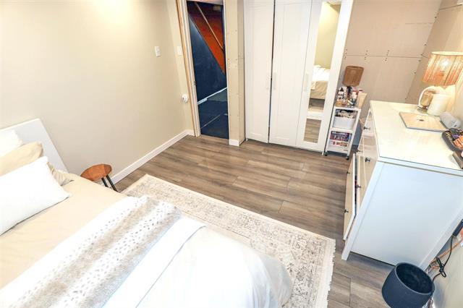
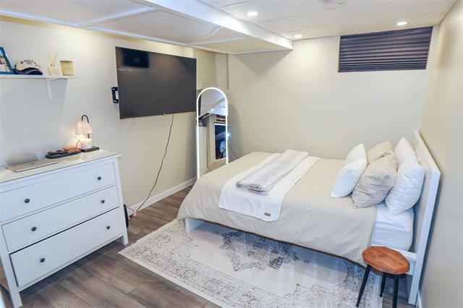
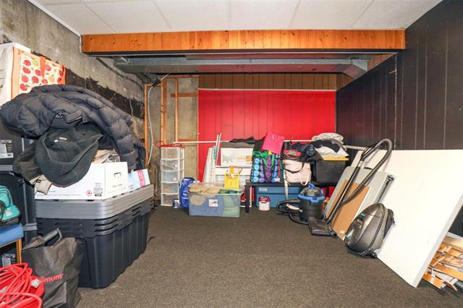
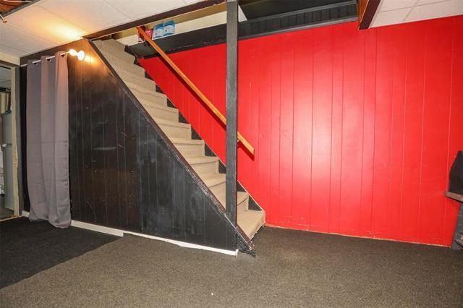
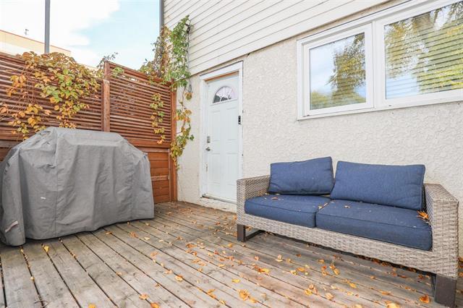
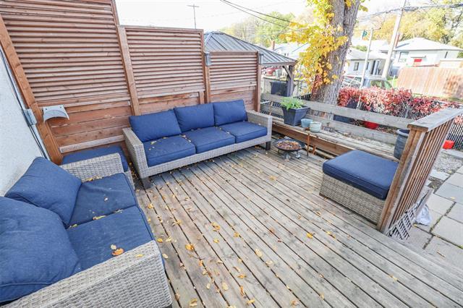
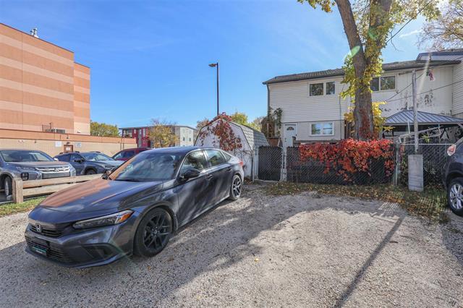
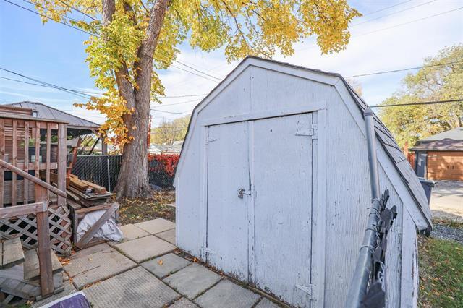
Looking for a home in a great neighborhood with a fantastic community....look no further. This is the one for you. Step inside this cozy beautifully updated townhouse. This cutie has soooo much to offer. Spacious kitchen overlooking the backyard, partially finished basement with bedroom (may not meet egress) or office space. Upstairs you will find 3 bright and sunny bedrooms and a beautiful updated bath. The backyard offers a private and cozy deck to relax as well as space to park. Multiple updates such exterior paint, flooring, lights and bathrooms make this home move in ready. Conveniently located near all amenities. This home has it ALL. Whether you are looking to expand your investments or first time homebuyer or downsizing this could be the place for you.

Property Features:

  • Property Type: Residential
  • Half Bathrooms: 1
  • Age Desc: Older
  • Area: 3L - 3L
  • Basement: Full
  • Basement Develop: Fully Finished
  • Built in: 1976
  • Construction Type: Wood Frame
  • Exterior: Stucco
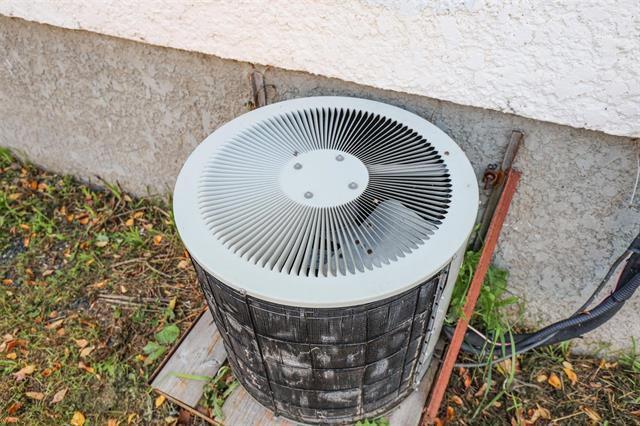
  • Features: Air Conditioning-Central
  • Floor Space (approx): 1120 Square Feet
  • Flooring: Wall-to-wall carpet, Vinyl
  • Foundation: Concrete
  • Goods Included: Dryer, Refrigerator, Stove, Washer
  • Heating: Forced Air
  • Lot Depth: 0 Feet
  • Lot Frontage: 0 Feet
  • Occupancy: Tenant
  • Rental Equipment: None
  • Roof Type: Shingle
  • Site Influences: Corner, Paved Street, Playground Nearby, Public Transportation, Shopping Nearby
  • Street Type: Avenue
  • Style: Two Storey
  • Title: Freehold
  • Type: Single Family Attached
  • Use: Year-round
  • Heating Fuel: Natural gas
  • Water: Municipal/Community
  • Sewer: Municipal/Community

Rooms:

  • Dining Main Level 6.10 m x 3.97 m
  • Kitchen Main Level 3.96 m x 3.35 m
  • Bedroom Other level :Upper Level(s) 3.36 m x 4.29 m
  • Bedroom Other level :Upper Level(s) 4.29 m x 2.17 m
  • Bedroom Other level :Upper Level(s) 2.62 m x 3.07 m
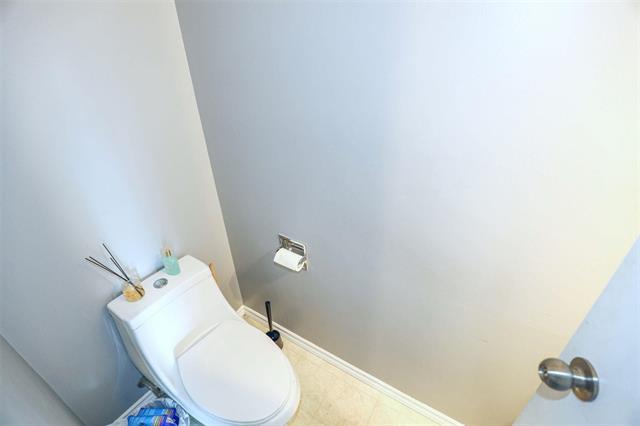
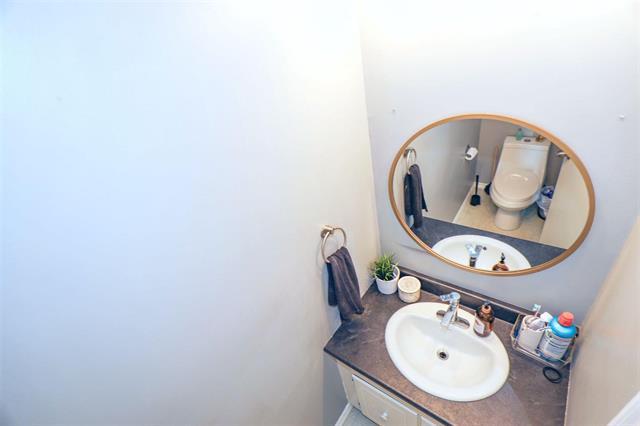
  • Bathroom Main Level Note: Two Piece Bath
  • Bathroom Main Level Note: Four Piece Bath
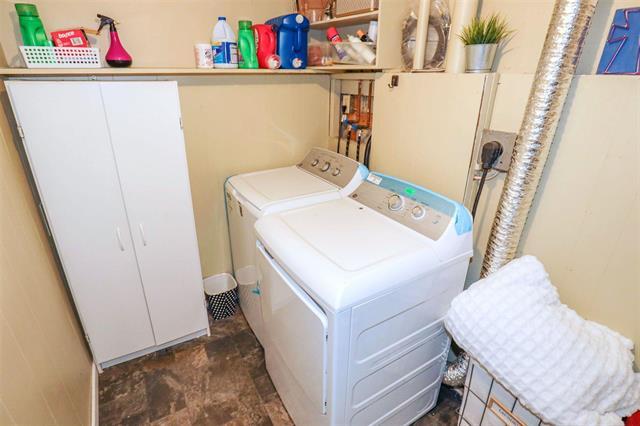
  • Laundry Basement Level 3.38 m x 1.54 m
  • Bedroom Basement Level 2.78 m x 3.37 m

Convert Measurement to:

Data provided by: WinnipegREALTORS® 1240 Portage Ave., Winnipeg, Manitoba R3G 0T6
All information displayed is believed to be accurate but is not guaranteed and should be independently verified. No warranties or representations are made of any kind. Copyright© 2021 All Rights Reserved

QuickQuoteTM Powered by RPS

Location of 407 Regent AVE, Winnipeg, MB, R2C 1R7

Demographic Information of 407 Regent AVE, Winnipeg, MB, R2C 1R7

Life Stage

Nearly Retired

Employment Type

Service Sector/White Collar

Average Household Income

$102,815.38

Average Number of Children

1.72

Household Population

Household Structure

Age of Population

Education

Education Level

No certificate/diploma/degree

15.92 %

High school certificate or equivalent

38.91 %

Apprenticeship trade certificate/diploma

8.95 %

College/non-university certificate

21.22 %

University certificate (below bachelor)

2.21 %

University Degree

12.8 %

Commuter

Travel To Work

By Car

85.94 %

By Public Transit

6.6 %

By Walking

3.88 %

By Bicycle

0.0 %

By Other Methods

3.58 %

Cultural Diversity

Knowledge of Official Language

Mother Tongue

Building Information

Building Type

Apartments (Low and High Rise)

10.37 %

Houses

89.63 %

Own Vs. Rent