Button CopyPathCircle CloseCircle Left ArrowArrow Down Icon GreyClosecirclecircleBurger

406 St Jean Baptiste ST, Winnipeg, MB, R2H 2X4

MLS® # 202624504
House For Sale In Central St. Boniface, Winnipeg, Manitoba
$359,900 QuickQuoteTM: $346K - $514K

4 Beds

2 Baths

406 St Jean Baptiste St, Winnipeg, MB
  • Advertising
Are you a real estate investor?
406 St Jean Baptiste ST, Winnipeg, MB, R2H 2X4
$359,900

4 Beds

2 Baths

Property Information:

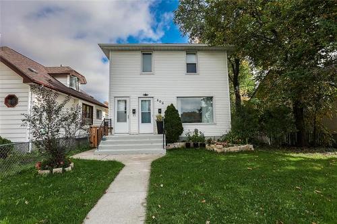
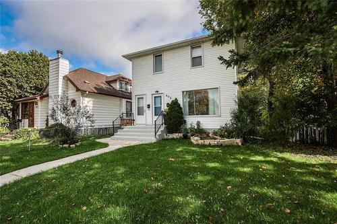
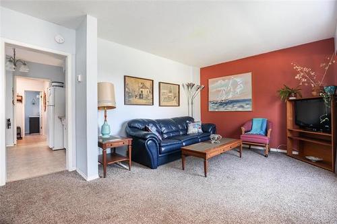
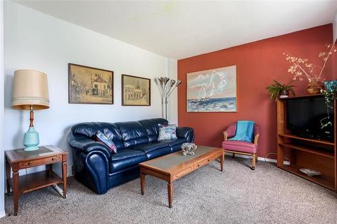
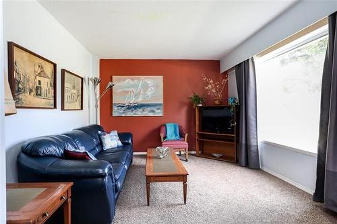
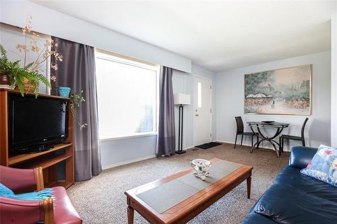
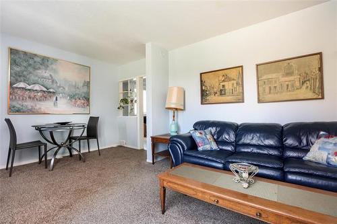
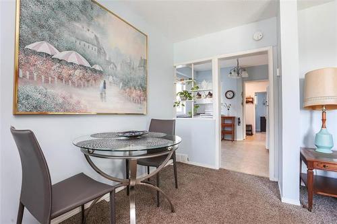
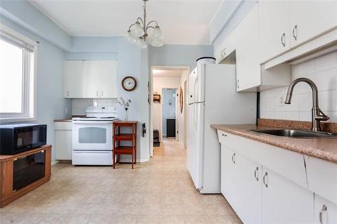
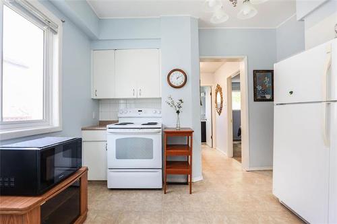
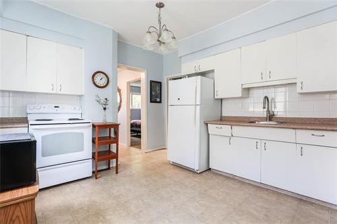
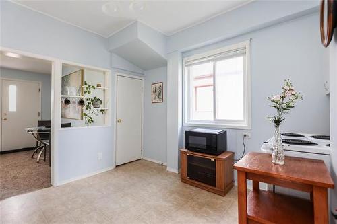
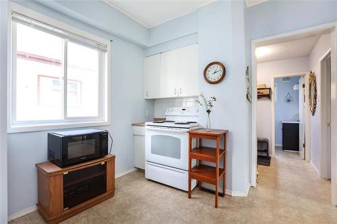
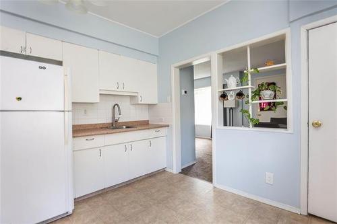
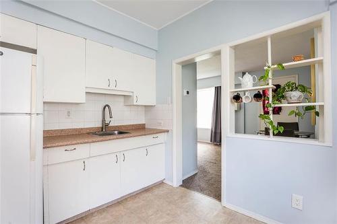
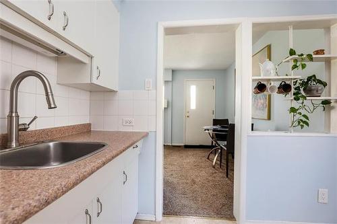
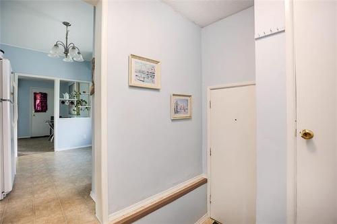
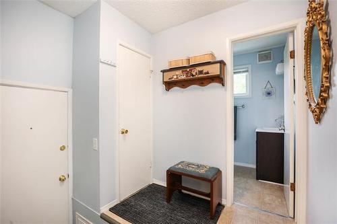
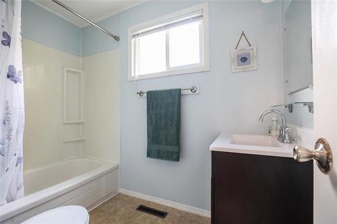
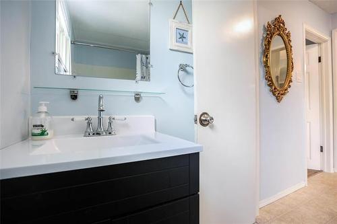
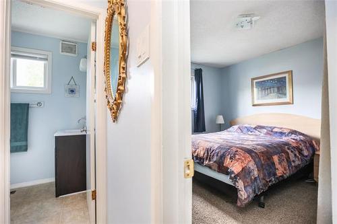
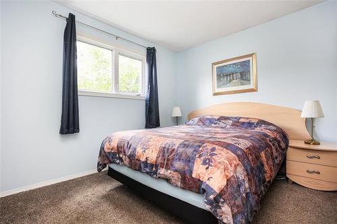
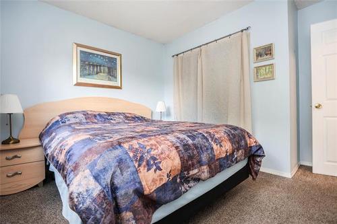
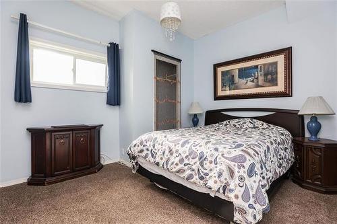
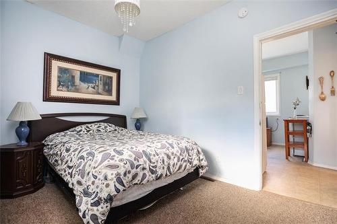
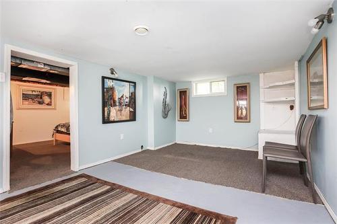
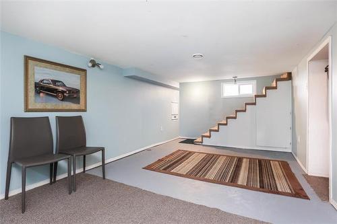
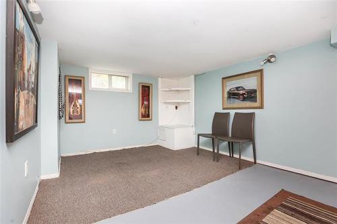
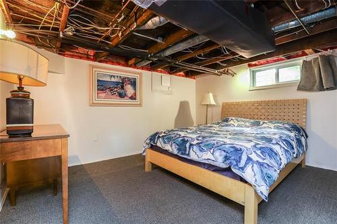
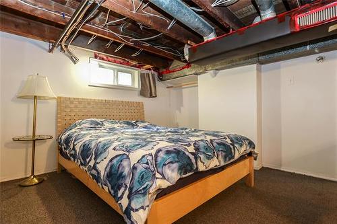
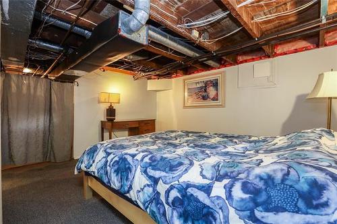
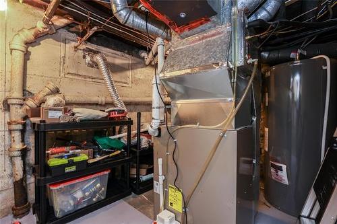
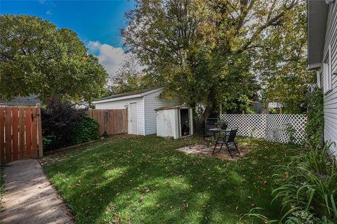
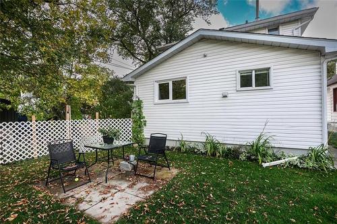
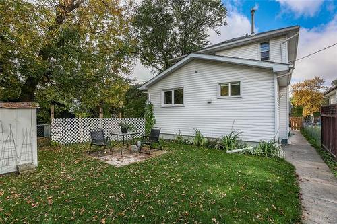
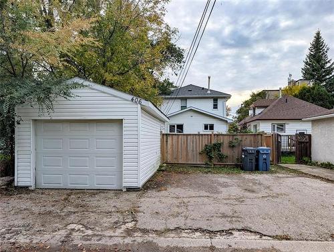
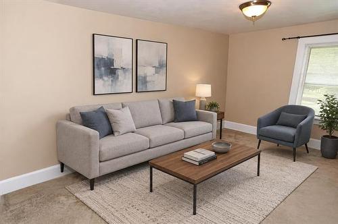
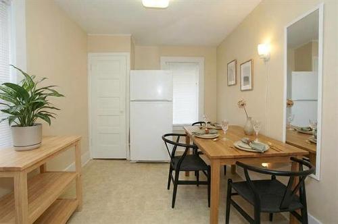
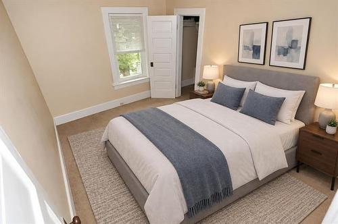
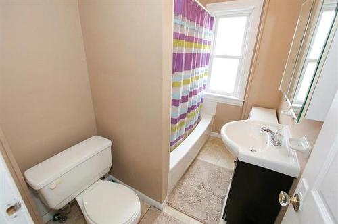
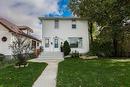
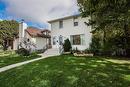
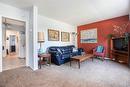
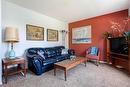
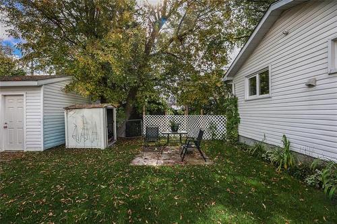
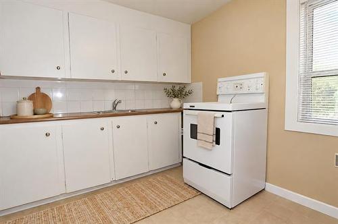
Offers as received. 406 St Jean Baptiste Street is an up/down duplex in the heart of St Boniface with many of the big updates already done. The Main floor suite has 2 bedrooms, an eat-in kitchen, a spacious living room, 4-piece bath and a full basement. Downstairs is a rec room, potential 3rd bedroom and storage. The tenanted upper suite has its own living room, dine-in kitchen, bedroom and 4-piece bath. Updates include a high-efficiency furnace and hot water tank (2025), knob and tube removed (2015), some windows updated (2013), shingles on the addition (2018) and updated insulation in both the house and addition. Central air, 2 fridges and 2 stoves are included. Outside you'll find mature trees, a patio, fenced yard, shed and a 12'x22' garage (2010) with a parking pad and rear lane access. Université de Saint-Boniface, St Boniface Hospital, schools, recreation and parks are all nearby, along with the restaurants, cafés and shops on Provencher Boulevard and Marion Street. Groceries and transit are close, and The Forks and downtown are minutes away. Move into the main floor and let the upper tenant help with your mortgage, or add this duplex to your portfolio.

Property Features:

  • Property Type: Residential
  • Actual Budget: Budget, Budget
  • Age Desc: Older
  • Area: 2A - 2A
  • Basement: Full
  • Basement Develop: Partially Finished
  • Built in: 1923
  • Construction Type: Wood Frame
  • Direction: W
  • Exterior: Vinyl
  • Features: Air Conditioning-Central, High-Efficiency Furnace, Main floor full bathroom
  • Floor Space (approx): 1320 Square Feet
  • Flooring: Wall-to-wall carpet, Vinyl
  • Foundation: Concrete
  • Goods Included: Blinds, Two Fridges, Garage door opener, Garage door opener remote(s), Storage Shed, Two stoves, Window Coverings
  • Heating: Forced Air
  • Lot Depth: 116 Feet
  • Lot Frontage: 33 Feet
  • Occupancy: Tenant
  • Parking: Single Detached, Garage door opener, Parking Pad, Plug-In, Rear Drive Access
  • Remodelled: Addition, Bathroom, Electrical, Furnace, Windows
  • Rental Equipment: None
  • Roof Type: Shingle
  • Shape: Normal
  • Site Influences: Back Lane, Fenced, Landscaped patio, Paved Street, Public Transportation, Shopping Nearby
  • Street Type: Street
  • Style: Two Storey
  • Title: Freehold
  • Type: Duplex
  • Use: Year-round
  • Heating Fuel: Natural gas
  • Water: Municipal/Community
  • Sewer: Municipal/Community

Rooms:

  • Living Main Level 3.40 m x 5.43 m
  • Eat-in Kitchen Main Level 3.35 m x 3.40 m
  • Primary Bedroom Main Level 3.22 m x 3.53 m
  • Bedroom Main Level 3.40 m x 2.90 m
  • Bathroom Main Level 1.50 m x 2.80 m Note: Four Piece Bath
  • Other Main Level 1.91 m x 2.46 m
  • Recreation Room Basement Level 3.20 m x 6.22 m
  • Bedroom Basement Level 3.86 m x 3.43 m
  • Bathroom Other level :Upper Level(s) 2.44 m x 1.55 m Note: Four Piece Bath
  • Primary Bedroom Other level :Upper Level(s) 3.40 m x 2.64 m
  • Living Other level :Upper Level(s) 4.44 m x 2.64 m
  • Kitchen Other level :Upper Level(s) 4.70 m x 2.44 m

Convert Measurement to:

Data provided by: WinnipegREALTORS® 1240 Portage Ave., Winnipeg, Manitoba R3G 0T6
All information displayed is believed to be accurate but is not guaranteed and should be independently verified. No warranties or representations are made of any kind. Copyright© 2021 All Rights Reserved
QuickQuoteTM Powered by RPS

Location of 406 St Jean Baptiste ST, Winnipeg, MB, R2H 2X4

Demographic Information of 406 St Jean Baptiste ST, Winnipeg, MB, R2H 2X4

Life Stage

Young Singles

Employment Type

Service Sector

Average Household Income

$87,729.89

Average Number of Children

1.67

Household Population

Household Structure

Age of Population

Education

Education Level

No certificate/diploma/degree

16.69 %

High school certificate or equivalent

25.71 %

Apprenticeship trade certificate/diploma

7.93 %

College/non-university certificate

19.51 %

University certificate (below bachelor)

3.18 %

University Degree

26.98 %

Commuter

Travel To Work

By Car

67.23 %

By Public Transit

13.82 %

By Walking

14.6 %

By Bicycle

1.1 %

By Other Methods

3.25 %

Cultural Diversity

Knowledge of Official Language

Mother Tongue

Building Information

Building Type

Apartments (Low and High Rise)

57.05 %

Houses

42.95 %

Own Vs. Rent