Button CopyPathCircle CloseCircle Left ArrowArrow Down Icon GreyClosecirclecircleBurger

273 Le Peress AVE, Winnipeg, MB, R2V 4H6

MLS® # 202622148
House For Sale In Riverbend, Winnipeg, Manitoba
$394,900 QuickQuoteTM: $419K - $511K

3 Beds

2 Baths

273 Le Peress Ave, Winnipeg, MB
  • Advertising

MULTIMEDIA

Are you a real estate investor?
273 Le Peress AVE, Winnipeg, MB, R2V 4H6
$394,900

3 Beds

2 Baths

Property Information:

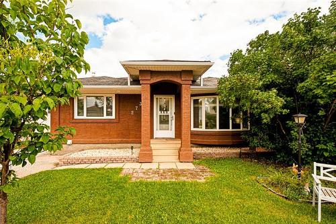
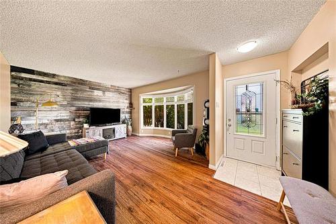
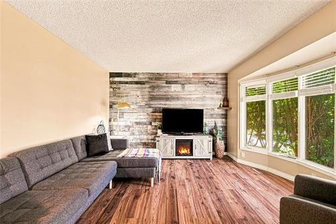
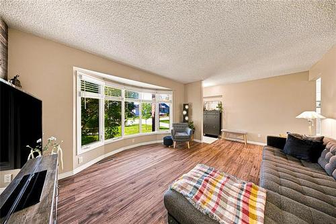
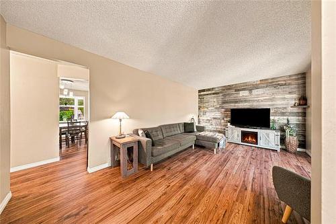
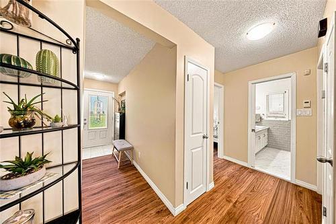
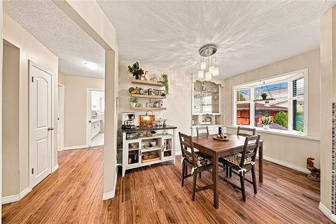
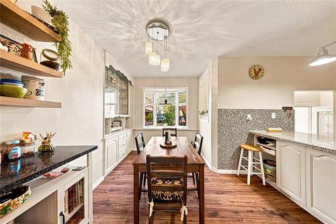
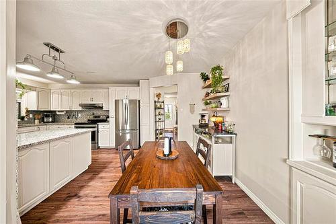
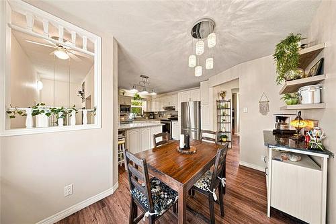
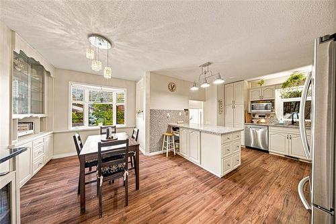
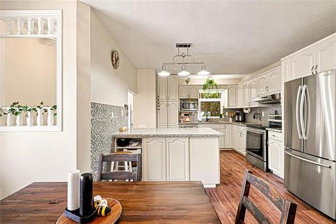
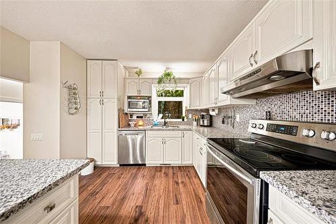
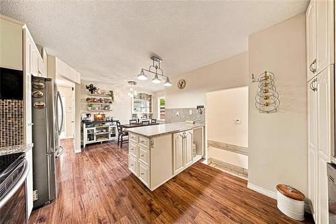
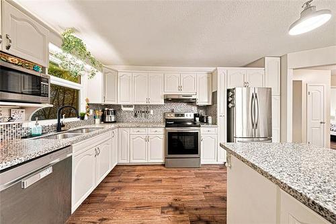
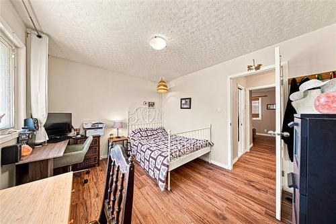
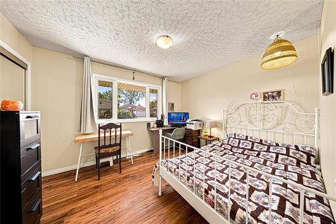
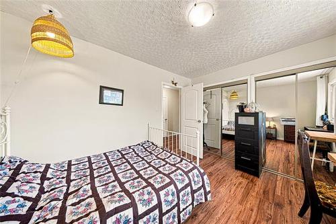
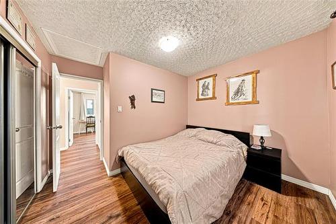
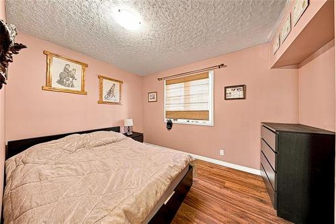
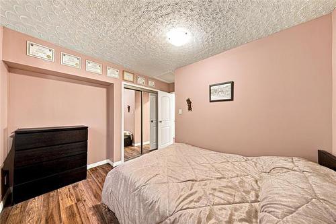
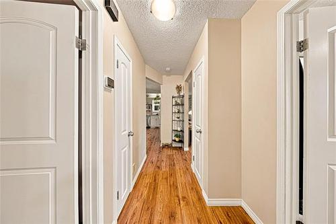
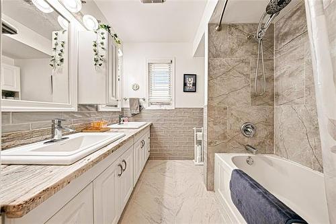
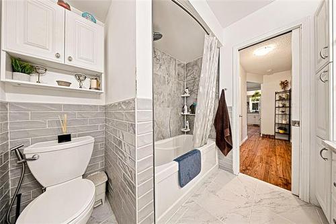
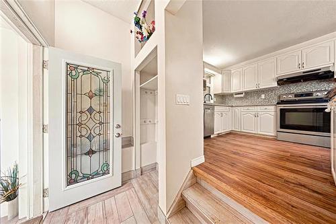
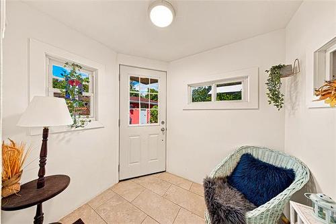
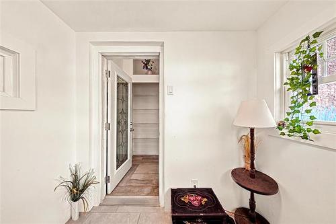
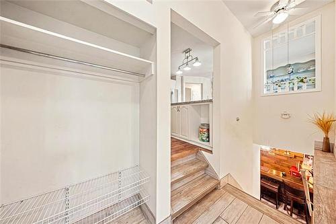
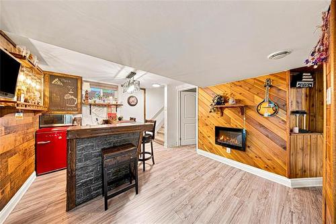
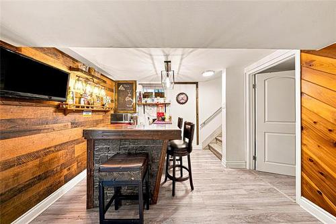
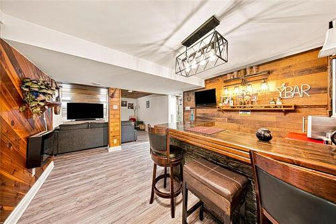
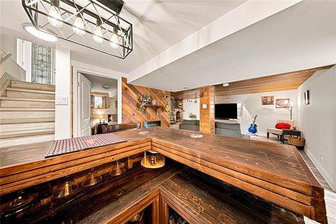
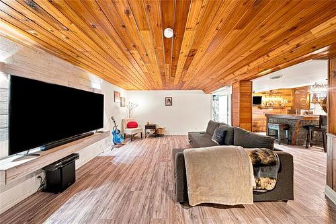
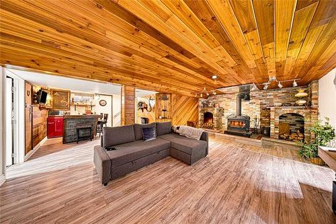
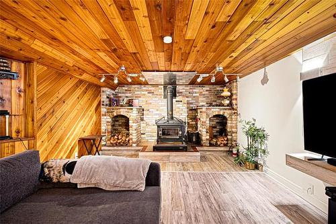
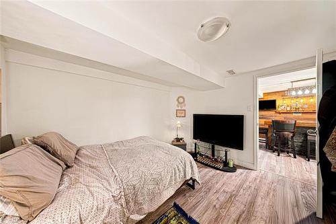
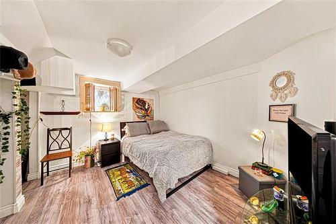
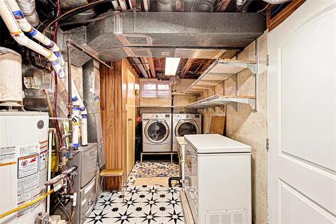
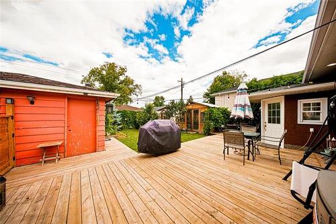
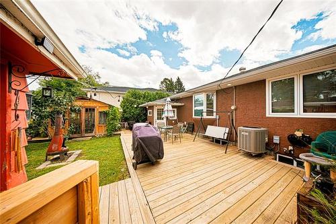
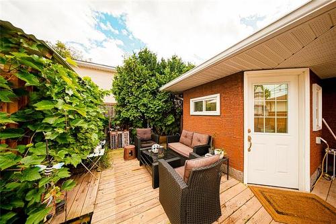
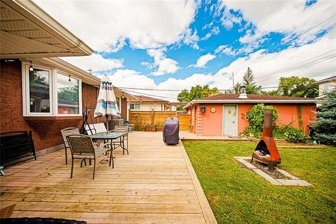
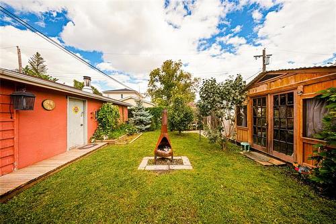
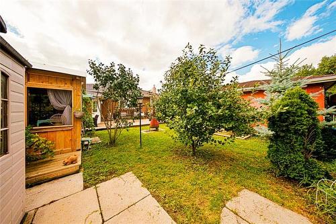
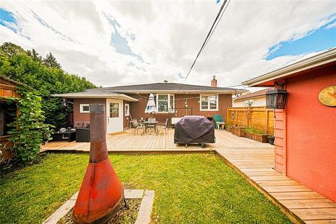
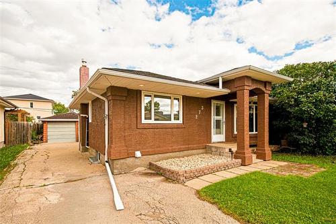
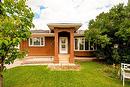
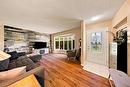
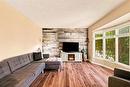
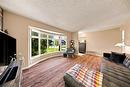
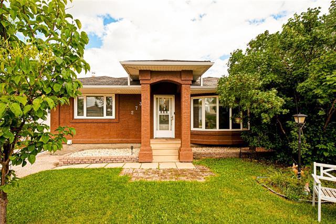
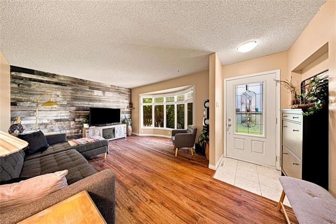
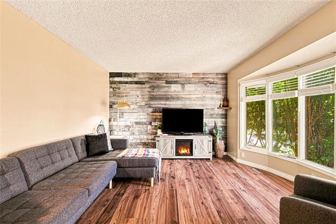
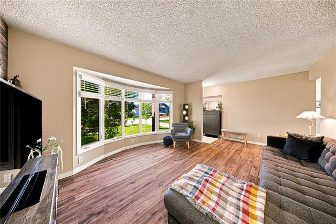
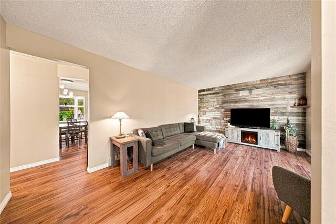
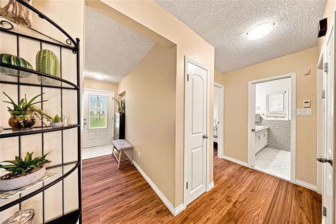
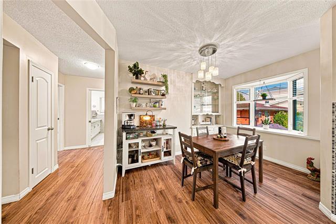
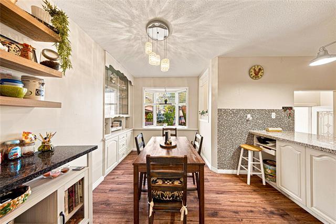
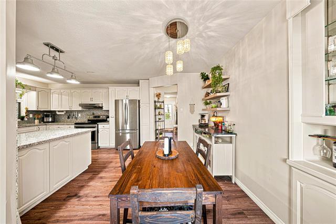
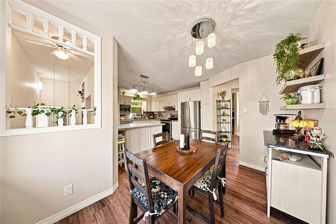
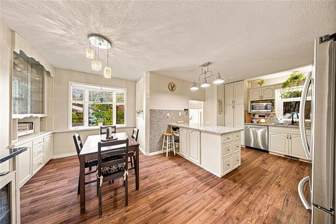
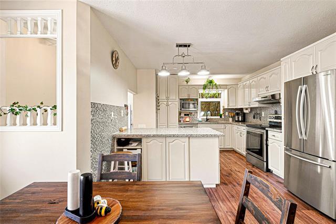
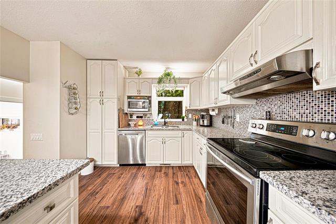
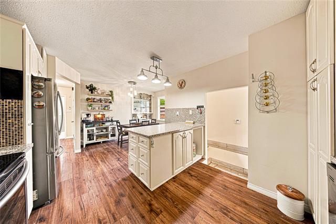
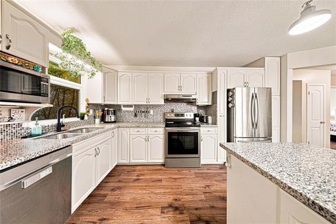
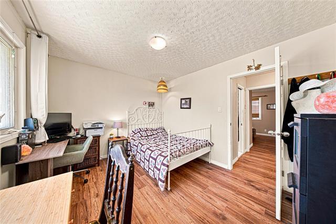
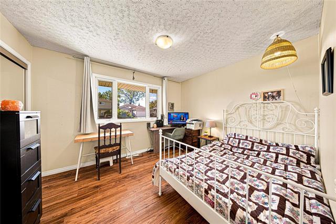
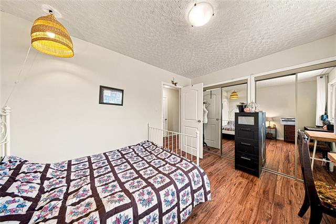
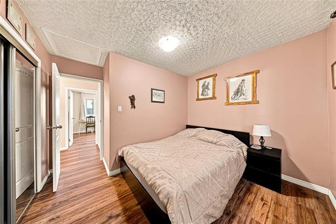
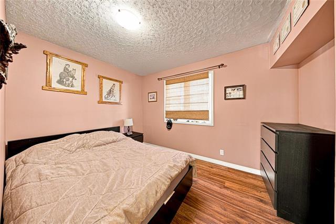
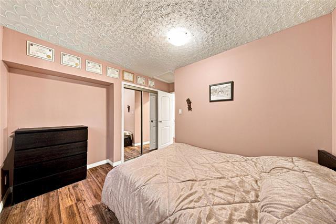
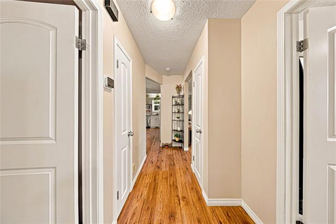
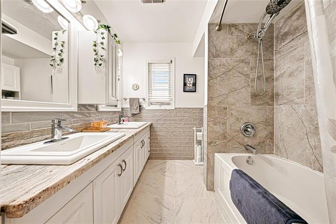
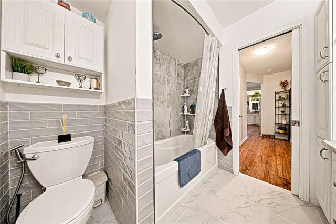
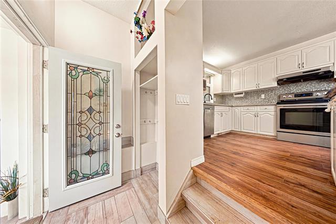
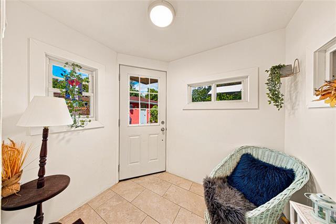
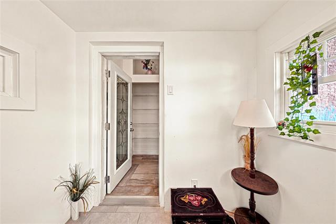
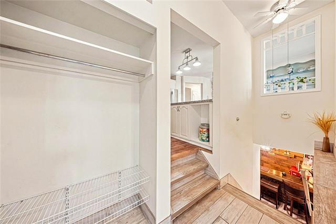
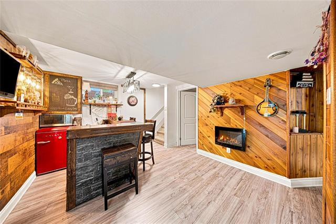
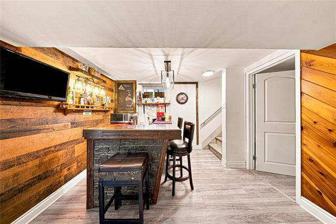
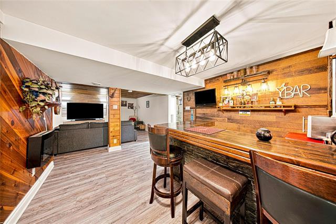
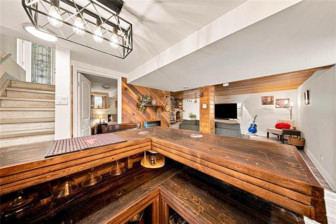
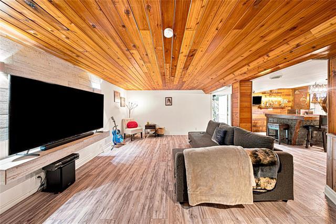
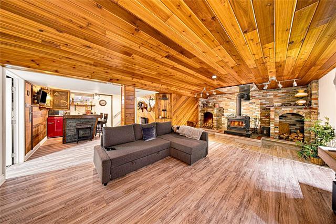
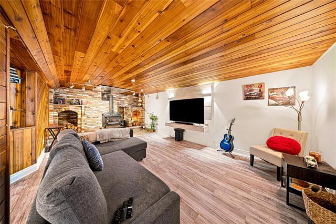
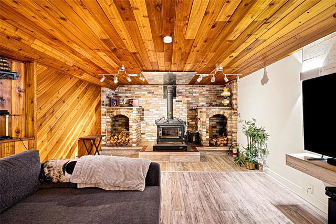
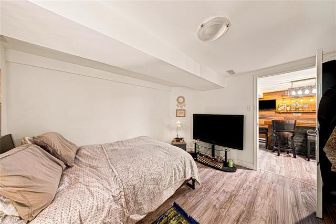
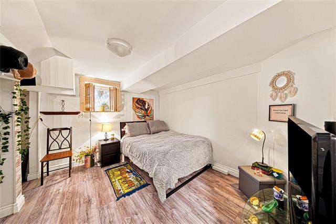
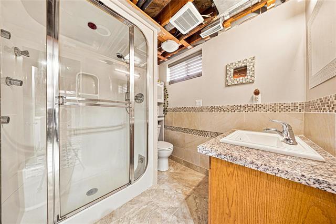
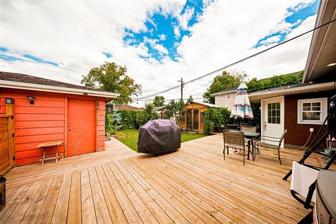
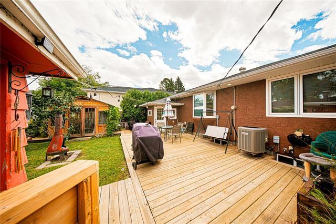
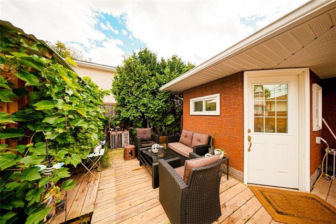
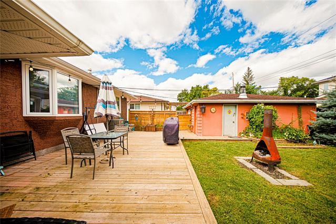
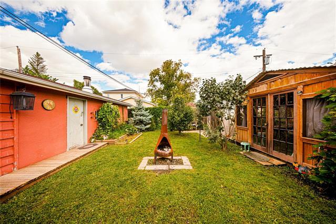
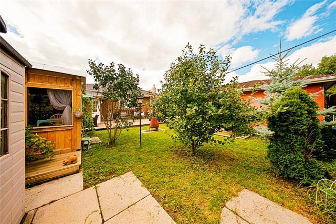
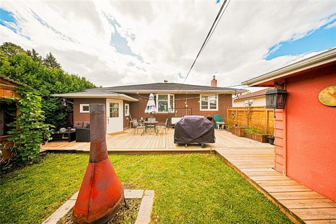
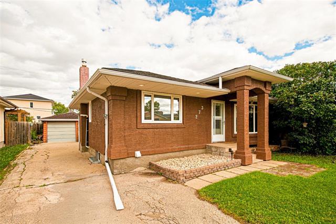
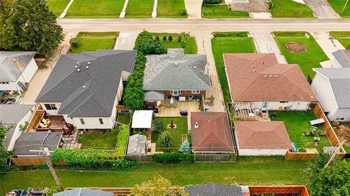
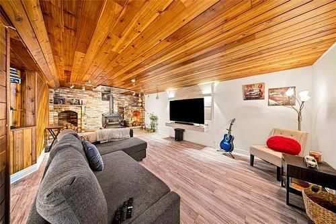
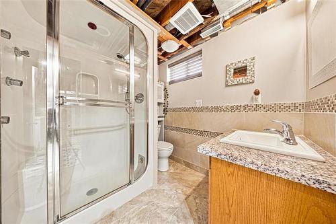
Showings start Tues Sept 15. Offers as received. Welcome to this lovely 1,023 sq. ft. bungalow, ideally situated on a quiet street in the desirable Riverbend neighbourhood. The main floor offers a comfortable and functional layout with two bedrooms, a full 4-piece bathroom with heated floors, and inviting living spaces filled with natural light. The kitchen features granite countertops, plenty of cupboard space, and ample room for everyday meal preparation. Downstairs, the fully finished basement provides even more living space with a generous rec room—perfect for movie nights, games, or entertaining. A cozy WETT-certified wood stove adds warmth and character, while the dry bar makes hosting easy. The lower level also includes a third bedroom and convenient 3-piece bathroom with steam shower, creating a great space for guests, teens, or a home office. Outside, enjoy the glassed-in gazebo—an ideal spot to relax and make the most of the warmer months. An oversized single detached garage provides excellent parking, storage, and workspace, and is wired for 240 volts. Offering flexible living space inside and out, this charming Riverbend bungalow is ready to welcome its next owners!

Property Features:

  • Property Type: Residential
  • Actual Budget: Budget, Budget
  • Age Desc: Older
  • Area: 4E - 4E
  • Basement: Full
  • Basement Develop: Fully Finished
  • Built in: 1960
  • Construction Type: Wood Frame
  • Exterior: Stucco
  • Features: Air Conditioning-Central, Bar dry, Deck, High-Efficiency Furnace, Sump Pump, Vacuum roughed-in
  • Fireplace: Free-standing
  • Fireplace Fuel: Wood
  • Floor Space (approx): 1023 Square Feet
  • Flooring: Laminate, Tile, Vinyl
  • Foundation: Concrete
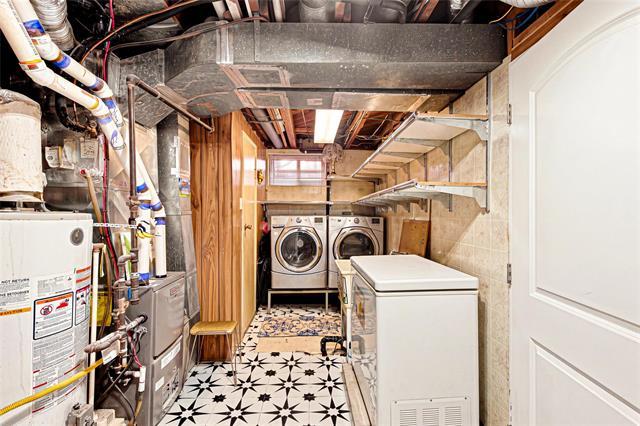
  • Goods Included: Dishwasher, Dryer, Garage door opener, Garage door opener remote(s), Microwave, Refrigerator, Storage Shed, Stove, Washer, Window Coverings
  • Heating: Forced Air
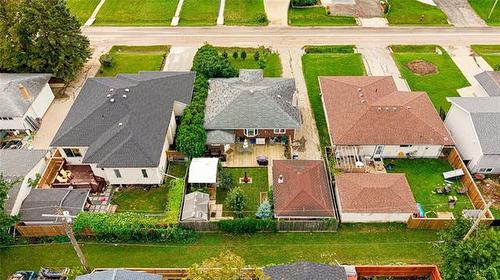
  • Lot Depth: 100 Feet
  • Lot Frontage: 50 Feet
  • Lot Size: 5000.00 Square Feet
  • Occupancy: Owner
  • Parking: Single Attached, Oversized, 220 Volt Wiring
  • Rental Equipment: None
  • Roof Type: Shingle
  • Site Influences: Fenced, Fruit Trees/Shrubs, Landscaped deck, No Back Lane, Playground Nearby, Public Transportation, Shopping Nearby
  • Street Type: Avenue
  • Style: Bungalow
  • Title: Freehold
  • Type: Single Family Detached
  • Use: Year-round
  • Heating Fuel: Natural gas
  • Water: Municipal/Community
  • Sewer: Municipal/Community

Rooms:

  • Living Main Level 3.51 m x 4.27 m
  • Dining Main Level 3.35 m x 2.13 m
  • Kitchen Main Level 3.51 m x 3.81 m
  • Primary Bedroom Main Level 3.73 m x 3.12 m
  • Bedroom Main Level 2.74 m x 3.35 m
  • Recreation Room Basement Level 7.92 m x 6.71 m
  • Bedroom Basement Level 3.51 m x 2.90 m
  • Bathroom Main Level Note: Four Piece Bath
  • Bathroom Basement Level Note: Three Piece Bath

Convert Measurement to:

Data provided by: WinnipegREALTORS® 1240 Portage Ave., Winnipeg, Manitoba R3G 0T6
All information displayed is believed to be accurate but is not guaranteed and should be independently verified. No warranties or representations are made of any kind. Copyright© 2021 All Rights Reserved
QuickQuoteTM Powered by RPS

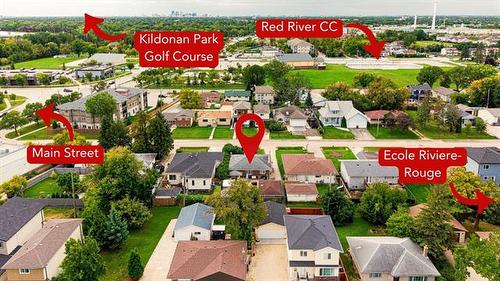
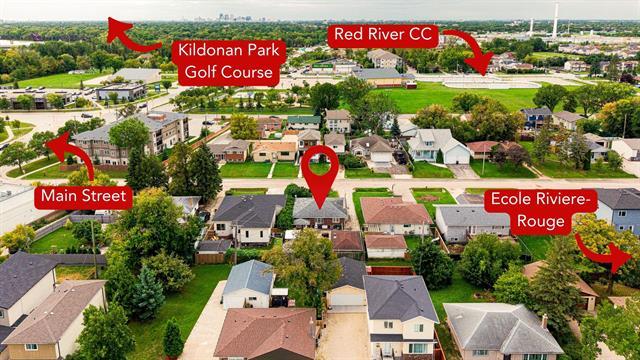
Location of 273 Le Peress AVE, Winnipeg, MB, R2V 4H6

Demographic Information of 273 Le Peress AVE, Winnipeg, MB, R2V 4H6

Life Stage

Later Years

Employment Type

Service Sector

Average Household Income

$131,185.59

Average Number of Children

1.87

Household Population

Household Structure

Age of Population

Education

Education Level

No certificate/diploma/degree

14.83 %

High school certificate or equivalent

31.57 %

Apprenticeship trade certificate/diploma

7.58 %

College/non-university certificate

20.0 %

University certificate (below bachelor)

4.73 %

University Degree

21.29 %

Commuter

Travel To Work

By Car

93.25 %

By Public Transit

4.08 %

By Walking

1.83 %

By Bicycle

0.0 %

By Other Methods

0.84 %

Cultural Diversity

Knowledge of Official Language

Mother Tongue

Building Information

Building Type

Apartments (Low and High Rise)

5.2 %

Houses

94.8 %

Own Vs. Rent