Button CopyPathCircle CloseCircle Left ArrowArrow Down Icon GreyClosecirclecircleBurger

271 Southall DR, Winnipeg, MB, R2V 1V2

MLS® # 202624994
House For Sale In Margaret Park, Winnipeg, Manitoba
$359,900 QuickQuoteTM: $357K - $486K

3 Beds

1 Bath

271 Southall Dr, Winnipeg, MB
  • Advertising
Are you a real estate investor?
271 Southall DR, Winnipeg, MB, R2V 1V2
$359,900

3 Beds

1 Bath

Property Information:

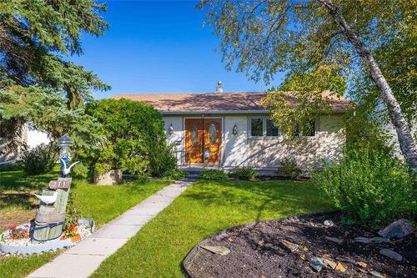
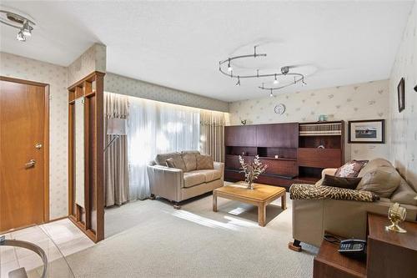
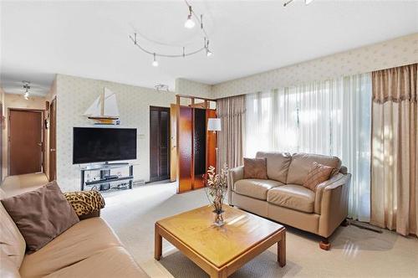
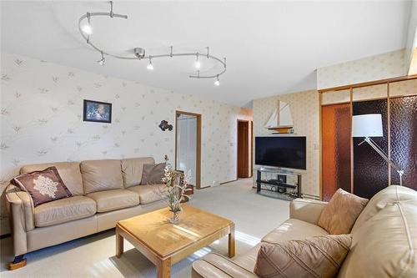
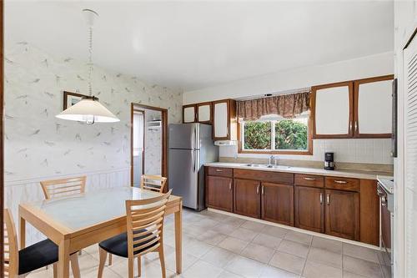
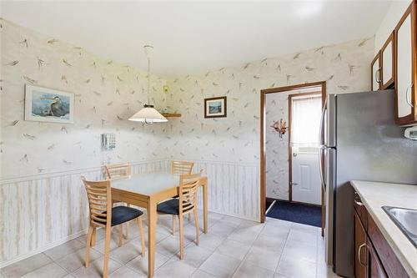
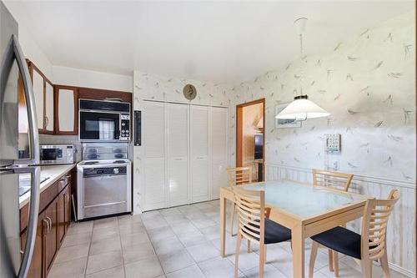
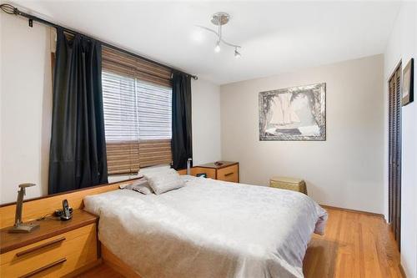
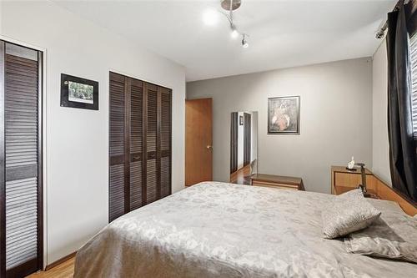
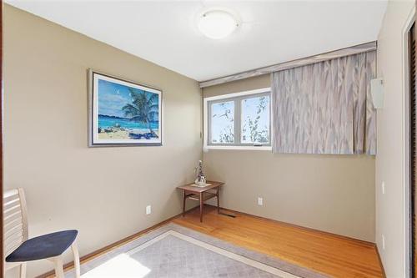
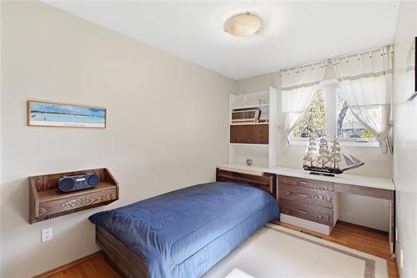
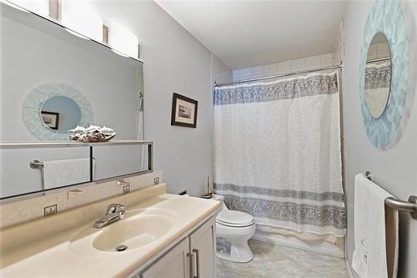
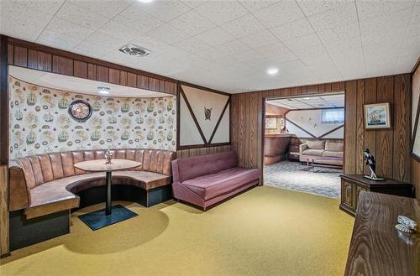
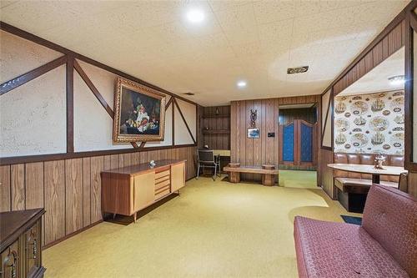
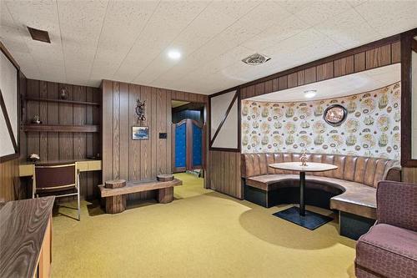
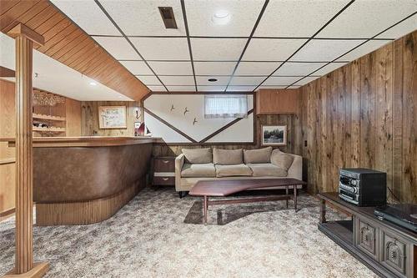
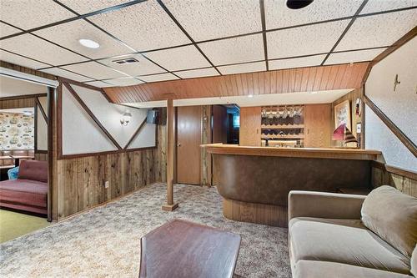
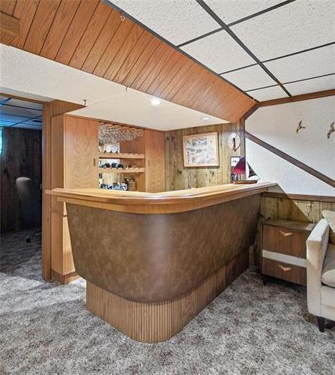
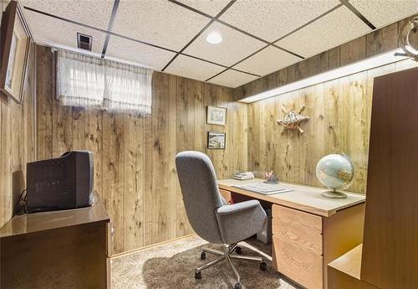
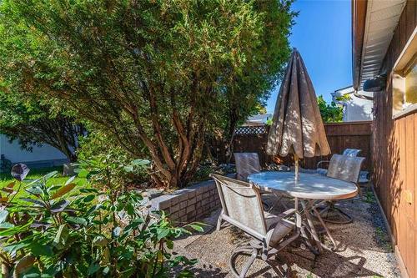
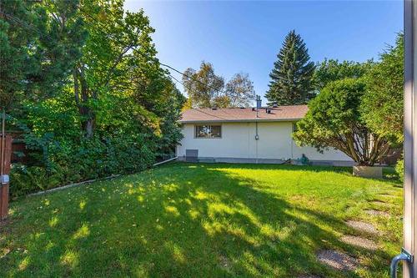
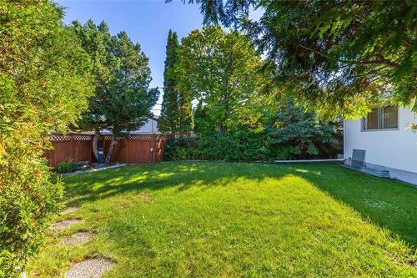
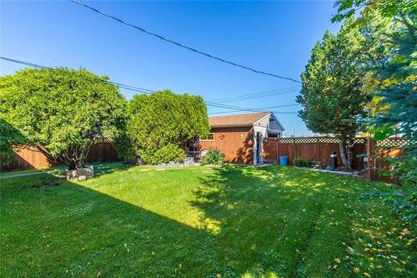
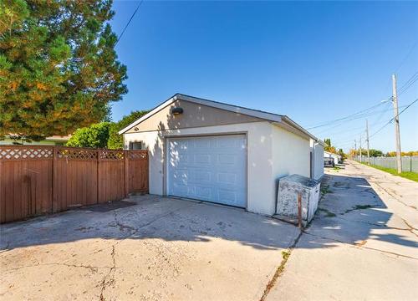
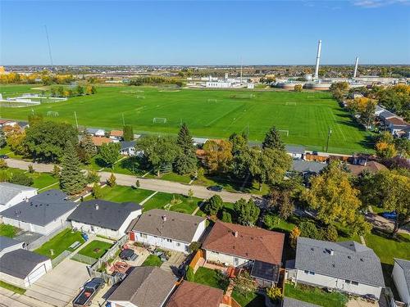
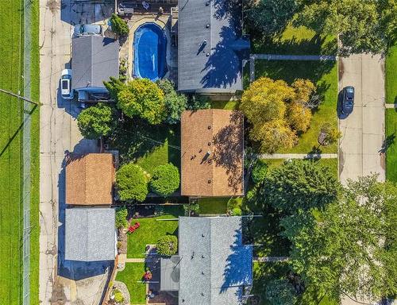
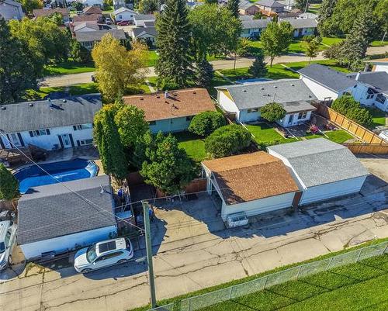
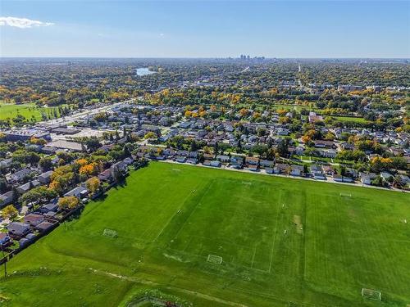
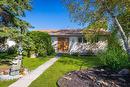
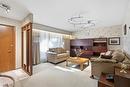
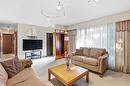
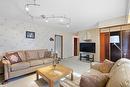
Offers as received. Original owner of 59 years says it's time to sell this straight and solid 3 bdrm 1 bath bungalow with dbl detached garage backing onto Beryl Watts Park. Step inside to hardwood flooring seamlessly throughout the main living area (under carpets) with south facing pvc picture window letting in an abundance of natural light. Eat in kitchen offers plenty of counter and cabinet space, dining area, pantry & tile backsplash. 3 spacious main floor bedrooms with the primary bedroom featuring his/her closet. 4 pc bthrm with deep soaker tub, tile tub surround and large vanity. Fully finished basement with huge basement, built in dining/poker table, games area and dry bar with seating for 4. Office, den, and plenty of storage finish off this family functional home. Additional features & upgrades: Shingles on house and garage 2025, windows on the front of home 2022, aluminum soffit fascia and eaves, central air, sump pump, fully fenced backyard that has been tastefully landscaped with 8x12 patio and dbl garage (single door)

Property Features:

  • Property Type: Residential
  • Actual Budget: Budget, Budget
  • Age Desc: Older
  • Area: 4D - 4D
  • Basement: Full
  • Basement Develop: Fully Finished
  • Built in: 1967
  • Exterior: Stucco
  • Features: Air Conditioning-Central, Bar dry, Main floor full bathroom, No Smoking Home, Patio, Sump Pump
  • Floor Space (approx): 988 Square Feet
  • Flooring: Wall-to-wall carpet, Vinyl, Wood
  • Foundation: Concrete
  • Goods Included: Blinds, Dishwasher, Dryer, Refrigerator, Stove, Washer, Window Coverings
  • Heating: Forced Air
  • Lot Depth: 119 Feet
  • Lot Frontage: 52 Feet
  • Lot Size: 6233.00 Square Feet
  • Occupancy: Owner
  • Parking: Double Detached, Parking Pad, Rear Drive Access
  • Remodelled: Roof Coverings, Windows
  • Rental Equipment: None
  • Roof Type: Shingle
  • Shape: Normal
  • Site Influences: Fenced, Fruit Trees/Shrubs, Golf Nearby, Landscaped patio, Paved Lane, Playground Nearby, Public Transportation, Shopping Nearby
  • Street Type: Drive
  • Style: Bungalow
  • Title: Freehold
  • Type: Single Family Detached
  • Use: Year-round
  • Heating Fuel: Natural gas
  • Water: Municipal/Community
  • Sewer: Municipal/Community

Rooms:

  • Living Main Level 3.81 m x 4.18 m
  • Eat-in Kitchen Main Level 3.51 m x 3.32 m
  • Primary Bedroom Main Level 3.54 m x 4.66 m
  • Bedroom Main Level 3.02 m x 2.62 m
  • Bedroom Main Level 2.38 m x 3.41 m
  • Bathroom Main Level 3.54 m x 1.52 m Note: Four Piece Bath
  • Recreation Room Basement Level 4.91 m x 3.14 m
  • Games Basement Level 3.90 m x 4.97 m
  • Office Basement Level 2.29 m x 2.53 m
  • Laundry Basement Level 3.60 m x 7.01 m

Convert Measurement to:

Data provided by: WinnipegREALTORS® 1240 Portage Ave., Winnipeg, Manitoba R3G 0T6
All information displayed is believed to be accurate but is not guaranteed and should be independently verified. No warranties or representations are made of any kind. Copyright© 2021 All Rights Reserved

QuickQuoteTM Powered by RPS

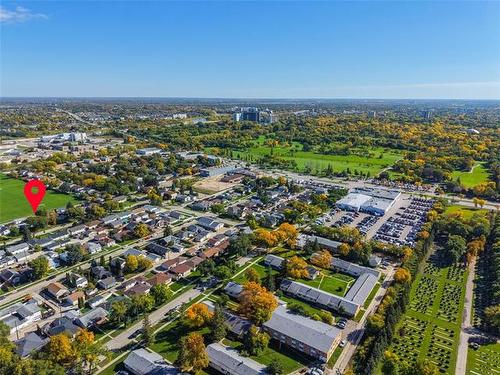
Location of 271 Southall DR, Winnipeg, MB, R2V 1V2

Demographic Information of 271 Southall DR, Winnipeg, MB, R2V 1V2

Life Stage

Nearly Retired

Employment Type

Mixed

Average Household Income

$94,349.76

Average Number of Children

1.65

Household Population

Household Structure

Age of Population

Education

Education Level

No certificate/diploma/degree

25.49 %

High school certificate or equivalent

33.05 %

Apprenticeship trade certificate/diploma

7.29 %

College/non-university certificate

22.53 %

University certificate (below bachelor)

0.75 %

University Degree

10.9 %

Commuter

Travel To Work

By Car

84.99 %

By Public Transit

9.99 %

By Walking

0.0 %

By Bicycle

0.0 %

By Other Methods

5.02 %

Cultural Diversity

Knowledge of Official Language

Mother Tongue

Building Information

Building Type

Apartments (Low and High Rise)

25.19 %

Houses

74.81 %

Own Vs. Rent