Button CopyPathCircle CloseCircle Left ArrowArrow Down Icon GreyClosecirclecircleBurger

18 Sablewood RD, Winnipeg, MB, R3Y 0J6

MLS® # 202623632
House For Sale In Bridgwater Lakes, Winnipeg, Manitoba
$549,900 QuickQuoteTM: $490K - $596K

3 Beds

3 Baths

18 Sablewood Rd, Winnipeg, MB
  • Advertising

MULTIMEDIA

Are you a real estate investor?
18 Sablewood RD, Winnipeg, MB, R3Y 0J6
$549,900

3 Beds

3 Baths

Property Information:

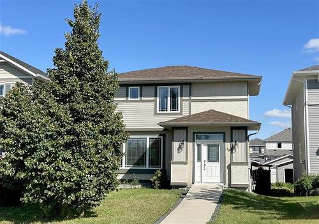
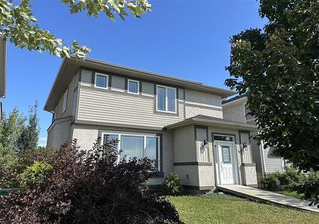
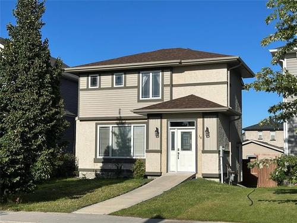
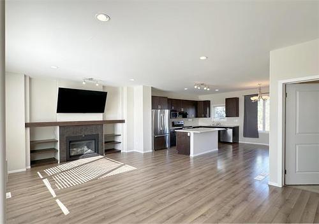
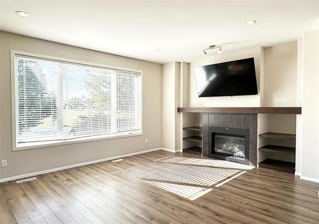
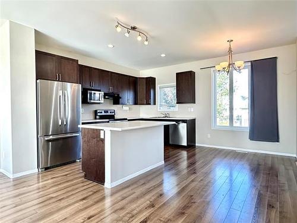
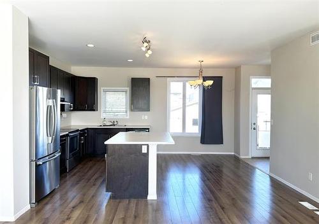
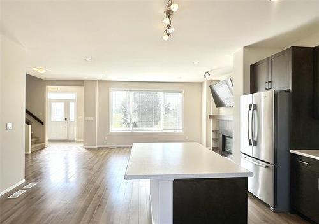
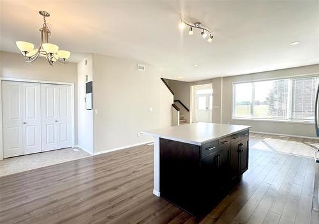
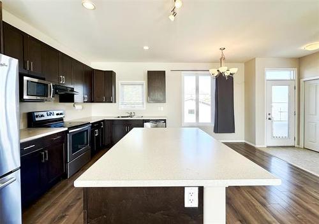
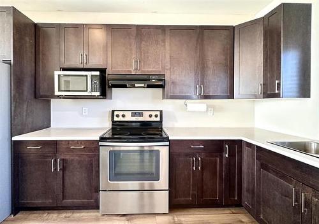
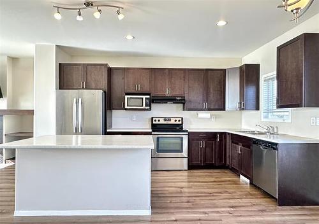
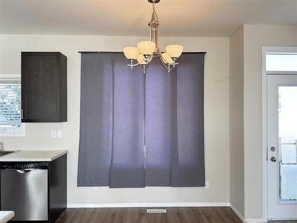
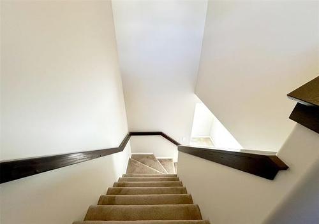
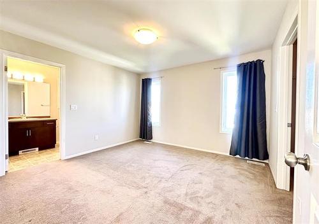
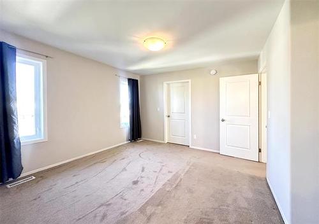
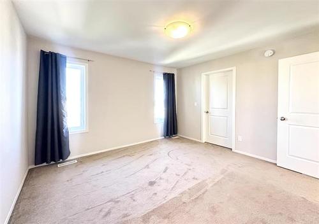
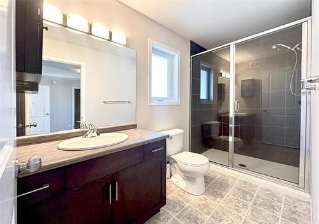
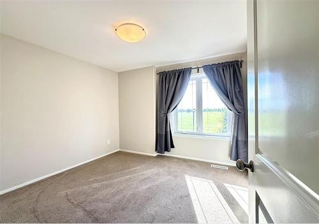
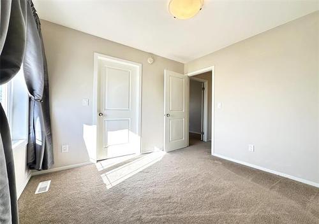
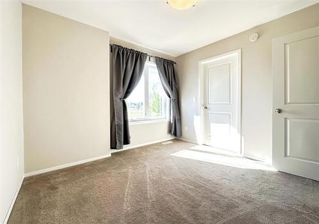
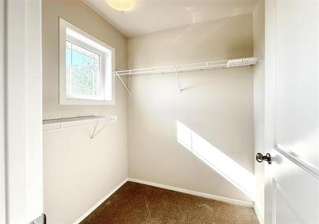
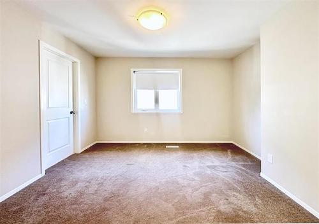
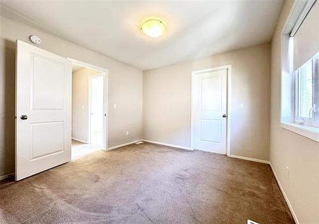
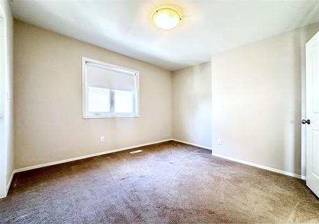
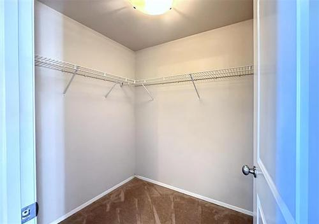
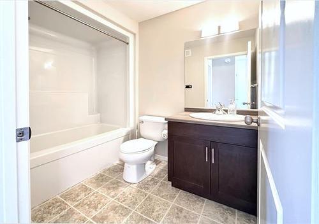
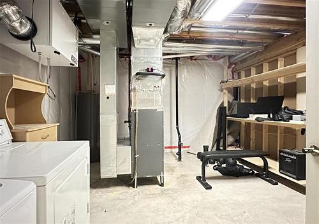
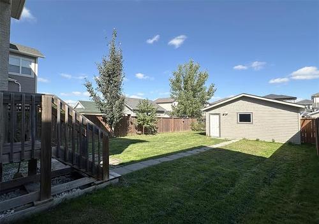
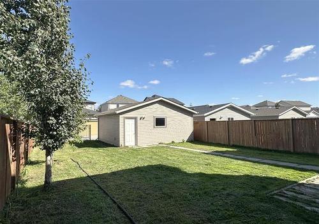
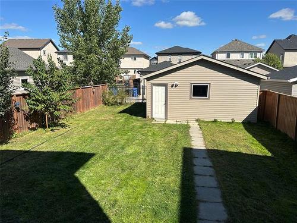
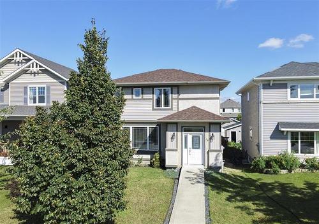
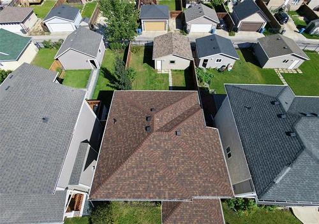
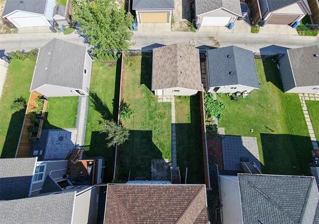
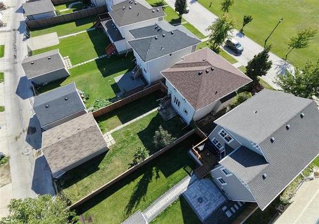
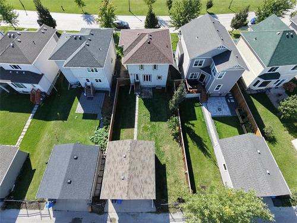
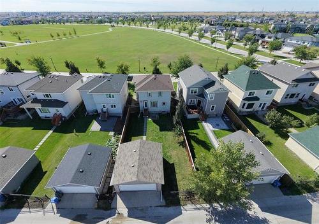
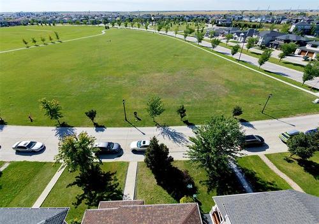
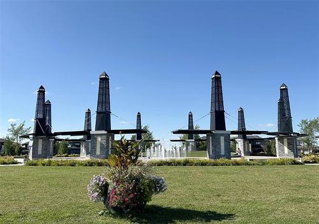
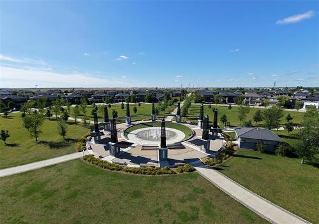
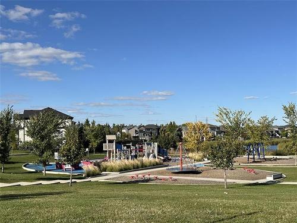
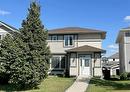
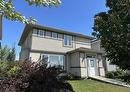
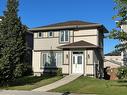
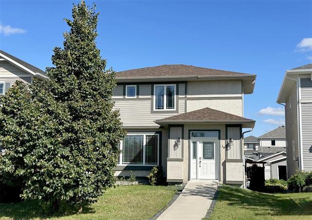
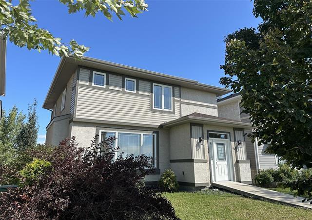
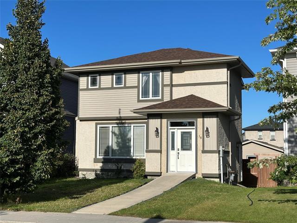
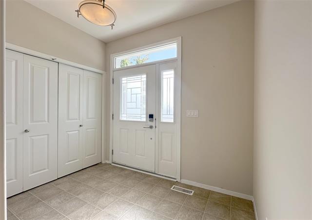
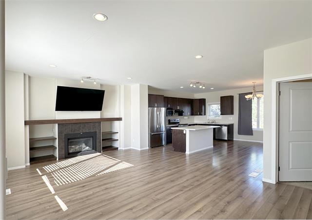
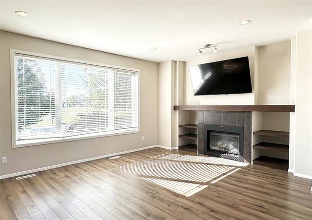
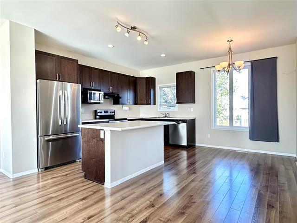
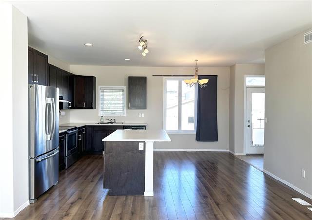
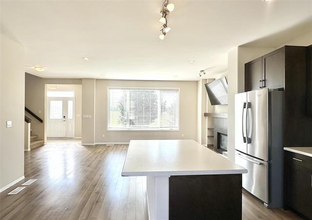
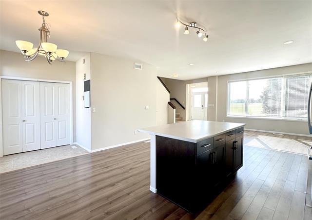
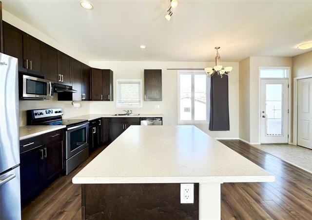
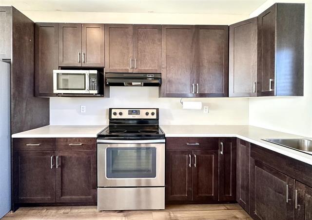
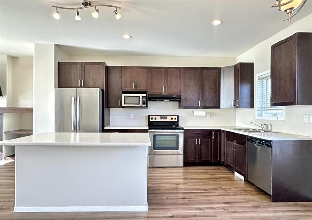
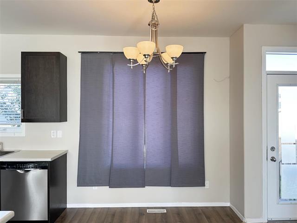
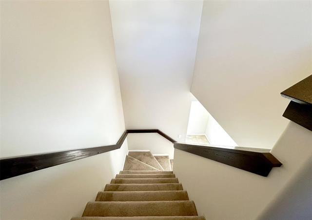
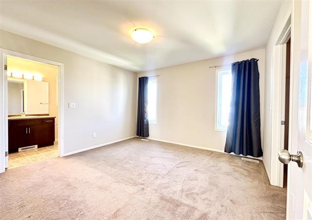
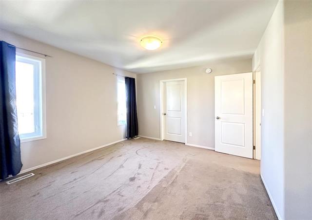
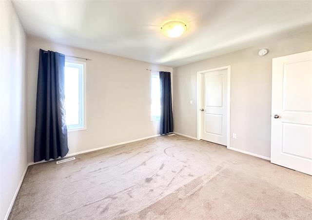
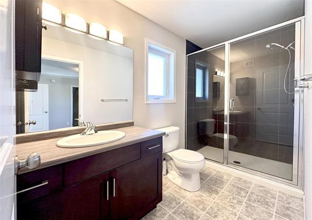
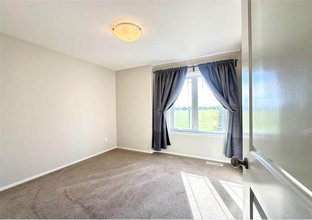
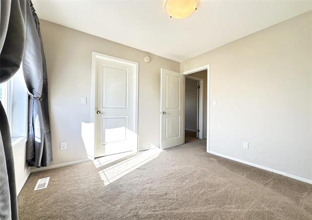
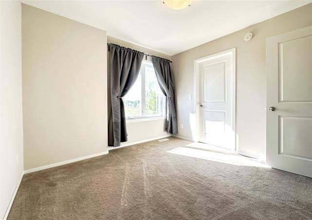
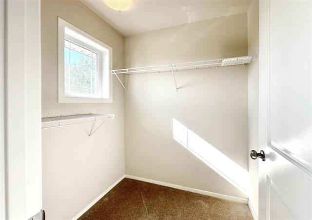
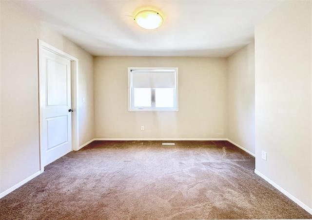
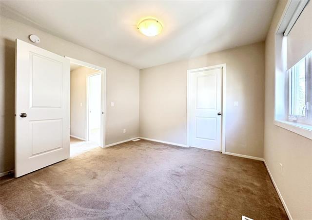
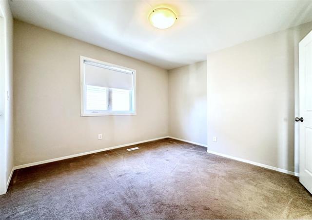
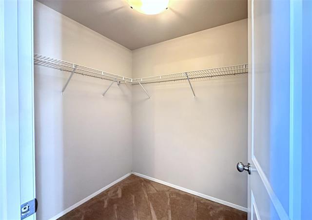
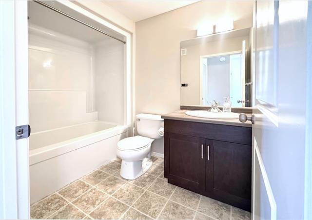
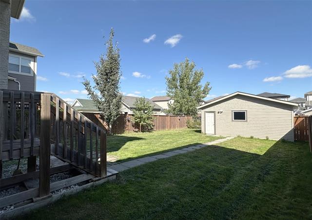
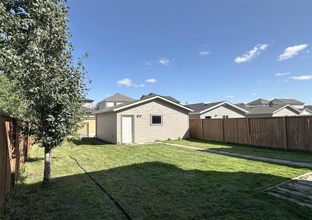
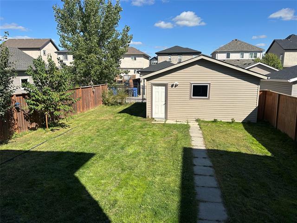
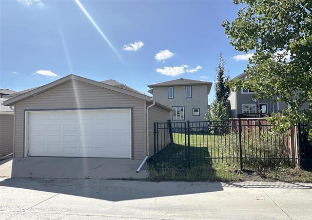
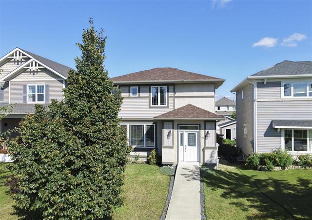
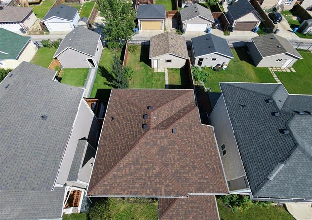
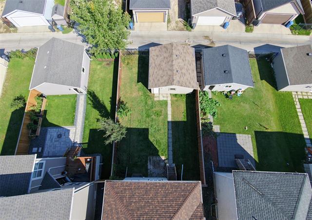
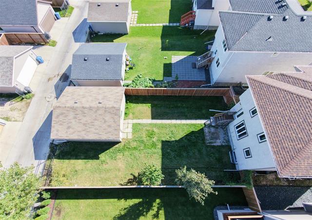
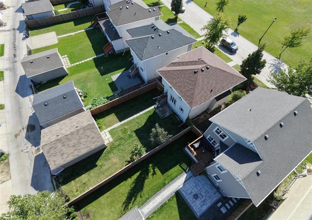
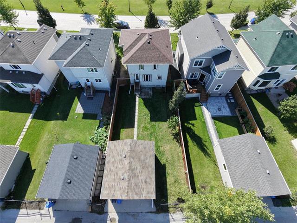
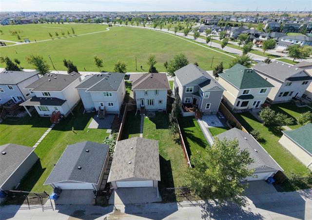
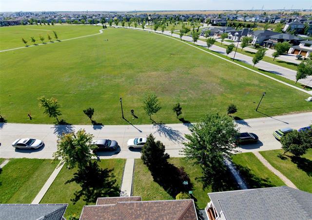
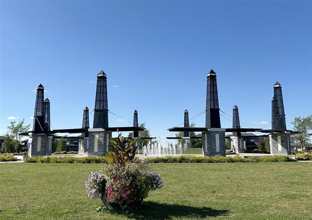
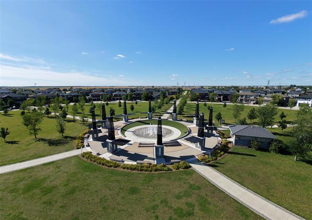
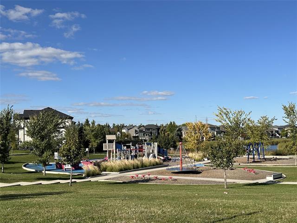
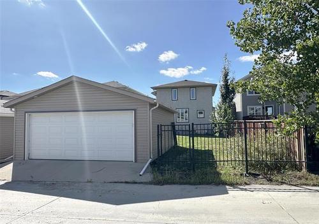
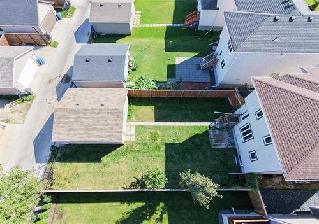
S/S Sept 22nd, Offers Presented within 24 hours of being received. Here is an incredible opportunity to own this wonderful 2 Story 3 bedroom Bridgwater Lakes Home. Built new in 2013, she is generously sized at just over 1500 sqft. Greeted by an open concept main floor featuring a spacious Great Room w/gas fireplace & built-in shelving. The Kitchen comes equipped w/maple cabinets, center island, & stainless steel appliances. The upper level offers 3 nice sized bedrooms. The primary has its own 3 piece ensuite, as well, each has their own walk-in closets. The 4 piece main bathroom is in close proximity. A two pc powder room is on the 1st floor centrally located. The lower level is partially finished with a great layout, ready for your vision of creativity. A fenced backyard is ready for family fun along with a double detached Garage for your convenience. Green space, soccer fields & the Bridgwater Lakes fountain are you views from the front window! A great location close to parks, shopping and transportation. This is not one to miss!

Property Features:

  • Property Type: Residential
  • Half Bathrooms: 1
  • Age Desc: Older
  • Area: 1R - 1R
  • Basement: Full
  • Basement Develop: Partially Finished
  • Built in: 2013
  • Construction Type: Wood Frame
  • Exterior: Stucco, Vinyl
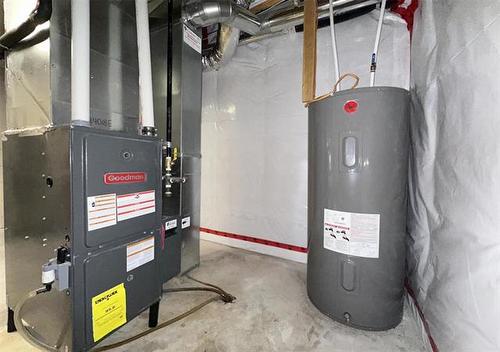
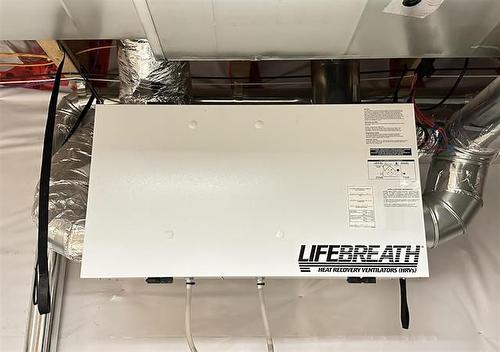
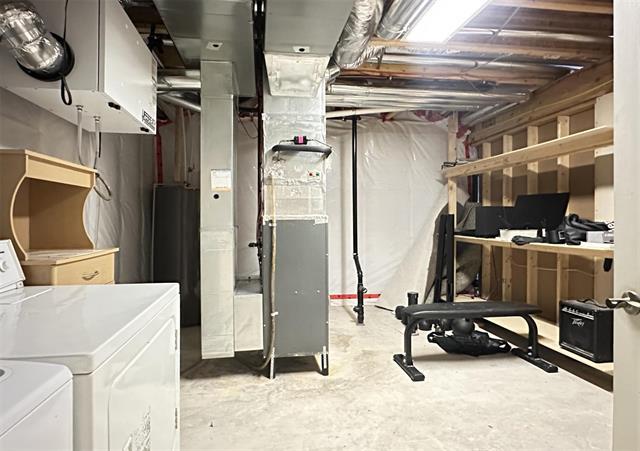
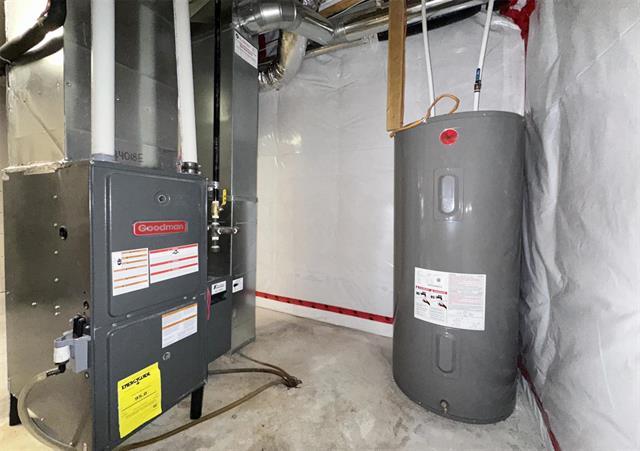
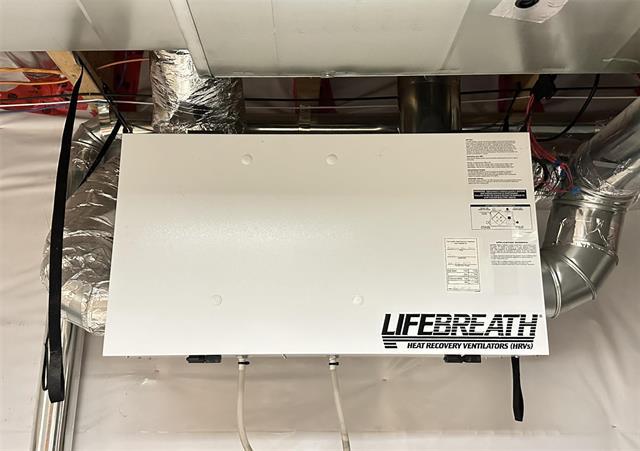
  • Features: Air Conditioning-Central, Central Exhaust, Closet Organizers, Engineered Floor Joist, Heat recovery ventilator, High-Efficiency Furnace, Microwave built in, No Smoking Home, Smoke Detectors, Sump Pump
  • Fireplace: Tile Facing
  • Fireplace Fuel: Gas
  • Floor Space (approx): 1510 Square Feet
  • Flooring: Wall-to-wall carpet, Laminate, Vinyl
  • Foundation: Concrete, Piled
  • Goods Included: Blinds, Dishwasher, Dryer, Freezer, Garage door opener, Garage door opener remote(s), Microwave, Refrigerator, Stove, Vacuum built-in, Washer, Window Coverings
  • Heating: Forced Air
  • Lot Depth: 118 Feet
  • Lot Frontage: 36 Feet
  • Lot Size: 4429.00 Square Feet
  • Parking: Double Detached, Rear Drive Access
  • Rental Equipment: None
  • Roof Type: Shingle
  • Shape: Irregular
  • Site Influences: Back Lane, Fenced, Park/reserve, Paved Lane, Paved Street, Playground Nearby, Public Transportation, Shopping Nearby
  • Street Type: Road
  • Style: Two Storey
  • Title: Freehold
  • Type: Single Family Detached
  • Use: Year-round
  • Heating Fuel: Natural gas
  • Water: Municipal/Community
  • Sewer: Municipal/Community

Rooms:

  • Great Room Main Level 4.65 m x 3.84 m
  • Kitchen Main Level 4.82 m x 4.54 m
  • Primary Bedroom Other level :Upper Level(s) 3.63 m x 3.54 m
  • Bedroom Other level :Upper Level(s) 3.42 m x 3.18 m
  • Bedroom Other level :Upper Level(s) 2.90 m x 2.94 m
  • Recreation Room Basement Level 6.36 m x 4.04 m
  • Utility Basement Level 4.69 m x 3.79 m
  • Bathroom Other level :Upper Level(s) Note: Four Piece Bath
  • Ensuite Bathroom Other level :Upper Level(s) Note: Three Piece Ensuite Bath
  • Bathroom Main Level Note: Two Piece Bath

Convert Measurement to:

Data provided by: WinnipegREALTORS® 1240 Portage Ave., Winnipeg, Manitoba R3G 0T6
All information displayed is believed to be accurate but is not guaranteed and should be independently verified. No warranties or representations are made of any kind. Copyright© 2021 All Rights Reserved
QuickQuoteTM Powered by RPS

Location of 18 Sablewood RD, Winnipeg, MB, R3Y 0J6

Demographic Information of 18 Sablewood RD, Winnipeg, MB, R3Y 0J6

Life Stage

Young Families

Employment Type

Mixed

Average Household Income

$129,600.00

Average Number of Children

1.80

Household Population

Household Structure

Age of Population

Education

Education Level

No certificate/diploma/degree

8.31 %

High school certificate or equivalent

22.05 %

Apprenticeship trade certificate/diploma

3.23 %

College/non-university certificate

16.51 %

University certificate (below bachelor)

4.39 %

University Degree

45.52 %

Commuter

Travel To Work

By Car

91.19 %

By Public Transit

4.57 %

By Walking

1.23 %

By Bicycle

0.0 %

By Other Methods

3.01 %

Cultural Diversity

Knowledge of Official Language

Mother Tongue

Building Information

Building Type

Apartments (Low and High Rise)

15.79 %

Houses

84.21 %

Own Vs. Rent