Button CopyPathCircle CloseCircle Left ArrowArrow Down Icon GreyClosecirclecircleBurger

105 Ash ST, Winnipeg, MB, R3N 0P4

MLS® # 202622562


new listing

House For Sale In Winnipeg

$1,675,000

4 Beds

5 Baths

QuickQuoteTM: Not Available
105 Ash St, Winnipeg, MB
  • Advertising


105 Ash ST, Winnipeg, MB, R3N 0P4
$1,675,000

4 Beds

5 Baths

Property Information:

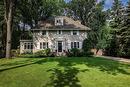
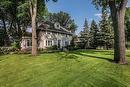
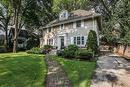
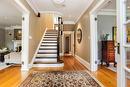
Showings start Sept 12, offers Sept 18 on this gorgeous 4 bedroom/5 bathroom, 3485 sq ft home designed for elevated family living & entertaining. Bright & airy throughout, this fully modernized property offers a terrific floor plan: formal LR & DR, 2 sunrooms – 1 heated & 1 screened for year round enjoyment, eat-in island kitchen w/floor to ceiling cabinetry, granite counters & high end appliances that make cooking a breeze. Kick off your shoes in the main floor family room or head upstairs to the mezzanine one w/gas fireplace & doors to a large tiled deck for private relaxation. All the bedrooms are spacious & the primary has a large ensuite, walk-in closet & a private 10 x 14 balcony, perfect for those morning coffees. The third floor offers a special retreat with beamed ceiling, skylight & full bath! The mostly finished basement offers even more space & heated floors too! CA, CV, piled foundation, 2 skylights, 2 fireplaces, AT/2, the extensive list of upgrades & improvements is simply too long to list here. Ideally situated in an awesome location close to Wellington Crescent, local amenities, schools, parks and more, this remarkable home delivers character, comfort & modern luxury in equal measure.

Property Features:

  • Property Type: Residential
  • Half Bathrooms: 2
  • Area: 1C - 1C
  • Basement: Full
  • Basement Develop: Fully Finished, Insulated
  • Built in: 1923
  • Construction Type: Wood Frame
  • Exterior: Stucco
  • Features: Air Conditioning-Central, One Balcony, Deck, No Pet Home, No Smoking Home, Patio, Skylight, Smoke Detectors, Sprinkler System-Underground, Sump Pump, Sunroom
  • Fireplace: Brick Facing, Other - See remarks
  • Fireplace Fuel: Gas, Wood
  • Floor Space (approx): 3485 Square Feet
  • Flooring: Wall-to-wall carpet, Tile, Wood
  • Foundation: Concrete
  • Goods Included: Alarm system, Blinds, Dishwasher, Dryer, Garage door opener, Refrigerator, Stove, TV Wall Mount, Vacuum built-in, Washer, Window Coverings
  • Heating: Baseboard, Infloor, Hot Water
  • Lot Depth: 120 Feet
  • Lot Frontage: 100 Feet
  • Occupancy: Owner
  • Parking: Double Attached, Front & Rear Drive Access, Garage door opener, Paved Driveway
  • Remodelled: Completely
  • Rental Equipment: None
  • Roof Type: Shingle
  • Shape: Normal
  • Site Influences: Back Lane, Fenced, Fruit Trees/Shrubs, Landscaped patio, Playground Nearby, Public Transportation, Shopping Nearby
  • Street Type: Street
  • Title: Freehold
  • Type: Single Family Detached
  • Use: Year-round
  • Heating Fuel: Electric, Natural gas
  • Water: Municipal/Community
  • Sewer: Municipal/Community

Rooms:

  • Living Main Level 4.05 m x 7.32 m
  • Dining Main Level 4.27 m x 4.88 m
  • Eat-in Kitchen Main Level 3.69 m x 5.06 m
  • Family Room Main Level 3.72 m x 3.75 m
  • Sun Room Main Level 3.05 m x 3.99 m
  • Primary Bedroom Other level :Upper Level(s) 4.05 m x 4.69 m
  • Bedroom Other level :Upper Level(s) 3.66 m x 4.88 m
  • Bedroom Other level :Upper Level(s) 3.08 m x 4.88 m
  • Family Room Other level :Upper Level(s) 4.66 m x 5.21 m
  • Bedroom 4.82 m x 9.69 m
  • Recreation Room Basement Level 4.48 m x 7.25 m
  • Laundry Basement Level 3.75 m x 4.21 m
  • Storage Basement Level 1.92 m x 2.44 m
  • Bathroom Other level :Upper Level(s) Note: Four Piece Bath
  • Ensuite Bathroom Other level :Upper Level(s) Note: Three Piece Ensuite Bath
  • Bathroom Note: Three Piece Bath
  • Bathroom Other level :Upper Level(s) Note: Two Piece Bath
  • Bathroom Main Level Note: Two Piece Bath

Convert Measurement to:

Data provided by: WinnipegREALTORS® 1240 Portage Ave., Winnipeg, Manitoba R3G 0T6
All information displayed is believed to be accurate but is not guaranteed and should be independently verified. No warranties or representations are made of any kind. Copyright© 2021 All Rights Reserved

QuickQuoteTM Powered by RPS
Thinking of Selling?

Start by finding out what your home might be worth in today's market.


Location of 105 Ash ST, Winnipeg, MB, R3N 0P4


Demographic Information of 105 Ash ST, Winnipeg, MB, R3N 0P4

Life Stage

Middle-Aged with Teens

Employment Type

White Collar

Average Household Income

$383,493.52

Average Number of Children

1.77

Household Population

Household Structure

Age of Population

Education

Education Level

No certificate/diploma/degree

9.86 %

High school certificate or equivalent

22.14 %

Apprenticeship trade certificate/diploma

2.56 %

College/non-university certificate

12.42 %

University certificate (below bachelor)

3.78 %

University Degree

49.24 %

Commuter

Travel To Work

By Car

81.16 %

By Public Transit

3.45 %

By Walking

4.37 %

By Bicycle

5.94 %

By Other Methods

5.08 %

Cultural Diversity

Knowledge of Official Language

Mother Tongue

Building Information

Building Type

Apartments (Low and High Rise)

7.12 %

Houses

92.88 %

Own Vs. Rent