Button CopyPathCircle CloseCircle Left ArrowArrow Down Icon GreyClosecirclecircleBurger

92 Walcrest View SE, Calgary, AB, T2X 4G3

MLS® # A2340609
House For Sale In Walden, Calgary, Alberta
$1,049,900 QuickQuoteTM: Not Available

3+2 Beds

4 Baths

92 Walcrest View Se, Calgary, AB
Virtual Tour
92 Walcrest View Se, Calgary, AB
  • Advertising
Are you a real estate investor?
92 Walcrest View SE, Calgary, AB, T2X 4G3
$1,049,900

5 Beds

4 Baths

Property Information:

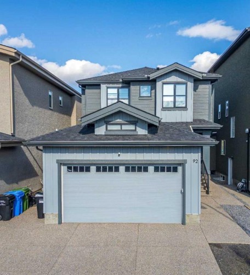
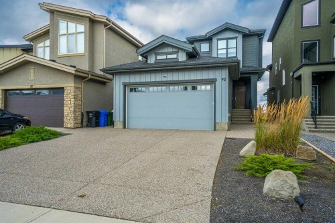
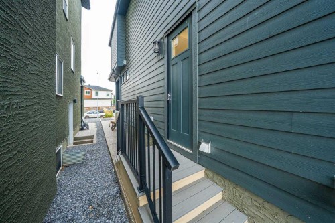
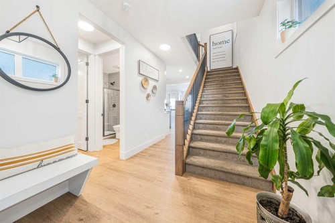
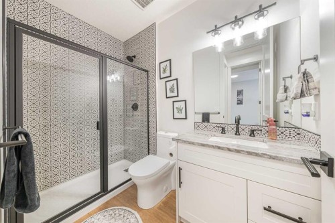
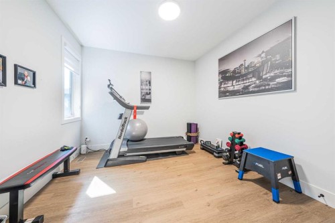
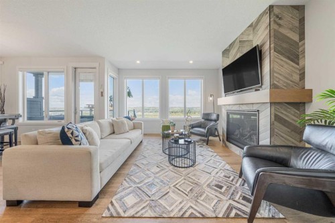
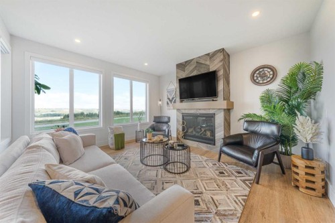
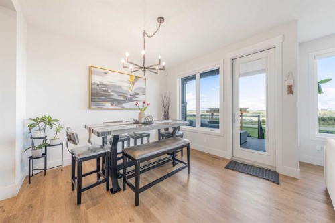
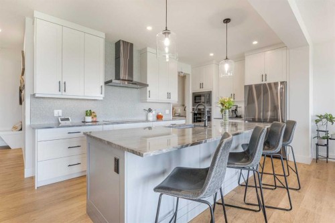
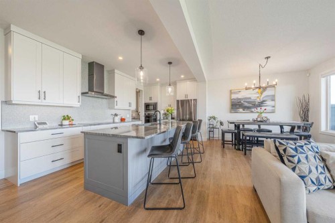
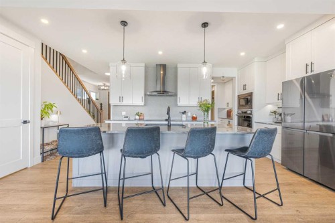
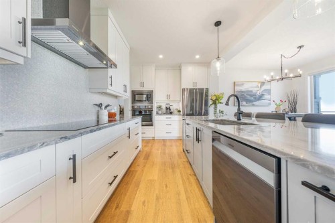
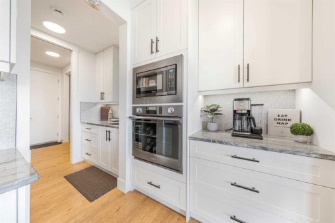
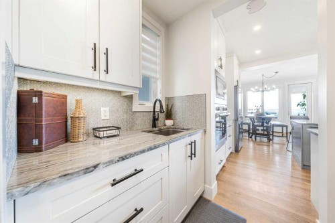
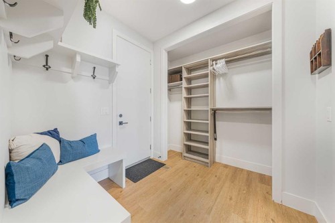
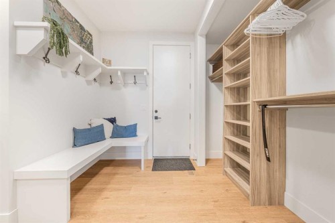
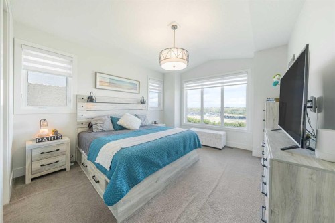
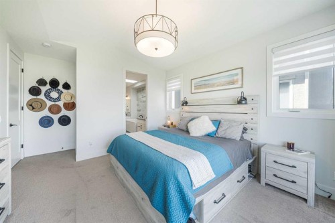
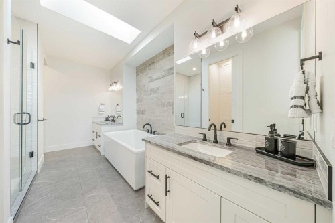
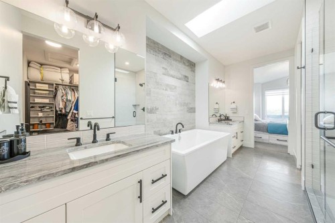
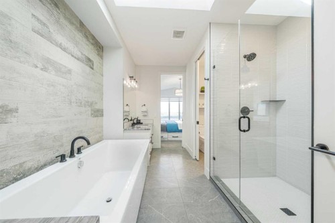
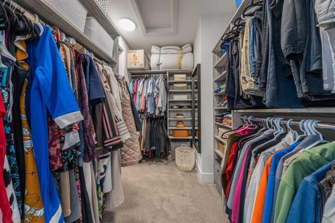
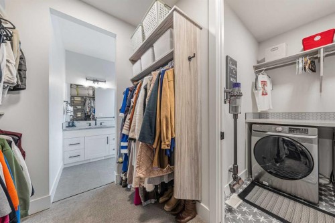
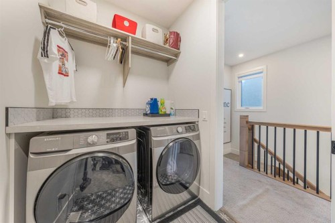
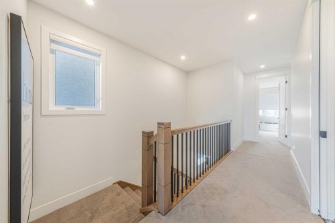
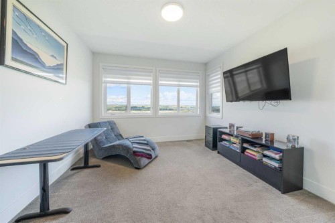
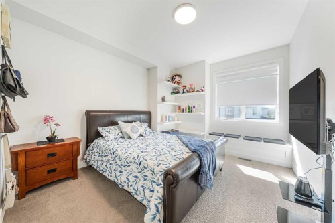
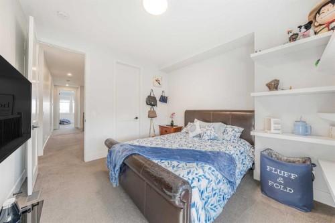
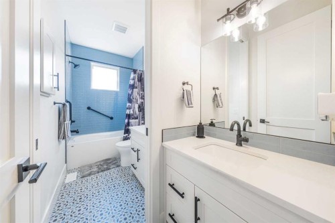
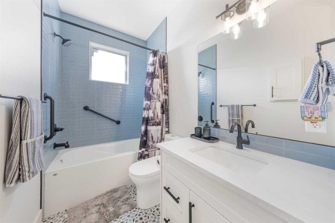
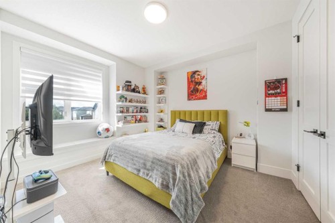
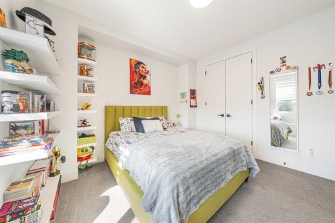
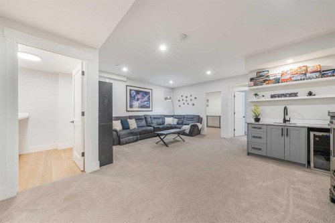
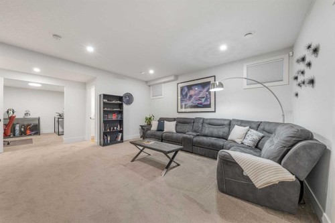
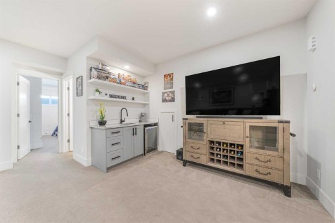
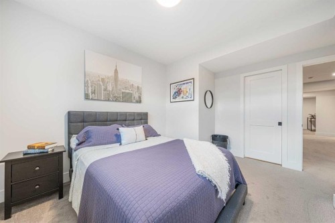
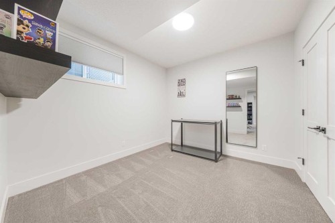
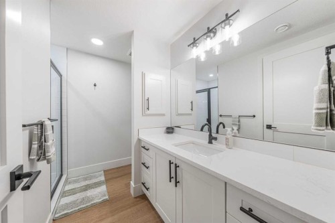
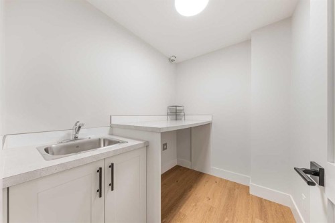
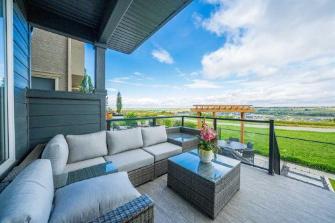
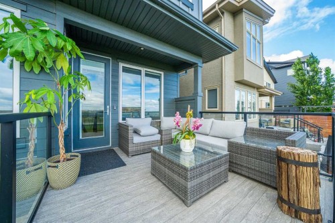
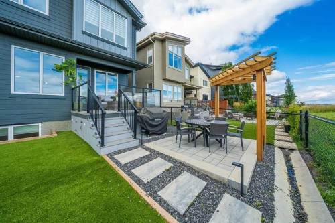
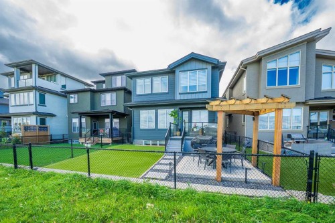
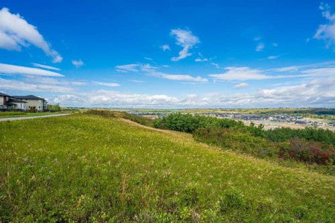
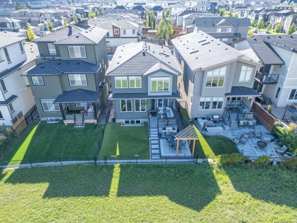
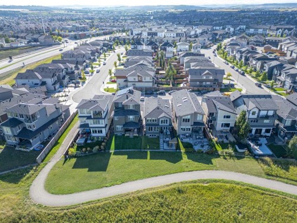
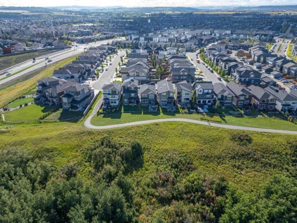
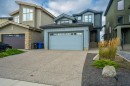
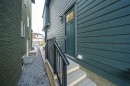
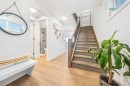
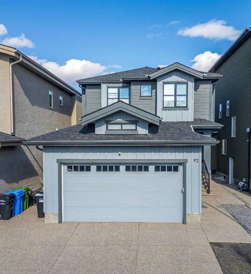
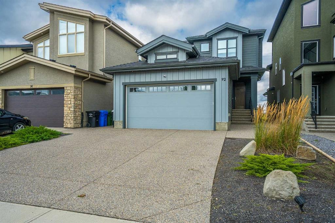
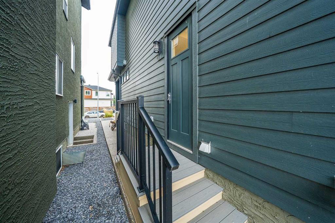
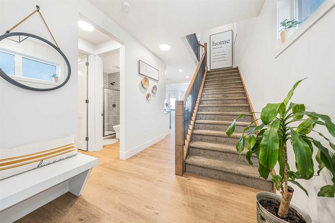
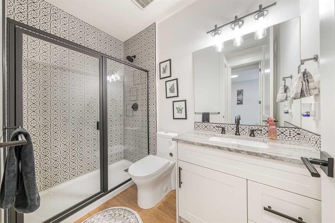
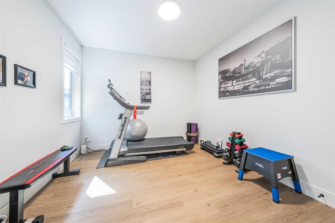
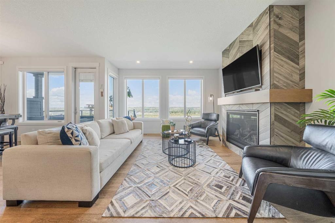
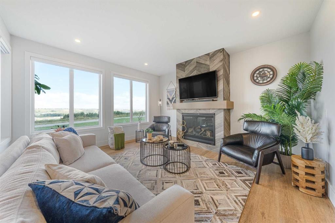
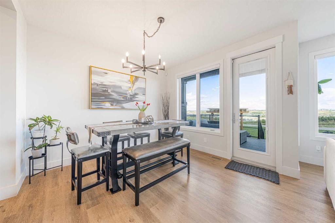
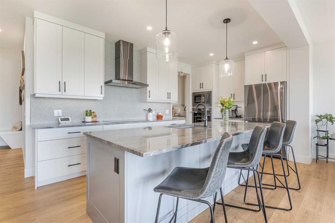
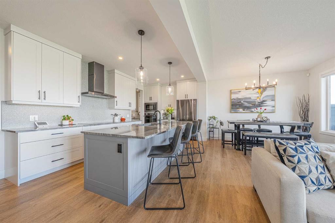
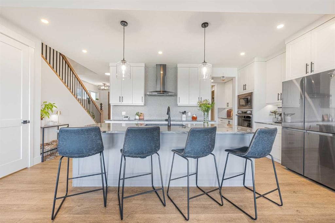
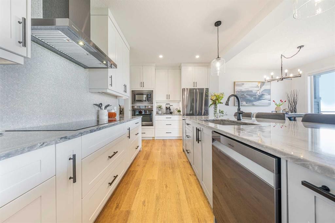
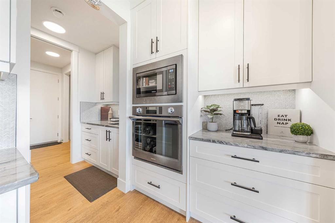
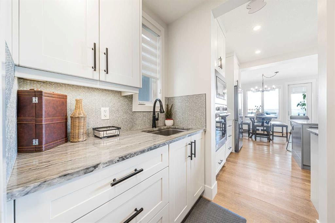
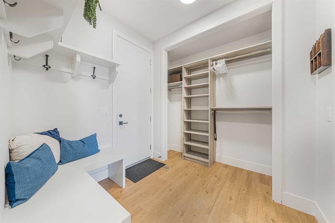
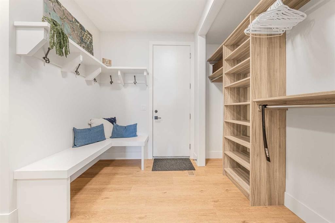
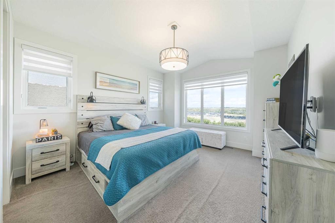
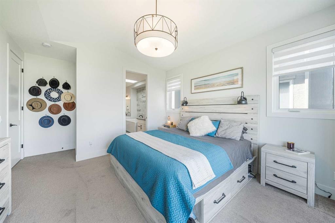
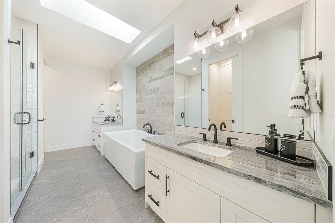
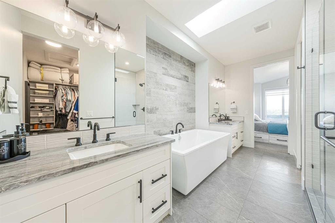
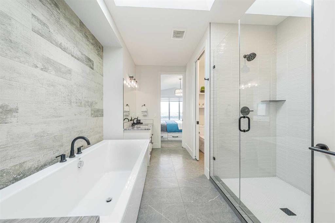
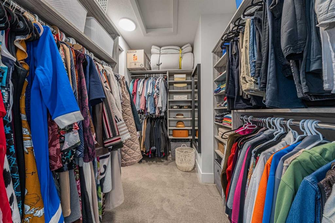
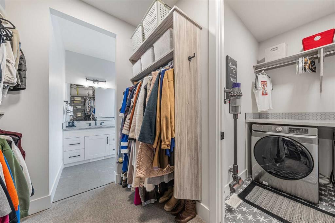
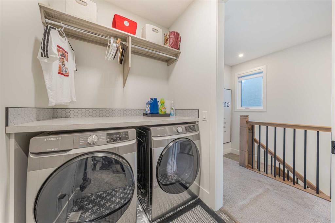
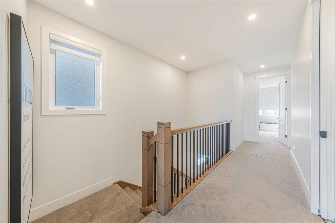
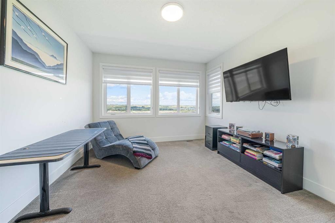
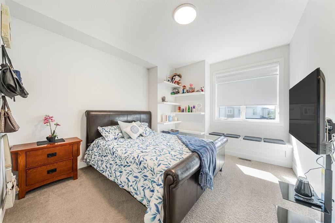
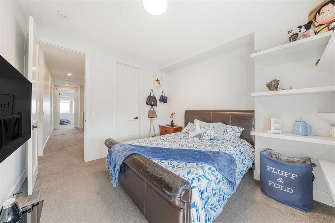
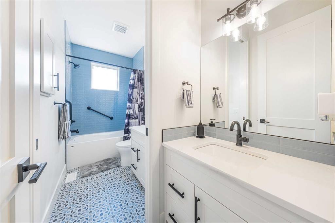
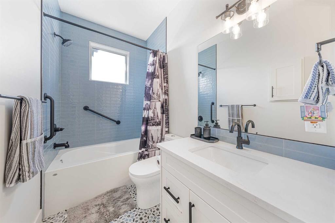
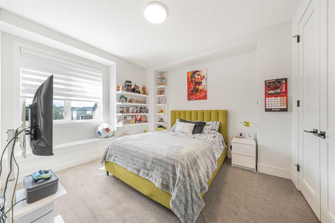
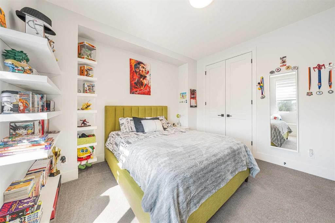
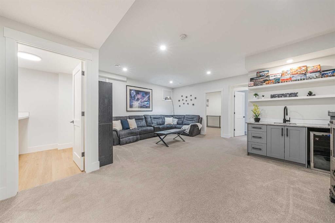
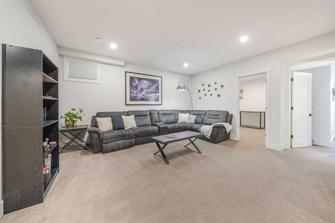
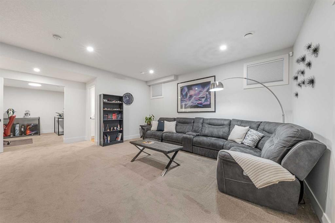
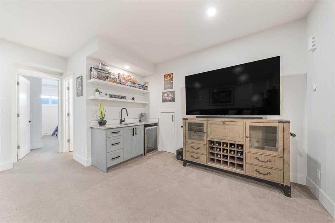
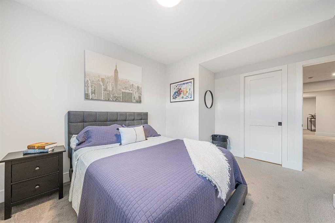
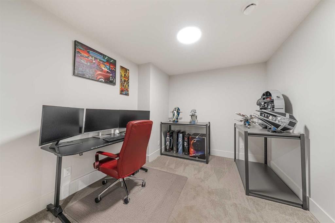
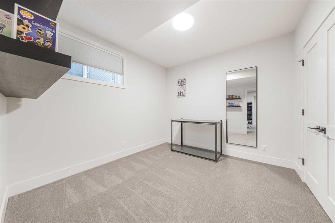
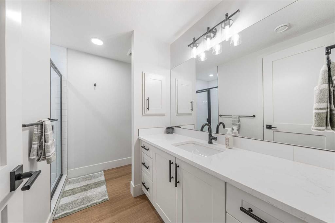
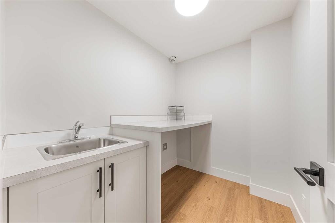
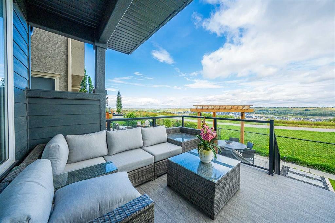
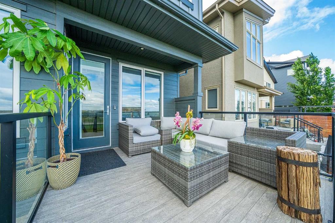
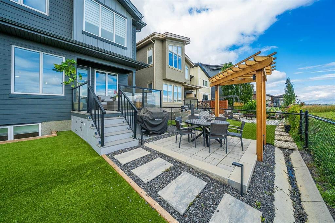
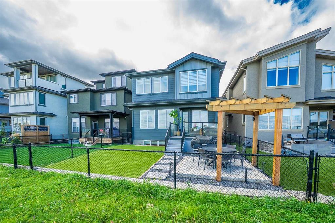
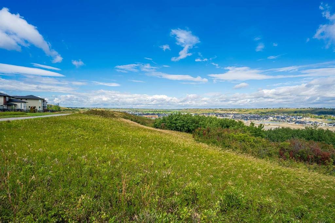
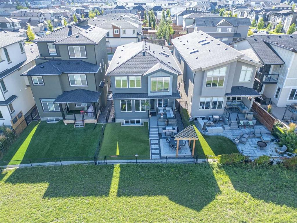
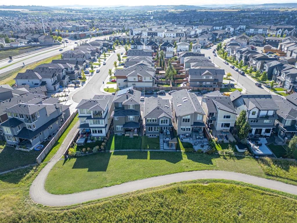
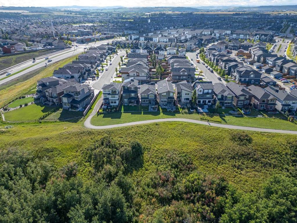
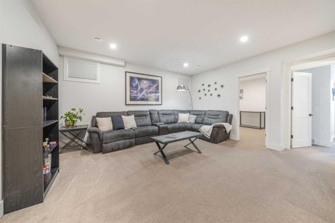
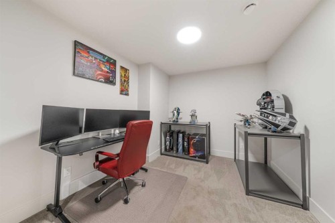
Welcome to this exceptional 2-storey, high end home backing directly onto tranquil green space in desirable Walden. Built by long term and reputable California homes, this home was masterfully designed with 9-ft ceilings throughout, triple-glazed windows, air conditioning, permanent LED exterior trim lighting, and elegant exposed aggregate steps and side pathway leading to the basement separate entrance. The bright, open-concept main floor centres around a sunlit living room featuring a cozy fireplace and custom motorized curtains, alongside a gourmet kitchen with a massive single-piece granite island and a convenient butler’s pantry with a sink. A dedicated den/office, a guest powder room with a walk-in shower, and a practical mudroom with built-in bench storage connecting to the double attached finished garage complete the main level. Upstairs, the vaulted primary sanctuary features motorized curtains, a spa ensuite with in-floor heating, dual vanities, granite counters, a skylight, walk-in shower, and soaker tub, all connected to a walk-in closet with direct access to the laundry room; two additional bedrooms with built-in window bench storage, a full bath with dual vanities, and a central bonus room round out the upper floor. Downstairs, the fully finished basement boasts two oversized bedrooms, a den, a full bath with a walk-in shower, a second laundry room with a sink, and a vast recreation room with a wet bar. Step outside to a fully fenced backyard with a deck, BBQ gas line, and a custom patio with a pergola and lighting, all ideally located near Walden Ponds, extensive pathways, playgrounds, schools, shopping, Fish Creek Provincial Park, and quick commuter routes. This home has it all!

Inclusions: Remaining tv brackets

Building Features:

  • Air Conditioning: Yes
  • Total Finished Area: 2442.86

Property Features:

  • Architectural Style: 2 Storey
  • Built in: 2021
  • Construction Materials:
  • Cooling: Central Air
  • Exterior Features: Lighting, Private Yard
  • Fireplace Features: Gas, Living Room
  • Floor Space (approx): 2442.86 Square Feet
  • Flooring: Carpet, Ceramic Tile
  • Foundation Details: Poured Concrete
  • Heating: Forced Air, Natural Gas
  • Interior Features: Bookcases, Built-in Features, Closet Organizers, Double Vanity, Granite Counters, High Ceilings, Kitchen Island, Open Floorplan, Pantry, Separate Entrance, Soaking Tub, Vaulted Ceiling(s), Walk-In Closet(s), Wet Bar
  • Levels: Two
  • Lot Size: 4079.00 Square Feet
  • Parking Features: Double Garage Attached, Insulated, See Remarks
  • Roof: Asphalt Shingle
  • Zoning: R-G
  • No. of Parking Spaces: 4

Data provided by: Calgary Real Estate Board 300 Manning Rd. NE, Calgary, Alberta T2E 8K4
All information displayed is believed to be accurate but is not guaranteed and should be independently verified. No warranties or representations are made of any kind. Copyright© 2021 All Rights Reserved
QuickQuoteTM Powered by RPS
Thinking of Selling?

Start by finding out what your home might be worth in today's market.

Location of 92 Walcrest View SE, Calgary, AB, T2X 4G3

Demographic Information of 92 Walcrest View SE, Calgary, AB, T2X 4G3

Life Stage

Young Families

Employment Type

Mixed

Average Household Income

$128,405.31

Average Number of Children

1.70

Household Population

Household Structure

Age of Population

Education

Education Level

No certificate/diploma/degree

10.34 %

High school certificate or equivalent

26.59 %

Apprenticeship trade certificate/diploma

6.43 %

College/non-university certificate

21.64 %

University certificate (below bachelor)

1.96 %

University Degree

33.04 %

Commuter

Travel To Work

By Car

89.08 %

By Public Transit

5.3 %

By Walking

1.83 %

By Bicycle

0.36 %

By Other Methods

3.43 %

Cultural Diversity

Knowledge of Official Language

Mother Tongue

Building Information

Building Type

Apartments (Low and High Rise)

32.65 %

Houses

67.35 %

Own Vs. Rent