Button CopyPathCircle CloseCircle Left ArrowArrow Down Icon GreyClosecirclecircleBurger
  • Advertising

9120 48 Avenue NW, Calgary, AB, T3B 2B2

MLS® # A2337039
House For Sale In Bowness, Calgary, Alberta
$1,160,000 QuickQuoteTM: $1.1M - $1.4M

4+2 Beds

3 Baths

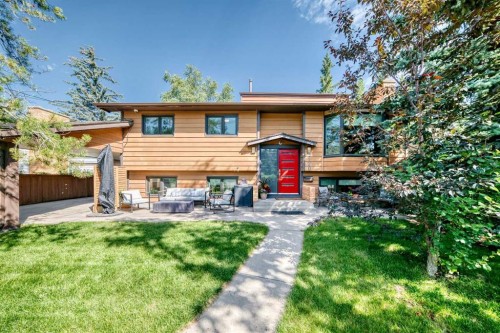
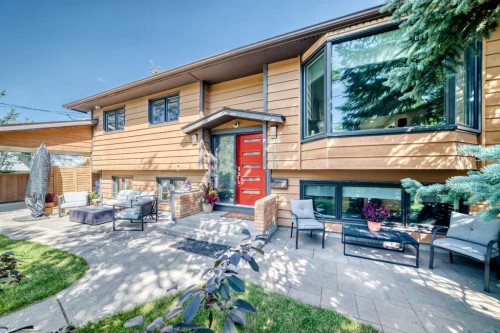
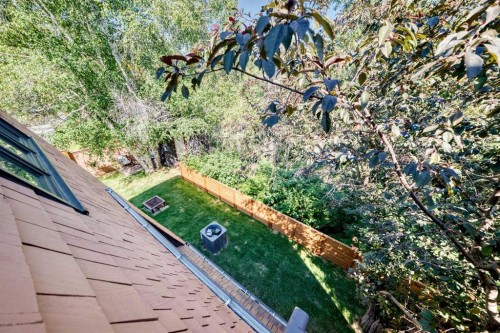
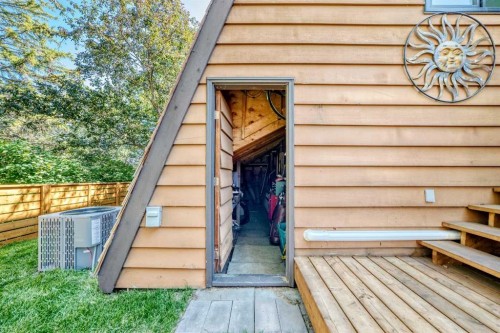
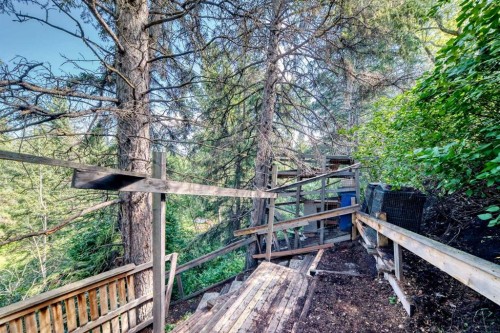
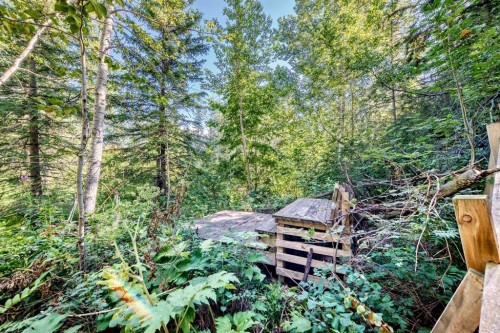
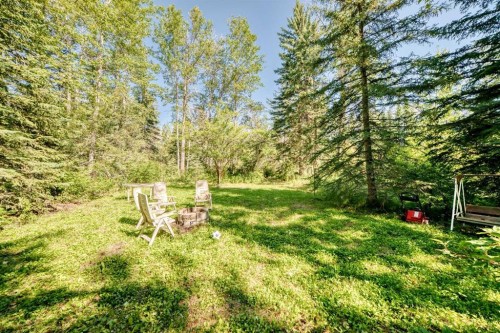
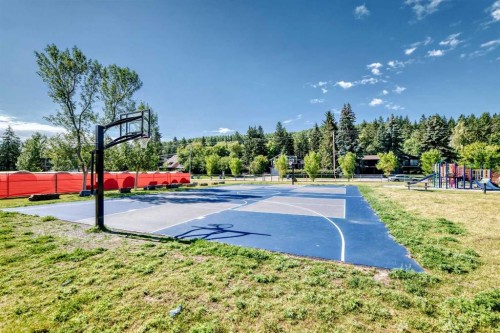
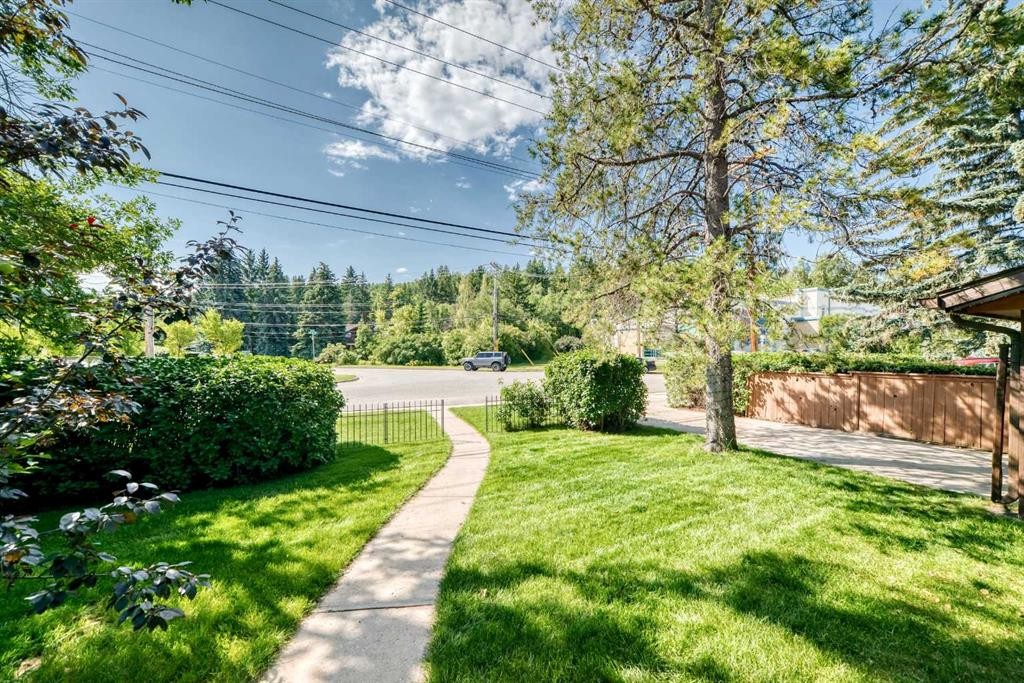
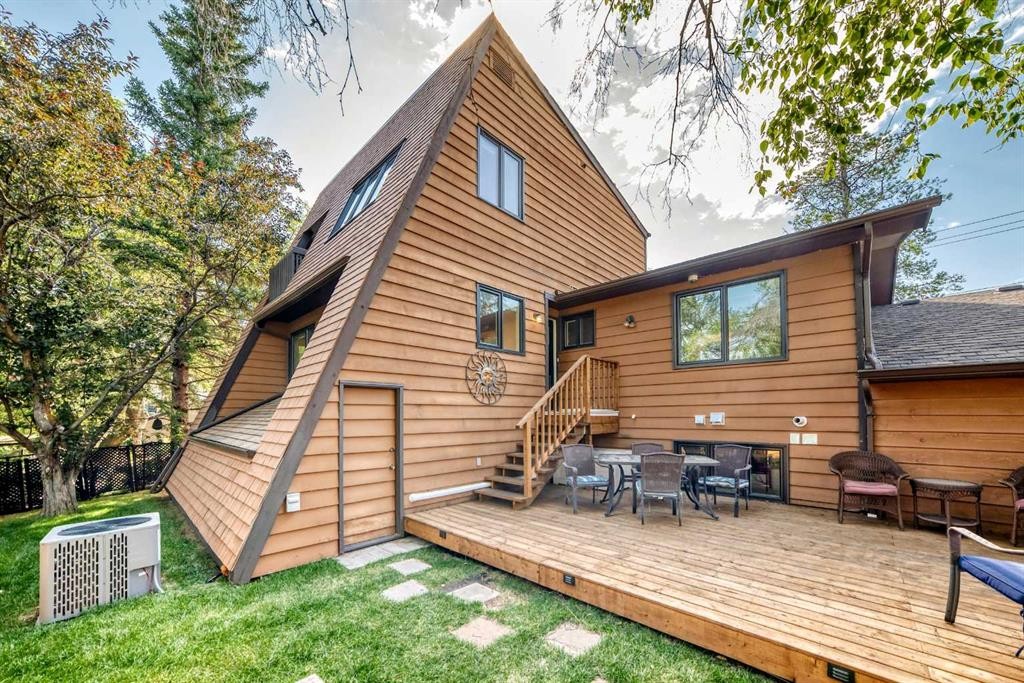
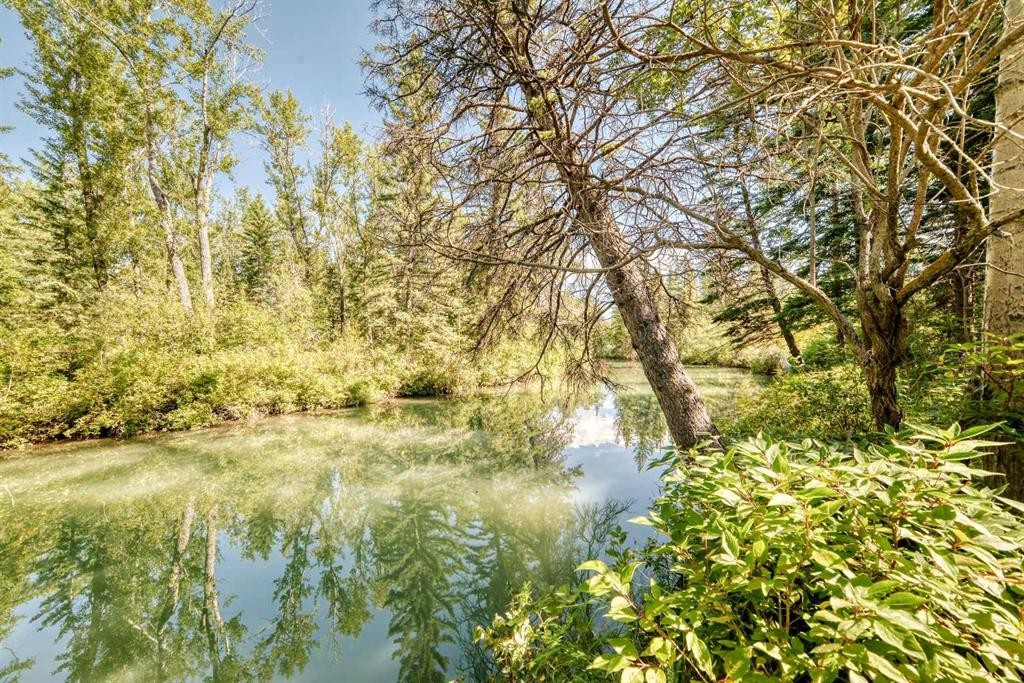
9120 48 Avenue Nw, Calgary, AB - Outdoor
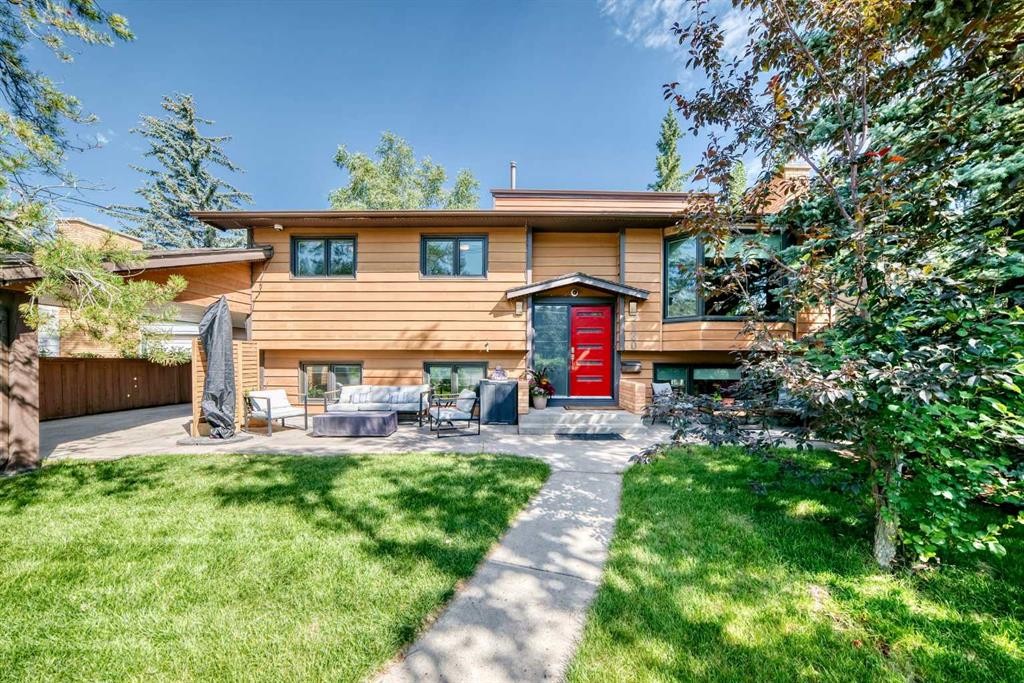
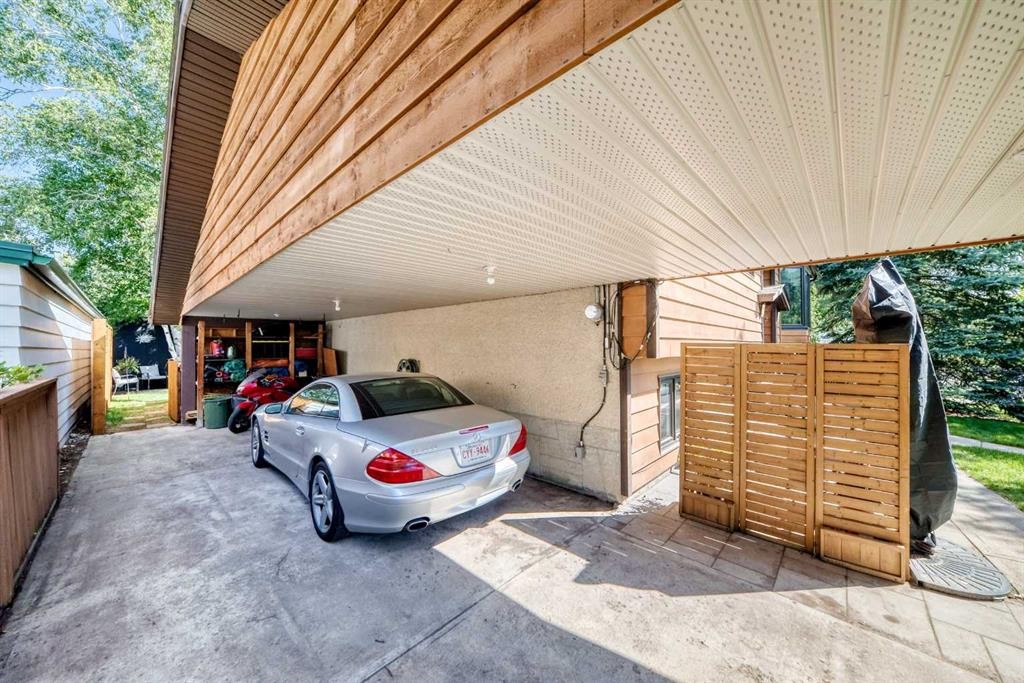
9120 48 Avenue Nw, Calgary, AB - Outdoor With Exterior
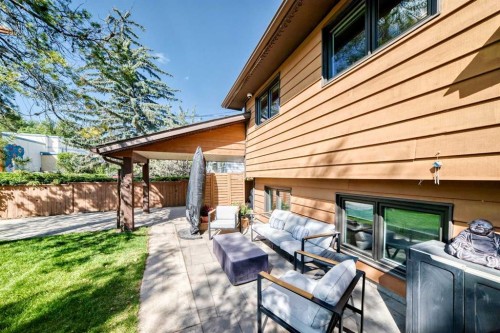
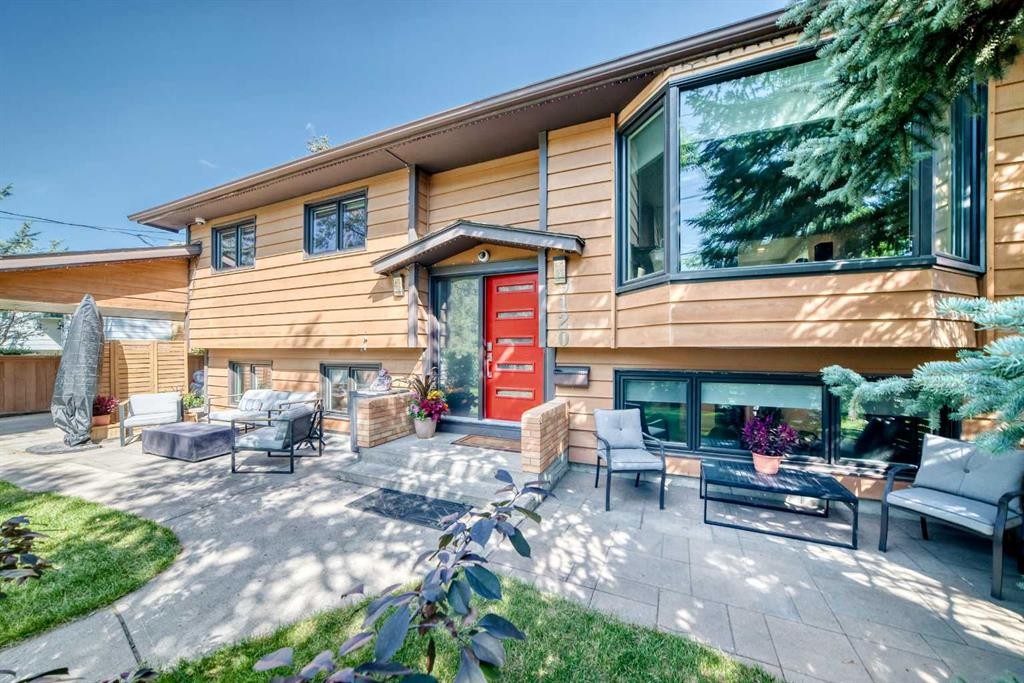
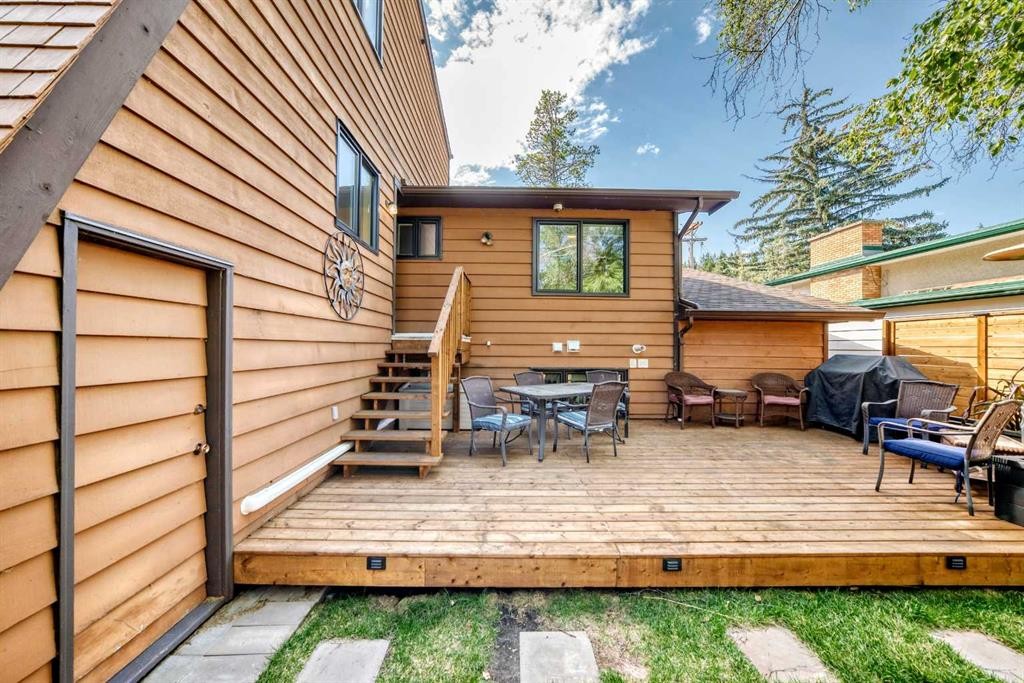
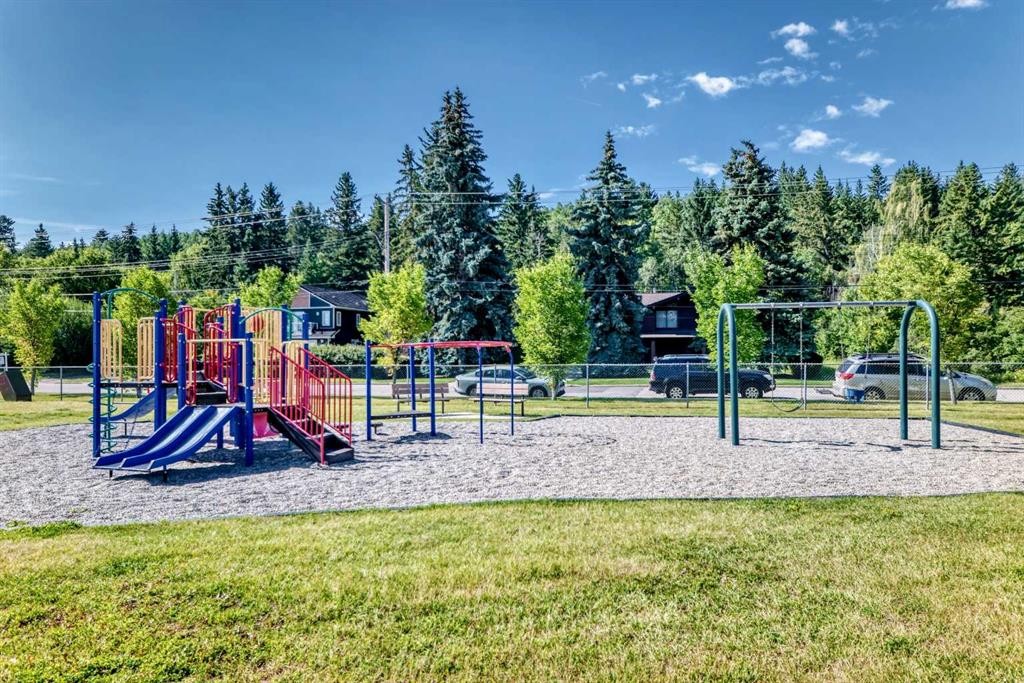
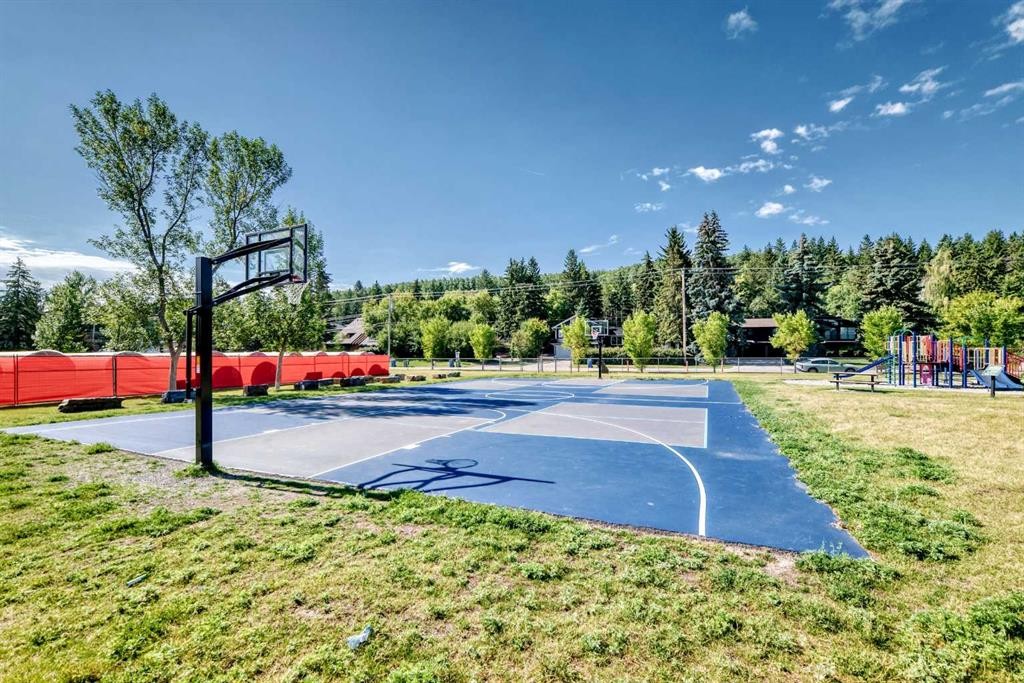
9120 48 Avenue Nw, Calgary, AB - Outdoor
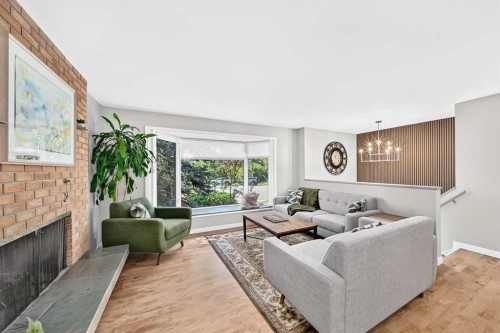
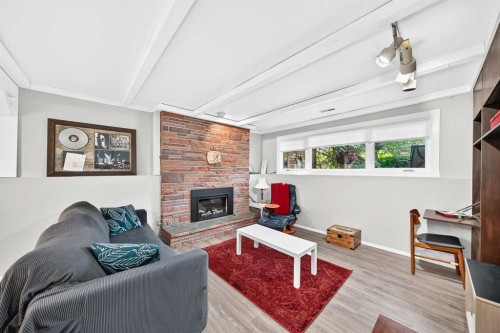
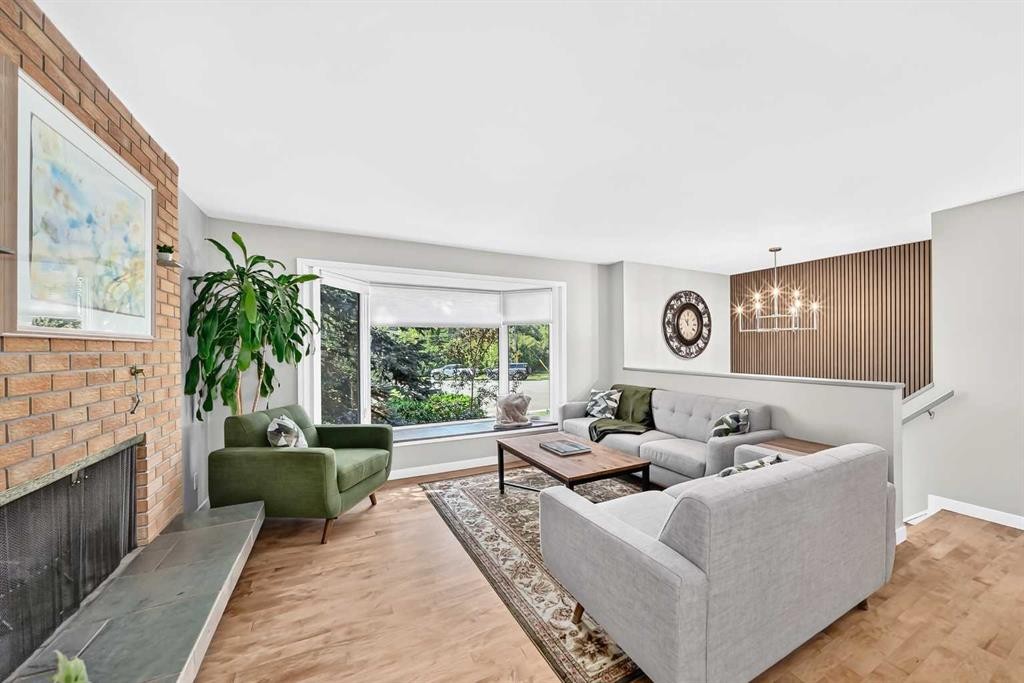
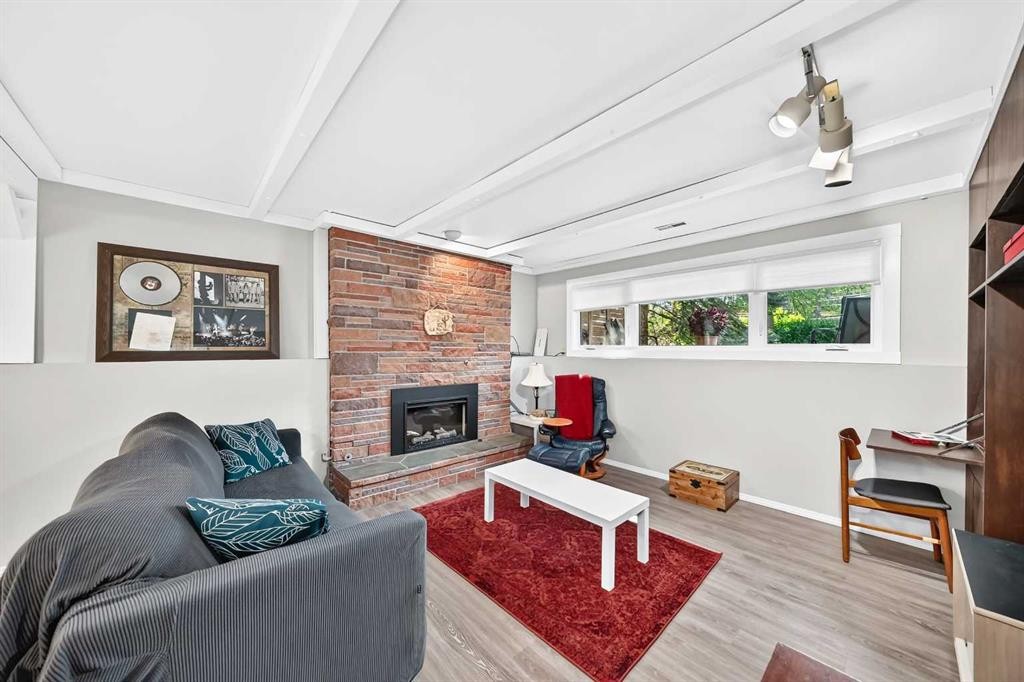
9120 48 Avenue Nw, Calgary, AB - Indoor With Fireplace
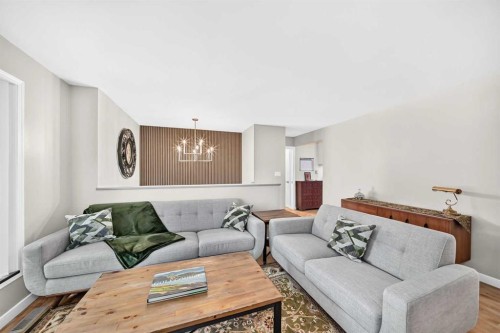
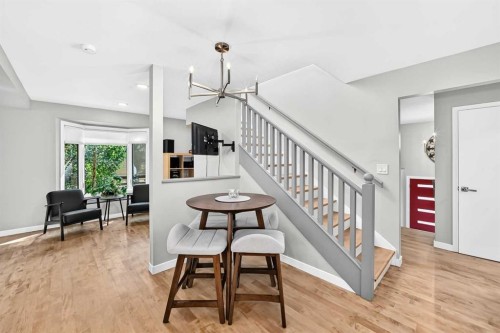
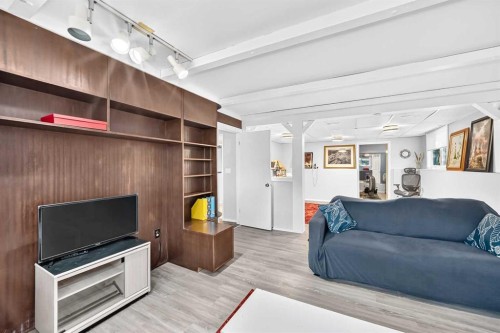
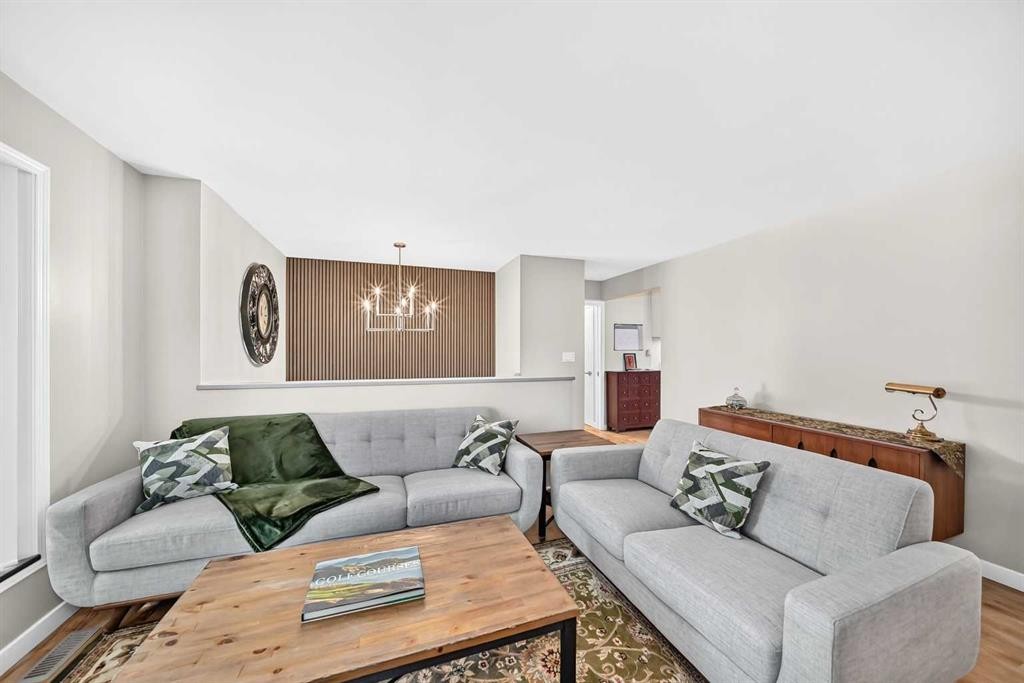
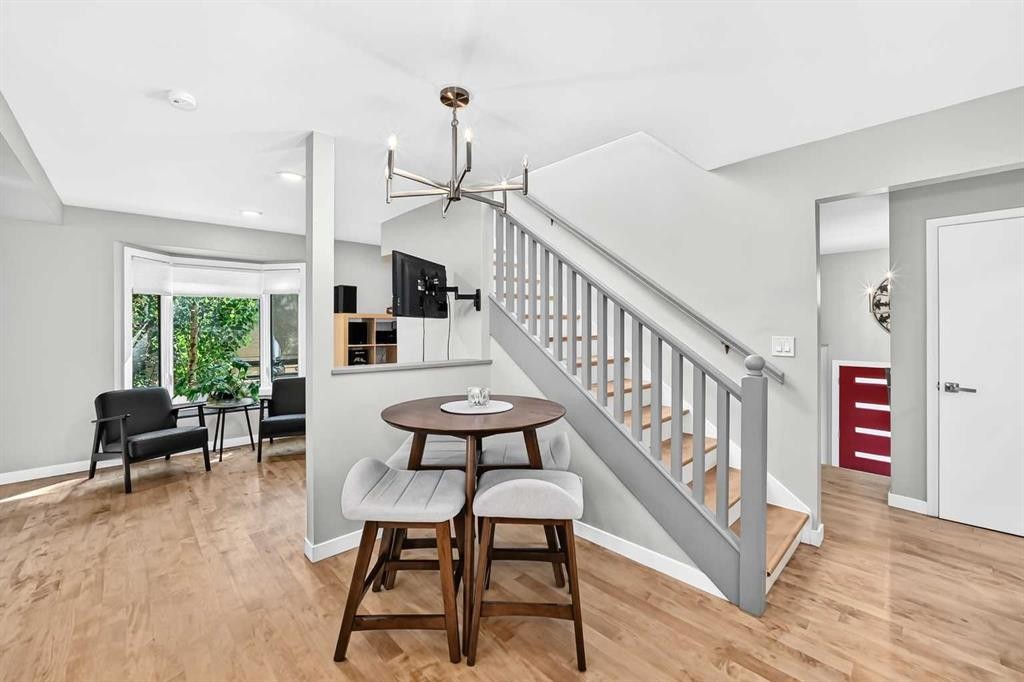
9120 48 Avenue Nw, Calgary, AB - Indoor Photo Showing Living Room
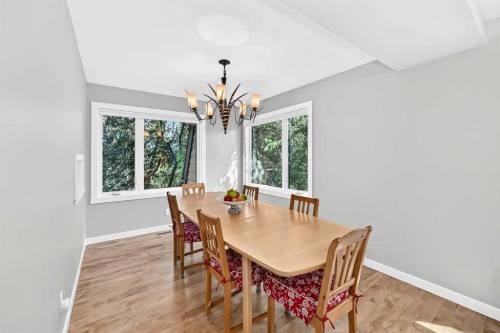
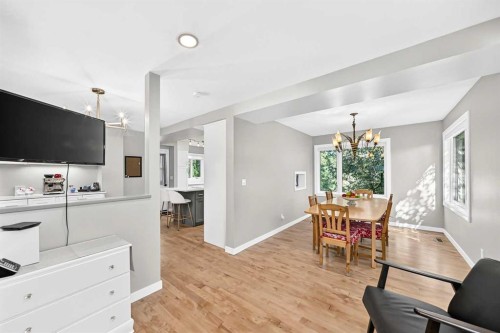
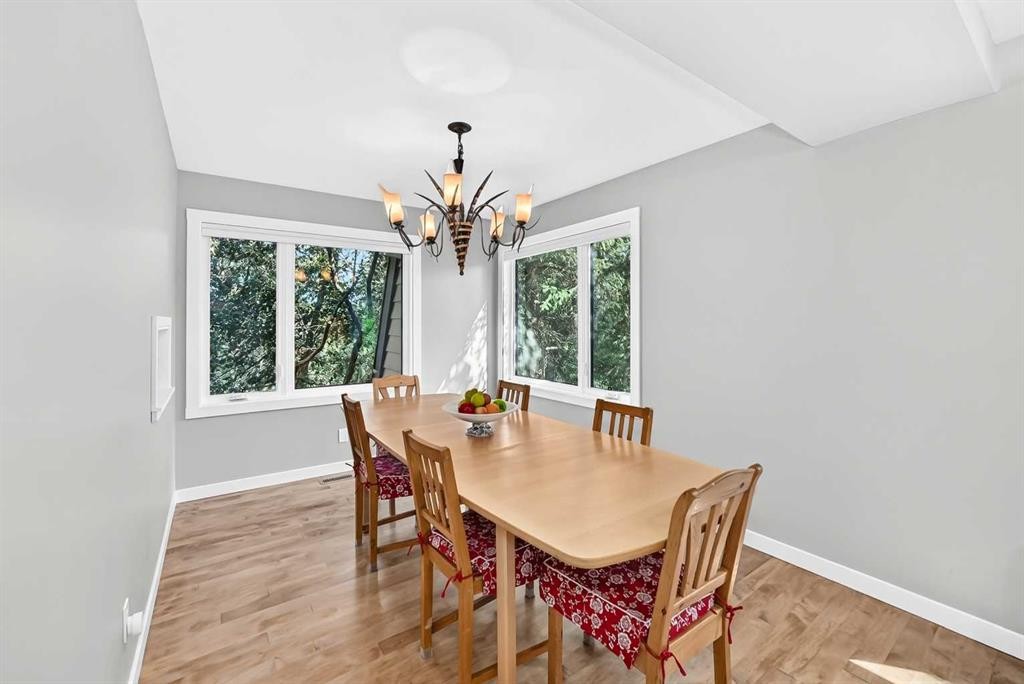
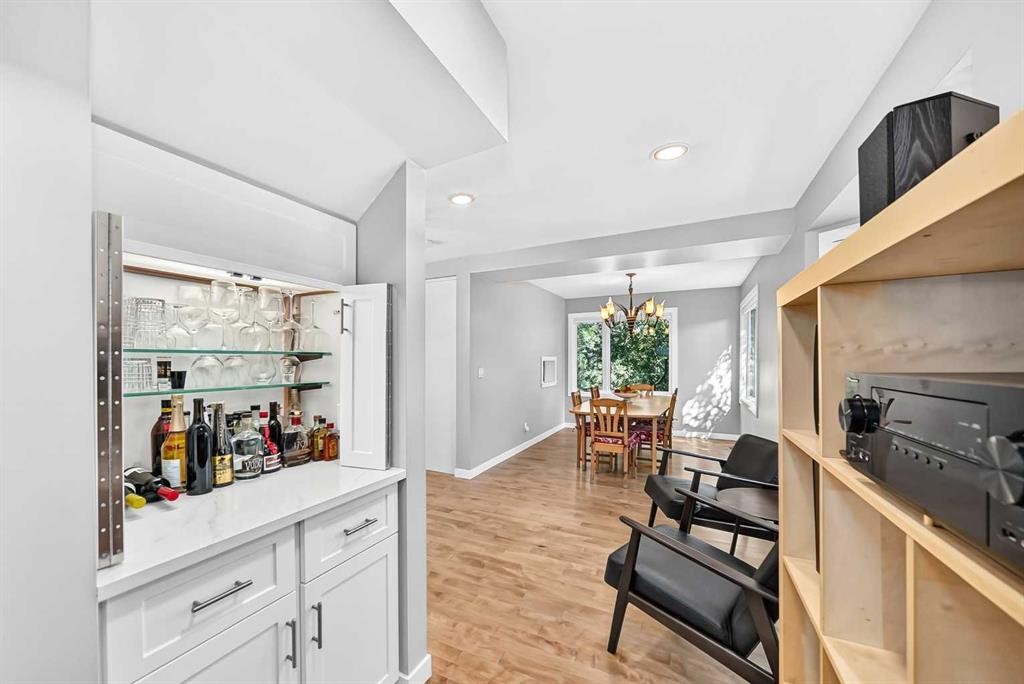
9120 48 Avenue Nw, Calgary, AB - Indoor Photo Showing Dining Room
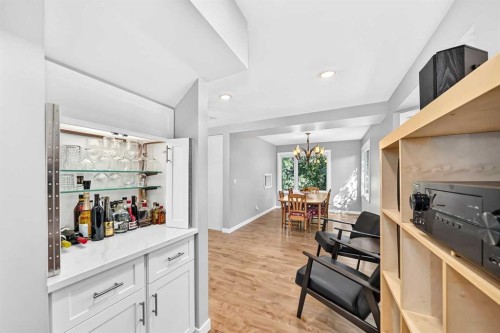
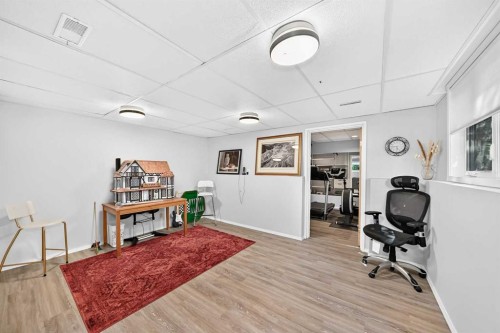
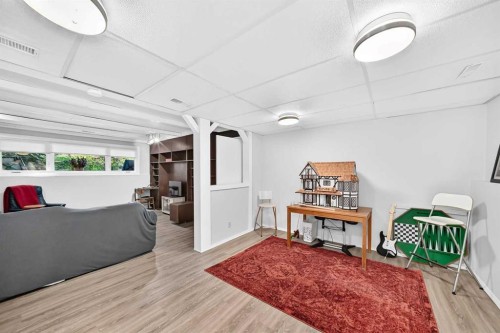
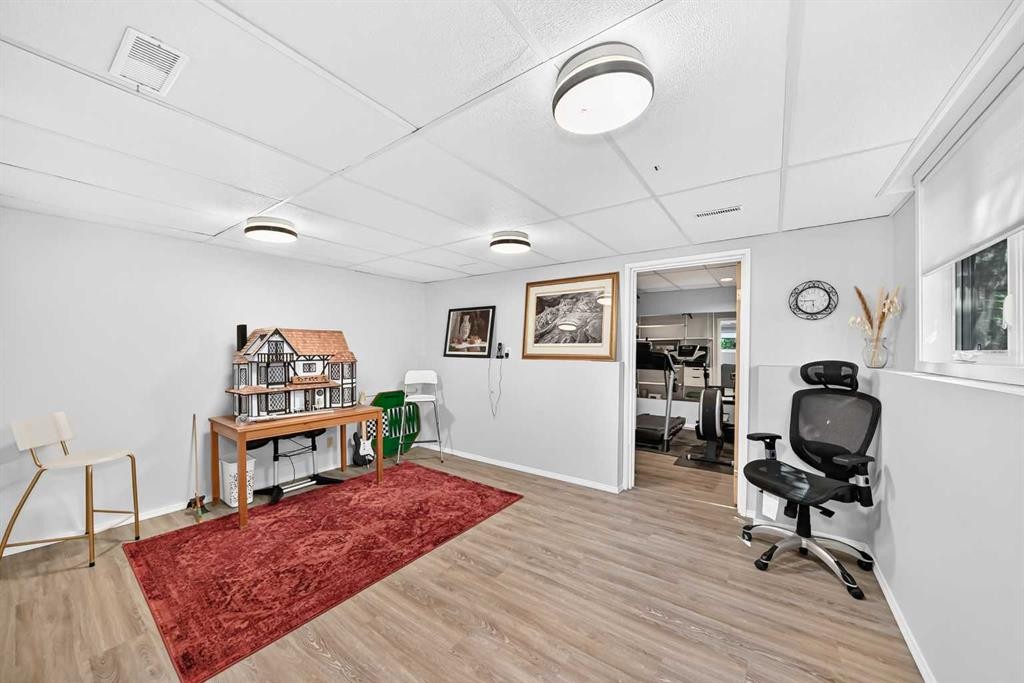
9120 48 Avenue Nw, Calgary, AB - Indoor Photo Showing Other Room
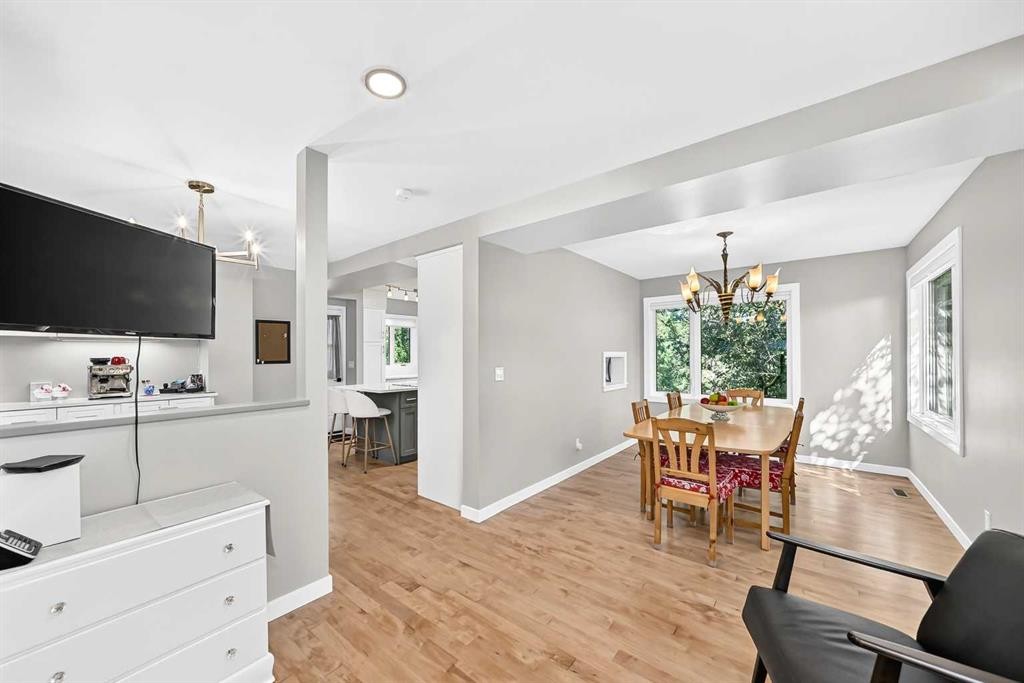
9120 48 Avenue Nw, Calgary, AB - Indoor Photo Showing Dining Room
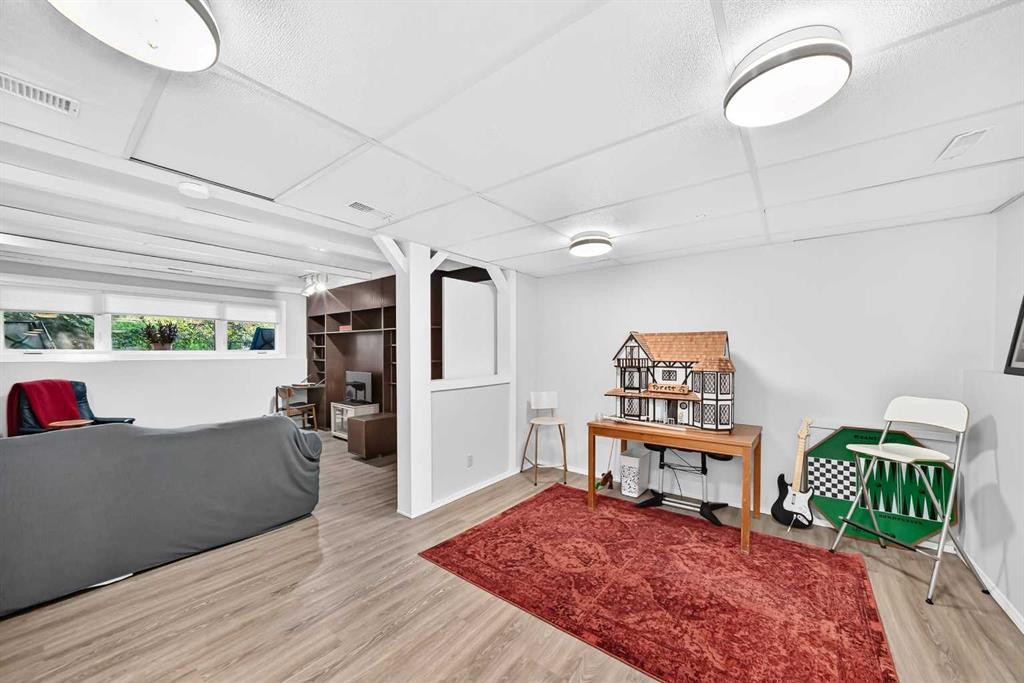
9120 48 Avenue Nw, Calgary, AB - Indoor Photo Showing Other Room
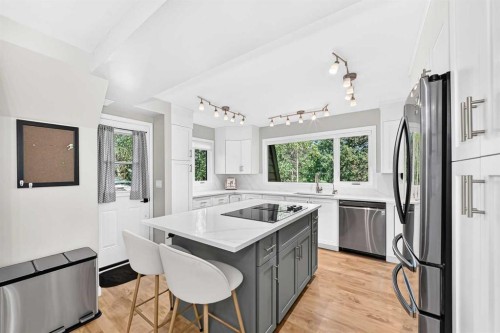
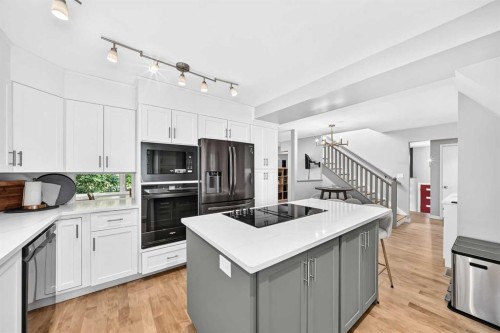
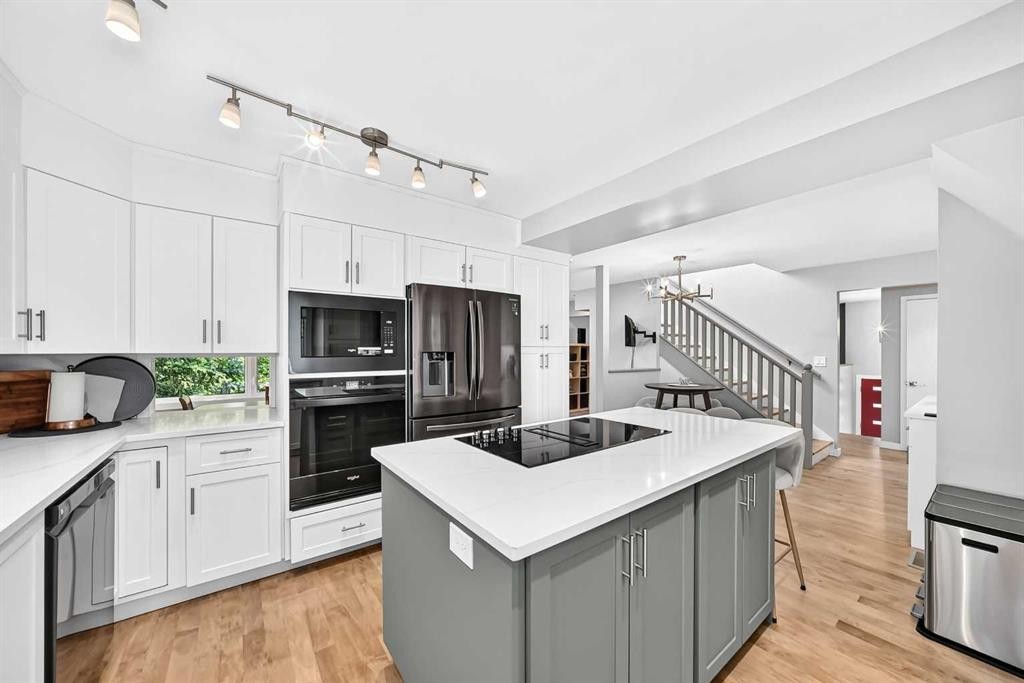
9120 48 Avenue Nw, Calgary, AB - Indoor Photo Showing Kitchen
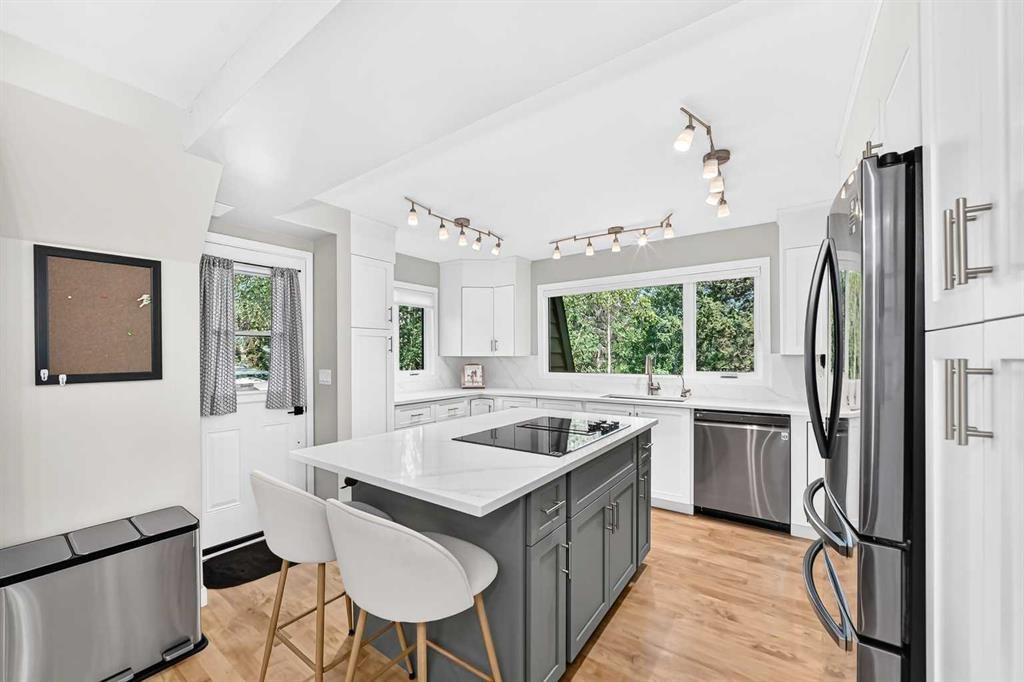
9120 48 Avenue Nw, Calgary, AB - Indoor Photo Showing Kitchen With Upgraded Kitchen
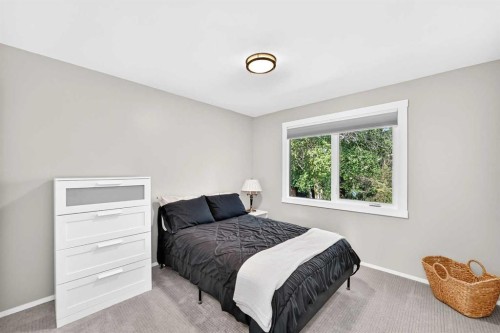
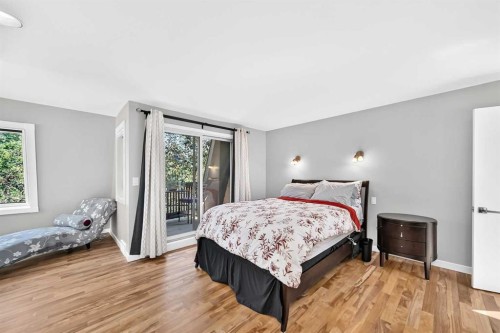
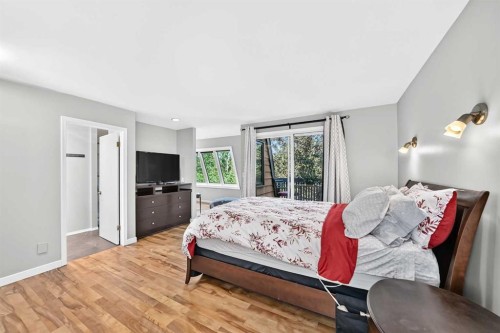
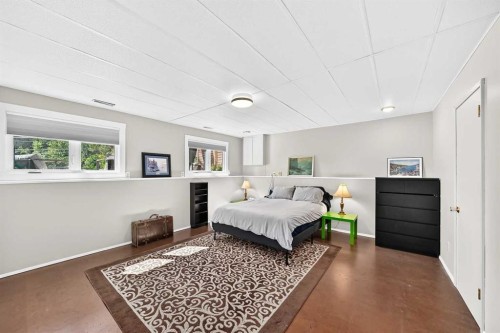
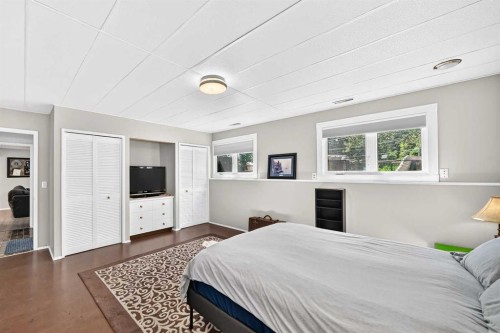
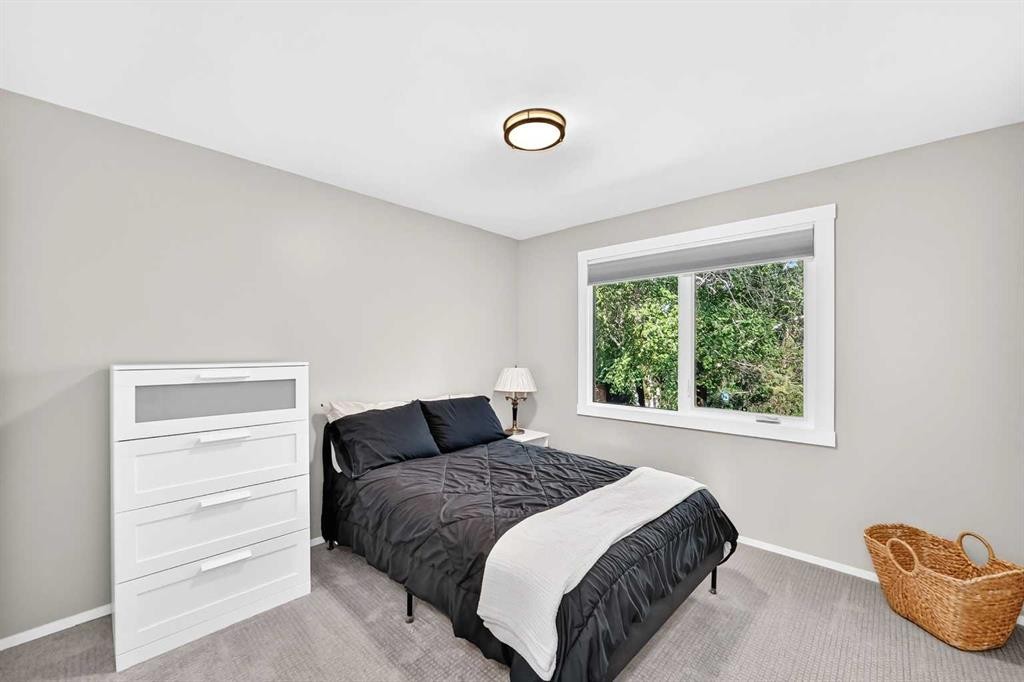
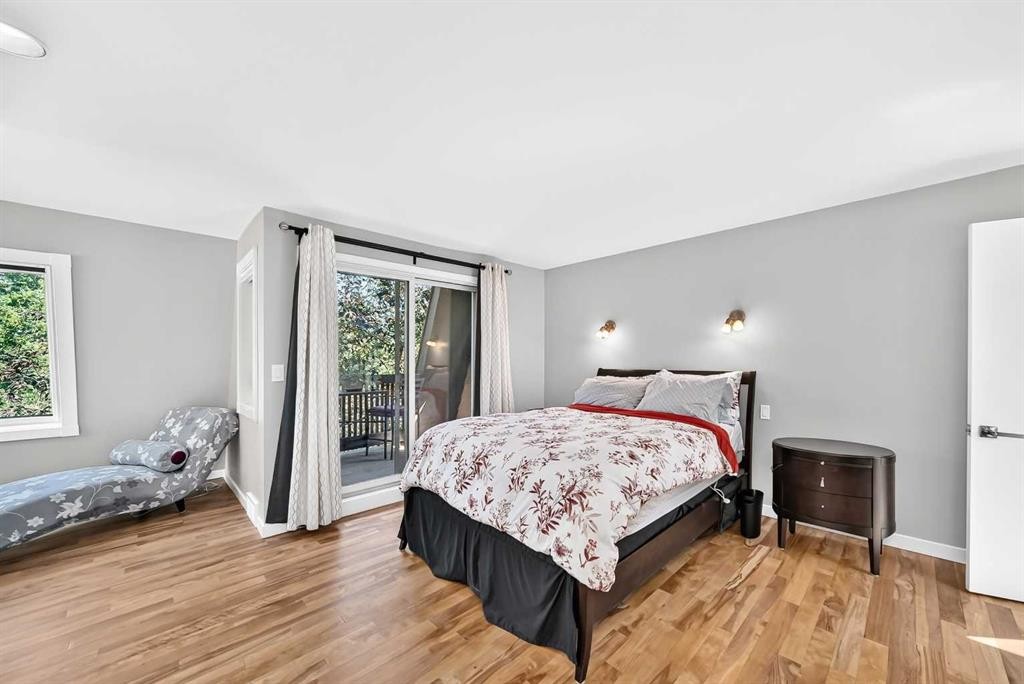
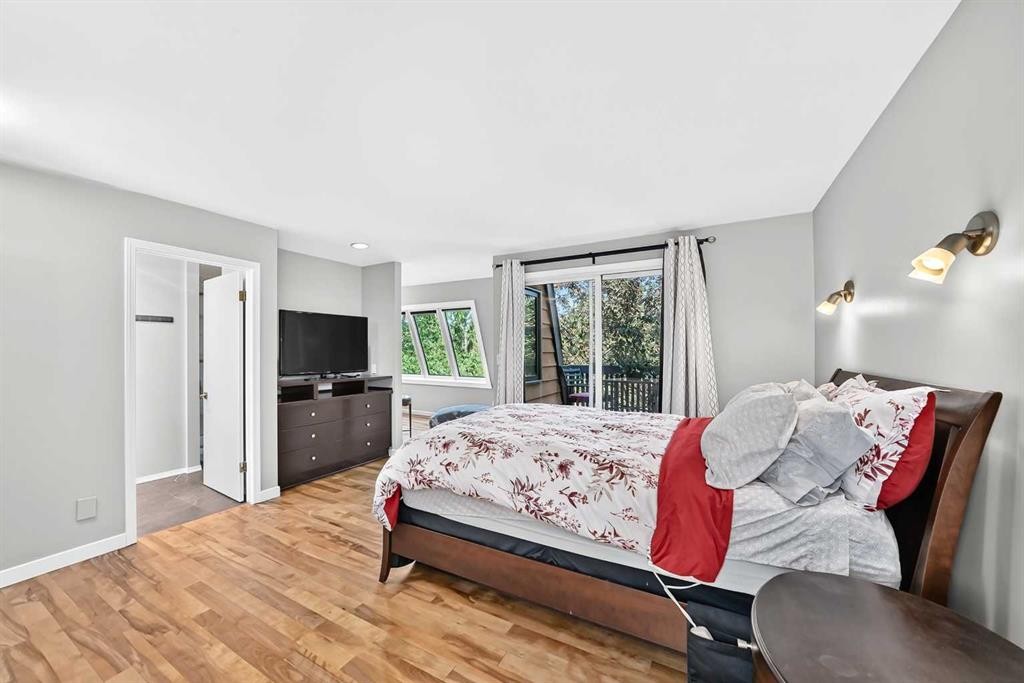
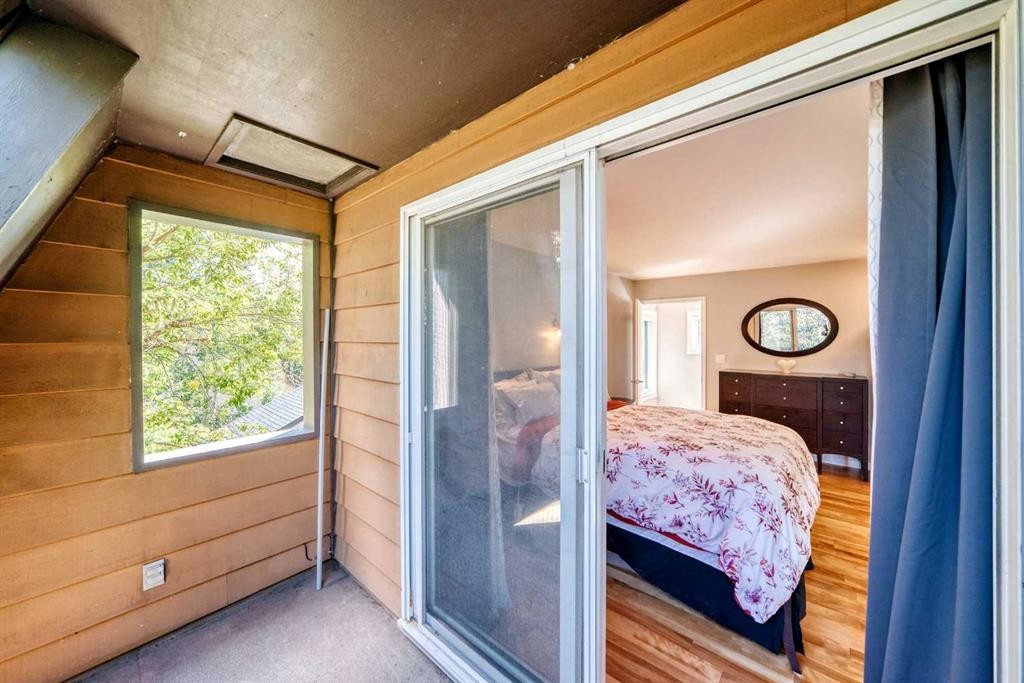
9120 48 Avenue Nw, Calgary, AB - Indoor Photo Showing Bedroom
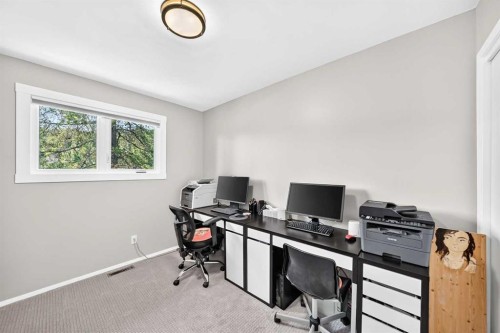
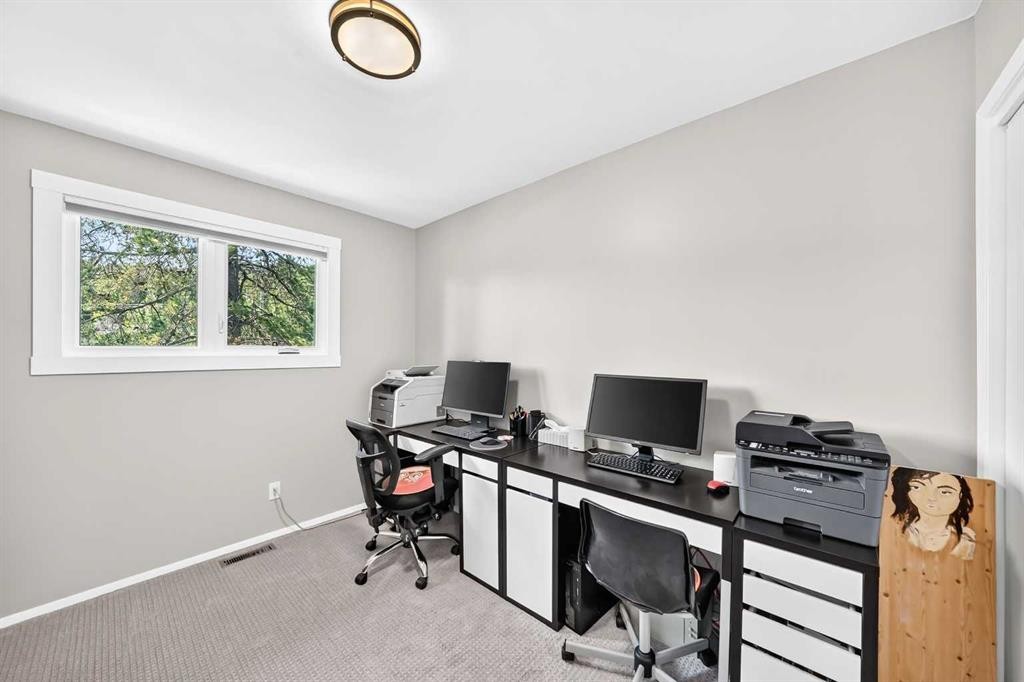
9120 48 Avenue Nw, Calgary, AB - Indoor Photo Showing Office
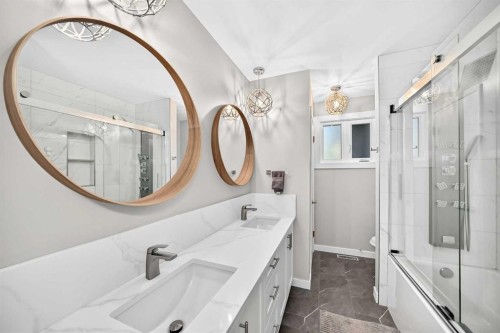
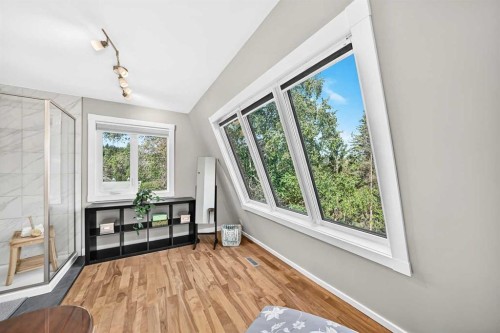
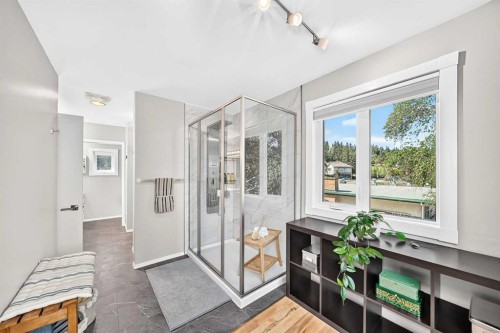
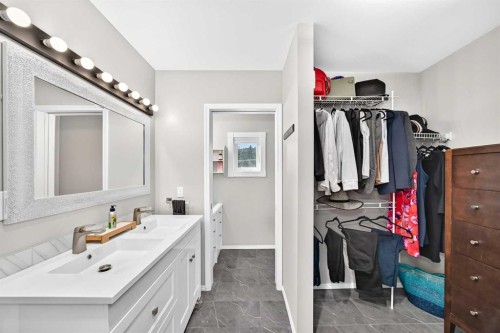
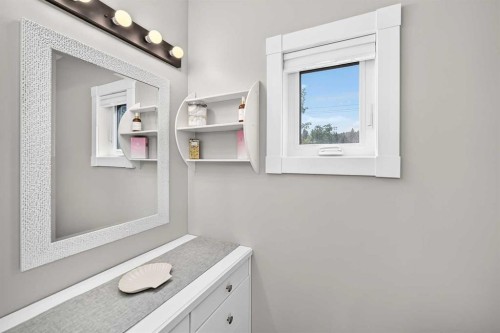
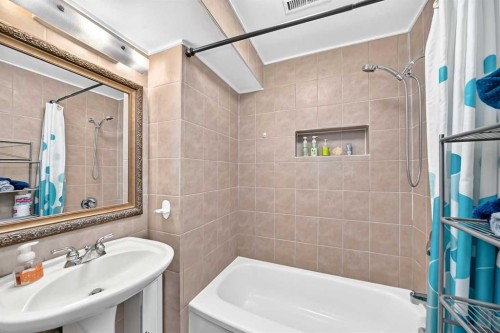
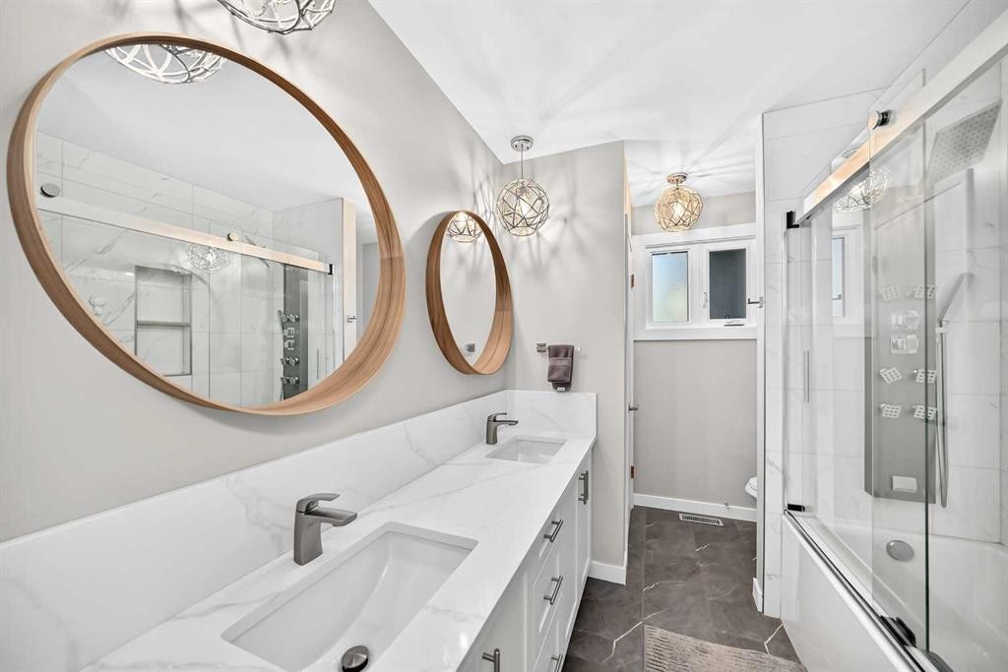
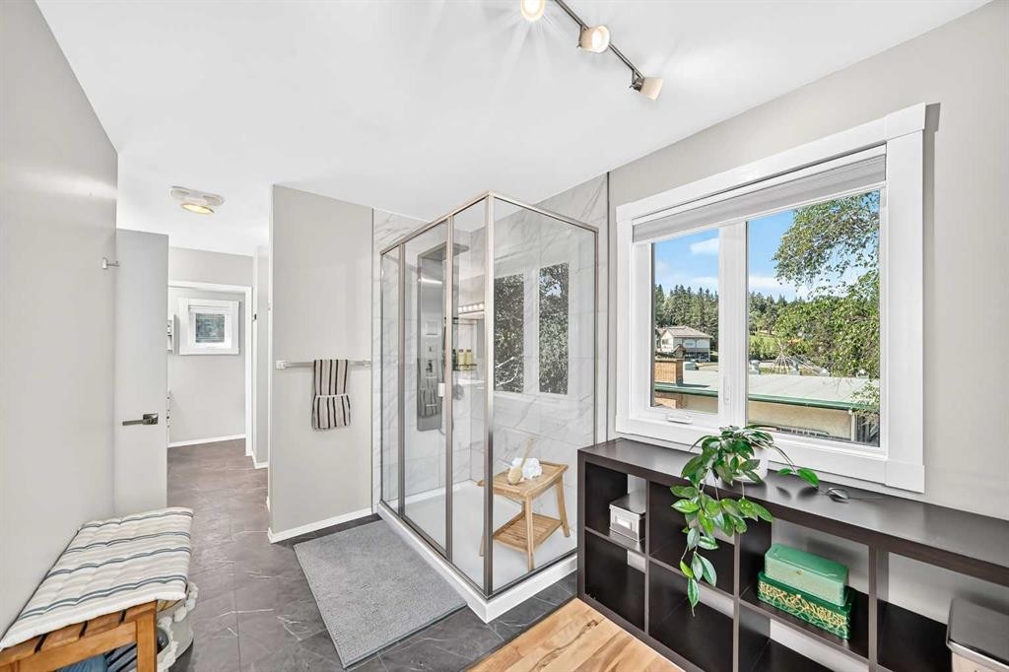
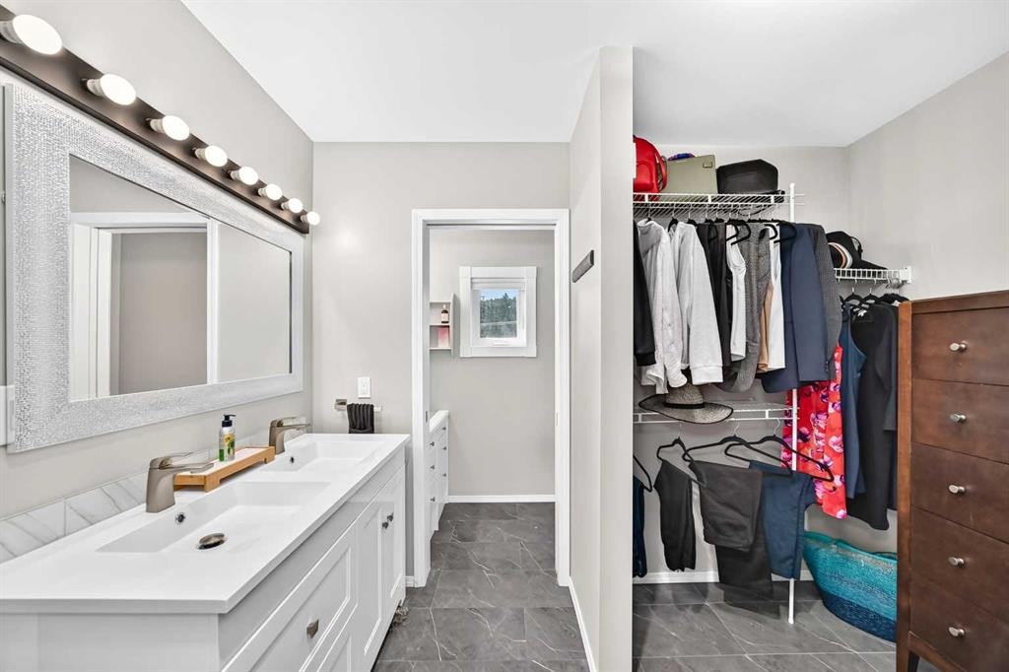
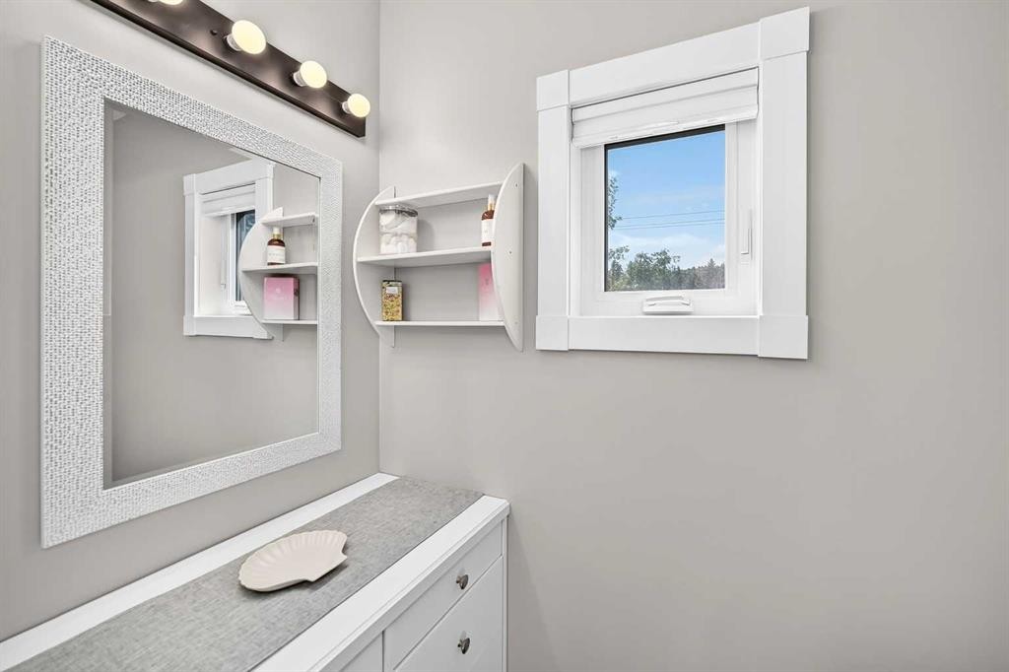
9120 48 Avenue Nw, Calgary, AB - Indoor Photo Showing Bathroom
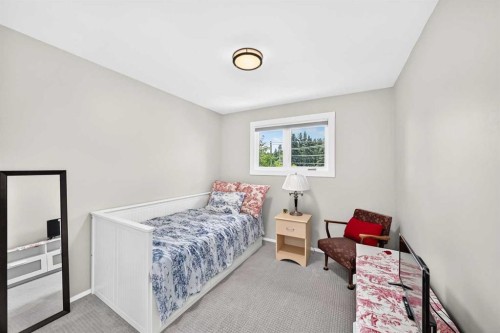
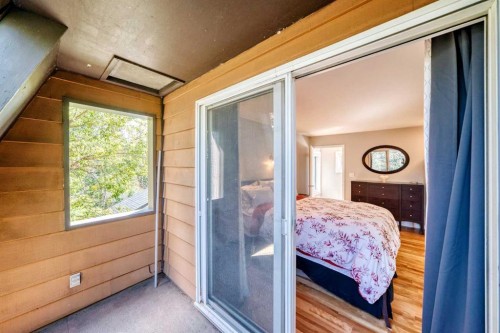
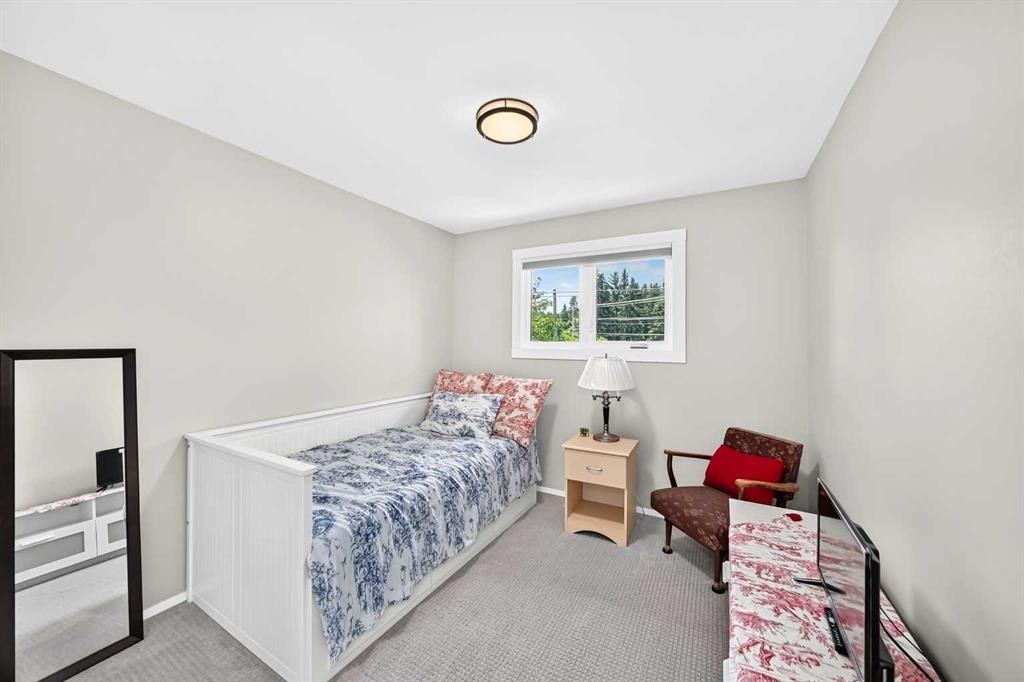
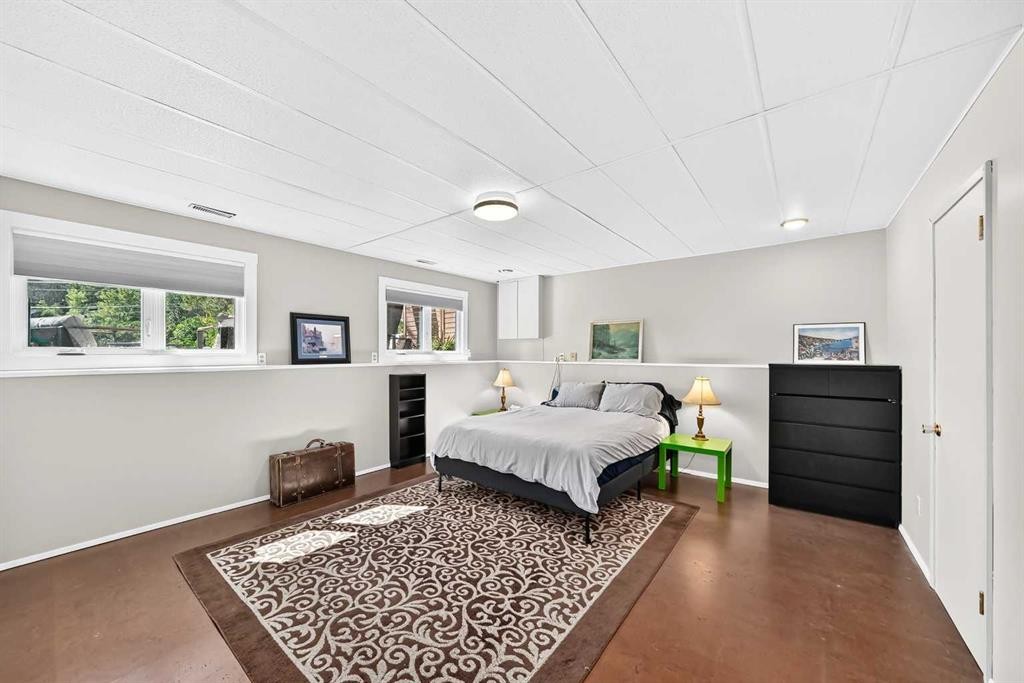
9120 48 Avenue Nw, Calgary, AB - Indoor Photo Showing Bedroom
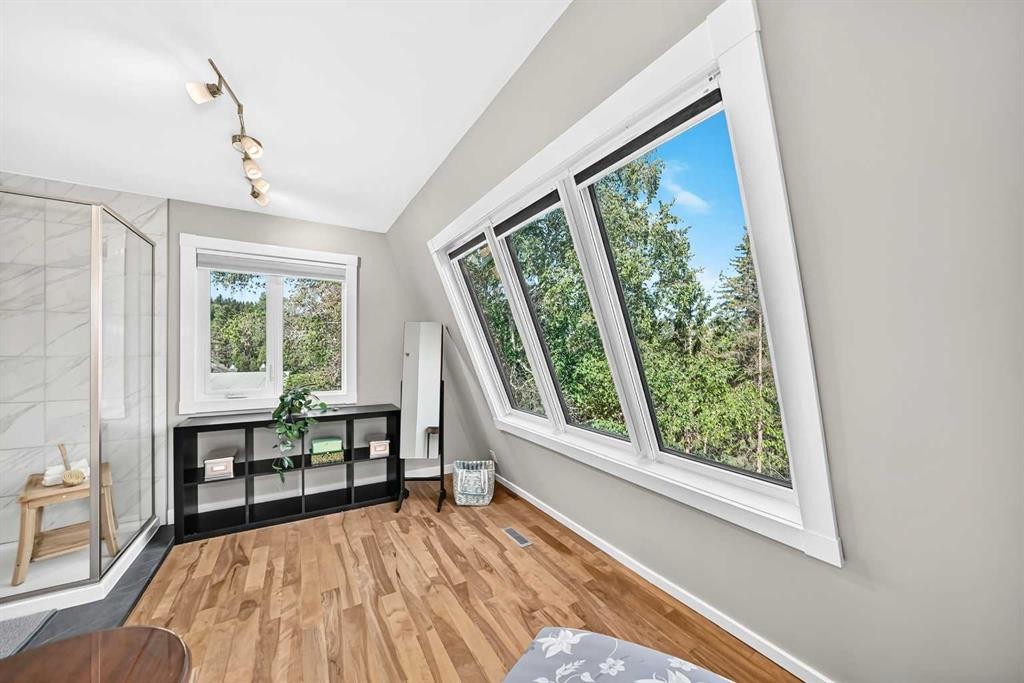
9120 48 Avenue Nw, Calgary, AB - Indoor Photo Showing Other Room
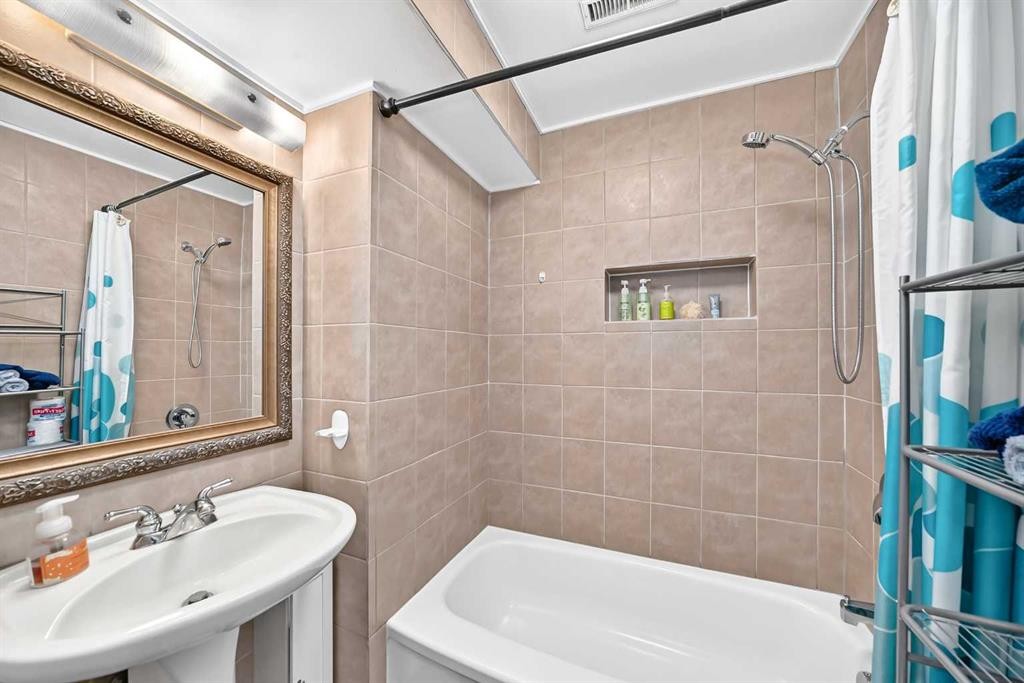
9120 48 Avenue Nw, Calgary, AB - Indoor Photo Showing Bathroom
9120 48 Avenue Nw, Calgary, AB - Indoor Photo Showing Other Room
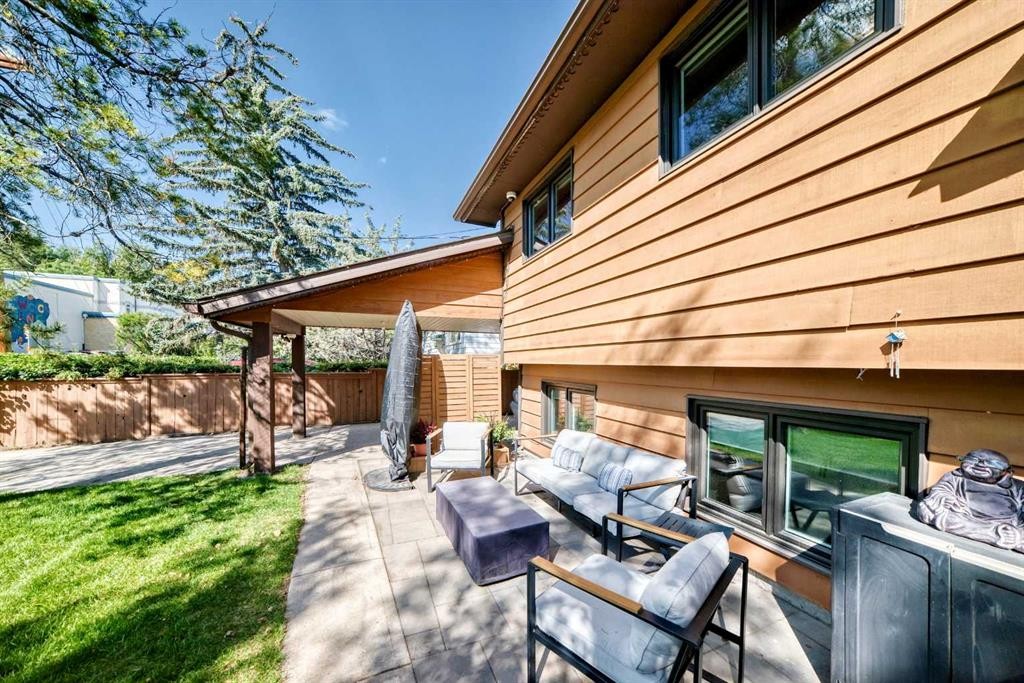
9120 48 Avenue Nw, Calgary, AB -  With Exterior
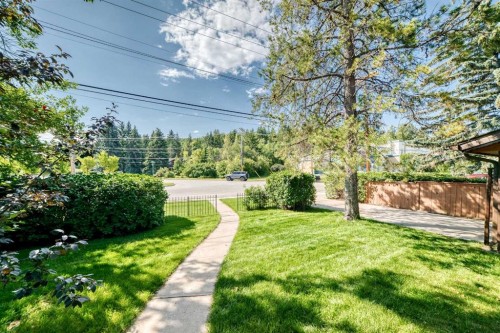
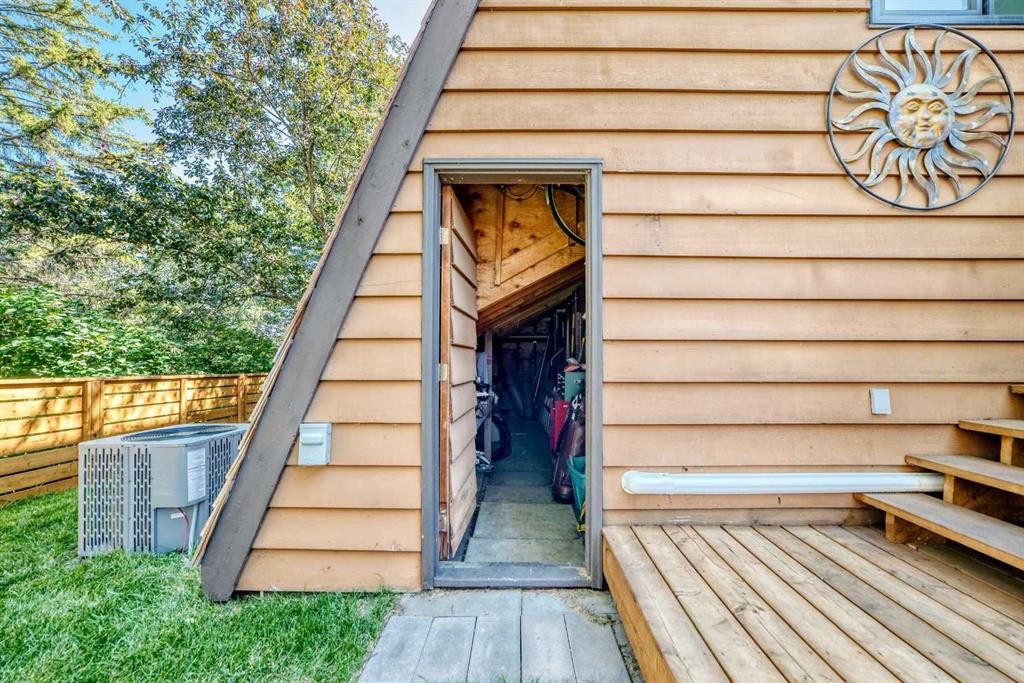
9120 48 Avenue Nw, Calgary, AB - Outdoor
9120 48 Avenue Nw, Calgary, AB - Indoor Photo Showing Living Room With Fireplace
9120 48 Avenue Nw, Calgary, AB - Indoor
9120 48 Avenue Nw, Calgary, AB - Indoor Photo Showing Bathroom
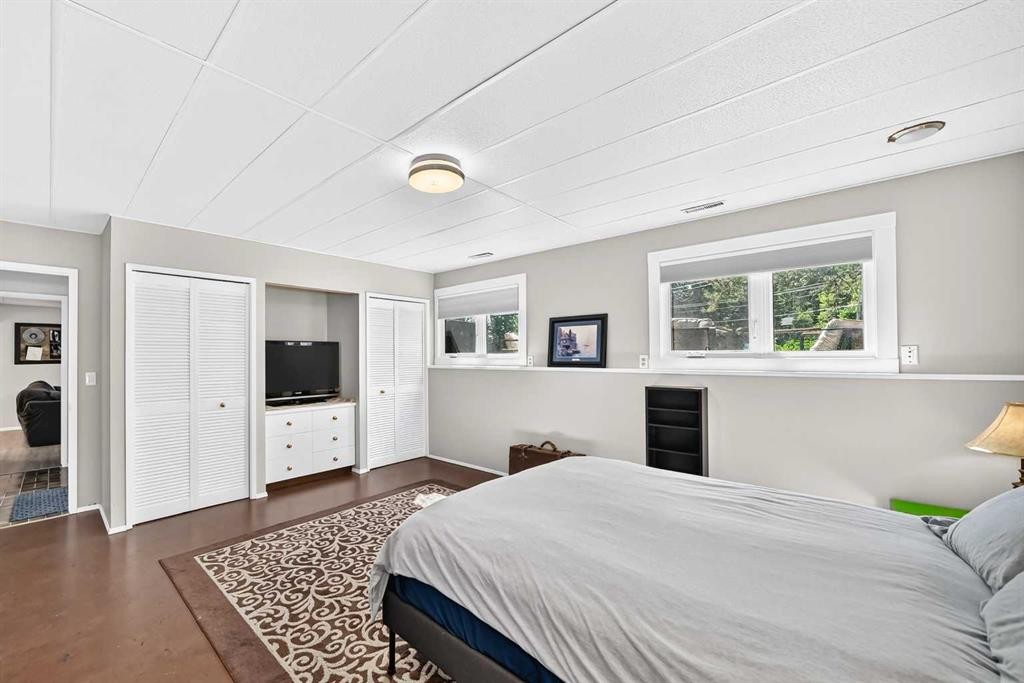
9120 48 Avenue Nw, Calgary, AB - Indoor Photo Showing Bedroom
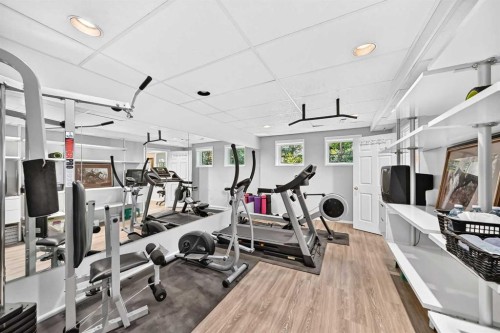
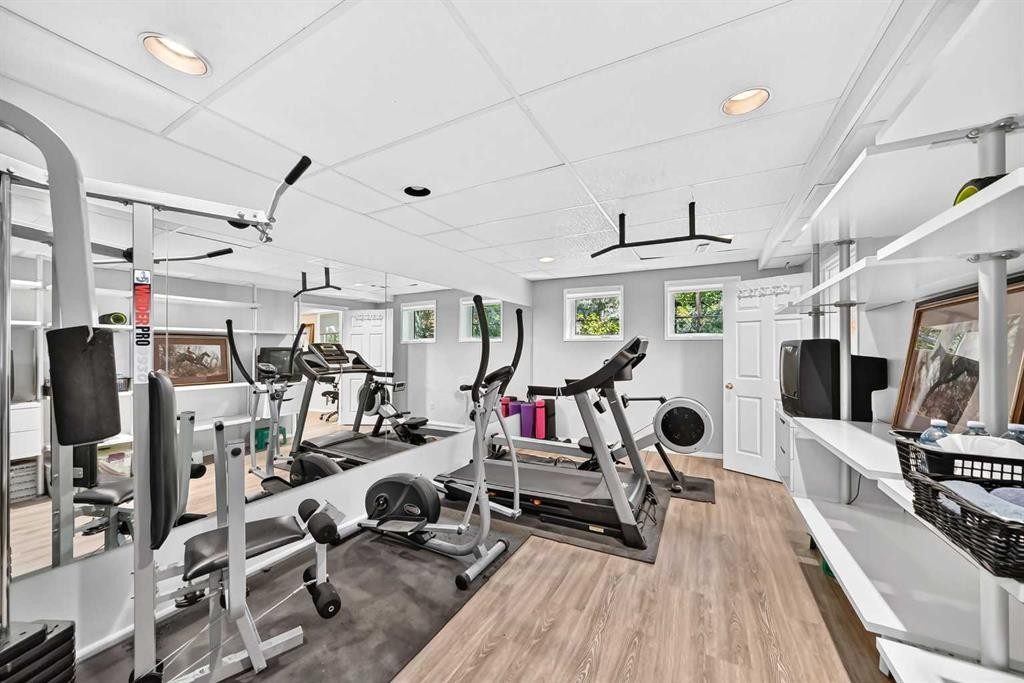
9120 48 Avenue Nw, Calgary, AB - Indoor Photo Showing Gym Room
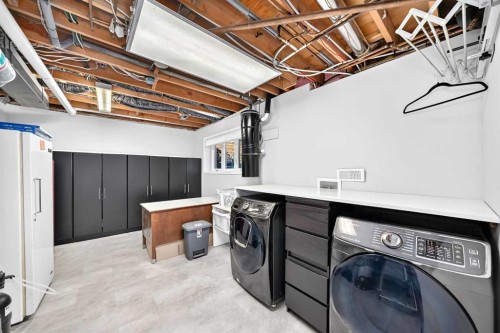
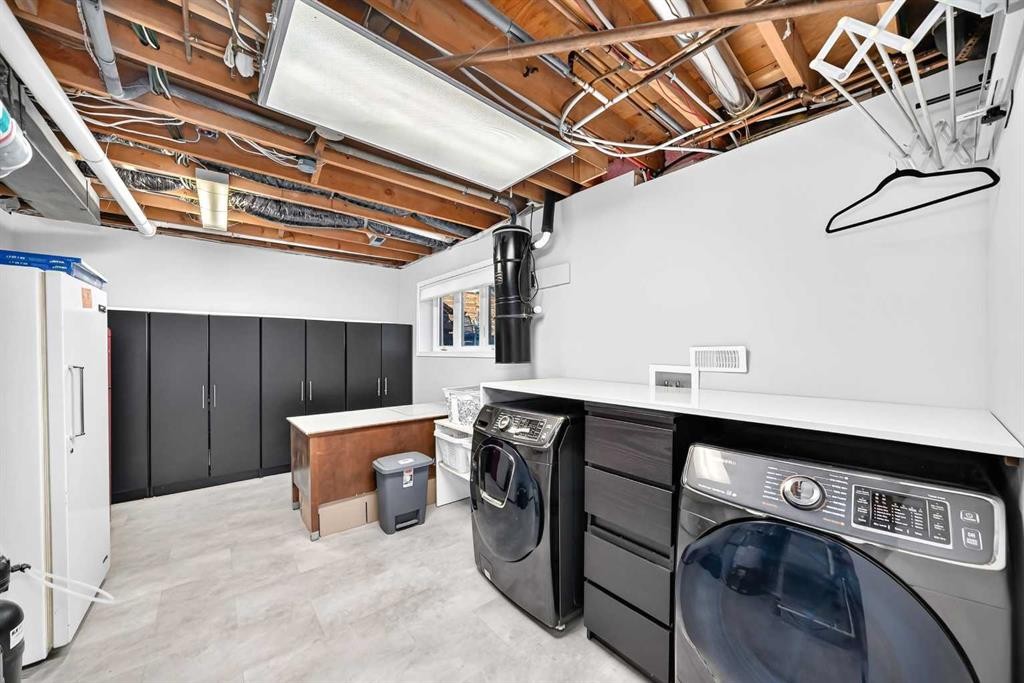
9120 48 Avenue Nw, Calgary, AB - Indoor Photo Showing Laundry Room
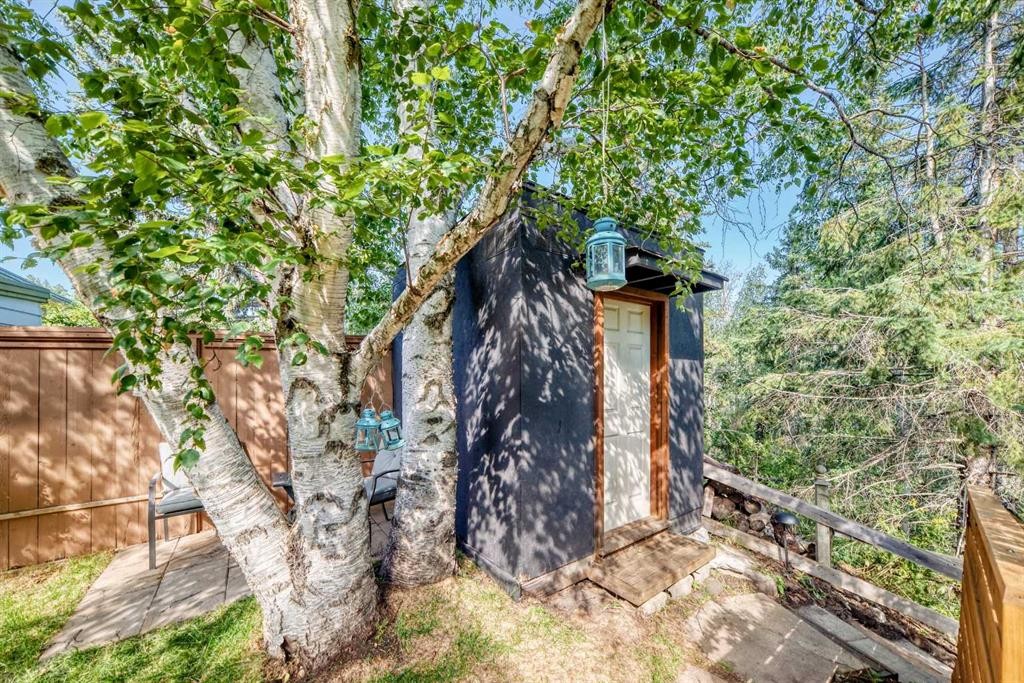
9120 48 Avenue Nw, Calgary, AB - Outdoor
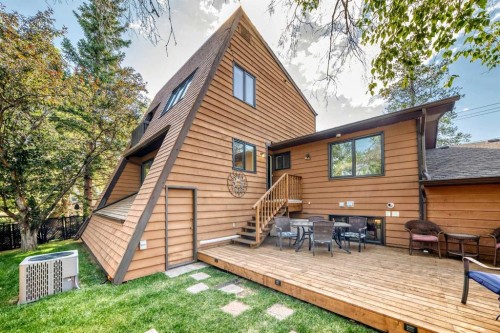
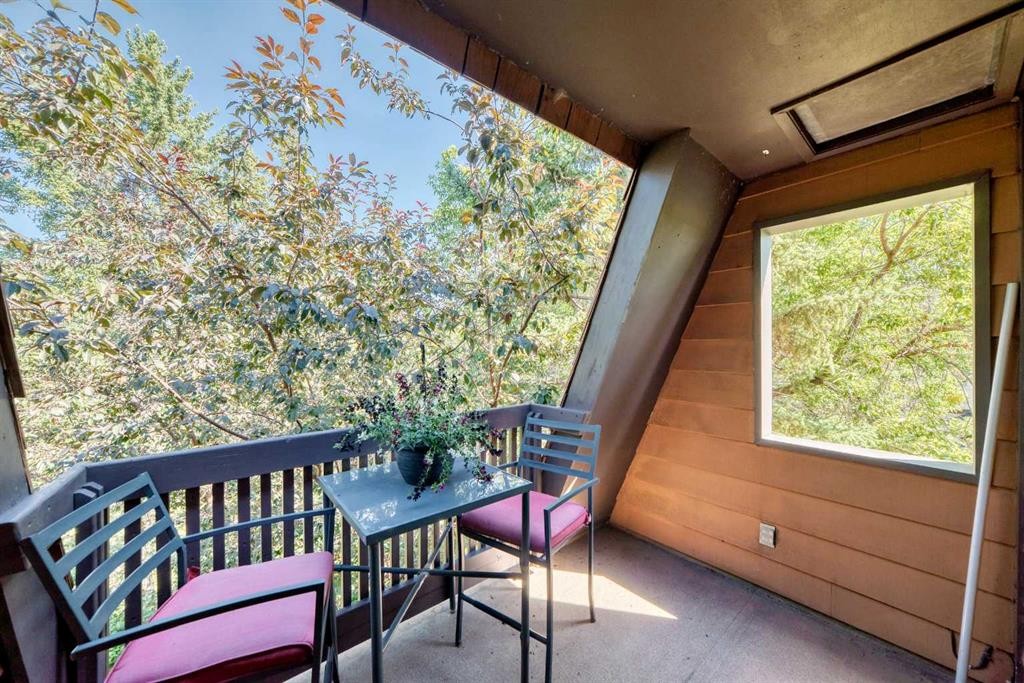
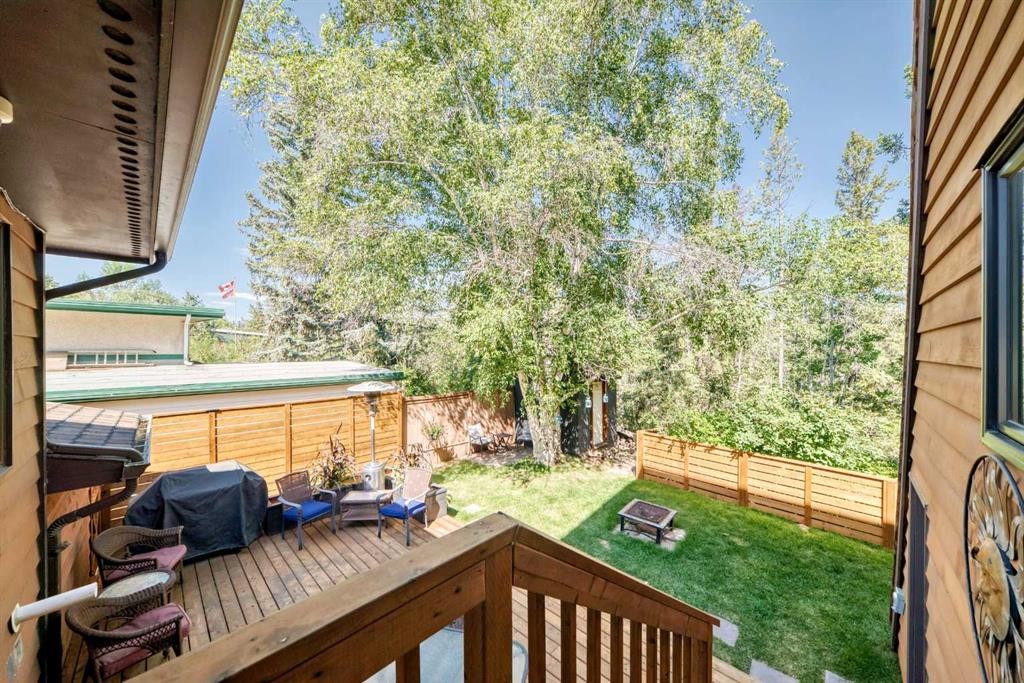
9120 48 Avenue Nw, Calgary, AB - Outdoor With Deck Patio Veranda With Exterior
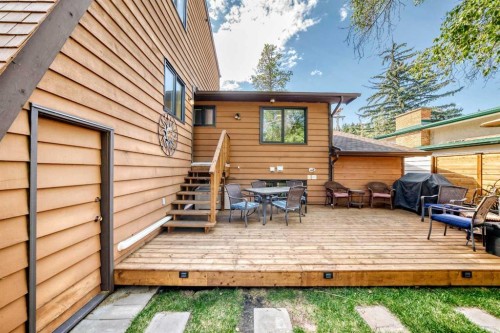
9120 48 Avenue Nw, Calgary, AB - Outdoor
9120 48 Avenue Nw, Calgary, AB - Outdoor With View
9120 48 Avenue Nw, Calgary, AB - Outdoor With Exterior
9120 48 Avenue Nw, Calgary, AB - Outdoor
9120 48 Avenue Nw, Calgary, AB - Outdoor With View
9120 48 Avenue Nw, Calgary, AB  - Outdoor
9120 48 Avenue Nw, Calgary, AB  - Outdoor With Exterior
9120 48 Avenue Nw, Calgary, AB  - Outdoor
9120 48 Avenue Nw, Calgary, AB - Indoor With Fireplace
9120 48 Avenue Nw, Calgary, AB - Indoor Photo Showing Living Room
9120 48 Avenue Nw, Calgary, AB - Indoor Photo Showing Dining Room
9120 48 Avenue Nw, Calgary, AB - Indoor Photo Showing Other Room
9120 48 Avenue Nw, Calgary, AB - Indoor Photo Showing Dining Room
9120 48 Avenue Nw, Calgary, AB - Indoor Photo Showing Other Room
9120 48 Avenue Nw, Calgary, AB - Indoor Photo Showing Kitchen
9120 48 Avenue Nw, Calgary, AB - Indoor Photo Showing Kitchen With Upgraded Kitchen
9120 48 Avenue Nw, Calgary, AB - Indoor Photo Showing Bedroom
9120 48 Avenue Nw, Calgary, AB - Indoor Photo Showing Office
9120 48 Avenue Nw, Calgary, AB - Indoor Photo Showing Bathroom
9120 48 Avenue Nw, Calgary, AB - Indoor Photo Showing Bedroom
9120 48 Avenue Nw, Calgary, AB - Indoor Photo Showing Other Room
9120 48 Avenue Nw, Calgary, AB - Indoor Photo Showing Bathroom
9120 48 Avenue Nw, Calgary, AB - Indoor Photo Showing Other Room
9120 48 Avenue Nw, Calgary, AB -  With Exterior
9120 48 Avenue Nw, Calgary, AB - Outdoor
9120 48 Avenue Nw, Calgary, AB - Indoor Photo Showing Living Room With Fireplace
9120 48 Avenue Nw, Calgary, AB - Indoor
9120 48 Avenue Nw, Calgary, AB - Indoor Photo Showing Bathroom
9120 48 Avenue Nw, Calgary, AB - Indoor Photo Showing Bedroom
9120 48 Avenue Nw, Calgary, AB - Indoor Photo Showing Gym Room
9120 48 Avenue Nw, Calgary, AB - Indoor Photo Showing Laundry Room
9120 48 Avenue Nw, Calgary, AB - Outdoor
9120 48 Avenue Nw, Calgary, AB - Outdoor With Deck Patio Veranda With Exterior
9120 48 Avenue Nw, Calgary, AB - Outdoor
9120 48 Avenue Nw, Calgary, AB - Outdoor With View
9120 48 Avenue Nw, Calgary, AB - Outdoor With Exterior
9120 48 Avenue Nw, Calgary, AB - Outdoor
9120 48 Avenue Nw, Calgary, AB - Outdoor With View
  • Advertising

MULTIMEDIA

Are you a real estate investor?
9120 48 Avenue NW, Calgary, AB, T3B 2B2
$1,160,000

6 Beds

3 Baths

Property Information:

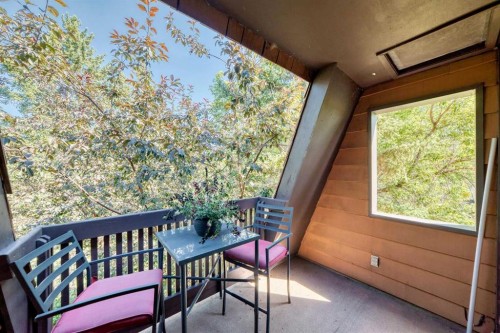
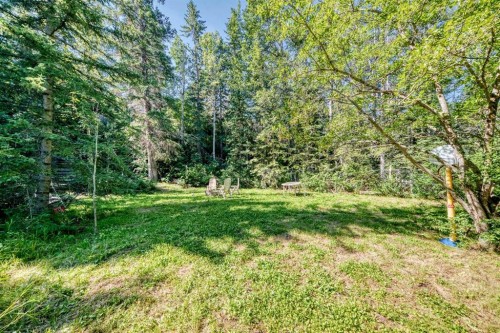
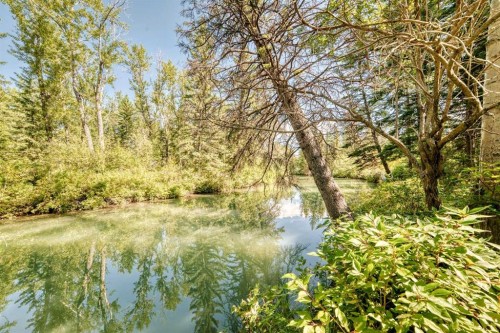
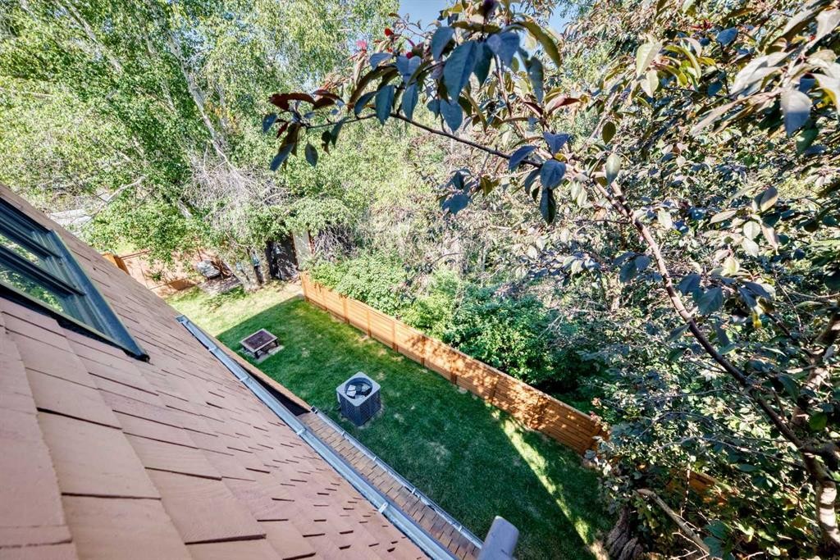
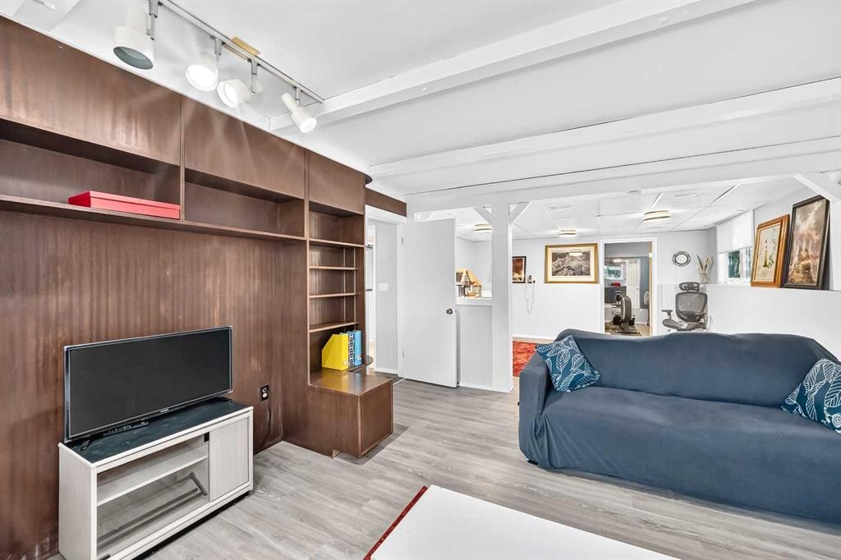
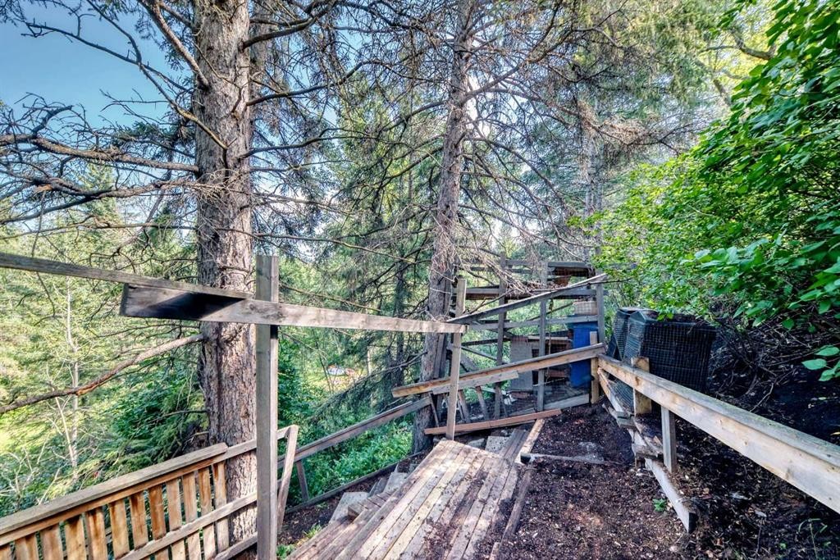
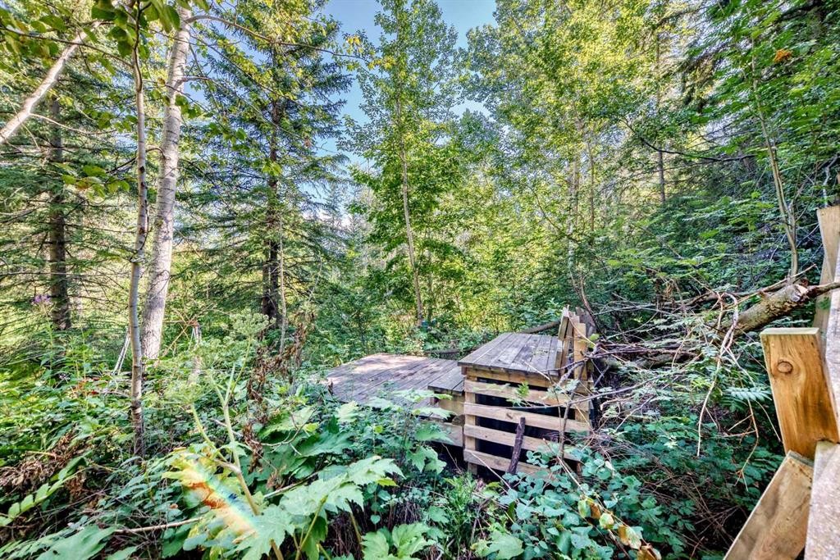
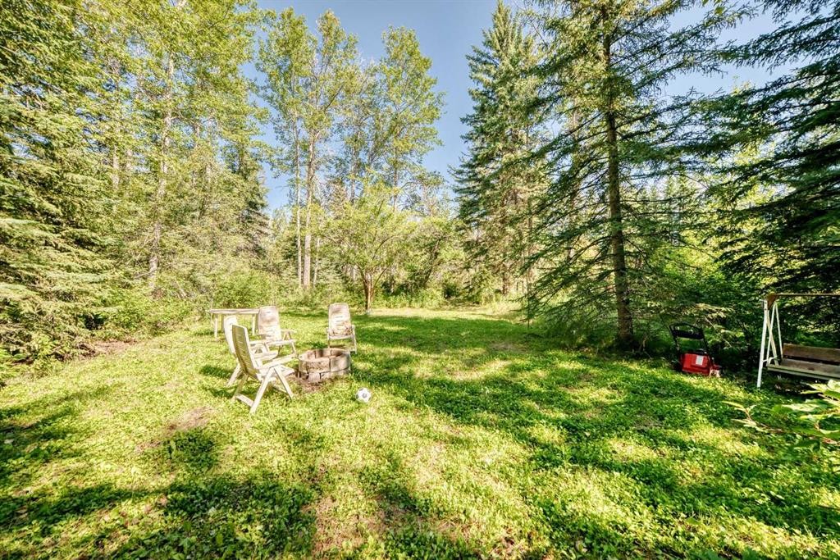
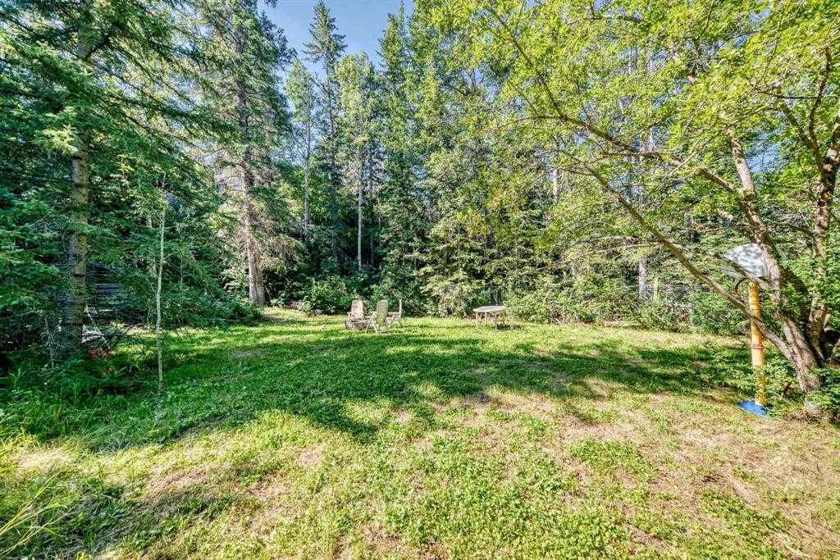
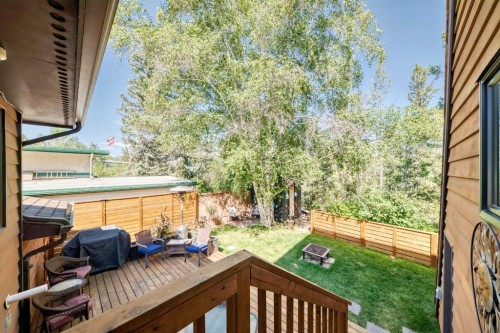
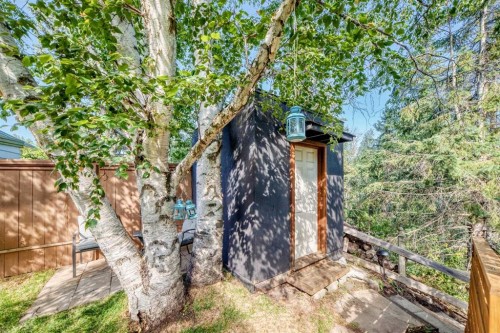
Price adjusted to sell! A property like this is exceptionally difficult to replicate. The combination of a 300-foot-deep lot, six bedrooms, extensive updates, Over 3000 Square feet of total living space, a massive private yard, and direct access to the Bowness Park lagoon creates a one-of-a-kind opportunity for buyers looking for something far beyond an ordinary city home. A truly exceptional property in one of Bowness’s most coveted settings. From the moment you step onto the property, it feels unlike a typical city residence. The expansive and exceptionally private backyard is surrounded by mature greenery and natural beauty, creating a peaceful and secluded outdoor setting. Best of all, the lagoon is right beyond your yard, allowing you to launch your canoe/ paddle board directly from the property and enjoy a unique waterfront lifestyle while still being in the heart of Calgary.The home has been thoughtfully updated while retaining the warmth and character that make it feel like home. Beautiful real hardwood flooring extends throughout the living spaces, complemented by new carpeting in the bedrooms. updated kitchen features, finishes, and appliances and power blinds, creating a bright and functional space for both everyday living and entertaining.With six bedrooms, there is no shortage of room for family, guests, hobbies, or flexible living arrangements. The home also features two fireplaces, adding warmth and character to the principal living areas.Significant updates provide both comfort and peace of mind. The property features 26 new TRIPPLE-pane windows and new doors, improving energy efficiency, insulation, and overall comfort. The furnace and air conditioning system are approximately three years old, while central air conditioning ensures comfortable summers.The primary bedroom offers a private retreat, complete with its own private balcony overlooking the tranquil surroundings—an ideal place to enjoy your morning coffee or unwind at the end of the day.Outside, the 300-foot-deep lot is the true showpiece. The remarkable depth and privacy create an incredible sense of space and offer endless possibilities for outdoor living, entertaining, gardening, recreation, or simply enjoying the peaceful natural setting. Few properties in Calgary can offer this kind of private outdoor experience, let alone direct access to the Bowness Park lagoon. Pride of ownership really shows, Pre-inspection has been done so no surprises! Book your Showing Today!

Inclusions: Shelving in weight room, Cabinets in mechanical room, Fridge and Freezer in Mechanical room, work bench in storage/ workshop

Building Features:

  • Air Conditioning: Yes
  • Total Finished Area: 1945.90 Square Feet

Property Features:

  • Architectural Style: 2 Storey Split
  • Built in: 1970
  • Construction Materials: Concrete, Wood Frame, Wood Siding
  • Cooling: Central Air
  • Exterior Features: Balcony, Garden
  • Fireplace Features: Basement, Electric, Family Room, Gas Starter, Wood Burning
  • Floor Space (approx): 1945.90 Square Feet
  • Flooring: Carpet, Cork, Hardwood, Laminate, Tile
  • Foundation Details: Poured Concrete
  • Heating: Forced Air
  • Interior Features: Central Vacuum, Double Vanity, Kitchen Island, No Animal Home, No Smoking Home, Storage, Walk-In Closet(s)
  • Levels: 2 and Half Storey
  • Lot Size: 16684.00 Square Feet
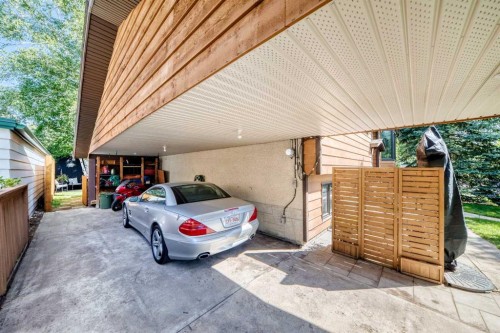
  • Parking Features: Attached Carport, Carport, Covered, Driveway, Off Street, On Street, Outside
  • Roof: Asphalt Shingle
  • Waterfront Features: Canal Access, Lagoon, Pond, Stream
  • Zoning: R-C1
  • No. of Parking Spaces: 4

Courtesy of: RE/MAX House of Real Estate

Data provided by: Calgary Real Estate Board 300 Manning Rd. NE, Calgary, Alberta T2E 8K4
All information displayed is believed to be accurate but is not guaranteed and should be independently verified. No warranties or representations are made of any kind. Copyright© 2021 All Rights Reserved
QuickQuoteTM Powered by RPS

Location of 9120 48 Avenue NW, Calgary, AB, T3B 2B2

Demographic Information of 9120 48 Avenue NW, Calgary, AB, T3B 2B2

Life Stage

Nearly Retired

Employment Type

Mixed

Average Household Income

$142,263.22

Average Number of Children

1.60

Household Population

Household Structure

Age of Population

Education

Education Level

No certificate/diploma/degree

10.6 %

High school certificate or equivalent

27.92 %

Apprenticeship trade certificate/diploma

7.28 %

College/non-university certificate

23.32 %

University certificate (below bachelor)

2.62 %

University Degree

28.25 %

Commuter

Travel To Work

By Car

76.87 %

By Public Transit

8.59 %

By Walking

0.0 %

By Bicycle

4.3 %

By Other Methods

10.24 %

Cultural Diversity

Knowledge of Official Language

Mother Tongue

Building Information

Building Type

Apartments (Low and High Rise)

13.82 %

Houses

86.18 %

Own Vs. Rent