Button CopyPathCircle CloseCircle Left ArrowArrow Down Icon GreyClosecirclecircleBurger
  • Advertising

9032 Fairmount Drive SE, Calgary, AB, T2H 0Z5

MLS® # A2331239
House For Sale In Acadia, Calgary, Alberta
$520,000 QuickQuoteTM: $543K - $687K

2+1 Beds

2 Baths

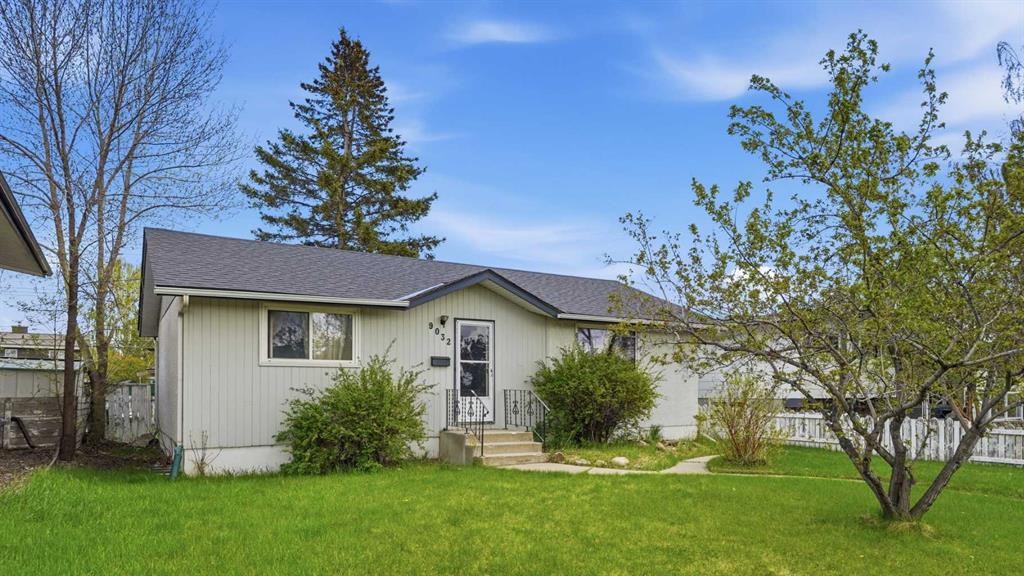
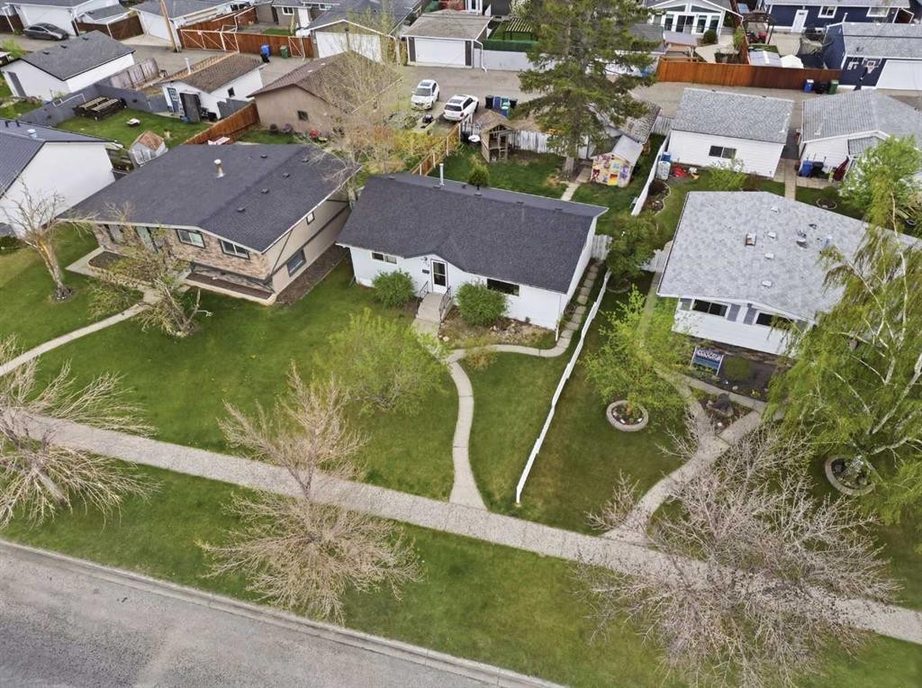
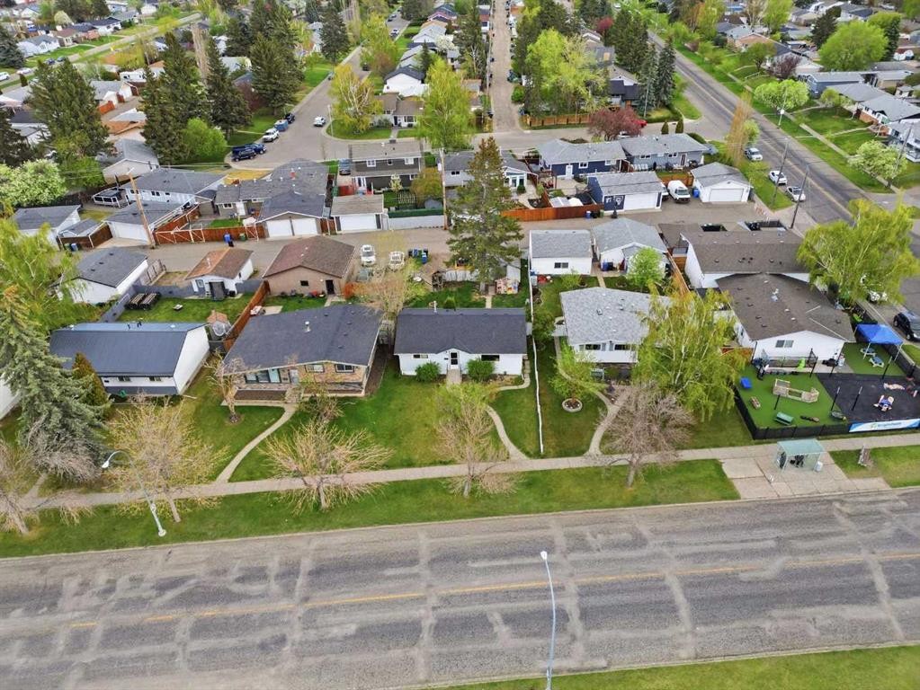
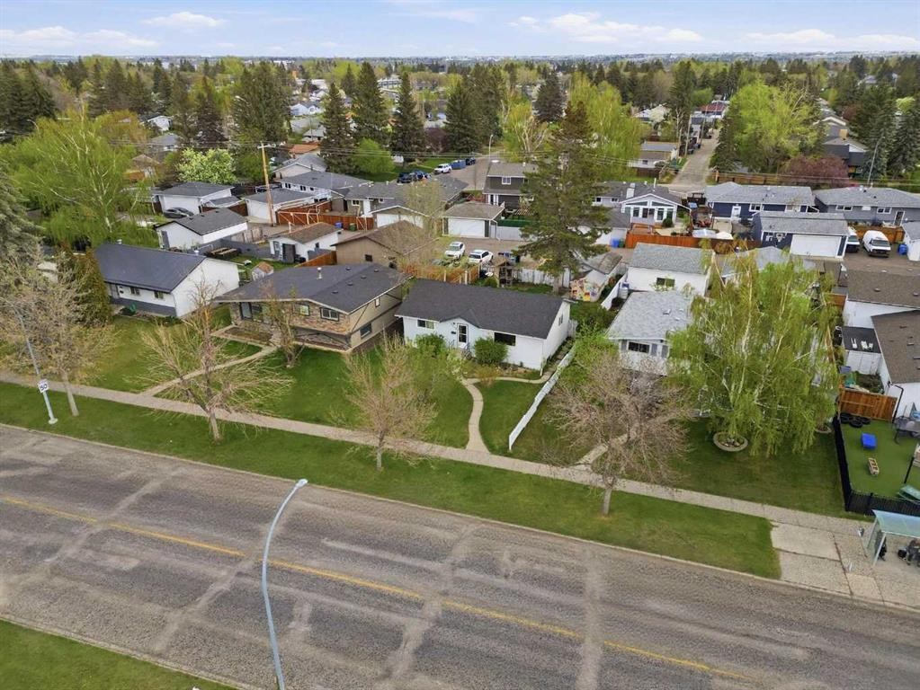
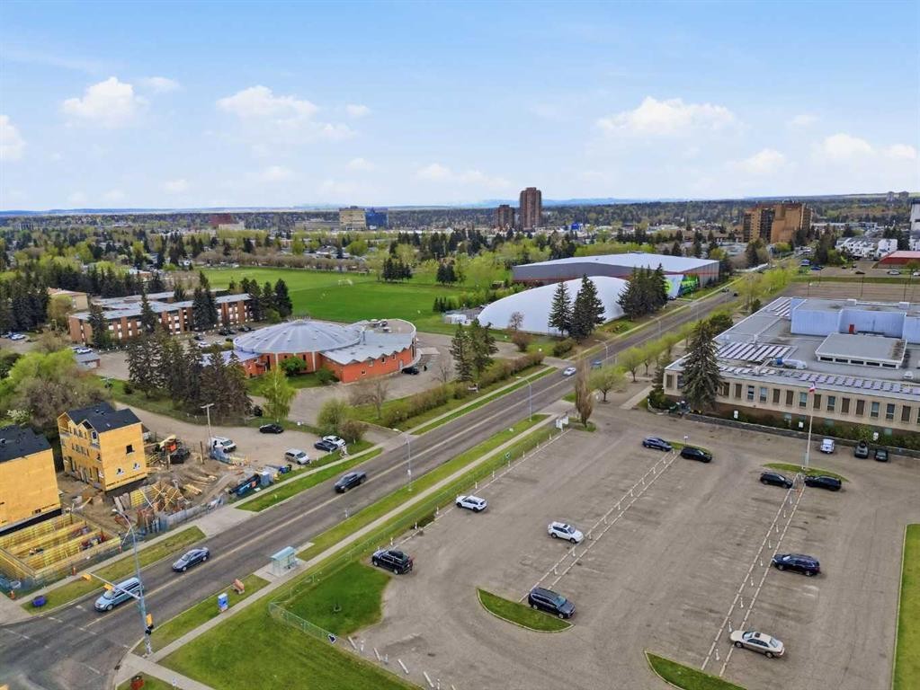
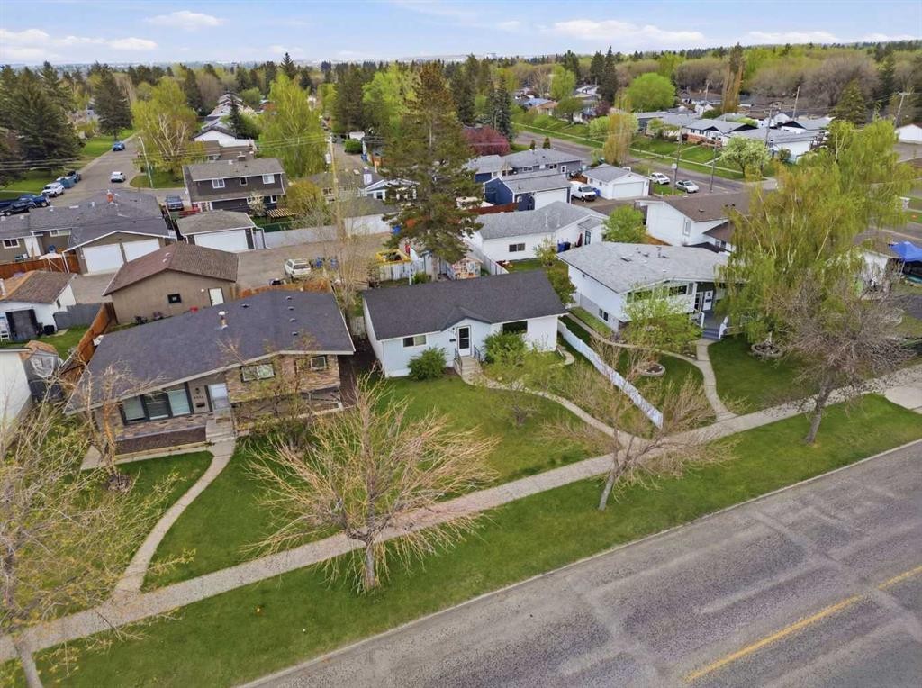
9032 Fairmount Drive Se, Calgary, AB - Outdoor With View
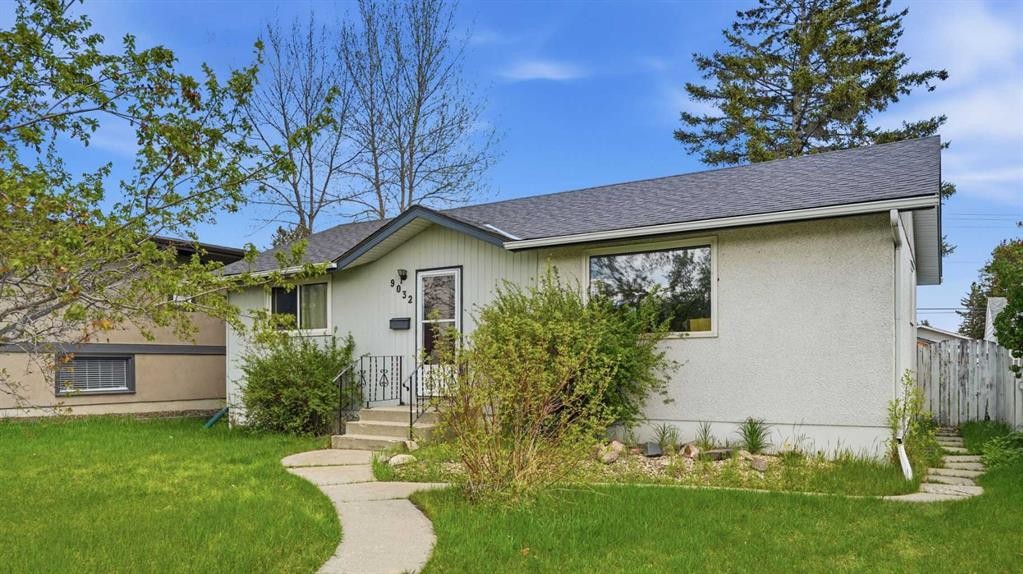
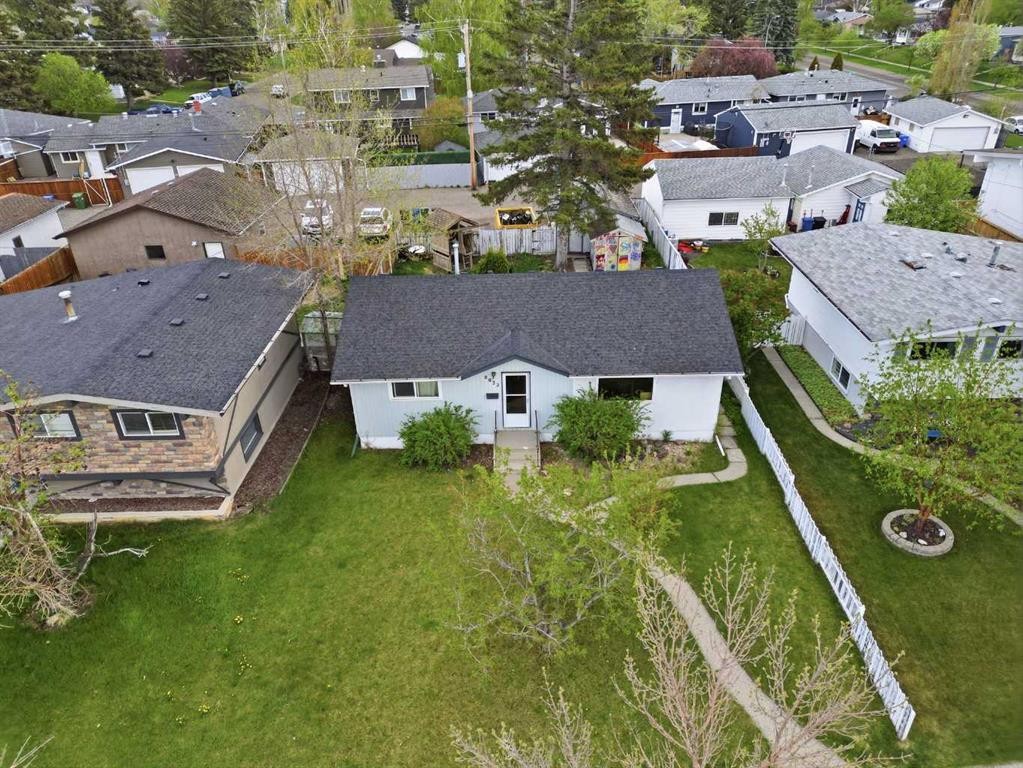
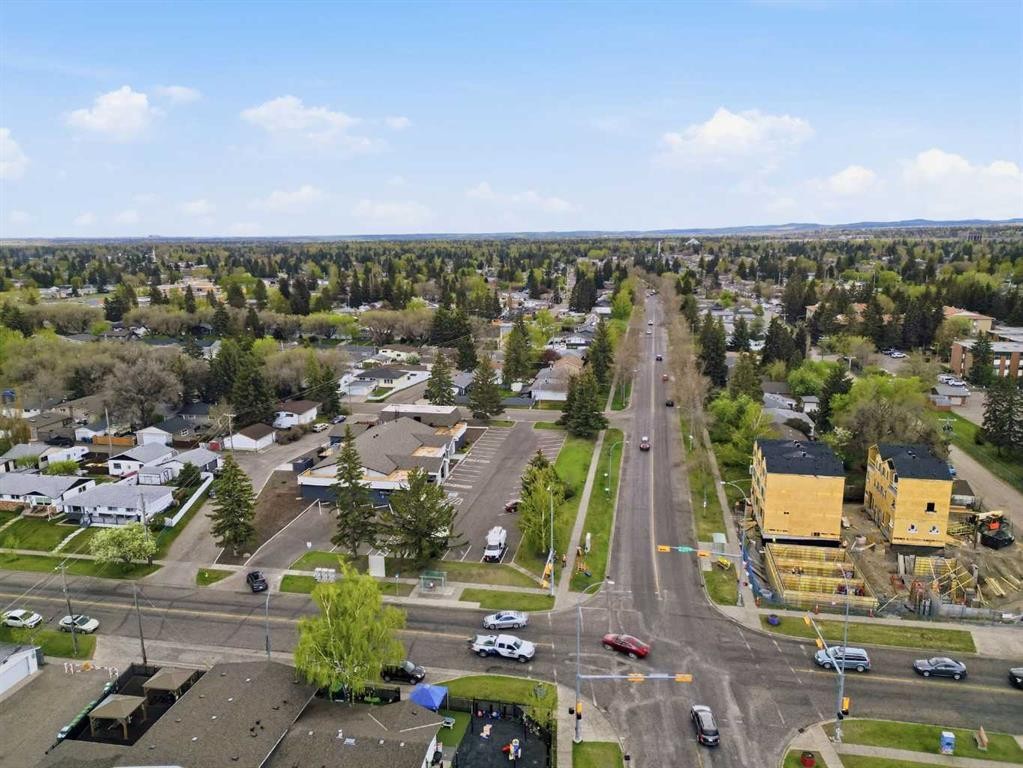
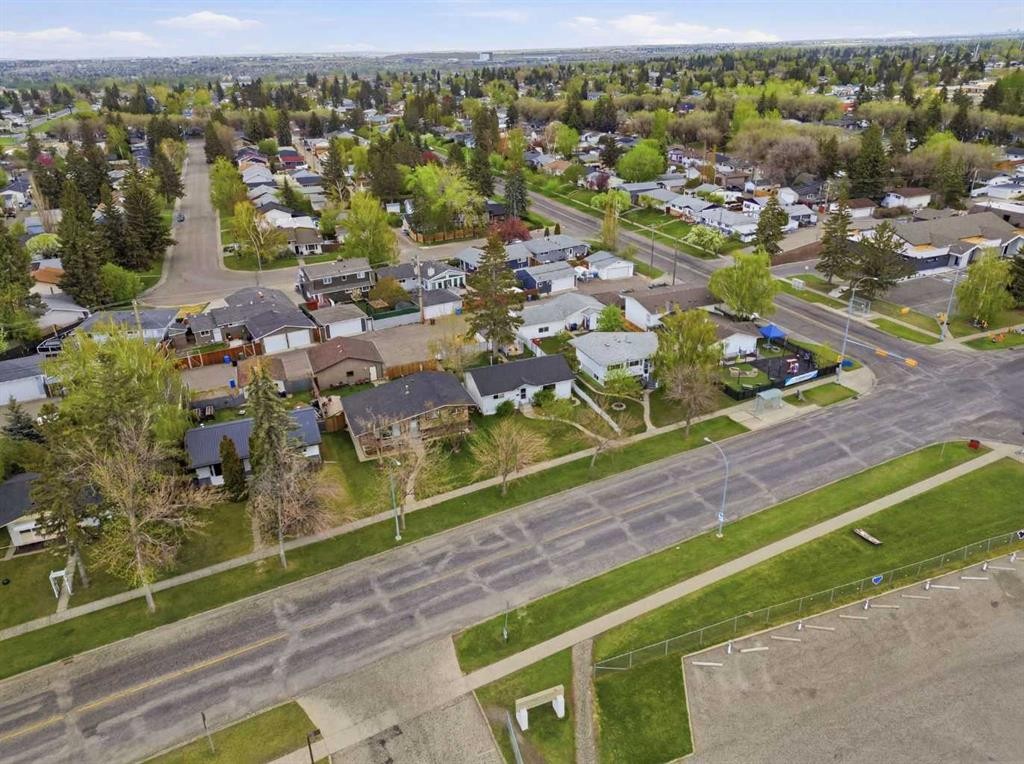
9032 Fairmount Drive Se, Calgary, AB - Outdoor
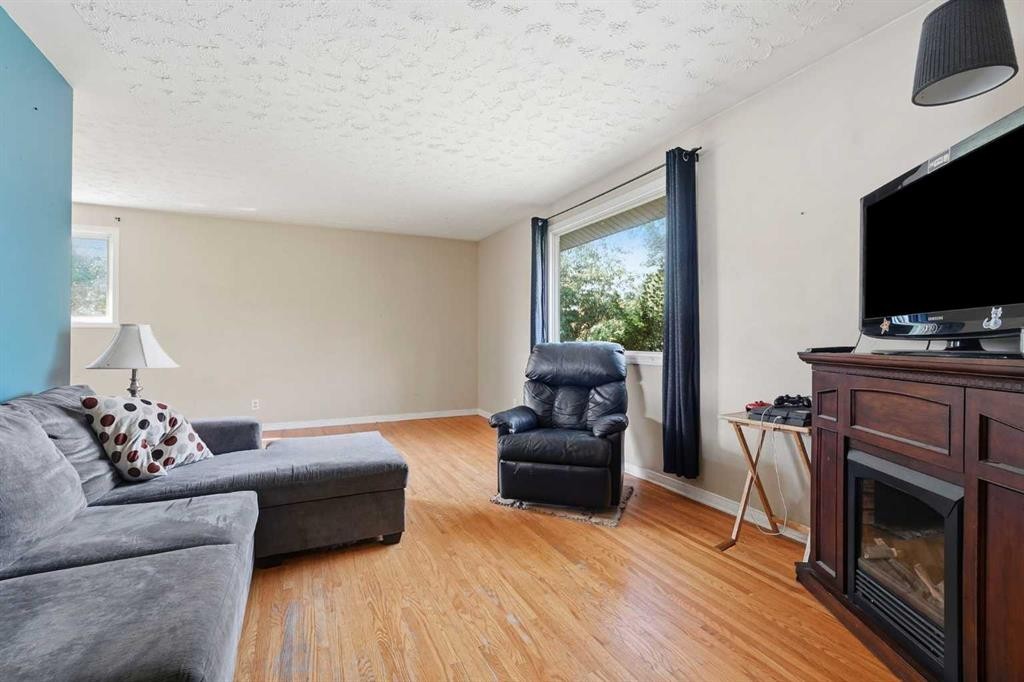
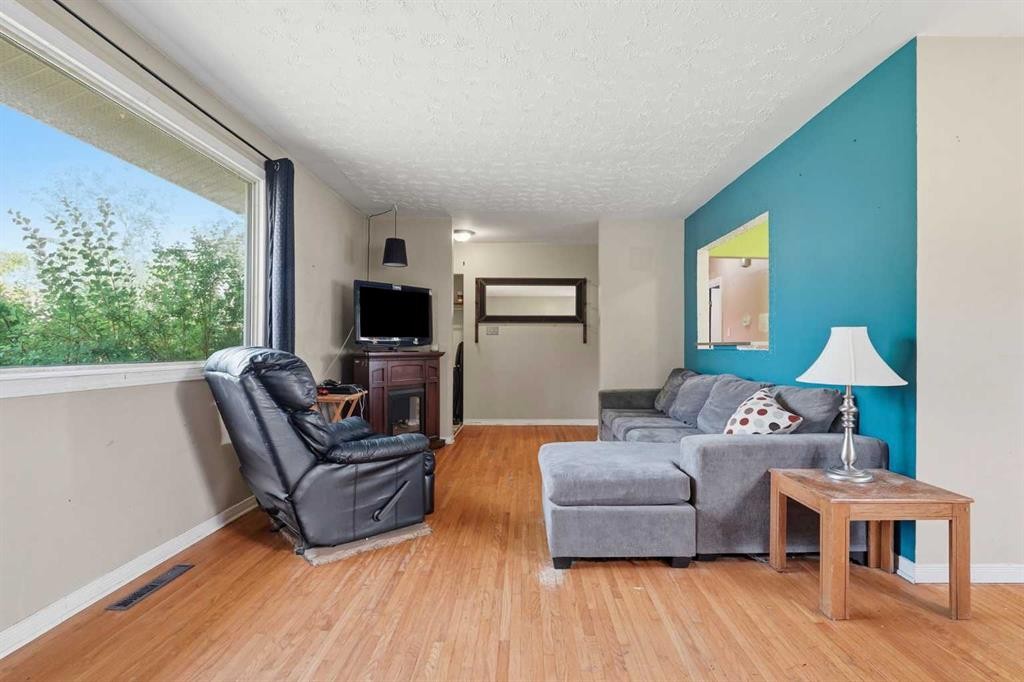
9032 Fairmount Drive Se, Calgary, AB - Indoor Photo Showing Living Room With Fireplace
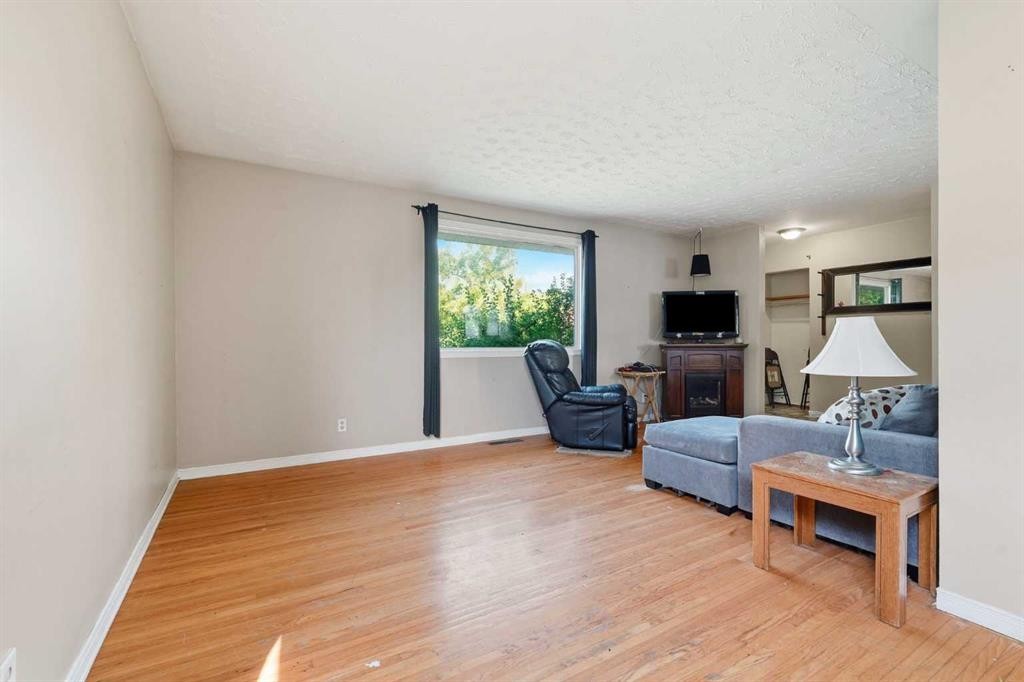
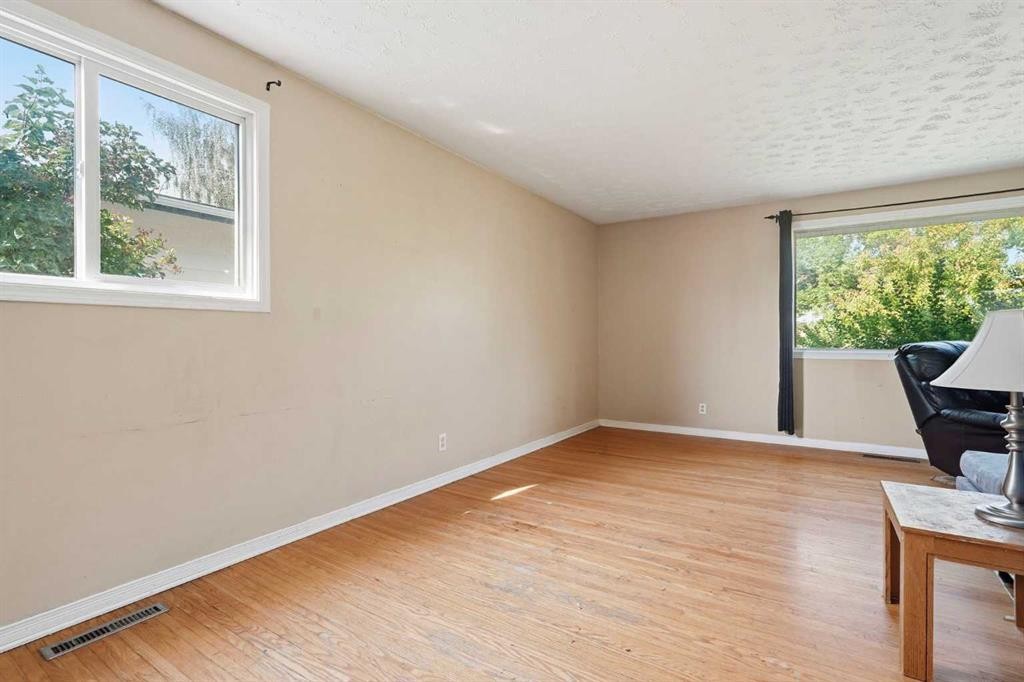
9032 Fairmount Drive Se, Calgary, AB - Indoor Photo Showing Living Room
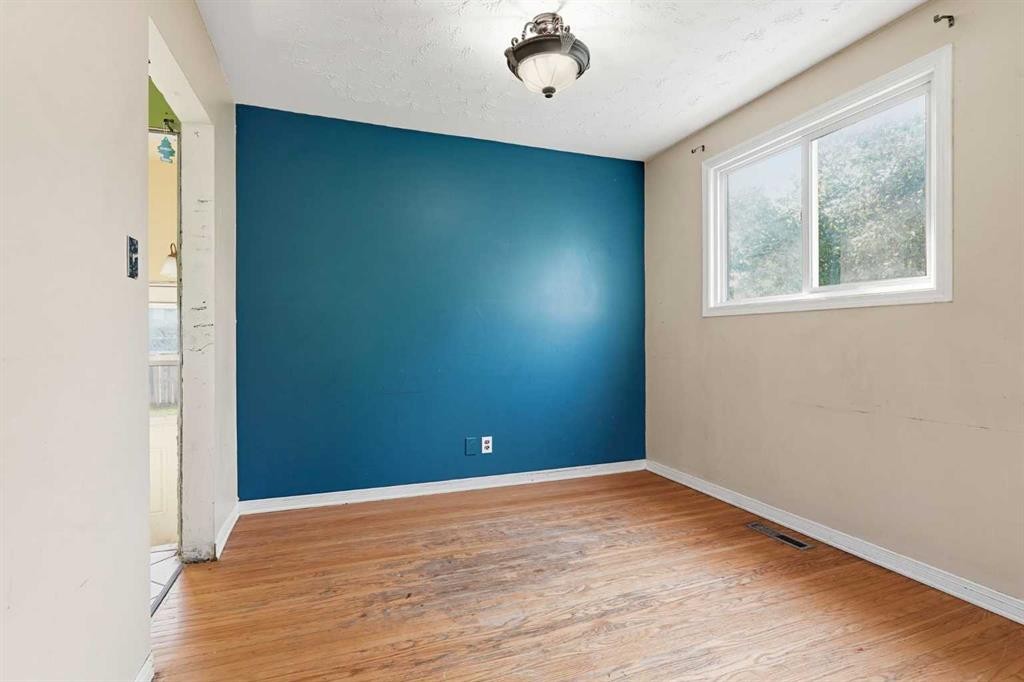
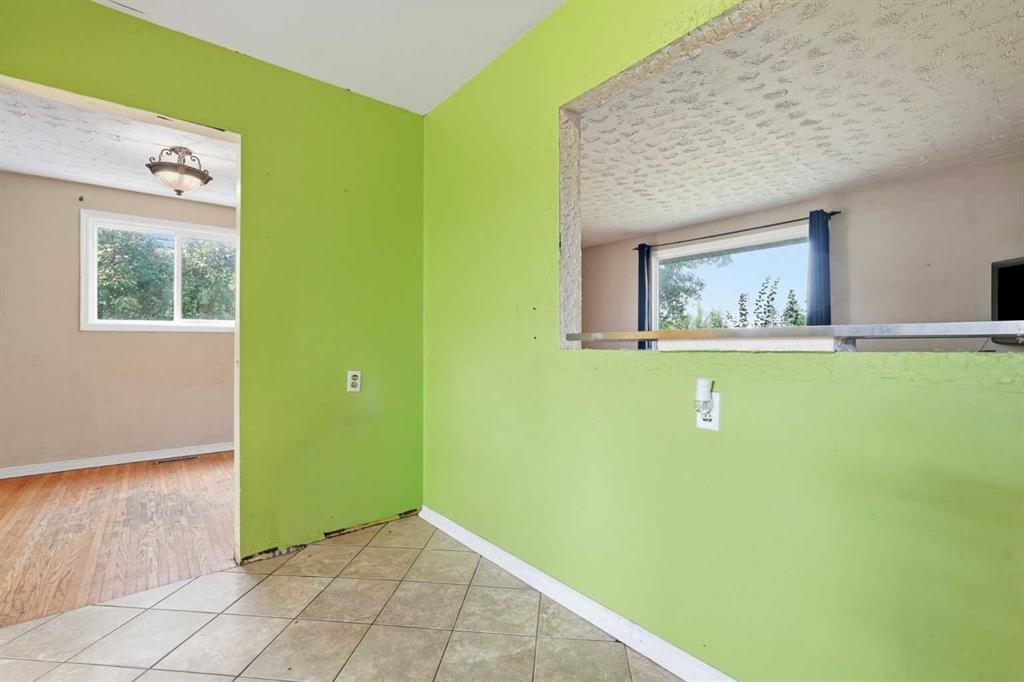
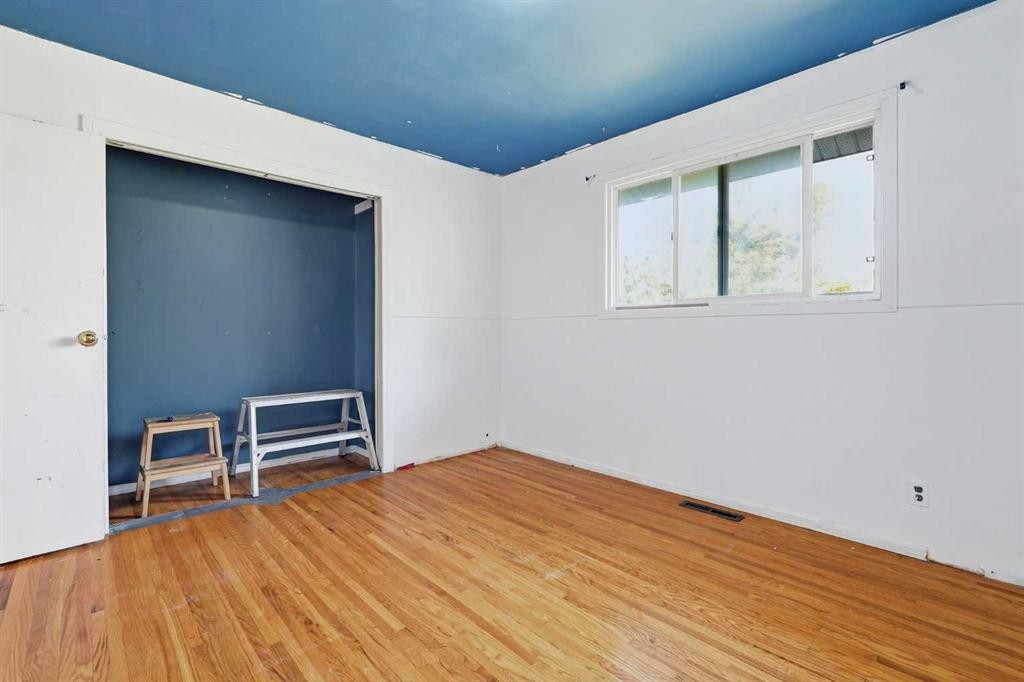
9032 Fairmount Drive Se, Calgary, AB - Indoor Photo Showing Other Room
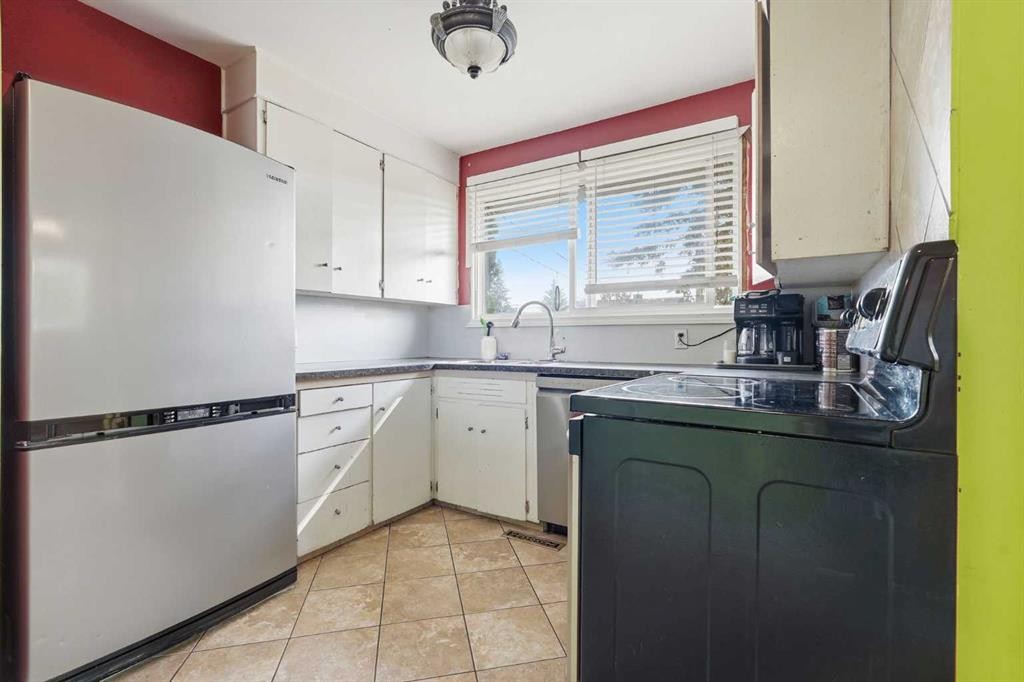
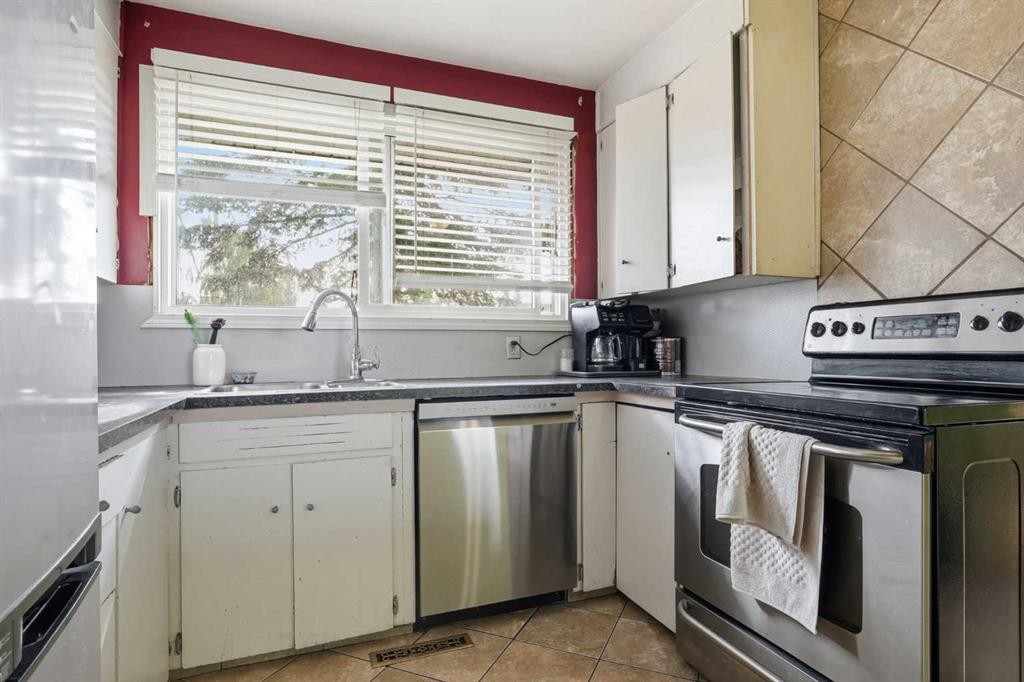
9032 Fairmount Drive Se, Calgary, AB - Indoor Photo Showing Kitchen
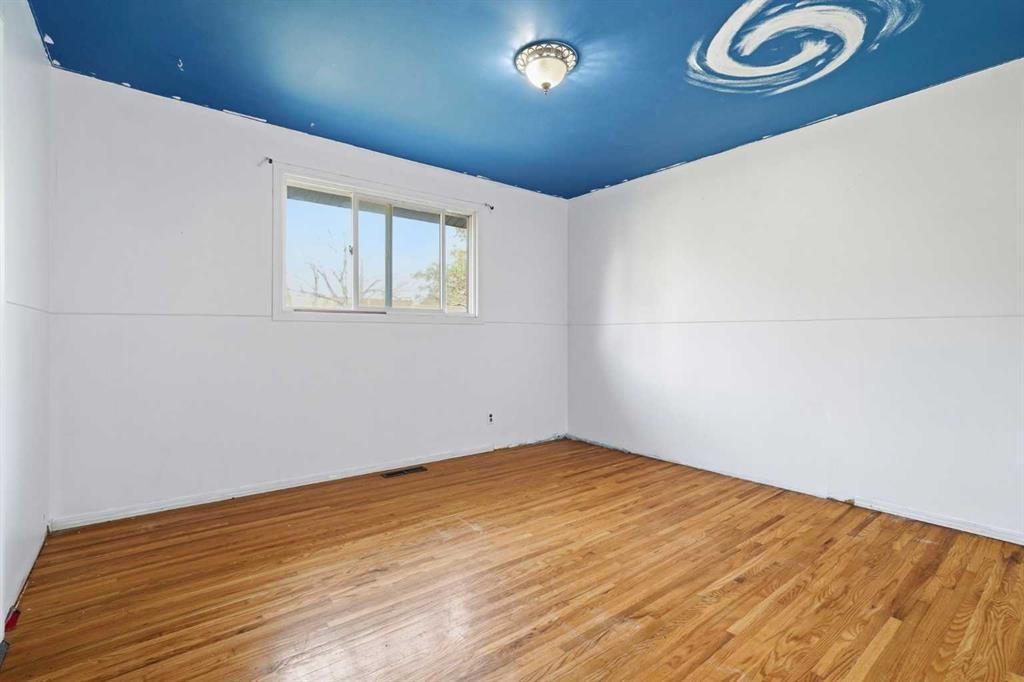
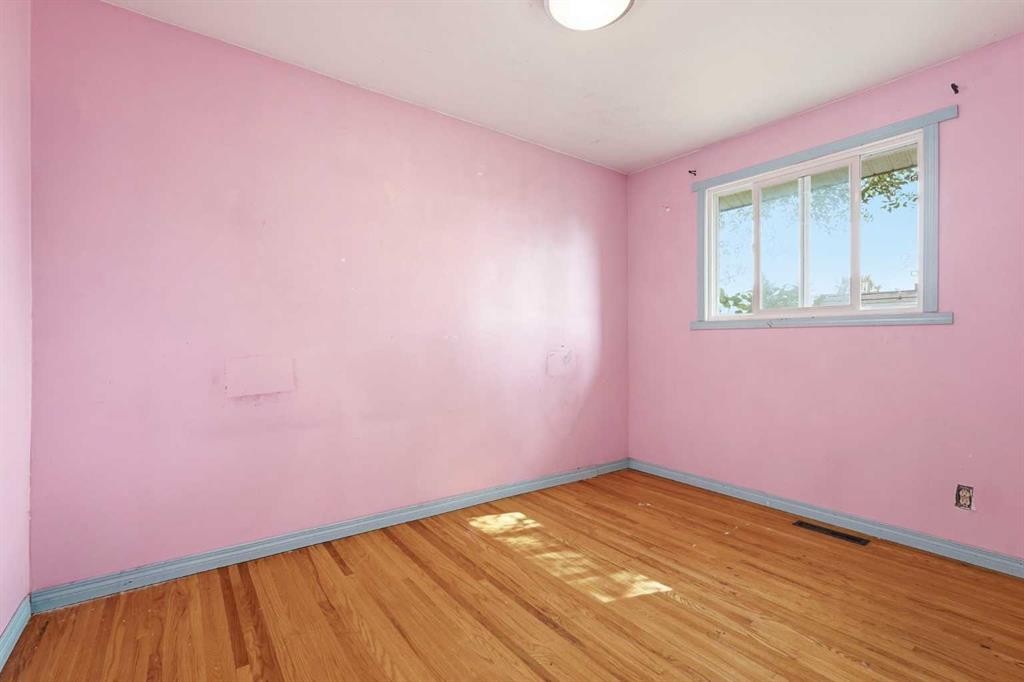
9032 Fairmount Drive Se, Calgary, AB - Indoor Photo Showing Other Room
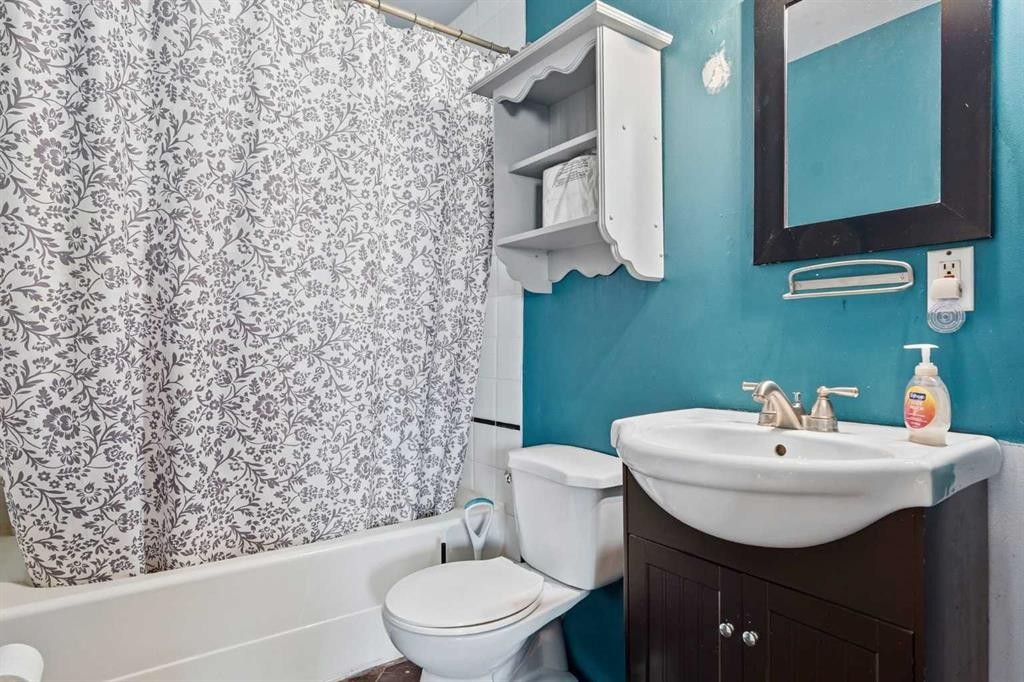
9032 Fairmount Drive Se, Calgary, AB - Indoor Photo Showing Bathroom
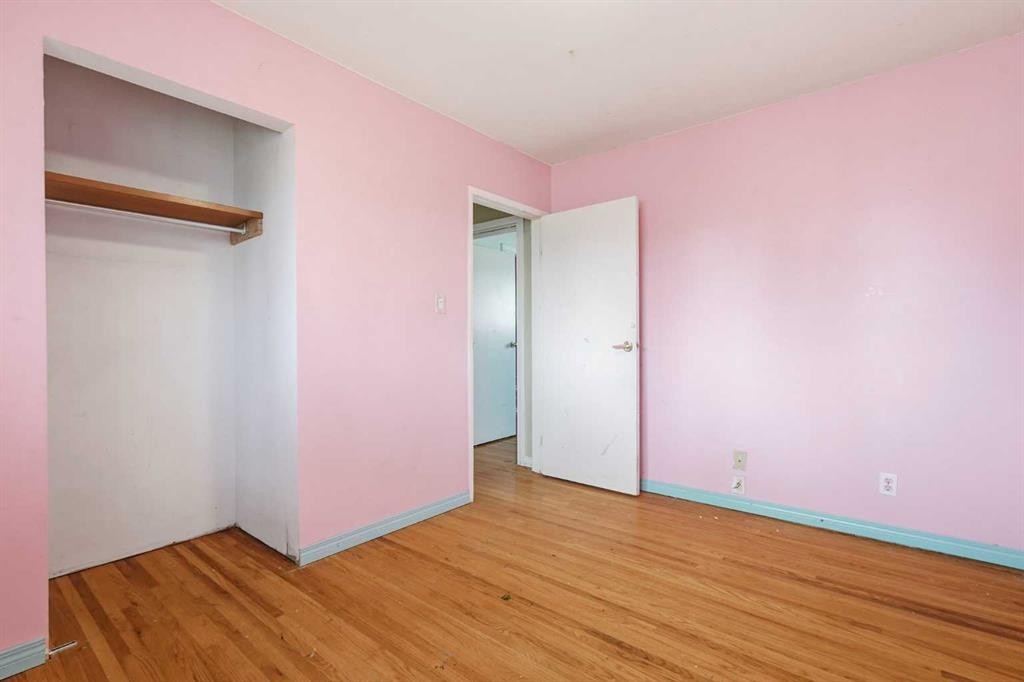
9032 Fairmount Drive Se, Calgary, AB - Indoor Photo Showing Other Room
9032 Fairmount Drive Se, Calgary, AB - Indoor
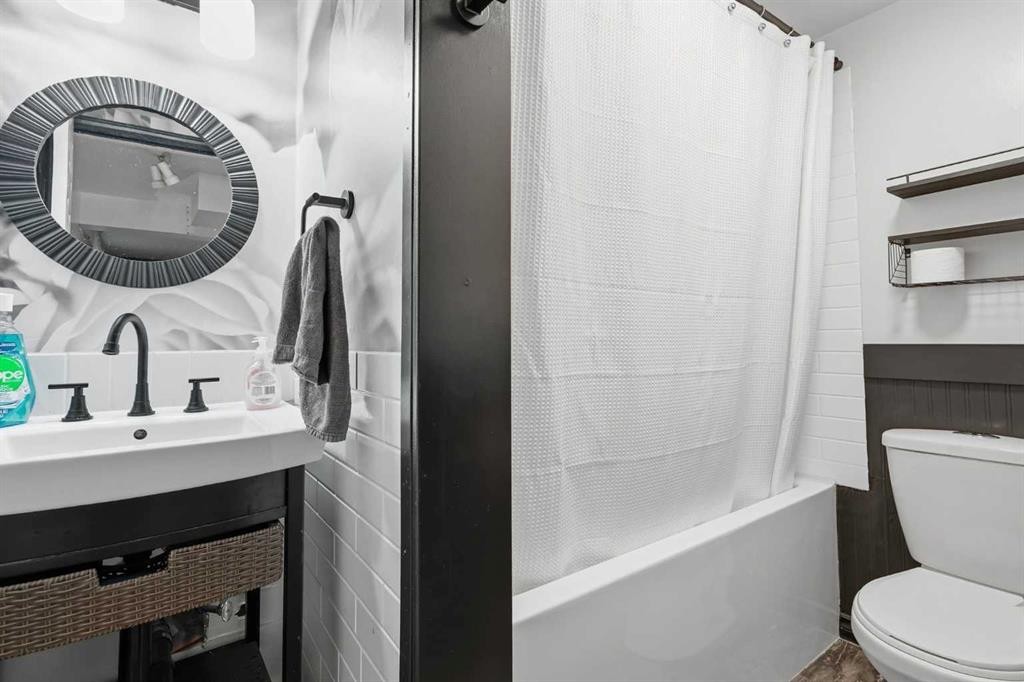
9032 Fairmount Drive Se, Calgary, AB - Indoor Photo Showing Bathroom
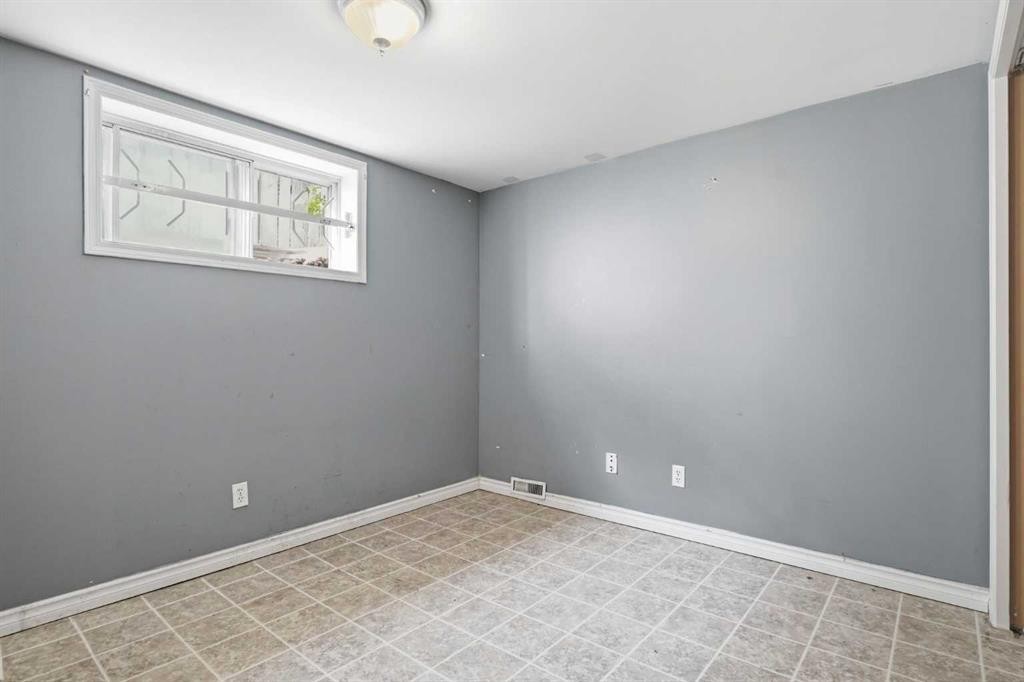
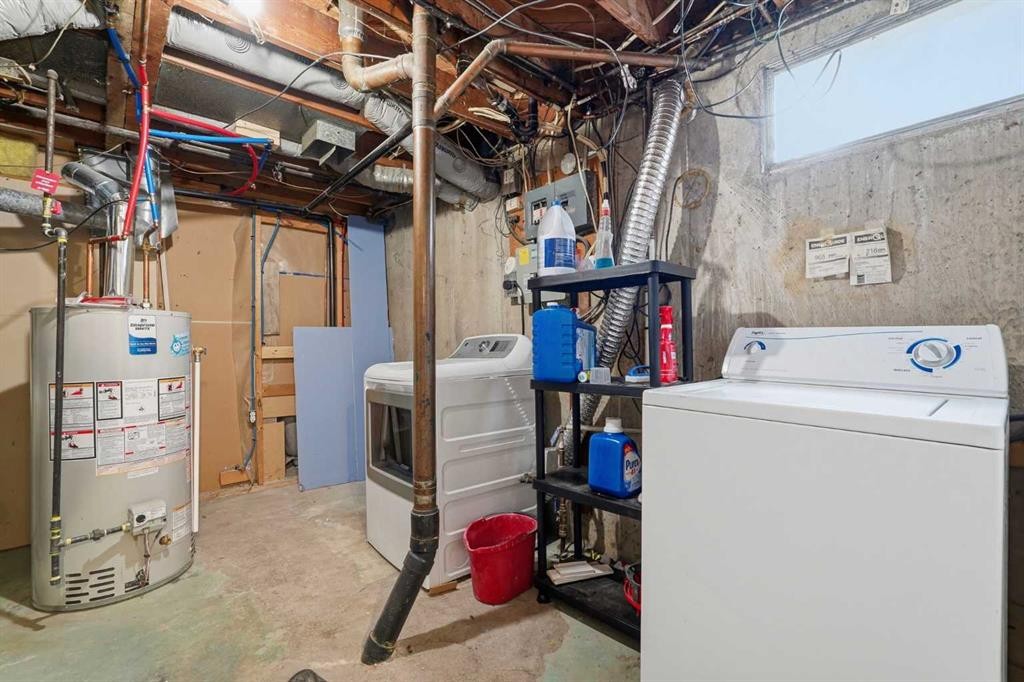
9032 Fairmount Drive Se, Calgary, AB - Indoor Photo Showing Other Room
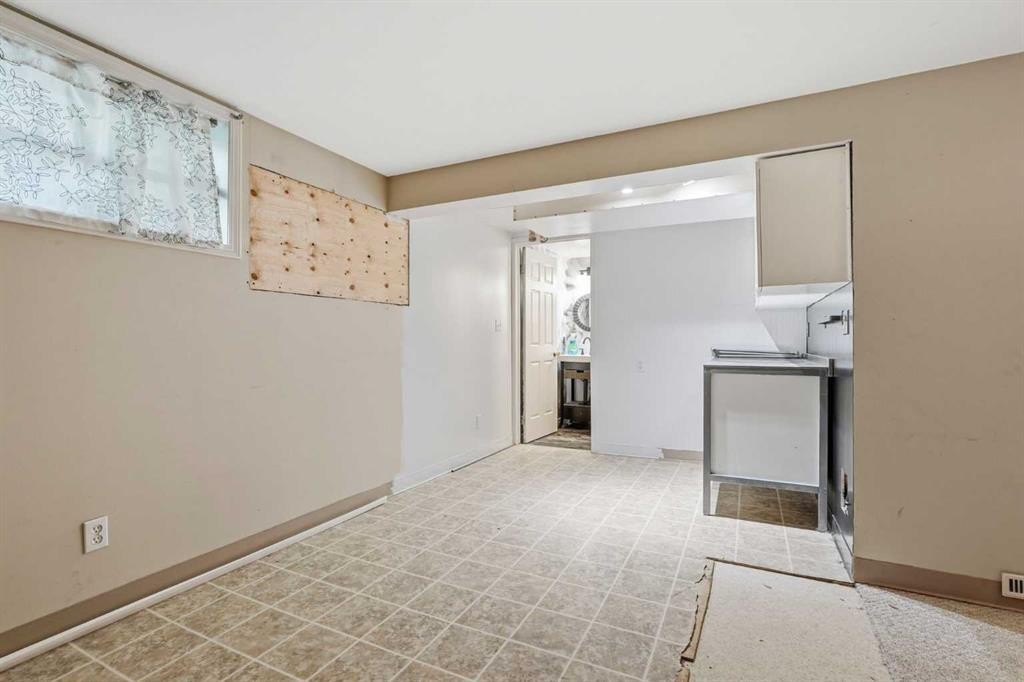
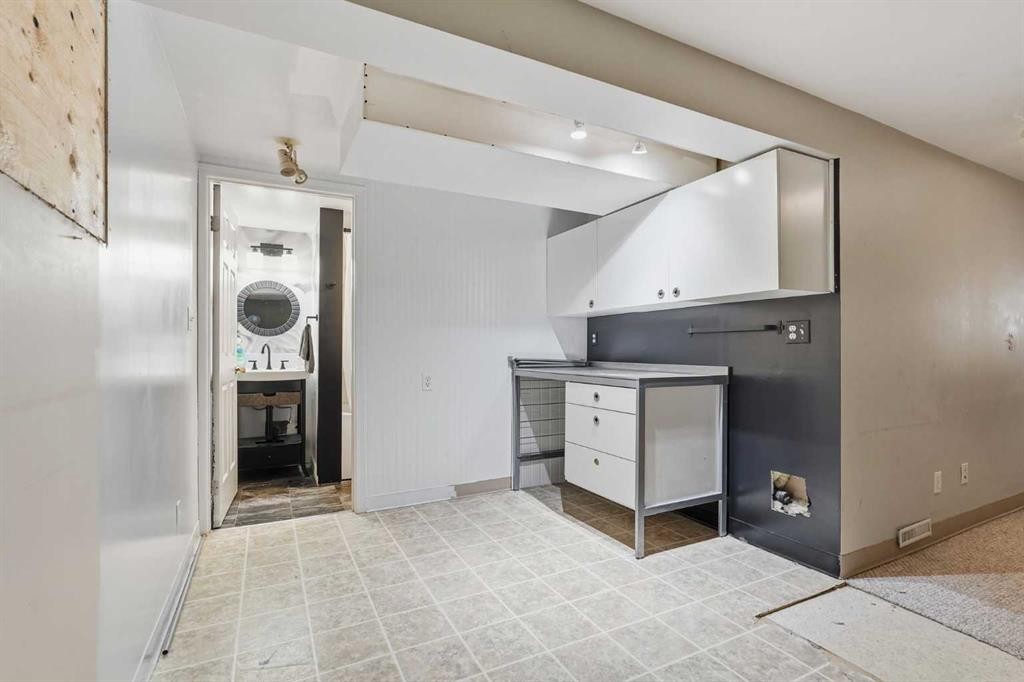
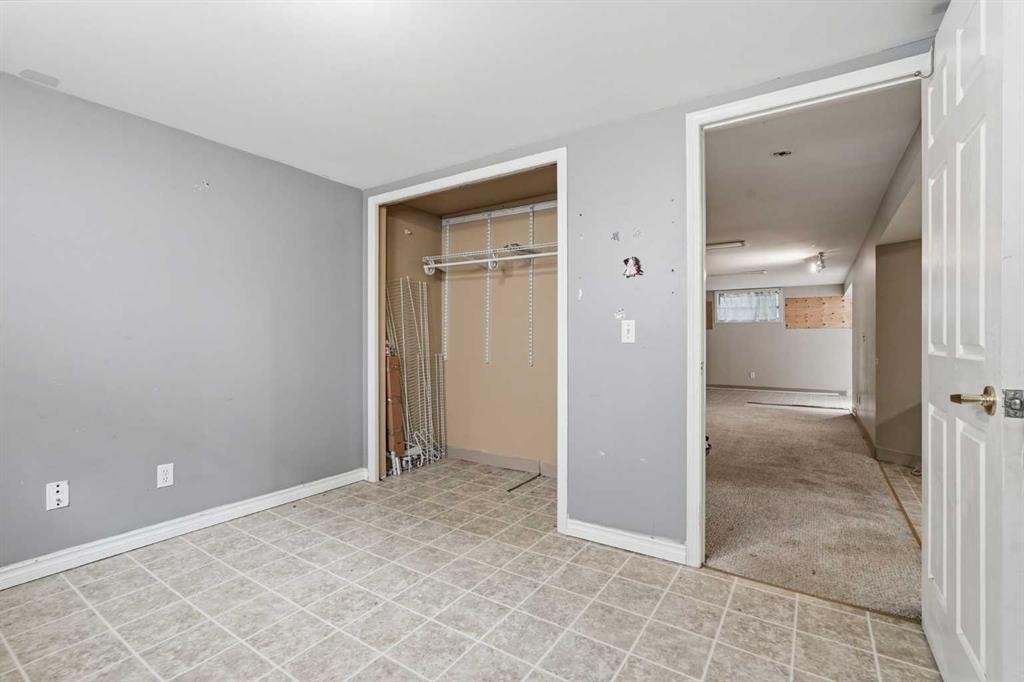
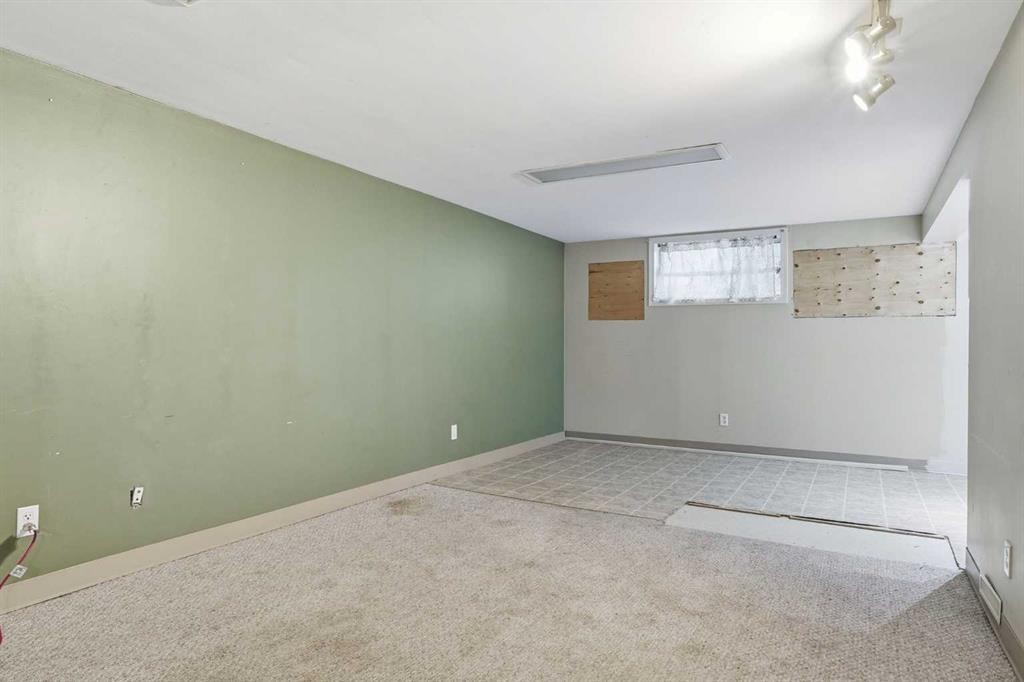
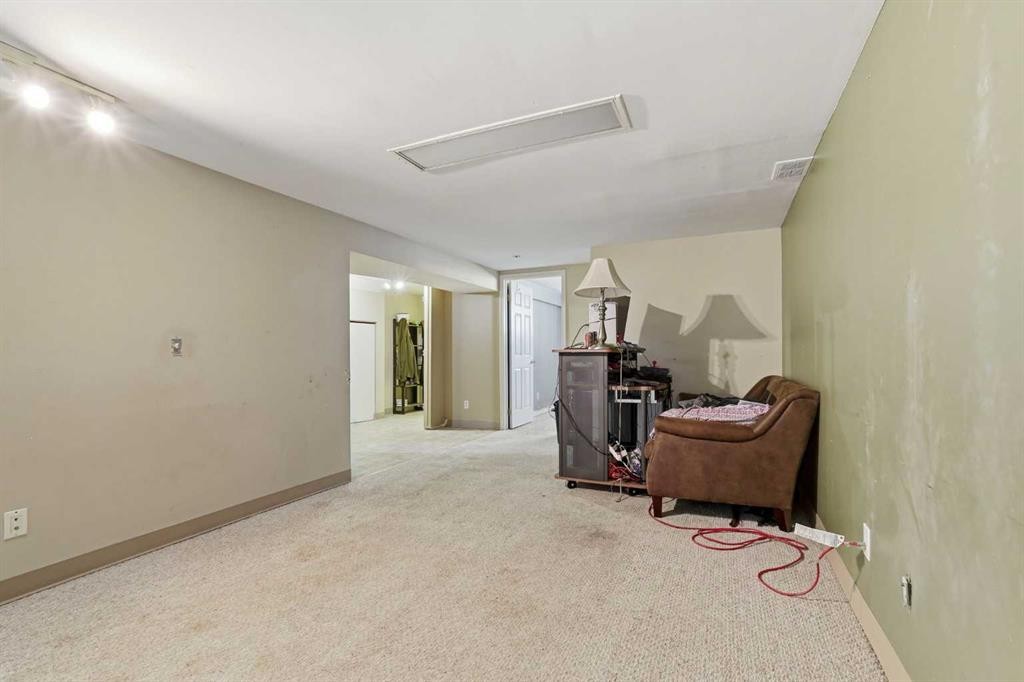
9032 Fairmount Drive Se, Calgary, AB - Indoor Photo Showing Basement
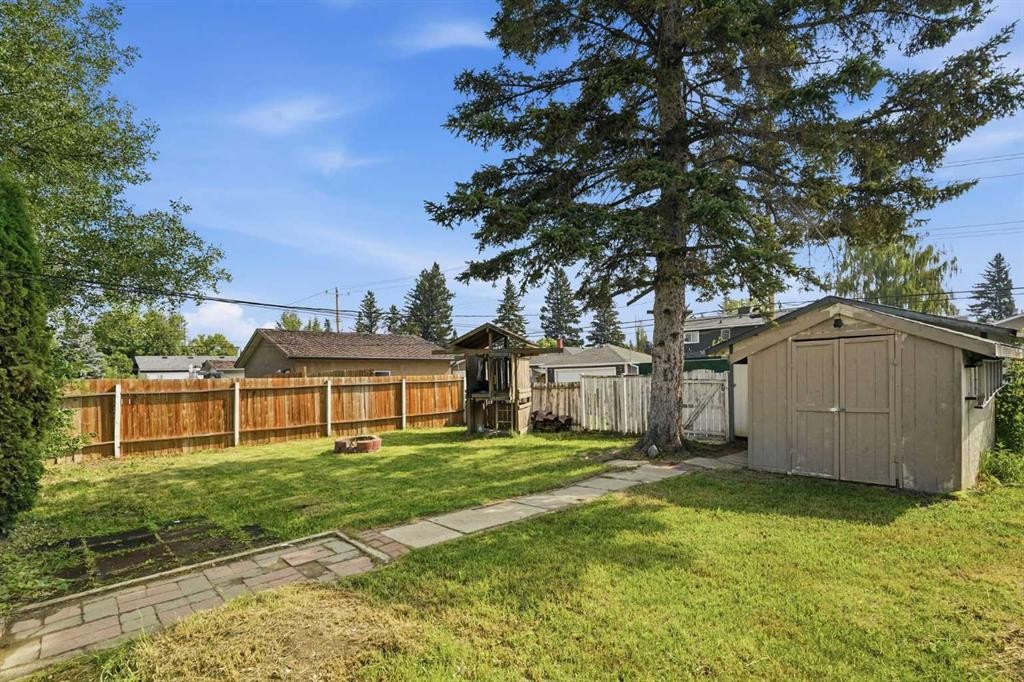
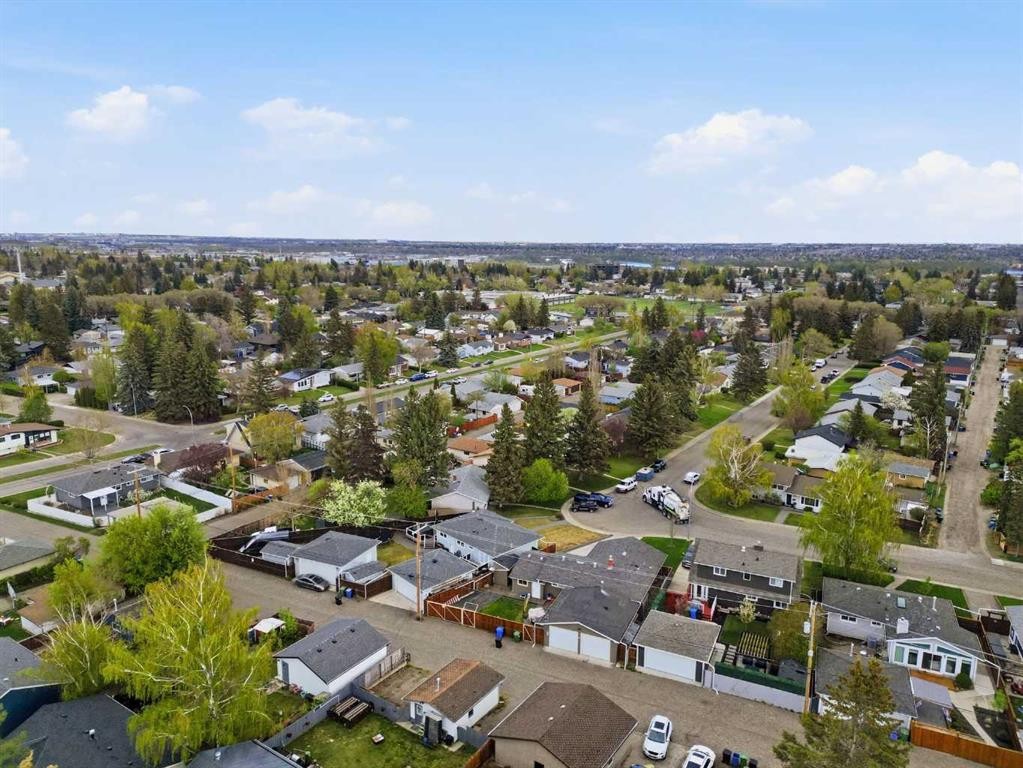
9032 Fairmount Drive Se, Calgary, AB - Outdoor With Backyard
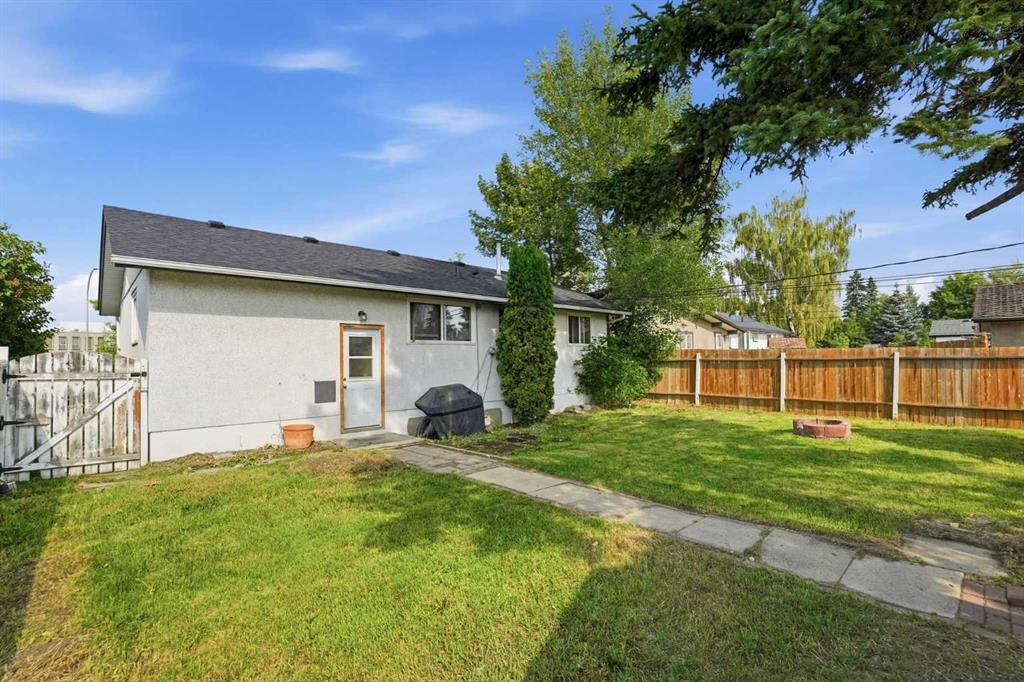
9032 Fairmount Drive Se, Calgary, AB - Outdoor
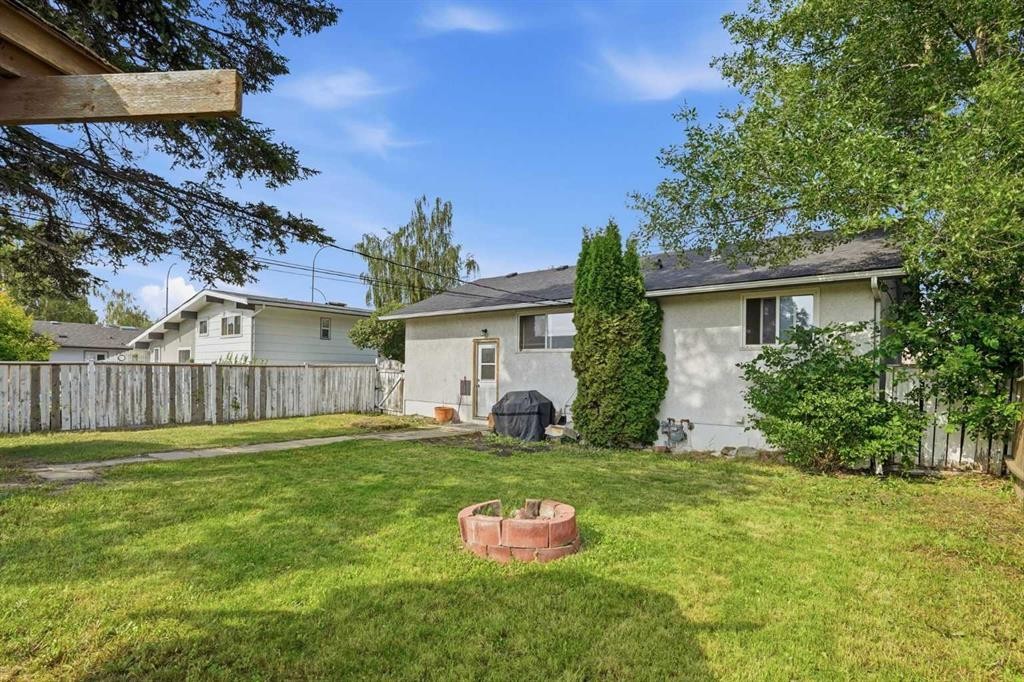
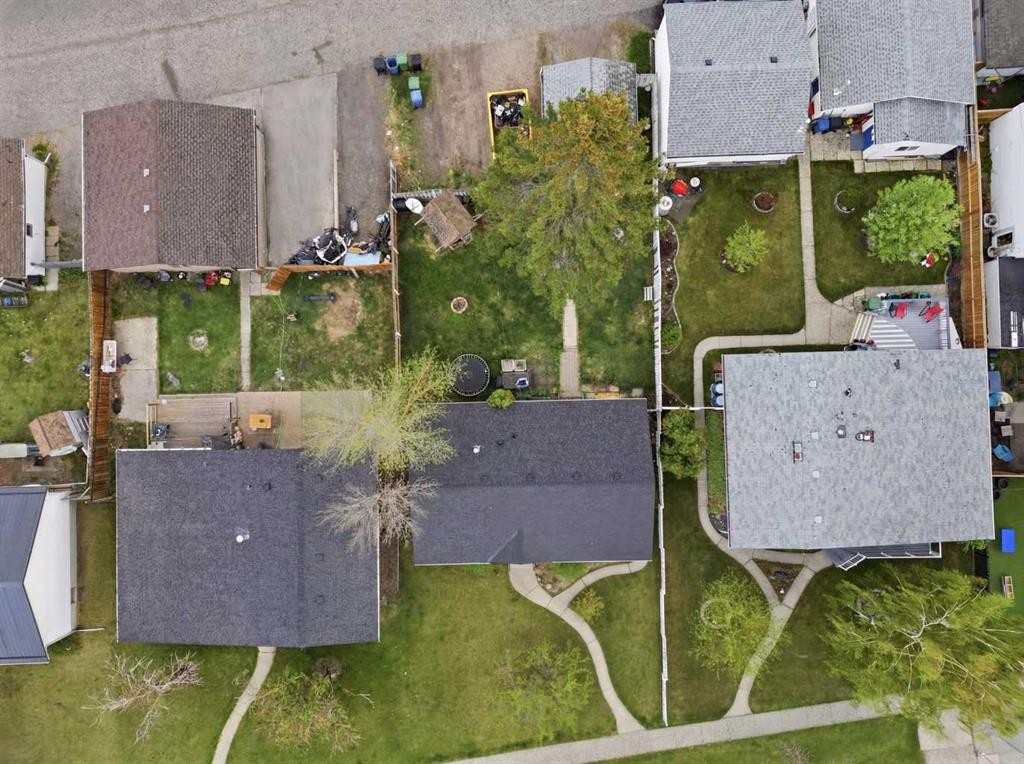
9032 Fairmount Drive Se, Calgary, AB - Outdoor With Backyard
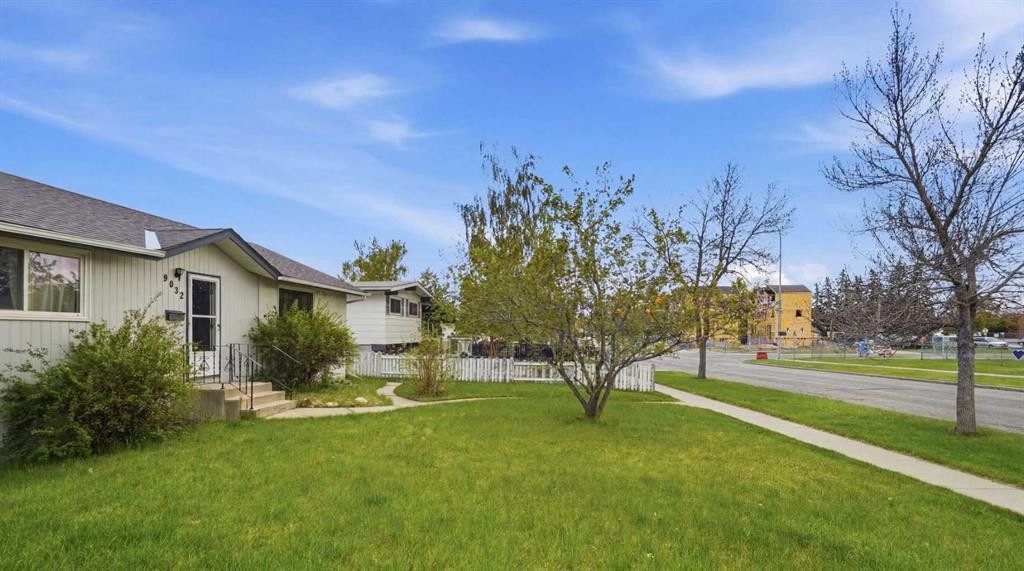
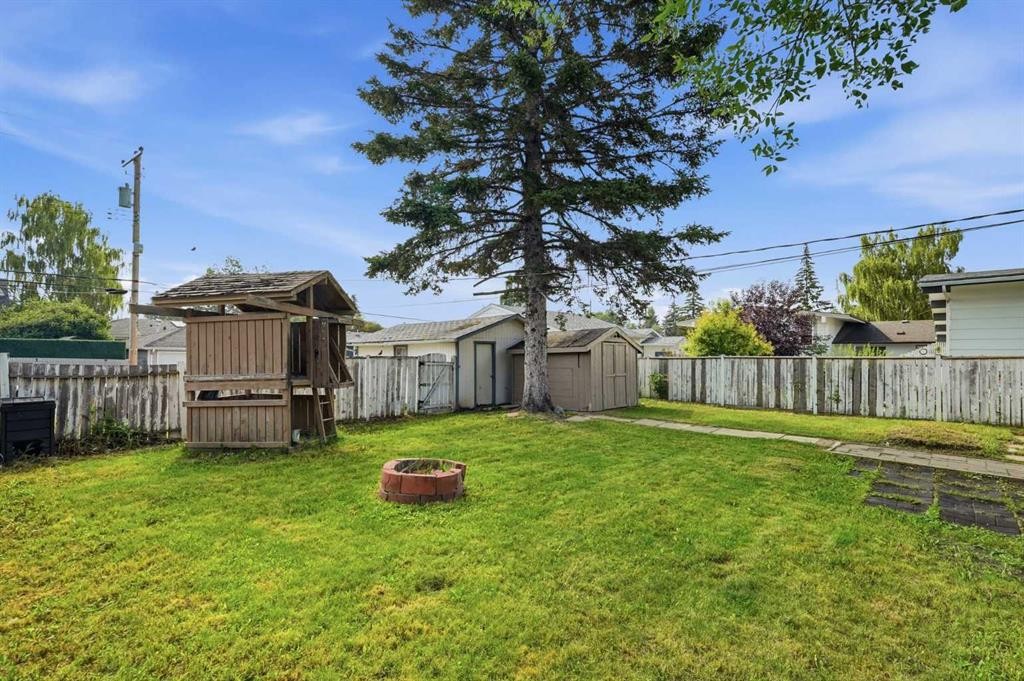
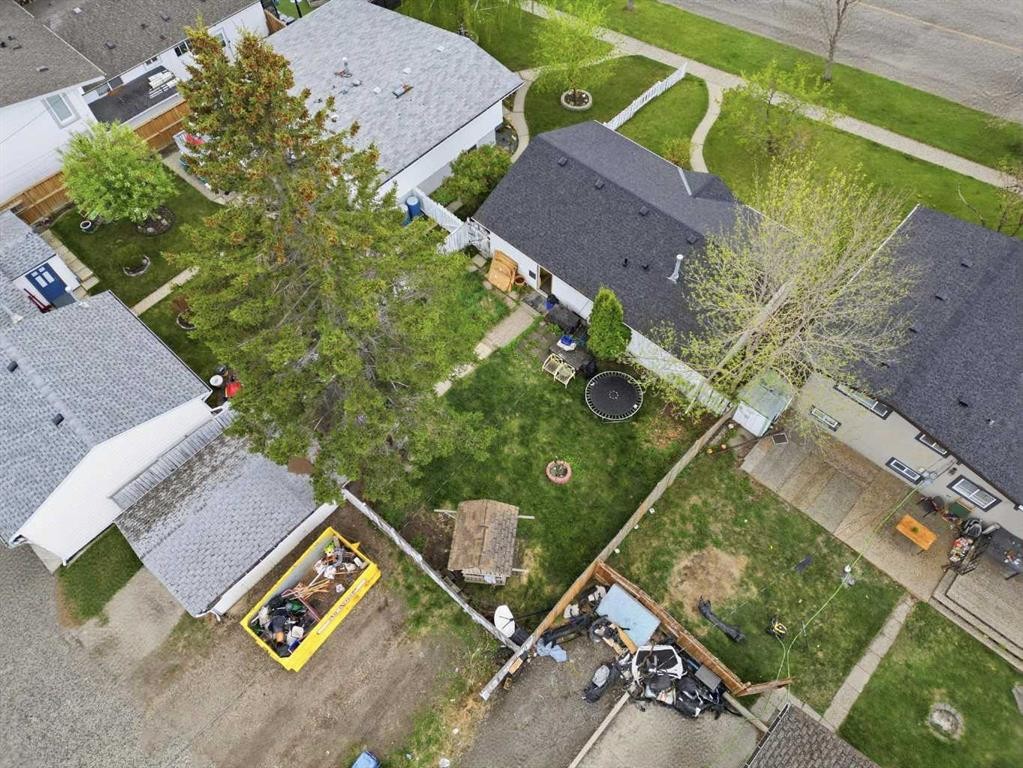
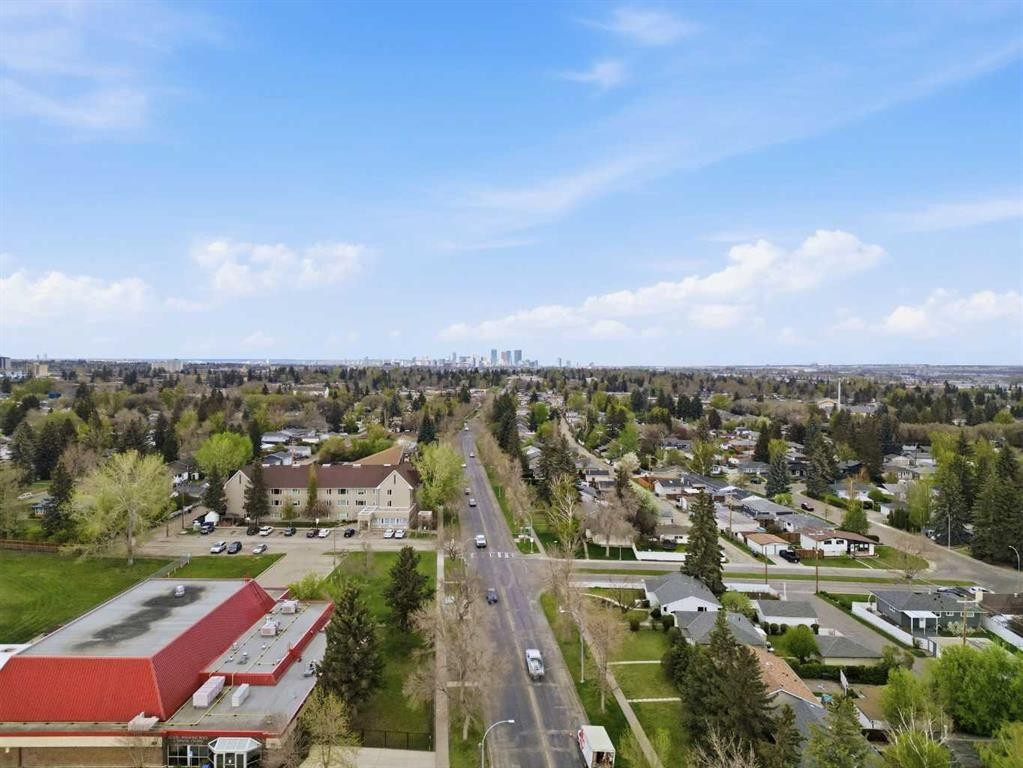
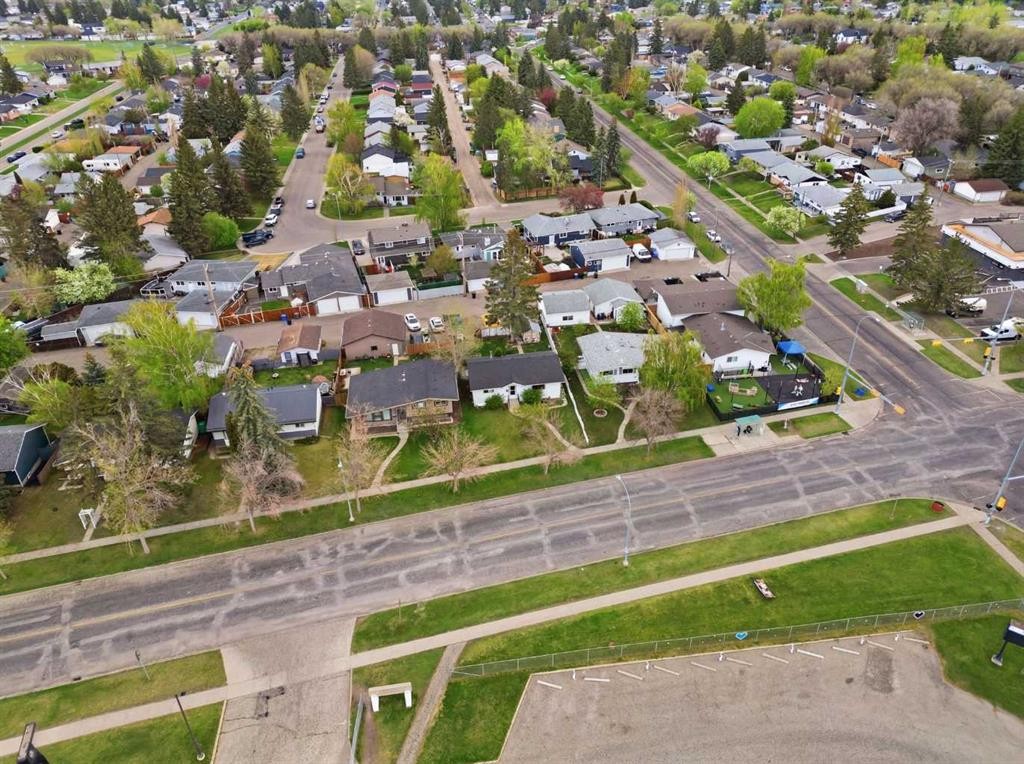
9032 Fairmount Drive Se, Calgary, AB - Outdoor With View
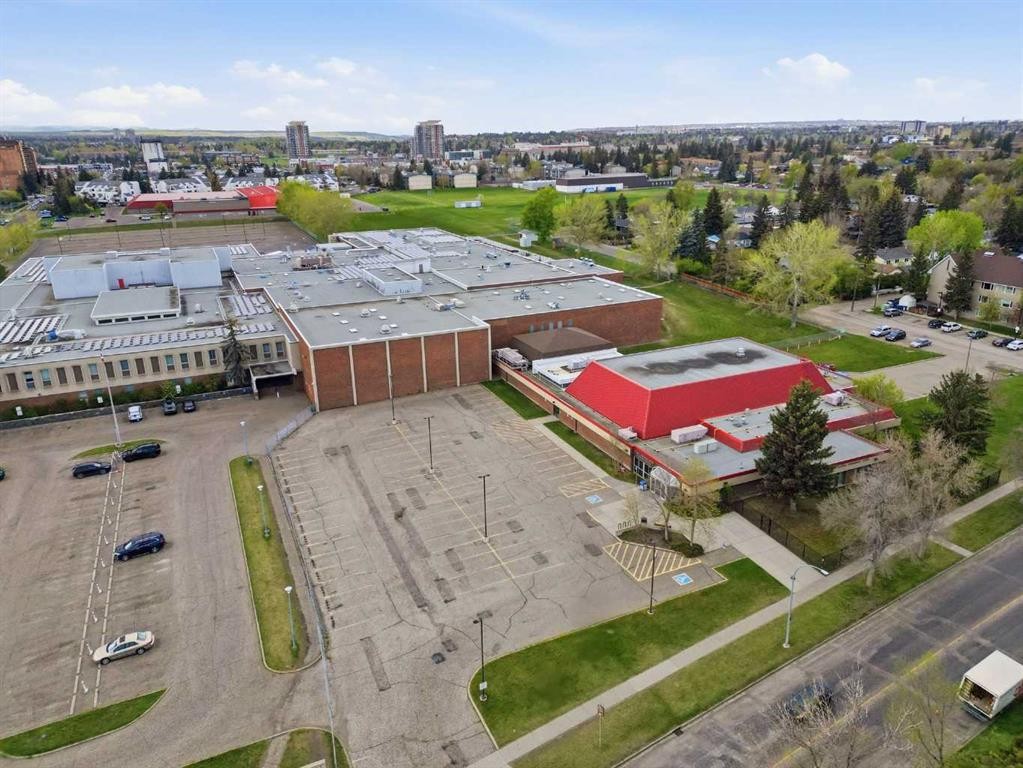
9032 Fairmount Drive Se, Calgary, AB  - Outdoor With View
9032 Fairmount Drive Se, Calgary, AB  - Outdoor
9032 Fairmount Drive Se, Calgary, AB - Indoor Photo Showing Living Room With Fireplace
9032 Fairmount Drive Se, Calgary, AB - Indoor Photo Showing Living Room
9032 Fairmount Drive Se, Calgary, AB - Indoor Photo Showing Other Room
9032 Fairmount Drive Se, Calgary, AB - Indoor Photo Showing Kitchen
9032 Fairmount Drive Se, Calgary, AB - Indoor Photo Showing Other Room
9032 Fairmount Drive Se, Calgary, AB - Indoor Photo Showing Bathroom
9032 Fairmount Drive Se, Calgary, AB - Indoor Photo Showing Other Room
9032 Fairmount Drive Se, Calgary, AB - Indoor
9032 Fairmount Drive Se, Calgary, AB - Indoor Photo Showing Bathroom
9032 Fairmount Drive Se, Calgary, AB - Indoor Photo Showing Other Room
9032 Fairmount Drive Se, Calgary, AB - Indoor Photo Showing Basement
9032 Fairmount Drive Se, Calgary, AB - Outdoor With Backyard
9032 Fairmount Drive Se, Calgary, AB - Outdoor
9032 Fairmount Drive Se, Calgary, AB - Outdoor With Backyard
9032 Fairmount Drive Se, Calgary, AB - Outdoor With View
  • Advertising
Rent Today. Own Tomorrow.
Explore our Rent-to-own Path to Homeownership™ designed to help you become a homeowner.
9032 Fairmount Drive SE, Calgary, AB, T2H 0Z5
$520,000

3 Beds

2 Baths

Property Information:

Opportunity is knocking - LOUDLY! This Acadia property sits on a GENEROUS 6,781 SQ FT LOT in one of Calgary's most active infill corridors, with development well underway on surrounding streets including IMMEDIATELY ADJACENT PROPERTIES. The location is hard to beat. DIRECTLY ACROSS FROM LORD BEAVERBROOK HIGH SCHOOL and minutes from Macleod Trail, Heritage Drive, and the shops and restaurants of Southcentre and Willow Park. This is an ESTABLISHED INNER-SOUTH COMMUNITY with strong rental demand and long-term appeal. For the DEVELOPER - the lot size, the infill momentum, and the ACTIVE DEVELOPMENT IN THE NEIGHBOURHOOD speaks for themselves. The canvas is ready. For the BUY-AND-HOLD INVESTOR - enter a desirable inner-south community at a price point that reflects condition rather than potential. RENTAL INCOME IS POSSIBLE while longer-term plans take shape. For the RENOVATOR OR FLIPPER - the home is livable and structurally intact. A solid foundation for someone with the vision to unlock what this LOCATION and LOT have to offer. This is priced to move! This is a property that rewards the buyer who knows what they are looking at. Offered strictly AS-IS.

Inclusions: N/A

Building Features:

  • Total Finished Area: 943.00

Property Features:

  • Architectural Style: Bungalow
  • Built in: 1960
  • Construction Materials: Stucco, Wood Frame
  • Cooling: None
  • Exterior Features: Other
  • Floor Space (approx): 943.00 Square Feet
  • Flooring: Carpet, Ceramic Tile, Hardwood
  • Foundation Details: Poured Concrete
  • Heating: Forced Air
  • Interior Features: See Remarks
  • Levels: One
  • Lot Size: 6781.00 Square Feet
  • Parking Features: Alley Access, Double Garage Detached, Off Street, Parking Pad, RV Access/Parking
  • Roof: Asphalt Shingle
  • Zoning: R-C1
  • No. of Parking Spaces: 3

Courtesy of: CIR Realty

Data provided by: Calgary Real Estate Board 300 Manning Rd. NE, Calgary, Alberta T2E 8K4
All information displayed is believed to be accurate but is not guaranteed and should be independently verified. No warranties or representations are made of any kind. Copyright© 2021 All Rights Reserved

QuickQuoteTM Powered by RPS

Location of 9032 Fairmount Drive SE, Calgary, AB, T2H 0Z5

Demographic Information of 9032 Fairmount Drive SE, Calgary, AB, T2H 0Z5

Life Stage

Nearly Retired

Employment Type

Mixed

Average Household Income

$130,846.66

Average Number of Children

1.57

Household Population

Household Structure

Age of Population

Education

Education Level

No certificate/diploma/degree

16.81 %

High school certificate or equivalent

29.95 %

Apprenticeship trade certificate/diploma

12.67 %

College/non-university certificate

18.68 %

University certificate (below bachelor)

0.27 %

University Degree

21.62 %

Commuter

Travel To Work

By Car

83.89 %

By Public Transit

9.8 %

By Walking

0.87 %

By Bicycle

0.01 %

By Other Methods

5.43 %

Cultural Diversity

Knowledge of Official Language

Mother Tongue

Building Information

Building Type

Apartments (Low and High Rise)

9.29 %

Houses

90.71 %

Own Vs. Rent