Button CopyPathCircle CloseCircle Left ArrowArrow Down Icon GreyClosecirclecircleBurger

8343 48 Avenue NW, Calgary, AB, T3B 2A9

MLS® # A2343521
House For Sale In Bowness, Calgary, Alberta
$945,000 QuickQuoteTM: $728K - $993K

3+1 Beds

2 Baths

8343 48 Avenue Nw, Calgary, AB
Virtual Tour
8343 48 Avenue Nw, Calgary, AB
  • Advertising
Are you a real estate investor?
8343 48 Avenue NW, Calgary, AB, T3B 2A9
$945,000

4 Beds

2 Baths

Property Information:

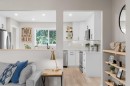
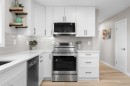
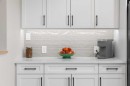
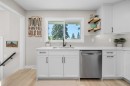
BOW RIVER LIFESTYLE! Welcome to this PROFESSIONALLY RENOVATED bungalow offering over 1,900 SQ. FT. OF DEVELOPED LIVING SPACE in one of Bowness’s most special locations. Set on the quieter end of Park Avenue, directly across from greenspace, the Bow River lagoons and pathway system, this home pairs exceptional craftsmanship with an incredible outdoor lifestyle. Importantly, the location to the river is prime and this home is NOT IN THE FLOOD ZONE. Thoughtfully renovated over multiple years by an experienced professional renovation contractor, the attention to detail is evident throughout. The open-concept main floor features luxury vinyl plank flooring, a beautiful feature fireplace, three spacious bedrooms and a chef-inspired kitchen with new cabinetry, countertops and appliances. Downstairs, the fully developed lower level offers a large family room with gas fireplace, additional bedroom, dedicated office, stylish dry bar and a beautifully finished bathroom with ceiling-mounted rain shower. Outside, premium KNOT-FREE CEDAR was carefully refinished, complemented by a distinctive stone-aggregate exterior finish offering exceptional durability and hail resistance. The backyard is made for entertaining with a covered gathering area, fire pit and additional wood-burning fire pit. An OVERSIZED HEATED DOUBLE GARAGE with dedicated workshop and quartz countertops, plus DOUBLE RV PARKING, provides exceptional space and flexibility. Major improvements include shingles, main-floor vinyl windows, custom cedar front porch, renovated laundry, electric fireplace and surround, and a comprehensive 2026 main-floor renovation including kitchen, appliances, bathroom, flooring, doors, trim and paint. Steps from BOWNESS PARK, BAKER PARK, THE BOW RIVER & PATHWAYS, schools and the amenities of downtown Bowness. This is more than a beautifully renovated home—it’s an opportunity to live one of Calgary’s most loved river lifestyles.

Inclusions: none

Building Features:

  • Total Finished Area: 1022.00

Property Features:

  • Architectural Style: Bungalow
  • Built in: 1965
  • Construction Materials: Cedar, Stone, Stucco
  • Cooling: None
  • Exterior Features: Awning(s), Fire Pit, Garden, Lighting, Private Entrance
  • Fireplace Features: Electric, Gas, Insert, Mantle
  • Floor Space (approx): 1022.00 Square Feet
  • Flooring: Carpet, Ceramic Tile, Vinyl
  • Foundation Details: Poured Concrete
  • Heating: Forced Air, Natural Gas
  • Interior Features: Bar, Built-in Features, Ceiling Fan(s), Central Vacuum, No Smoking Home, Separate Entrance
  • Levels: One
  • Lot Size: 5995.00 Square Feet
  • Parking Features: Double Garage Detached, Parking Pad, RV Access/Parking
  • Roof: Asphalt Shingle
  • Zoning: R-C1
  • No. of Parking Spaces: 4

Data provided by: Calgary Real Estate Board 300 Manning Rd. NE, Calgary, Alberta T2E 8K4
All information displayed is believed to be accurate but is not guaranteed and should be independently verified. No warranties or representations are made of any kind. Copyright© 2021 All Rights Reserved

QuickQuoteTM Powered by RPS

Location of 8343 48 Avenue NW, Calgary, AB, T3B 2A9

Demographic Information of 8343 48 Avenue NW, Calgary, AB, T3B 2A9

Life Stage

Young Couples

Employment Type

Mixed

Average Household Income

$122,700.63

Average Number of Children

1.59

Household Population

Household Structure

Age of Population

Education

Education Level

No certificate/diploma/degree

11.73 %

High school certificate or equivalent

28.9 %

Apprenticeship trade certificate/diploma

12.7 %

College/non-university certificate

19.05 %

University certificate (below bachelor)

0.53 %

University Degree

27.08 %

Commuter

Travel To Work

By Car

85.45 %

By Public Transit

2.61 %

By Walking

1.37 %

By Bicycle

1.48 %

By Other Methods

9.09 %

Cultural Diversity

Knowledge of Official Language

Mother Tongue

Building Information

Building Type

Apartments (Low and High Rise)

10.21 %

Houses

89.79 %

Own Vs. Rent