Button CopyPathCircle CloseCircle Left ArrowArrow Down Icon GreyClosecirclecircleBurger
  • Advertising

83 Ferncliff Crescent SE, Calgary, AB, T2H 0V5

MLS® # A2334262
House For Sale In Fairview, Calgary, Alberta
$729,000 QuickQuoteTM: $658K - $785K

3+1 Beds

2 Baths

83 Ferncliff Crescent Se, Calgary, AB
  • Advertising
Are you a real estate investor?
83 Ferncliff Crescent SE, Calgary, AB, T2H 0V5
$729,000

4 Beds

2 Baths

Property Information:

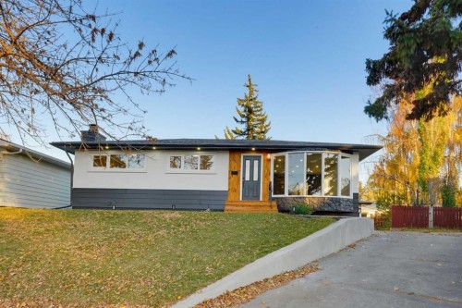
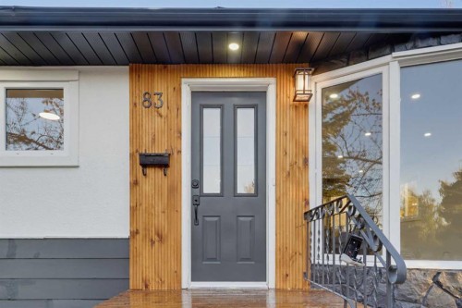
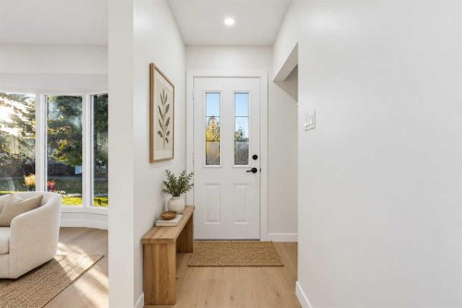
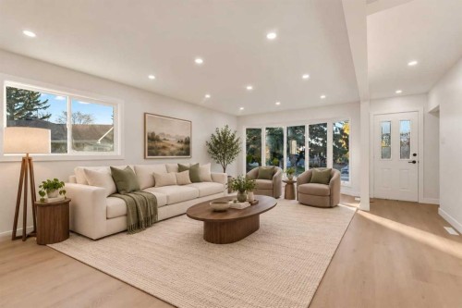
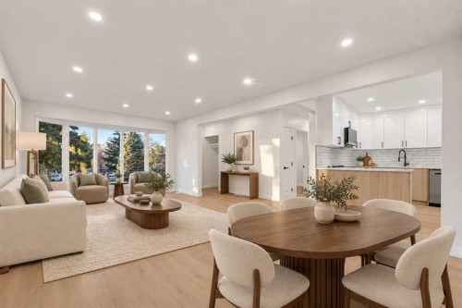
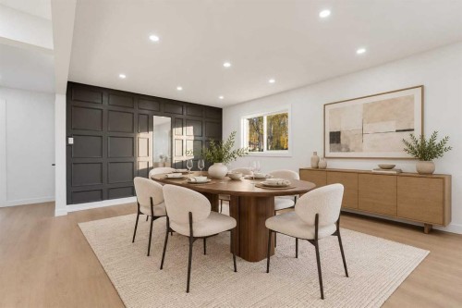
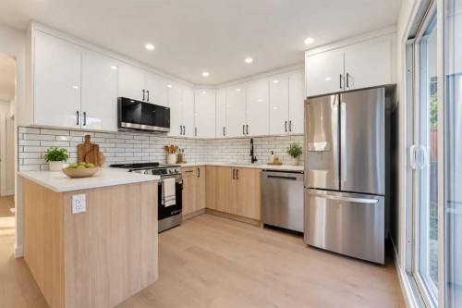
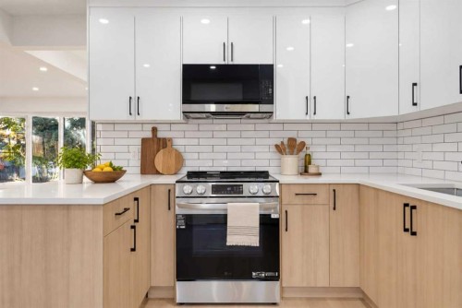
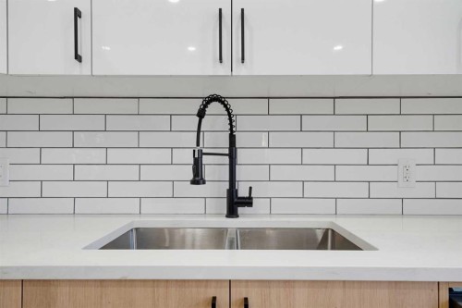
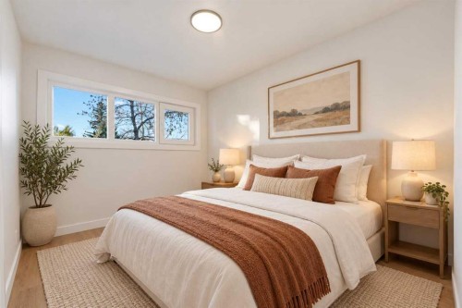
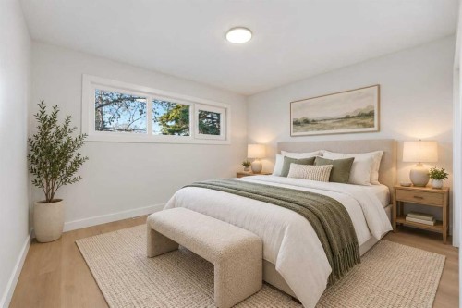
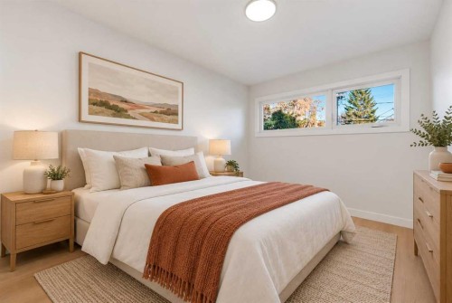
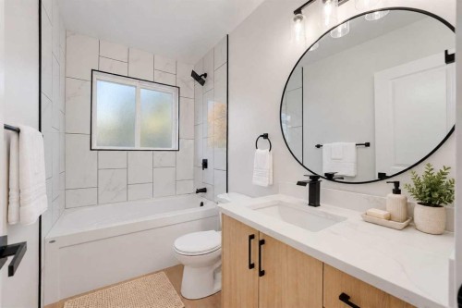
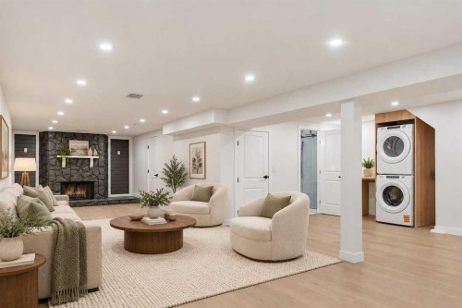
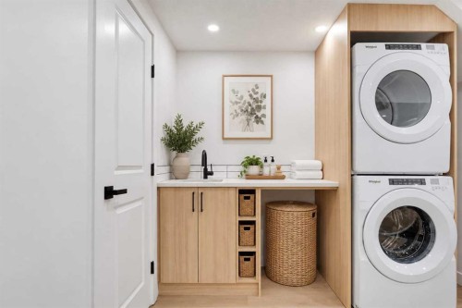
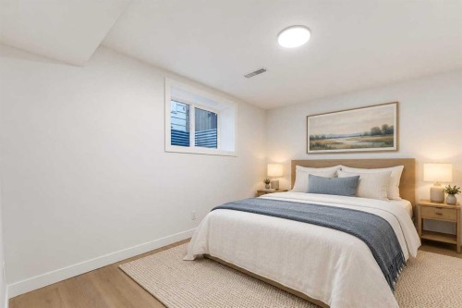
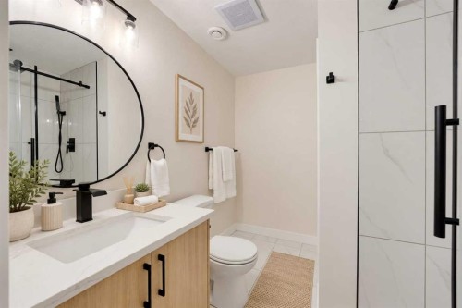
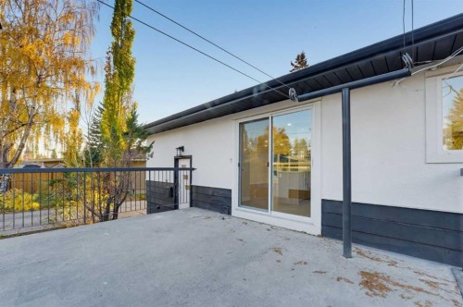
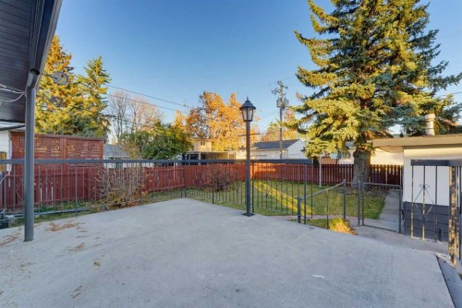
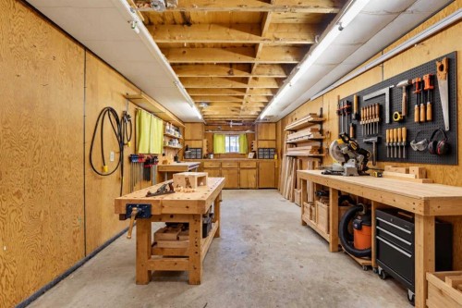
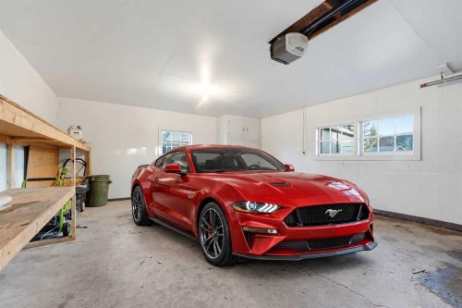
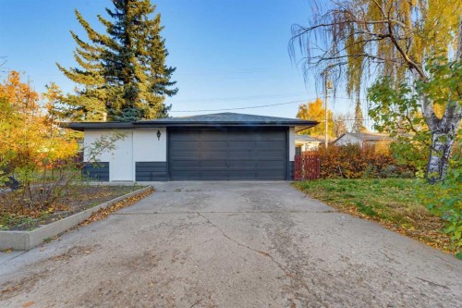
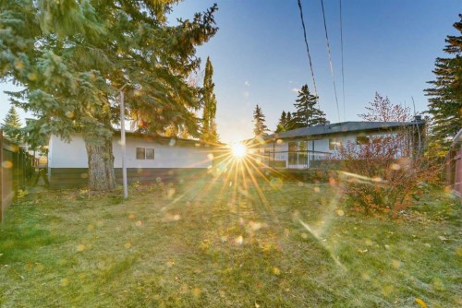
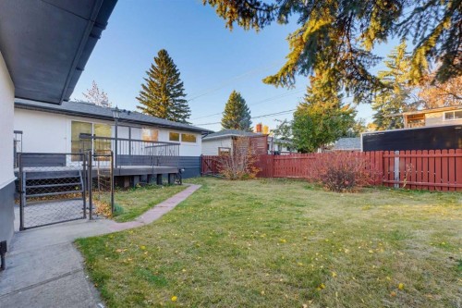
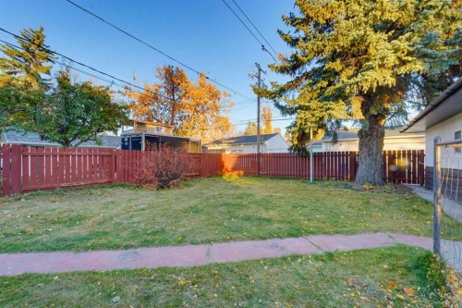
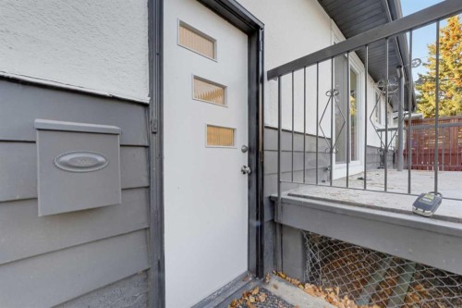
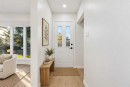
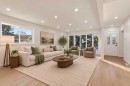
One of Fairview's Finest! Welcome to this beautifully renovated bungalow, perfectly situated on one of the largest (7642 sq ft) pie-shaped lots in the entire community, tucked away on a quiet cul-de-sac and perched on an elevated lot. Offering over 2,000 sq. ft. of professionally developed living space, this exceptional home features 4 spacious bedrooms and 2 full bathrooms, blending timeless design with modern comfort. The bright and inviting main floor showcases a generous living and dining area highlighted by a charming bay window. The fully renovated kitchen opens onto a large, sunny southeast-facing deck, creating the perfect space for morning coffee, summer BBQs, and effortless indoor-outdoor entertaining. The main level includes three generously sized bedrooms and a beautifully updated full bathroom. Downstairs, the fully finished basement expands your living space with a large recreation room centered around a cozy wood-burning fireplace, a stylish wet bar, a fourth bedroom, a full bathroom, laundry area, and abundant storage—ideal for growing families, guests, or entertaining. The oversized detached garage offers parking for two vehicles, plus an attached workshop that's perfect for hobbyists, extra storage, or future projects. Outside, the expansive pie-shaped backyard is a true rarity, offering endless possibilities for gardening, children's play, entertaining, or future customization. Mature trees and the quiet setting provide exceptional privacy while maintaining excellent sun exposure. Located in the highly sought-after community of Fairview, you'll enjoy unbeatable convenience just minutes from Heritage CTrain Station, CF Chinook Centre, major roadways including Deerfoot Trail, Glenmore Trail, Macleod Trail, and Blackfoot Trail, as well as excellent schools, parks, shopping, restaurants, and countless amenities. Luxury renovations, an incredible oversized lot, an unbeatable location, and exceptional functionality make this a rare opportunity to own one of Fairview's most impressive homes. Don't miss your chance to make it yours!

Inclusions: none

Building Features:

  • Total Finished Area: 1094.61

Property Features:

  • Architectural Style: Bungalow
  • Built in: 1959
  • Construction Materials: Mixed
  • Cooling: None
  • Exterior Features: Dog Run, Fire Pit, Garden, Lighting, Private Entrance, Private Yard, Storage
  • Fireplace Features: Basement, Wood Burning
  • Floor Space (approx): 1094.61 Square Feet
  • Flooring:
  • Foundation Details: Poured Concrete
  • Heating: Central
  • Interior Features: Chandelier, Kitchen Island, No Animal Home, No Smoking Home, Open Floorplan, Recessed Lighting, Storage, Wet Bar
  • Levels: One
  • Lot Size: 7642.00 Square Feet
  • Parking Features: Double Garage Detached, Parking Pad, RV Access/Parking
  • Roof: Asphalt Shingle
  • Zoning: R-CG
  • No. of Parking Spaces: 5

Courtesy of: Grand Realty

Data provided by: Calgary Real Estate Board 300 Manning Rd. NE, Calgary, Alberta T2E 8K4
All information displayed is believed to be accurate but is not guaranteed and should be independently verified. No warranties or representations are made of any kind. Copyright© 2021 All Rights Reserved

QuickQuoteTM Powered by RPS

Location of 83 Ferncliff Crescent SE, Calgary, AB, T2H 0V5

Demographic Information of 83 Ferncliff Crescent SE, Calgary, AB, T2H 0V5

Life Stage

Nearly Retired

Employment Type

Service Sector/White Collar

Average Household Income

$122,490.99

Average Number of Children

1.62

Household Population

Household Structure

Age of Population

Education

Education Level

No certificate/diploma/degree

11.07 %

High school certificate or equivalent

26.24 %

Apprenticeship trade certificate/diploma

11.53 %

College/non-university certificate

20.88 %

University certificate (below bachelor)

0.97 %

University Degree

29.31 %

Commuter

Travel To Work

By Car

91.63 %

By Public Transit

2.82 %

By Walking

0.0 %

By Bicycle

0.0 %

By Other Methods

5.55 %

Cultural Diversity

Knowledge of Official Language

Mother Tongue

Building Information

Building Type

Apartments (Low and High Rise)

Houses

100.0 %

Own Vs. Rent