Button CopyPathCircle CloseCircle Left ArrowArrow Down Icon GreyClosecirclecircleBurger
  • Advertising

816 Avonlea Place SE, Calgary, AB, T2H 1W3

MLS® # A2344554
House For Sale In Acadia, Calgary, Alberta
$725,000 QuickQuoteTM: $615K - $749K

3+2 Beds

2 Baths

816 Avonlea Place Se, Calgary, AB
  • Advertising
Are you a real estate investor?
816 Avonlea Place SE, Calgary, AB, T2H 1W3
$725,000

5 Beds

2 Baths

Property Information:

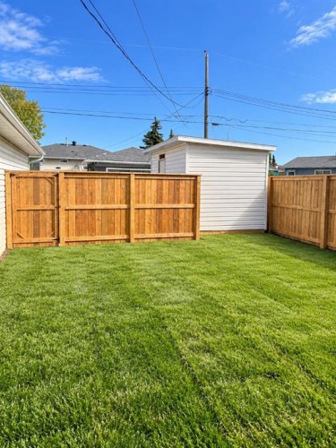
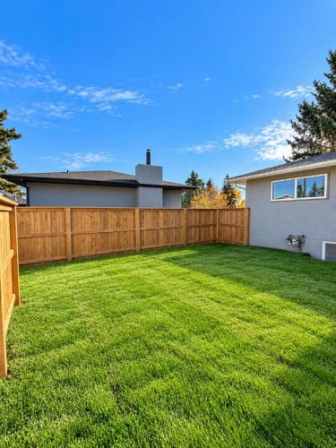
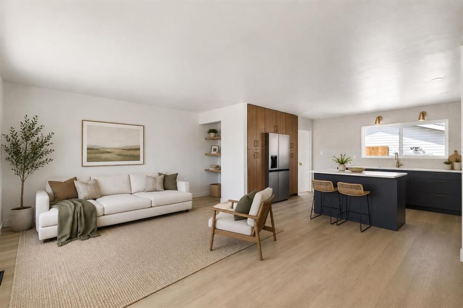
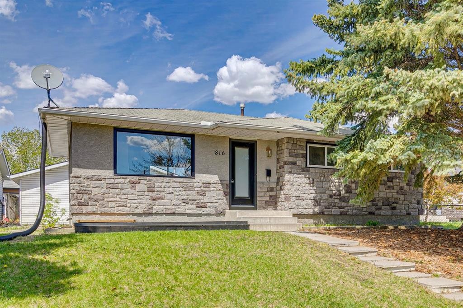
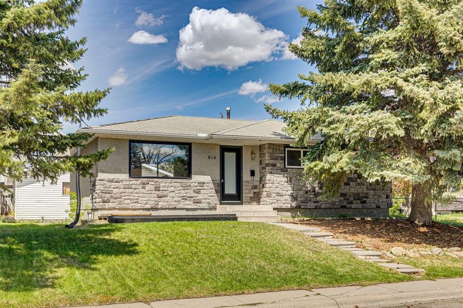
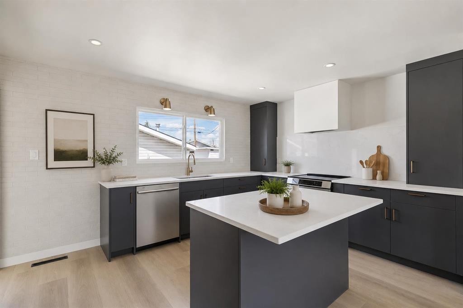
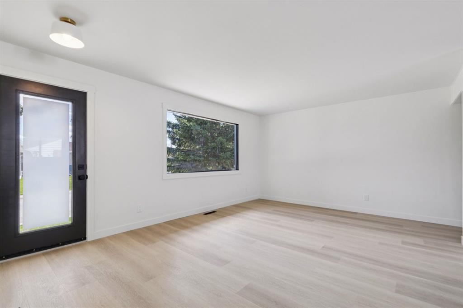
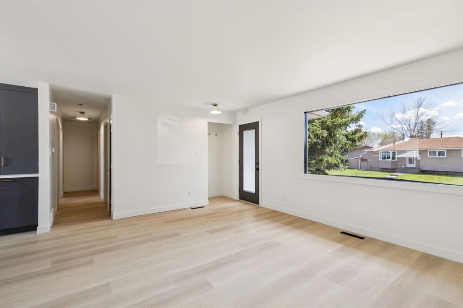
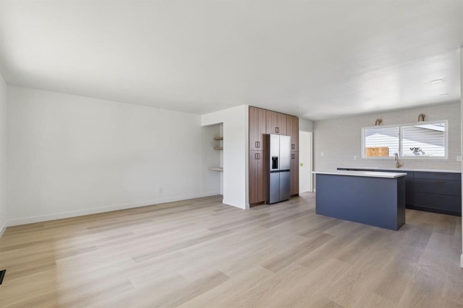
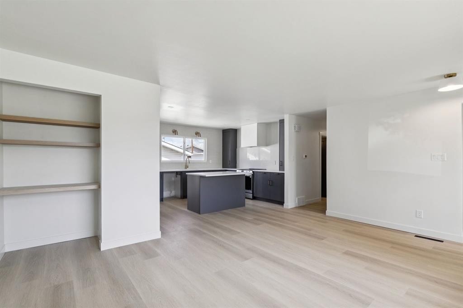
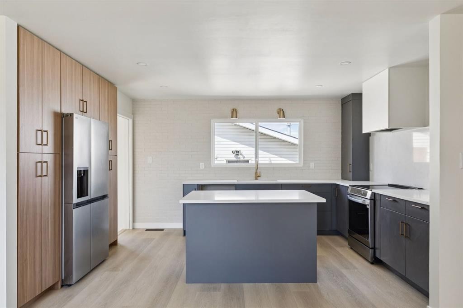
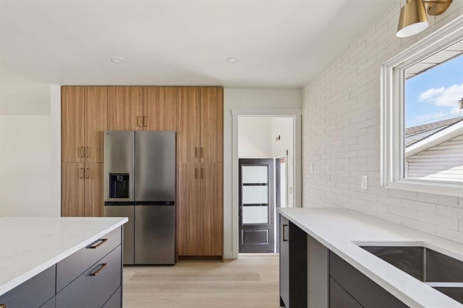
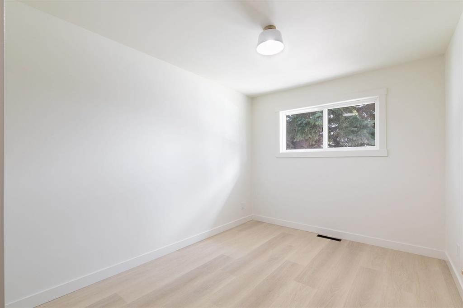
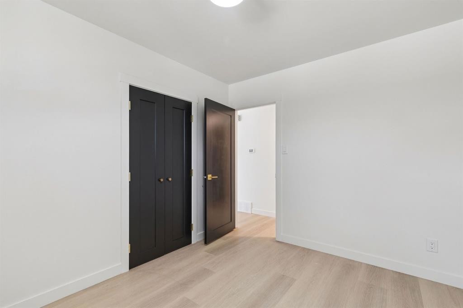
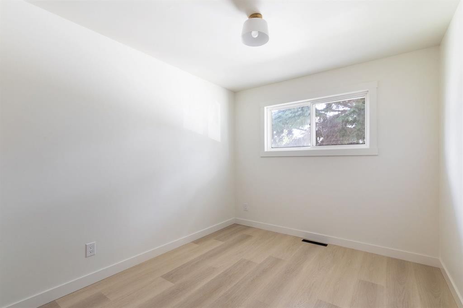
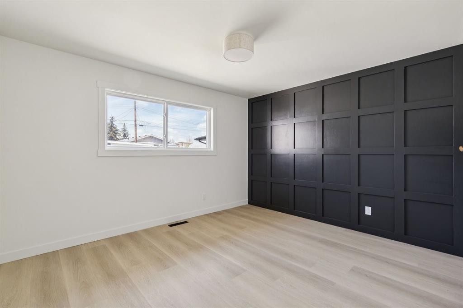
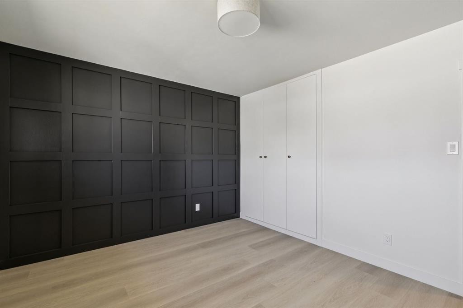
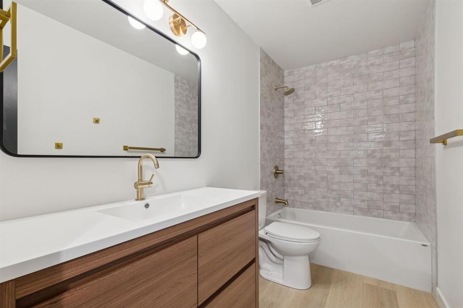
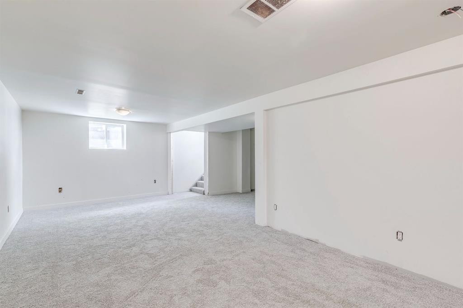
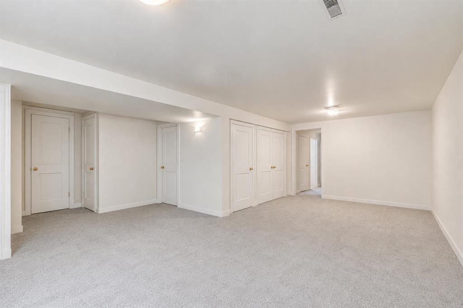
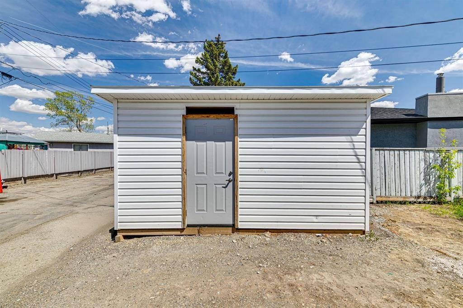
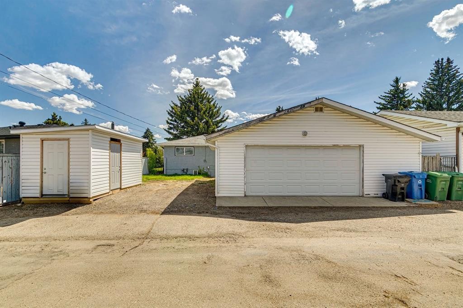
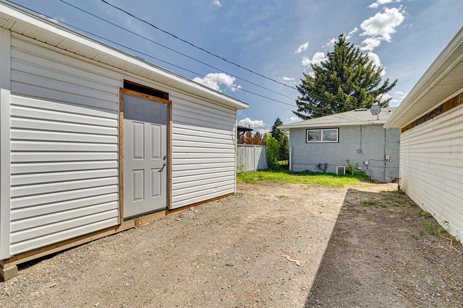
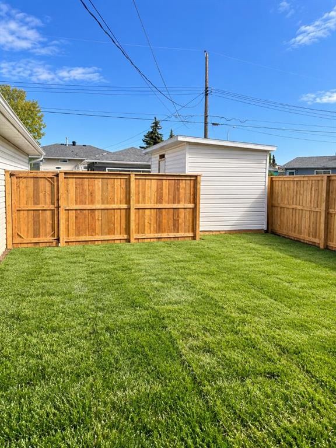
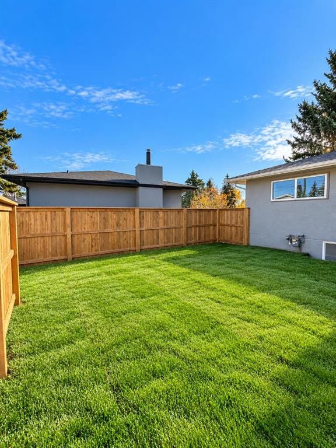
Welcome to this BEAUTIFULLY RENOVATED BUNGALOW offering the perfect combination of modern style, functional living space, and incredible outdoor features! This MOVE-IN READY HOME boasts 5 BEDROOMS, 2 FULL BATHROOMS, and an OVERSIZED 28' x 28' GARAGE, making it an exceptional opportunity for growing families or anyone looking for extra space!Step inside to a bright and inviting main floor filled with NATURAL LIGHT and thoughtfully updated throughout. The spacious living room offers the perfect place to relax or entertain, while the stunning CUSTOM KITCHEN is sure to impress! Featuring QUARTZ COUNTERTOPS, NEW STAINLESS STEEL APPLIANCES, a FULL-WALL PANTRY, and plenty of counter and storage space, this kitchen is as functional as it is beautiful.The main floor offers 3 GENEROUSLY SIZED BEDROOMS, including a gorgeous PRIMARY RETREAT complete with a CUSTOM FEATURE WALL and BUILT-IN CLOSET, adding both character and practical storage.Downstairs, the FULLY FINISHED BASEMENT provides incredible additional living space with 2 MORE BEDROOMS, a FULL BATHROOM, and a spacious area perfect for a family room, recreation space, home office, or guest retreat. With 5 BEDROOMS IN TOTAL, there is plenty of flexibility to suit your lifestyle!Outside, you'll love the spacious backyard, which will be FULLY FINISHED WITH FRESH SOD AND BRAND-NEW FENCING ON ALL THREE SIDES, creating a fantastic outdoor space for kids, pets, entertaining, or simply relaxing.And let's talk about the garage! The MASSIVE 28' x 28' GARAGE is a standout feature, offering exceptional room for vehicles, hobbies, projects, or additional storage. There is also an ADDITIONAL REAR PARKING PAD and a storage shed that can remain or be removed depending on your needs.With its BEAUTIFUL RENOVATIONS, CUSTOM KITCHEN, 5 BEDROOMS, FULLY DEVELOPED BASEMENT, BRAND-NEW LANDSCAPING and OVERSIZED GARAGE, this property truly checks so many boxes!ALL THE WORK HAS BEEN DONE — JUST MOVE IN AND ENJOY!

Inclusions: n/a

Building Features:

  • Total Finished Area: 1013.00

Property Features:

  • Architectural Style: Bungalow
  • Built in: 1965
  • Construction Materials: Stucco
  • Cooling: None
  • Exterior Features: Private Yard, Rain Barrel/Cistern(s)
  • Floor Space (approx): 1013.00 Square Feet
  • Flooring: Carpet
  • Foundation Details: Poured Concrete
  • Heating: Forced Air
  • Interior Features: Closet Organizers, Kitchen Island, No Animal Home, No Smoking Home, Open Floorplan
  • Levels: One
  • Lot Size: 5457.00 Square Feet
  • Parking Features: 220 Volt Wiring, Additional Parking, Double Garage Detached, Garage Faces Rear, Oversized, Parking Pad
  • Roof: Asphalt Shingle
  • Zoning: R-CG
  • No. of Parking Spaces: 4

Courtesy of: RE/MAX Landan Real Estate

Data provided by: Calgary Real Estate Board 300 Manning Rd. NE, Calgary, Alberta T2E 8K4
All information displayed is believed to be accurate but is not guaranteed and should be independently verified. No warranties or representations are made of any kind. Copyright© 2021 All Rights Reserved

QuickQuoteTM Powered by RPS

Location of 816 Avonlea Place SE, Calgary, AB, T2H 1W3

Demographic Information of 816 Avonlea Place SE, Calgary, AB, T2H 1W3

Life Stage

Nearly Retired

Employment Type

Mixed

Average Household Income

$130,247.24

Average Number of Children

1.53

Household Population

Household Structure

Age of Population

Education

Education Level

No certificate/diploma/degree

14.65 %

High school certificate or equivalent

36.86 %

Apprenticeship trade certificate/diploma

15.72 %

College/non-university certificate

17.32 %

University Degree

15.45 %

Commuter

Travel To Work

By Car

93.44 %

By Public Transit

3.77 %

By Walking

0.0 %

By Bicycle

0.0 %

By Other Methods

2.79 %

Cultural Diversity

Knowledge of Official Language

Mother Tongue

Building Information

Building Type

Apartments (Low and High Rise)

0.42 %

Houses

99.58 %

Own Vs. Rent