Button CopyPathCircle CloseCircle Left ArrowArrow Down Icon GreyClosecirclecircleBurger
  • Advertising

78 Saddlecrest Place NE, Calgary, AB, T3J 5G2

MLS® # A2339410
House For Sale In Saddle Ridge, Calgary, Alberta
$599,900 QuickQuoteTM: $526K - $628K

3+1 Beds

4 Baths

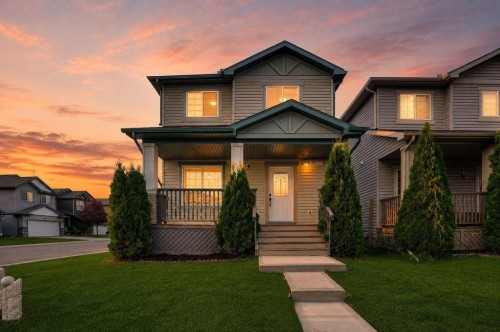
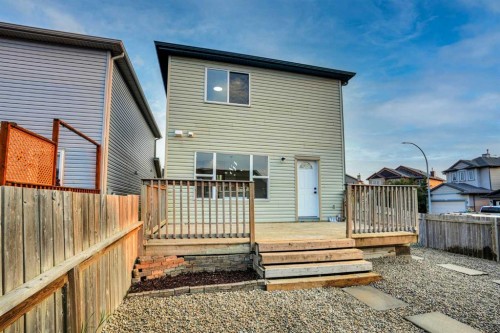
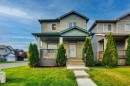
78 Saddlecrest Place Ne, Calgary, AB - Outdoor With Deck Patio Veranda
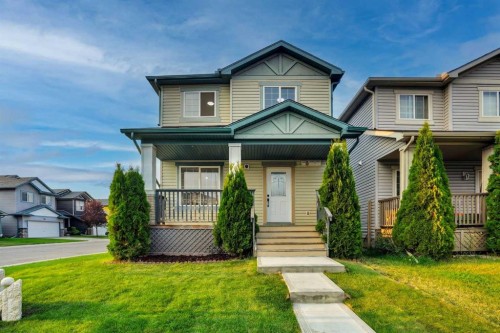
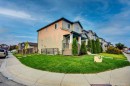
78 Saddlecrest Place Ne, Calgary, AB - Outdoor With Deck Patio Veranda With Facade
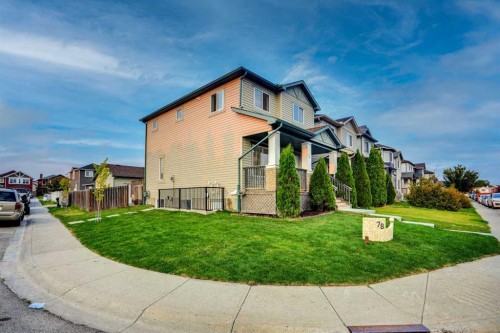
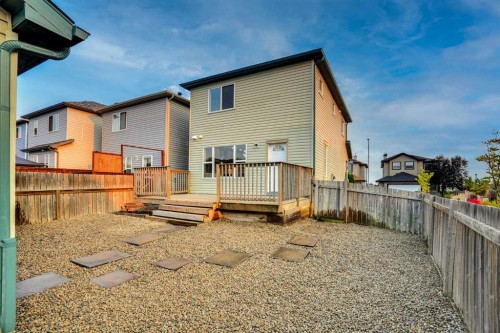
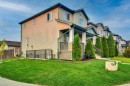
78 Saddlecrest Place Ne, Calgary, AB - Outdoor
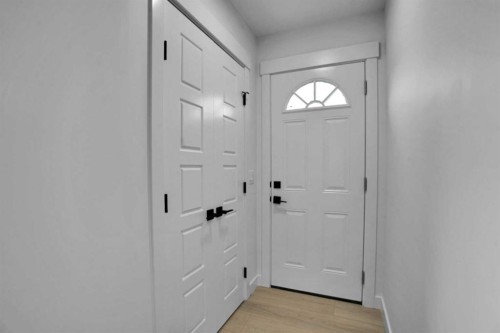
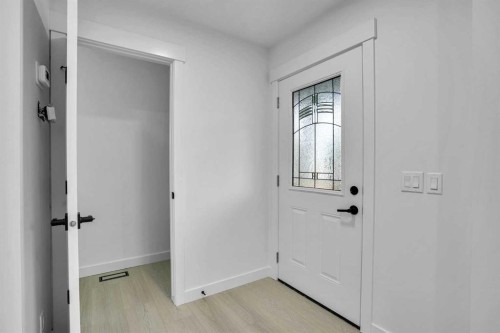
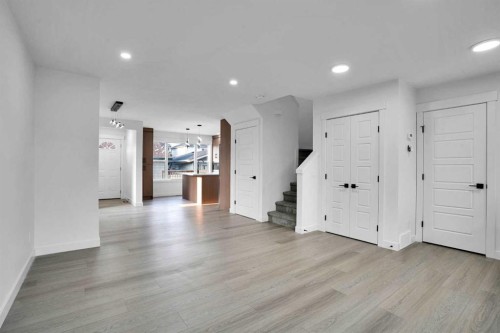
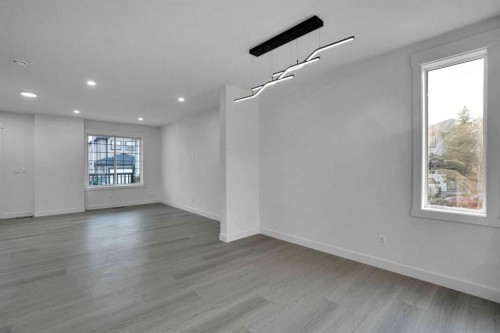
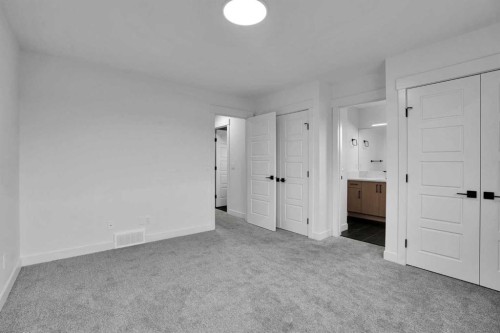
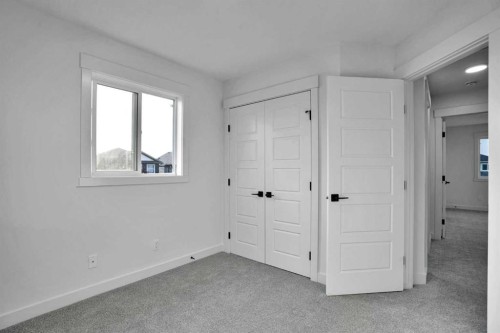
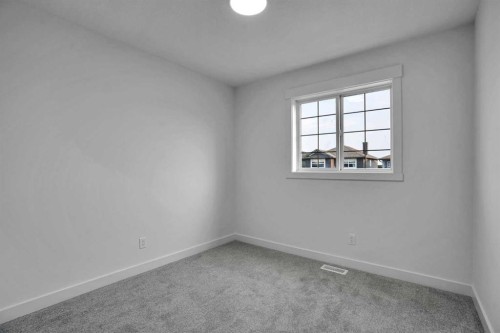
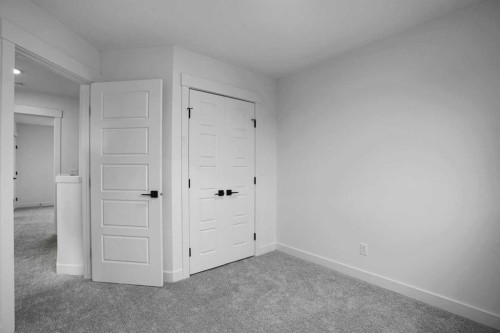
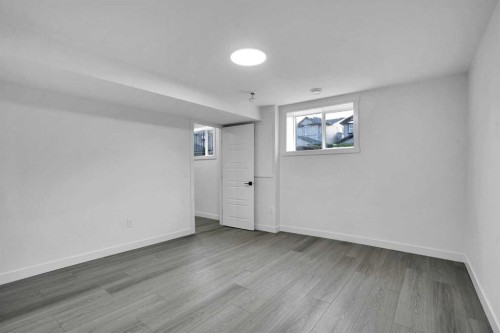
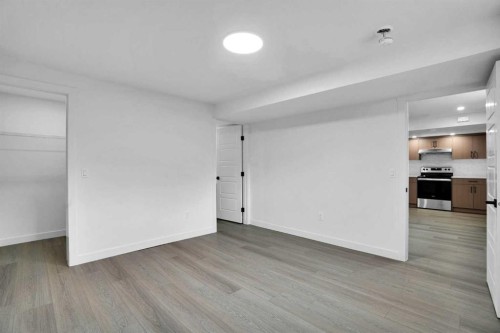
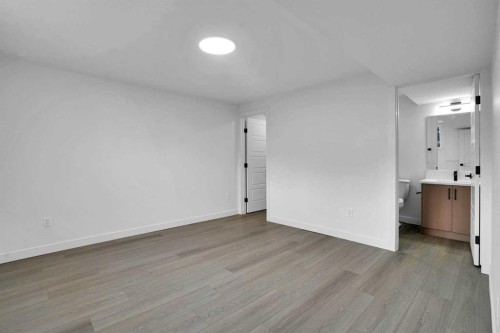
78 Saddlecrest Place Ne, Calgary, AB - Indoor Photo Showing Other Room
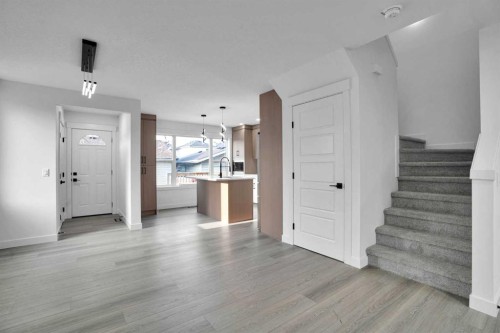
78 Saddlecrest Place Ne, Calgary, AB - Indoor
78 Saddlecrest Place Ne, Calgary, AB - Indoor Photo Showing Other Room
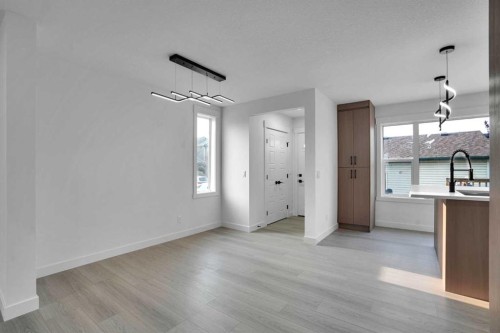
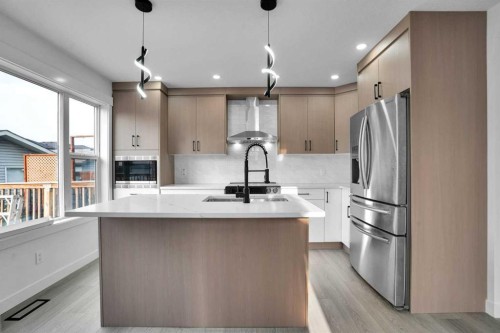
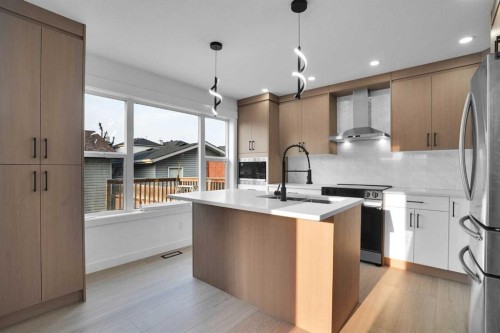
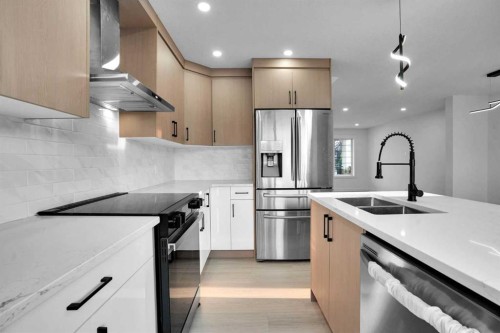
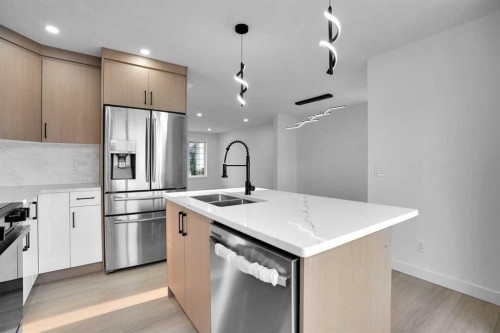
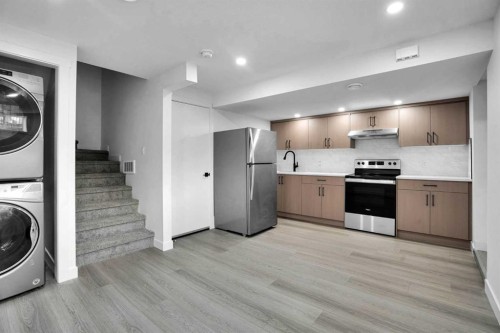
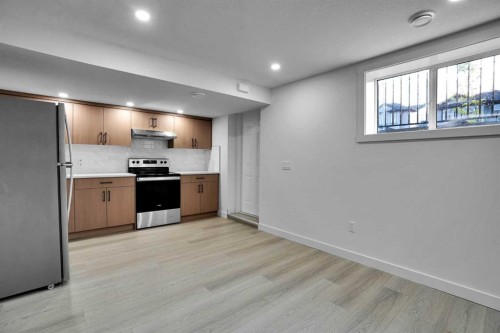
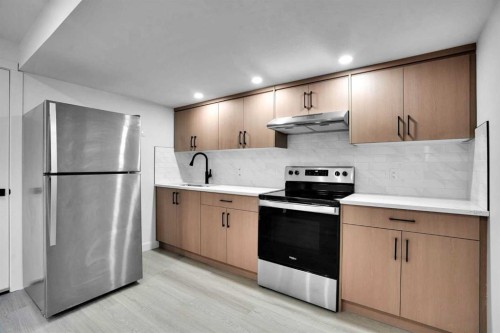
78 Saddlecrest Place Ne, Calgary, AB - Indoor Photo Showing Kitchen With Upgraded Kitchen
78 Saddlecrest Place Ne, Calgary, AB - Indoor Photo Showing Kitchen With Double Sink With Upgraded Kitchen
78 Saddlecrest Place Ne, Calgary, AB - Other
78 Saddlecrest Place Ne, Calgary, AB - Indoor Photo Showing Other Room
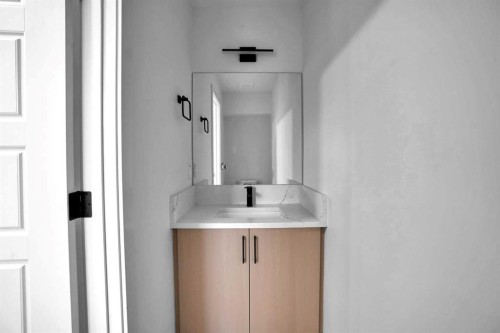
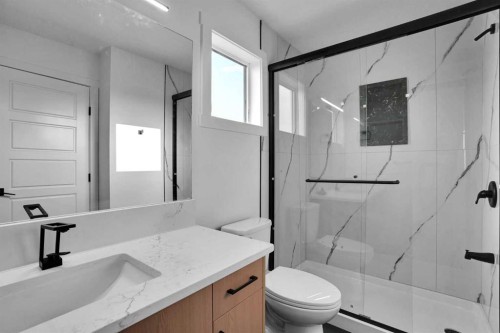
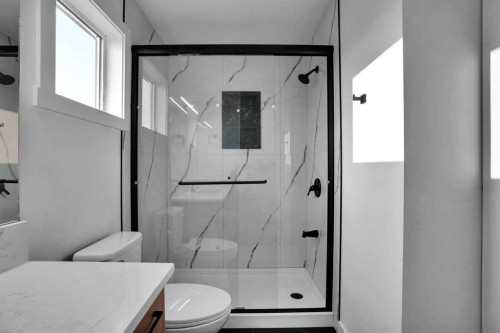
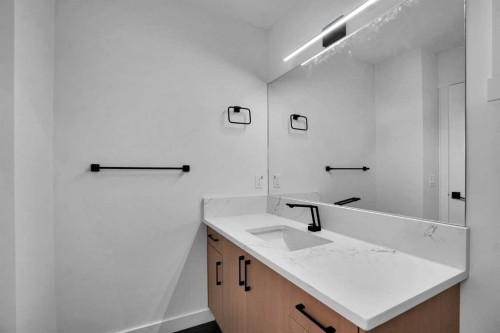
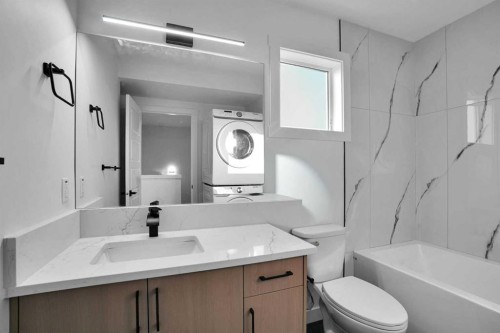
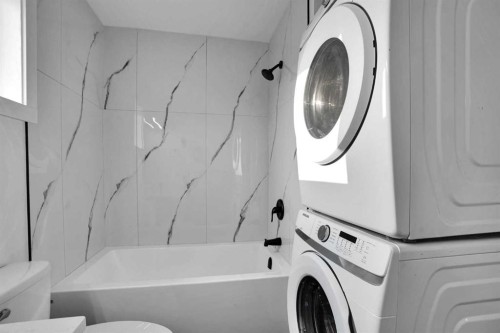
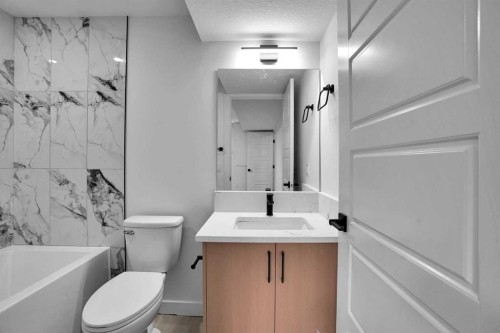
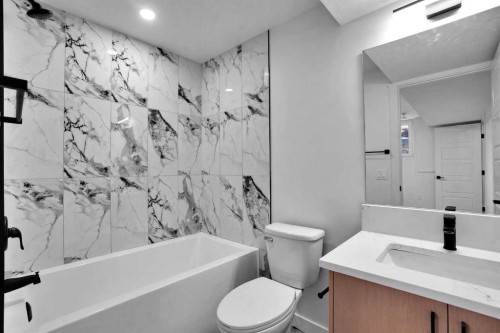
78 Saddlecrest Place Ne, Calgary, AB - Indoor Photo Showing Bathroom
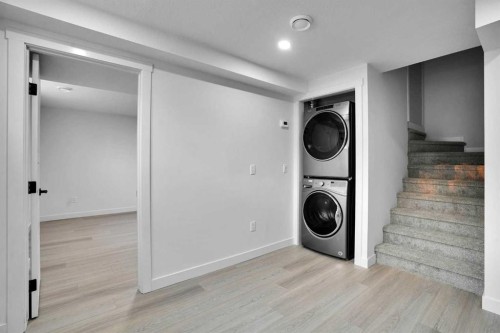
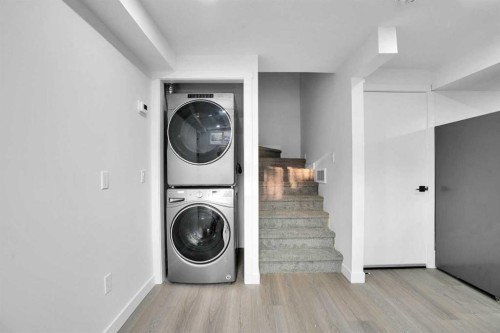
78 Saddlecrest Place Ne, Calgary, AB - Indoor Photo Showing Laundry Room
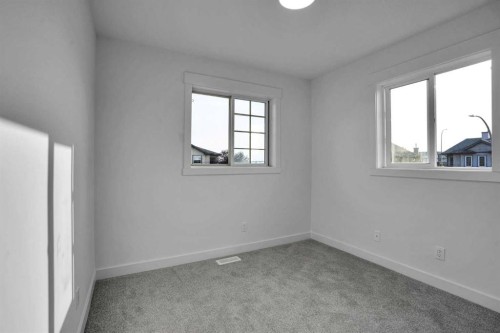
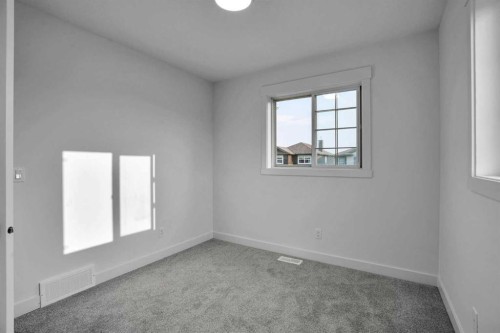
78 Saddlecrest Place Ne, Calgary, AB - Indoor Photo Showing Other Room
78 Saddlecrest Place Ne, Calgary, AB - Other
78 Saddlecrest Place Ne, Calgary, AB - Indoor Photo Showing Laundry Room
78 Saddlecrest Place Ne, Calgary, AB - Indoor Photo Showing Kitchen
78 Saddlecrest Place Ne, Calgary, AB - Indoor Photo Showing Laundry Room
78 Saddlecrest Place Ne, Calgary, AB - Indoor Photo Showing Other Room
78 Saddlecrest Place Ne, Calgary, AB - Indoor Photo Showing Kitchen
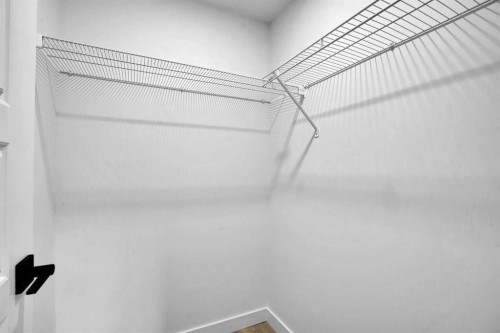
78 Saddlecrest Place Ne, Calgary, AB - Indoor With Storage
78 Saddlecrest Place Ne, Calgary, AB - Indoor Photo Showing Bathroom
78 Saddlecrest Place Ne, Calgary, AB - Other
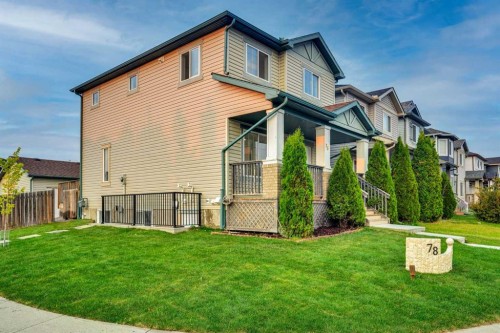
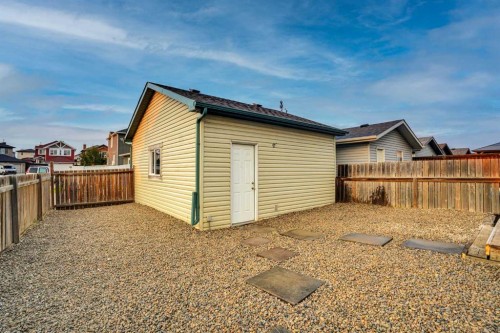
78 Saddlecrest Place Ne, Calgary, AB - Outdoor With Exterior
78 Saddlecrest Place Ne, Calgary, AB - Outdoor With Deck Patio Veranda With Exterior
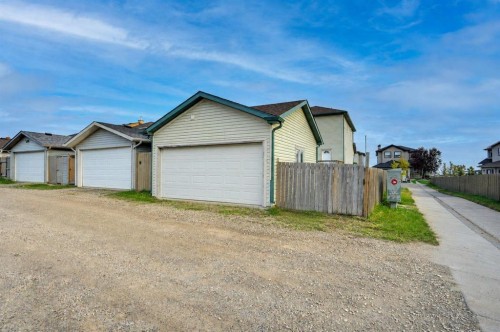
78 Saddlecrest Place Ne, Calgary, AB - Outdoor
78 Saddlecrest Place Ne, Calgary, AB - Other
Virtual Tour
78 Saddlecrest Place Ne, Calgary, AB  - Outdoor With Deck Patio Veranda
78 Saddlecrest Place Ne, Calgary, AB  - Outdoor With Deck Patio Veranda With Facade
78 Saddlecrest Place Ne, Calgary, AB  - Outdoor
78 Saddlecrest Place Ne, Calgary, AB - Indoor Photo Showing Other Room
78 Saddlecrest Place Ne, Calgary, AB - Indoor
78 Saddlecrest Place Ne, Calgary, AB - Indoor Photo Showing Other Room
78 Saddlecrest Place Ne, Calgary, AB - Indoor Photo Showing Kitchen With Upgraded Kitchen
78 Saddlecrest Place Ne, Calgary, AB - Indoor Photo Showing Kitchen With Double Sink With Upgraded Kitchen
78 Saddlecrest Place Ne, Calgary, AB - Other
78 Saddlecrest Place Ne, Calgary, AB - Indoor Photo Showing Other Room
78 Saddlecrest Place Ne, Calgary, AB - Indoor Photo Showing Bathroom
78 Saddlecrest Place Ne, Calgary, AB - Indoor Photo Showing Laundry Room
78 Saddlecrest Place Ne, Calgary, AB - Indoor Photo Showing Other Room
78 Saddlecrest Place Ne, Calgary, AB - Other
78 Saddlecrest Place Ne, Calgary, AB - Indoor Photo Showing Laundry Room
78 Saddlecrest Place Ne, Calgary, AB - Indoor Photo Showing Kitchen
78 Saddlecrest Place Ne, Calgary, AB - Indoor Photo Showing Laundry Room
78 Saddlecrest Place Ne, Calgary, AB - Indoor Photo Showing Other Room
78 Saddlecrest Place Ne, Calgary, AB - Indoor Photo Showing Kitchen
78 Saddlecrest Place Ne, Calgary, AB - Indoor With Storage
78 Saddlecrest Place Ne, Calgary, AB - Indoor Photo Showing Bathroom
78 Saddlecrest Place Ne, Calgary, AB - Other
78 Saddlecrest Place Ne, Calgary, AB - Outdoor With Exterior
78 Saddlecrest Place Ne, Calgary, AB - Outdoor With Deck Patio Veranda With Exterior
78 Saddlecrest Place Ne, Calgary, AB - Outdoor
78 Saddlecrest Place Ne, Calgary, AB - Other
  • Advertising
Rent Today. Own Tomorrow.
Explore our Rent-to-own Path to Homeownership™ designed to help you become a homeowner.
78 Saddlecrest Place NE, Calgary, AB, T3J 5G2
$599,900

4 Beds

4 Baths

Property Information:

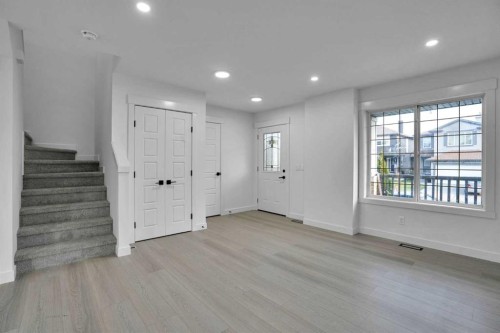
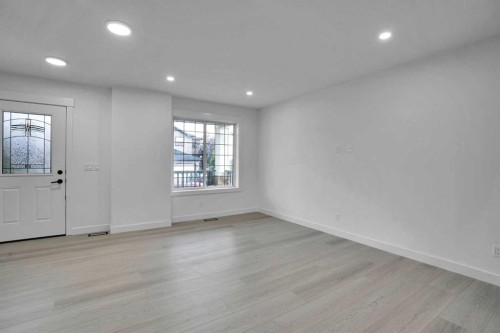
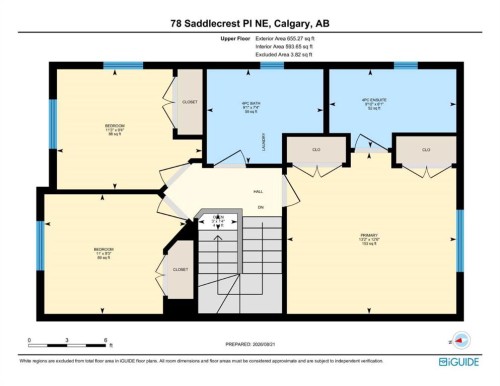
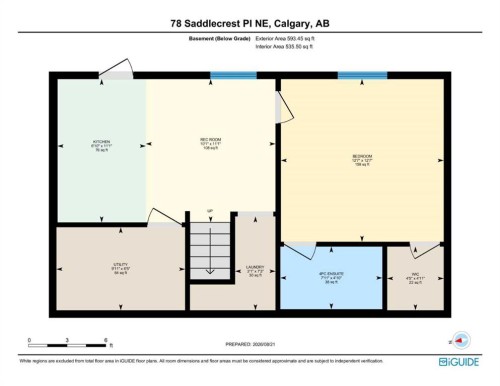
Welcome to this exceptional, extensively renovated detached home in an established community—offering the rare opportunity to enjoy the look, feel, and quality of a nearly new home without giving up the mature neighbourhood setting. With an impressive list of updates completed throughout, this property truly checks all the boxes for families, investors, and multi-generational living.The thoughtfully designed main floor welcomes you with a bright and spacious layout featuring a generous living room, dedicated dining area, and beautifully renovated kitchen that seamlessly connects the living spaces—perfect for everyday family life and entertaining. A convenient 2-piece powder room completes the main level.Upstairs, the functional layout offers three spacious bedrooms, including a generous primary retreat with its own 4-piece ensuite, plus an additional 4-piece bathroom and convenient upper-floor laundry. The secondary bedrooms provide excellent space for family, guests, or a home office.The lower level adds even more versatility with one bedroom legal suite, providing an excellent opportunity for rental income, extended family, or additional living space.The renovation goes far beyond cosmetic upgrades. Major improvements include a new furnace, new hot water tank, new plumbing and electrical throughout, new roof, new siding, new gutters, a completely updated kitchen, and beautifully renovated bathrooms. With extensive updates inside and out, you can move in with confidence and enjoy modern comfort without the worry of a long renovation list.Situated on a corner lot with a double detached garage, this property also offers valuable outdoor space, parking, and functionality that is hard to find.A fully renovated home + legal suite + corner lot + double detached garage + extensive mechanical and exterior upgrades this is the complete package. If you’ve been waiting for a home that feels like new in an established community, your search ends here!

Inclusions: Basement Appliances - Electric Range, Refrigerator, Washer/Dryer Stacked

Building Features:

  • Total Finished Area: 1295.91

Property Features:

  • Architectural Style: 2 Storey
  • Built in: 2005
  • Construction Materials: Concrete, Vinyl Siding, Wood Frame
  • Cooling: None
  • Exterior Features: Private Entrance
  • Floor Space (approx): 1295.91 Square Feet
  • Flooring: Carpet, Ceramic Tile
  • Foundation Details: Poured Concrete
  • Heating: Forced Air
  • Interior Features: Kitchen Island, No Animal Home, No Smoking Home
  • Levels: Two
  • Lot Size: 3336.00 Square Feet
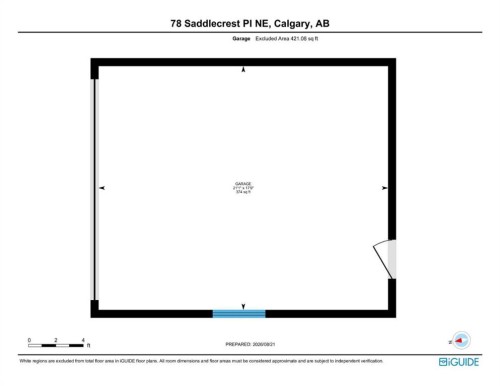
  • Parking Features: Double Garage Detached
  • Roof: Asphalt Shingle
  • Zoning: R-G
  • No. of Parking Spaces: 2

Courtesy of: Pro Broker

Data provided by: Calgary Real Estate Board 300 Manning Rd. NE, Calgary, Alberta T2E 8K4
All information displayed is believed to be accurate but is not guaranteed and should be independently verified. No warranties or representations are made of any kind. Copyright© 2021 All Rights Reserved
QuickQuoteTM Powered by RPS

Location of 78 Saddlecrest Place NE, Calgary, AB, T3J 5G2

Demographic Information of 78 Saddlecrest Place NE, Calgary, AB, T3J 5G2

Life Stage

Young Families

Employment Type

Mixed

Average Household Income

$122,433.91

Average Number of Children

2.03

Household Population

Household Structure

Age of Population

Education

Education Level

No certificate/diploma/degree

24.01 %

High school certificate or equivalent

34.99 %

Apprenticeship trade certificate/diploma

3.25 %

College/non-university certificate

13.92 %

University certificate (below bachelor)

0.78 %

University Degree

23.05 %

Commuter

Travel To Work

By Car

87.76 %

By Public Transit

9.88 %

By Walking

0.02 %

By Bicycle

0.0 %

By Other Methods

2.34 %

Cultural Diversity

Knowledge of Official Language

Mother Tongue

Building Information

Building Type

Apartments (Low and High Rise)

0.41 %

Houses

99.59 %

Own Vs. Rent