Button CopyPathCircle CloseCircle Left ArrowArrow Down Icon GreyClosecirclecircleBurger
  • Advertising

75 Wentworth Common SW, Calgary, AB, T3H 5V3

MLS® # A2350673
Townhouse For Sale In West Springs, Calgary, Alberta
$499,500 QuickQuoteTM: $421K - $512K

3+0 Beds

3 Baths

75 Wentworth Common Sw, Calgary, AB
  • Advertising
Are you a real estate investor?
75 Wentworth Common SW, Calgary, AB, T3H 5V3
$499,500

3 Beds

3 Baths

Property Information:

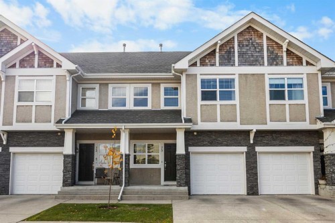
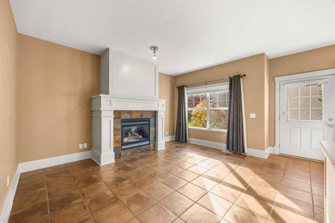
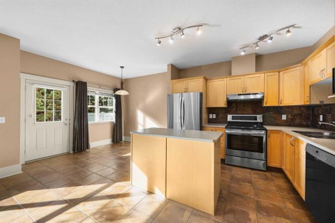
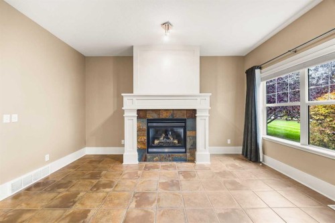
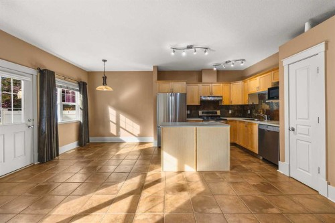
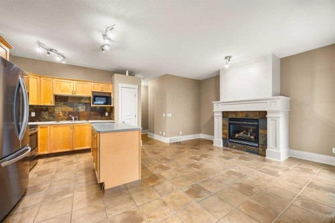
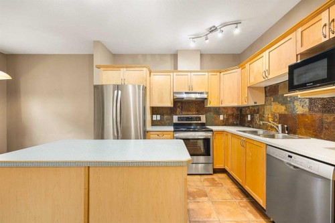
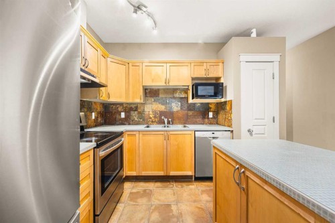
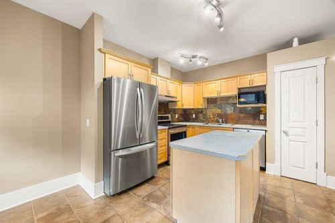
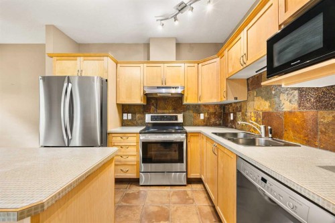
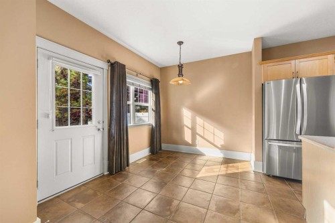
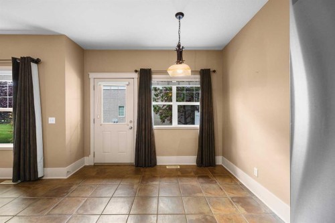
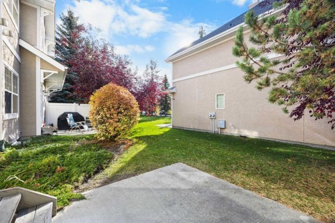
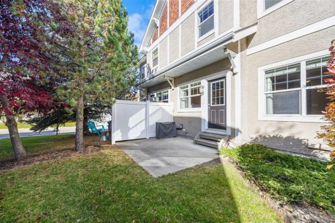
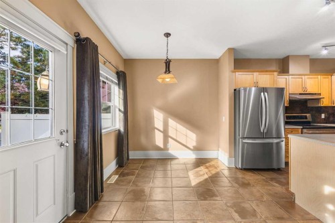
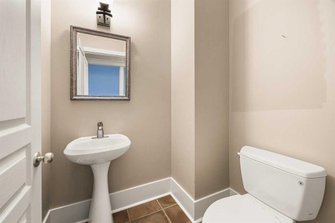
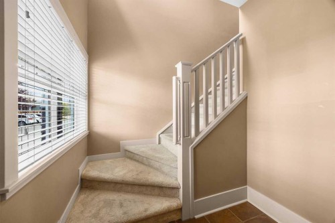
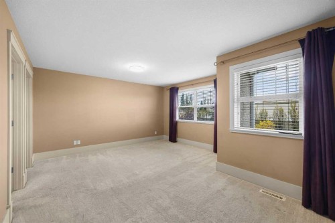
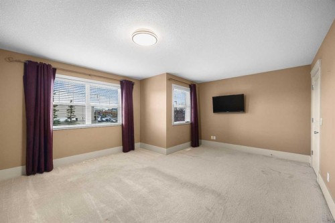
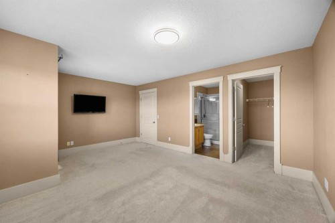
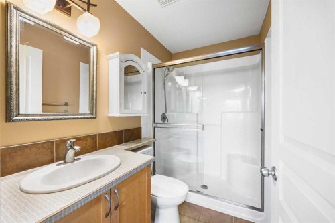
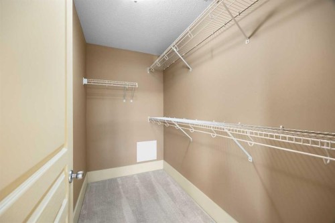
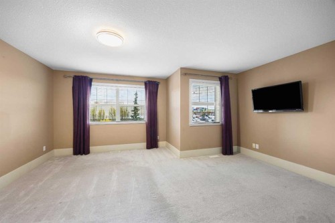
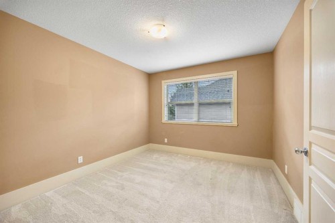
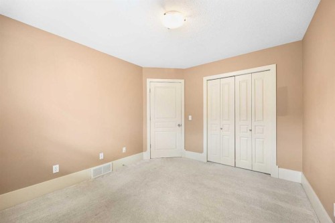
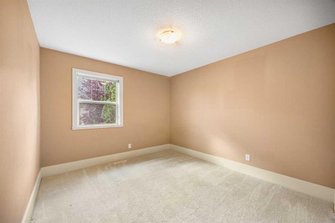
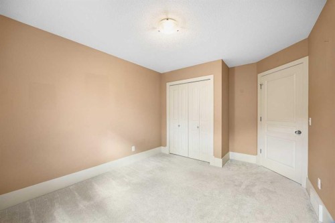
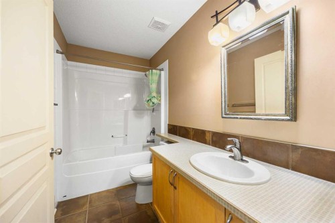
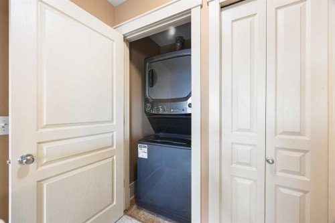
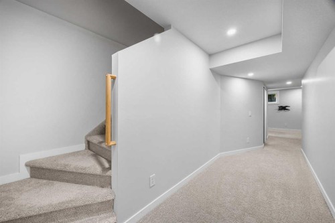
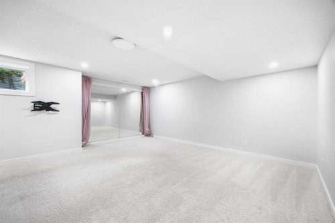
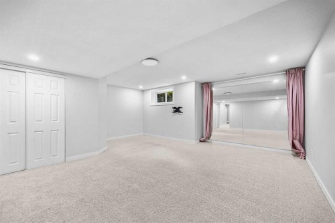
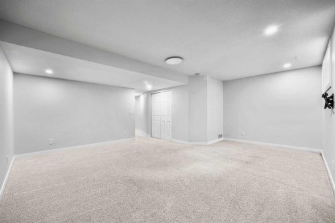
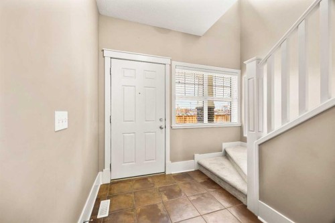
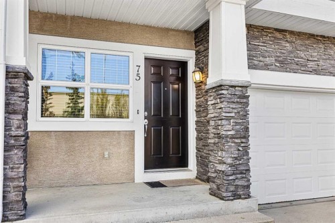
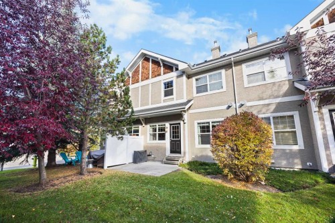
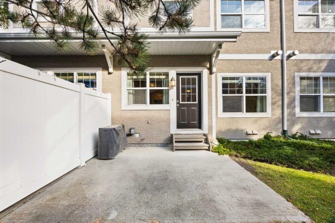
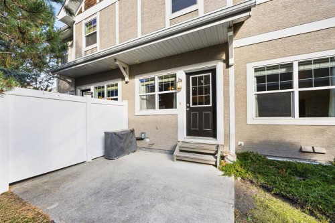
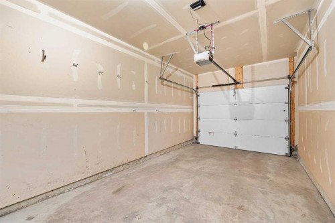
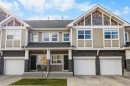
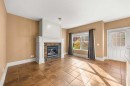
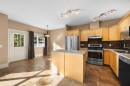
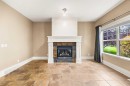
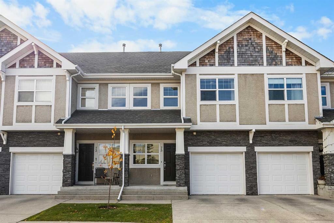
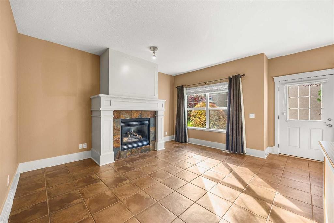
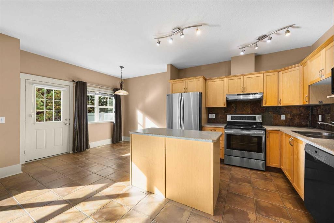
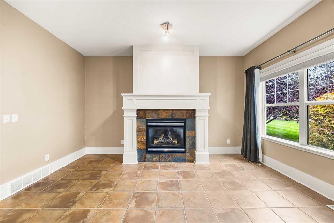
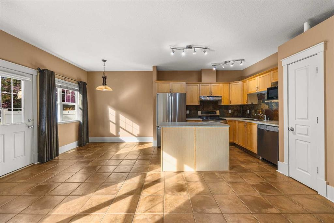
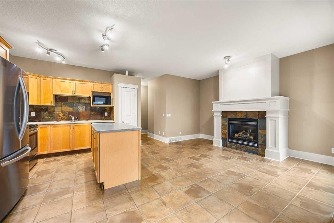
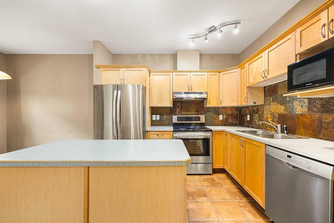
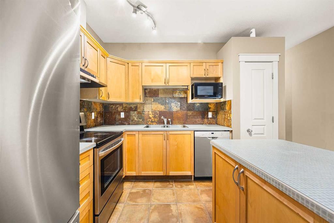
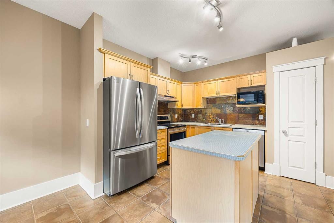
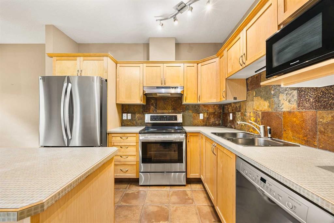
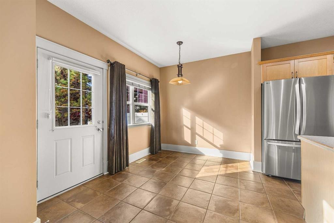
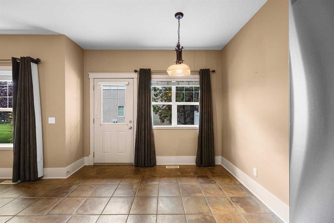
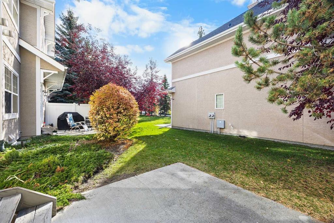
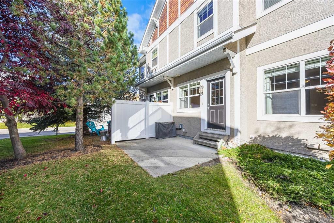
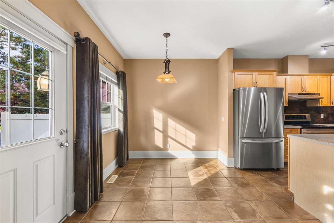
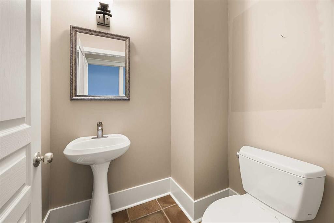
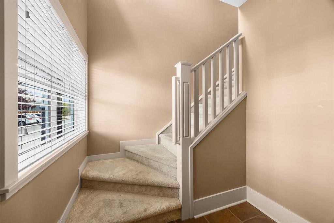
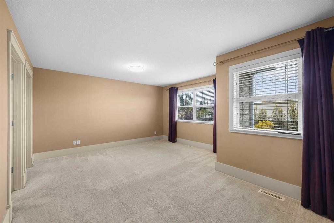
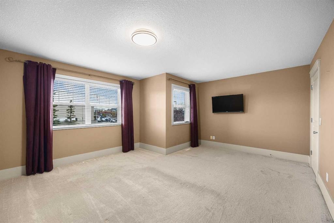
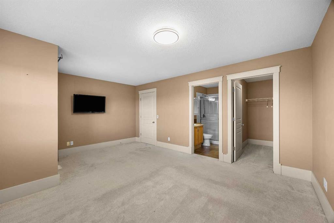
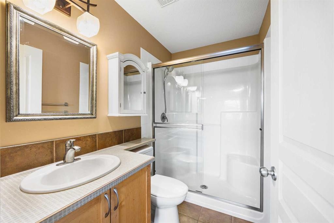
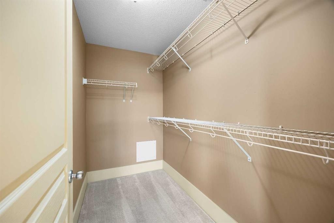
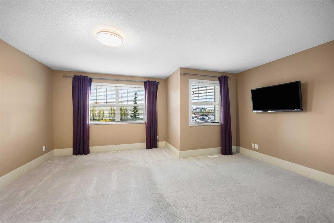
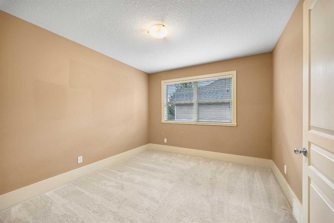
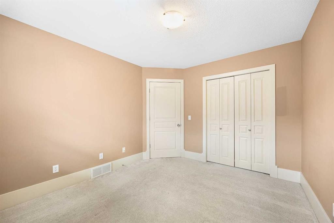
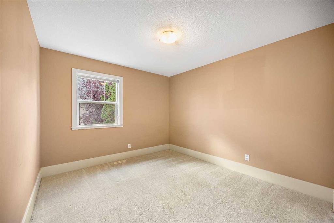
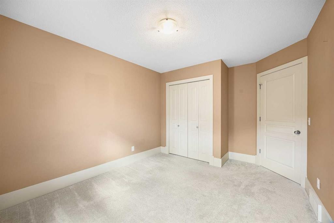
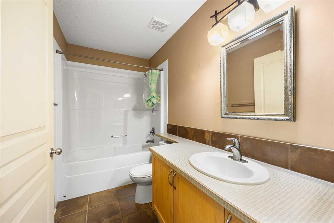
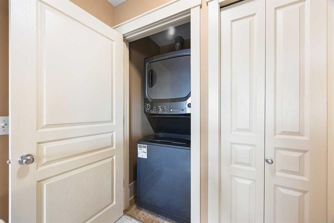
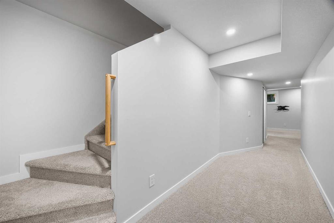
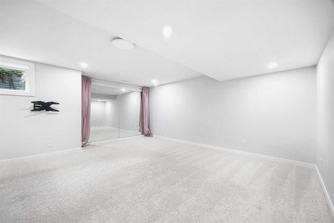
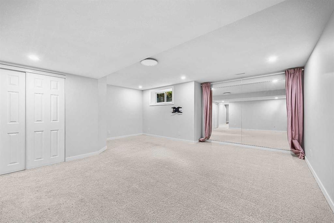
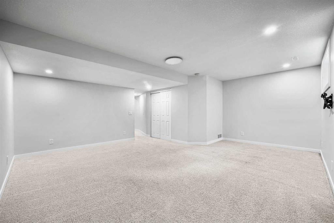
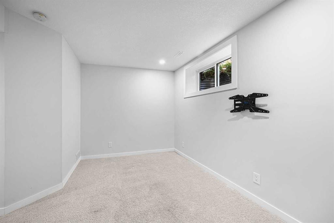
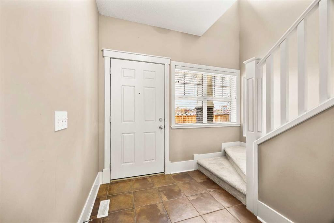
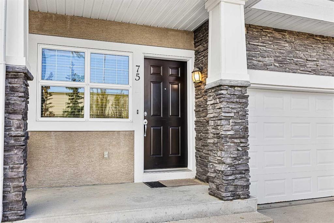
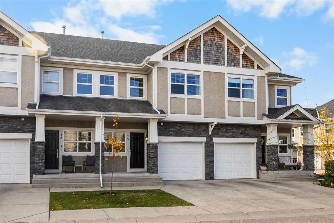
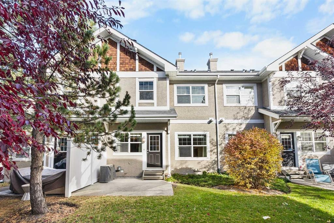
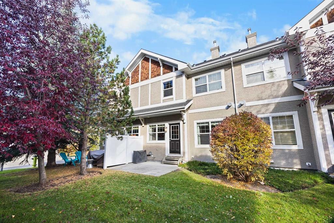
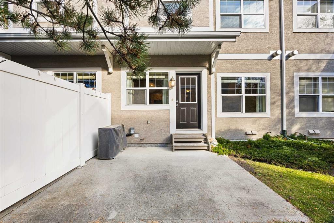
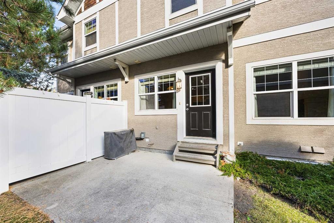
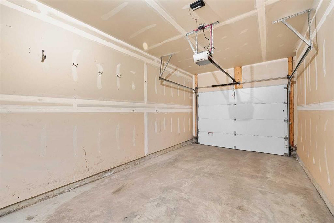
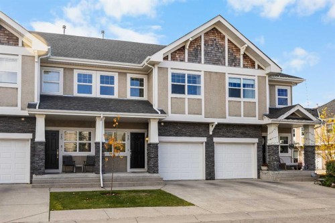
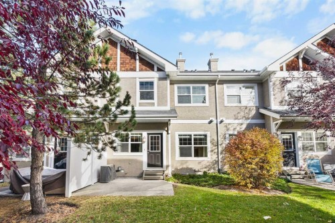
WALKING DISTANCE TO WEST RIDGE SCHOOL in West Springs! This 2-storey Townhouse offers 3 Bedrooms, 2.5 Bathrooms, and 1,850 sq.ft. of total developed living space, with a back Patio that opens directly onto a quiet, beautifully treed inner courtyard. Groceries, dining, and everyday errands are just a short walk away, while the courtyard gives you a peaceful retreat at home. A Single Attached Garage plus driveway parking for a total of 2 vehicles, along with Central Air Conditioning, complete the package.Step inside and be welcomed by an open-concept Main Level with 9' ceilings, where the Living Room, Kitchen, and Dining Area flow together naturally. The Living Room is anchored by a cozy gas fireplace, with large windows bringing in natural light and views of the mature trees out back. The Kitchen features a centre island, Stainless Steel appliances, a pantry, and ample cabinetry, while the Dining Area offers direct access to the backyard.On the Upper Level, the spacious Primary Bedroom features a Walk-In Closet and a private 3pc Ensuite. Two additional Bedrooms share a 4pc Bathroom, and upper-level Laundry keeps chores close at hand. The fully finished Basement offers a large Recreation Room, providing flexible space for a media room, Home Gym, hobbies, or guests.The back Patio with gas hookup is ready for summer BBQs and steps directly onto the complex's inner courtyard Green Space, lined with mature trees, an inviting setting for morning coffee, summer evenings, and connecting with neighbours.Located in West Springs, you're within walking distance of West Ridge School and West Springs School, along with parks, playgrounds, and walking paths. Calgary Co-op and the shops of West Springs Village along 85 Street SW are only a short stroll away, with the restaurants, cafés, and boutiques of West 85th close by, making everyday errands easy without getting in the car. Westside Recreation Centre offers a wave pool, climbing wall, and ice rinks close to home, while nearby public transit and quick access to Bow Trail, Old Banff Coach Road, Stoney Trail, and the 69 Street C-Train Station make commuting downtown simple. WinSport's Canada Olympic Park and the Rocky Mountains are an easy drive west.

Inclusions: N/A

Building Features:

  • Air Conditioning: Yes
  • Total Finished Area: 1411.00

Property Features:

  • Architectural Style: 2 Storey
  • Association Fee Includes: Amenities of HOA/Condo, Common Area Maintenance, Insurance, Maintenance Grounds, Professional Management, Reserve Fund Contributions, Snow Removal
  • Built in: 2005
  • Condo Fees: $438 Monthly
  • Construction Materials: Stone, Stucco, Wood Frame
  • Cooling: Central Air
  • Exterior Features:
  • Fireplace Features: Gas, Living Room
  • Floor Space (approx): 1411.00 Square Feet
  • Flooring: Carpet, Ceramic Tile
  • Foundation Details: Poured Concrete
  • Heating: Forced Air
  • Interior Features: High Ceilings, Kitchen Island, Open Floorplan, Pantry, Walk-In Closet(s)
  • Levels: Two
  • Lot Size: 1813.00 Square Feet
  • Parking Features: Single Garage Attached
  • Roof: Asphalt Shingle
  • Zoning: DC (pre 1P2007)
  • No. of Parking Spaces: 2

Courtesy of: Jessica Chan Real Estate & Management Inc.

Data provided by: Calgary Real Estate Board 300 Manning Rd. NE, Calgary, Alberta T2E 8K4
All information displayed is believed to be accurate but is not guaranteed and should be independently verified. No warranties or representations are made of any kind. Copyright© 2021 All Rights Reserved
QuickQuoteTM Powered by RPS

Location of 75 Wentworth Common SW, Calgary, AB, T3H 5V3

Demographic Information of 75 Wentworth Common SW, Calgary, AB, T3H 5V3

Life Stage

Middle-Aged with Teens
Employment Type

White Collar

Average Household Income

$208,265.50

Average Number of Children

1.90

Household Population

Household Structure

Age of Population

Education

Education Level

No certificate/diploma/degree

9.93 %

High school certificate or equivalent

20.57 %

Apprenticeship trade certificate/diploma

2.67 %

College/non-university certificate

14.21 %

University certificate (below bachelor)

1.96 %

University Degree

50.66 %

Commuter

Travel To Work

By Car

83.45 %

By Public Transit

7.85 %

By Walking

1.67 %

By Bicycle

0.0 %

By Other Methods
7.03 %

Cultural Diversity

Knowledge of Official Language

Mother Tongue

Building Information

Building Type

Apartments (Low and High Rise)

8.32 %

Houses

91.68 %

Own Vs. Rent