Button CopyPathCircle CloseCircle Left ArrowArrow Down Icon GreyClosecirclecircleBurger
  • Advertising

73 Sunhaven Close SE, Calgary, AB, T2X 2X5

MLS® # A2348853
House For Sale In Sundance, Calgary, Alberta
$799,900 QuickQuoteTM: $697K - $849K

4+1 Beds

4 Baths

73 Sunhaven Close Se, Calgary, AB
  • Advertising
Are you a real estate investor?
73 Sunhaven Close SE, Calgary, AB, T2X 2X5
$799,900

5 Beds

4 Baths

Property Information:

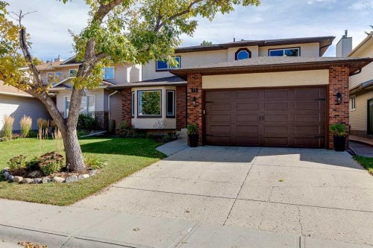
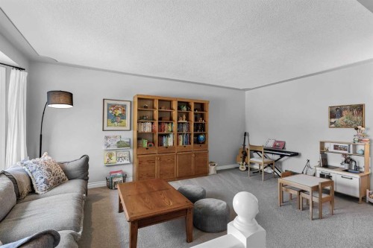
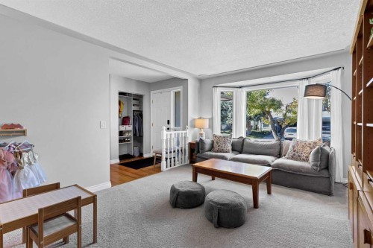
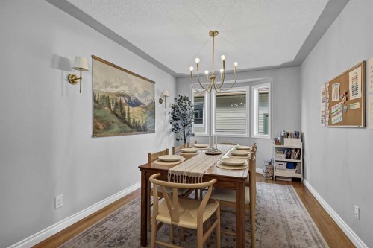
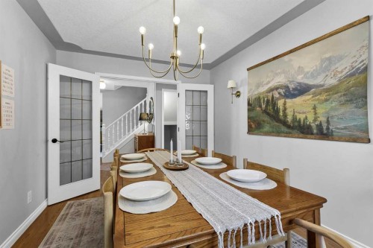
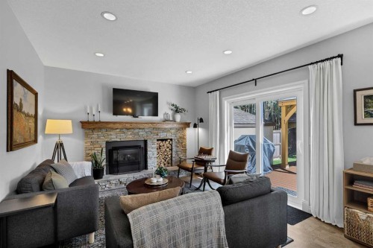
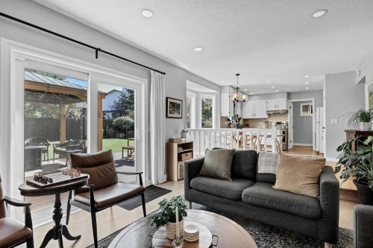
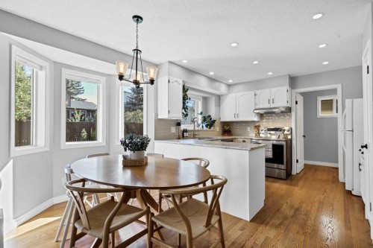
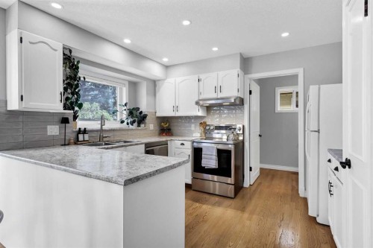
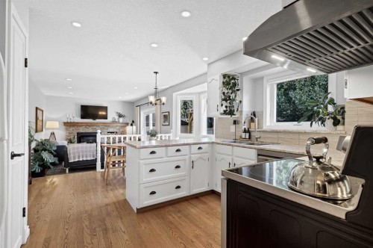
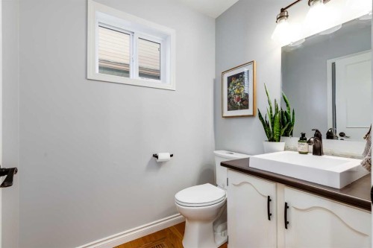
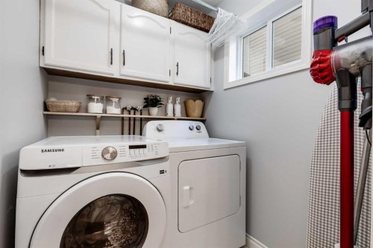
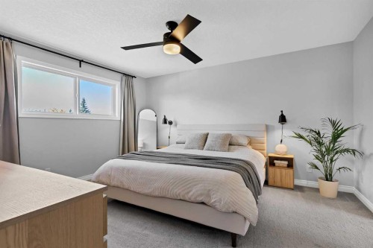
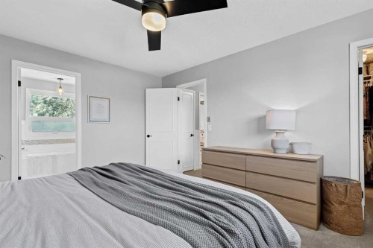
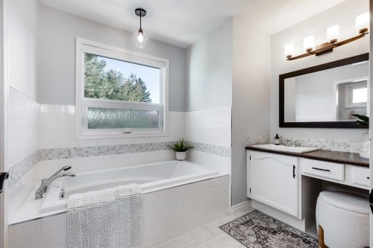
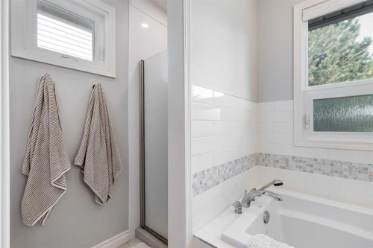
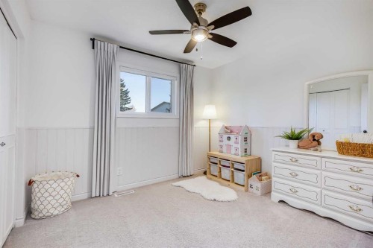
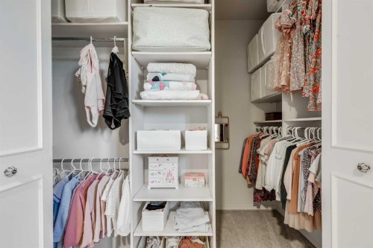
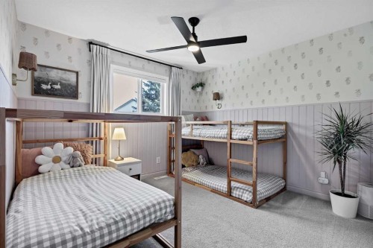
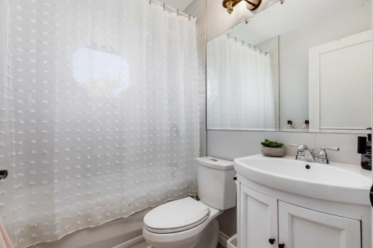
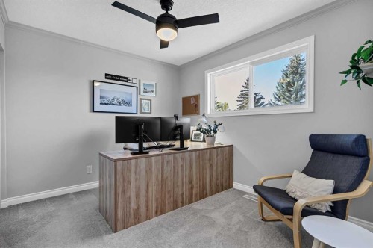
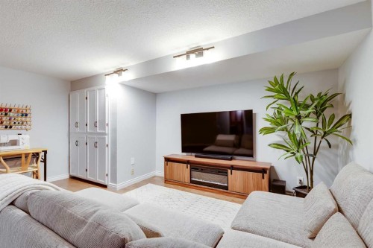
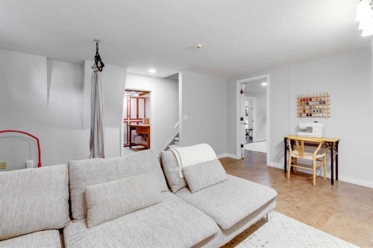
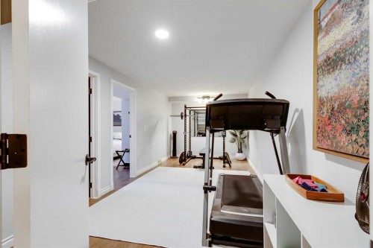
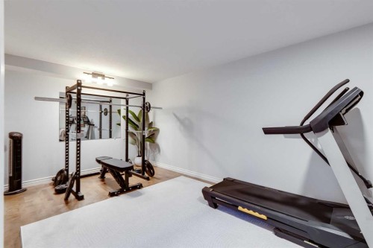
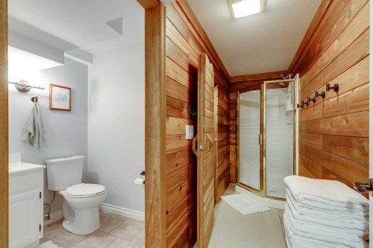
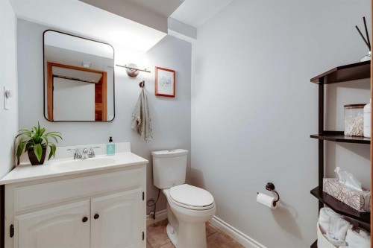
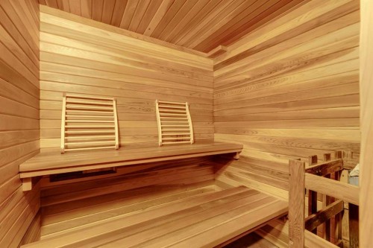
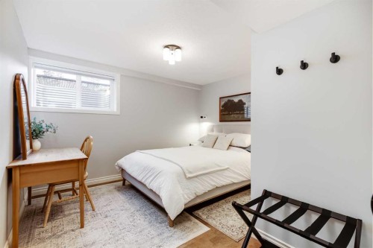
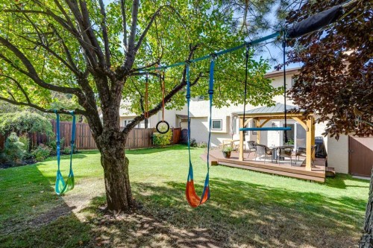
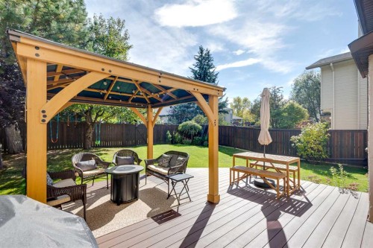
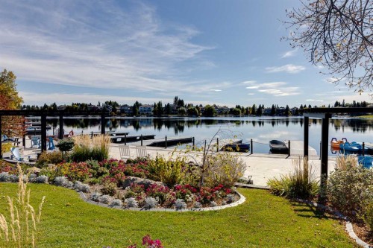
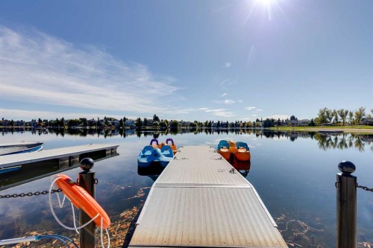
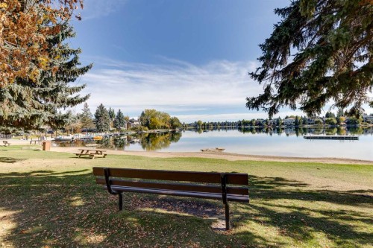
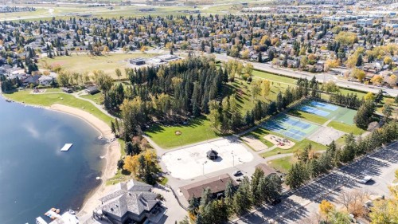
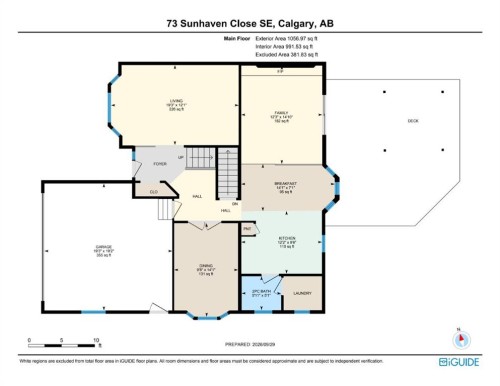
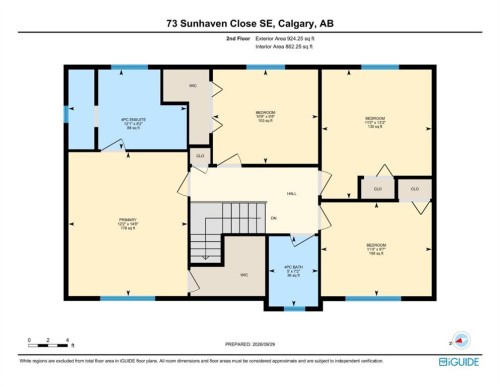
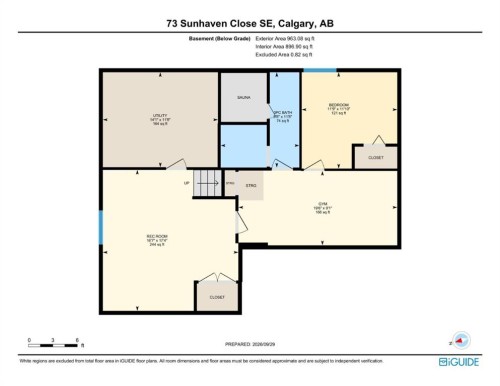
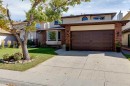
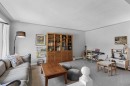
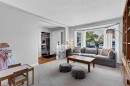
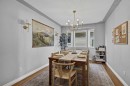
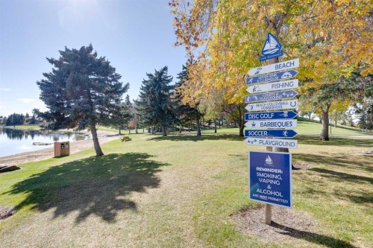
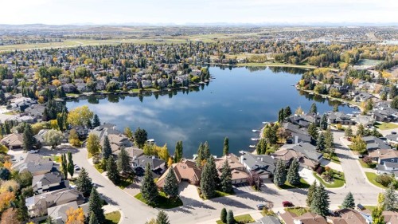
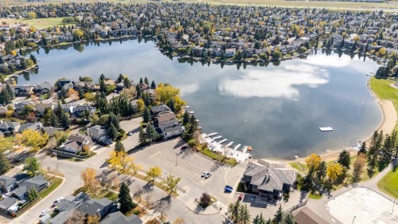
This is it!! Welcome to this amazing 5-bedroom family home in the highly sought after lake community of Sundance. Rarely will you find a home this well cared, in move is ready condition, with Lake access privileges. As you walk in the front door, you will immediately feel the quality and care that this house has to offer. The main floor features a formal living and dining room, a bright, fully equipped kitchen, sunny breakfast nook, inviting family room with gas fireplace and patio doors leading to a fantastic backyard. Imagine hosting BBQs with friends, kids and family on the composite deck with pergola and a fully fenced backyard where you can swing from the trees. Completing the main floor is a half bath and laundry room. Upstairs, you will find 4 bedrooms which is very rare! Discover the amazing primary suite which offers a wonderful retreat after a long day. Relax in the spa-like renovated 4 – piece ensuite with soaker tub and enjoy the ample walk-in closet. Additionally, there are 3 more spacious bedrooms that share an updated 4-piece bathroom. The fully developed basement offers another family room that is ideal for movie nights, a flex room that is perfect for a home gym, a large bedroom for hosting guests or a teenager and a large 3-piece bathroom featuring a beautiful sauna! In addition to these wonderful features, this home also has had no pets, is non-smoking, poly B has been removed, has central air conditioning, fresh paint, newer carpet & blinds, a new hot water tank (2024), new basement bedroom window (2025), new humidifier (2026), new dishwasher & washing machine (2026). If this wasn’t enough, enjoy Lake access all year-round including paddling, swimming, fishing, beach access, tennis, skating, games room and so much more. This home is also close to schools, parks, paths, shopping, transit, entertainment and is quick to main arteries to take you anywhere in and out of the City. Welcome to a community you’ll be proud to call home.

Inclusions: ceiling fans x4, tv wall mounts x2, garage remote x2, shed

Building Features:

  • Air Conditioning: Yes
  • Total Finished Area: 1981.22

Property Features:

  • Architectural Style: 2 Storey
  • Built in: 1986
  • Construction Materials: Brick, Stucco, Wood Frame
  • Cooling: Central Air
  • Exterior Features: Private Yard
  • Fireplace Features: Gas
  • Floor Space (approx): 1981.22 Square Feet
  • Flooring: Carpet, Ceramic Tile, Cork, Hardwood
  • Foundation Details: Poured Concrete
  • Heating: Forced Air
  • Interior Features: Ceiling Fan(s), Closet Organizers, No Animal Home, No Smoking Home, Sauna
  • Levels: Two
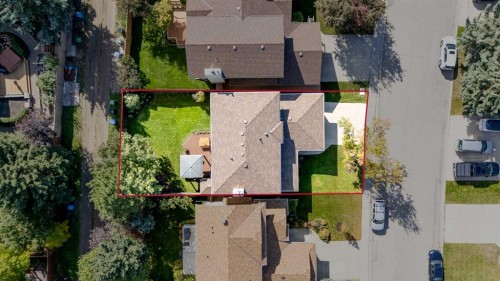
  • Lot Size: 4994.00 Square Feet
  • Parking Features: Double Garage Attached
  • Roof: Asphalt Shingle
  • Zoning: R-C1
  • No. of Parking Spaces: 4

Courtesy of: Century 21 Bamber Realty LTD.

Data provided by: Calgary Real Estate Board 300 Manning Rd. NE, Calgary, Alberta T2E 8K4
All information displayed is believed to be accurate but is not guaranteed and should be independently verified. No warranties or representations are made of any kind. Copyright© 2021 All Rights Reserved
QuickQuoteTM Powered by RPS

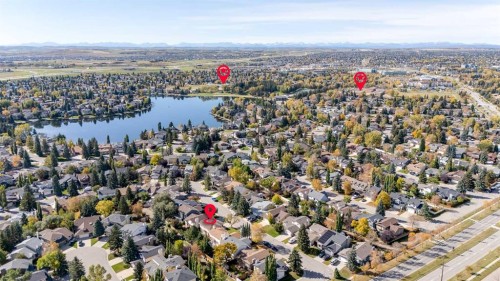
Location of 73 Sunhaven Close SE, Calgary, AB, T2X 2X5

Demographic Information of 73 Sunhaven Close SE, Calgary, AB, T2X 2X5

Life Stage

Middle-Aged with Teens
Employment Type

White Collar

Average Household Income

$192,974.14

Average Number of Children

1.96

Household Population

Household Structure

Age of Population

Education

Education Level

No certificate/diploma/degree

9.24 %

High school certificate or equivalent

28.52 %

Apprenticeship trade certificate/diploma

4.52 %

College/non-university certificate

20.27 %

University certificate (below bachelor)

1.23 %

University Degree

36.22 %

Commuter

Travel To Work

By Car

88.14 %

By Public Transit

4.9 %

By Walking

1.55 %

By Bicycle

0.0 %

By Other Methods
5.41 %

Cultural Diversity

Knowledge of Official Language

Mother Tongue

Building Information

Building Type

Apartments (Low and High Rise)

Houses

100.0 %

Own Vs. Rent