Button CopyPathCircle CloseCircle Left ArrowArrow Down Icon GreyClosecirclecircleBurger
  • Advertising

69 Chaparral Valley Crescent SE, Calgary, AB, T2X 0Y1

MLS® # A2338701
House For Sale In Chaparral, Calgary, Alberta
$589,900 QuickQuoteTM: $550K - $656K

3+0 Beds

3 Baths

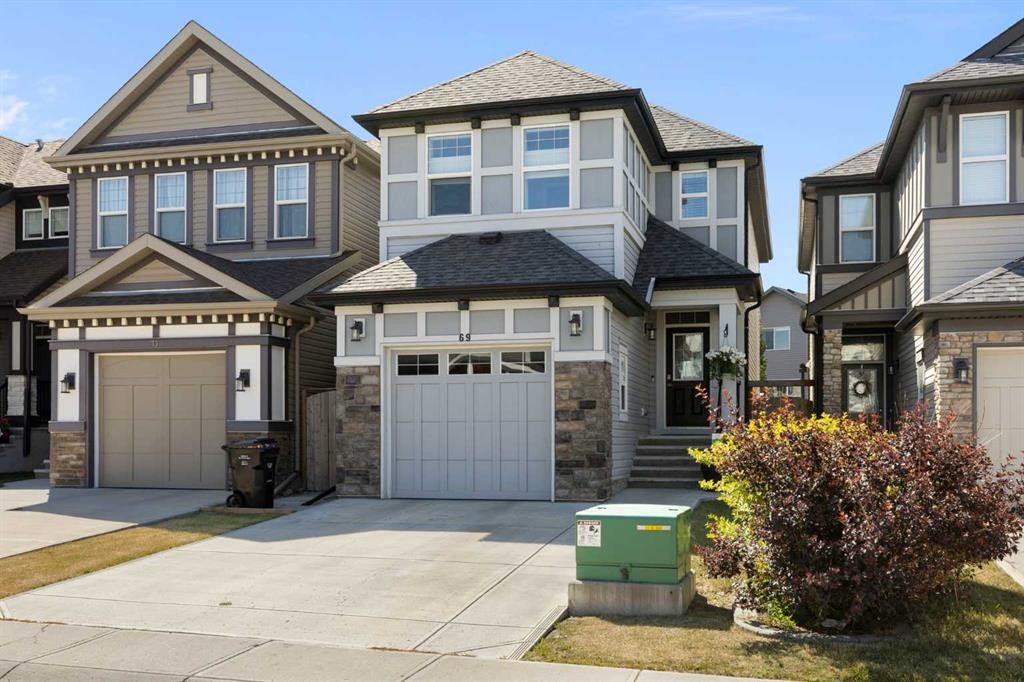
69 Chaparral Valley Crescent Se, Calgary, AB - Outdoor With Facade
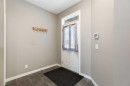
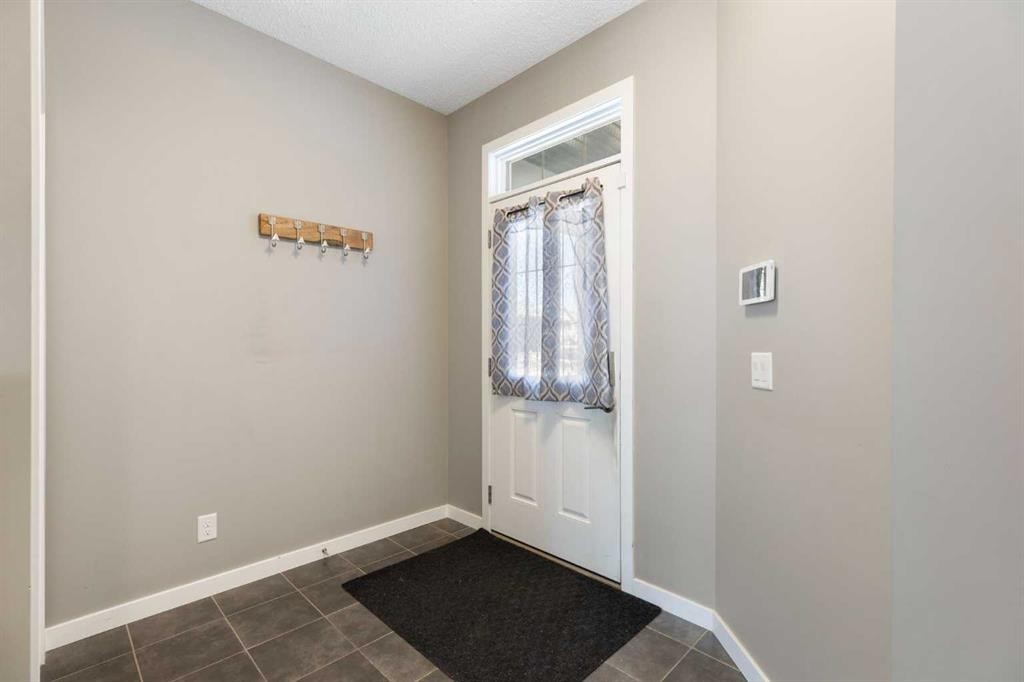
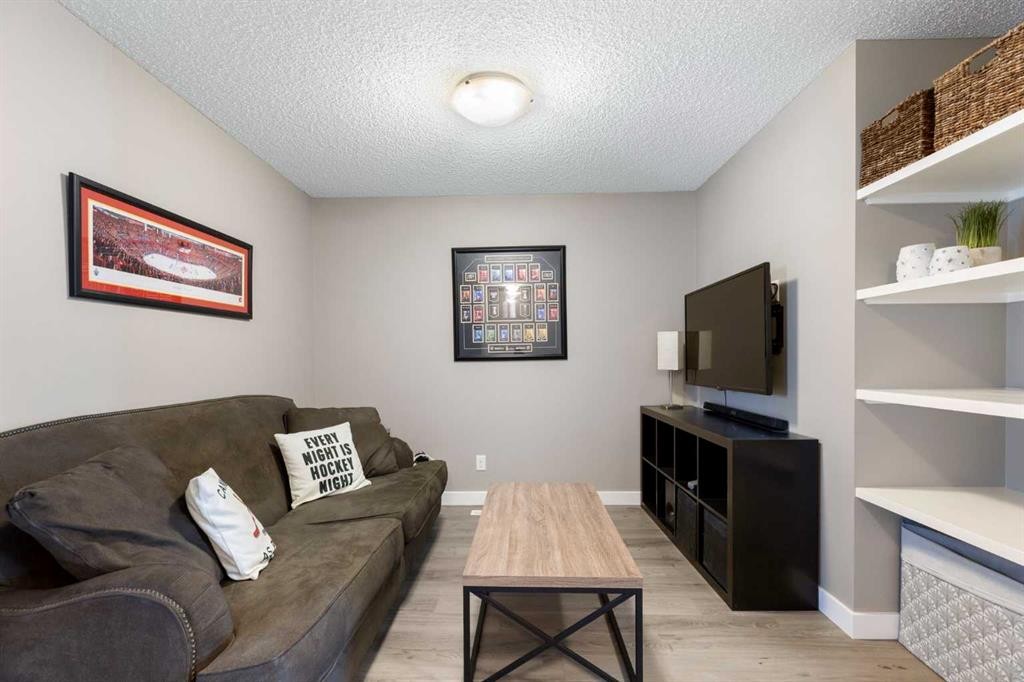
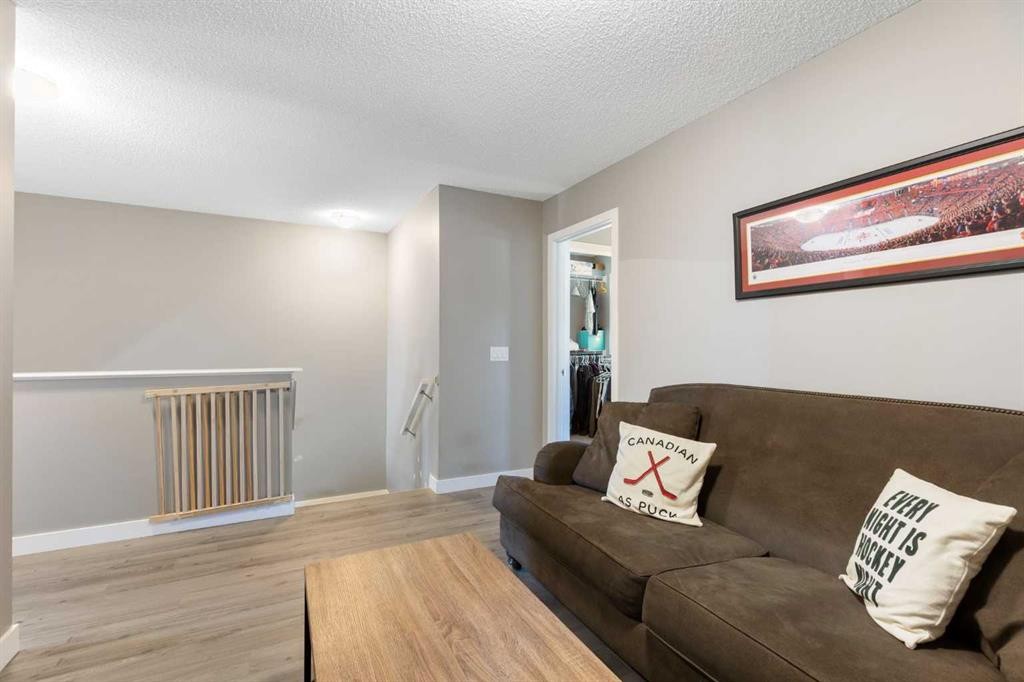
69 Chaparral Valley Crescent Se, Calgary, AB - Indoor Photo Showing Other Room
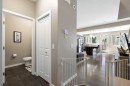
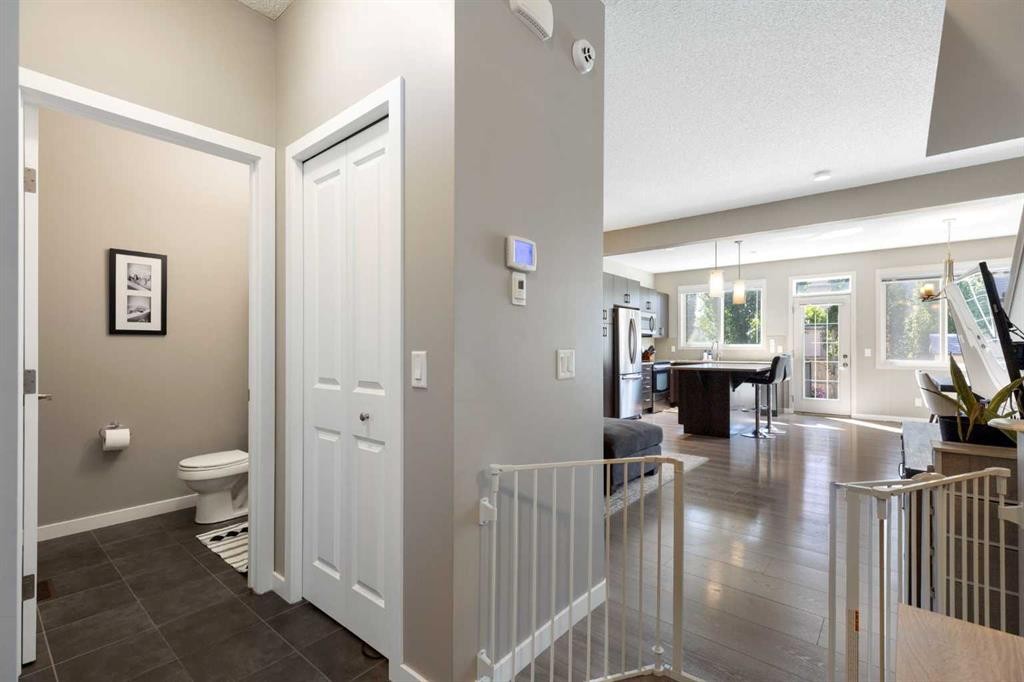
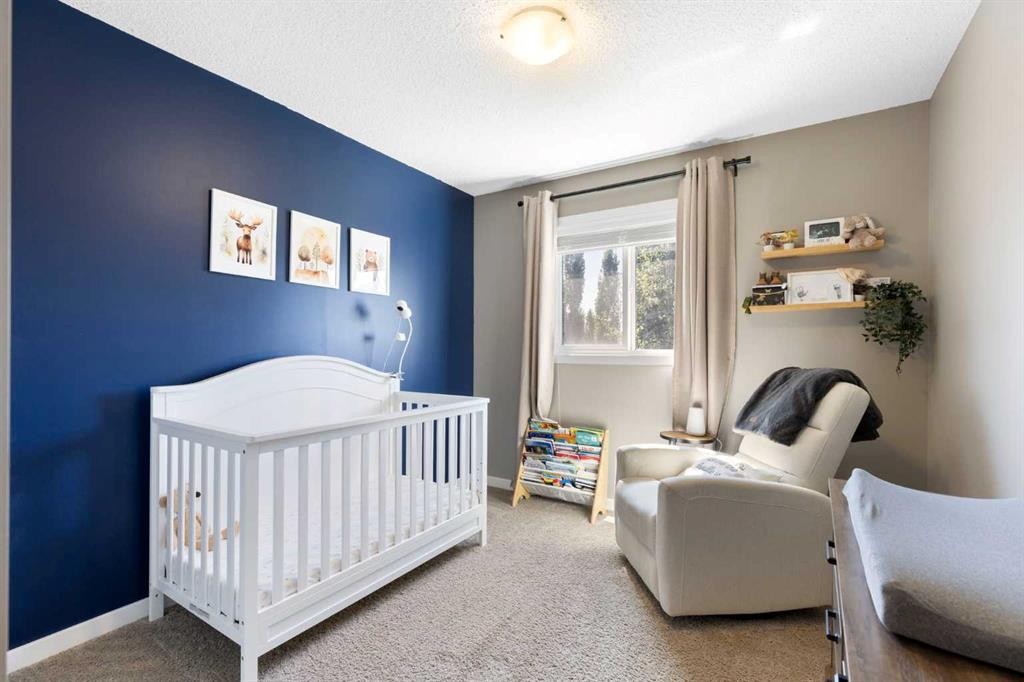
69 Chaparral Valley Crescent Se, Calgary, AB - Indoor
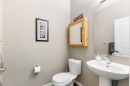
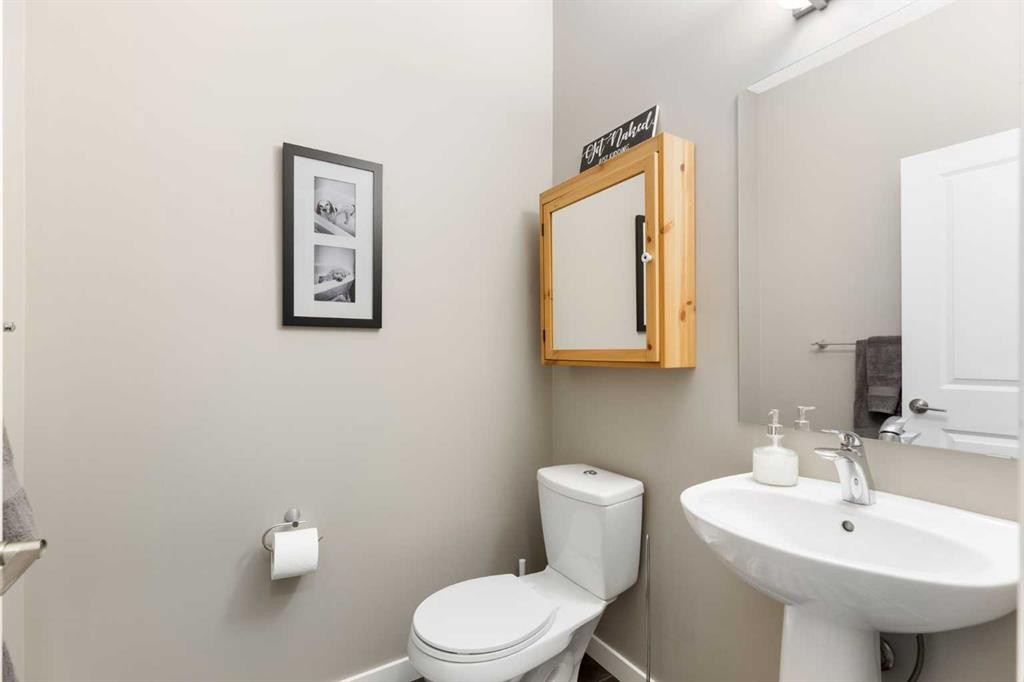
69 Chaparral Valley Crescent Se, Calgary, AB - Indoor Photo Showing Bathroom
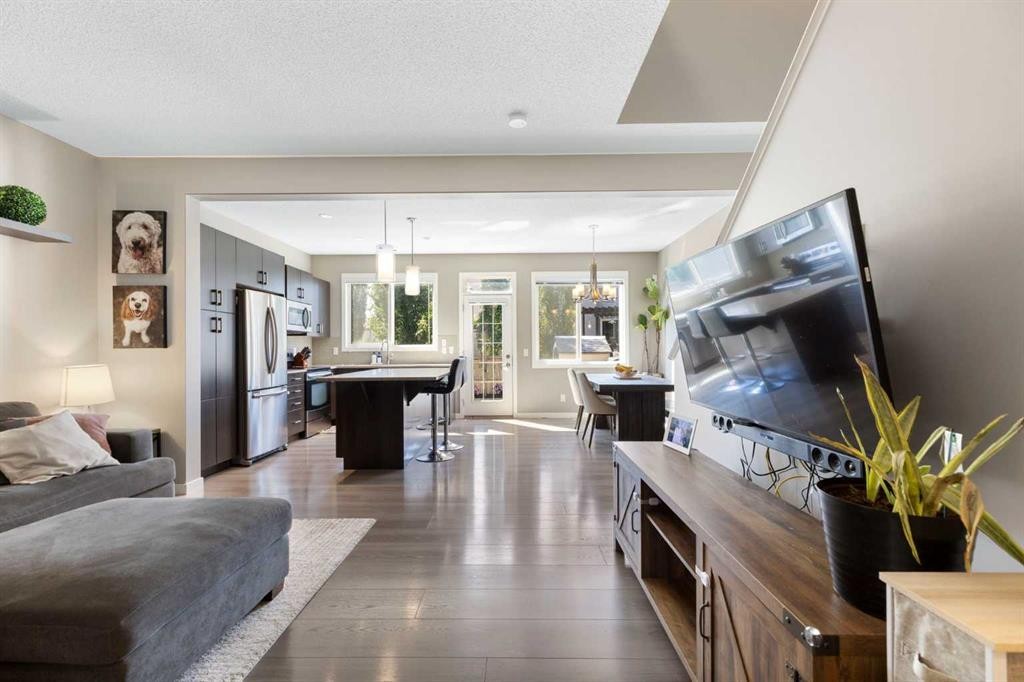
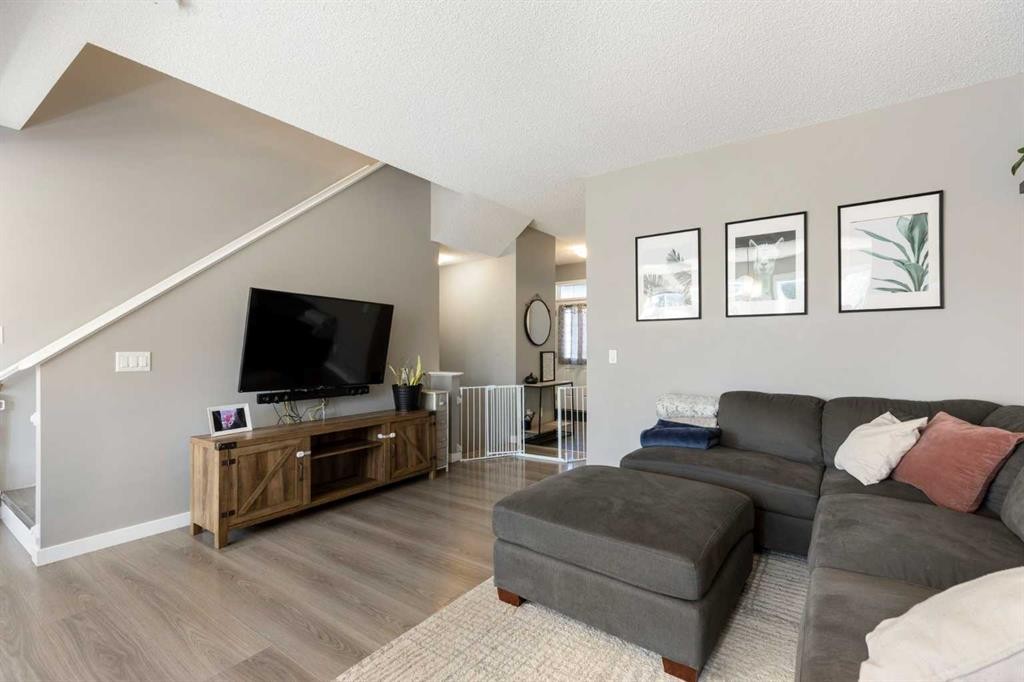
69 Chaparral Valley Crescent Se, Calgary, AB - Indoor Photo Showing Living Room
69 Chaparral Valley Crescent Se, Calgary, AB - Indoor
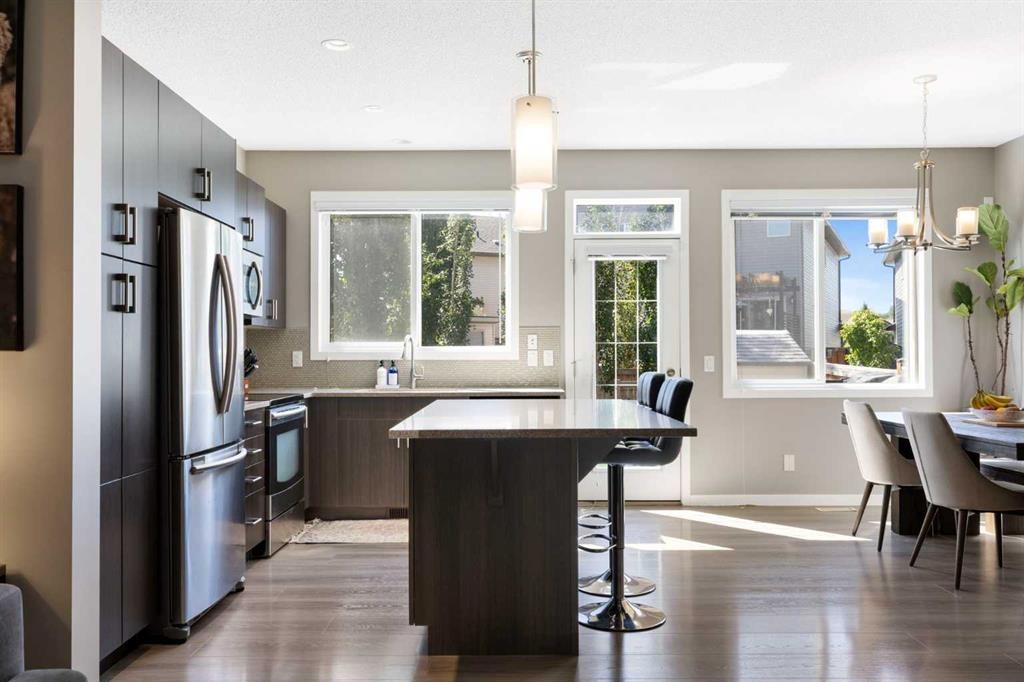
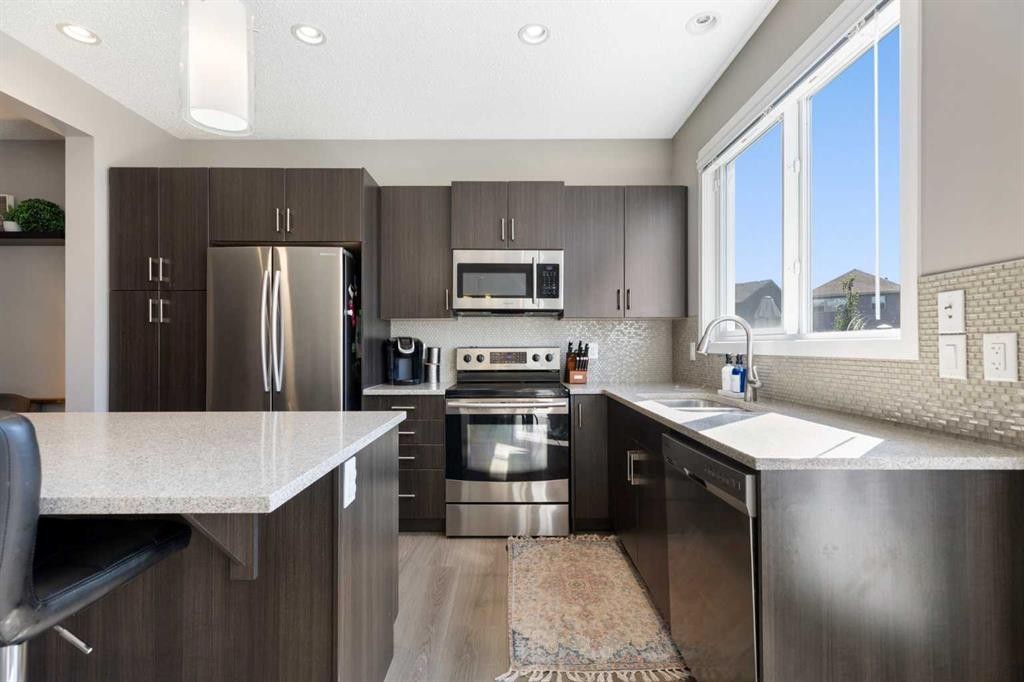
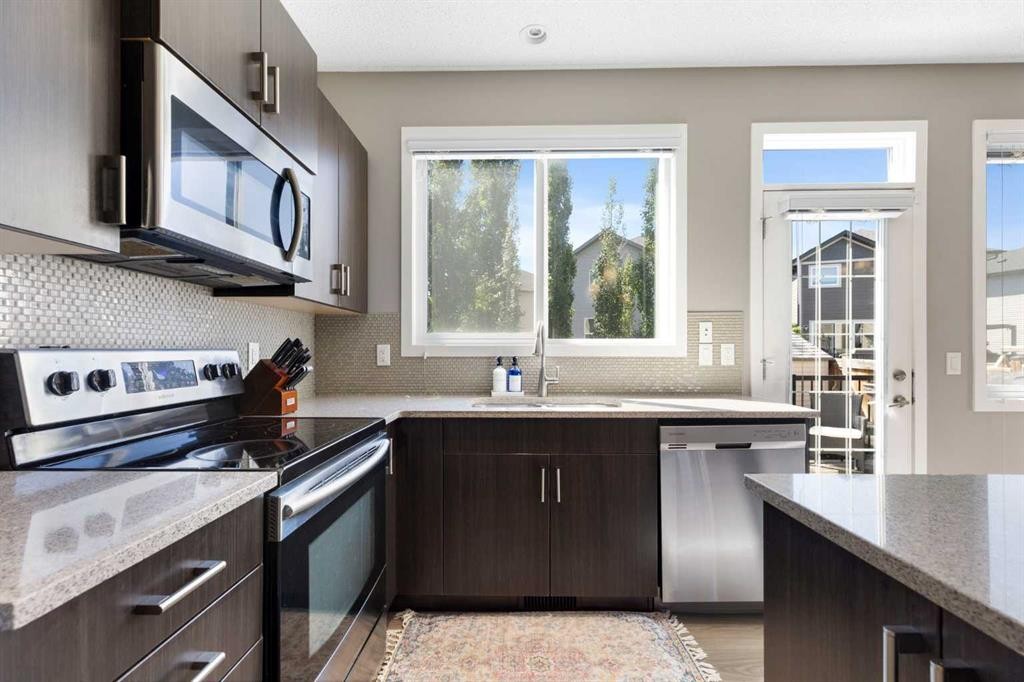
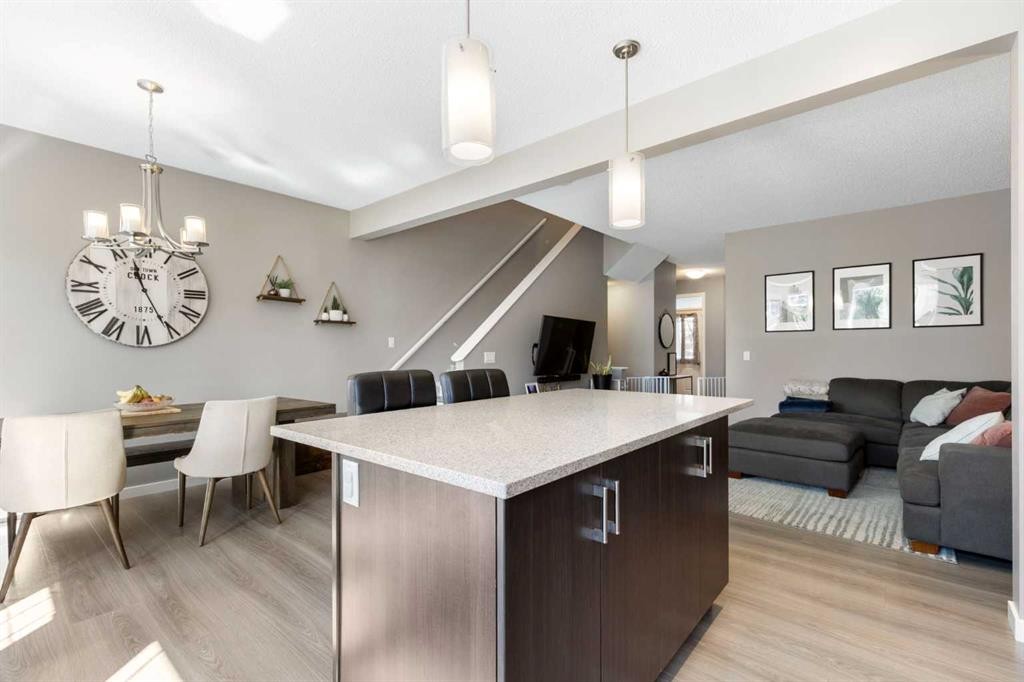
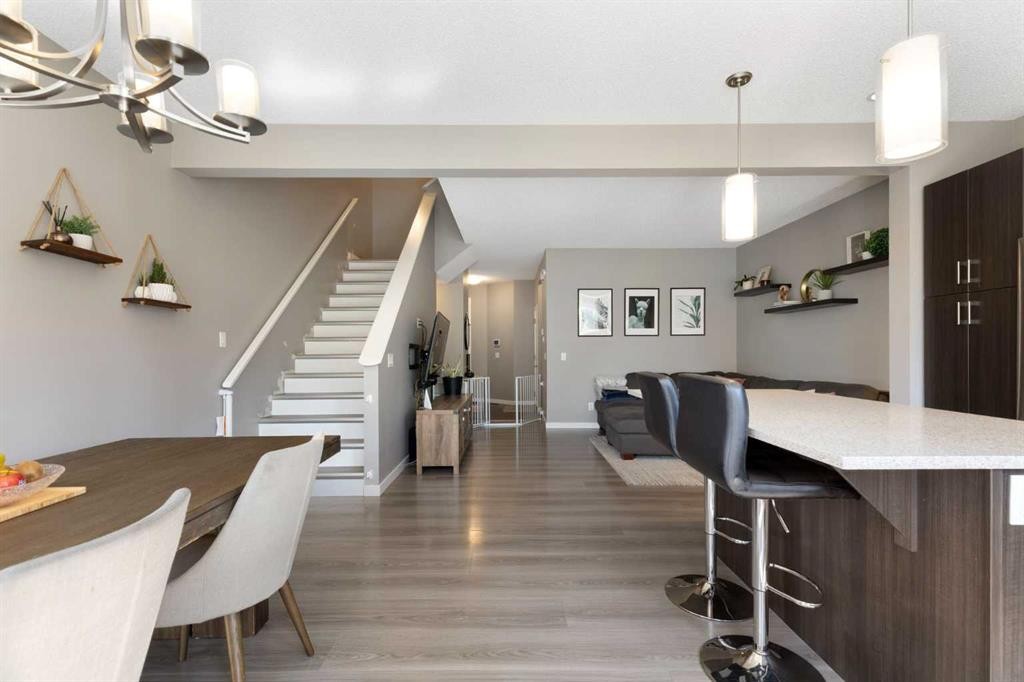
69 Chaparral Valley Crescent Se, Calgary, AB - Indoor Photo Showing Kitchen With Stainless Steel Kitchen With Upgraded Kitchen
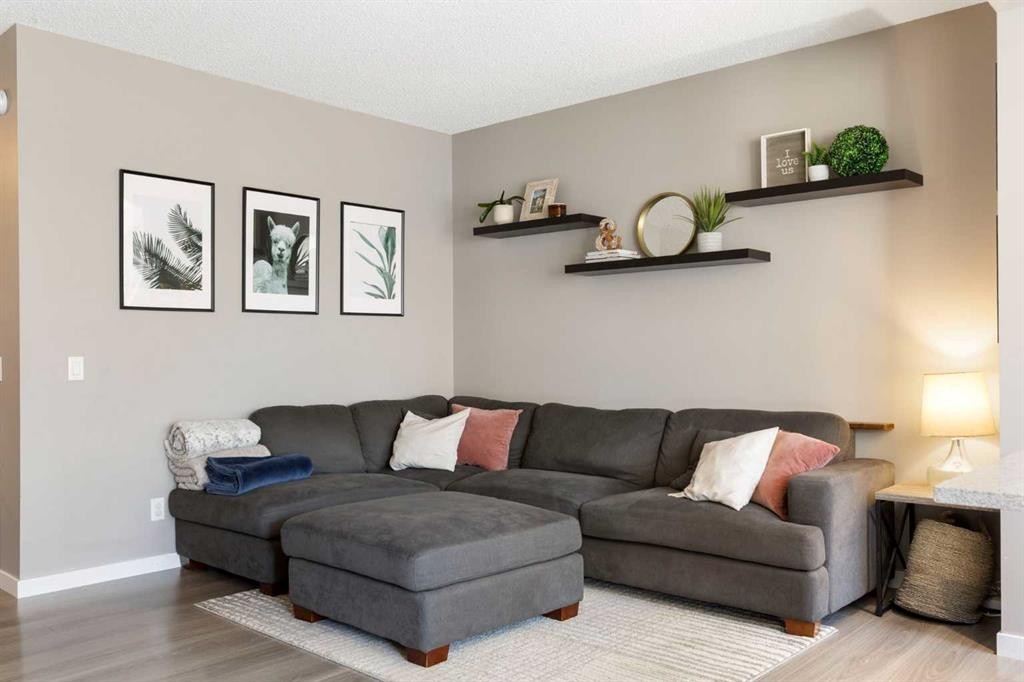
69 Chaparral Valley Crescent Se, Calgary, AB - Indoor Photo Showing Living Room
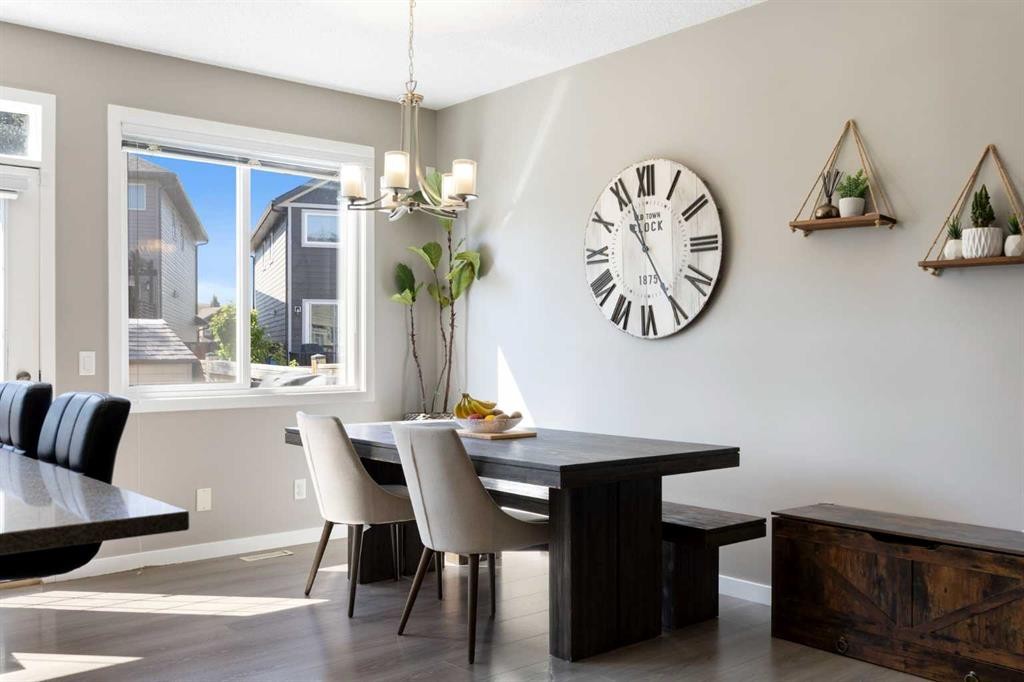
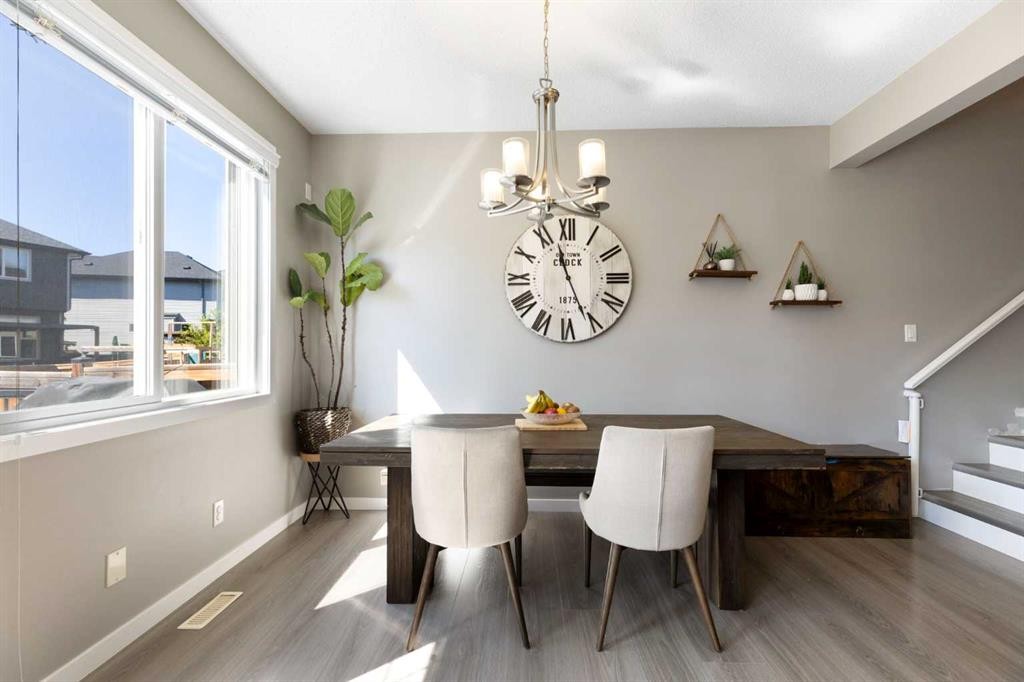
69 Chaparral Valley Crescent Se, Calgary, AB - Indoor Photo Showing Dining Room
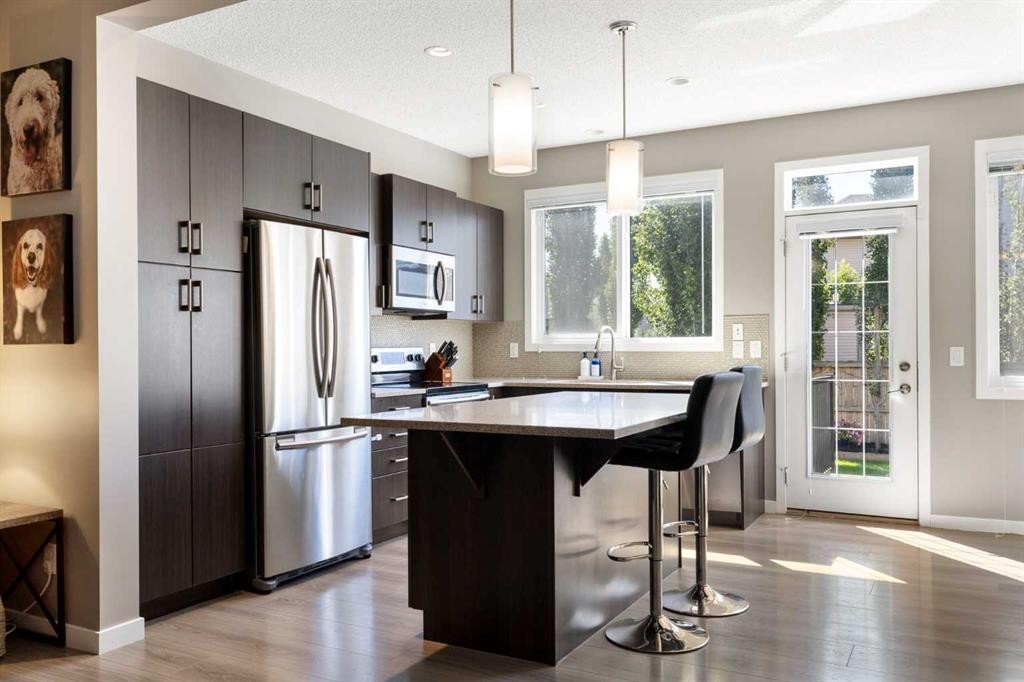
69 Chaparral Valley Crescent Se, Calgary, AB - Indoor Photo Showing Kitchen With Stainless Steel Kitchen With Upgraded Kitchen
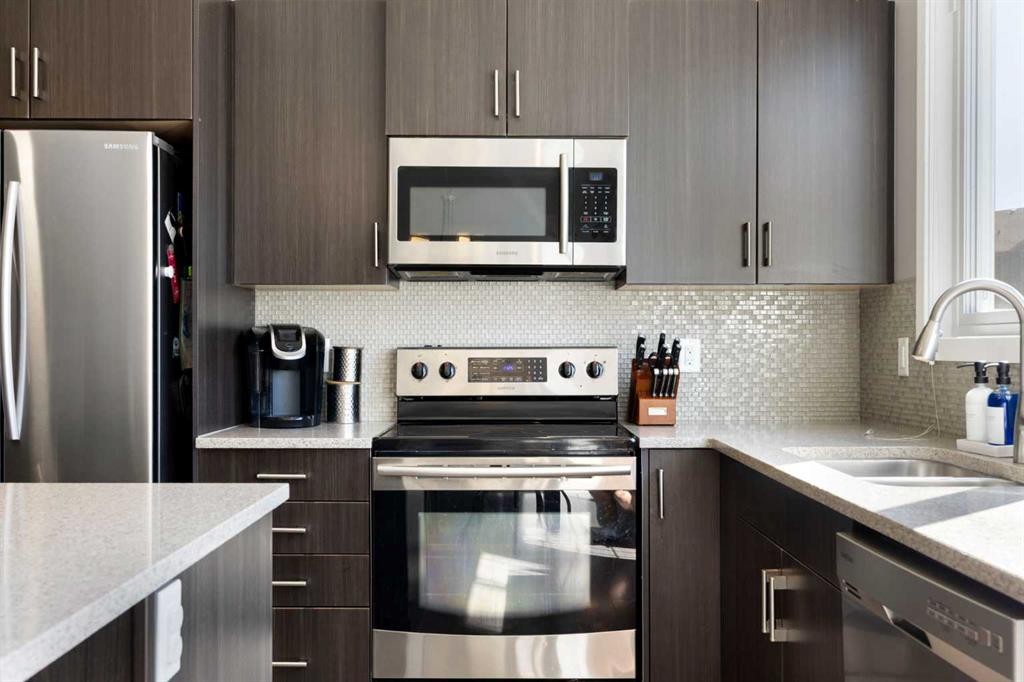
69 Chaparral Valley Crescent Se, Calgary, AB - Indoor Photo Showing Kitchen With Stainless Steel Kitchen With Double Sink With Upgraded Kitchen
69 Chaparral Valley Crescent Se, Calgary, AB - Indoor Photo Showing Kitchen With Stainless Steel Kitchen With Upgraded Kitchen
69 Chaparral Valley Crescent Se, Calgary, AB - Indoor
69 Chaparral Valley Crescent Se, Calgary, AB - Indoor Photo Showing Dining Room
69 Chaparral Valley Crescent Se, Calgary, AB - Indoor
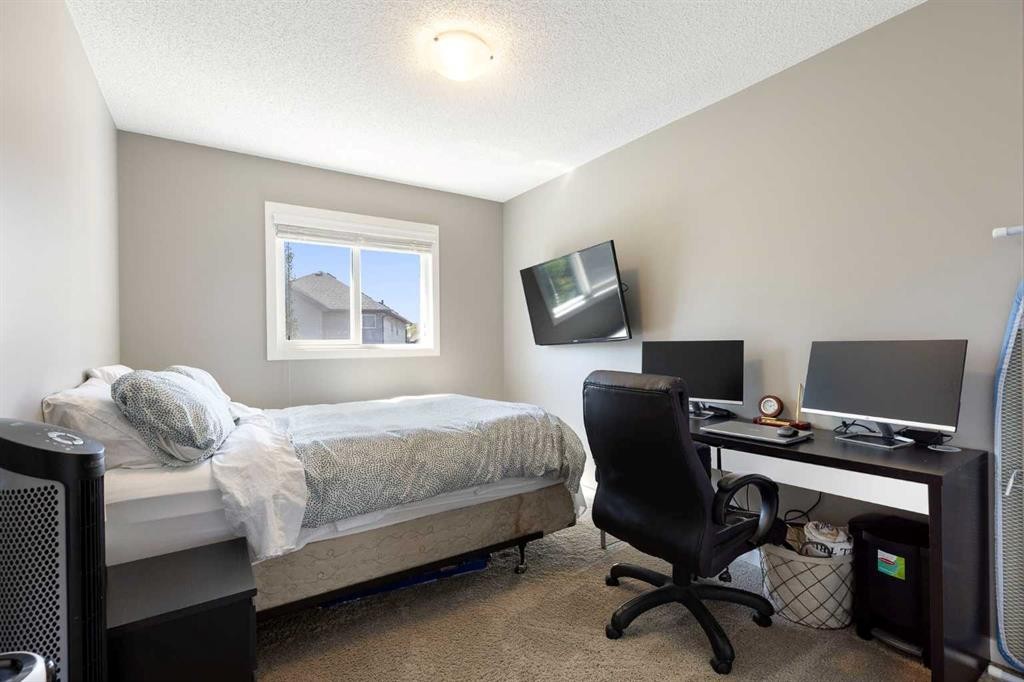
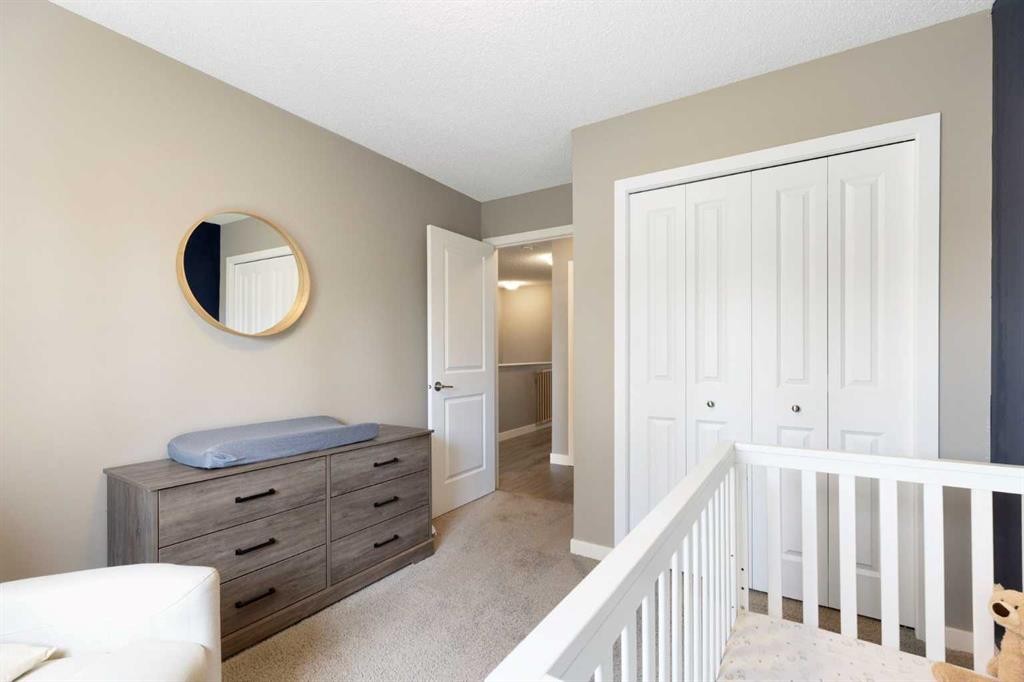
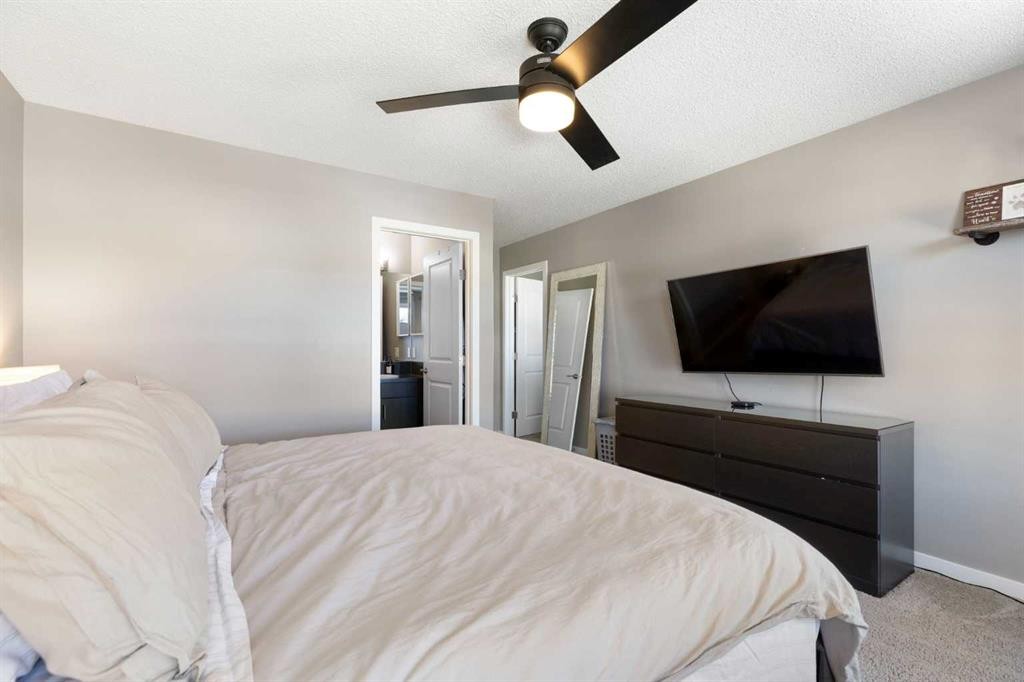
69 Chaparral Valley Crescent Se, Calgary, AB - Indoor Photo Showing Bedroom
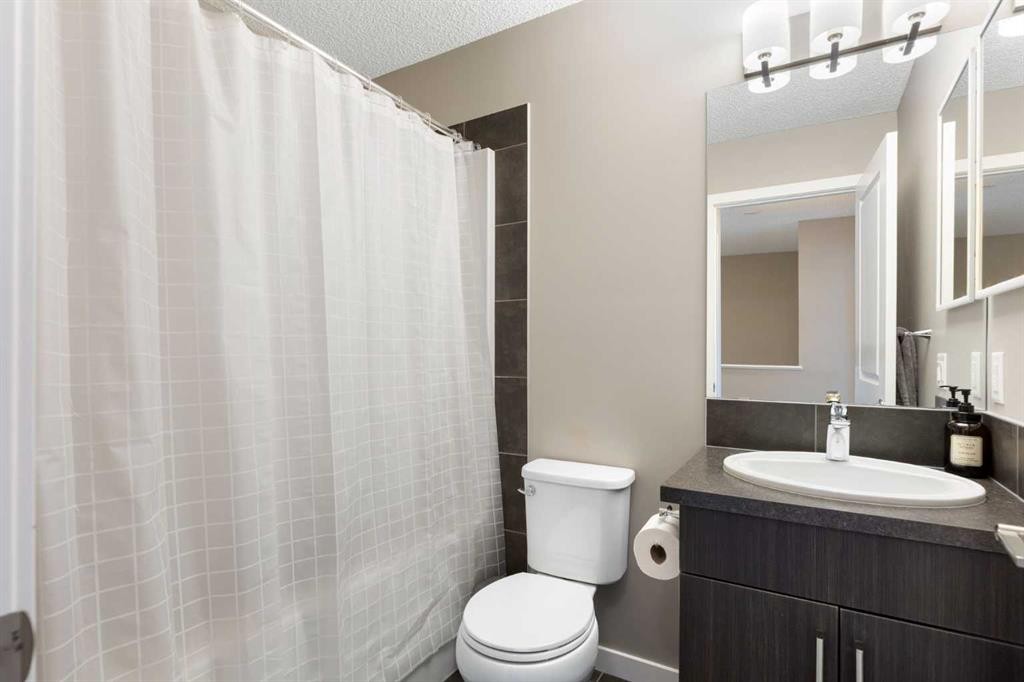
69 Chaparral Valley Crescent Se, Calgary, AB - Indoor Photo Showing Bathroom
69 Chaparral Valley Crescent Se, Calgary, AB - Indoor
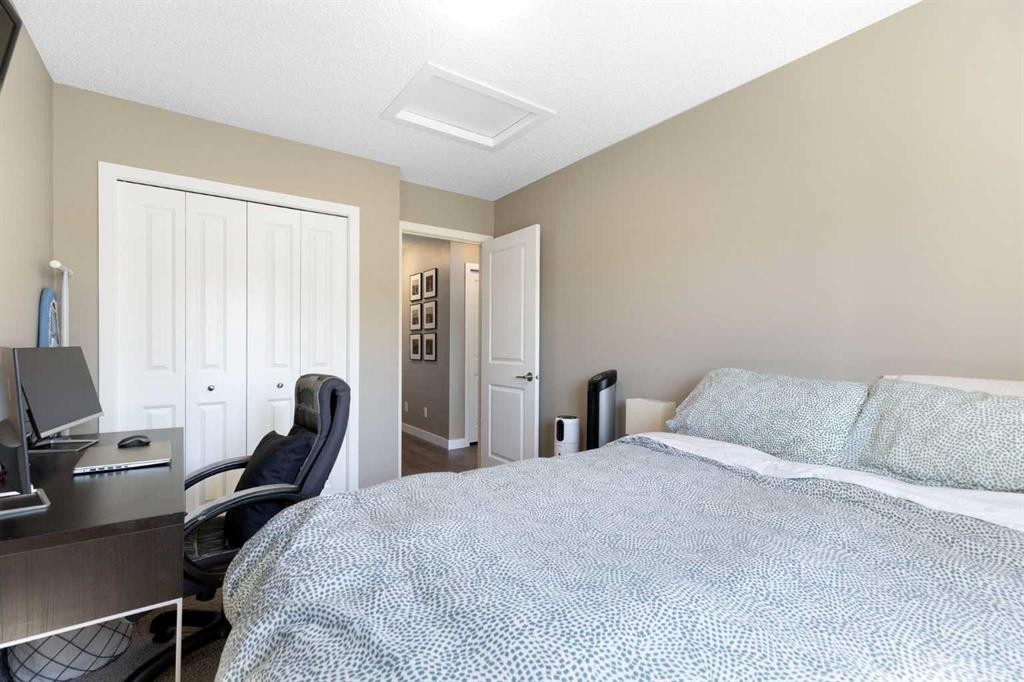
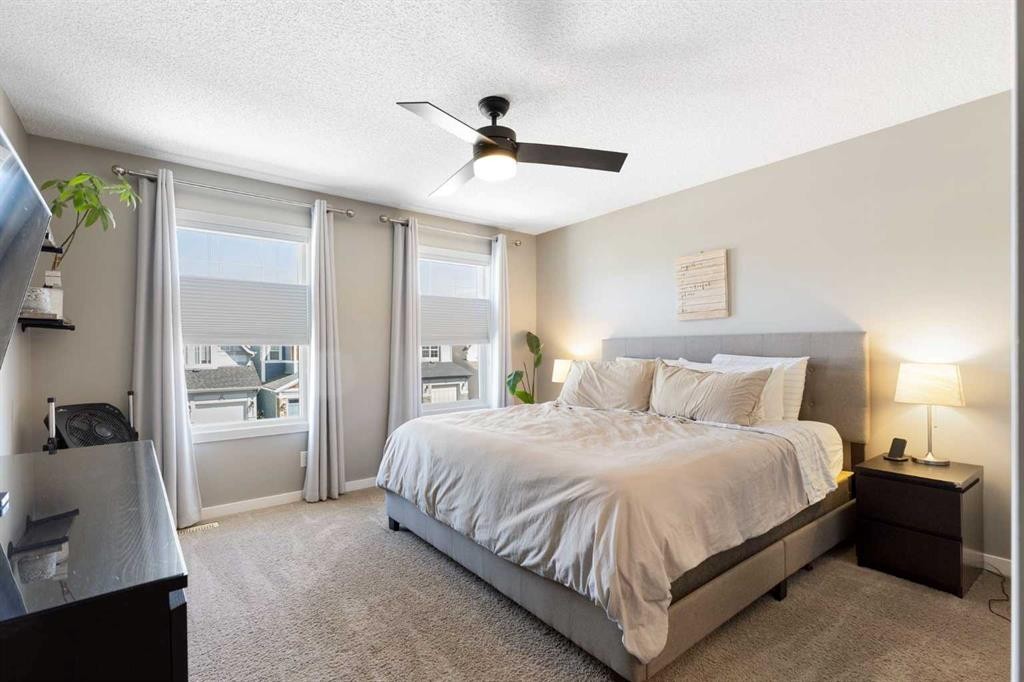
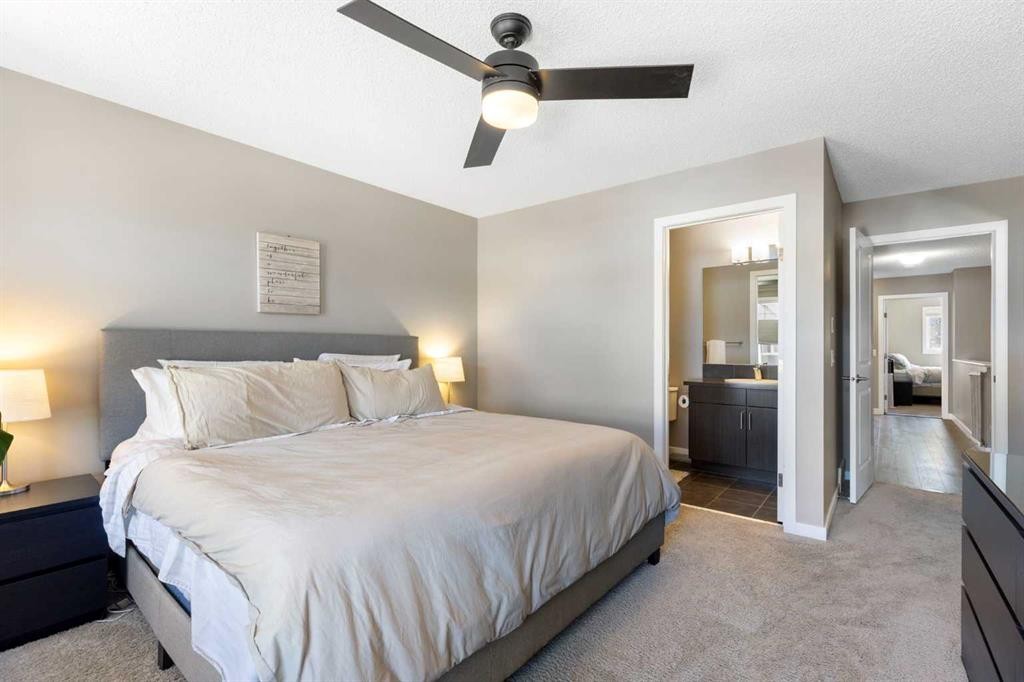
69 Chaparral Valley Crescent Se, Calgary, AB - Indoor Photo Showing Bedroom
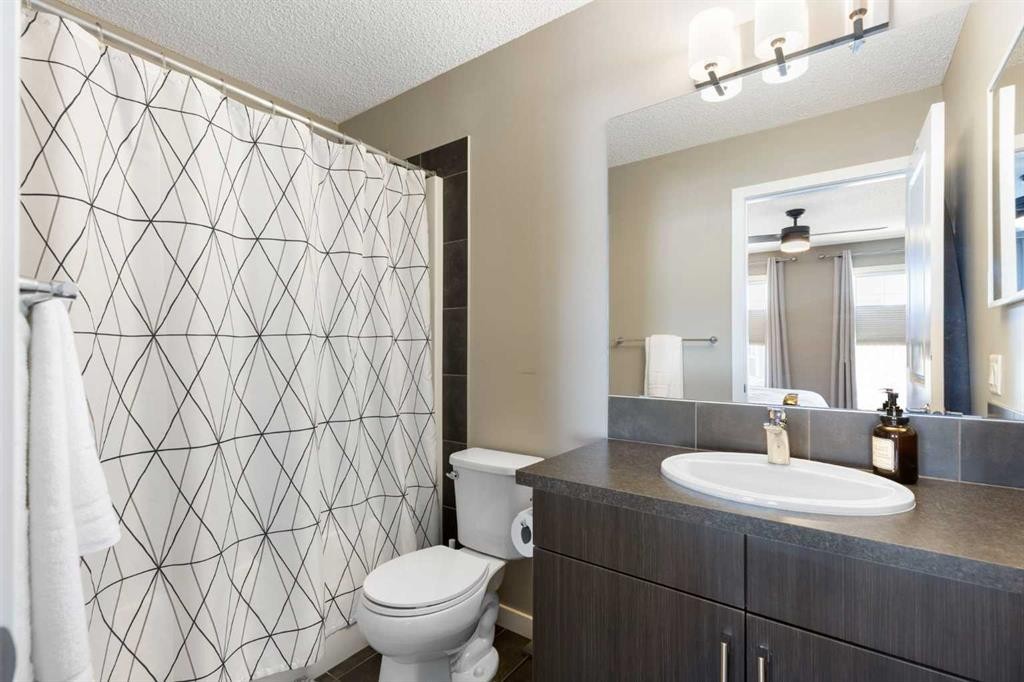
69 Chaparral Valley Crescent Se, Calgary, AB - Indoor Photo Showing Bathroom
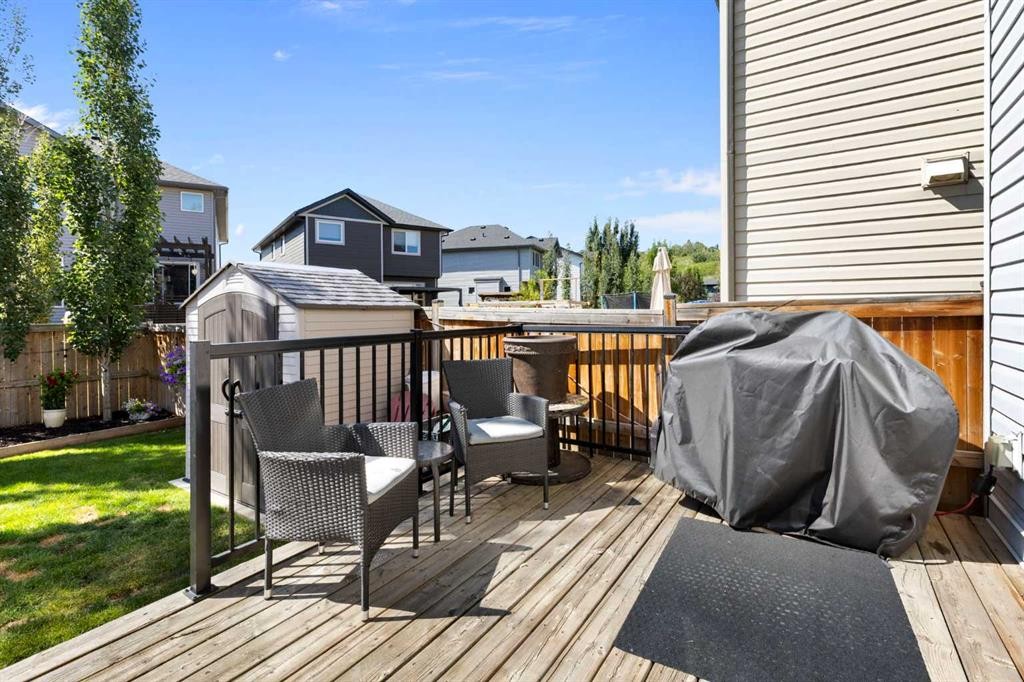
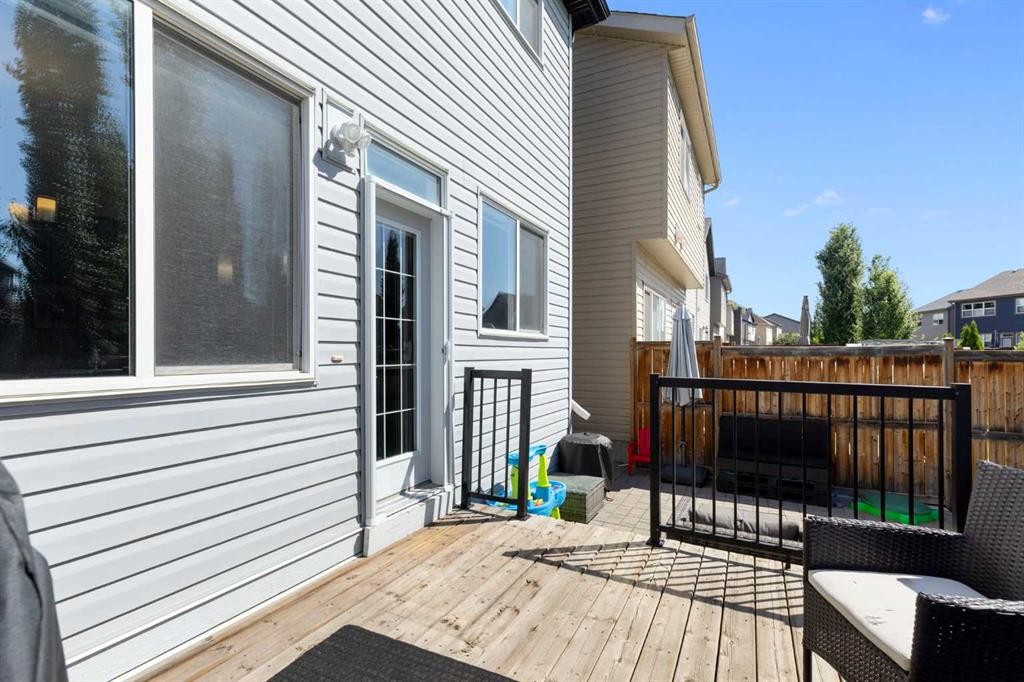
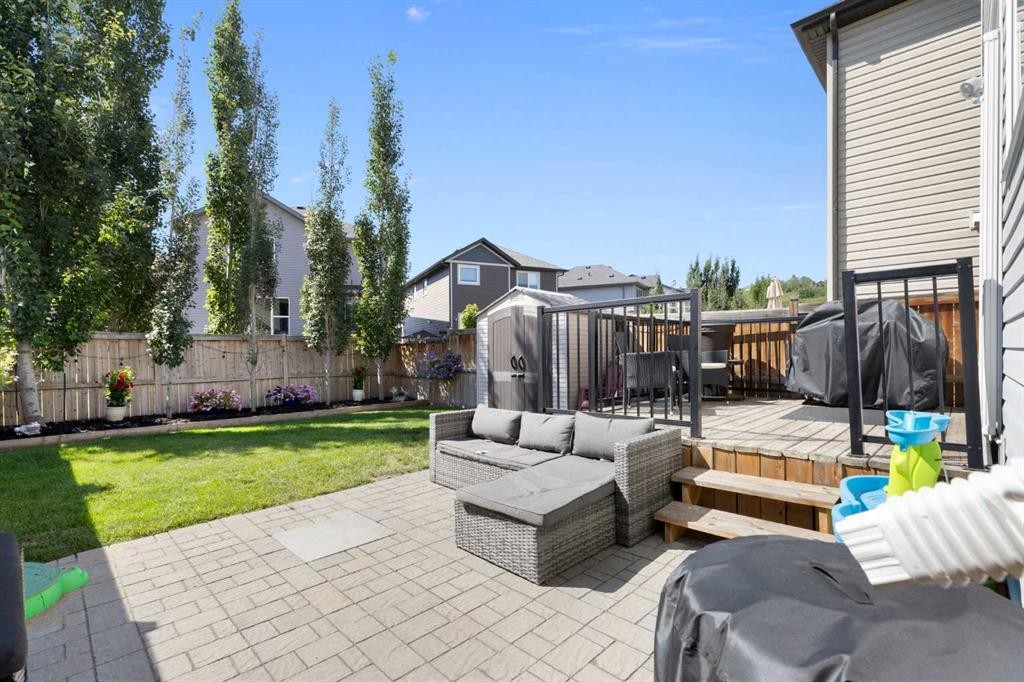
69 Chaparral Valley Crescent Se, Calgary, AB - Outdoor With Deck Patio Veranda With Exterior
69 Chaparral Valley Crescent Se, Calgary, AB - Outdoor With Deck Patio Veranda
69 Chaparral Valley Crescent Se, Calgary, AB - Outdoor With Deck Patio Veranda With Exterior
69 Chaparral Valley Crescent Se, Calgary, AB - Outdoor With Deck Patio Veranda
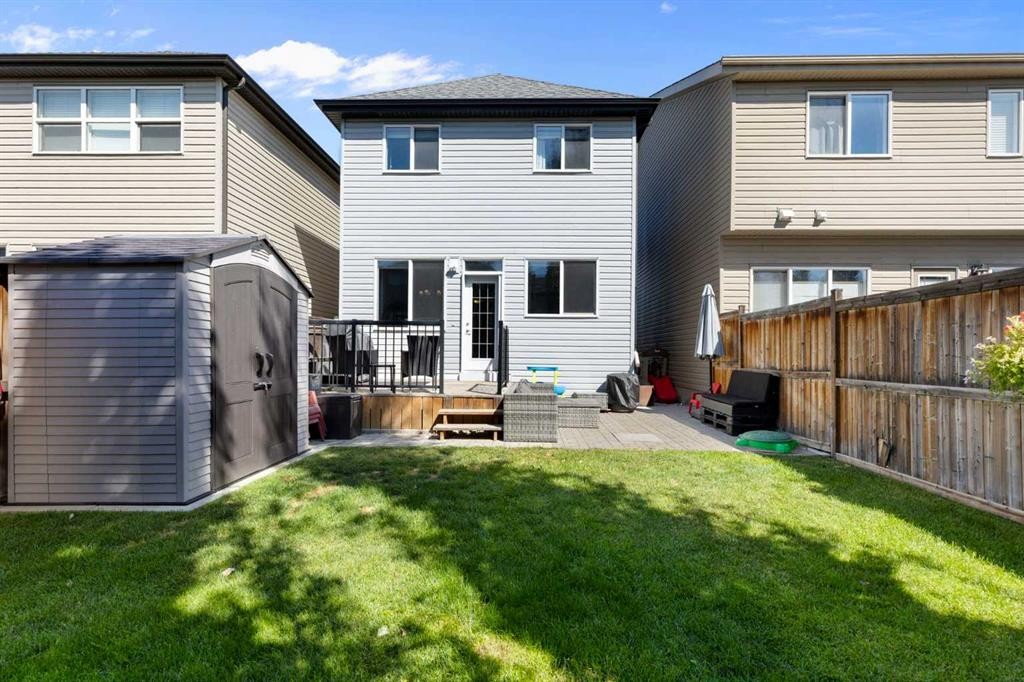
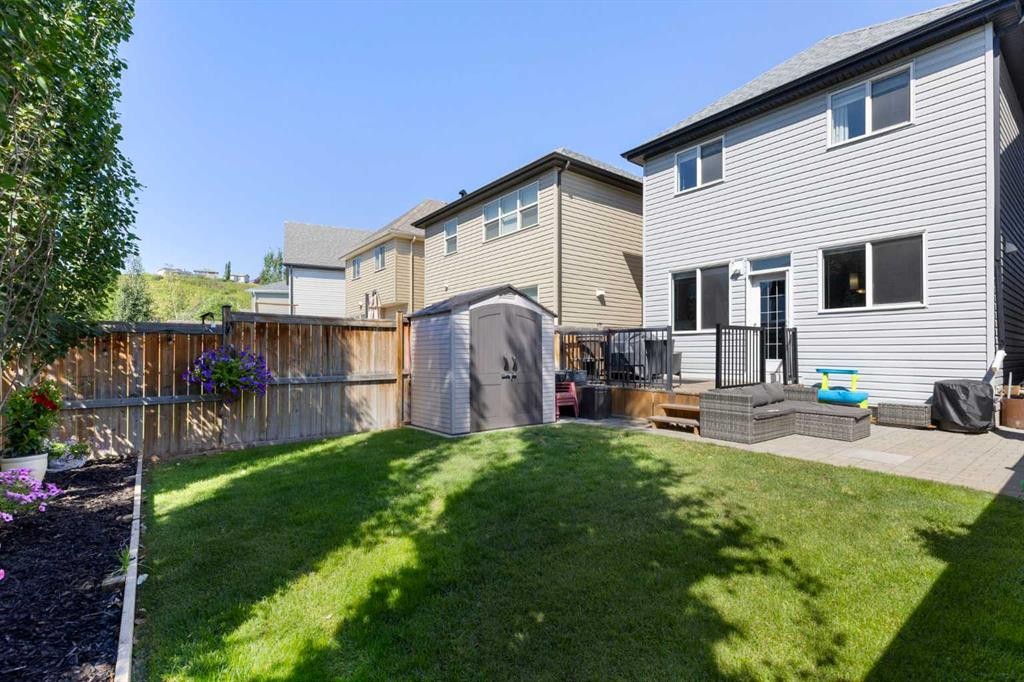
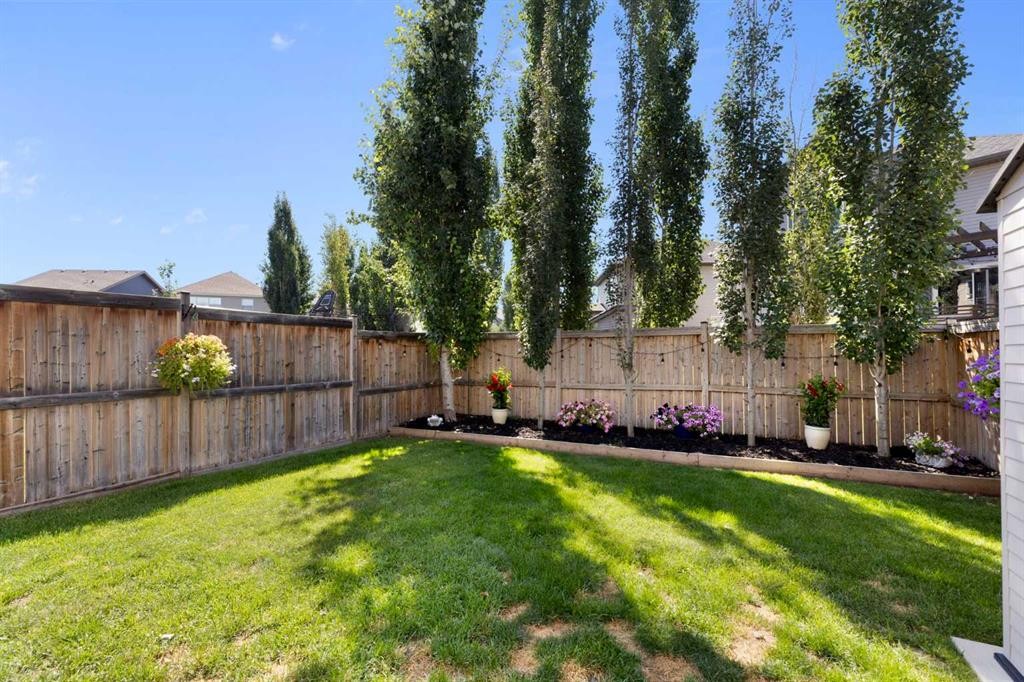
69 Chaparral Valley Crescent Se, Calgary, AB - Outdoor With Backyard
69 Chaparral Valley Crescent Se, Calgary, AB  - Outdoor With Facade
69 Chaparral Valley Crescent Se, Calgary, AB  - Indoor Photo Showing Other Room
69 Chaparral Valley Crescent Se, Calgary, AB  - Indoor
69 Chaparral Valley Crescent Se, Calgary, AB  - Indoor Photo Showing Bathroom
69 Chaparral Valley Crescent Se, Calgary, AB - Indoor Photo Showing Living Room
69 Chaparral Valley Crescent Se, Calgary, AB - Indoor
69 Chaparral Valley Crescent Se, Calgary, AB - Indoor Photo Showing Kitchen With Stainless Steel Kitchen With Upgraded Kitchen
69 Chaparral Valley Crescent Se, Calgary, AB - Indoor Photo Showing Living Room
69 Chaparral Valley Crescent Se, Calgary, AB - Indoor Photo Showing Dining Room
69 Chaparral Valley Crescent Se, Calgary, AB - Indoor Photo Showing Kitchen With Stainless Steel Kitchen With Upgraded Kitchen
69 Chaparral Valley Crescent Se, Calgary, AB - Indoor Photo Showing Kitchen With Stainless Steel Kitchen With Double Sink With Upgraded Kitchen
69 Chaparral Valley Crescent Se, Calgary, AB - Indoor Photo Showing Kitchen With Stainless Steel Kitchen With Upgraded Kitchen
69 Chaparral Valley Crescent Se, Calgary, AB - Indoor
69 Chaparral Valley Crescent Se, Calgary, AB - Indoor Photo Showing Dining Room
69 Chaparral Valley Crescent Se, Calgary, AB - Indoor
69 Chaparral Valley Crescent Se, Calgary, AB - Indoor Photo Showing Bedroom
69 Chaparral Valley Crescent Se, Calgary, AB - Indoor Photo Showing Bathroom
69 Chaparral Valley Crescent Se, Calgary, AB - Indoor
69 Chaparral Valley Crescent Se, Calgary, AB - Indoor Photo Showing Bedroom
69 Chaparral Valley Crescent Se, Calgary, AB - Indoor Photo Showing Bathroom
69 Chaparral Valley Crescent Se, Calgary, AB - Outdoor With Deck Patio Veranda With Exterior
69 Chaparral Valley Crescent Se, Calgary, AB - Outdoor With Deck Patio Veranda
69 Chaparral Valley Crescent Se, Calgary, AB - Outdoor With Deck Patio Veranda With Exterior
69 Chaparral Valley Crescent Se, Calgary, AB - Outdoor With Deck Patio Veranda
69 Chaparral Valley Crescent Se, Calgary, AB - Outdoor With Backyard
  • Advertising
Rent Today. Own Tomorrow.
Explore our Rent-to-own Path to Homeownership™ designed to help you become a homeowner.
69 Chaparral Valley Crescent SE, Calgary, AB, T2X 0Y1
$589,900

3 Beds

3 Baths

Property Information:

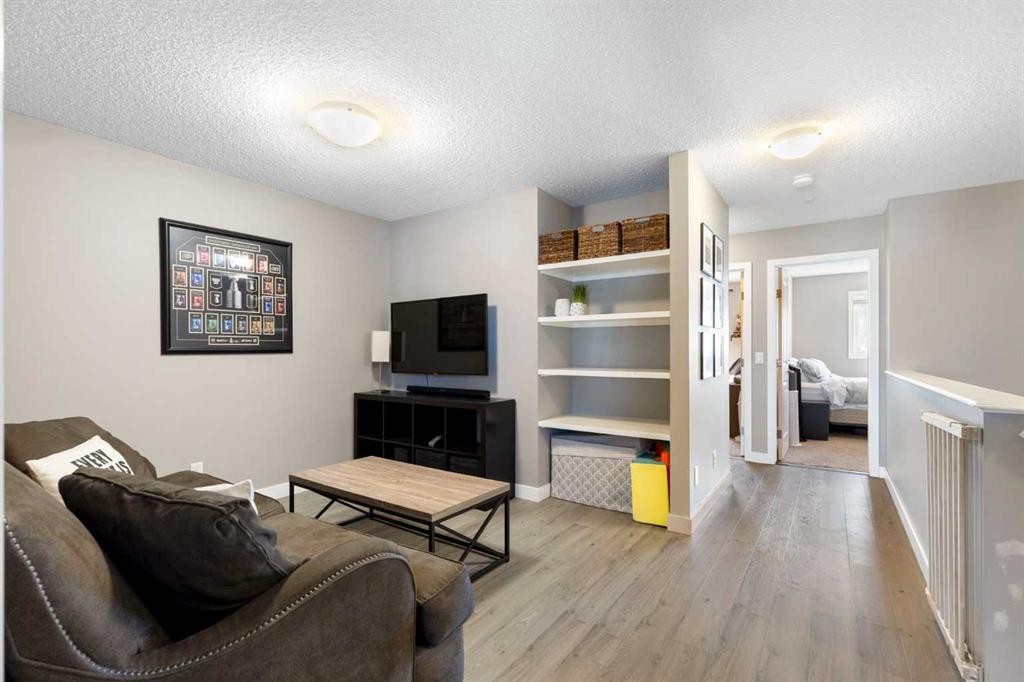
Welcome to 69 Chaparral Valley Crescent SE, a beautifully maintained and tastefully updated two-storey home offering a bright, functional layout in one of southeast Calgary’s most scenic family-friendly communities. The open-concept main floor is designed for both everyday living and entertaining, with large south-facing windows filling the home with natural light. The stylish kitchen features quartz countertops, rich full-height cabinetry, stainless steel appliances, a contemporary backsplash and a large central island with seating. The kitchen flows effortlessly into the spacious dining area and comfortable living room, while direct access to the backyard makes indoor-outdoor entertaining easy. Upstairs, the generous bonus room provides the perfect second living area, media room or children’s play space. Three well-proportioned bedrooms include a spacious primary retreat with a private ensuite, while an additional full bathroom complete the floor. Outside, the sunny south-facing backyard offers plenty of room to relax and play, with a large deck, an expansive patio, a well-kept lawn, established garden beds and a storage shed. The oversized single attached garage and extra-wide driveway provide excellent parking and storage options. Chaparral Valley is loved for its peaceful natural setting and convenient access to Fish Creek Provincial Park, the Bow River pathway network and Blue Devil Golf Club. Nearby parks, playgrounds, schools, shopping and restaurants make daily life easy, while quick connections to Stoney Trail, Macleod Trail and Deerfoot Trail keep the rest of the city within reach. Offering thoughtful finishes, flexible family space and a fantastic outdoor lifestyle, this is a home that checks all the right boxes.

Inclusions: NA

Building Features:

  • Air Conditioning: Yes
  • Total Finished Area: 1610.27

Property Features:

  • Architectural Style: 2 Storey
  • Built in: 2014
  • Construction Materials: Stone, Vinyl Siding, Wood Frame
  • Cooling: Central Air
  • Exterior Features: None
  • Floor Space (approx): 1610.27 Square Feet
  • Flooring: Carpet, Laminate, Tile, Vinyl
  • Foundation Details: Poured Concrete
  • Heating: Forced Air
  • Interior Features: Bathroom Rough-in, Kitchen Island, No Smoking Home, Open Floorplan
  • Levels: Two
  • Lot Size: 2906.00 Square Feet
  • Parking Features: Driveway, Single Garage Attached
  • Roof: Asphalt Shingle
  • Zoning: R-G
  • No. of Parking Spaces: 4

Courtesy of: Charles

Data provided by: Calgary Real Estate Board 300 Manning Rd. NE, Calgary, Alberta T2E 8K4
All information displayed is believed to be accurate but is not guaranteed and should be independently verified. No warranties or representations are made of any kind. Copyright© 2021 All Rights Reserved
QuickQuoteTM Powered by RPS

Location of 69 Chaparral Valley Crescent SE, Calgary, AB, T2X 0Y1

Demographic Information of 69 Chaparral Valley Crescent SE, Calgary, AB, T2X 0Y1

Life Stage

Young Families

Employment Type

Mixed

Average Household Income

$138,917.97

Average Number of Children

1.81

Household Population

Household Structure

Age of Population

Education

Education Level

No certificate/diploma/degree

11.02 %

High school certificate or equivalent

30.21 %

Apprenticeship trade certificate/diploma

7.95 %

College/non-university certificate

21.9 %

University certificate (below bachelor)

1.6 %

University Degree

27.33 %

Commuter

Travel To Work

By Car

87.09 %

By Public Transit

7.8 %

By Walking

0.81 %

By Bicycle

0.0 %

By Other Methods

4.3 %

Cultural Diversity

Knowledge of Official Language

Mother Tongue

Building Information

Building Type

Apartments (Low and High Rise)

20.06 %

Houses

79.94 %

Own Vs. Rent