Button CopyPathCircle CloseCircle Left ArrowArrow Down Icon GreyClosecirclecircleBurger
  • Advertising

63 Prominence Point SW, Calgary, AB, T3H 3E8

MLS® # A2350469
Semi-Detached For Sale In Patterson, Calgary, Alberta
$1,680,000 QuickQuoteTM: Not Available

1+2 Beds

3 Baths

63 Prominence Point Sw, Calgary, AB
Matterport
Matterport
63 Prominence Point Sw, Calgary, AB
  • Advertising
63 Prominence Point SW, Calgary, AB, T3H 3E8
$1,680,000

3 Beds

3 Baths

Property Information:

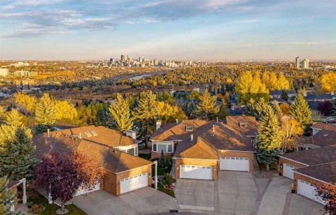
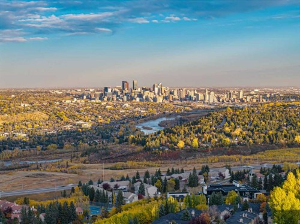
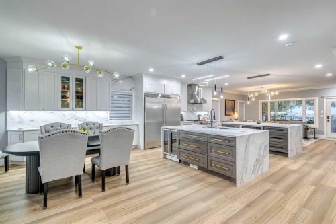
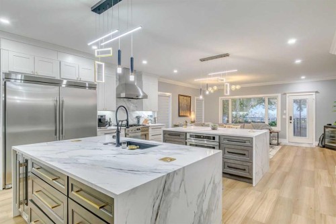
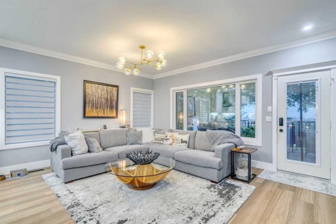
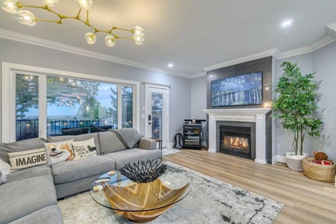
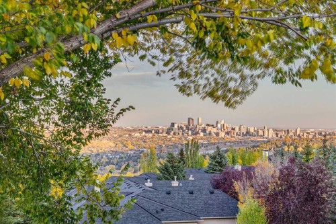
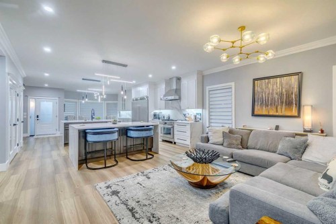
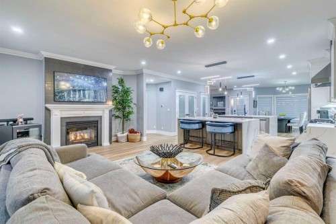
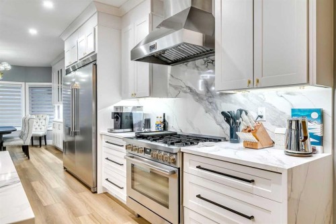
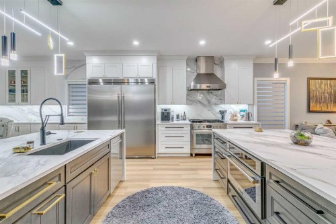
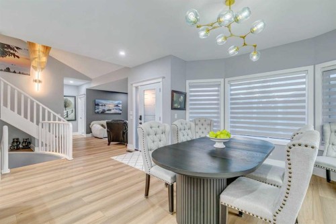
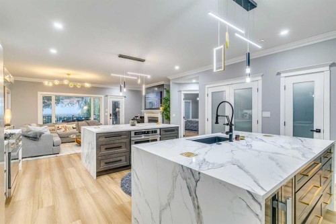
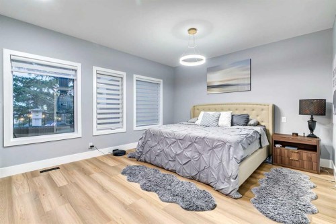
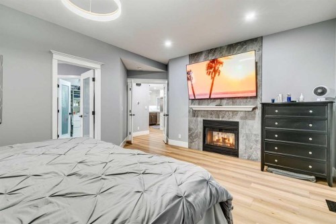
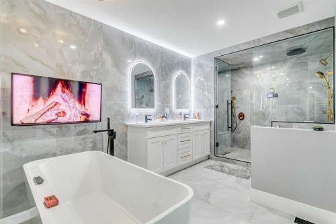
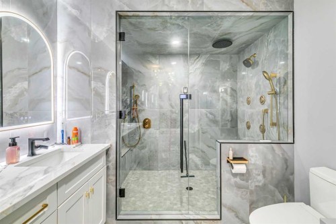
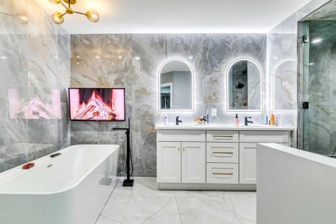
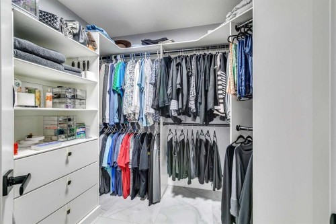
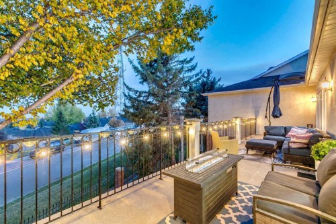
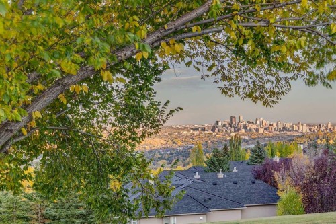
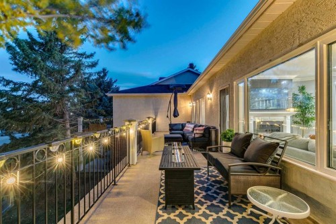
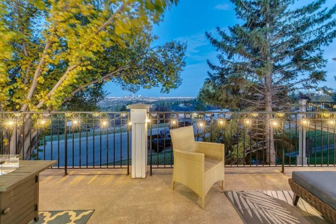
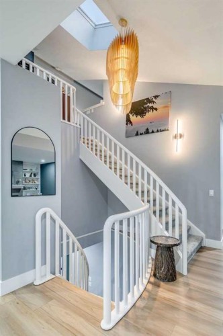
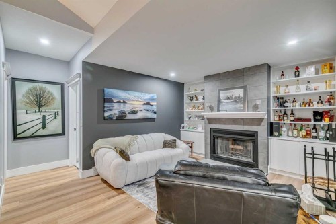
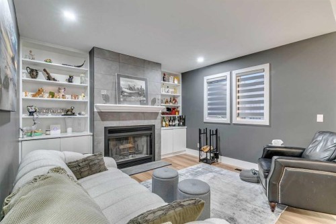
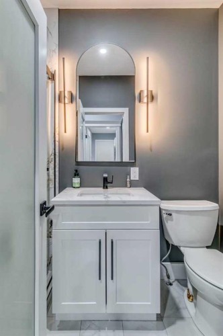
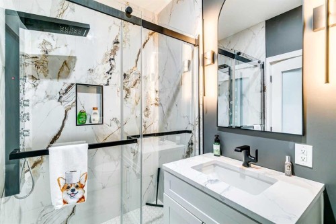
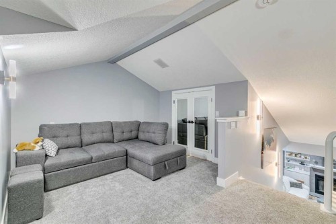
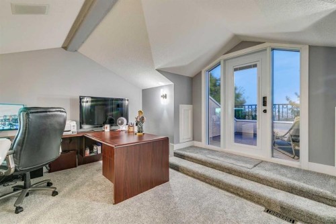
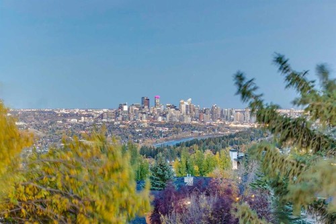
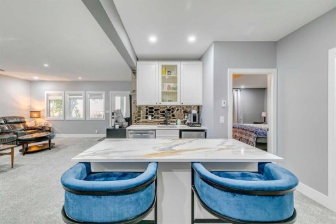
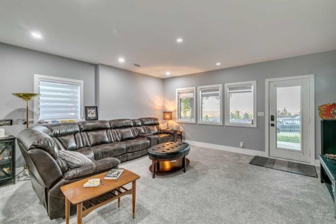
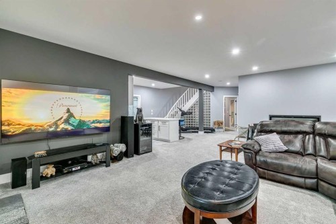
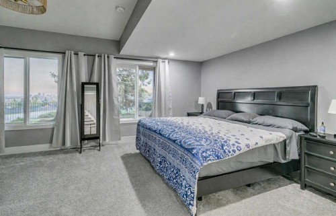
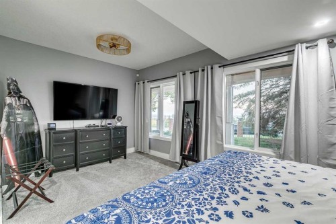
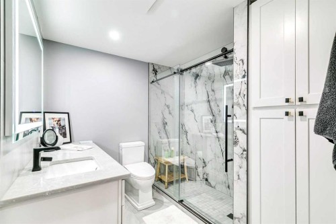
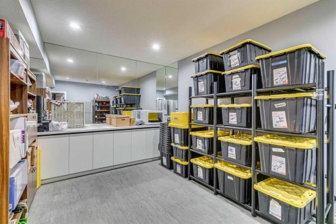
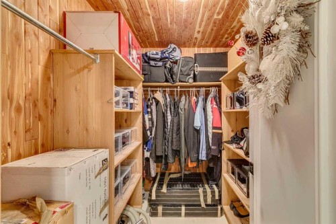
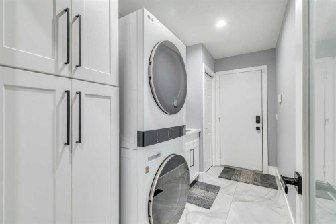
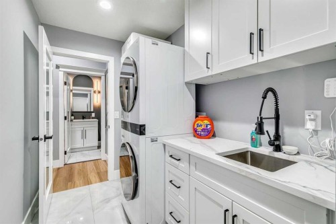
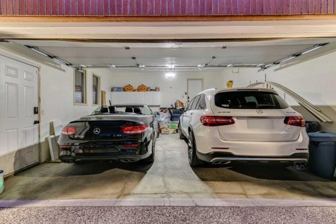
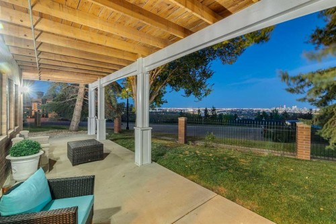
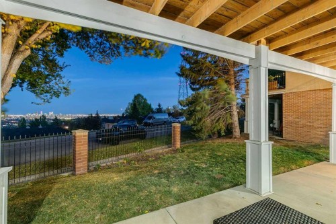
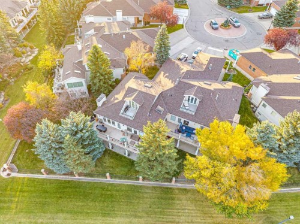
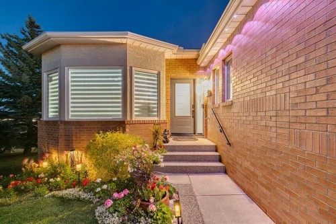
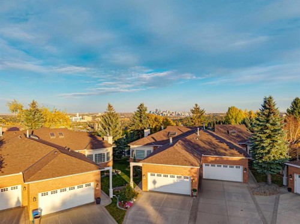
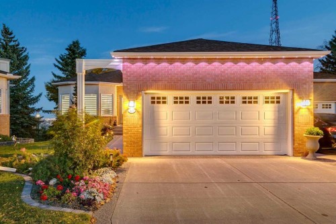
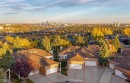
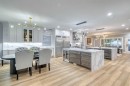
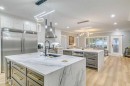
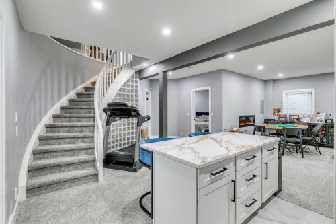
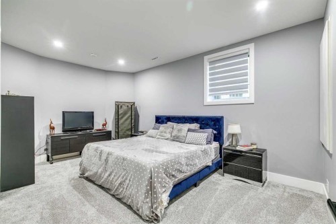
Located in the exclusive gated community of Brickburn, this fully transformed bungalow villa delivers the kind of lifestyle buyers wait years to find. With timeless finishes and an exceptional floor plan the thoughtful redesign of this home offers the ease of main floor living paired with exceptional spaces for entertaining, relaxing, and hosting family and friends. With one of the larger floor plans in the complex, roof top patio, and panoramic VIEWS of Downtown from all 3 levels, you won’t want to miss this opportunity. From the moment you step inside your eye is drawn through the expansive open-concept living space to the stunning window framing the view. Luxury vinyl plank floors, 10 foot ceilings, and the designer lighting create a warm yet sophisticated atmosphere throughout. The kitchen is truly exceptional blending style and function with classic white & dark grey cabinetry, quartz counters and backsplash, double Islands both with waterfall edge, a built-in Professional series fridge & freezer, 6-burner 36 inch Bosch gas range, a stainless steel Fulgor hood vent, a second oven/microwave, a beverage/wine fridge, several pull out drawers, a glass washer, and a large pantry. Whether hosting dinner parties or casual family gatherings, the dining area is perfectly suited for impressive dinners beneath the modern chandelier. The living room feels both grand and inviting, anchored by a double sided gas fireplace. Step outside on your 43 Ft deck, the perfect setting for your morning coffee or evening cocktails with 180 degree city views. The primary suite has 3 large windows, a fireplace, a walk-in closet, and a luxurious ensuite with heated floors, a soaker tub, a bidet toilet with a heated seat, an oversized steam shower with a U by Moen smart multi-head shower system complete with multiple body jets and rain drop shower head. The loft with roof top patio, and walk-in closet makes a perfect office, or a cozy spot for unwinding at the end of the day. The main floor family room has a wood burning fireplace for those cold winter nights. There is an additional updated 3 pce bathroom, a mudroom/ laundry area with ample cabinetry connected directly to the double attached garage. The lower walkout level offers an incredible amount of additional living space and doesn’t feel like a basement thanks to its large windows and open layout. Designed for both entertaining and everyday enjoyment, this level offers a spacious second family room/media area, a built-in electric fireplace, wet bar with bar fridge and dishwasher, two generous bedrooms each with walk-in closets, and a beautifully renovated bathroom with bidet toilet. A dedicated storage and utility room adds convenience, while the covered patio provides the perfect outdoor retreat with more stunning views. Whether you are downsizing, simplifying, or searching for a lock-and-leave lifestyle, this spectacular property in the desirable community of Prominence offers an exceptional place to call home.

Inclusions: None

Building Features:

  • Air Conditioning: Yes
  • Total Finished Area: 2115.09

Property Features:

  • Architectural Style: Side by Side, Bungalow
  • Association Fee Includes: Common Area Maintenance, Maintenance Grounds, Professional Management, Reserve Fund Contributions, Snow Removal, Trash
  • Built in: 1992
  • Condo Fees: $830 Monthly
  • Construction Materials: Brick, Stucco, Wood Frame
  • Cooling: Central Air
  • Exterior Features: Balcony, Garden
  • Fireplace Features: Double Sided, Electric, Family Room, Gas, Gas Log, Gas Starter, Living Room, Master Bedroom, Recreation Room, See Remarks, Tile, Wood Burning
  • Floor Space (approx): 2115.09 Square Feet
  • Flooring: Carpet, Tile
  • Foundation Details: Poured Concrete
  • Heating: Boiler, High Efficiency, In Floor, Forced Air, Natural Gas
  • Interior Features: Bar, Built-in Features, Crown Molding, High Ceilings, Kitchen Island, No Smoking Home, Open Floorplan, Skylight(s), Soaking Tub, Storage
  • Levels: One
  • Lot Size: 7050.00 Square Feet
  • Parking Features: Concrete Driveway, Double Garage Attached, Garage Door Opener, Heated Garage, Insulated
  • Roof: Asphalt Shingle
  • Zoning: R-CG
  • No. of Parking Spaces: 4

Courtesy of: Real Estate Calgary

Data provided by: Calgary Real Estate Board 300 Manning Rd. NE, Calgary, Alberta T2E 8K4
All information displayed is believed to be accurate but is not guaranteed and should be independently verified. No warranties or representations are made of any kind. Copyright© 2021 All Rights Reserved
QuickQuoteTM Powered by RPS
Thinking of Selling?

Start by finding out what your home might be worth in today's market.

Location of 63 Prominence Point SW, Calgary, AB, T3H 3E8

Demographic Information of 63 Prominence Point SW, Calgary, AB, T3H 3E8

Life Stage

Young Families

Employment Type

Service Sector/White Collar

Average Household Income

$324,401.73

Average Number of Children

1.58

Household Population

Household Structure

Age of Population

Education

Education Level

No certificate/diploma/degree

10.87 %

High school certificate or equivalent

22.61 %

Apprenticeship trade certificate/diploma

3.2 %

College/non-university certificate

18.35 %

University certificate (below bachelor)

3.15 %

University Degree

41.82 %

Commuter

Travel To Work

By Car

81.96 %

By Public Transit

9.4 %

By Walking

1.39 %

By Bicycle

0.0 %

By Other Methods

7.25 %

Cultural Diversity

Knowledge of Official Language

Mother Tongue

Building Information

Building Type

Apartments (Low and High Rise)

37.6 %

Houses

62.4 %

Own Vs. Rent