Button CopyPathCircle CloseCircle Left ArrowArrow Down Icon GreyClosecirclecircleBurger
  • Advertising

544 BROOKMERE Crescent SW, Calgary, AB, T2W 2R4

MLS® # A2334460
House For Sale In Braeside, Calgary, Alberta
$649,900 QuickQuoteTM: $627K - $794K

3+1 Beds

2 Baths

544 Brookmere Crescent Sw, Calgary, AB
  • Advertising
Are you a real estate investor?
544 BROOKMERE Crescent SW, Calgary, AB, T2W 2R4
$649,900

4 Beds

2 Baths

Property Information:

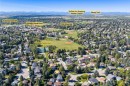
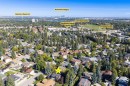
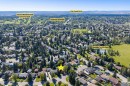
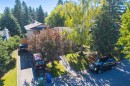
WELCOME to this CHARACTER-FILLED 4-LEVEL SPLIT in BRAESIDE, offering 2,154+ SQ. FT. OF DEVELOPED LIVING SPACE, 4 BEDROOMS, 2 FULL BATHROOMS, a dedicated OFFICE + PARKING PAD on a generous 6,436 SQ. FT. TREED LOT!!! Thoughtfully updated while preserving its charm, this home features a REFINISHED KITCHEN, UPDATED 3-PC BATH, SEVERAL NEWER WINDOWS, 2018 ROOF, WOOD-BURNING FIREPLACE + a PRIVATE BACKYARD w/POND, GARDENS + EXPANSIVE DECK!A covered FRONT PORCH welcomes you into the FOYER, where rich WOOD-PANELLED WALLS, detailed millwork + a classic staircase create immediate warmth + an inviting first impression that sets the tone for this unique home. Step up to the bright MAIN LEVEL, where HARDWOOD FLOORING flows through the spacious LIVING ROOM. Large windows bring in natural light, while the adjoining FORMAL DINING ROOM offers ample space for family dinners, holiday gatherings + memorable evenings w/friends.The REFINISHED KITCHEN blends timeless character w/everyday function, showcasing abundant WOOD CABINETRY, GRANITE COUNTERTOPS, TILE BACKSPLASH + PANTRY. NEWER SS APPLIANCES incl. a GAS STOVE, REFRIGERATOR, DISHWASHER + MICROWAVE, while generous counters make meal prep effortless. The adjoining BREAKFAST NOOK features an oversized GRANITE BREAKFAST BAR w/SEATING FOR 4, perfect for morning coffee + casual meals overlooking the beautiful backyard landscaping.A few steps down, the inviting FAMILY ROOM centres around a WOOD-BURNING FIREPLACE w/GAS STARTER, creating a cozy gathering space. SLIDING DOORS lead directly to the REAR DECK for effortless indoor-outdoor entertaining. The 4TH BEDROOM + adjoining 4-PC ENSUITE offer excellent flexibility for overnight guests, older children or multi-generational living arrangements.Upstairs, the spacious PRIMARY RETREAT features a WALK-IN CLOSET + peaceful space to unwind. The 2ND + 3RD BEDROOMS provide room for family or guests, while the UPDATED 3-PC BATHROOM adds refreshed style + functionality.The LOWER LEVEL offers even more versatility w/a 5TH POTENTIAL BEDROOM or dedicated OFFICE—ideal for working from home or hobbies. A spacious 18'1" x 14'8" SECOND FAMILY ROOM is perfect for movie nights, games + relaxing. The LAUNDRY/UTILITY ROOM incl. a SINK + STORAGE, while the LARGE CRAWLSPACE keeps seasonal essentials neatly tucked away + organized.Outside, the PRIVATE FENCED BACKYARD is a peaceful retreat surrounded by MATURE TREES + ESTABLISHED LANDSCAPING. Enjoy the expansive 26' x 16' DECK, tranquil POND, PLANTERS, charming STONE WALKWAY + a SHED for garden storage. There's room to entertain, garden + unwind in your own PRIVATE OUTDOOR OASIS!Located in established BRAESIDE, close to SCHOOLS, PARKS, PLAYGROUNDS, TENNIS COURTS + SHOPPING, w/convenient access across SW Calgary. With its GENEROUS LOT, FLEXIBLE 4-LEVEL LAYOUT, THOUGHTFUL UPDATES + INCREDIBLE BACKYARD, this home delivers CHARACTER, SPACE + OUTDOOR LIVING! BOOK YOUR PRIVATE SHOWING TODAY!!!

Inclusions: 1 Shed, 1 Ceiling Fan, Venetian Blinds, Draperies, Roll Down Blinds, Digital Thermostat, 2 Refrigerators, Fireplace Chimnea, Shelving on walls, Small TV on wall in Primary Bedroom, Bar stools in the Kitchen, Shelving in the Crawl Space, the Desk in the basement potential bedroom.

Building Features:

  • Total Finished Area: 1704.60

Property Features:

  • Architectural Style: 4 Level Split
  • Built in: 1976
  • Construction Materials: Brick, Stucco
  • Cooling: None
  • Exterior Features: Garden, Lighting, Private Yard, Storage
  • Fireplace Features: Family Room, Gas Starter, Wood Burning
  • Floor Space (approx): 1704.60 Square Feet
  • Flooring: Carpet, Hardwood, Tile
  • Foundation Details: Poured Concrete
  • Heating: Fireplace(s), Forced Air, Natural Gas
  • Interior Features: Breakfast Bar, Ceiling Fan(s), Crown Molding, Granite Counters, Natural Woodwork, Storage, Track Lighting, Walk-In Closet(s)
  • Levels: 4 Level Split
  • Lot Size: 6436.00 Square Feet
  • Parking Features: Driveway, On Street, Parking Pad
  • Roof: Asphalt Shingle
  • Utilities: Electricity Connected, Natural Gas Connected, Phone Connected, Sewer Connected, Water Connected
  • Zoning: R-C1
  • No. of Parking Spaces: 3

Courtesy of: RE/MAX House of Real Estate

Data provided by: Calgary Real Estate Board 300 Manning Rd. NE, Calgary, Alberta T2E 8K4
All information displayed is believed to be accurate but is not guaranteed and should be independently verified. No warranties or representations are made of any kind. Copyright© 2021 All Rights Reserved

QuickQuoteTM Powered by RPS

Location of 544 BROOKMERE Crescent SW, Calgary, AB, T2W 2R4

Demographic Information of 544 BROOKMERE Crescent SW, Calgary, AB, T2W 2R4

Life Stage

Middle-Aged with Teens

Employment Type

White Collar

Average Household Income

$99,417.31

Average Number of Children

1.60

Household Population

Household Structure

Age of Population

Education

Education Level

No certificate/diploma/degree

8.66 %

High school certificate or equivalent

27.79 %

Apprenticeship trade certificate/diploma

7.66 %

College/non-university certificate

25.57 %

University certificate (below bachelor)

0.12 %

University Degree

30.22 %

Commuter

Travel To Work

By Car

86.38 %

By Public Transit

7.89 %

By Walking

0.0 %

By Bicycle

0.0 %

By Other Methods

5.73 %

Cultural Diversity

Knowledge of Official Language

Mother Tongue

Building Information

Building Type

Apartments (Low and High Rise)

18.91 %

Houses

81.09 %

Own Vs. Rent