Button CopyPathCircle CloseCircle Left ArrowArrow Down Icon GreyClosecirclecircleBurger
  • Advertising

50 Somerside Manor SW, Calgary, AB, T2Y 3G4

MLS® # A2339469
House For Sale In Somerset, Calgary, Alberta
$665,900 QuickQuoteTM: $582K - $732K

2+1 Beds

3 Baths

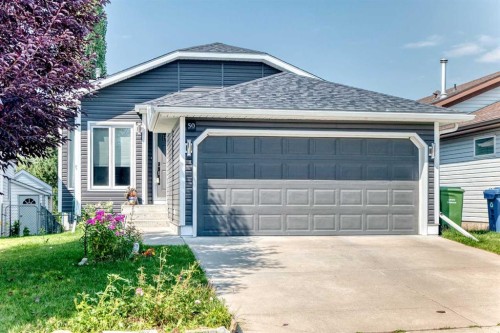
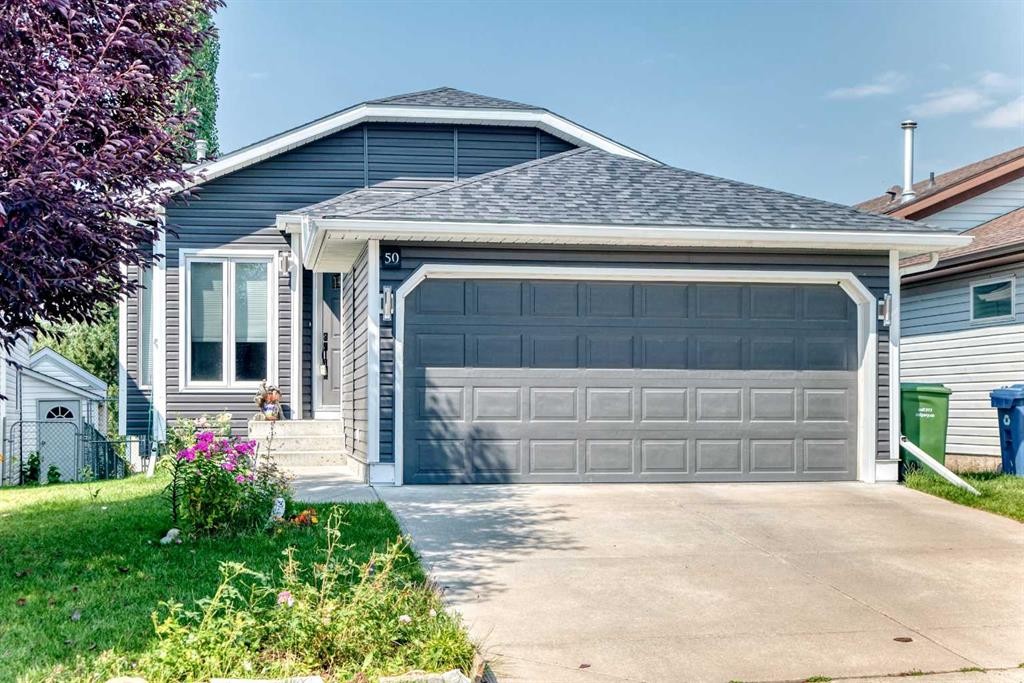
50 Somerside Manor Sw, Calgary, AB - Outdoor
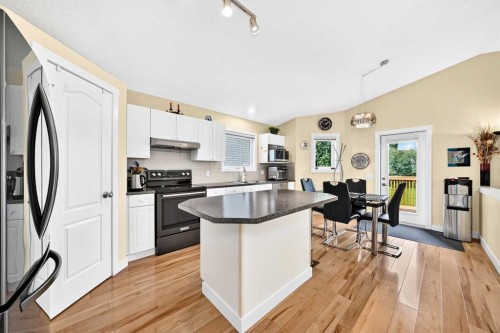
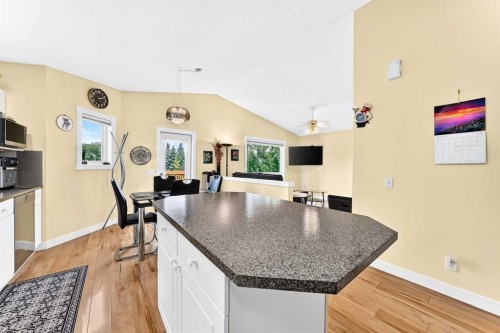
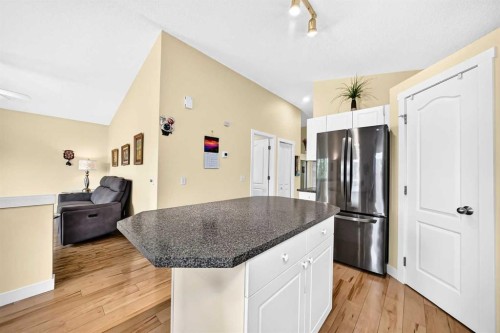
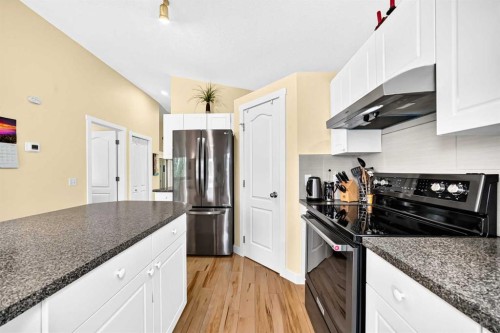
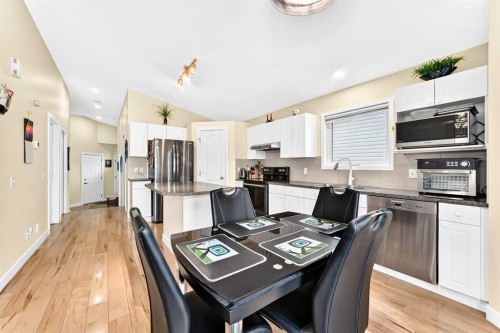
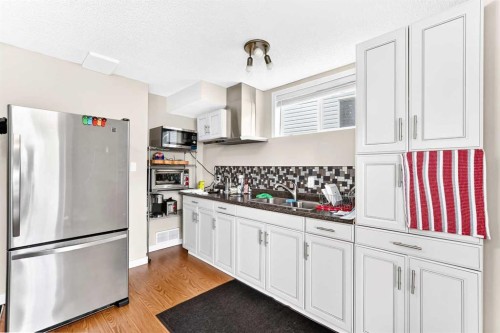
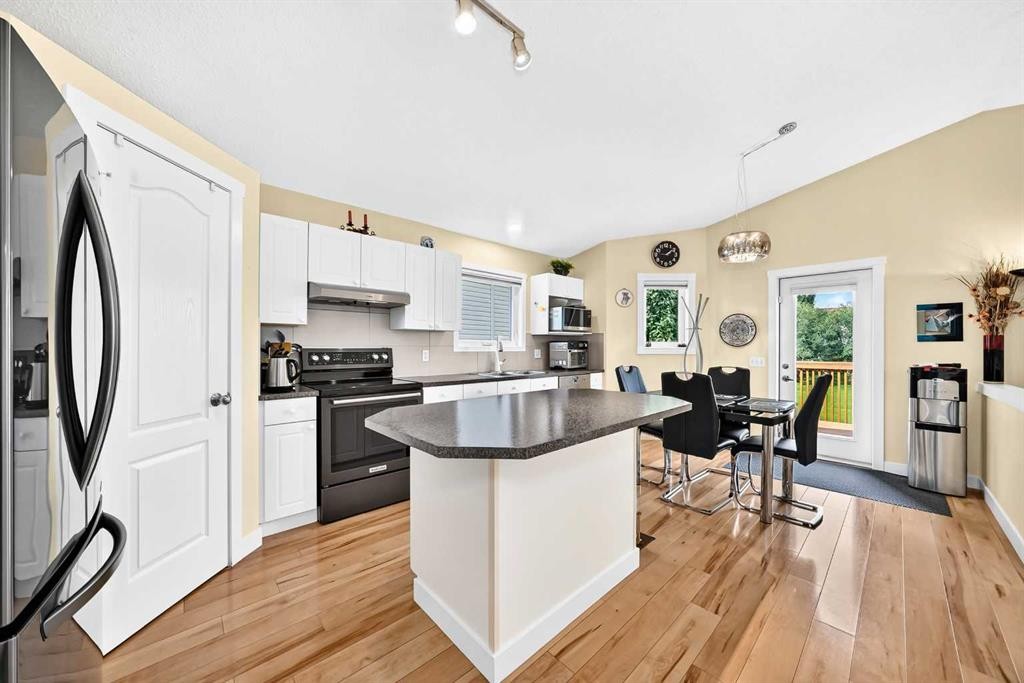
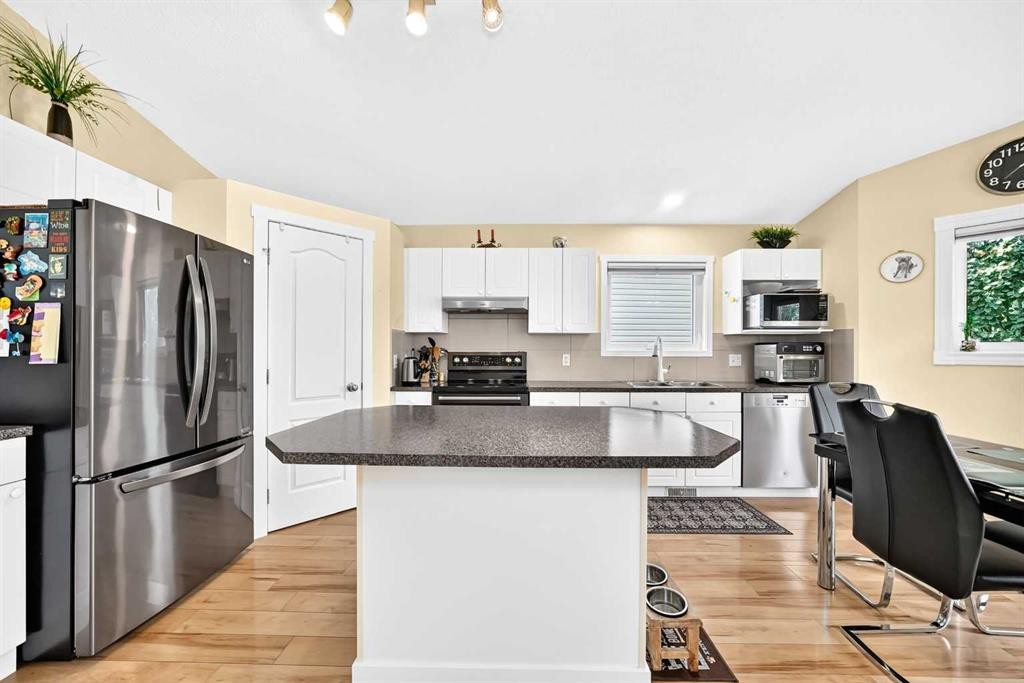
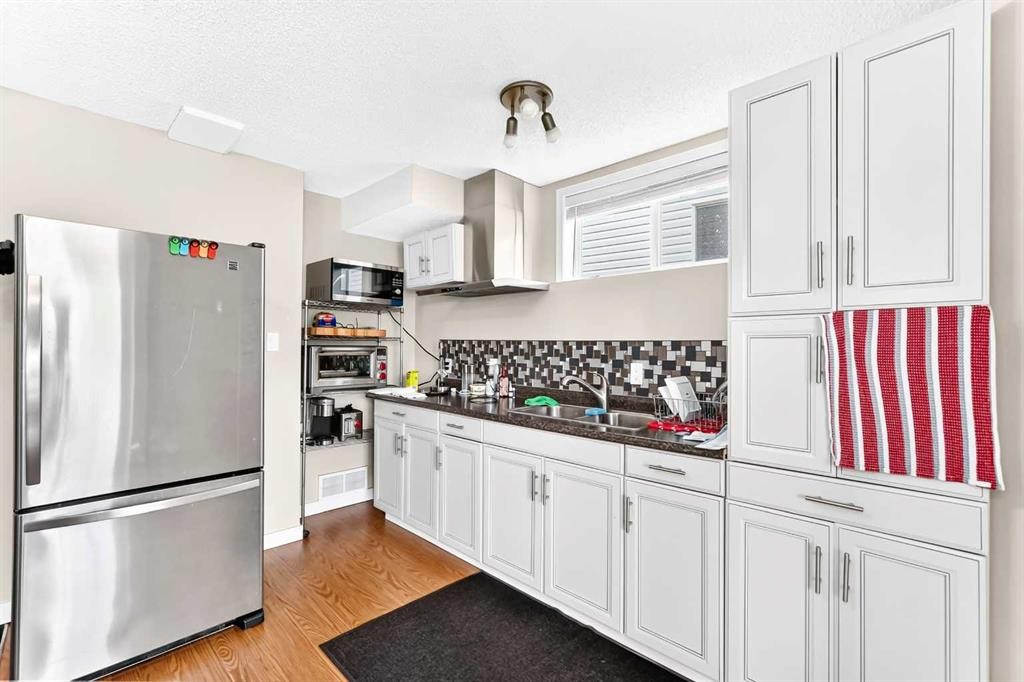
50 Somerside Manor Sw, Calgary, AB - Indoor Photo Showing Kitchen
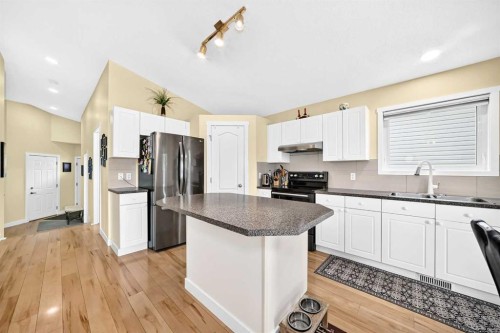
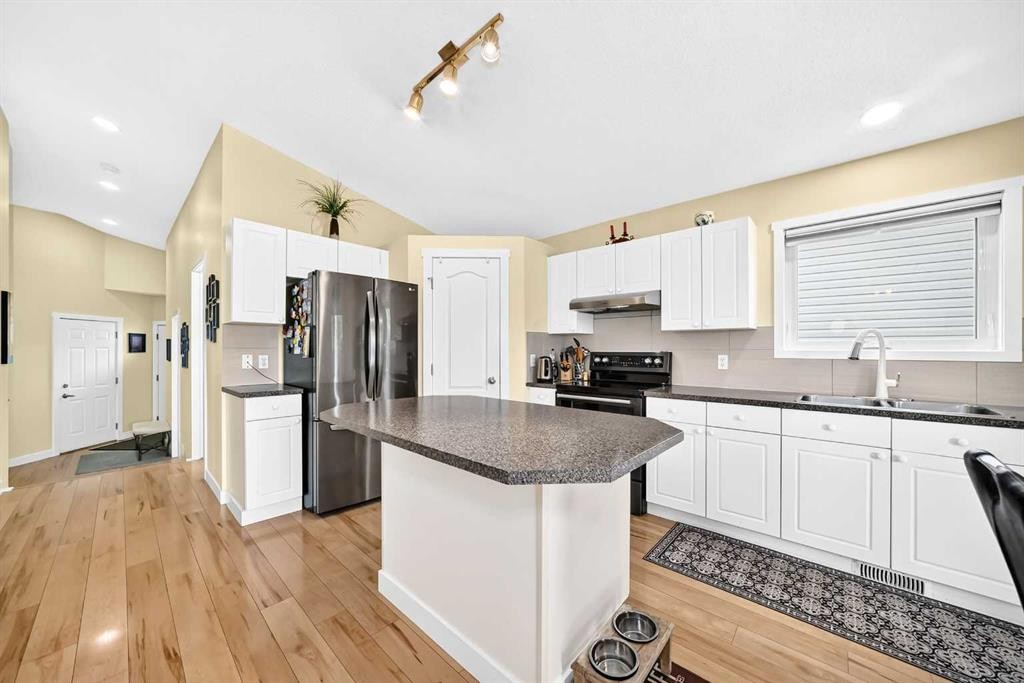
50 Somerside Manor Sw, Calgary, AB - Indoor Photo Showing Kitchen With Double Sink
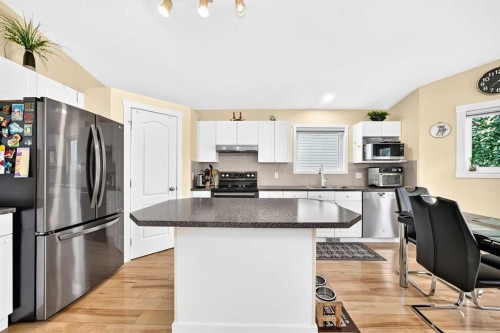
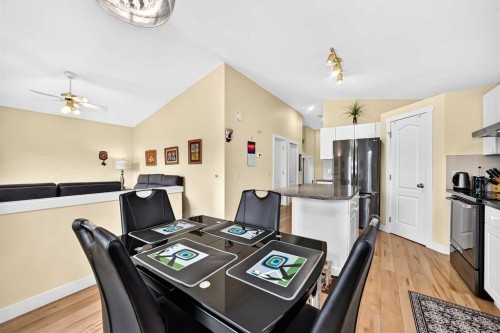
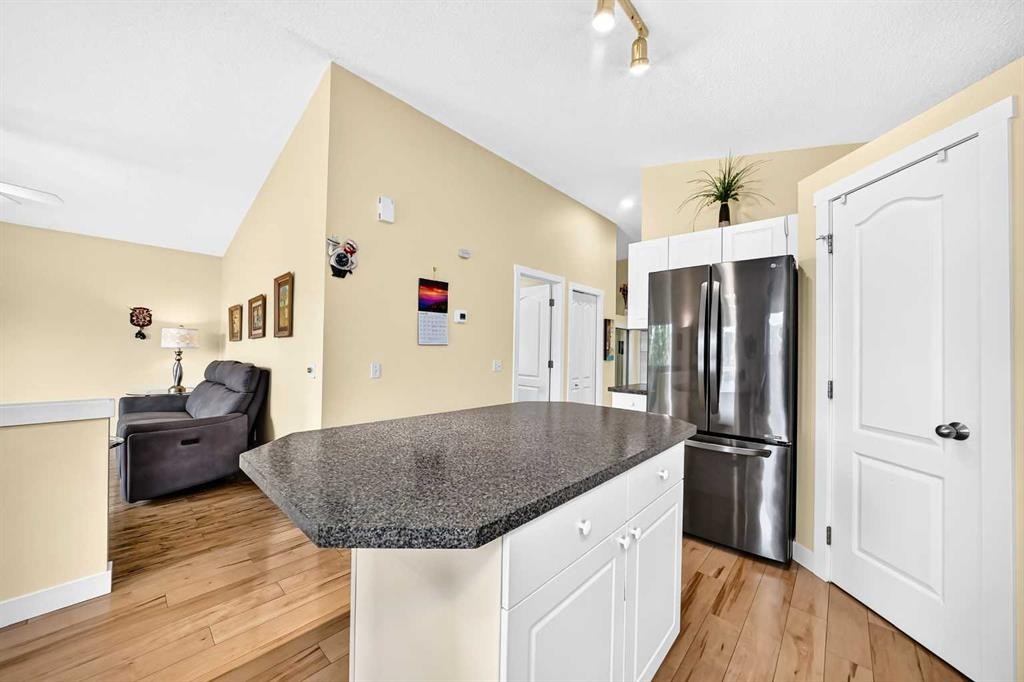
50 Somerside Manor Sw, Calgary, AB - Indoor Photo Showing Kitchen
50 Somerside Manor Sw, Calgary, AB - Indoor
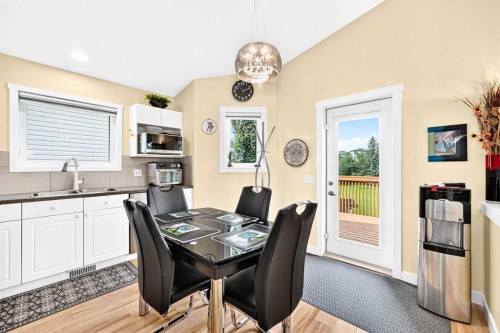
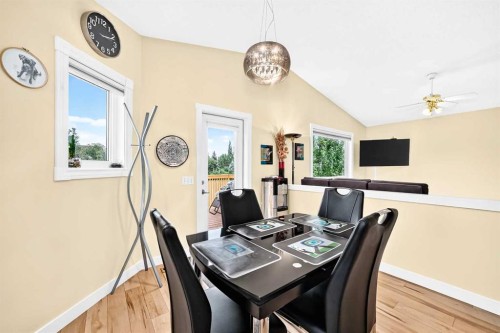
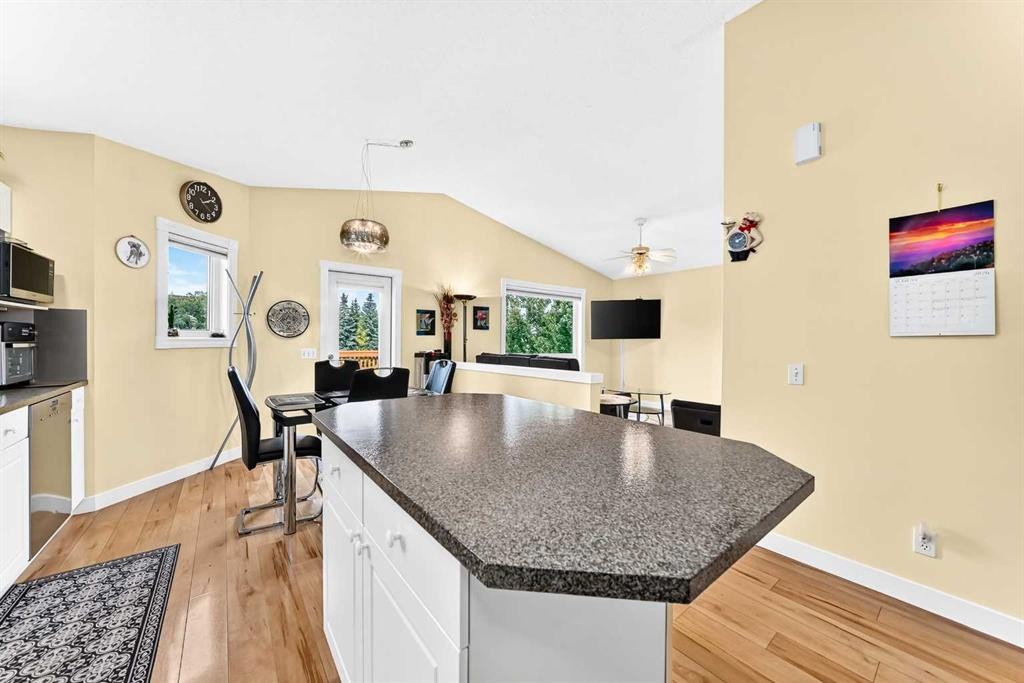
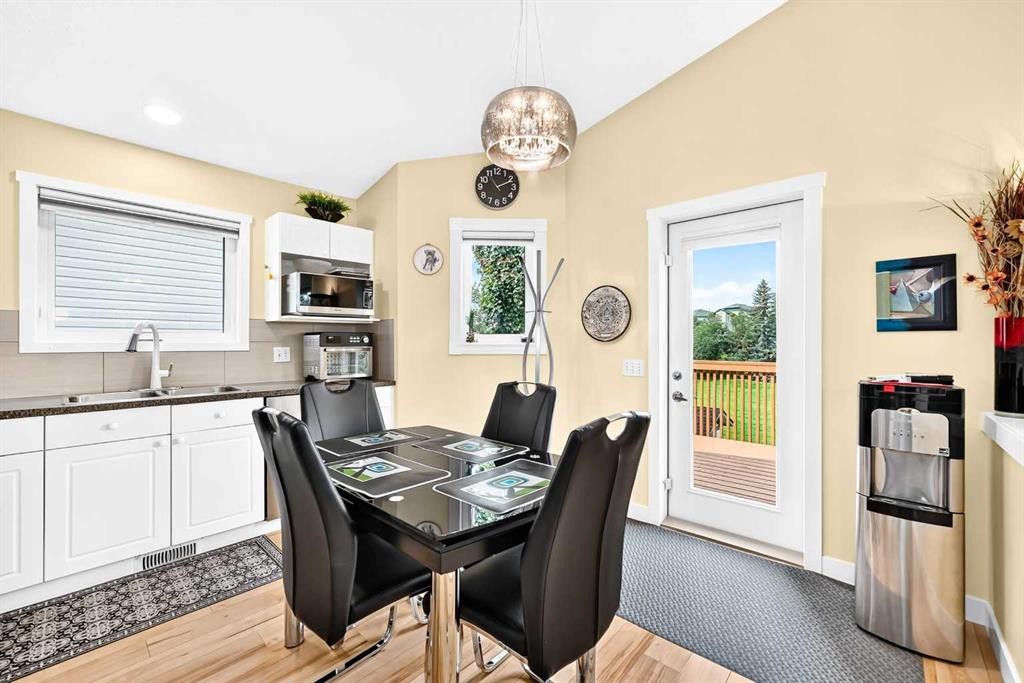
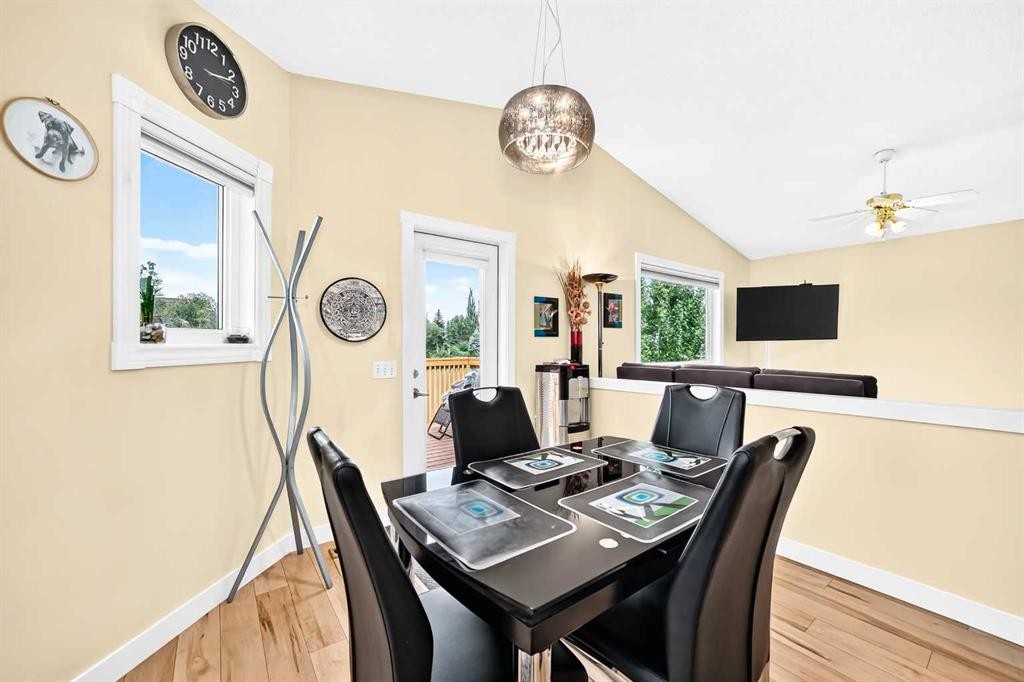
50 Somerside Manor Sw, Calgary, AB - Indoor Photo Showing Dining Room
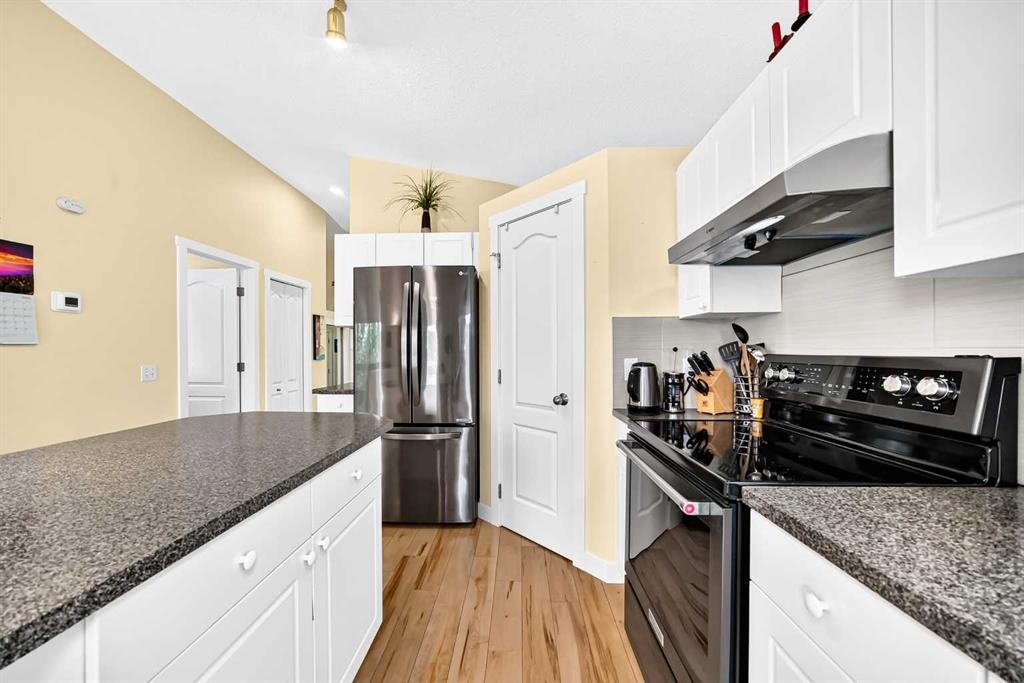
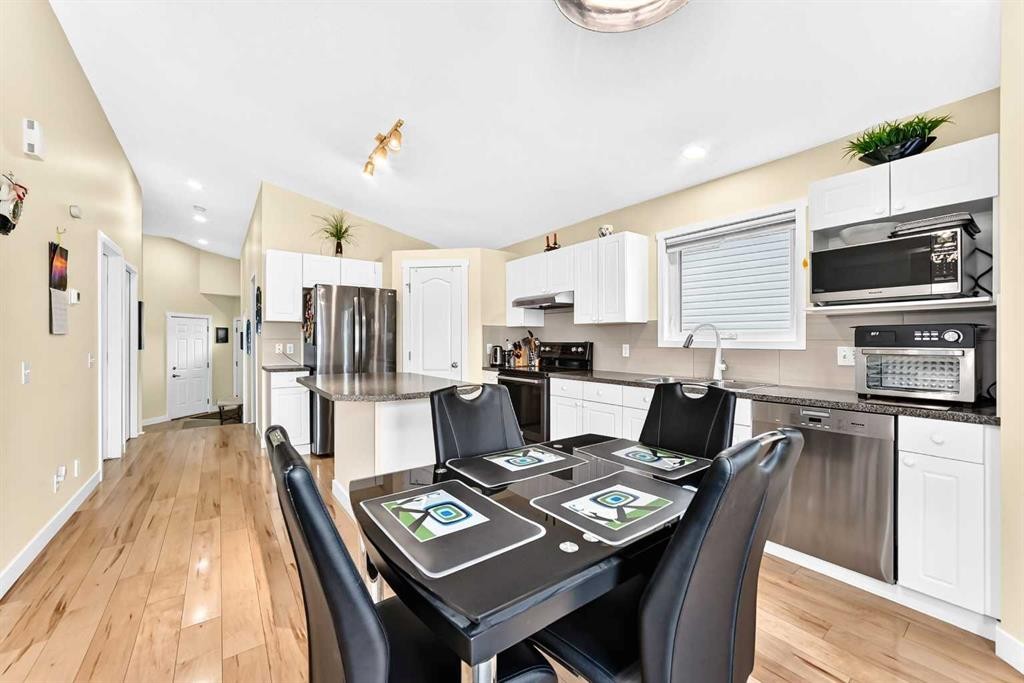
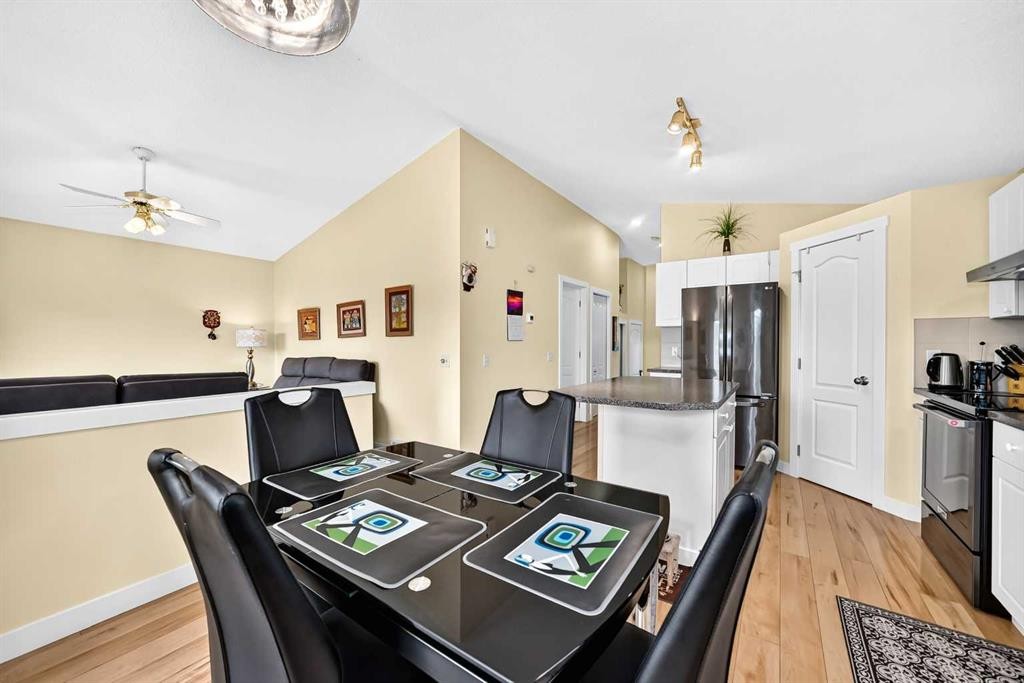
50 Somerside Manor Sw, Calgary, AB - Indoor Photo Showing Kitchen
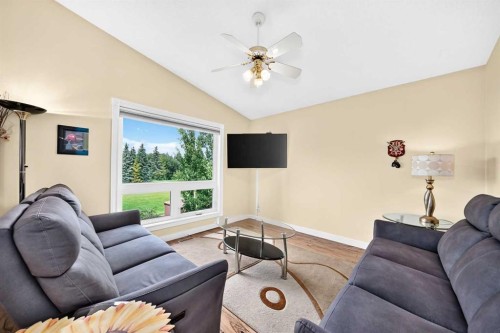
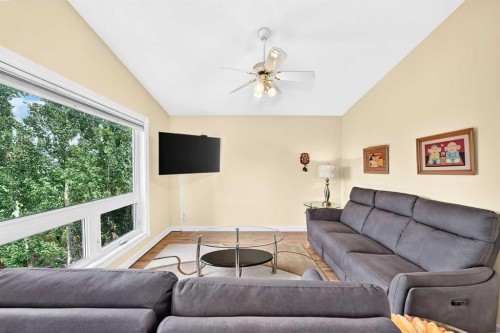
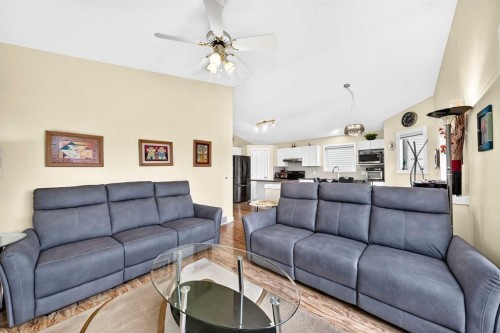
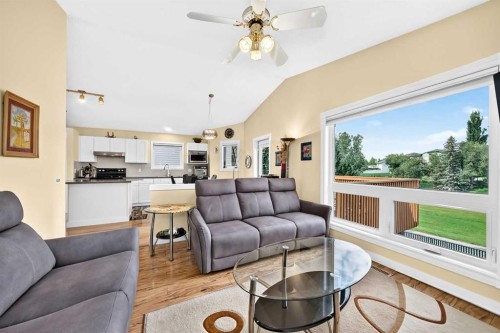
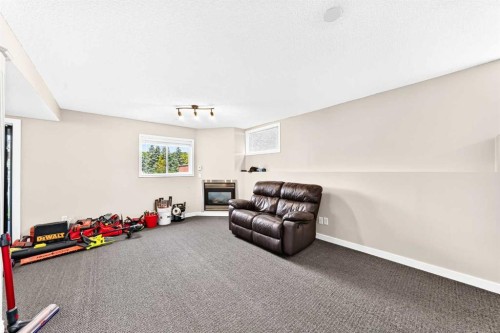
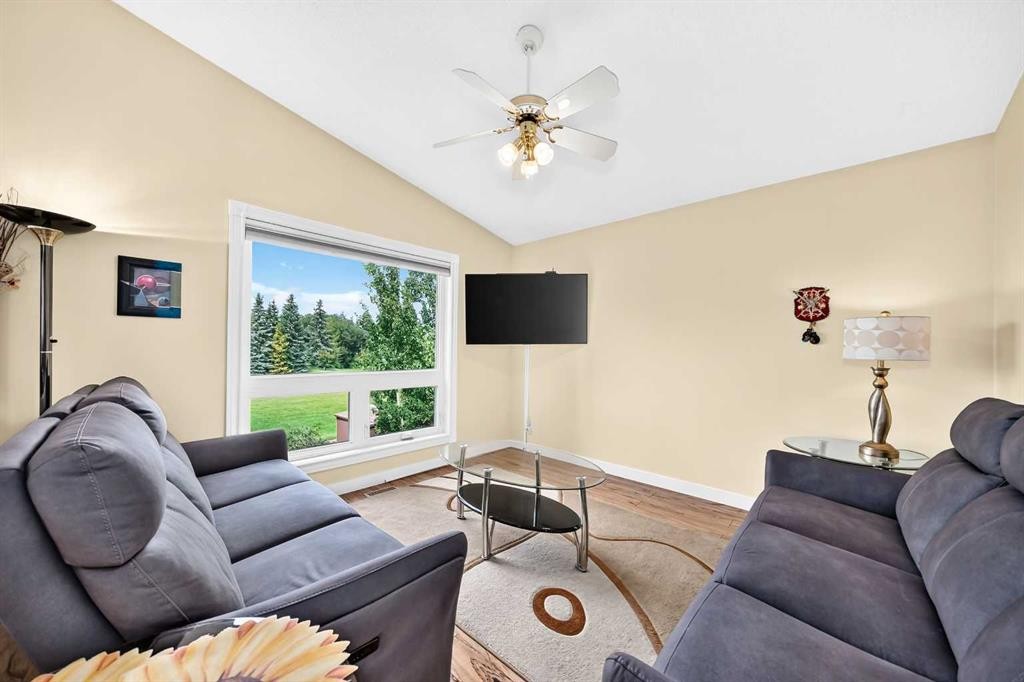
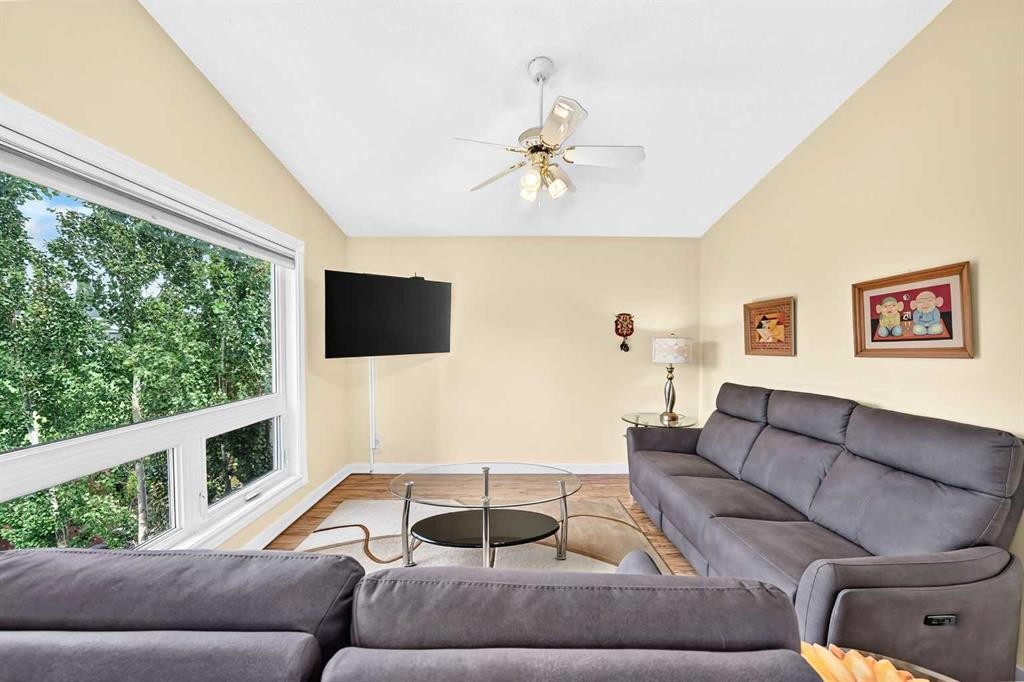
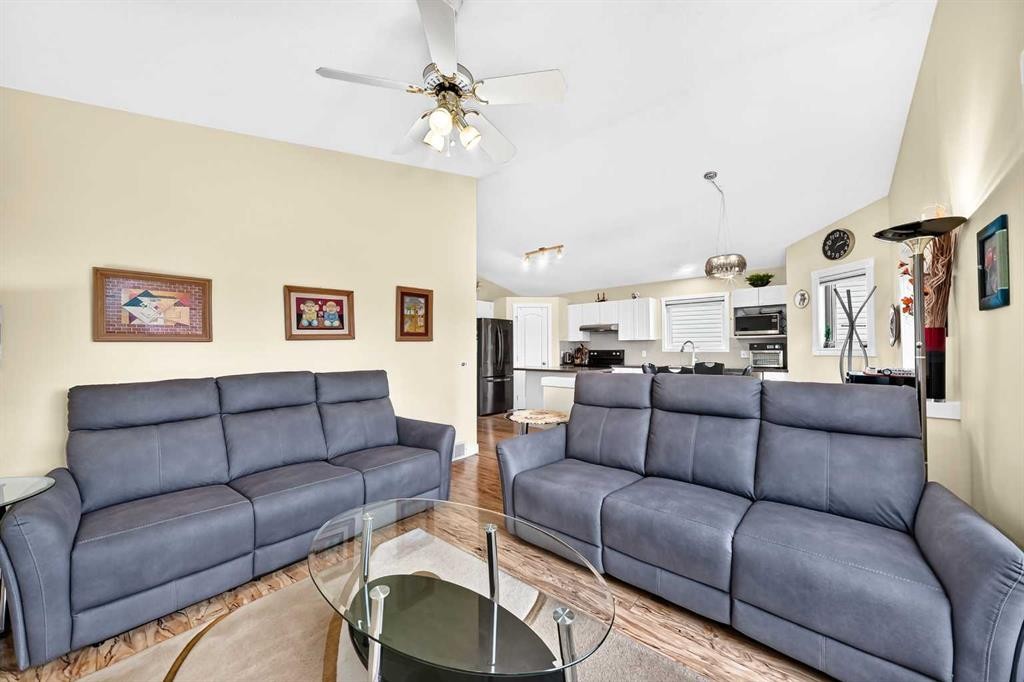
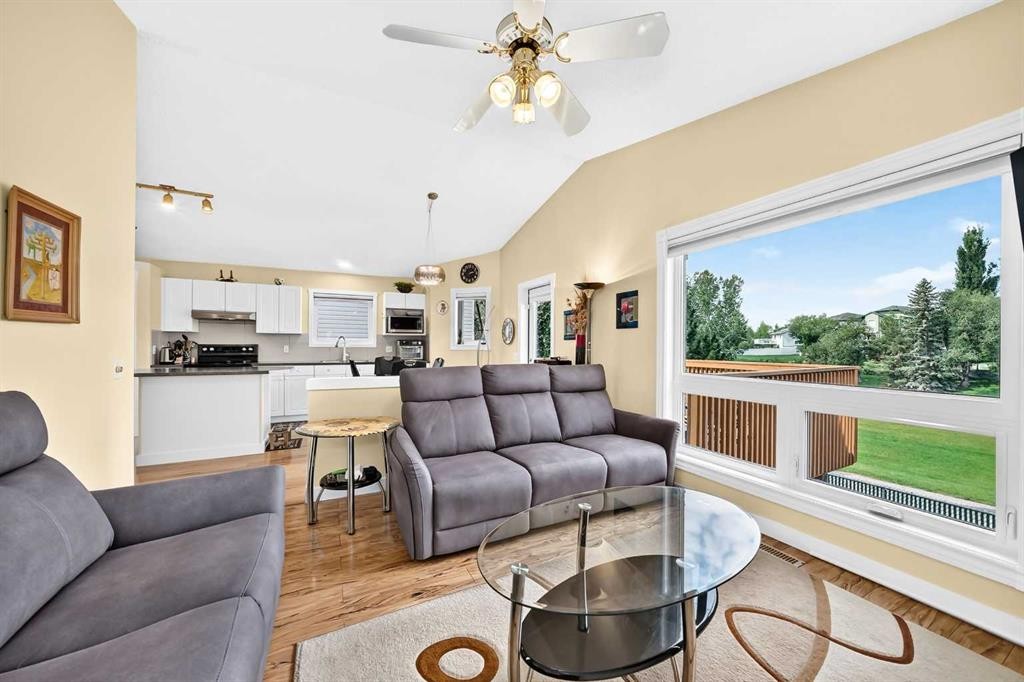
50 Somerside Manor Sw, Calgary, AB - Indoor Photo Showing Living Room
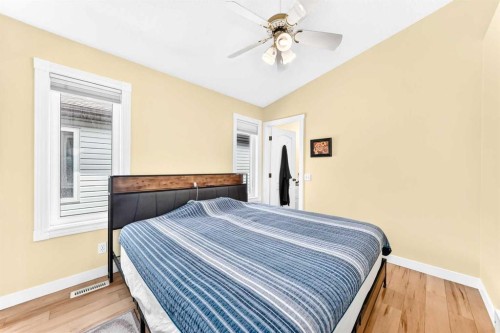
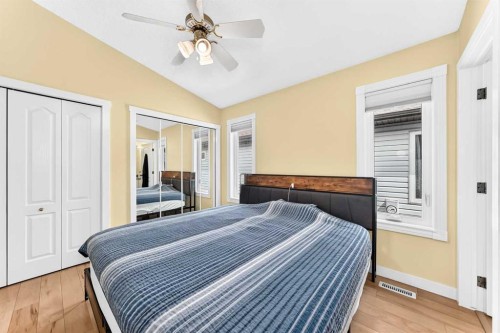
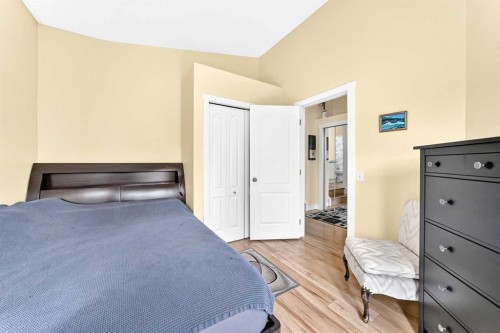
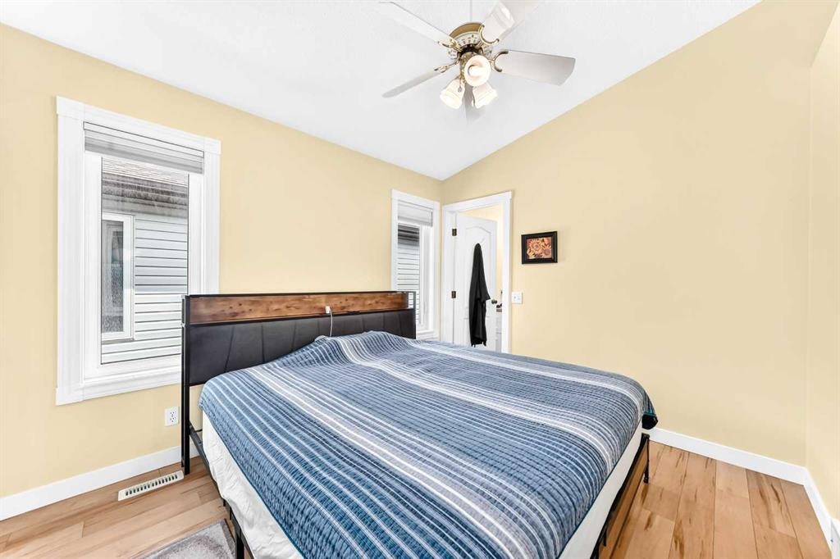
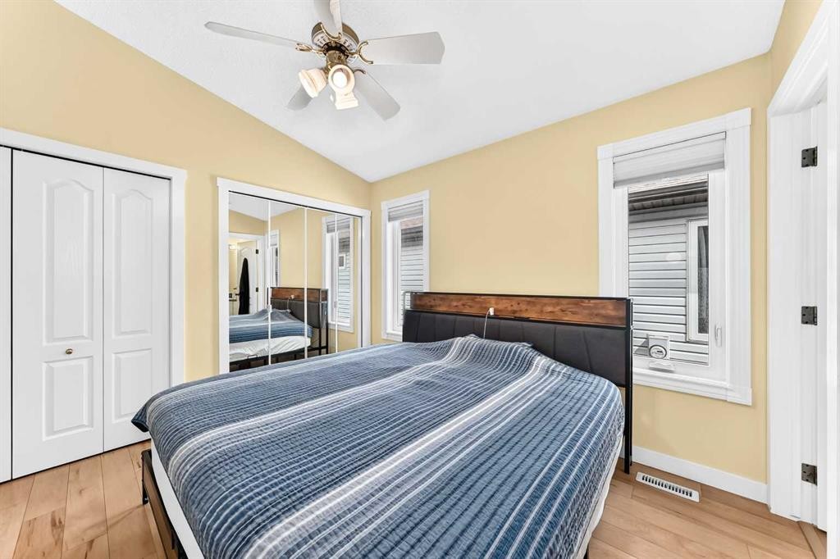
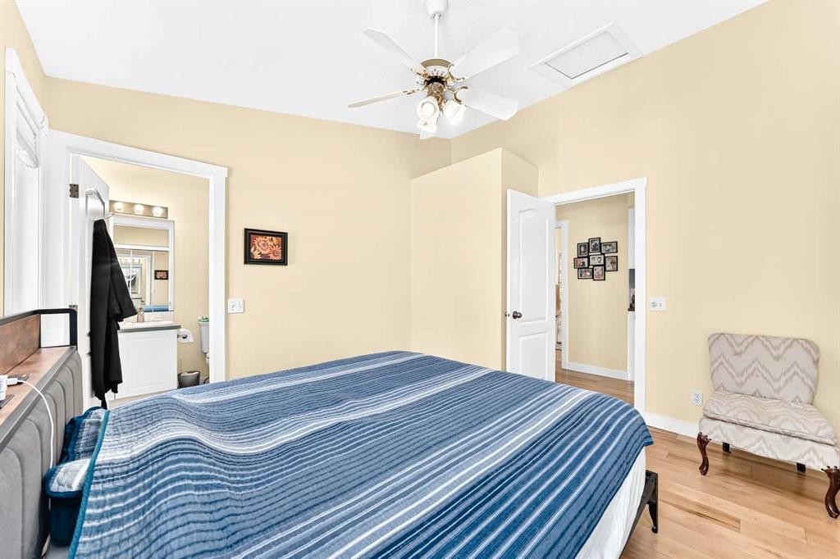
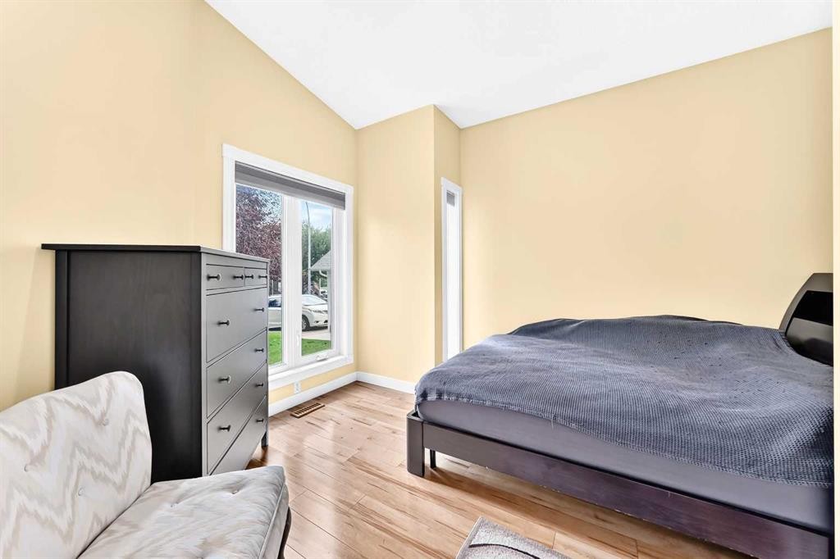
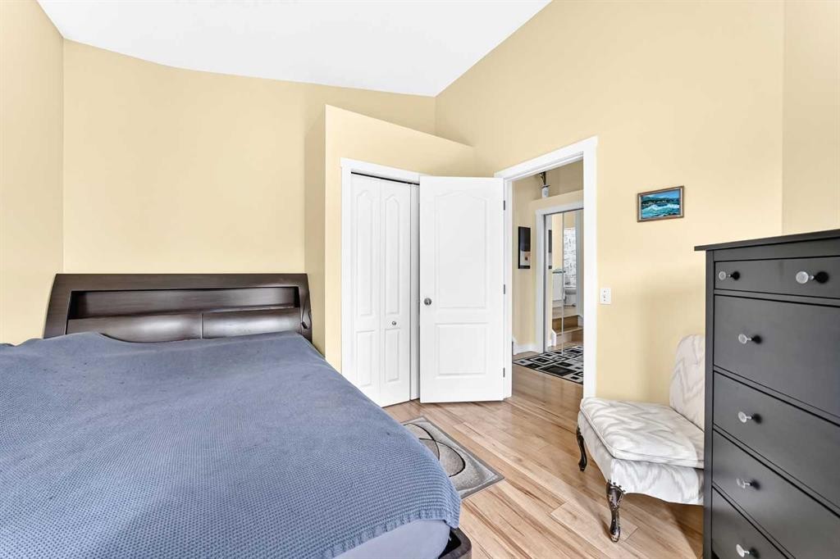
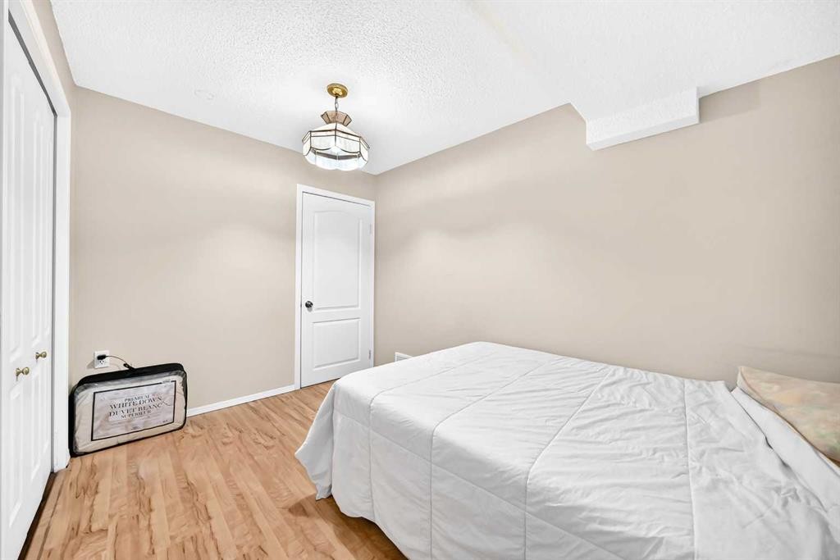
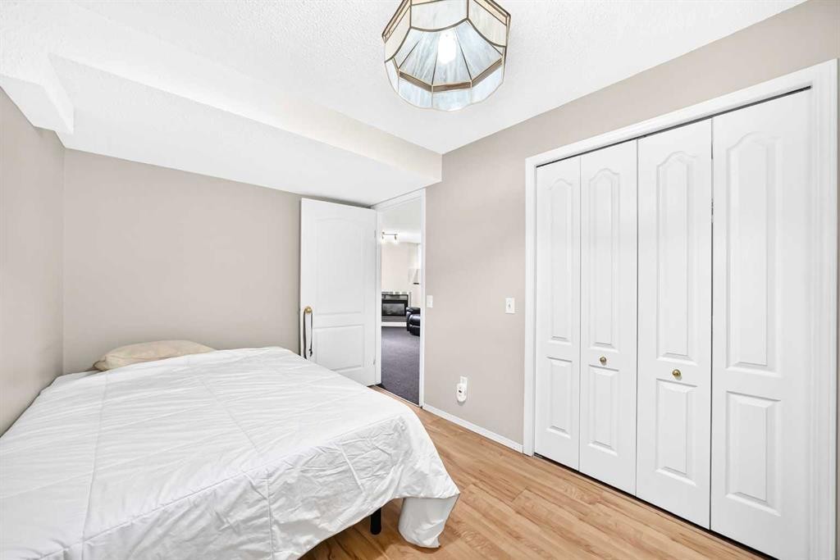
50 Somerside Manor Sw, Calgary, AB - Indoor Photo Showing Bedroom
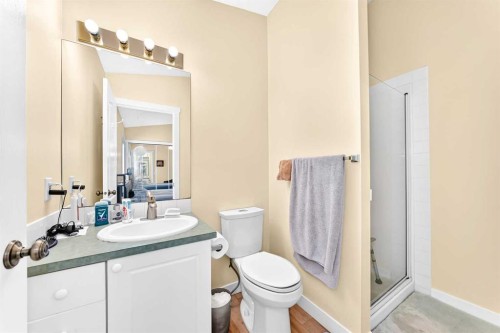
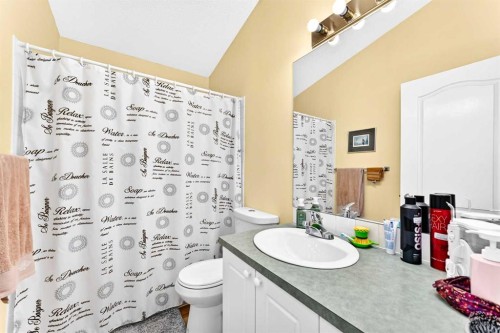
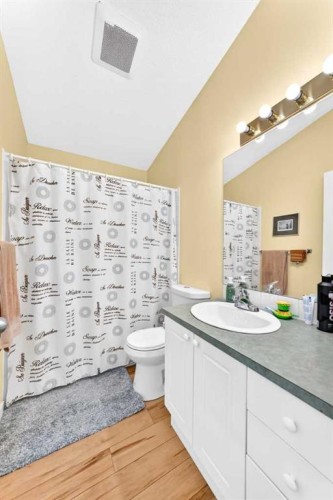
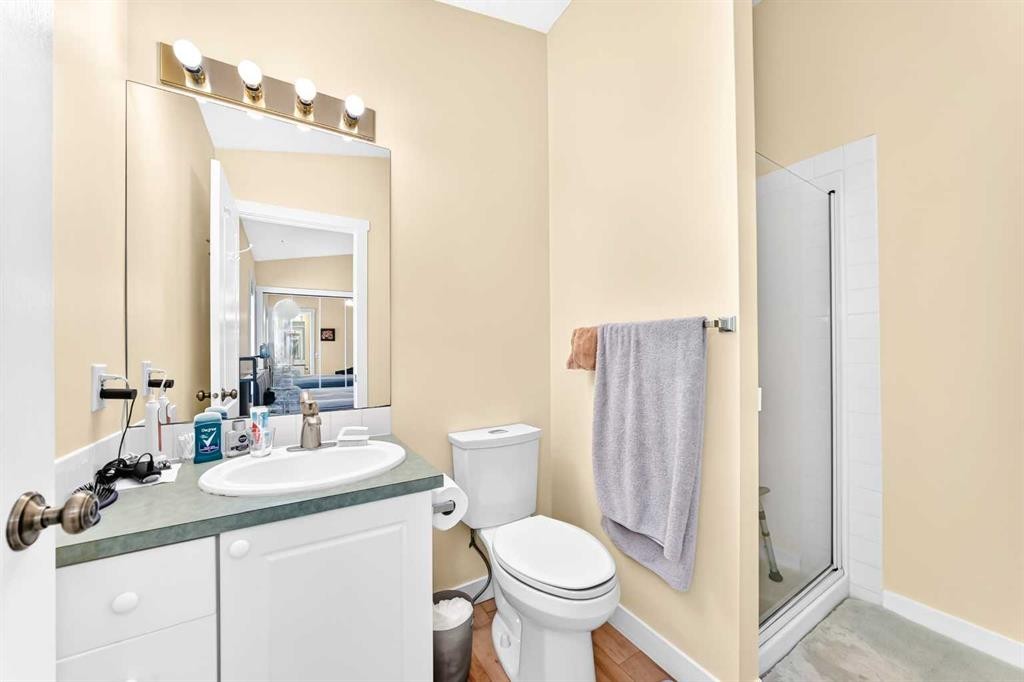
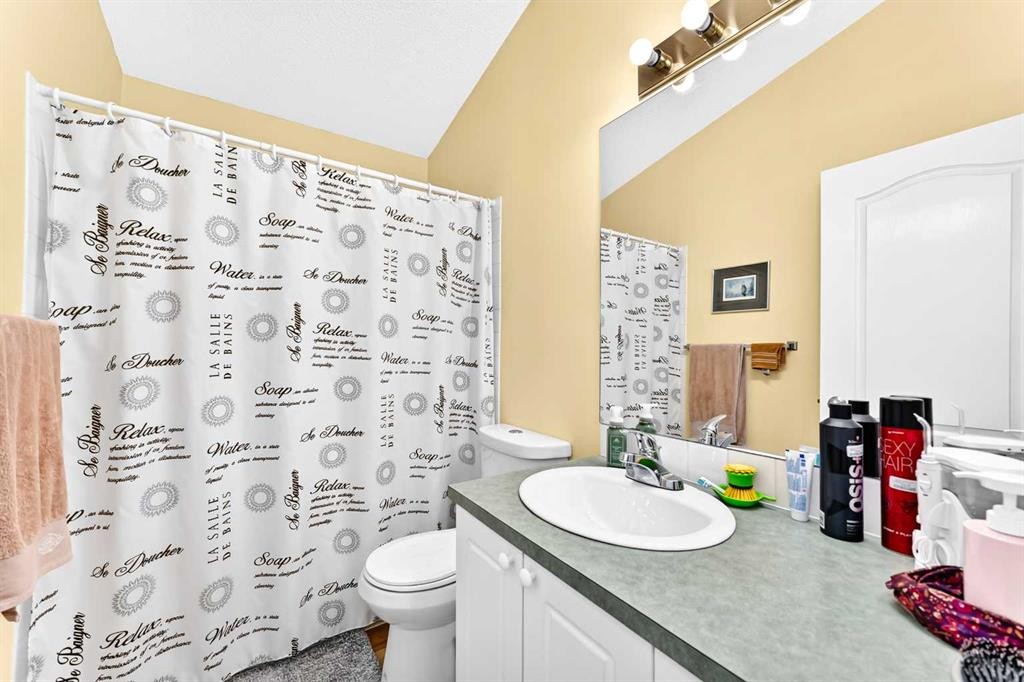
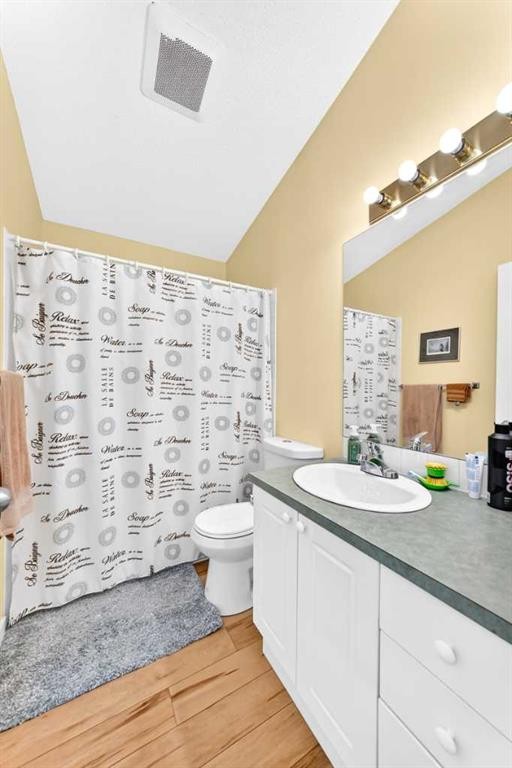
50 Somerside Manor Sw, Calgary, AB - Indoor Photo Showing Bathroom
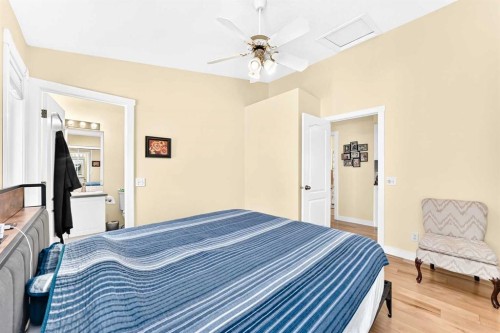
50 Somerside Manor Sw, Calgary, AB - Indoor Photo Showing Bedroom
50 Somerside Manor Sw, Calgary, AB - Indoor Photo Showing Bathroom
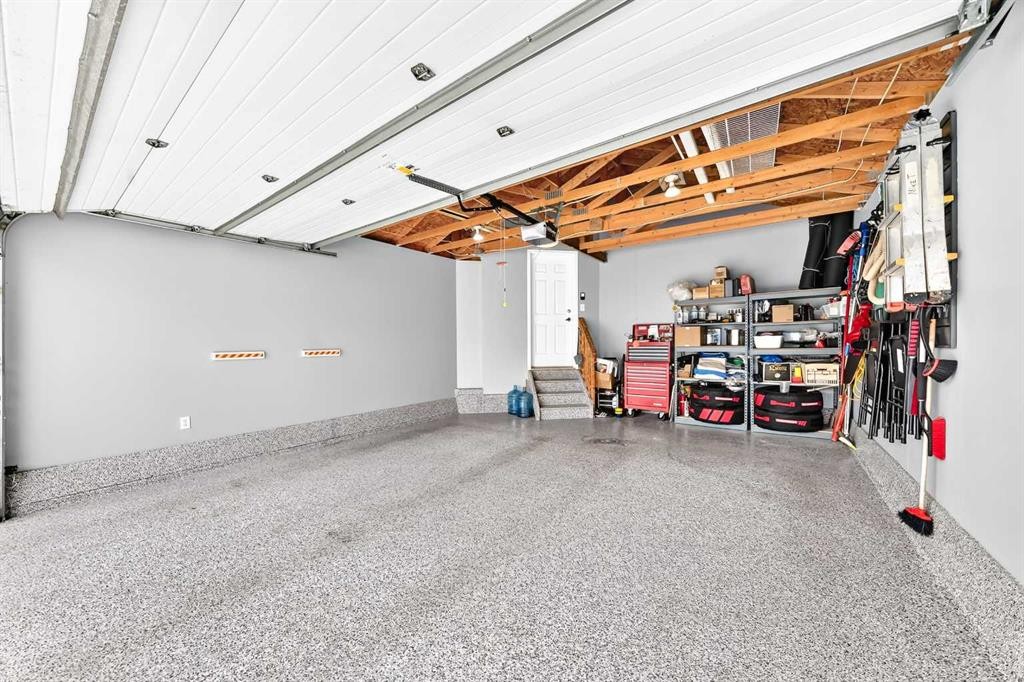
50 Somerside Manor Sw, Calgary, AB - Indoor Photo Showing Other Room
50 Somerside Manor Sw, Calgary, AB - Indoor Photo Showing Kitchen With Double Sink
50 Somerside Manor Sw, Calgary, AB - Indoor
50 Somerside Manor Sw, Calgary, AB - Indoor Photo Showing Other Room
50 Somerside Manor Sw, Calgary, AB - Indoor Photo Showing Bathroom
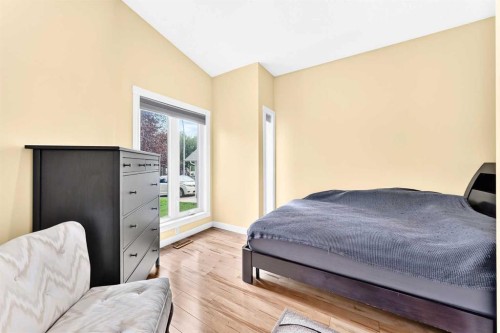
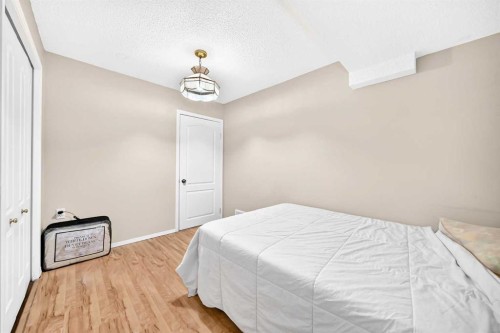
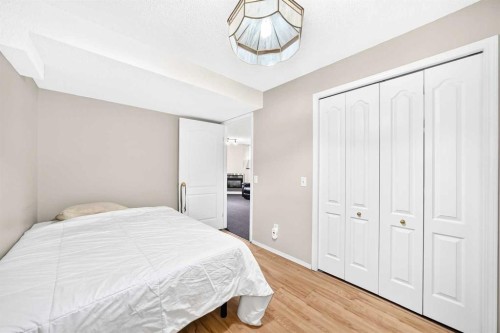
50 Somerside Manor Sw, Calgary, AB - Indoor Photo Showing Bedroom
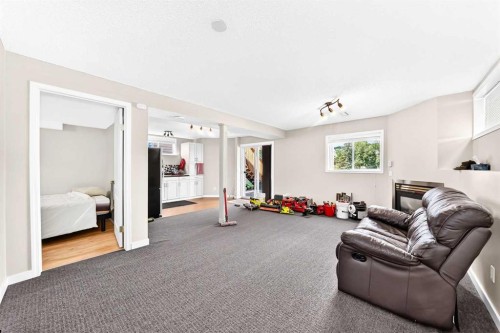
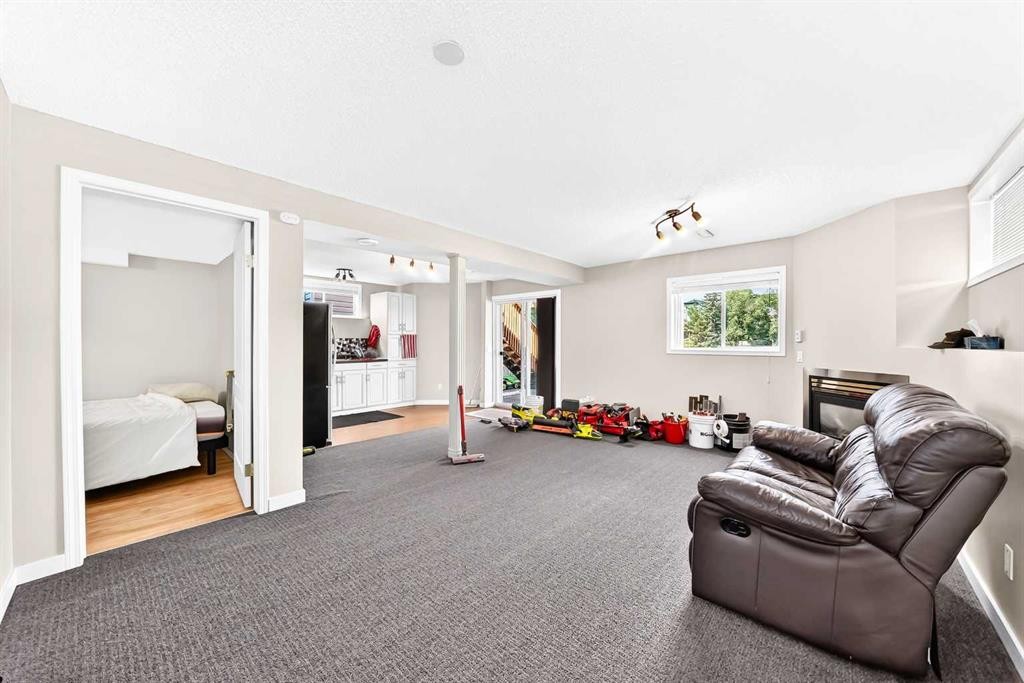
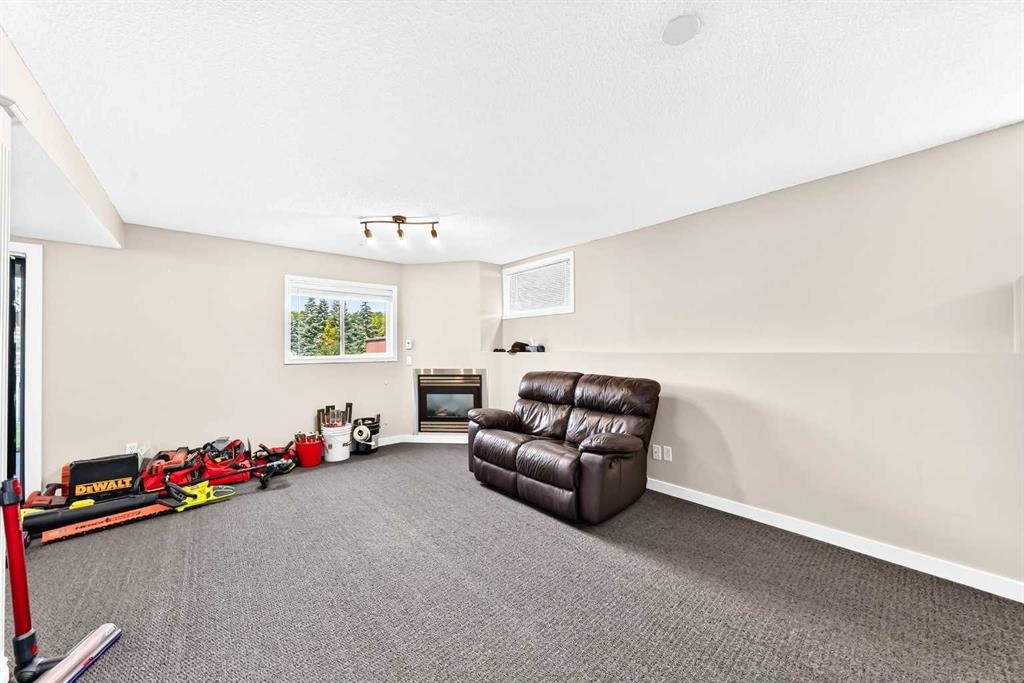
50 Somerside Manor Sw, Calgary, AB - Indoor Photo Showing Basement
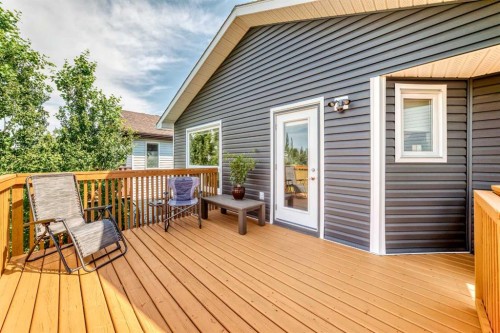
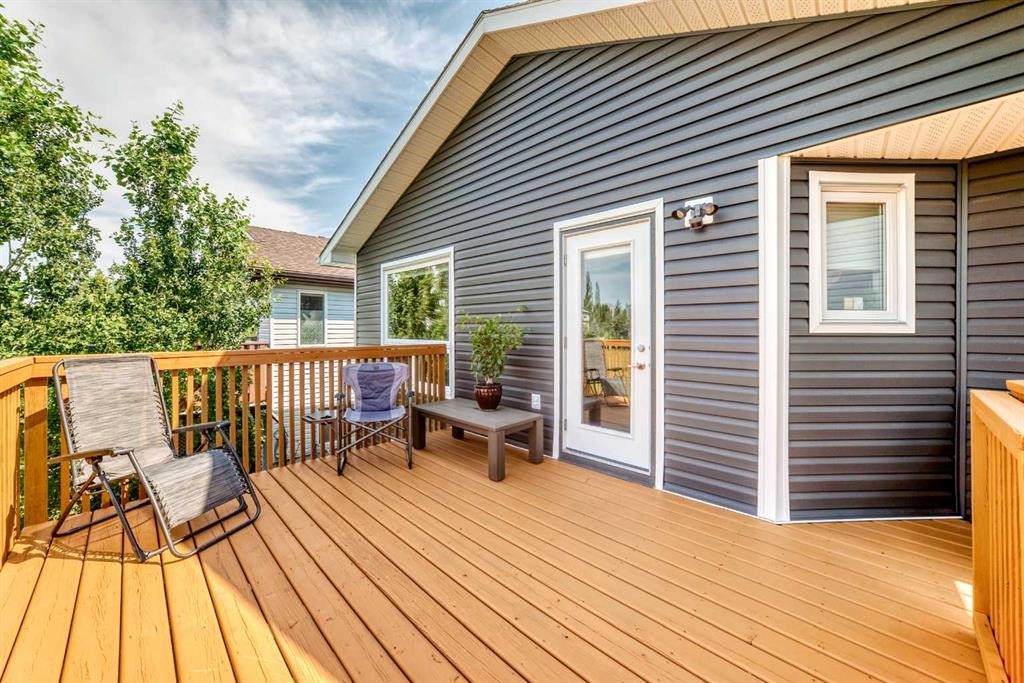
50 Somerside Manor Sw, Calgary, AB - Outdoor With Deck Patio Veranda With Exterior
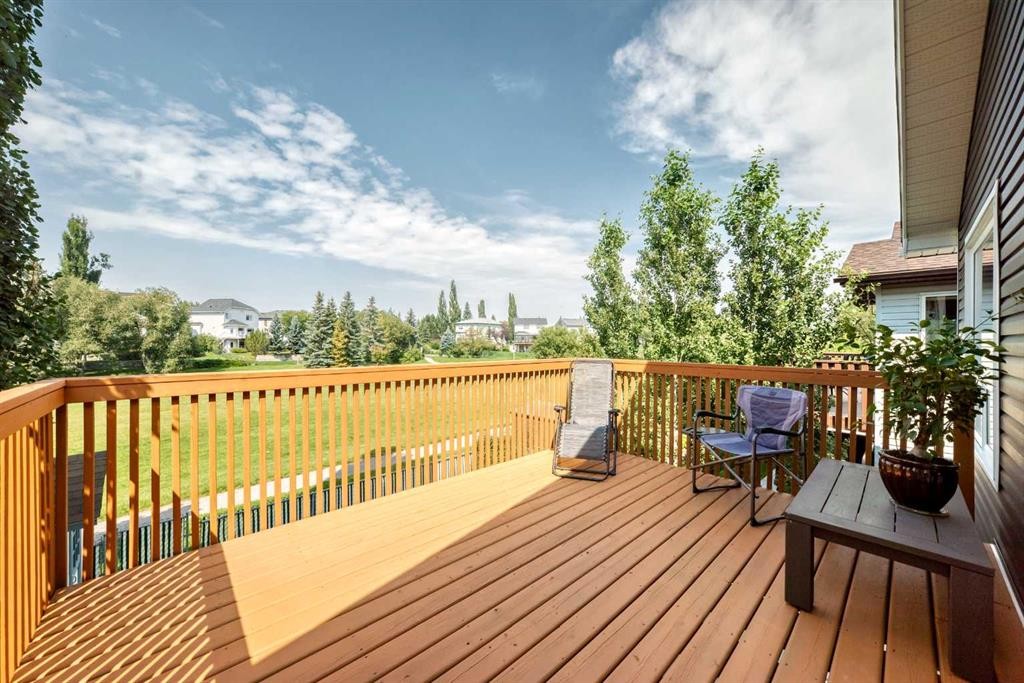
50 Somerside Manor Sw, Calgary, AB - Outdoor With Deck Patio Veranda
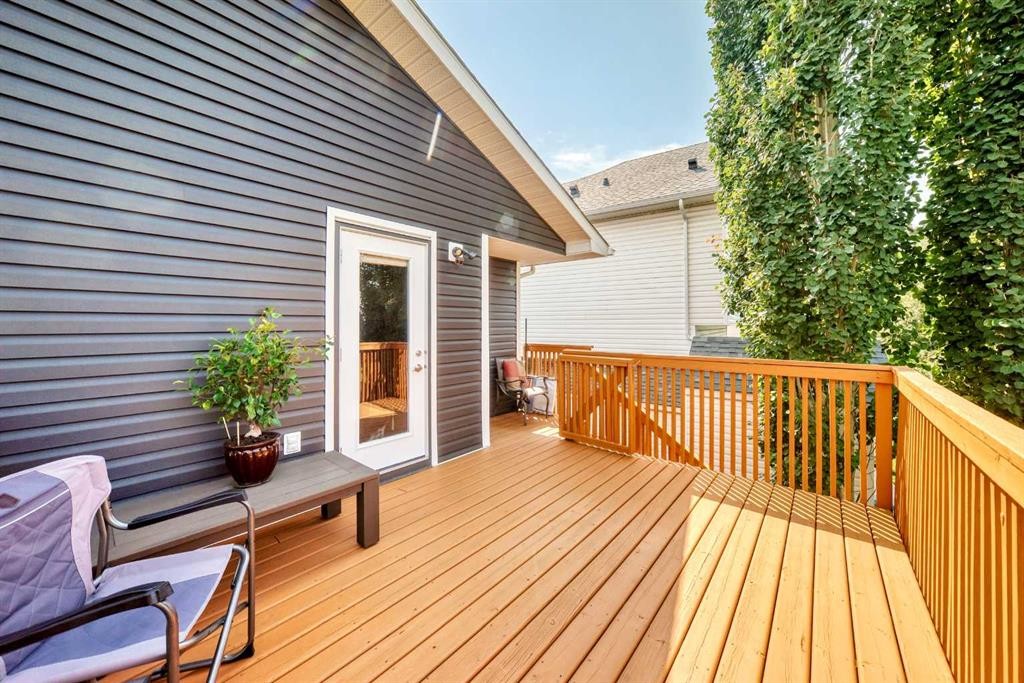
50 Somerside Manor Sw, Calgary, AB - Outdoor With Deck Patio Veranda With Exterior
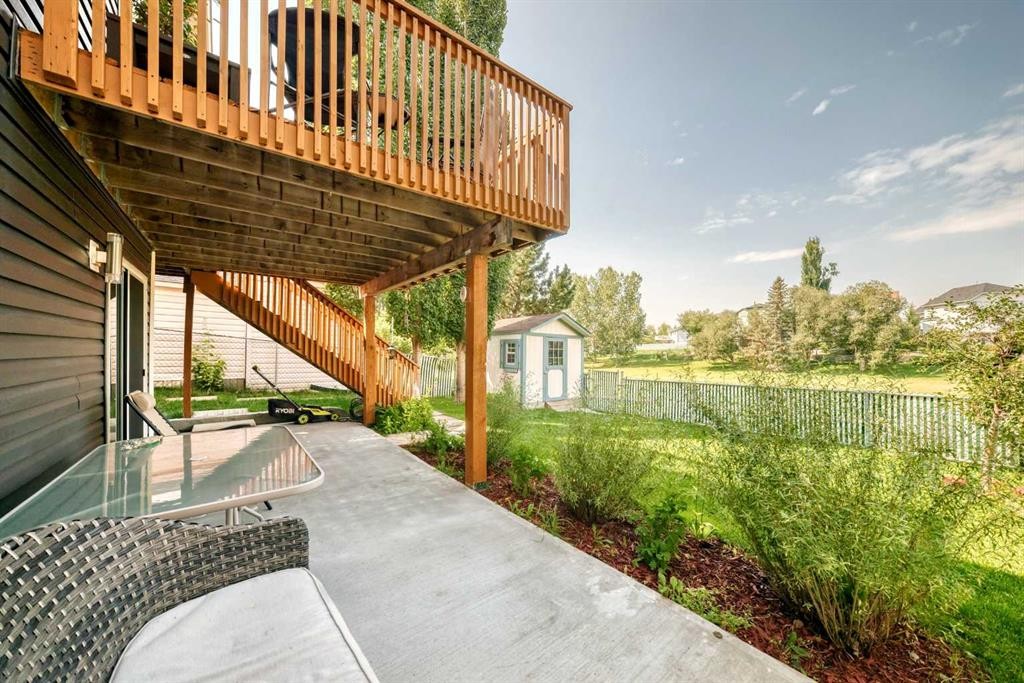
50 Somerside Manor Sw, Calgary, AB - Outdoor With Deck Patio Veranda
50 Somerside Manor Sw, Calgary, AB - Outdoor
50 Somerside Manor Sw, Calgary, AB - Outdoor With View
50 Somerside Manor Sw, Calgary, AB  - Outdoor
50 Somerside Manor Sw, Calgary, AB  - Indoor Photo Showing Kitchen
50 Somerside Manor Sw, Calgary, AB  - Indoor Photo Showing Kitchen With Double Sink
50 Somerside Manor Sw, Calgary, AB - Indoor Photo Showing Kitchen
50 Somerside Manor Sw, Calgary, AB - Indoor
50 Somerside Manor Sw, Calgary, AB - Indoor Photo Showing Dining Room
50 Somerside Manor Sw, Calgary, AB - Indoor Photo Showing Kitchen
50 Somerside Manor Sw, Calgary, AB - Indoor Photo Showing Living Room
50 Somerside Manor Sw, Calgary, AB - Indoor Photo Showing Bedroom
50 Somerside Manor Sw, Calgary, AB - Indoor Photo Showing Bathroom
50 Somerside Manor Sw, Calgary, AB - Indoor Photo Showing Bedroom
50 Somerside Manor Sw, Calgary, AB - Indoor Photo Showing Bathroom
50 Somerside Manor Sw, Calgary, AB - Indoor Photo Showing Other Room
50 Somerside Manor Sw, Calgary, AB - Indoor Photo Showing Kitchen With Double Sink
50 Somerside Manor Sw, Calgary, AB - Indoor
50 Somerside Manor Sw, Calgary, AB - Indoor Photo Showing Other Room
50 Somerside Manor Sw, Calgary, AB - Indoor Photo Showing Bathroom
50 Somerside Manor Sw, Calgary, AB - Indoor Photo Showing Bedroom
50 Somerside Manor Sw, Calgary, AB - Indoor Photo Showing Basement
50 Somerside Manor Sw, Calgary, AB - Outdoor With Deck Patio Veranda With Exterior
50 Somerside Manor Sw, Calgary, AB - Outdoor With Deck Patio Veranda
50 Somerside Manor Sw, Calgary, AB - Outdoor With Deck Patio Veranda With Exterior
50 Somerside Manor Sw, Calgary, AB - Outdoor With Deck Patio Veranda
50 Somerside Manor Sw, Calgary, AB - Outdoor
50 Somerside Manor Sw, Calgary, AB - Outdoor With View
  • Advertising
Are you a real estate investor?
50 Somerside Manor SW, Calgary, AB, T2Y 3G4
$665,900

3 Beds

3 Baths

Property Information:

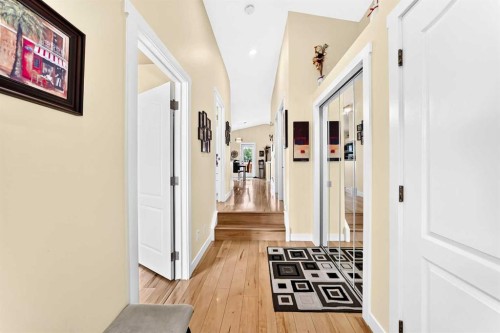
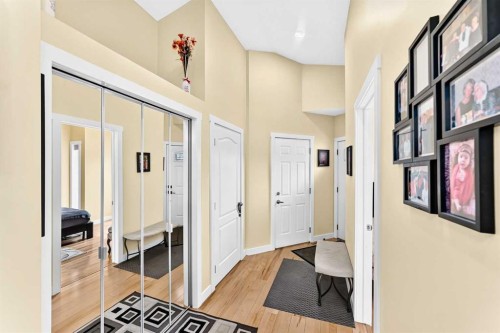
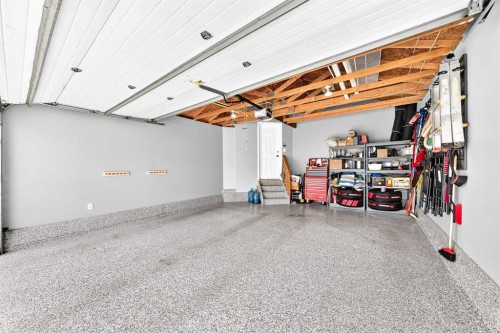
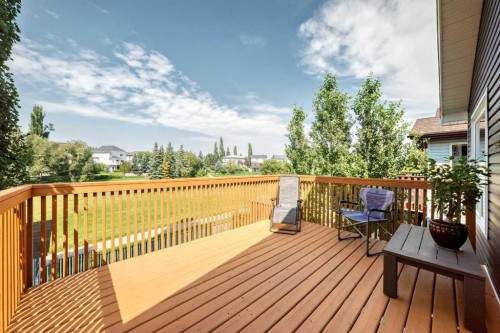
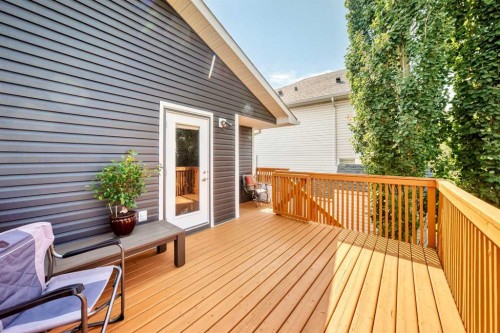
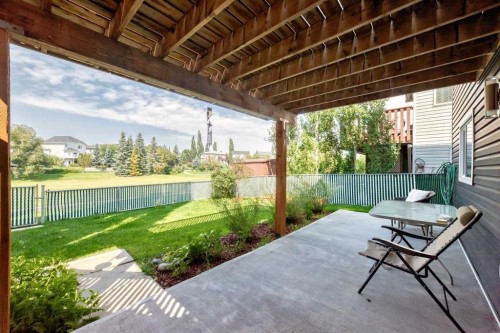
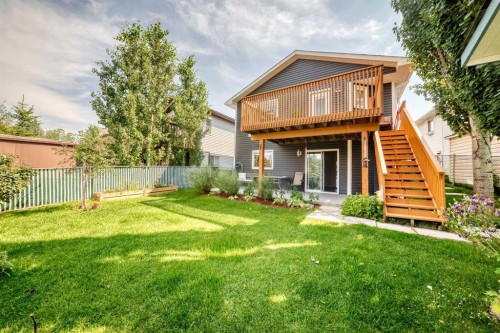
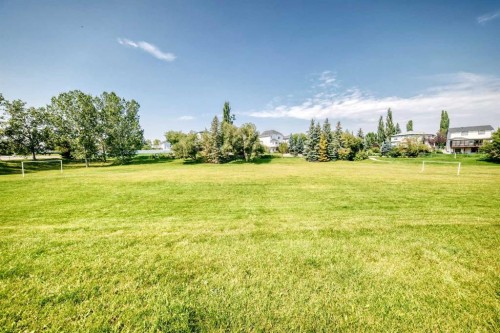
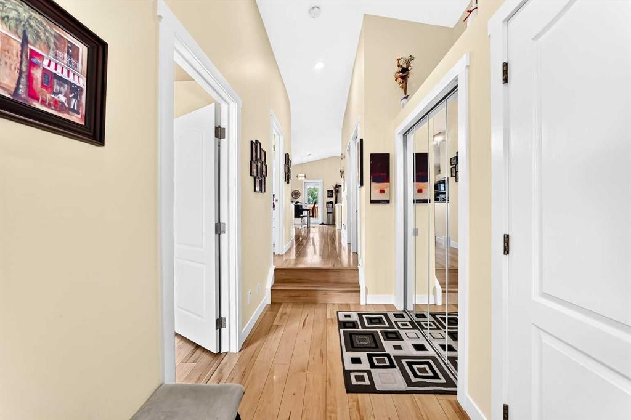
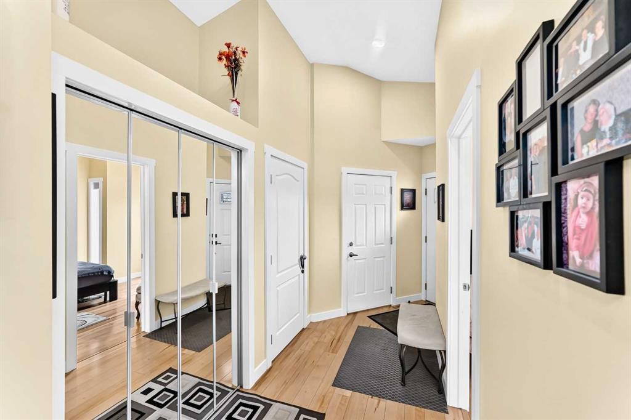
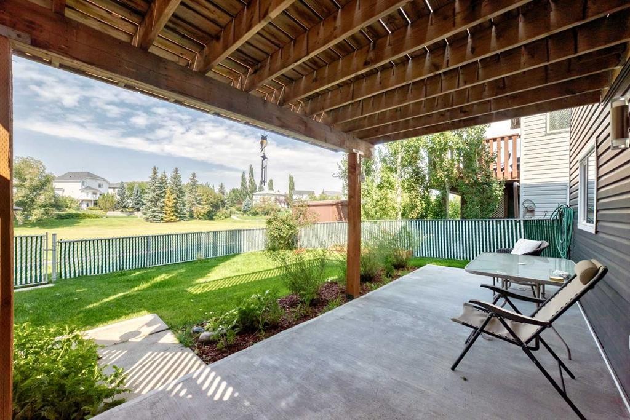
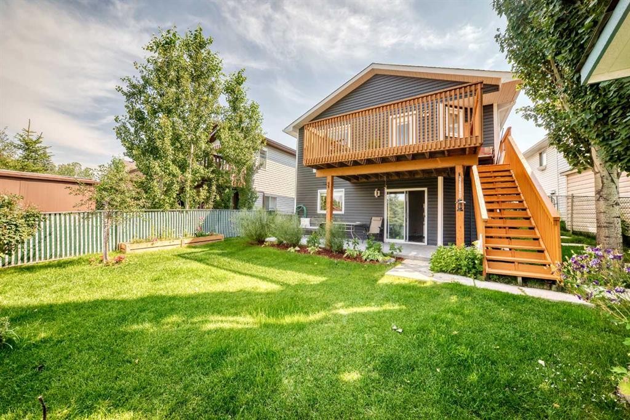
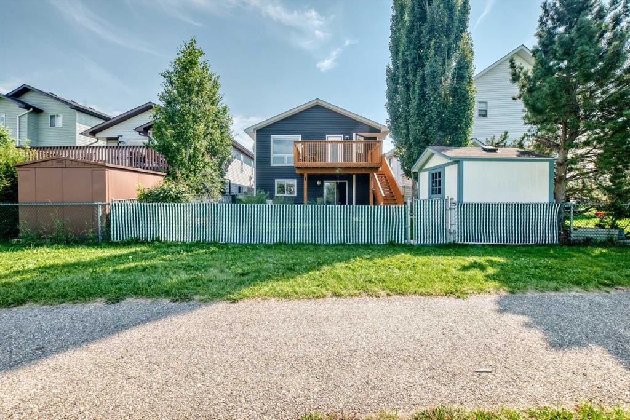
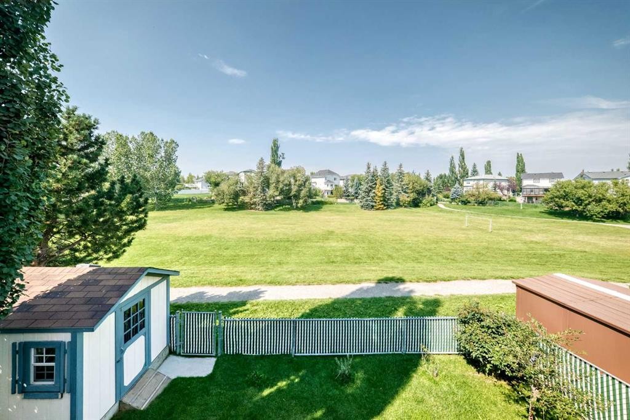
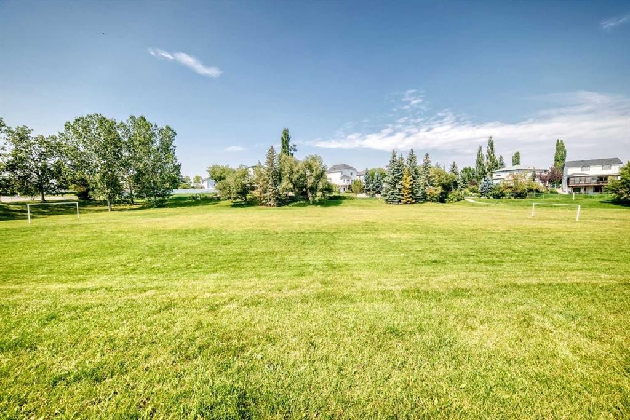
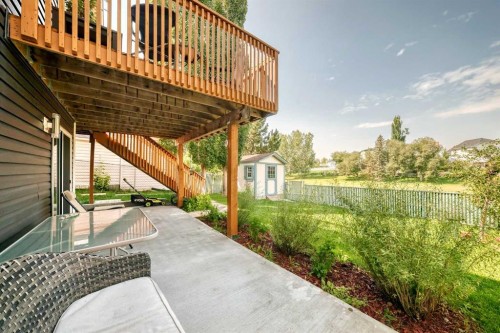
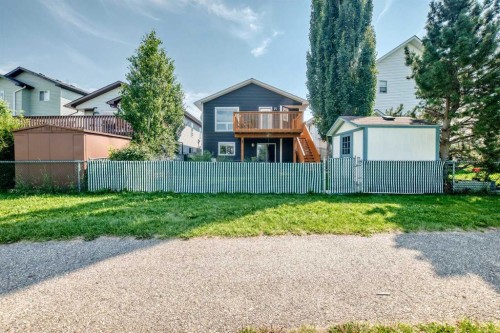
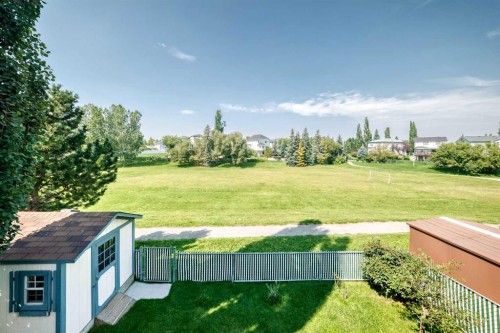
Pride of ownership is evident throughout this spacious bungalow offering over 1600sq/ft of developed living space, a fully finished walkout basement, double attached garage and an exceptional location backing onto green space in the highly sought after community of Somerset. Situated on a large, fully landscaped lot, this bright and inviting home offers an open floor-plan with numerous updates and plenty of living space. The main level features vaulted ceilings, laminate flooring, and large windows that flood the home with natural light. The well appointed kitchen offers upgraded appliances, custom cabinetry, a corner pantry, and a centre island overlooking the spacious living room and separate dining area with direct access to a huge back deck, perfect for entertaining while enjoying peaceful views of the adjacent greenbelt. The primary bedroom offers vaulted ceilings, a large walk-in closet, and a 3 piece ensuite. Completing the main level is a generous second bedroom, 4 piece bath and a spacious front entry with direct access to the double attached garage featuring top grade epoxy flooring and wall organizers. The fully developed walkout basement provides excellent additional living space with a massive family room featuring a cozy gas fireplace, large kitchenette, and dining area with direct access to a huge concrete patio. Completing the lower level is a spacious den with a closet, currently used as a third bedroom plus a 4 piece bathroom with a jetted tub, laundry area, and an oversized storage room. Numerous updates add to the appeal, including top-of-the-line Royal Woodland vinyl siding (2023), roof with upgraded Class 4 shingles (2022), triple-pane windows (2020), newer Lennox high-efficiency furnace, central air conditioning plus a built-in central vacuum system. The exterior is beautifully landscaped and fully fenced featuring a freshly painted deck, large lower patio, storage shed, and direct access to the expansive green space and walking paths. Located close to Fish Creek Park, schools, parks, playgrounds, City transit and easy access to main roadways for commuters and outdoor enthusiasts alike, with convenient access out of the city for weekend mountain getaways. This is a wonderful opportunity to own a well maintained home in a prime Somerset location!

Inclusions: Freezer, Shed

Building Features:

  • Air Conditioning: Yes
  • Total Finished Area: 993.30

Property Features:

  • Architectural Style: Bungalow
  • Built in: 1996
  • Construction Materials: Vinyl Siding, Wood Frame
  • Cooling: Central Air
  • Exterior Features: Private Yard, Storage
  • Fireplace Features: Gas
  • Floor Space (approx): 993.30 Square Feet
  • Flooring: Carpet, Laminate
  • Foundation Details: Poured Concrete
  • Heating: High Efficiency, Forced Air, Natural Gas
  • Interior Features: Central Vacuum, Jetted Tub, Kitchen Island, Open Floorplan, Separate Entrance, Vaulted Ceiling(s), Walk-In Closet(s)
  • Levels: One
  • Lot Size: 3831.00 Square Feet
  • Parking Features: Double Garage Attached
  • Roof: Asphalt Shingle
  • Zoning: R-CG
  • No. of Parking Spaces: 4

Courtesy of: 2% Realty

Data provided by: Calgary Real Estate Board 300 Manning Rd. NE, Calgary, Alberta T2E 8K4
All information displayed is believed to be accurate but is not guaranteed and should be independently verified. No warranties or representations are made of any kind. Copyright© 2021 All Rights Reserved
QuickQuoteTM Powered by RPS

Location of 50 Somerside Manor SW, Calgary, AB, T2Y 3G4

Demographic Information of 50 Somerside Manor SW, Calgary, AB, T2Y 3G4

Life Stage

Middle-Aged with Teens
Employment Type

Service Sector/White Collar

Average Household Income

$130,181.93

Average Number of Children

1.80

Household Population

Household Structure

Age of Population

Education

Education Level

No certificate/diploma/degree

14.22 %

High school certificate or equivalent

29.71 %

Apprenticeship trade certificate/diploma

6.59 %

College/non-university certificate

18.67 %

University certificate (below bachelor)

1.72 %

University Degree

29.1 %

Commuter

Travel To Work

By Car

87.84 %

By Public Transit

6.87 %

By Walking

1.89 %

By Bicycle

0.0 %

By Other Methods
3.4 %

Cultural Diversity

Knowledge of Official Language

Mother Tongue

Building Information

Building Type

Apartments (Low and High Rise)

Houses

100.0 %

Own Vs. Rent