Button CopyPathCircle CloseCircle Left ArrowArrow Down Icon GreyClosecirclecircleBurger
  • Advertising

4843 7 Avenue SE, Calgary, AB, T2A 0A3

MLS® # A2346376
House For Sale In Forest Heights, Calgary, Alberta
$480,000 QuickQuoteTM: $466K - $555K

3+2 Beds

2 Baths

4843 7 Avenue Se, Calgary, AB
  • Advertising
Rent Today. Own Tomorrow.
Explore our Rent-to-own Path to Homeownership™ designed to help you become a homeowner.
4843 7 Avenue SE, Calgary, AB, T2A 0A3
$480,000

5 Beds

2 Baths

Property Information:

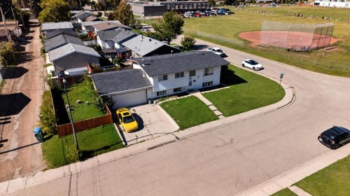
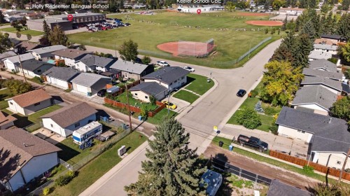
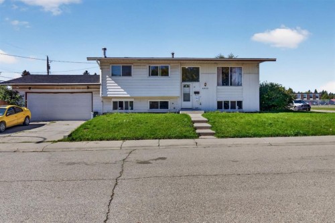
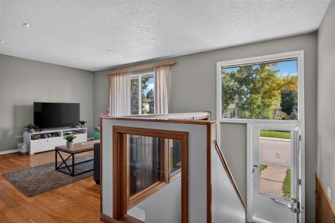
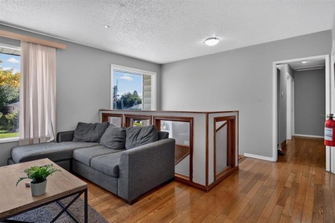
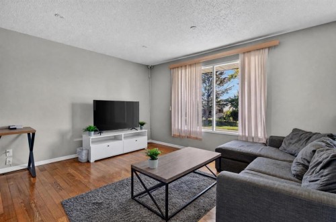
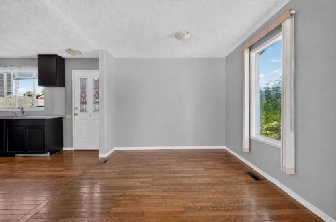
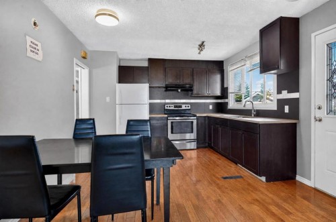
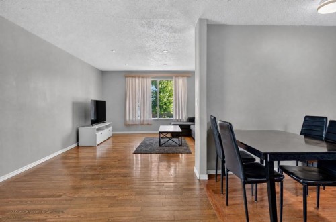
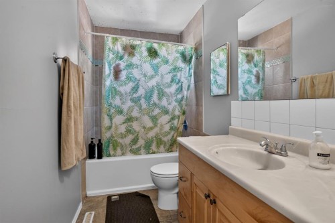
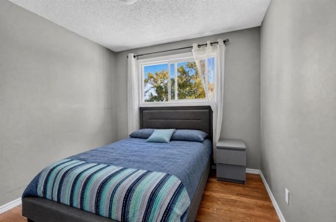
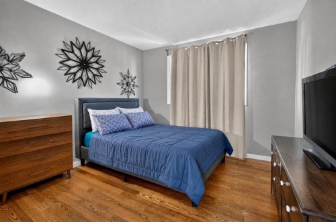
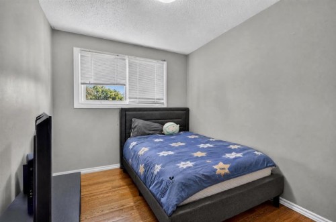
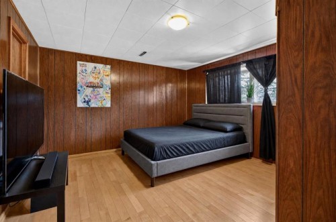
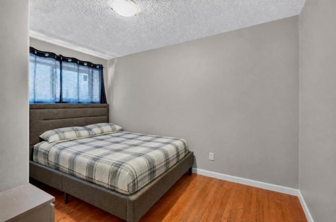
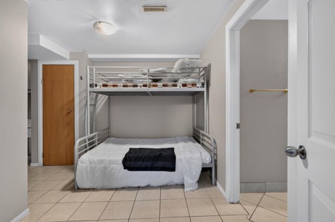
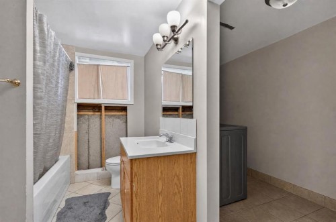
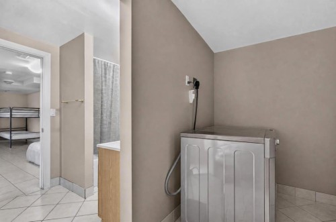
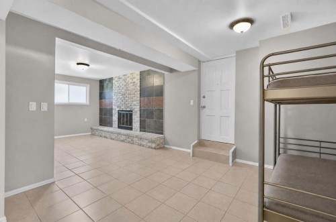
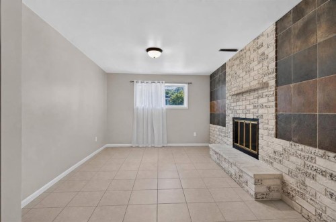
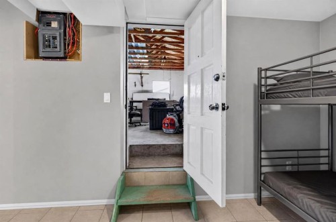
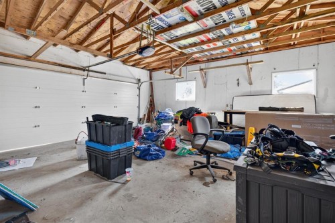
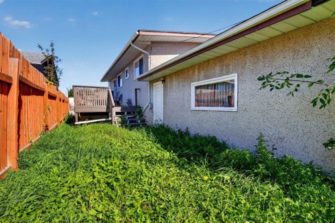
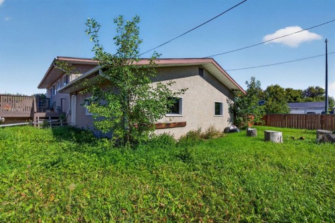
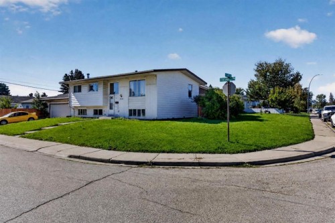
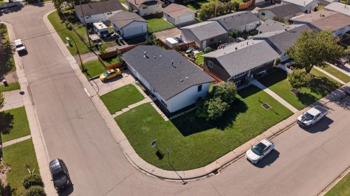
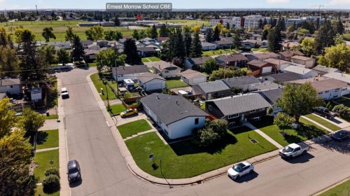
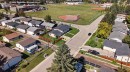
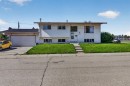
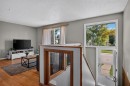
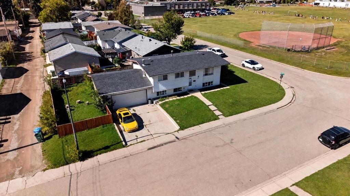
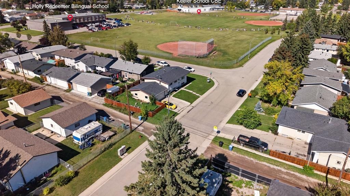
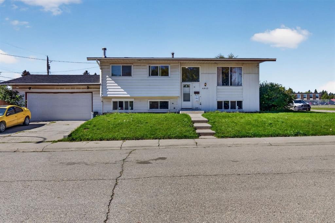
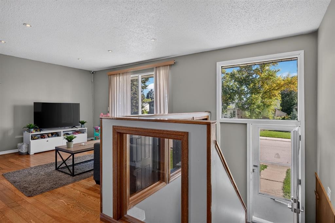
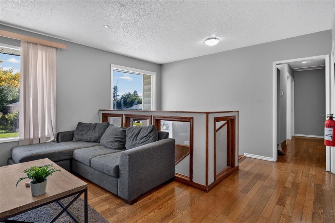
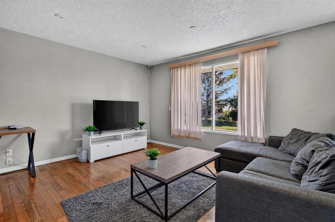
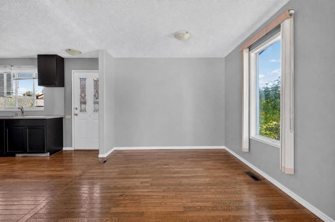
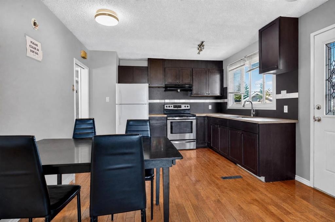
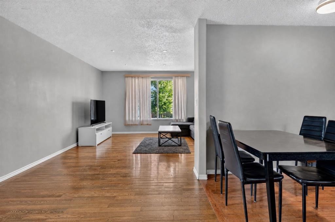
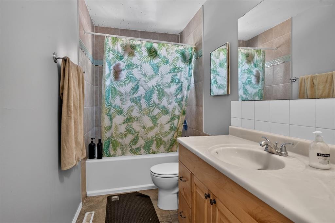
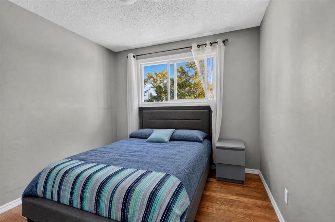
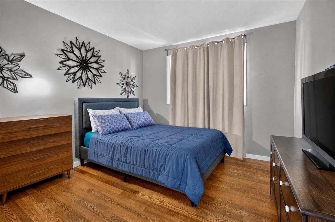
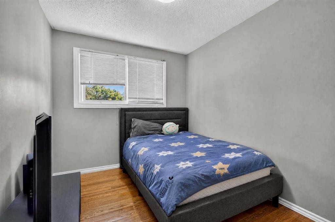
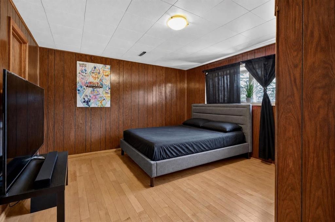
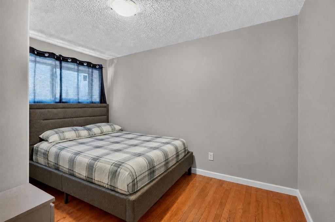
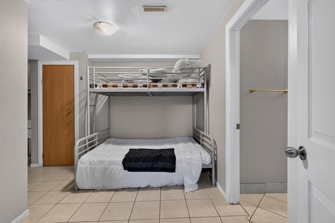
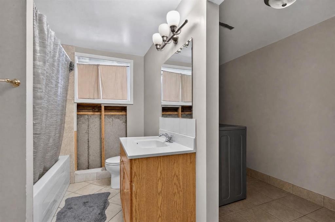
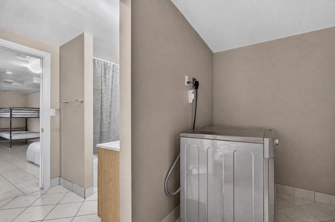
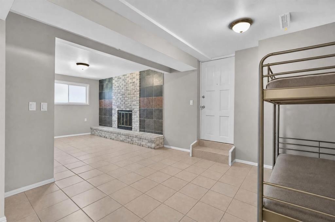
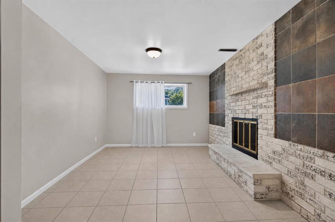
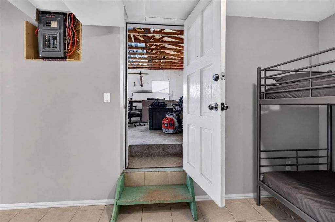
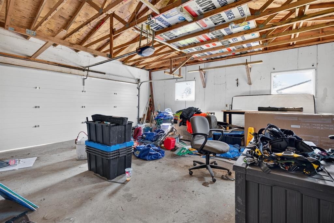
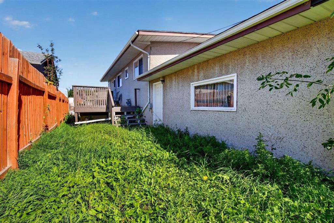
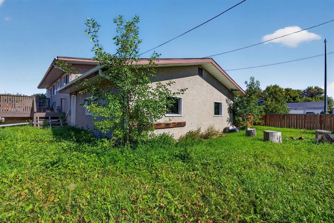
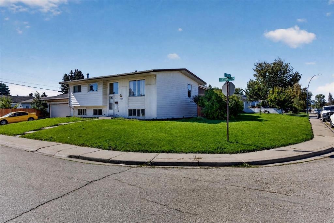
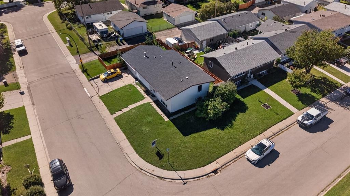
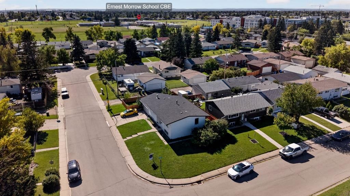
Judicial Sale: An incredible opportunity awaits.. Situated on a remarkably quiet street, the property features a massive corner lot complete with a double attached garage.Upon entering, you'll be greeted by an abundance of natural light streaming through the main level's numerous windows. Offering over 1,000 square feet of living space, the main floor showcases hardwood flooring throughout, a bright, spacious living room, and a functional open-concept kitchen and dining area. From the dining room, step right out onto the deck overlooking your fully fenced yard. The main level is completed by three generously sized bedrooms featuring new closet doors and a 4-piece bathroom with a brand-new bathtub.The fully finished basement expands your living space, boasting two additional good-sized bedrooms, a second 4-piece bathroom, a large recreation room, and a dedicated laundry area. You will also find plenty of storage and convenient direct access to your double garage.The location is exceptionally convenient for families. You are within easy walking distance to excellent local schools including Patrick Airlie School, Holy Trinity School, Forest Lawn High School and just steps to Holly Redeemer Bilingual school, Keeler school and Earnest Morrow School Furthermore, public transit, community libraries, shopping centers, and numerous other daily amenities are just steps away.Please Note: All listing photos have been visually decluttered using AI. Prospective buyers should expect to find the home in relatively good condition, but please be aware that it is currently not very clean.

Inclusions: N/A

Building Features:

  • Total Finished Area: 1079.00

Property Features:

  • Architectural Style: Bi-Level
  • Built in: 1965
  • Construction Materials: Vinyl Siding, Wood Frame
  • Cooling: None
  • Exterior Features: None
  • Fireplace Features: Wood Burning
  • Floor Space (approx): 1079.00 Square Feet
  • Flooring: Wood
  • Foundation Details: Poured Concrete
  • Heating: Forced Air
  • Interior Features: See Remarks
  • Levels: Bi-Level
  • Lot Size: 5425.00 Square Feet
  • Parking Features: Double Garage Attached
  • Roof: Asphalt Shingle
  • Zoning: R-C1
  • No. of Parking Spaces: 4

Courtesy of: LPT Realty

Data provided by: Calgary Real Estate Board 300 Manning Rd. NE, Calgary, Alberta T2E 8K4
All information displayed is believed to be accurate but is not guaranteed and should be independently verified. No warranties or representations are made of any kind. Copyright© 2021 All Rights Reserved

QuickQuoteTM Powered by RPS

Location of 4843 7 Avenue SE, Calgary, AB, T2A 0A3

Demographic Information of 4843 7 Avenue SE, Calgary, AB, T2A 0A3

Life Stage

Midlife Families

Employment Type

Blue Collar/Primary, Blue Collar/Service Sector

Average Household Income

$65,561.66

Average Number of Children

2.03

Household Population

Household Structure

Age of Population

Education

Education Level

No certificate/diploma/degree

33.16 %

High school certificate or equivalent

33.46 %

Apprenticeship trade certificate/diploma

8.54 %

College/non-university certificate

17.07 %

University Degree

7.77 %

Commuter

Travel To Work

By Car

76.98 %

By Public Transit

17.33 %

By Walking

2.7 %

By Bicycle

0.79 %

By Other Methods

2.2 %

Cultural Diversity

Knowledge of Official Language

Mother Tongue

Building Information

Building Type

Apartments (Low and High Rise)

8.76 %

Houses

91.24 %

Own Vs. Rent