Button CopyPathCircle CloseCircle Left ArrowArrow Down Icon GreyClosecirclecircleBurger
  • Advertising

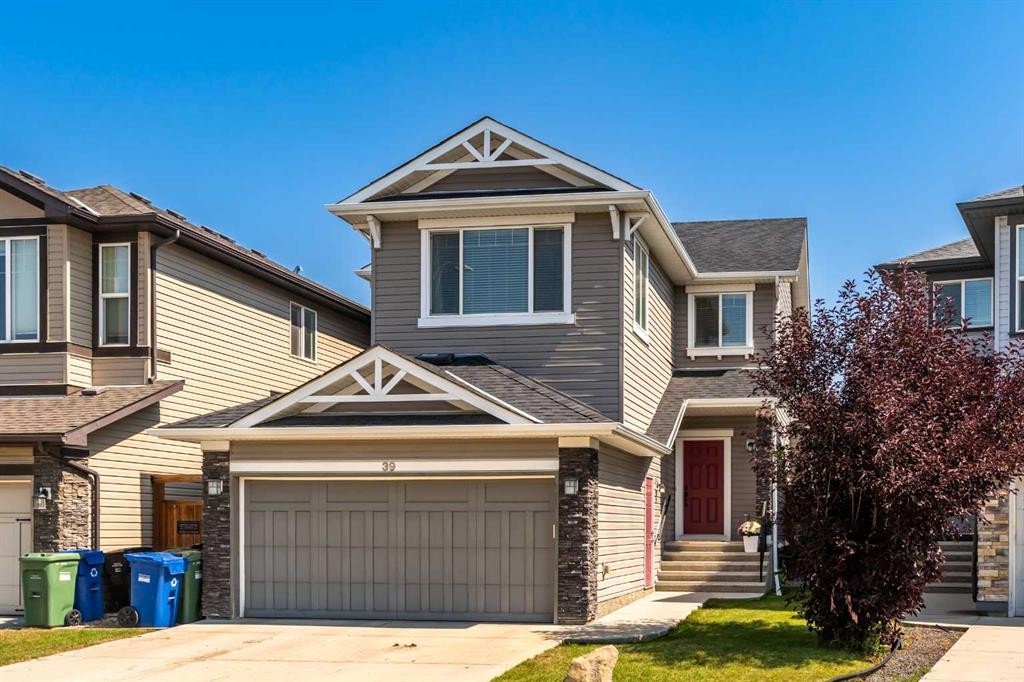
39 Brightoncrest Point SE, Calgary, AB, T2Z 5A6

MLS® # A2348287
House For Sale In New Brighton, Calgary, Alberta
$679,900 QuickQuoteTM: $662K - $806K

3+1 Beds

4 Baths

39 Brightoncrest Point Se, Calgary, AB
Virtual Tour
39 Brightoncrest Point Se, Calgary, AB
  • Advertising
Are you a real estate investor?
39 Brightoncrest Point SE, Calgary, AB, T2Z 5A6
$679,900

4 Beds

4 Baths

Property Information:

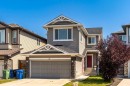
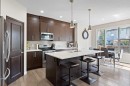
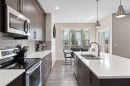
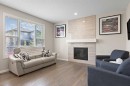
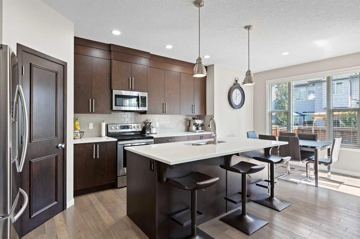
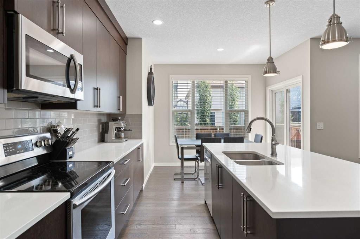
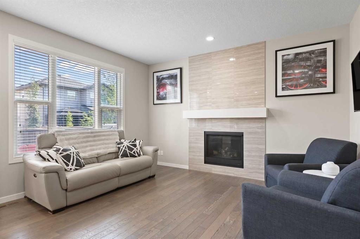
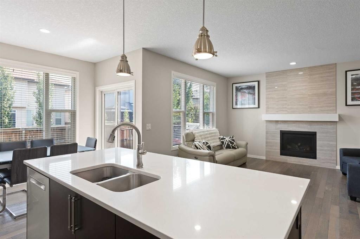
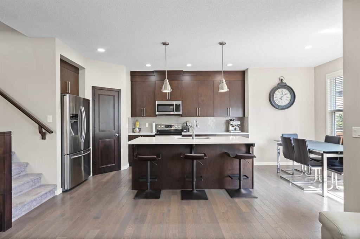
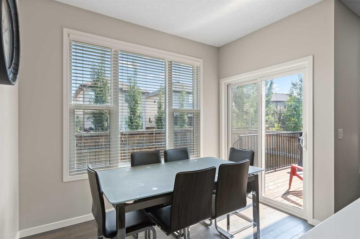
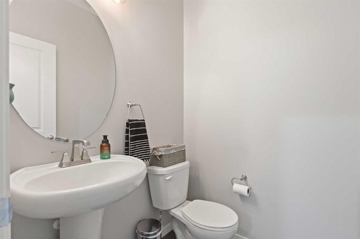
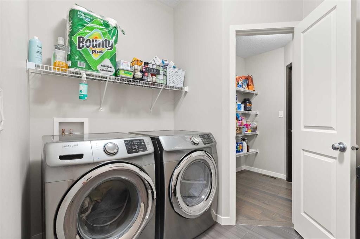
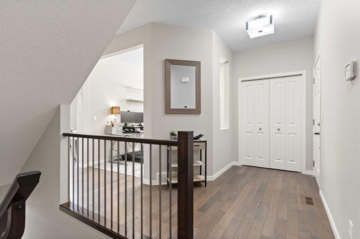
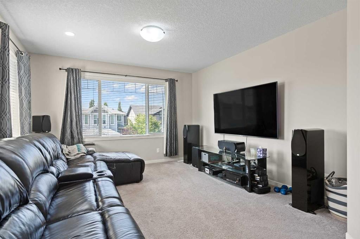
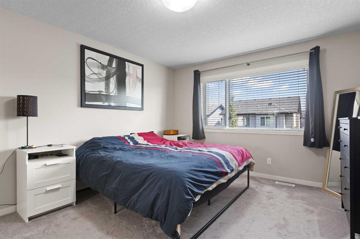
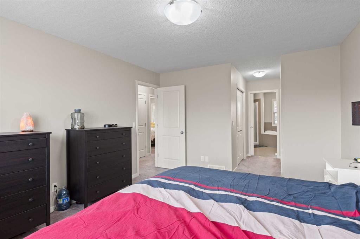
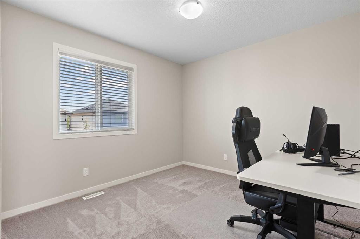
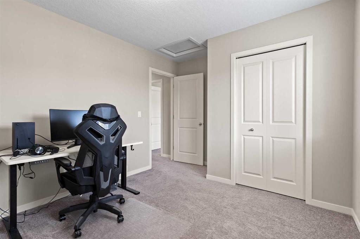
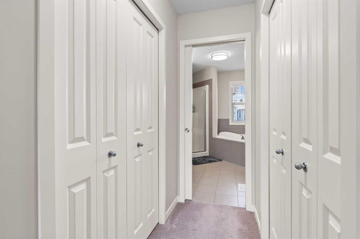
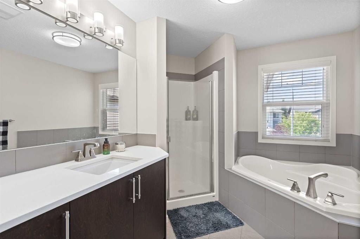
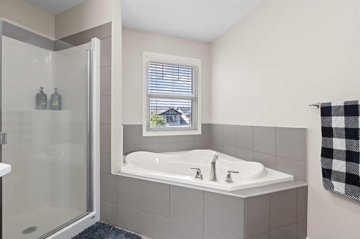
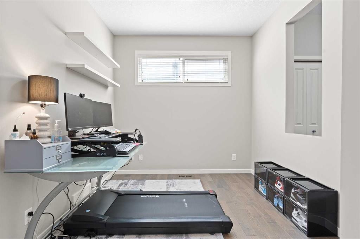
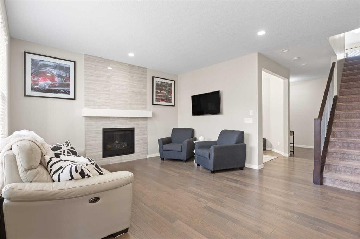
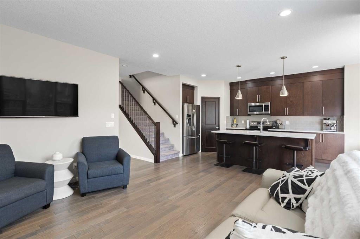
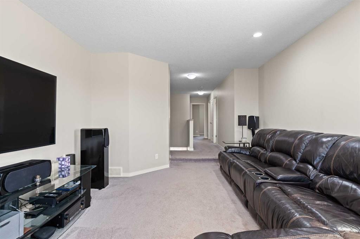
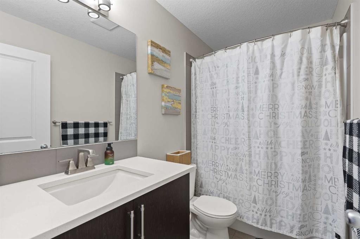
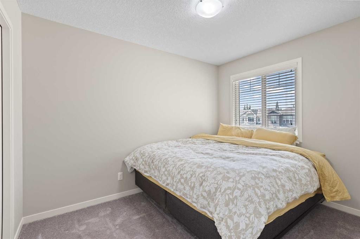
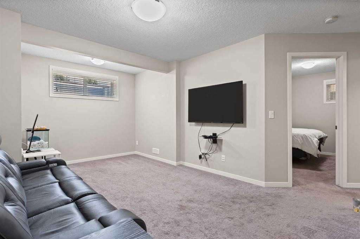
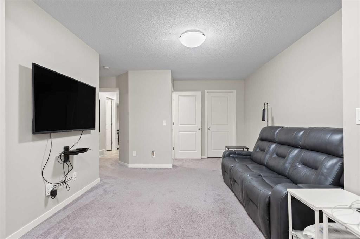
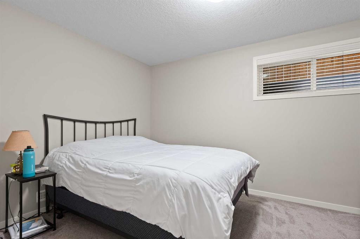
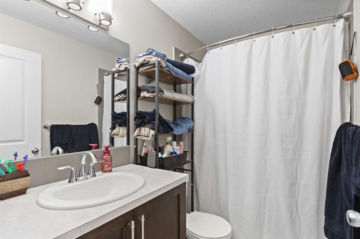
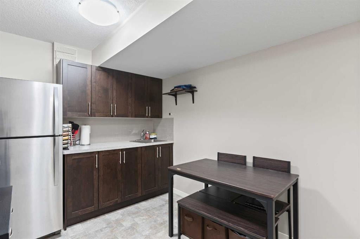
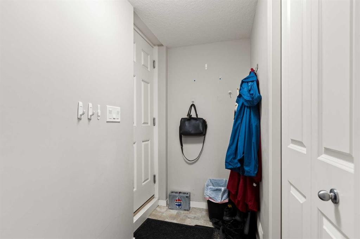
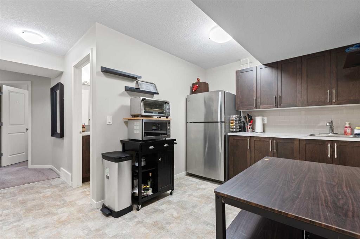
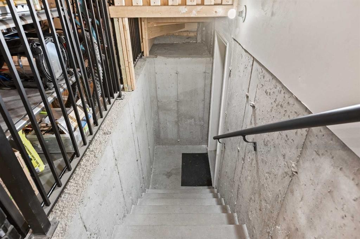
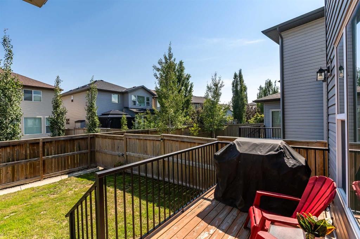
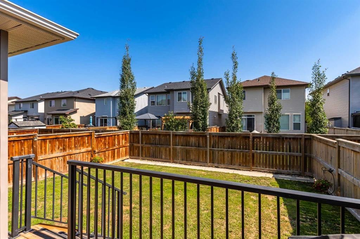
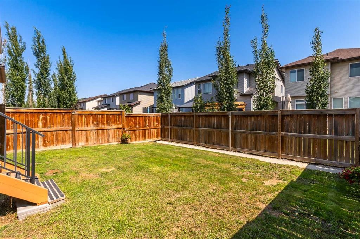
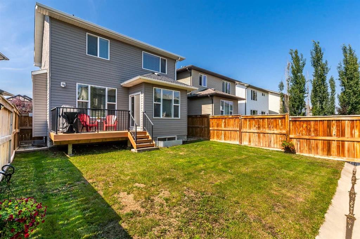
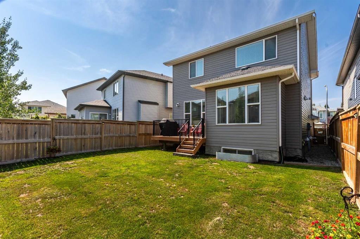
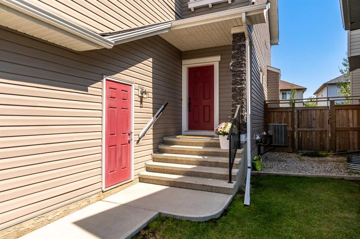
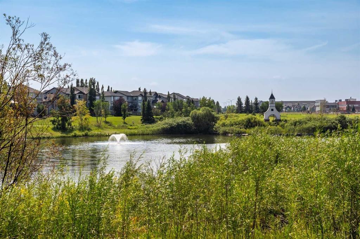
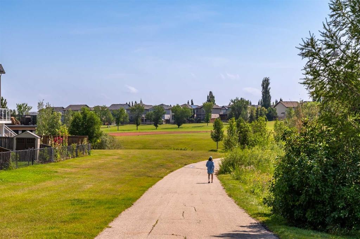
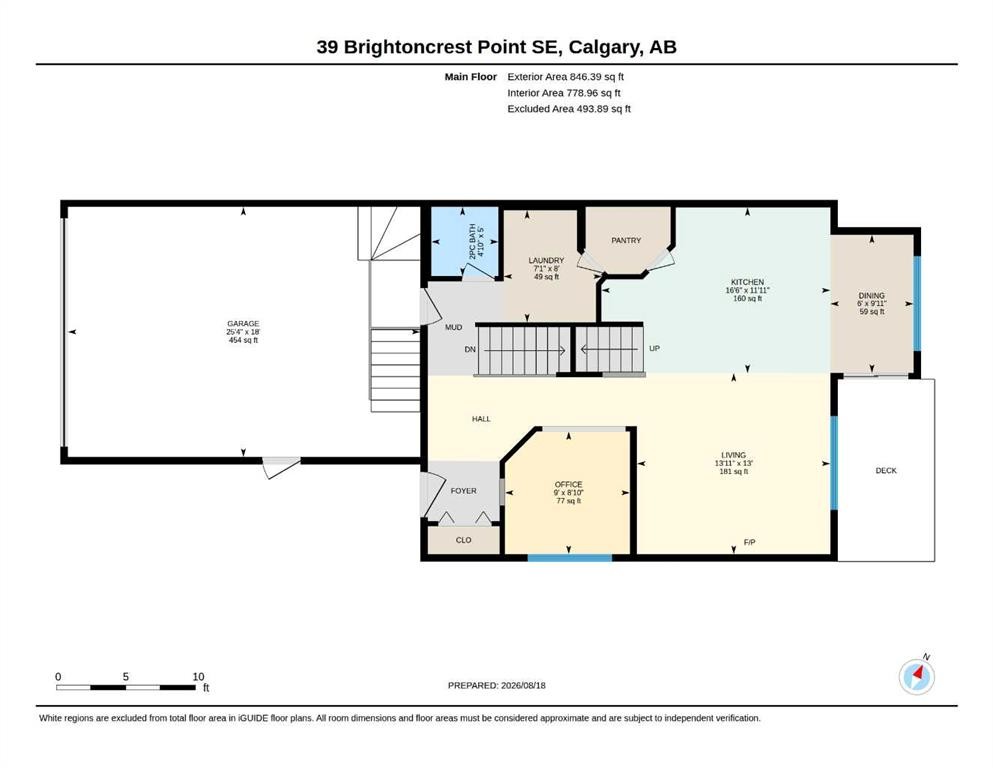
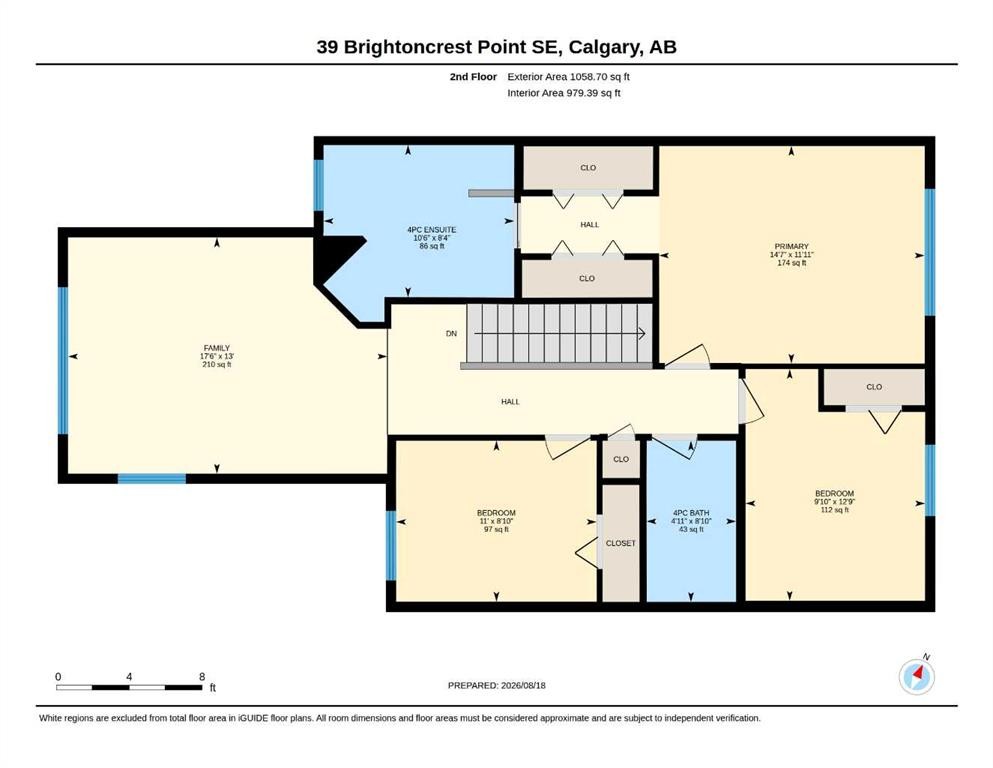
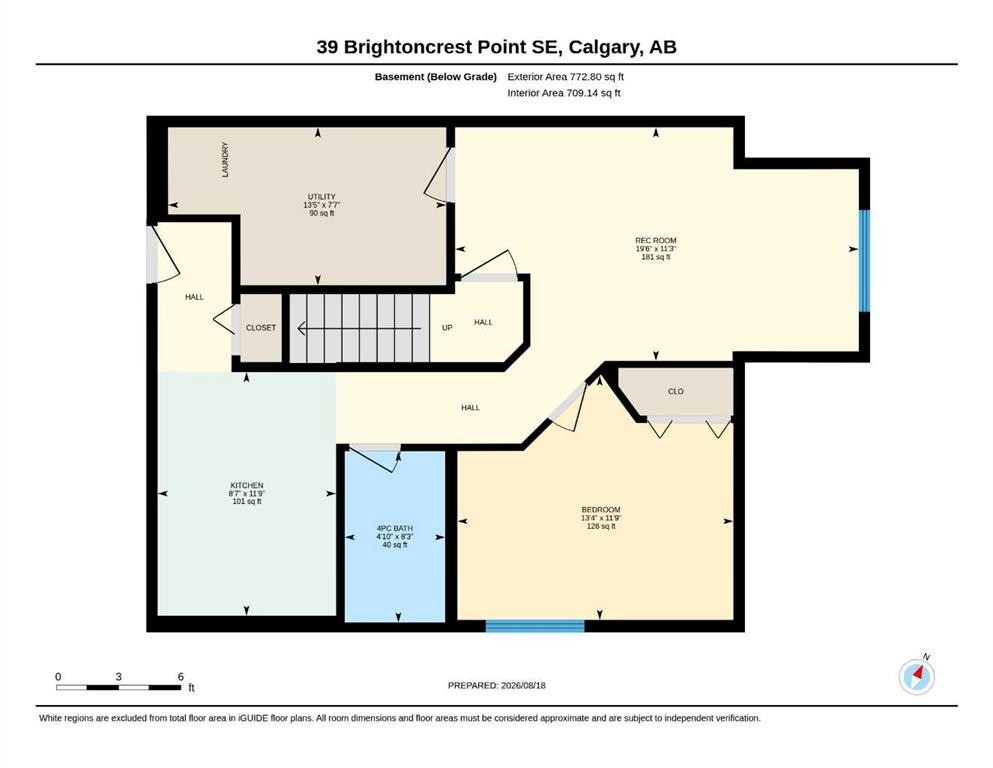
Welcome to this well-maintained home in the family-friendly community of New Brighton. The main floor features engineered hardwood flooring, a functional kitchen with quartz countertops, ample cabinetry and a walk-through pantry. The adjoining living room includes a gas fireplace, while the separate office/flex room provides a great space for working from home or everyday use. A 2-piece bath and access to the oversized double attached garage complete the main level. Upstairs offers three bedrooms plus a great-sized bonus room. The primary bedroom features a 4-piece ensuite with a spa-like soaker tub and counter-height vanity. The basement was developed by the builder and includes a 1-bedroom illegal suite with a separate entrance through the garage and its own laundry. The oversized double garage is large enough to accommodate a full-sized truck with additional room for storage. Lovingly cared for by the original owners, this home is in good condition and move-in ready. Additional features include central A/C, triple-pane windows, gas line for a future gas stove, gas line to the back deck, cat five wiring in most of the rooms, HRV, Humidifier/dehumidifier on the furnace and rough-ins for a garburator and central vacuum. New Brighton offers walking paths, schools, ponds and a community centre, with shopping, restaurants and amenities along 130th Ave and in the surrounding communities just minutes away. Please click the Multimedia tab for the 3D virtual tour and floor plans.

Inclusions: n/a

Building Features:

  • Air Conditioning: Yes
  • Total Finished Area: 1905.00

Property Features:

  • Architectural Style: 2 Storey
  • Built in: 2015
  • Construction Materials: Wood Frame
  • Cooling: Central Air
  • Exterior Features: None
  • Fireplace Features: Gas
  • Floor Space (approx): 1905.00 Square Feet
  • Flooring: Carpet, Hardwood, Linoleum, Tile
  • Foundation Details: Poured Concrete
  • Heating: Forced Air
  • Interior Features: Granite Counters, High Ceilings, Kitchen Island, No Smoking Home, Open Floorplan, Pantry, Recessed Lighting, Separate Entrance, Soaking Tub, Walk-In Closet(s)
  • Levels: Two
  • Lot Size: 3681.00 Square Feet
  • Parking Features: Double Garage Attached
  • Roof: Asphalt Shingle
  • Zoning: R-G
  • No. of Parking Spaces: 2

Courtesy of: RE/MAX Complete Realty

Data provided by: Calgary Real Estate Board 300 Manning Rd. NE, Calgary, Alberta T2E 8K4
All information displayed is believed to be accurate but is not guaranteed and should be independently verified. No warranties or representations are made of any kind. Copyright© 2021 All Rights Reserved

QuickQuoteTM Powered by RPS

Location of 39 Brightoncrest Point SE, Calgary, AB, T2Z 5A6

Demographic Information of 39 Brightoncrest Point SE, Calgary, AB, T2Z 5A6

Life Stage

Young Families

Employment Type

Mixed

Average Household Income

$137,122.43

Average Number of Children

1.83

Household Population

Household Structure

Age of Population

Education

Education Level

No certificate/diploma/degree

9.26 %

High school certificate or equivalent

29.23 %

Apprenticeship trade certificate/diploma

8.71 %

College/non-university certificate

20.82 %

University certificate (below bachelor)

1.12 %

University Degree

30.87 %

Commuter

Travel To Work

By Car

90.27 %

By Public Transit

6.36 %

By Walking

1.19 %

By Bicycle

0.55 %

By Other Methods

1.63 %

Cultural Diversity

Knowledge of Official Language

Mother Tongue

Building Information

Building Type

Apartments (Low and High Rise)

9.62 %

Houses

90.38 %

Own Vs. Rent