Button CopyPathCircle CloseCircle Left ArrowArrow Down Icon GreyClosecirclecircleBurger

331 Oakfern Crescent SW, Calgary, AB, T2V 4T3

MLS® # A2351203
House For Sale In Oakridge, Calgary, Alberta
$999,000 QuickQuoteTM: $785K - $1.2M

4+0 Beds

5 Baths

331 Oakfern Crescent Sw, Calgary, AB
Virtual Tour
Virtual Tour
331 Oakfern Crescent Sw, Calgary, AB
  • Advertising
Are you a real estate investor?
331 Oakfern Crescent SW, Calgary, AB, T2V 4T3
$999,000

4 Beds

5 Baths

Property Information:

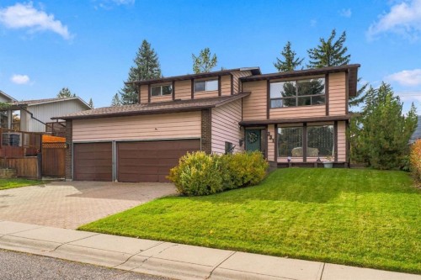
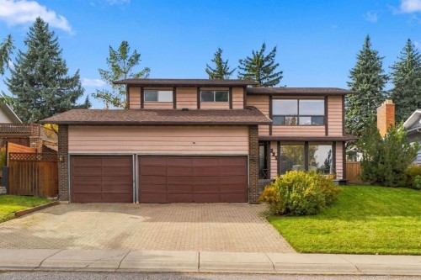
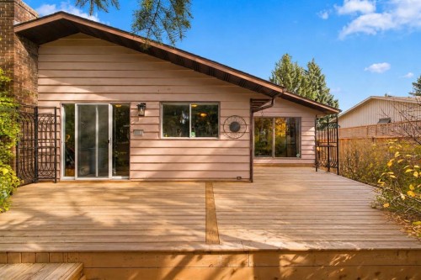
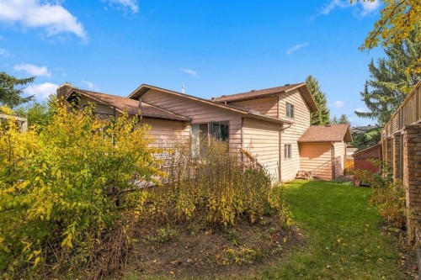
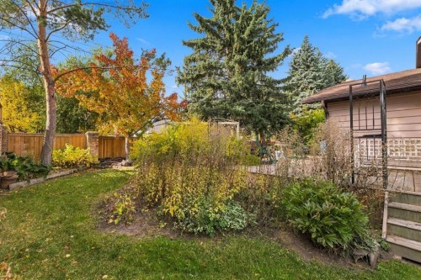
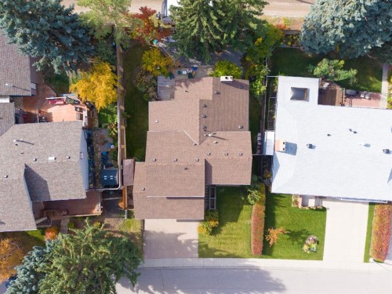
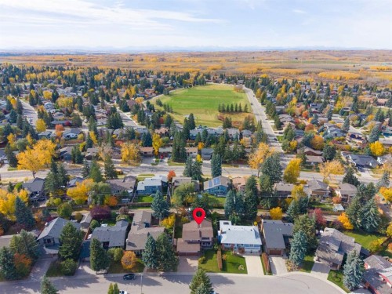
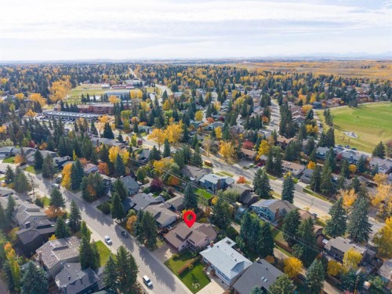
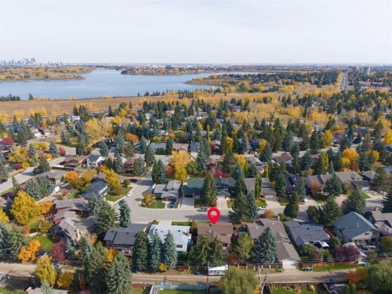
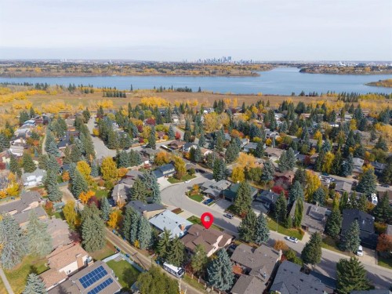
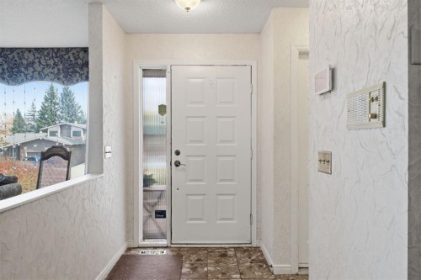
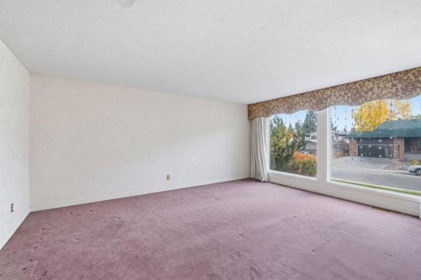
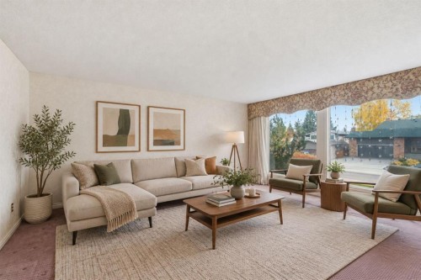
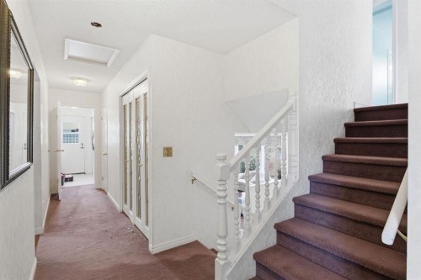
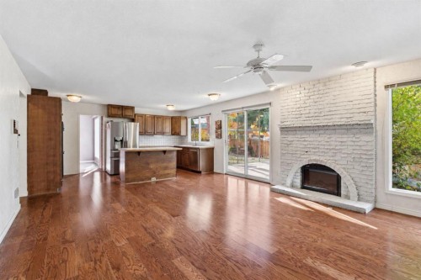
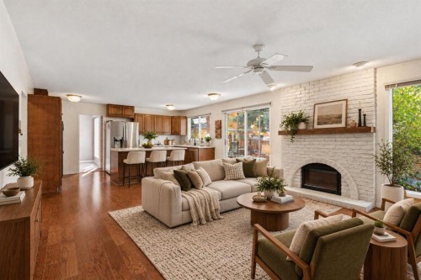
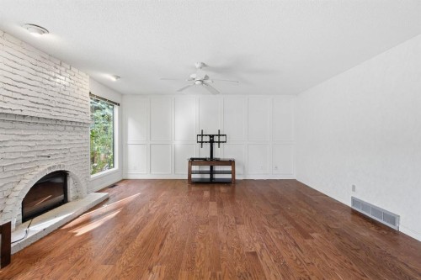
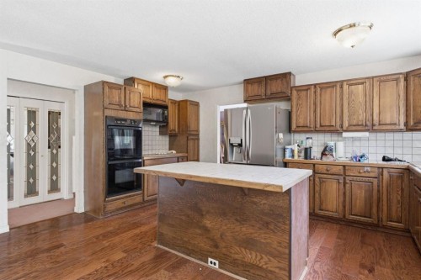
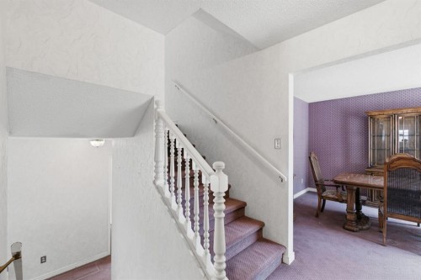
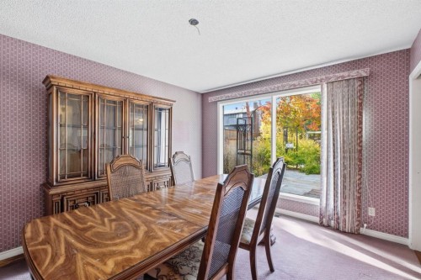
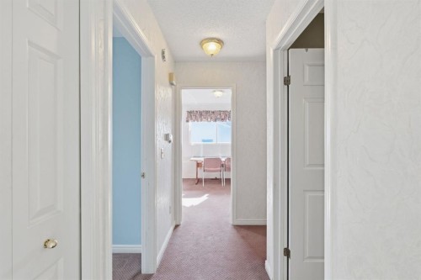
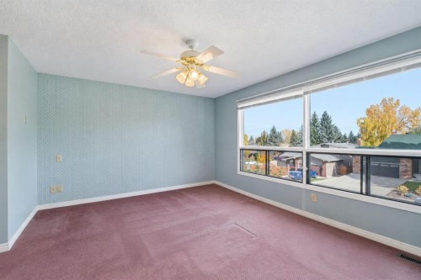
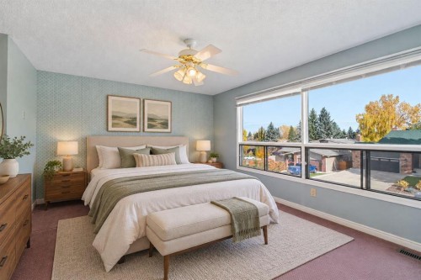
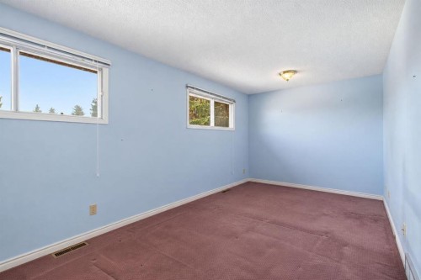
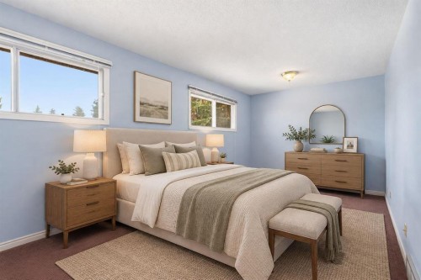
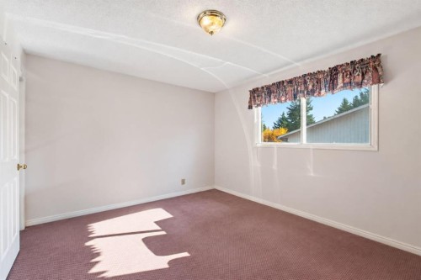
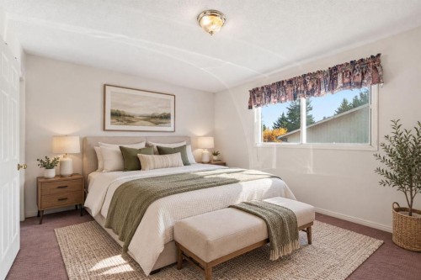
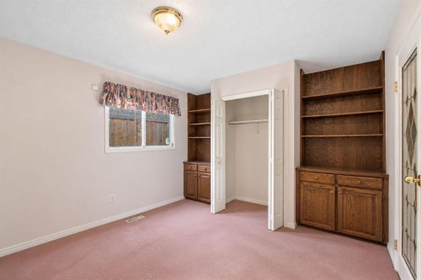
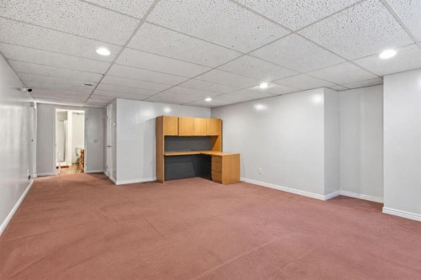
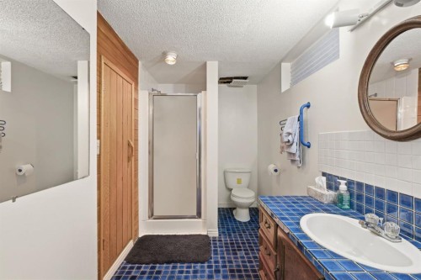
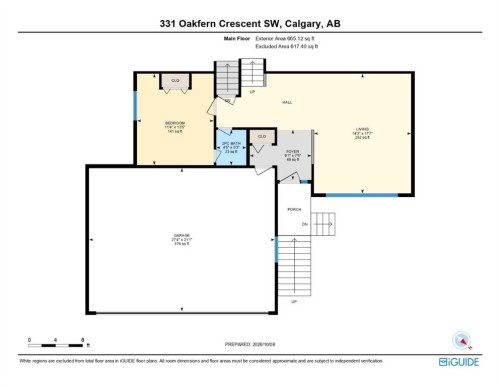
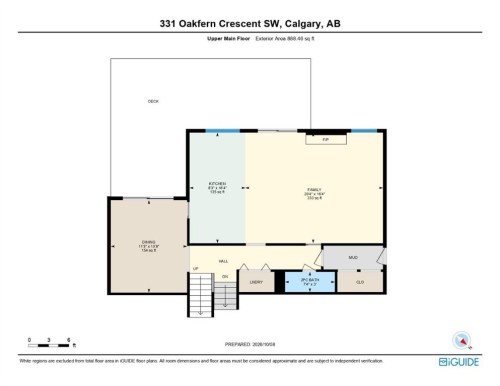
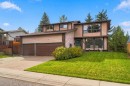
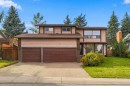
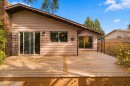
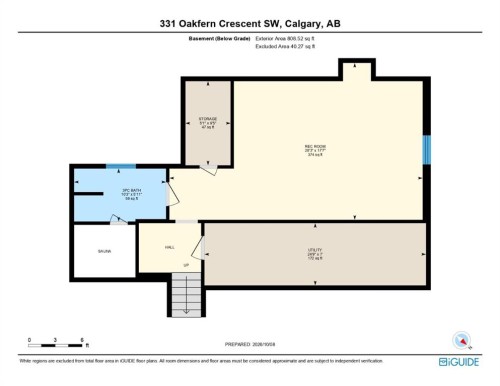
INCREDIBLE OAKRIDGE OPPORTUNITY. HUGE 7,394 sq ft lot backing WEST with a TRIPLE attached garage, in the HEART of Oakridge! Home offers 2458.36 above grade and another 808.52 in lower level = Over 3266 sq ft!!!!! Homes this big - with this much land - on a street this good - rarely come on the market!!!! This single owner home - is ready for a total TRANFORMATION. Perfect for an investor to see their own vision - or for the buyer that wants to design the home they have always wanted - in this great community!!! The lot and the location are already done for you. A west-facing backyard on a lot this size - offers room for a dream garden or a beautiful outdoor living space. The TRIPLE attached garage gives you ample space for vehicles, a workshop, or hobby gear - a rare find in inner-city Calgary. Plus, the neighbours are awesome too! Oakridge is a mature, family-friendly community with a "settled" feel that is hard to find this close to the city core. Tree-lined streets, quiet crescents & plenty of green space set the tone...with roughly a dozen parks & several playgrounds within the community. Access to nature is the big draw!!!! The Glenmore Reservoir, South Glenmore Park PLUS the Weaselhead Natural Area - are all nearby for hiking, biking, paddling and sailing. The Oakridge Community Association keeps neighbours connected with sports, fitness, kids' programs, tennis courts, indoor/outdoor skating rinks. Public and Catholic schools serve the area as well. So close to: Calgary Co-op, Oak Bay Plaza, coffee shops, restaurants. Get to Costco in under 10 mins! 30 min drive to airport. Rockyview Hospital is a short drive. Stoney Trail, Glenmore Trail & Crowchild Trail easily connect you to downtown (only 20 mins!) & the rest of the city! Oakridge is all about location - & this home delivers.... Bring your vision and your contractor! Contact your favourite Realtor today to book a private tour. *MORE interior photos can be available upon request.* HWT 2019. Roof Shingles approx. 5 yrs old. Furnace 2011.

Inclusions: **ALL GOODS/APPLIANCES SOLD AS IS** Shed, Attached shelving in Garage and Additional Items Left in Home/Garage & Backyard - Please Contact Agent.

Building Features:

  • Garage: Yes
  • Total Finished Area: 2458.36

Property Features:

  • Architectural Style: 4 Level Split
  • Built in: 1979
  • Construction Materials: Brick, Wood Frame, Wood Siding
  • Cooling: None
  • Exterior Features: Private Yard
  • Fireplace Features: Brick Facing, Family Room, Gas, Mantle
  • Floor Space (approx): 2458.36 Square Feet
  • Flooring: Carpet, Hardwood, Linoleum
  • Foundation Details: Poured Concrete
  • Heating: Forced Air, Natural Gas
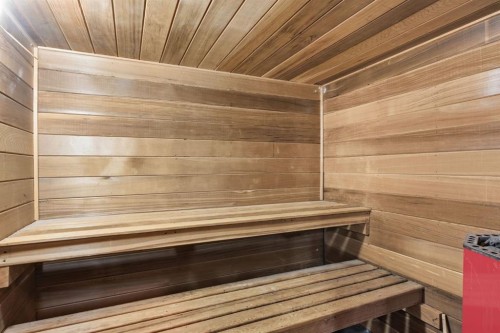
  • Interior Features: Ceiling Fan(s), Double Vanity, Kitchen Island, No Animal Home, No Smoking Home, Sauna, See Remarks, Soaking Tub, Storage, Walk-In Closet(s)
  • Levels: 4 Level Split
  • Lot Size: 7394.00 Square Feet
  • Parking Features: Driveway, Insulated, On Street
  • Roof: Asphalt Shingle
  • Zoning: R-C1
  • No. of Parking Spaces: 6

Data provided by: Calgary Real Estate Board 300 Manning Rd. NE, Calgary, Alberta T2E 8K4
All information displayed is believed to be accurate but is not guaranteed and should be independently verified. No warranties or representations are made of any kind. Copyright© 2021 All Rights Reserved
QuickQuoteTM Powered by RPS

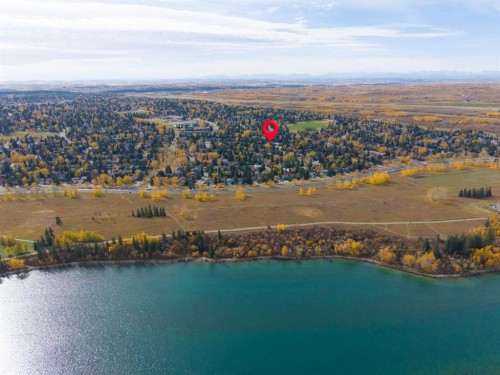
Location of 331 Oakfern Crescent SW, Calgary, AB, T2V 4T3

Demographic Information of 331 Oakfern Crescent SW, Calgary, AB, T2V 4T3

Life Stage

Middle-Aged with Teens
Employment Type

White Collar

Average Household Income

$196,935.40

Average Number of Children

1.78

Household Population

Household Structure

Age of Population

Education

Education Level

No certificate/diploma/degree

6.95 %

High school certificate or equivalent

20.32 %

Apprenticeship trade certificate/diploma

5.54 %

College/non-university certificate

16.54 %

University certificate (below bachelor)

0.93 %

University Degree

49.72 %

Commuter

Travel To Work

By Car

87.88 %

By Public Transit

5.58 %

By Walking

0.0 %

By Bicycle

0.0 %

By Other Methods
6.54 %

Cultural Diversity

Knowledge of Official Language

Mother Tongue

Building Information

Building Type

Apartments (Low and High Rise)

Houses

100.0 %

Own Vs. Rent