Button CopyPathCircle CloseCircle Left ArrowArrow Down Icon GreyClosecirclecircleBurger
  • Advertising

2620 5 Avenue NW, Calgary, AB, T2N 0T6

MLS® # A2323081
House For Sale In West Hillhurst, Calgary, Alberta
$979,999 QuickQuoteTM: $921K - $1.1M

3+1 Beds

1 Bath

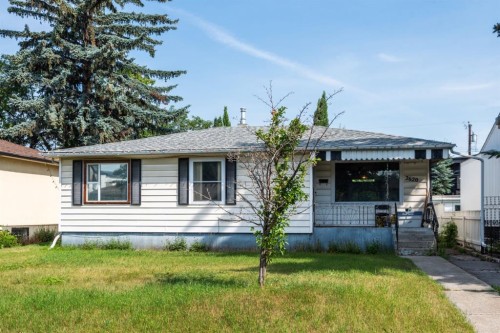
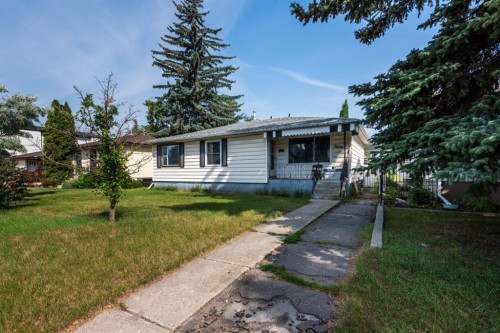
2620 5 Avenue Nw, Calgary, AB - Outdoor
2620 5 Avenue Nw, Calgary, AB - Indoor
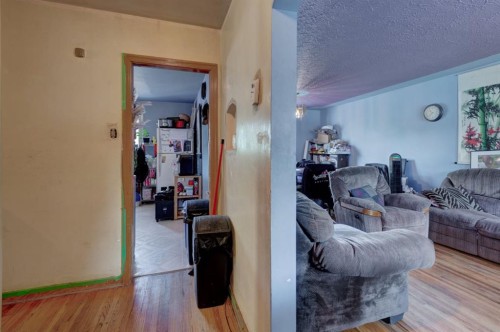
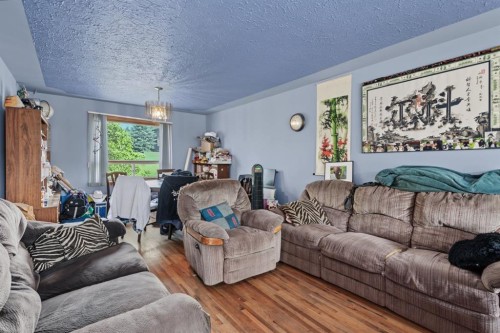
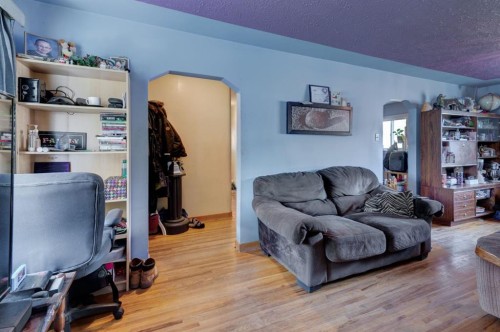
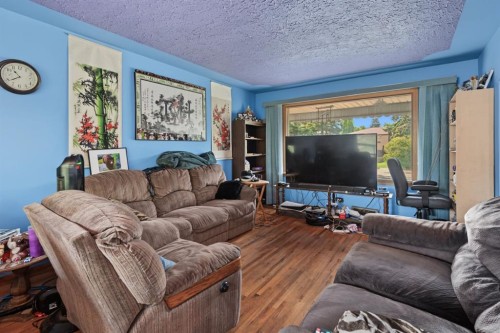
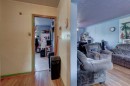
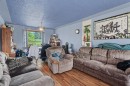
2620 5 Avenue Nw, Calgary, AB - Indoor Photo Showing Living Room
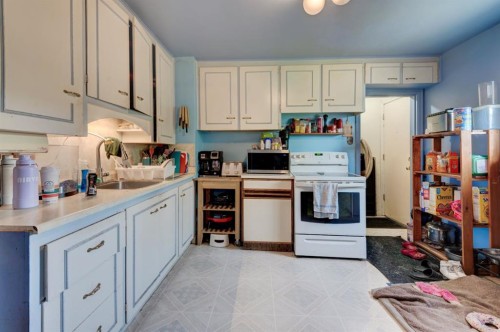
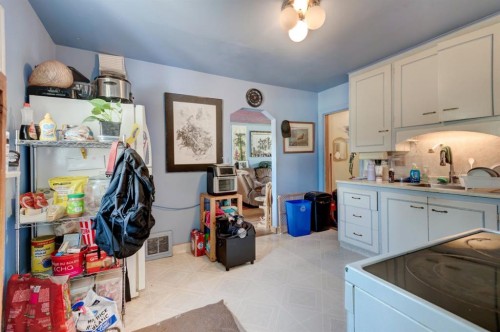
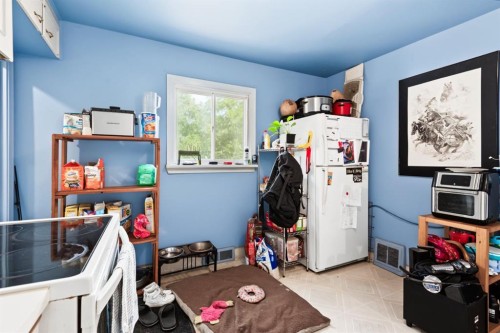
2620 5 Avenue Nw, Calgary, AB - Indoor Photo Showing Kitchen
2620 5 Avenue Nw, Calgary, AB - Indoor
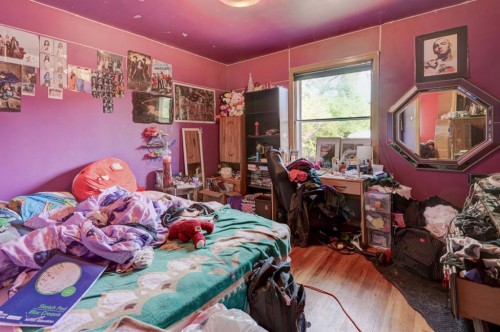
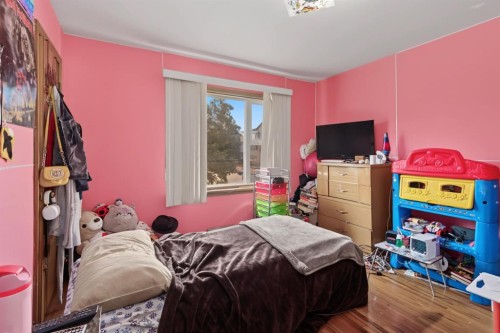
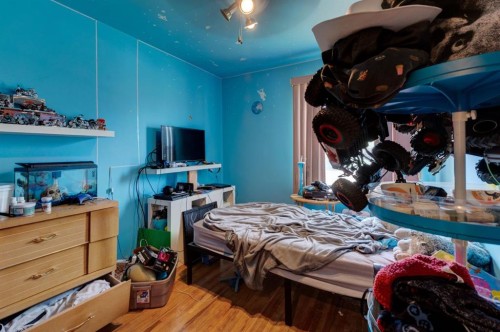
2620 5 Avenue Nw, Calgary, AB - Indoor Photo Showing Bedroom
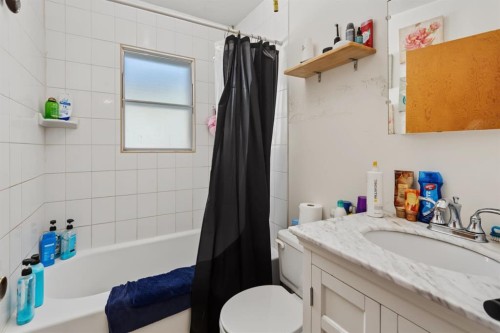
2620 5 Avenue Nw, Calgary, AB - Indoor Photo Showing Bathroom
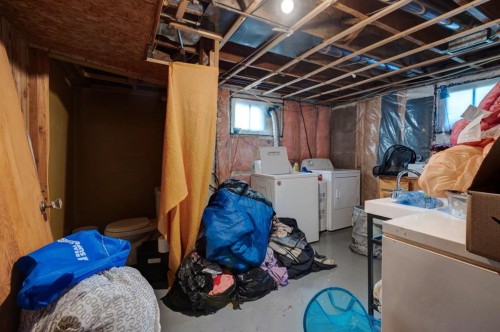
2620 5 Avenue Nw, Calgary, AB - Indoor Photo Showing Laundry Room
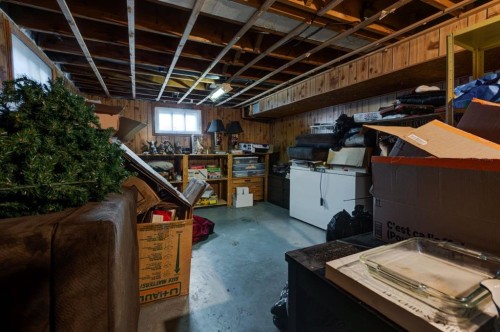
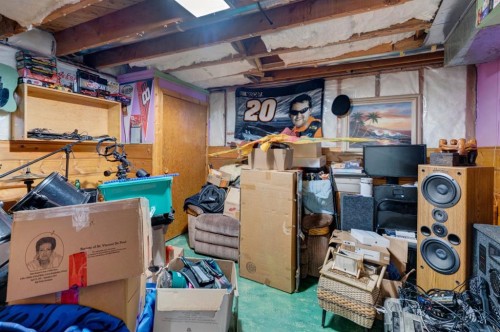
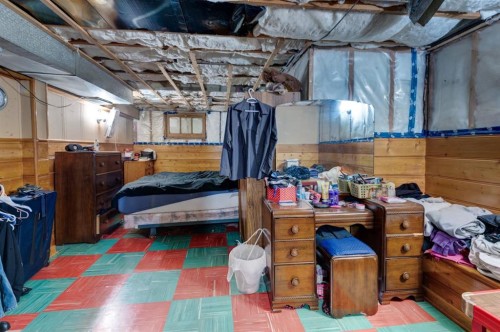
2620 5 Avenue Nw, Calgary, AB - Indoor Photo Showing Basement
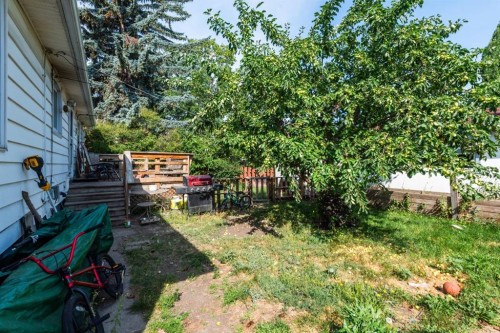
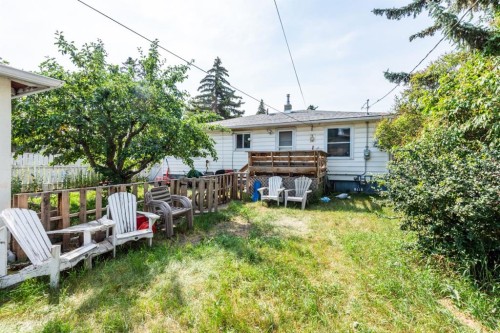
2620 5 Avenue Nw, Calgary, AB - Outdoor
2620 5 Avenue Nw, Calgary, AB - Outdoor With Exterior
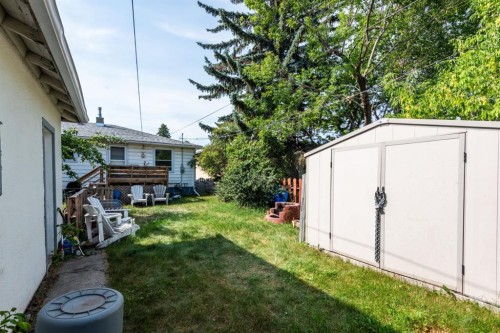
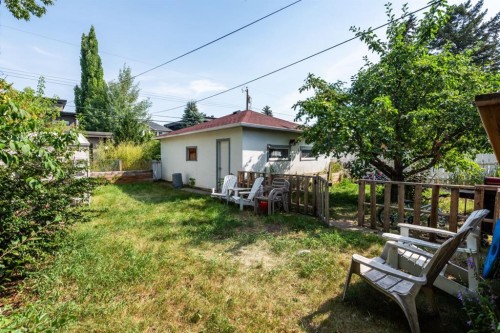
2620 5 Avenue Nw, Calgary, AB - Outdoor
2620 5 Avenue Nw, Calgary, AB  - Outdoor
2620 5 Avenue Nw, Calgary, AB  - Indoor
2620 5 Avenue Nw, Calgary, AB  - Indoor Photo Showing Living Room
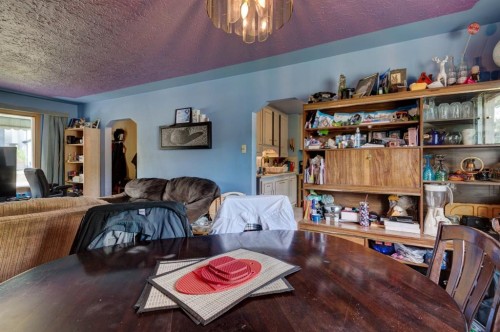
2620 5 Avenue Nw, Calgary, AB - Indoor Photo Showing Living Room
2620 5 Avenue Nw, Calgary, AB - Indoor Photo Showing Kitchen
2620 5 Avenue Nw, Calgary, AB - Indoor
2620 5 Avenue Nw, Calgary, AB - Indoor Photo Showing Bedroom
2620 5 Avenue Nw, Calgary, AB - Indoor Photo Showing Bathroom
2620 5 Avenue Nw, Calgary, AB - Indoor Photo Showing Laundry Room
2620 5 Avenue Nw, Calgary, AB - Indoor Photo Showing Basement
2620 5 Avenue Nw, Calgary, AB - Outdoor
2620 5 Avenue Nw, Calgary, AB - Outdoor With Exterior
2620 5 Avenue Nw, Calgary, AB - Outdoor
  • Advertising
Are you a real estate investor?
2620 5 Avenue NW, Calgary, AB, T2N 0T6
$979,999

4 Beds

1 Bath

Property Information:

LOCATION! LOCATION! LOCATION! Endless potential awaits in the heart of sought-after West Hillhurst! Situated on an OVERSIZED 5,995.5 sq. ft. lot spanning TWO LOTS, this bungalow presents a fantastic opportunity for redevelopment subject to city or municipal approval or a long-term investment in one of Calgary’s most desirable neighbourhoods.The property offers a blank canvas for your vision—whether you’re looking to build your dream home subject to city or municipal approval or secure a valuable asset for the future. Enjoy the convenience of nearby amenities, including local parks, schools, neighbourhood shopping along Kensington Road NW, and public transit, all within a short walk or drive. With easy access to downtown Calgary and the many amenities West Hillhurst has to offer, the location is truly hard to beat.Exceptional location. Exceptional lot. Exceptional potential. Don’t miss this opportunity—book your private viewing today!

Inclusions: Window Coverings

Building Features:

  • Total Finished Area: 1102.26

Property Features:

  • Architectural Style: Bungalow
  • Built in: 1951
  • Construction Materials: Concrete, Vinyl Siding, Wood Frame
  • Cooling: None
  • Exterior Features: Fire Pit, Private Yard
  • Floor Space (approx): 1102.26 Square Feet
  • Flooring: Hardwood, Laminate
  • Foundation Details: Poured Concrete
  • Heating: Forced Air
  • Interior Features: Ceiling Fan(s)
  • Levels: One
  • Lot Size: 5995.00 Square Feet
  • Parking Features: Double Garage Detached
  • Roof: Asphalt Shingle
  • Zoning: R-CG
  • No. of Parking Spaces: 2

Courtesy of: CIR Realty

Data provided by: Calgary Real Estate Board 300 Manning Rd. NE, Calgary, Alberta T2E 8K4
All information displayed is believed to be accurate but is not guaranteed and should be independently verified. No warranties or representations are made of any kind. Copyright© 2021 All Rights Reserved

QuickQuoteTM Powered by RPS

Location of 2620 5 Avenue NW, Calgary, AB, T2N 0T6

Demographic Information of 2620 5 Avenue NW, Calgary, AB, T2N 0T6

Life Stage

Young Couples

Employment Type

Service Sector/White Collar

Average Household Income

$253,391.92

Average Number of Children

1.67

Household Population

Household Structure

Age of Population

Education

Education Level

No certificate/diploma/degree

7.2 %

High school certificate or equivalent

21.18 %

Apprenticeship trade certificate/diploma

5.26 %

College/non-university certificate

13.34 %

University certificate (below bachelor)

3.24 %

University Degree

49.78 %

Commuter

Travel To Work

By Car

72.54 %

By Public Transit

7.83 %

By Walking

10.97 %

By Bicycle

6.1 %

By Other Methods

2.56 %

Cultural Diversity

Knowledge of Official Language

Mother Tongue

Building Information

Building Type

Apartments (Low and High Rise)

25.05 %

Houses

74.95 %

Own Vs. Rent