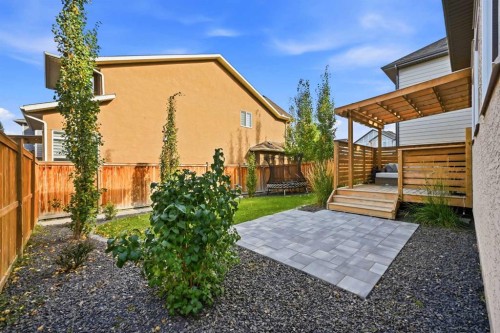
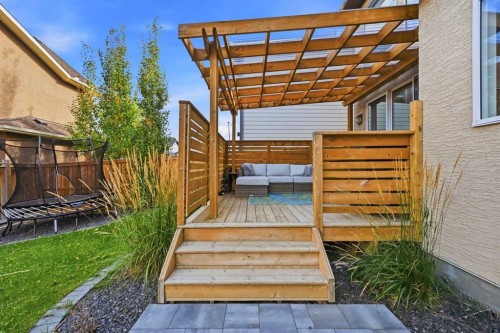
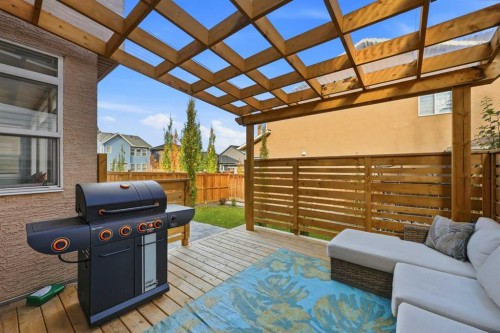
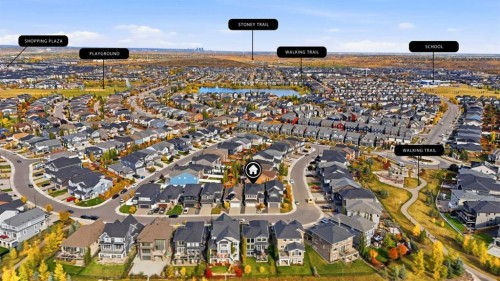
Button CopyPathCircle CloseCircle Left ArrowArrow Down Icon GreyClosecirclecircleBurger

250 Legacy Mount SE, Calgary, AB, T2X 2G8

MLS® # A2350987
House For Sale In Legacy, Calgary, Alberta
$1,149,900 QuickQuoteTM: Not Available

3+1 Beds

4 Baths

250 Legacy Mount Se, Calgary, AB
  • Advertising
Are you a real estate investor?
250 Legacy Mount SE, Calgary, AB, T2X 2G8
$1,149,900

4 Beds

4 Baths

Property Information:

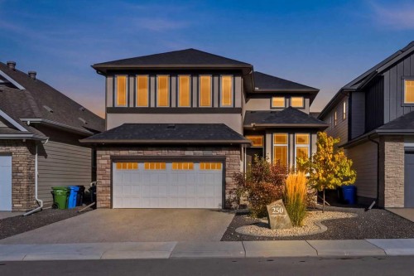
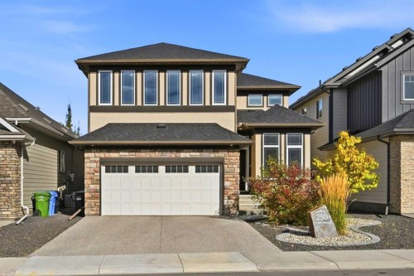
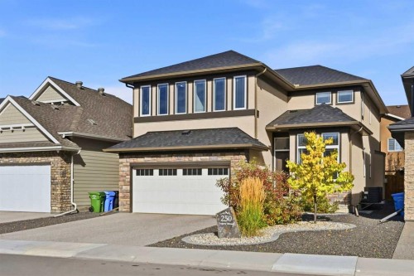
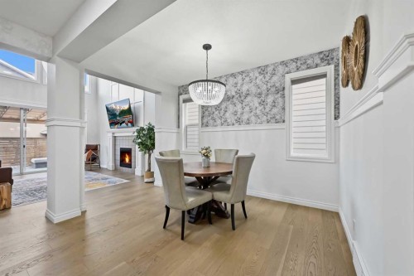
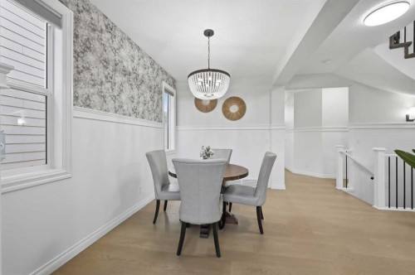
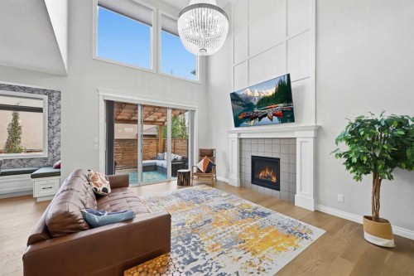
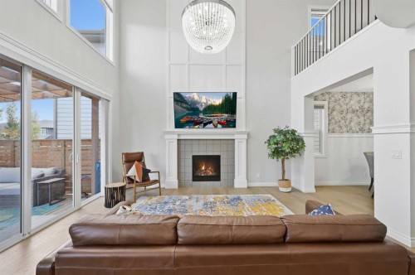
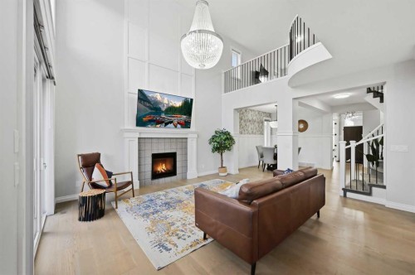
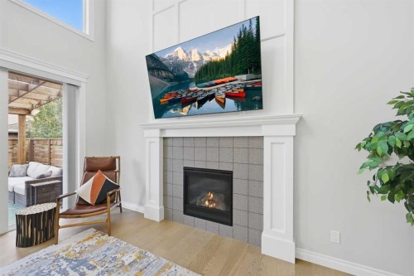
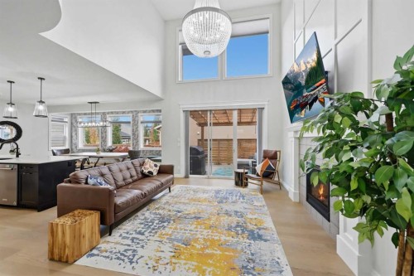
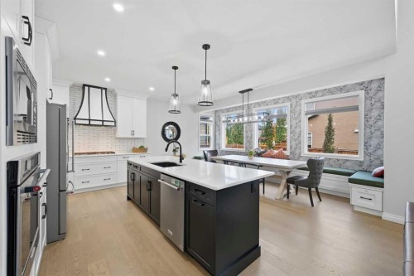
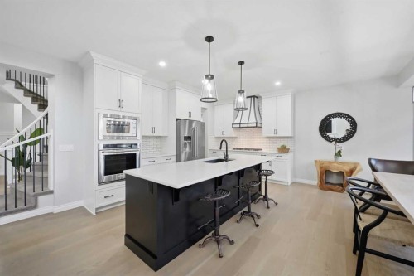
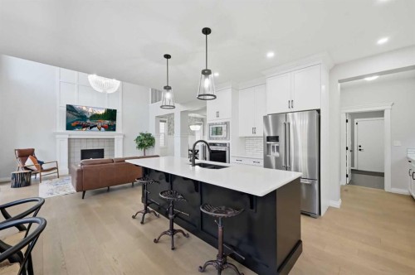
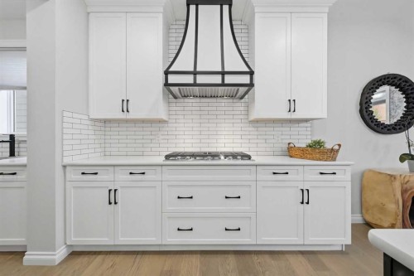
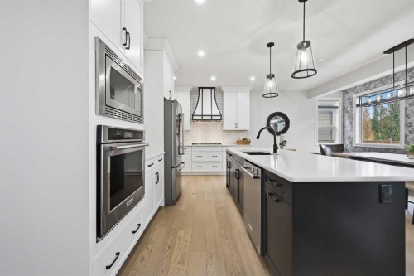
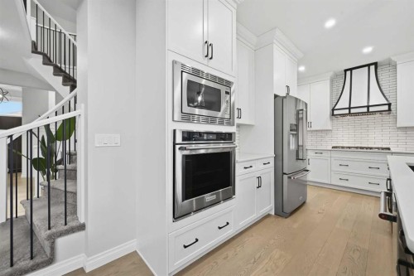
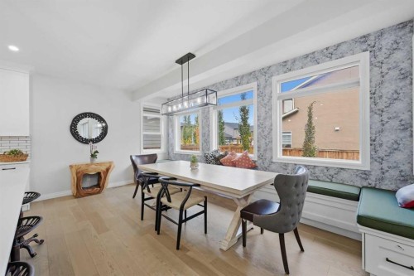
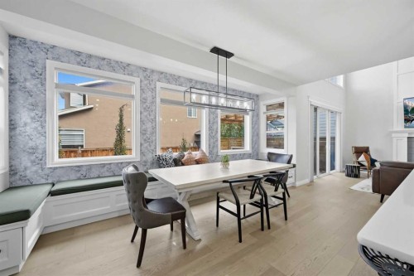
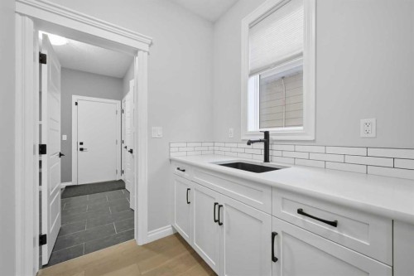
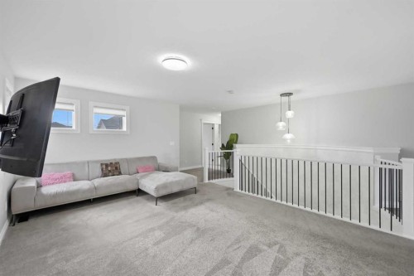
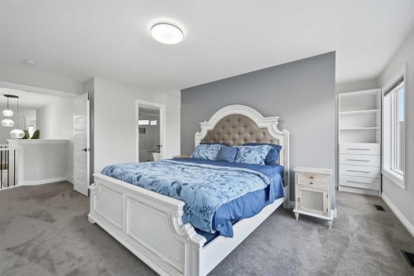
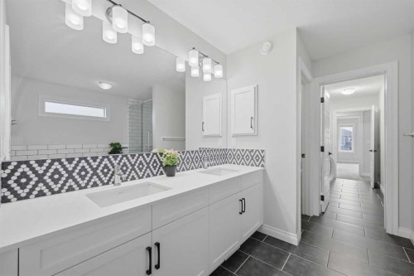
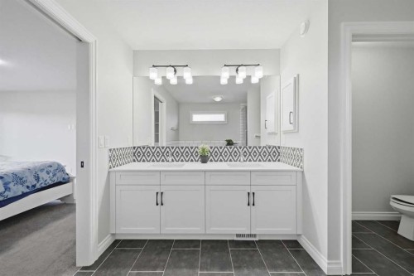
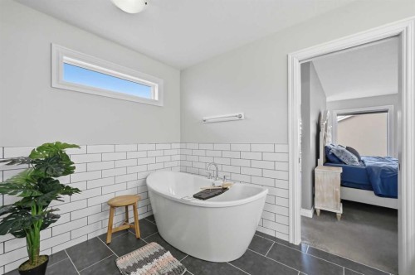
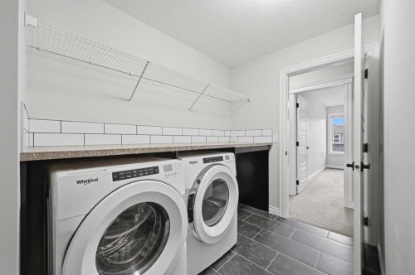
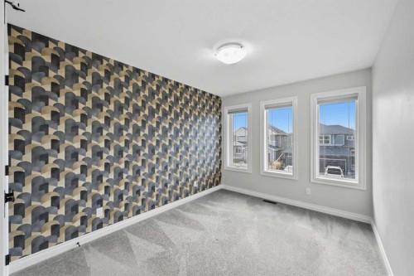
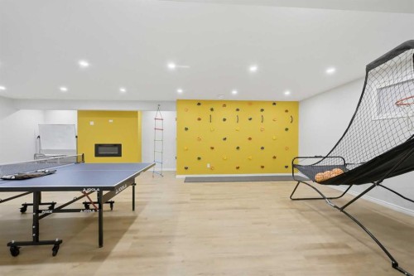
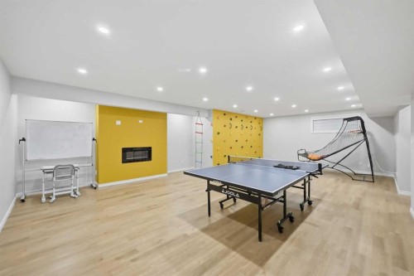
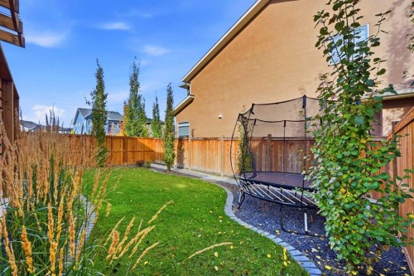
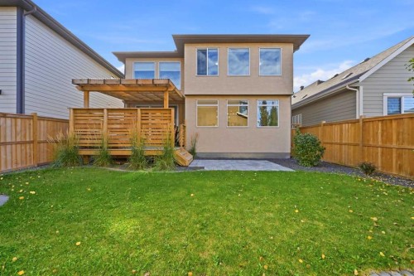
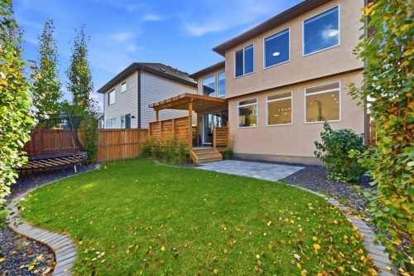
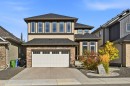
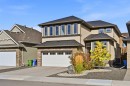
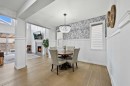
EXCEPTIONAL LEGACY TWO-STOREY | 2,604 SQ. FT. ABOVE GRADE | CURVEDSTAIRCASE | OPEN-TO-BELOW GREAT ROOM | 3 BEDROOMS + BONUS ROOM |FULLY FINISHED BASEMENT | TWO DINING AREAS | DOUBLE ATTACHEDGARAGEWelcome to this beautifully designed 2,604sq. ft. two-storey home in Legacy,Calgary SE, built in August 2021 and offering an impressive combination ofarchitectural elegance, spacious living areas and thoughtful family functionality.A stunning curved staircase immediately commands attention as a centralarchitectural feature of the main floor, creating an elegant focal point as you enterthe home and beautifully connecting the main and upper levels. Complementing thestaircase is a dramatic open-to-below great room with an energy-efficient gasfireplace, creating an impressive sense of space and openness. The main entrancefurther enhances the home grand feel with a 10-foot ceiling and 8-foot interiordoors.The main floor is designed around a sophisticated and highly functional kitchen andentertaining area. The gourmet-inspired kitchen features a dedicated dining/nookarea with a custom built-in bench, a separate formal dining area, full-heightdesigner backsplash and customized insert range hood. A separate butler pantrywith sink and a walk-in pantry with motion-activated lighting and extensive shelvingprovide excellent organization and storage. The main floor also includes beautifulengineered hardwood flooring, a private den/home office, powder room and aspacious mudroom with built-in bench and closets leading directly to the garage.The upper level provides a private and comfortable retreat, featuring a spaciousprimary suite with elegant double entry doors and a luxurious ensuite with a deluxedrop-in soaker tub, tiled shower with built-in bench, 10mm glass shower door andfull-width mirrors. Two additional bedrooms, a large bonus room, full bathroom and aconvenient walk-through laundry room complete the upper floor.

Inclusions: None

Building Features:

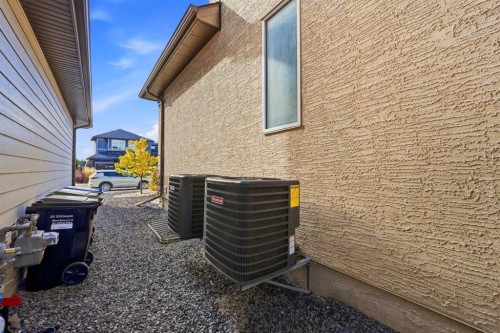
  • Air Conditioning: Yes
  • Total Finished Area: 2604.00

Property Features:

  • Architectural Style: 2 Storey
  • Built in: 2021
  • Construction Materials: Wood Frame
  • Cooling: Central Air
  • Exterior Features: None
  • Fireplace Features: Electric, See Remarks
  • Floor Space (approx): 2604.00 Square Feet
  • Flooring: Carpet, Ceramic Tile, Laminate
  • Foundation Details: Poured Concrete
  • Heating: Forced Air
  • Interior Features: Pantry
  • Levels: Two
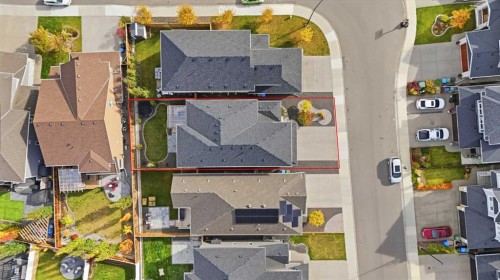
  • Lot Size: 4488.00 Square Feet
  • Parking Features: Double Garage Attached
  • Roof: Asphalt Shingle
  • Zoning: R-G
  • No. of Parking Spaces: 4

Data provided by: Calgary Real Estate Board 300 Manning Rd. NE, Calgary, Alberta T2E 8K4
All information displayed is believed to be accurate but is not guaranteed and should be independently verified. No warranties or representations are made of any kind. Copyright© 2021 All Rights Reserved
QuickQuoteTM Powered by RPS
Thinking of Selling?

Start by finding out what your home might be worth in today's market.

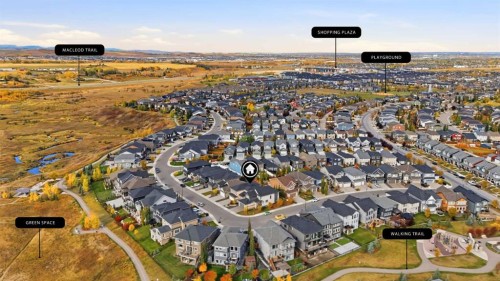
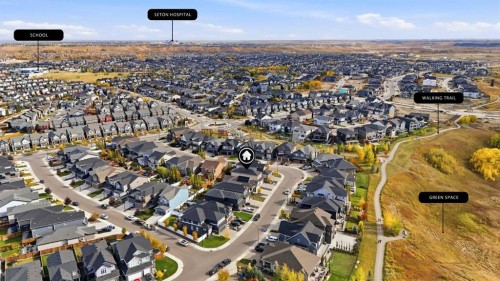
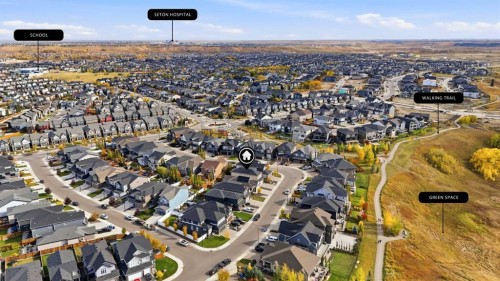
Location of 250 Legacy Mount SE, Calgary, AB, T2X 2G8

Demographic Information of 250 Legacy Mount SE, Calgary, AB, T2X 2G8

Life Stage

Young Families

Employment Type

Mixed

Average Household Income

$130,000.00

Average Number of Children

1.70

Household Population

Household Structure

Age of Population

Education

Education Level

No certificate/diploma/degree

10.48 %

High school certificate or equivalent

27.98 %

Apprenticeship trade certificate/diploma

7.7 %

College/non-university certificate

20.8 %

University certificate (below bachelor)

1.94 %

University Degree

31.11 %

Commuter

Travel To Work

By Car

90.89 %

By Public Transit

5.35 %

By Walking

1.16 %

By Bicycle

0.0 %

By Other Methods

2.6 %

Cultural Diversity

Knowledge of Official Language

Mother Tongue

Building Information

Building Type

Apartments (Low and High Rise)

35.56 %

Houses

64.44 %

Own Vs. Rent