Button CopyPathCircle CloseCircle Left ArrowArrow Down Icon GreyClosecirclecircleBurger

22 Somervale Point SW, Calgary, AB, T2Y 3K4

MLS® # A2342760
Semi-Detached For Sale In Somerset, Calgary, Alberta
$399,888 QuickQuoteTM: Not Available

2+1 Beds

3 Baths

22 Somervale Point Sw, Calgary, AB
  • Advertising
Are you a real estate investor?
22 Somervale Point SW, Calgary, AB, T2Y 3K4
$399,888

3 Beds

3 Baths

Property Information:

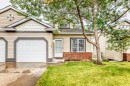
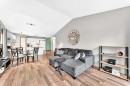
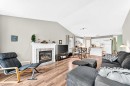
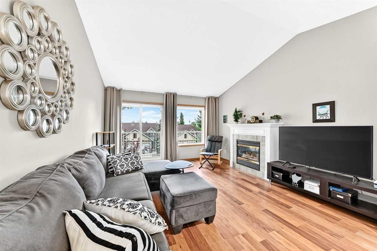
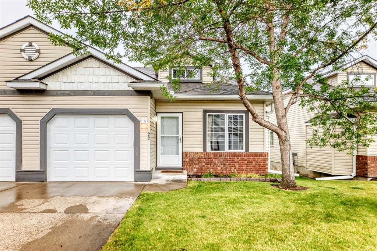
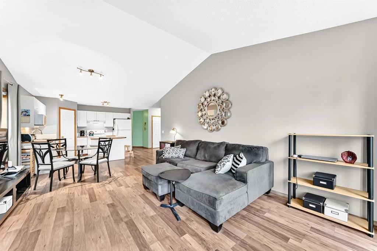
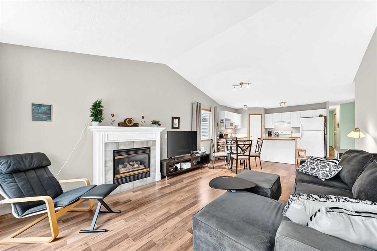
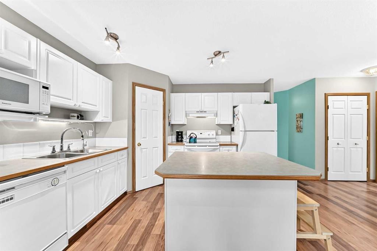
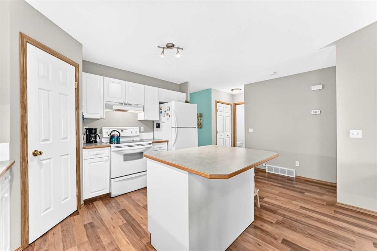
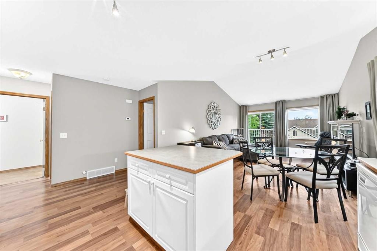
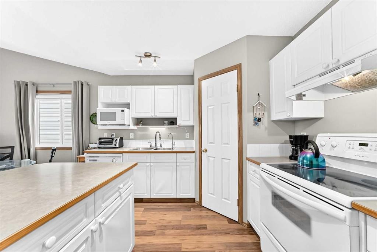
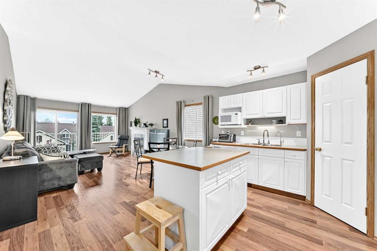
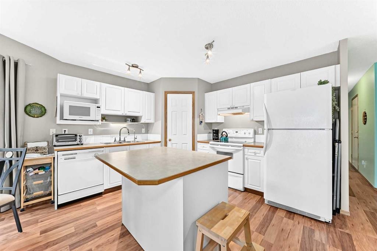
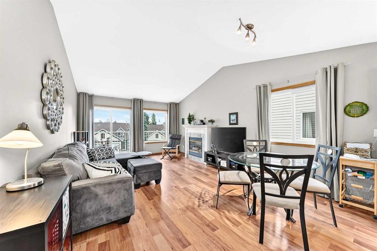
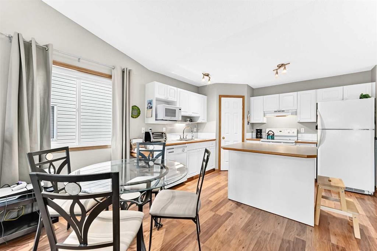
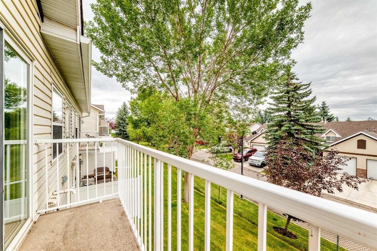
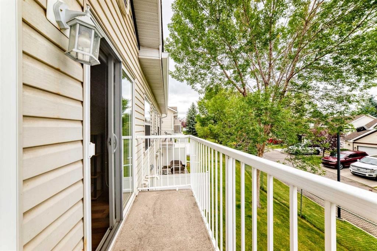
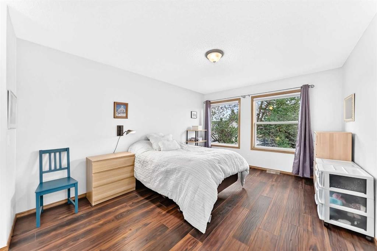
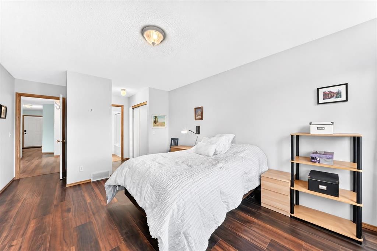
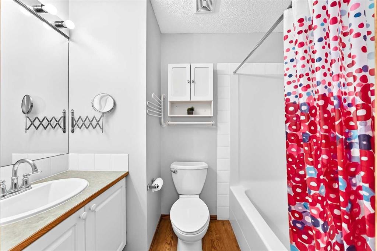
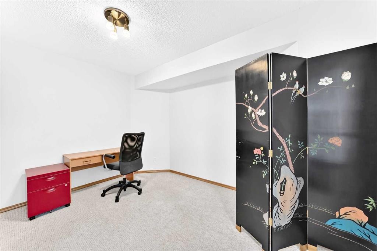
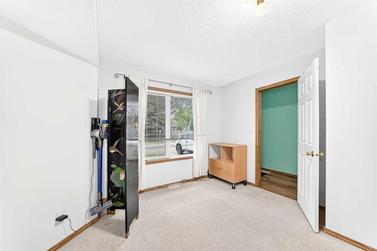
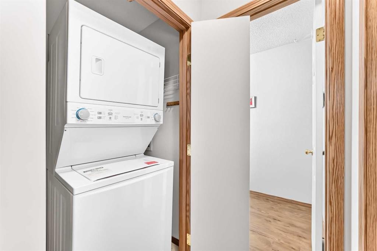
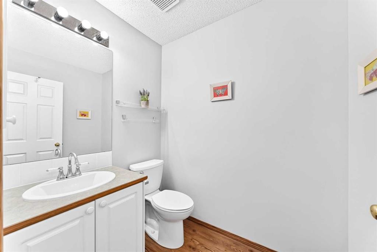
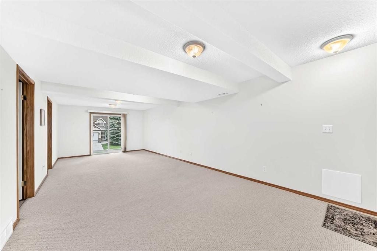
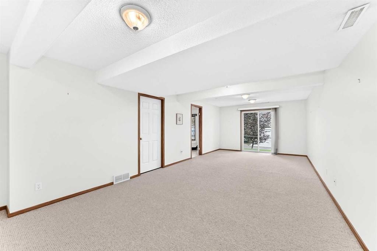
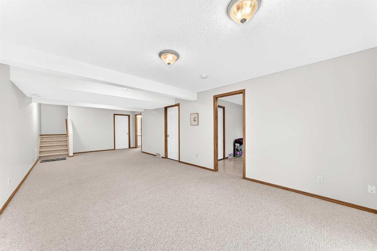
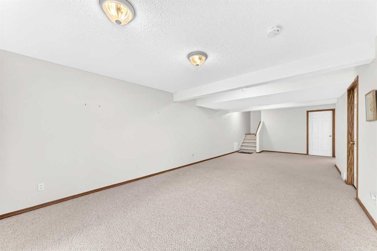
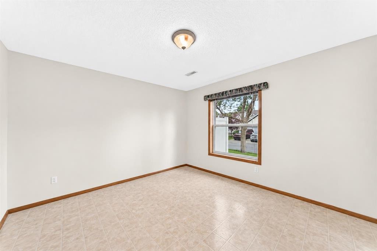
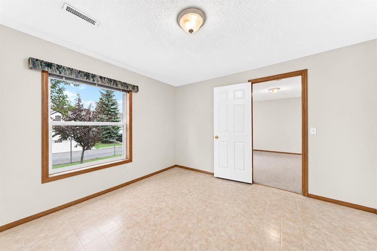
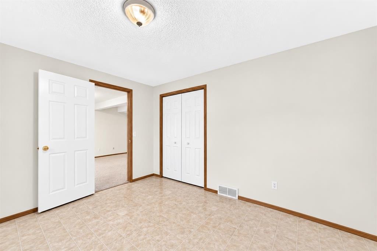
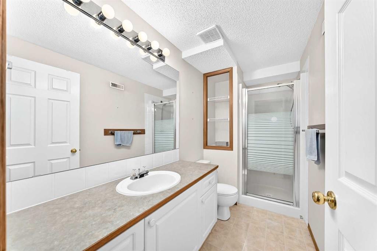
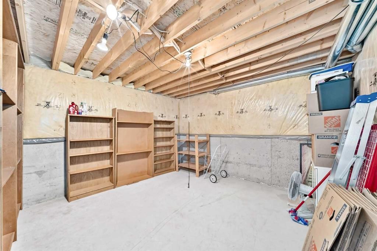
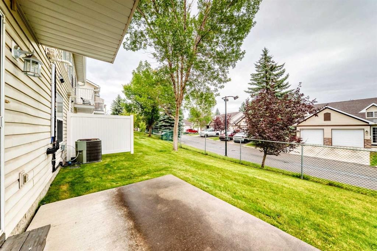
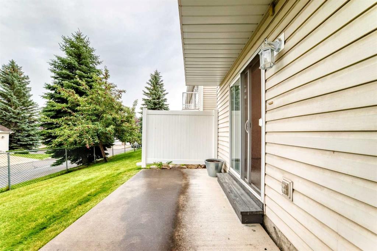
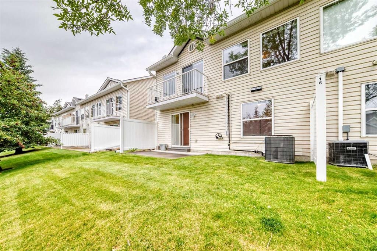
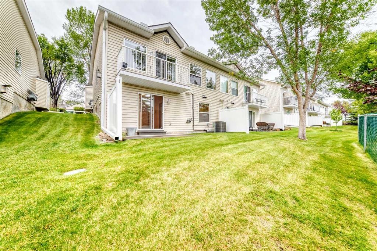
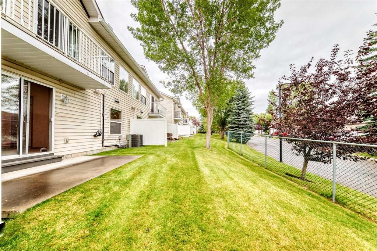
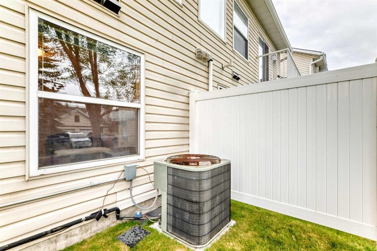
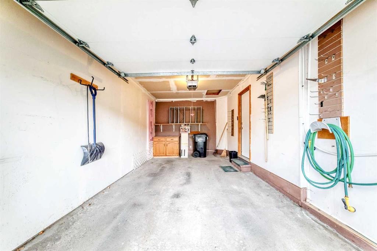
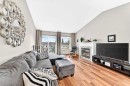
Bright, spacious walkout bungalow living meets exceptional walkability in this 18+ Somerset complex, where everyday amenities and recreation are close at hand. Vaulted ceilings enhance the airy feel of the open main level, while durable flooring carries throughout for easy upkeep and a cohesive finish. Gather around the gas fireplace in the inviting bright living room, then open the patio sliders to the upper balcony for peaceful morning coffee or casual summer barbecues. Centred within the open layout, the dining area makes conversation and entertaining flow naturally between the living space and kitchen. Prepare meals in a bright, neutral kitchen appointed with abundant cabinetry, a pantry for extra storage and a large centre island with breakfast bar seating for quick meals or casual visits. At the end of the day, retreat to a generous primary bedroom where 2 oversized windows frame leafy views and dual walk-through closets connect directly to the private 4-piece ensuite. A 2nd separate bedroom or den adapts beautifully to working from home, hobbies or quiet reading, while a powder room and convenient main floor laundry round out this level. Downstairs, the finished walkout dramatically expands the usable living space with a huge recreation room ready for movie nights, games, fitness equipment or multiple activity zones. Patio sliders lead directly outside, bringing natural light into the lower level and making the patio an easy extension of the recreation space. Overnight guests can settle into the 3nd bedroom with its oversized window, complemented by a 3-piece bathroom and ample storage nearby. An insulated and drywalled attached garage adds everyday practicality, while central air conditioning, a high-efficiency furnace and water softener contribute to year-round comfort. Leave the car at home and take advantage of a highly walkable location near Somerset Park, the Somerset–Bridlewood CTrain station, shopping, restaurants and the Shawnessy YMCA. Fish Creek Provincial Park, Sikome Lake, Spruce Meadows and Sirocco Golf Course are also within easy reach, giving you plenty of options when you want to spend the day outdoors. With a flexible walkout design, main floor primary suite and excellent access to daily conveniences, this bungalow brings comfort and practicality together in a location that makes getting around simple.

Inclusions: N/A

Building Features:

  • Air Conditioning: Yes
  • Total Finished Area: 1099.20

Property Features:

  • Architectural Style: Side by Side, Bungalow
  • Association Fee Includes: Insurance, Maintenance Grounds, Professional Management, Reserve Fund Contributions, Snow Removal
  • Built in: 1997
  • Condo Fees: $419 Monthly
  • Construction Materials: Brick, Vinyl Siding, Wood Frame
  • Cooling: Central Air
  • Exterior Features: Private Entrance
  • Fireplace Features: Gas, Living Room
  • Floor Space (approx): 1099.20 Square Feet
  • Flooring: Carpet, Laminate, Linoleum
  • Foundation Details: Poured Concrete
  • Heating: High Efficiency, Forced Air, Natural Gas
  • Interior Features: Breakfast Bar, Open Floorplan, Pantry, Storage, Vaulted Ceiling(s)
  • Levels: One
  • Parking Features: Insulated, Single Garage Attached
  • Roof: Asphalt Shingle
  • Zoning: M-CG d44
  • No. of Parking Spaces: 2

Data provided by: Calgary Real Estate Board 300 Manning Rd. NE, Calgary, Alberta T2E 8K4
All information displayed is believed to be accurate but is not guaranteed and should be independently verified. No warranties or representations are made of any kind. Copyright© 2021 All Rights Reserved
QuickQuoteTM Powered by RPS
Thinking of Selling?

Start by finding out what your home might be worth in today's market.

Location of 22 Somervale Point SW, Calgary, AB, T2Y 3K4

Demographic Information of 22 Somervale Point SW, Calgary, AB, T2Y 3K4

Life Stage

Midlife Families

Employment Type

Blue Collar/Primary, Blue Collar/Service Sector

Average Household Income

$117,724.98

Average Number of Children

1.77

Household Population

Household Structure

Age of Population

Education

Education Level

No certificate/diploma/degree

13.02 %

High school certificate or equivalent

31.76 %

Apprenticeship trade certificate/diploma

7.94 %

College/non-university certificate

20.4 %

University certificate (below bachelor)

1.76 %

University Degree

25.12 %

Commuter

Travel To Work

By Car

80.68 %

By Public Transit

13.21 %

By Walking

2.03 %

By Bicycle

0.0 %

By Other Methods

4.08 %

Cultural Diversity

Knowledge of Official Language

Mother Tongue

Building Information

Building Type

Apartments (Low and High Rise)

Houses

100.0 %

Own Vs. Rent