Button CopyPathCircle CloseCircle Left ArrowArrow Down Icon GreyClosecirclecircleBurger
  • Advertising

212 Walden Drive SE, Calgary, AB, T2X 0P3

MLS® # A2350795
Townhouse For Sale In Walden, Calgary, Alberta
$449,900 QuickQuoteTM: $406K - $485K

2+0 Beds

3 Baths

212 Walden Drive Se, Calgary, AB
Virtual Tour
212 Walden Drive Se, Calgary, AB
  • Advertising
Are you a real estate investor?
212 Walden Drive SE, Calgary, AB, T2X 0P3
$449,900

2 Beds

3 Baths

Property Information:

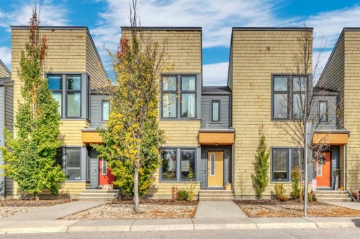
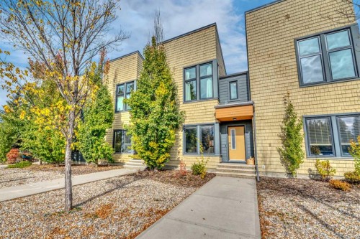
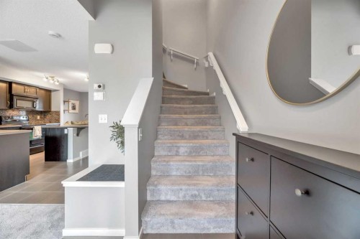
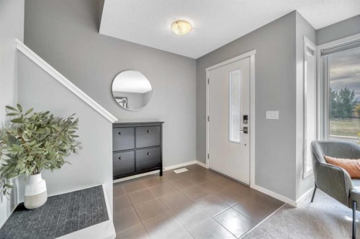
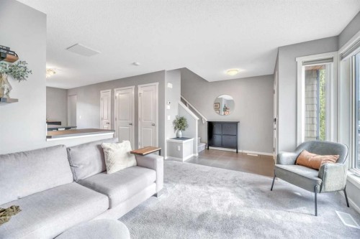
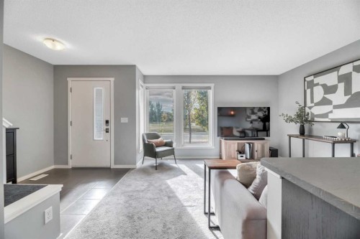
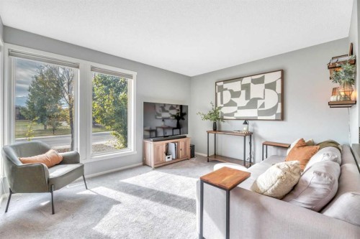
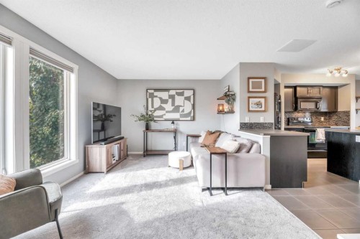
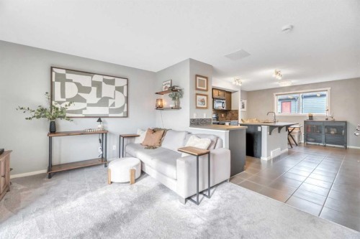
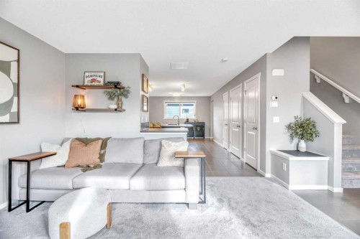
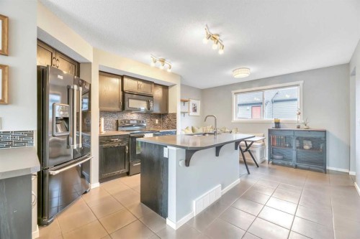
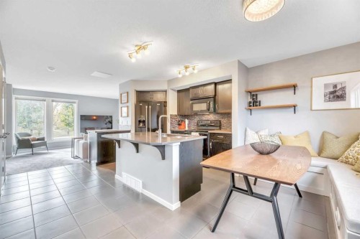
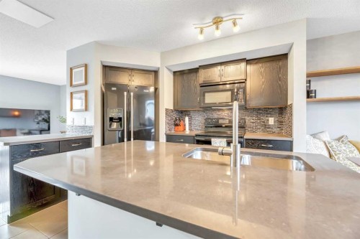
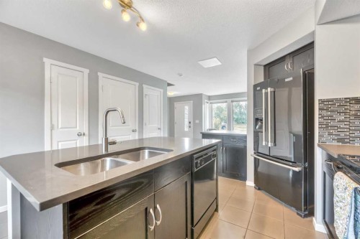
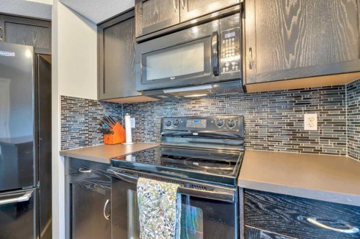
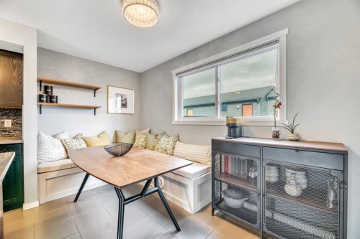
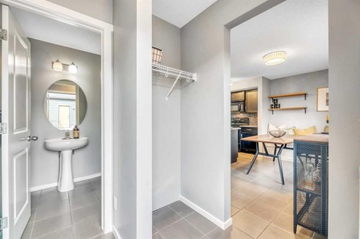
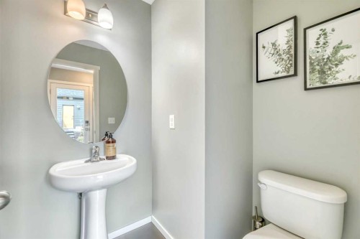
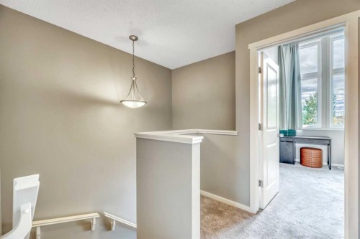
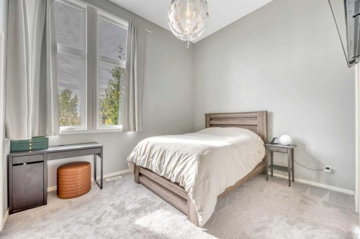
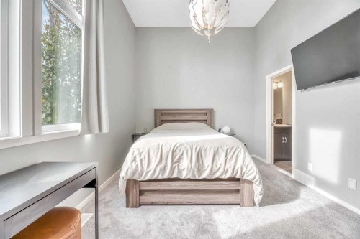
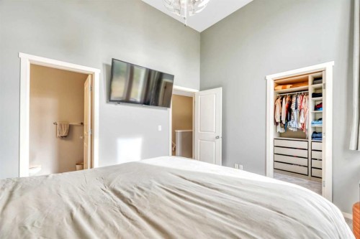
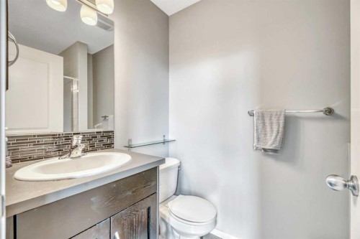
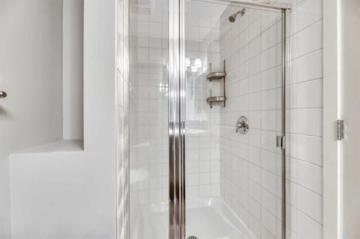
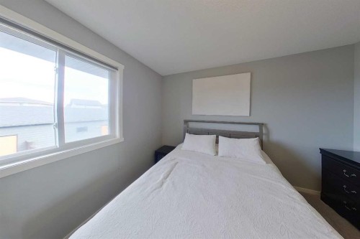
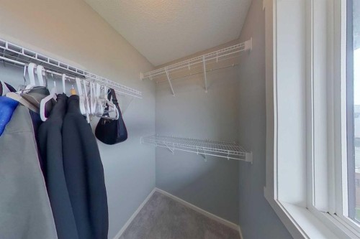
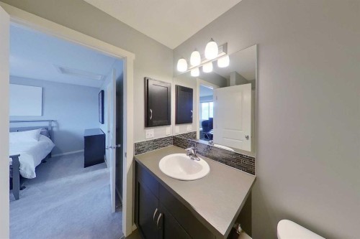
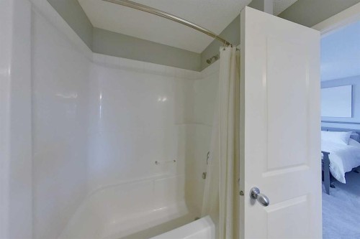
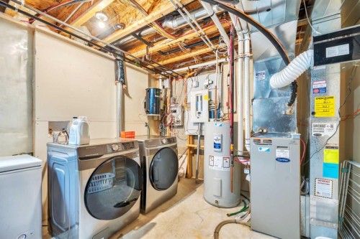
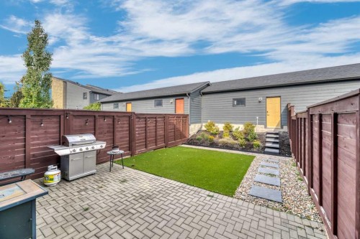
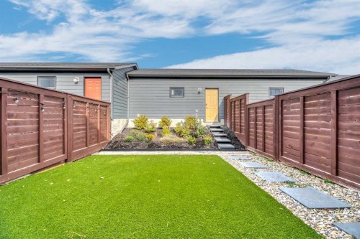
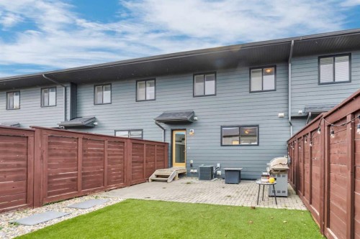
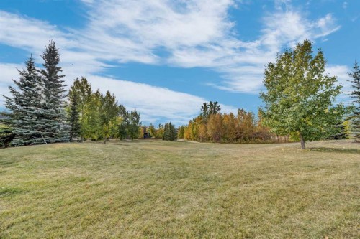
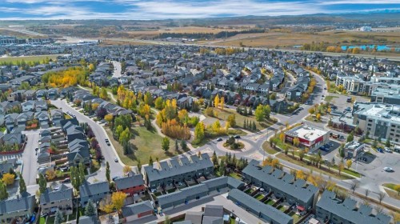
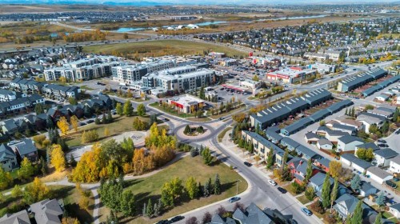
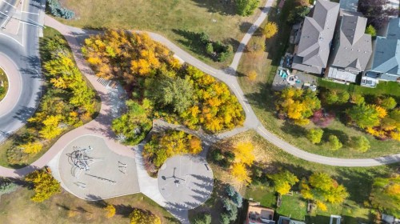
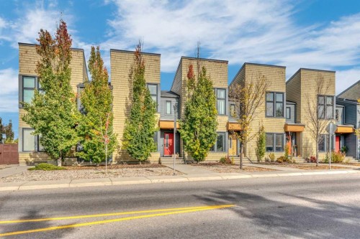
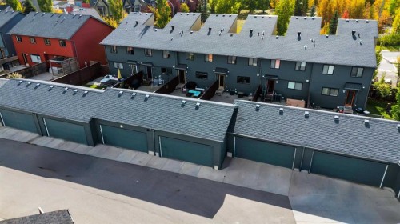
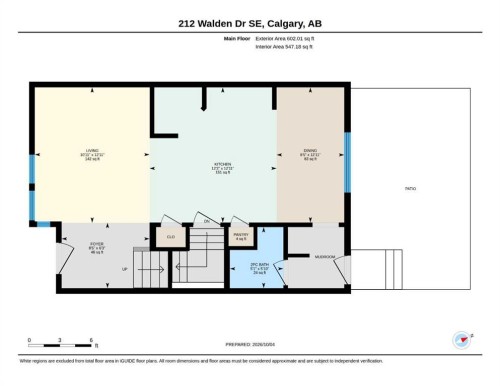
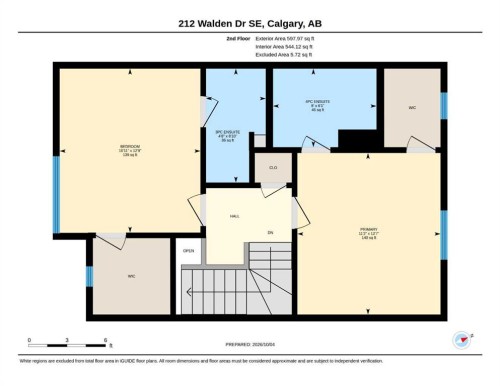
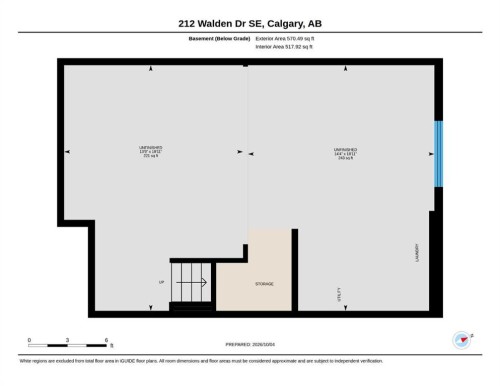
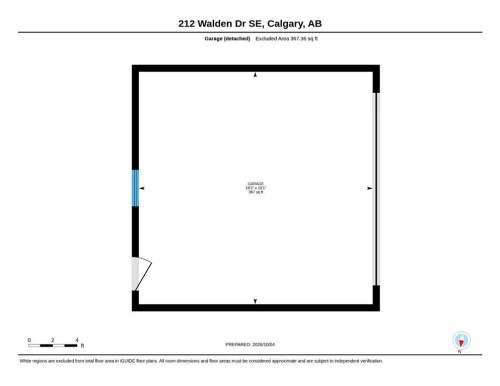
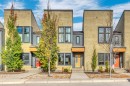
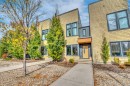
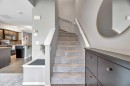
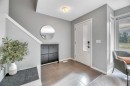
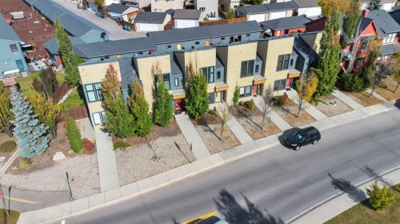
Welcome to 212 Walden Drive SE, a well maintained townhome offering a fantastic combination of space, comfort, and convenience in the desirable community of Walden. This thoughtfully designed home features two generously sized primary bedrooms, each complete with its own private ensuite, offering an ideal layout for couples, roommates, or guests. One bedroom also features impressive 12 foot ceilings.The bright main floor offers an open concept layout with plenty of natural light throughout. The kitchen features modern cabinetry, a large island with seating, and a dedicated dining area. A convenient powder room completes the main level.Outside, you'll find a private, fully fenced backyard with artificial turf, providing a great outdoor space without the hassle of regular lawn maintenance. Enjoy more time relaxing and entertaining with less time spent on upkeep.Additional features include central air conditioning, a double detached garage with back alley access, and an unfinished basement offering plenty of storage and future development potential.Situated directly across from green space, this home is conveniently located near parks, playgrounds, walking pathways, shopping, and restaurants. With easy access to Macleod Trail and Stoney Trail, getting around the city is simple.Offering spacious bedrooms, a functional layout, and a low maintenance outdoor space, this is a fantastic opportunity to enjoy comfortable living in one of Calgary's popular south communities.

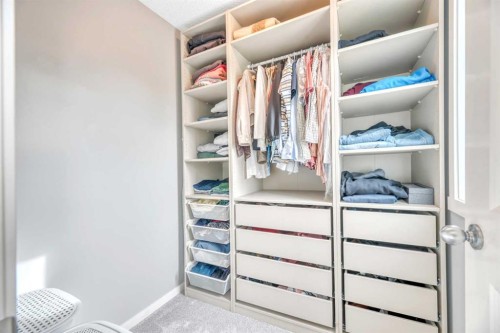
Inclusions: Dining room bench seating, Closet organizer primary walk in closet.

Building Features:

  • Air Conditioning: Yes
  • Total Finished Area: 1200.00

Property Features:

  • Architectural Style: 2 Storey
  • Association Fee Includes: Common Area Maintenance, Professional Management, Reserve Fund Contributions, Snow Removal
  • Built in: 2010
  • Condo Fees: $362 Monthly
  • Construction Materials: Composite Siding, Stone, Wood Frame
  • Cooling: Central Air
  • Exterior Features: Private Yard
  • Floor Space (approx): 1200.00 Square Feet
  • Flooring: Carpet, Tile
  • Foundation Details: Poured Concrete
  • Heating: Forced Air, Natural Gas
  • Interior Features: Kitchen Island, No Smoking Home, Walk-In Closet(s)
  • Levels: Two
  • Lot Size: 2152.00 Square Feet
  • Parking Features: Double Garage Detached
  • Roof: Asphalt Shingle
  • Zoning: R-2M
  • No. of Parking Spaces: 2

Courtesy of: Grassroots Realty Group

Data provided by: Calgary Real Estate Board 300 Manning Rd. NE, Calgary, Alberta T2E 8K4
All information displayed is believed to be accurate but is not guaranteed and should be independently verified. No warranties or representations are made of any kind. Copyright© 2021 All Rights Reserved
QuickQuoteTM Powered by RPS

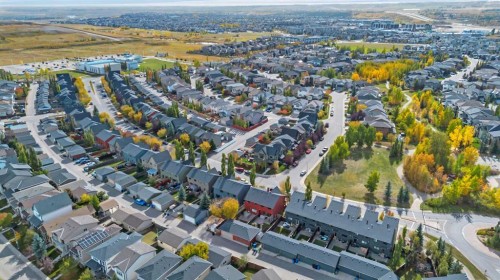
Location of 212 Walden Drive SE, Calgary, AB, T2X 0P3

Demographic Information of 212 Walden Drive SE, Calgary, AB, T2X 0P3

Life Stage

Young Families

Employment Type

Mixed

Average Household Income

$142,559.79

Average Number of Children

1.80

Household Population

Household Structure

Age of Population

Education

Education Level

No certificate/diploma/degree

9.0 %

High school certificate or equivalent

26.21 %

Apprenticeship trade certificate/diploma

6.43 %

College/non-university certificate

20.68 %

University certificate (below bachelor)

2.31 %

University Degree

35.37 %

Commuter

Travel To Work

By Car

89.06 %

By Public Transit

5.93 %

By Walking

1.36 %

By Bicycle

0.02 %

By Other Methods

3.63 %

Cultural Diversity

Knowledge of Official Language

Mother Tongue

Building Information

Building Type

Apartments (Low and High Rise)

8.31 %

Houses

91.69 %

Own Vs. Rent