Button CopyPathCircle CloseCircle Left ArrowArrow Down Icon GreyClosecirclecircleBurger
  • Advertising

2009 40 Avenue SW, Calgary, AB, T2T 1R5

MLS® # A2350309
House For Sale In Altadore, Calgary, Alberta
$1,970,000 QuickQuoteTM: $1.9M - $2.4M

3+2 Beds

4 Baths

2009 40 Avenue Sw, Calgary, AB
  • Advertising
2009 40 Avenue SW, Calgary, AB, T2T 1R5
$1,970,000

5 Beds

4 Baths

Property Information:

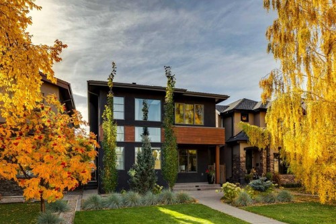
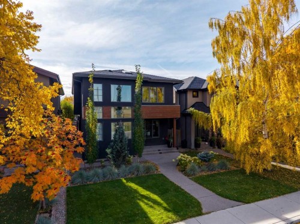
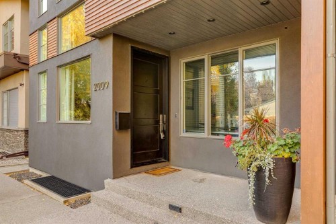
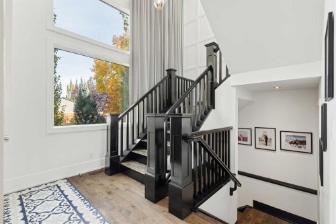
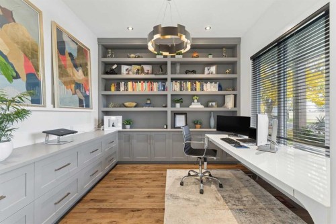
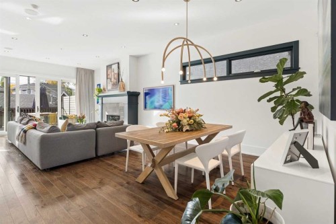
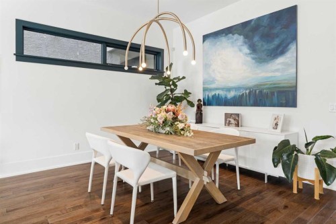
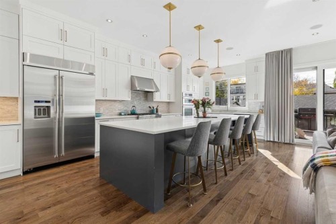
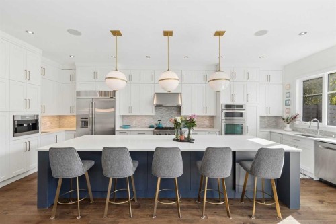
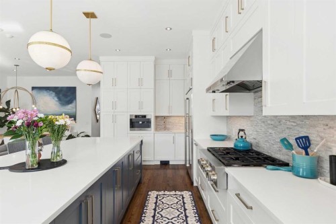
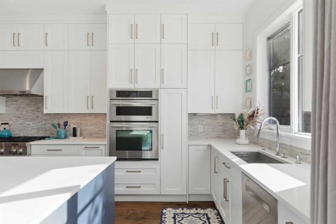
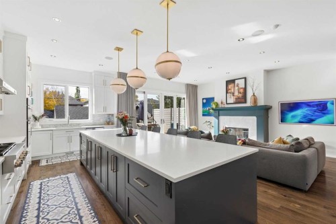
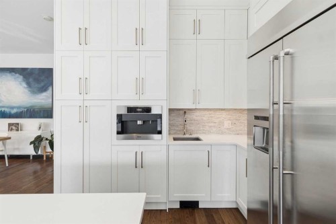
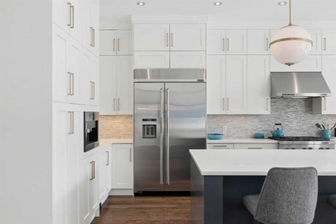
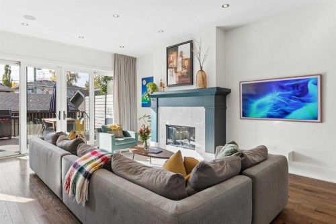
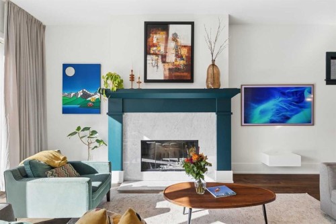
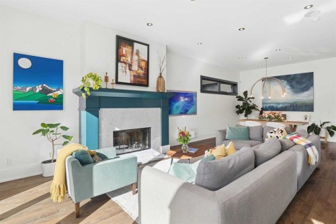
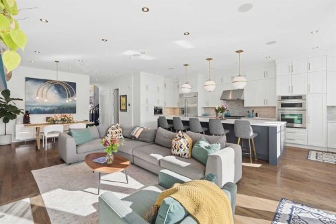
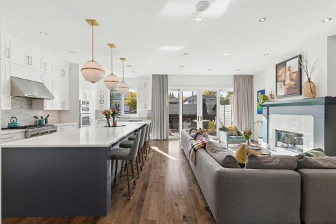
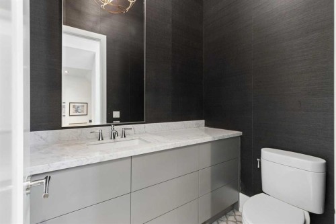
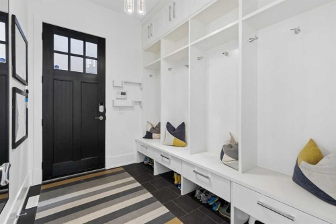
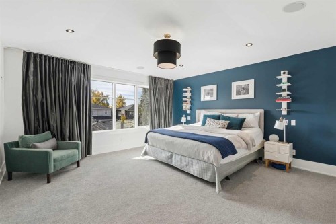
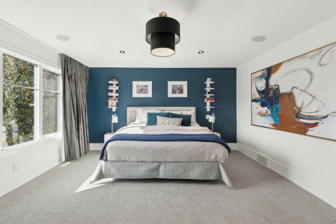
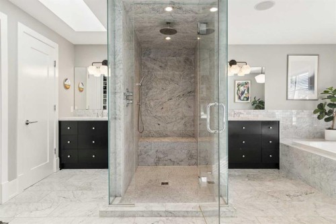
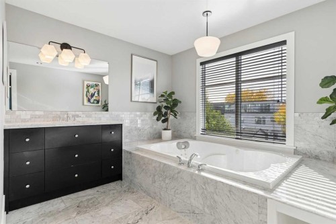
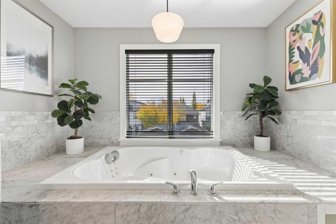
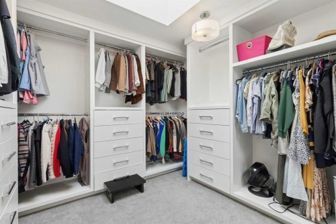
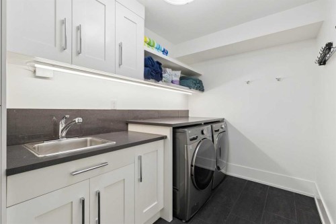
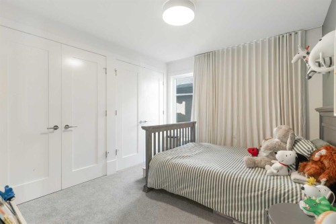
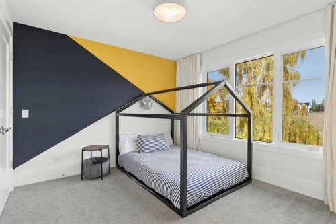
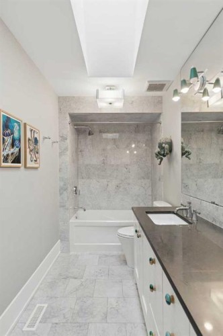
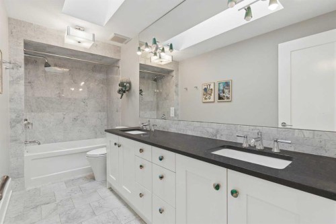
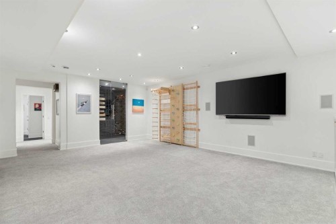
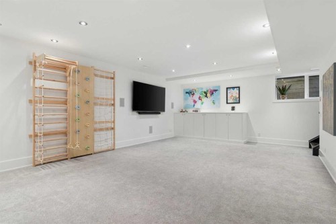
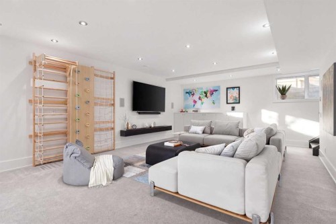
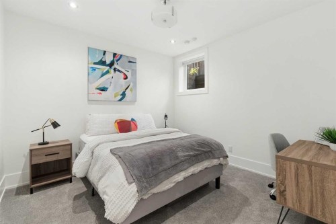
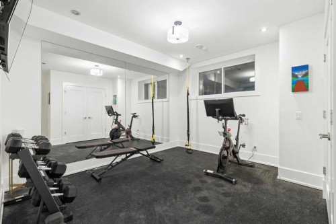
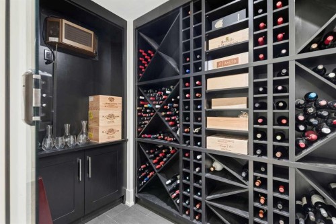
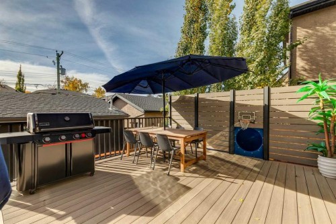
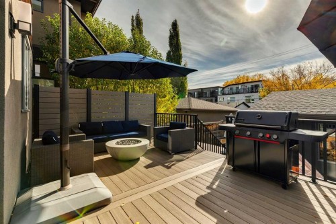
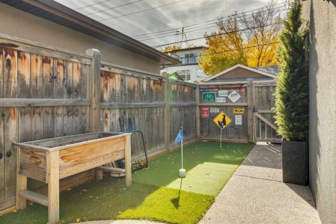
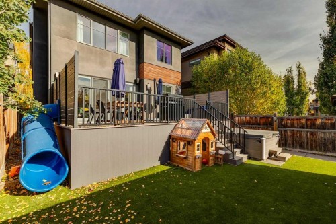
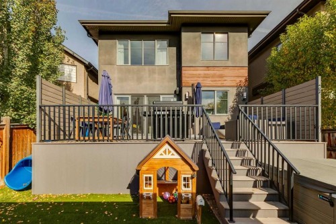
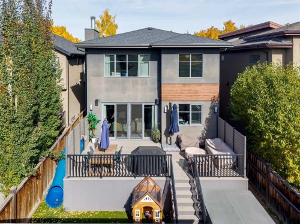
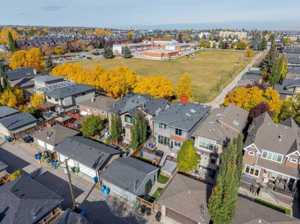
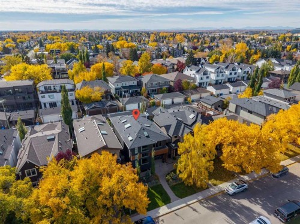
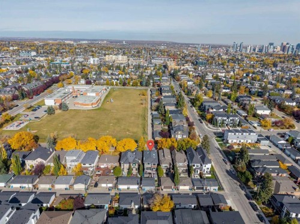
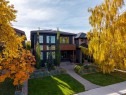
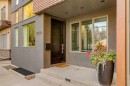
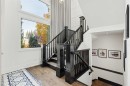
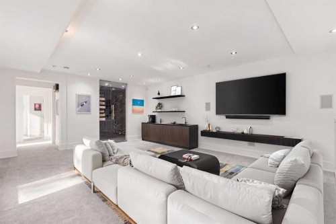
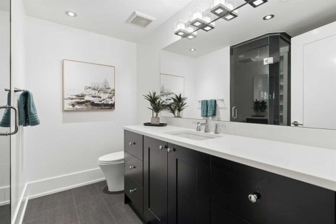
Welcome to 2009 40 Ave SW, a stunning custom-built detached home with 35 feet of frontage in the heart of Altadore.This exceptional residence combines sophisticated design, thoughtful functionality, and an impressive amount of living space. A spectacular 19-foot foyer welcomes you with a beautiful skylit staircase and sets the tone for the impressive open-concept main floor, featuring 10-foot painted flat ceilings and wide-plank flooring throughout.The sun-drenched gourmet kitchen is truly the heart of the home, seamlessly connecting to the great room and dining area. A spectacular 13-foot island comfortably seats six and is complemented by two sinks, professional-grade appliances, and an abundance of cabinetry and counter space. Designed for both everyday living and effortless entertaining, the great room features a cozy wood-burning fireplace and patio doors opening to the backyard.A spacious tiled mudroom with built-in lockers adds exceptional convenience, while an elegant powder room and highly desirable main-floor office with beautiful custom built-ins complete this level.Upstairs, the luxurious primary retreat is spacious and sophisticated featuring an indulgent ensuite finished with an abundance of marble, a double vanity, heated towel rack, separate water closet, soaker tub, and steam shower. The dreamy dressing room is filled with natural light and offers exceptional storage. Two generous additional bedrooms, a spacious laundry room, and a beautiful family bathroom complete the upper level. The impressive lower level expands the home's living space with in-floor heating, two additional rooms, a family/TV room, and a temperature-controlled wine room—perfect for movie nights, guests, or entertaining. The basement is also roughed in for a wet bar.Outside, enjoy a sunny south-facing backyard featuring a new deck, gas hookup, and turf with a putting green, creating the perfect setting for outdoor dining and lounging. The yard provides direct access to the oversized heated garage, offering exceptional convenience and year-round functionality. Gemstone lighting adds to the home's impressive exterior.Located on one of Altadore's quiet and desirable avenues, directly across from a park, this outstanding home offers an unbeatable lifestyle. Walk to schools, shops, cafés, and restaurants in Marda Loop while enjoying quick and easy access to downtown.A truly exceptional home in one of Calgary's most sought-after neighbourhoods.

Inclusions: All wall mounted tv's and mounts/mile built in coffee machine, alarm system hardware, hot tub

Building Features:

  • Air Conditioning: Yes
  • Total Finished Area: 2588.16

Property Features:

  • Architectural Style: 2 Storey
  • Built in: 2011
  • Construction Materials: Stucco, Wood Frame
  • Cooling: Central Air
  • Exterior Features: Private Yard
  • Fireplace Features: Wood Burning
  • Floor Space (approx): 2588.16 Square Feet
  • Flooring: Carpet, Hardwood
  • Foundation Details: Poured Concrete, Slab
  • Heating: In Floor, Forced Air
  • Interior Features: Bar, Built-in Features, Central Vacuum, Double Vanity, High Ceilings, Kitchen Island, No Animal Home, No Smoking Home, Skylight(s), Soaking Tub, Walk-In Closet(s)
  • Levels: Two
  • Lot Size: 4294.00 Square Feet
  • Parking Features: Double Garage Detached
  • Roof: Asphalt Shingle
  • Zoning: R-CG
  • No. of Parking Spaces: 2

Courtesy of: Charles

Data provided by: Calgary Real Estate Board 300 Manning Rd. NE, Calgary, Alberta T2E 8K4
All information displayed is believed to be accurate but is not guaranteed and should be independently verified. No warranties or representations are made of any kind. Copyright© 2021 All Rights Reserved
QuickQuoteTM Powered by RPS

Location of 2009 40 Avenue SW, Calgary, AB, T2T 1R5

Demographic Information of 2009 40 Avenue SW, Calgary, AB, T2T 1R5

Life Stage

Young Couples

Employment Type

Service Sector/White Collar

Average Household Income

$269,156.13

Average Number of Children

1.74

Household Population

Household Structure

Age of Population

Education

Education Level

No certificate/diploma/degree

6.51 %

High school certificate or equivalent

15.5 %

Apprenticeship trade certificate/diploma

3.47 %

College/non-university certificate

9.12 %

University certificate (below bachelor)

5.77 %

University Degree

59.63 %

Commuter

Travel To Work

By Car

82.82 %

By Public Transit

1.6 %

By Walking

7.07 %

By Bicycle

0.83 %

By Other Methods

7.68 %

Cultural Diversity

Knowledge of Official Language

Mother Tongue

Building Information

Building Type

Apartments (Low and High Rise)

12.35 %

Houses

87.65 %

Own Vs. Rent