Button CopyPathCircle CloseCircle Left ArrowArrow Down Icon GreyClosecirclecircleBurger
  • Advertising

20 Blackthorn Place NE, Calgary, AB, T2K 4Y3

MLS® # A2352370
House For Sale In Thorncliffe, Calgary, Alberta
$550,000 QuickQuoteTM: $563K - $672K

3+2 Beds

2 Baths

20 Blackthorn Place Ne, Calgary, AB
  • Advertising
Rent Today. Own Tomorrow.
Explore our Rent-to-own Path to Homeownership™ designed to help you become a homeowner.
20 Blackthorn Place NE, Calgary, AB, T2K 4Y3
$550,000

5 Beds

2 Baths

Property Information:

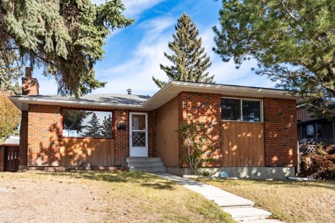
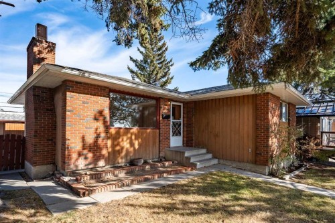
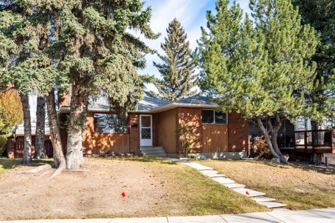
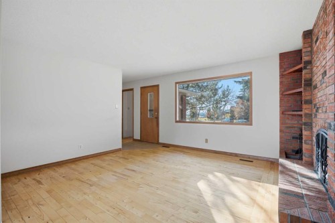
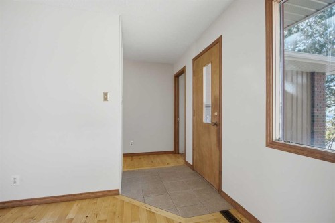
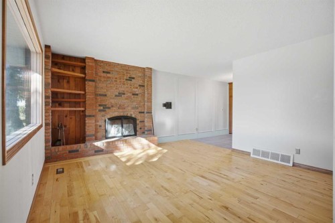
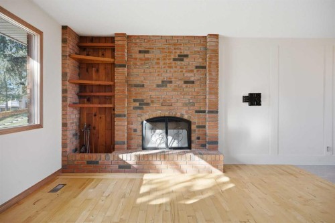
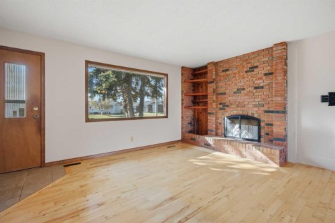
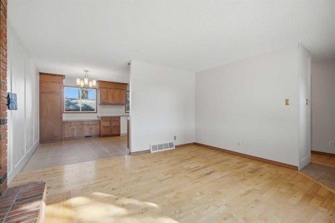
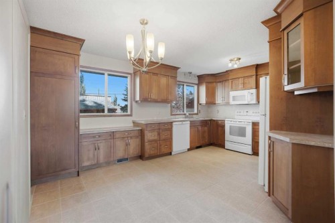
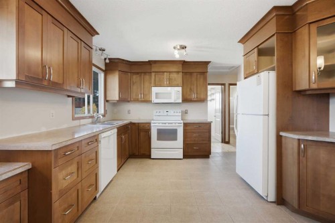
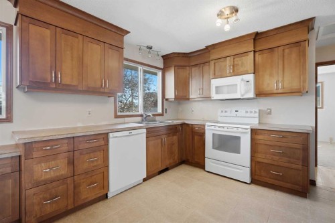
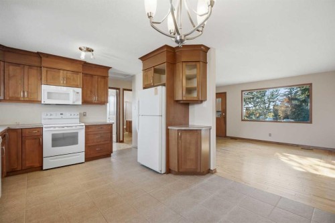
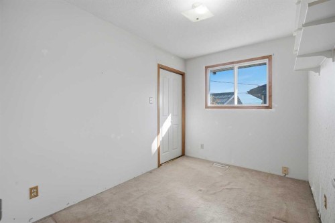
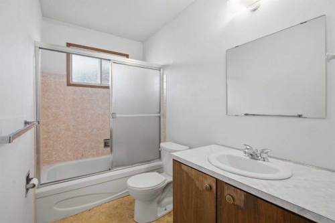
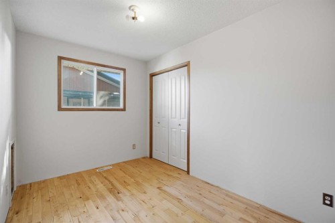
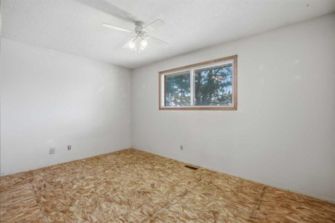
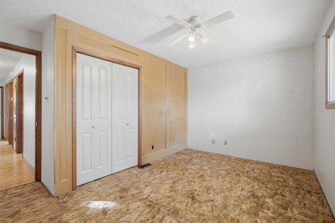
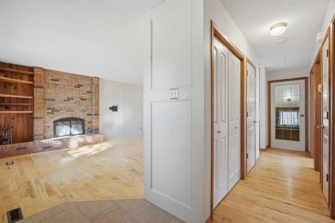
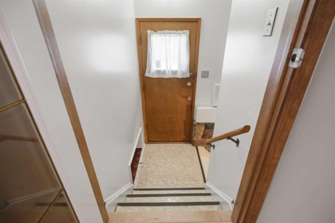
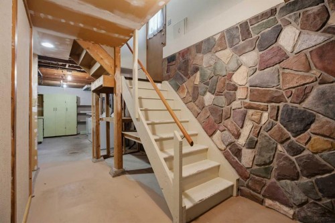
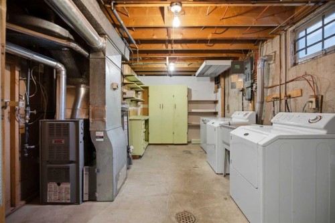
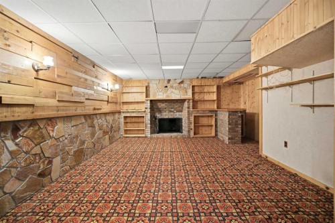
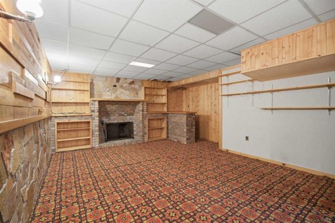
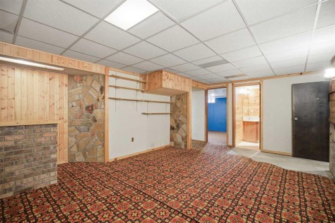
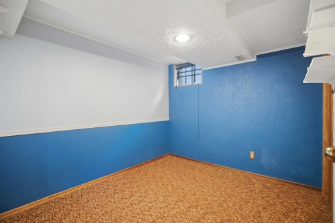
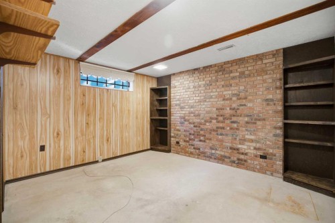
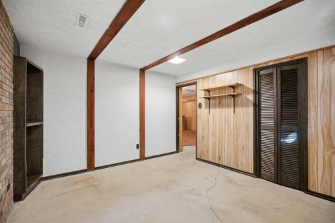
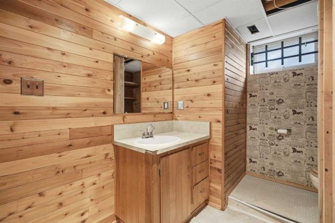
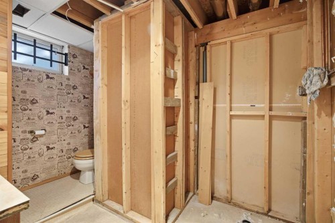
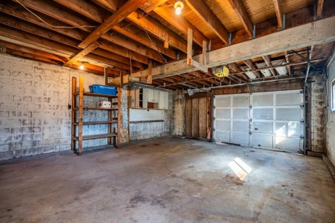
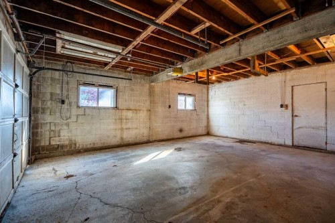
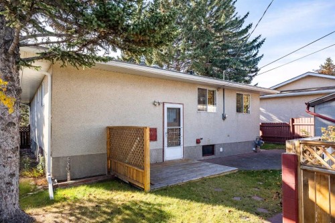
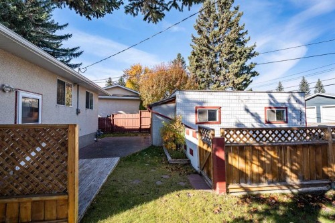
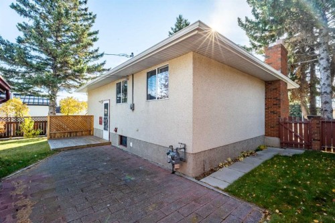
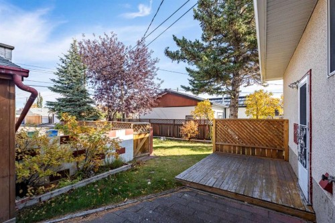
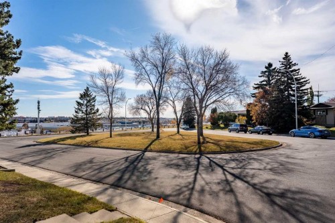
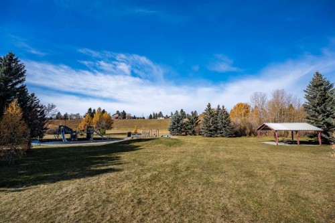
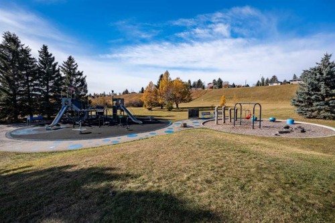
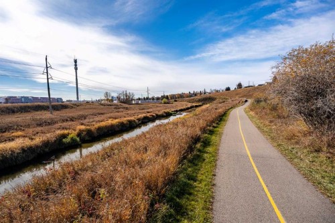
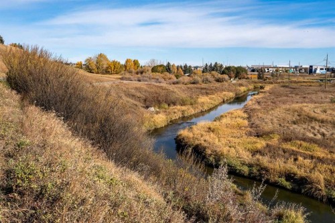
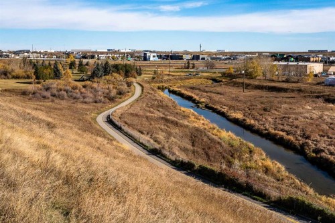
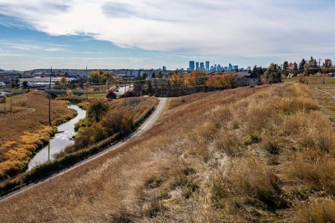
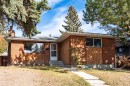
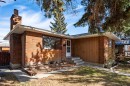
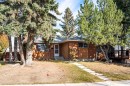
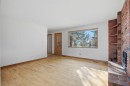
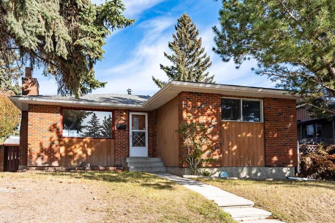
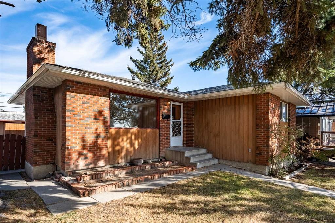
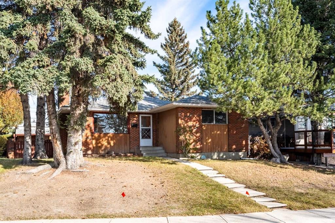
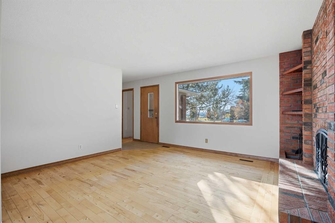
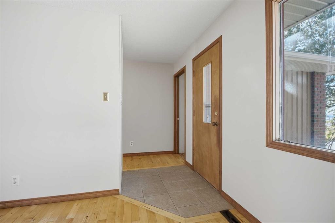
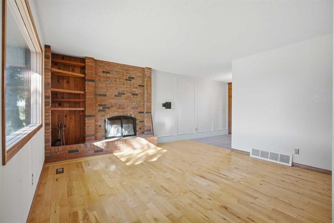
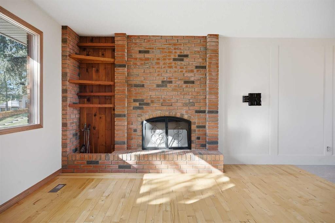
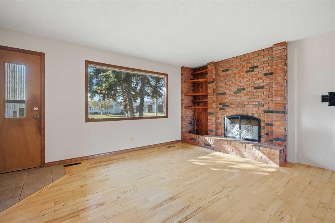
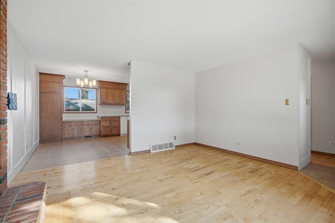
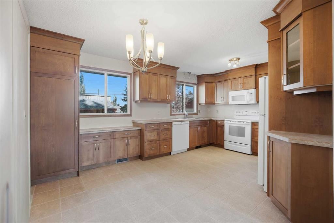
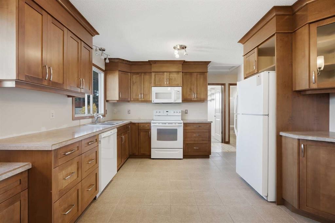
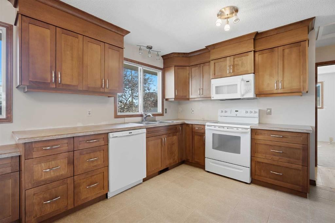
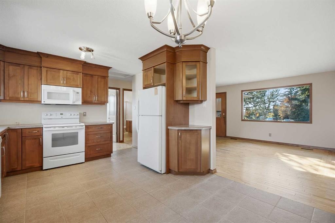
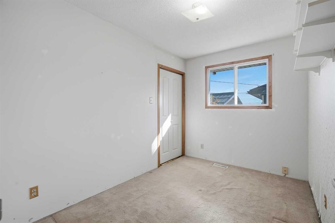
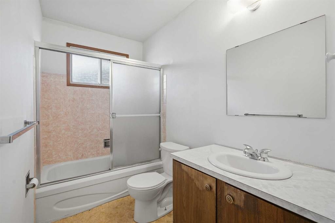
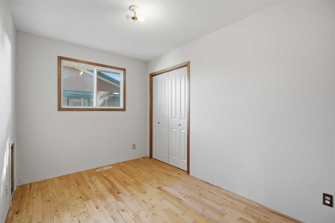
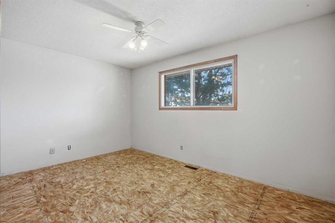
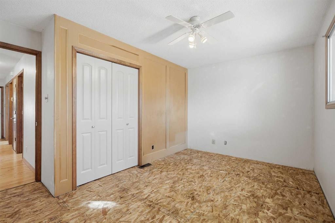
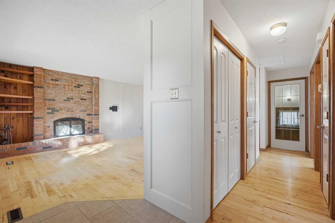
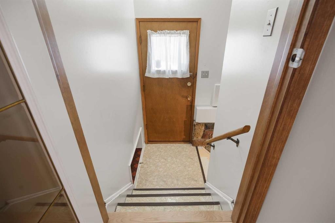
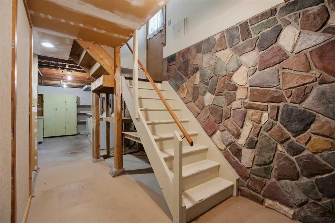
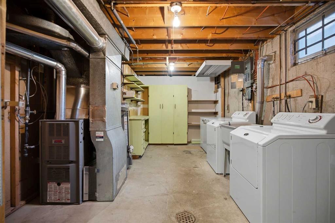
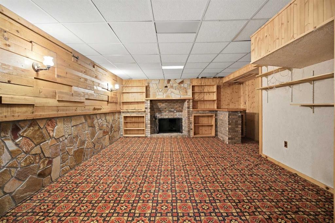
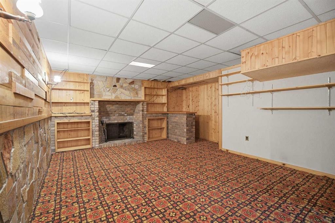
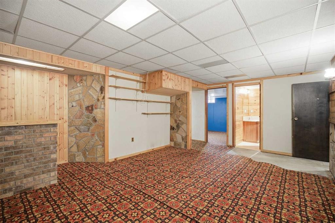
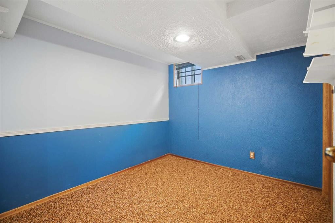
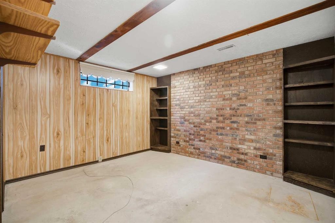
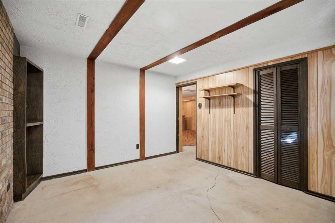
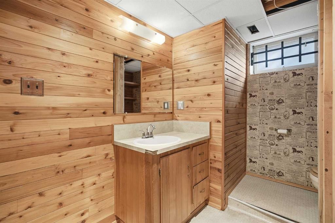
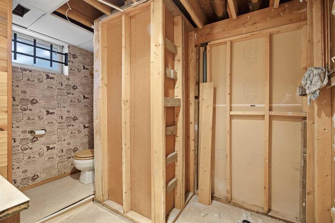
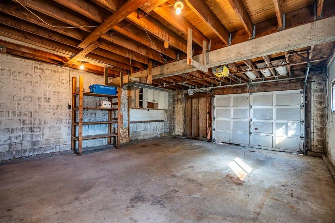
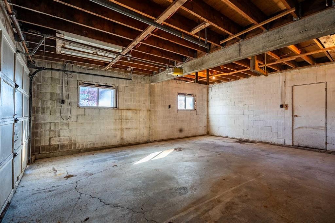
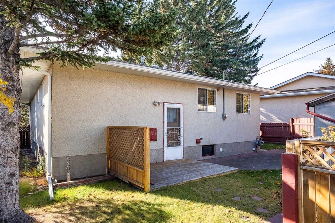
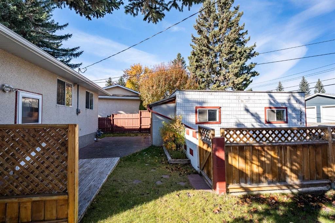
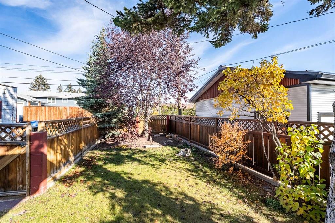
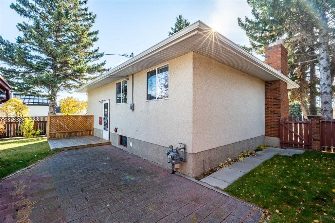
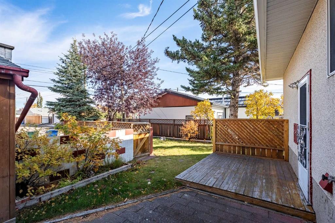
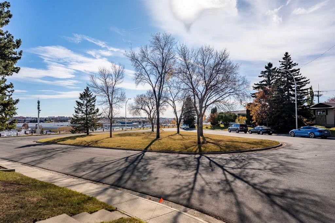
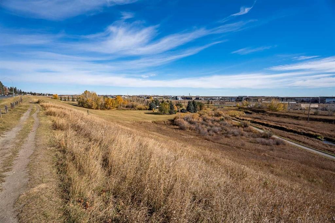
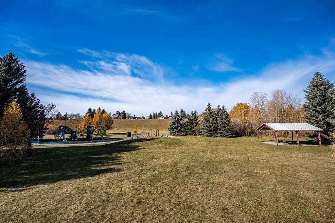
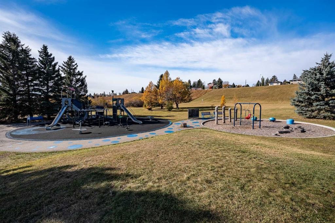
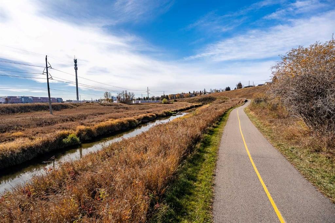
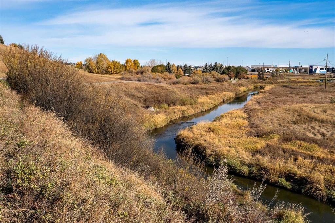
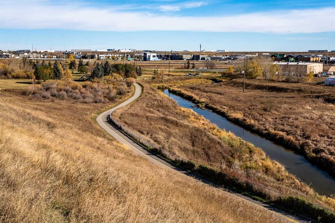
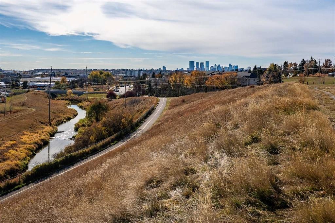
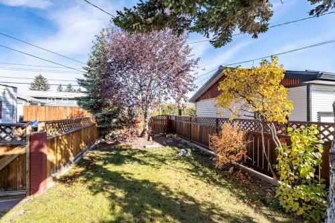
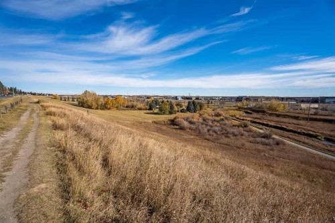
Situated on a quiet cul-de-sac in the sought-after community of Thorncliffe, overlooking Nose Creek Park and offering beautiful city skyline views, this well-loved family home is being offered to the market for the very first time! With a few finishing touches and endless potential, this property presents an incredible opportunity for homeowners, renovators, and investors alike. From the moment you arrive, you’ll appreciate the charming curb appeal, featuring a timeless red brick exterior complemented by mature trees and beautiful natural surroundings. Step inside to discover a functional main floor layout offering a generously sized living room complete with a wood-burning fireplace, a spacious dining area, and a recently updated kitchen showcasing beautiful real wood shaker-style cabinetry. Continuing down the hallway, you’ll find three well-proportioned bedrooms and a full 4-piece bathroom. The main floor also features newly updated interior doors and casings, adding a fresh, finished touch throughout. The fully developed lower level offers exceptional versatility, complete with a separate entrance, two additional generously sized bedrooms, a 3-piece bathroom, and an expansive family room featuring a cozy fireplace. A large utility and laundry room provides plenty of additional storage space. Step outside to enjoy the spacious, landscaped backyard, perfect for entertaining, relaxing, or creating your dream outdoor retreat. The property also features an oversized double detached garage with attached storage, an additional parking pad, and plenty of room for future possibilities. Notable upgrades include a newer furnace, hot water tank, and roof, providing a great starting point for future improvements. Whether you’re looking to renovate, invest, or create your forever home, this property offers tremendous potential in an established, sought-after community. A rare opportunity to own a home in an exceptional Thorncliffe location, with beautiful park surroundings and stunning city views! Book your private showing today!

Inclusions: N/A

Building Features:

  • Total Finished Area: 1006.00

Property Features:

  • Architectural Style: Bungalow
  • Built in: 1971
  • Construction Materials: Stucco
  • Cooling: None
  • Exterior Features: None
  • Fireplace Features: Wood Burning
  • Floor Space (approx): 1006.00 Square Feet
  • Flooring: Hardwood
  • Foundation Details: Poured Concrete
  • Heating: Standard, Natural Gas
  • Interior Features: Built-in Features, No Animal Home, No Smoking Home, Separate Entrance
  • Levels: One
  • Lot Size: 5263.00 Square Feet
  • Parking Features: Double Garage Detached
  • Roof: Asphalt Shingle
  • Zoning: R-C1
  • No. of Parking Spaces: 6

Courtesy of: LPT Realty

Data provided by: Calgary Real Estate Board 300 Manning Rd. NE, Calgary, Alberta T2E 8K4
All information displayed is believed to be accurate but is not guaranteed and should be independently verified. No warranties or representations are made of any kind. Copyright© 2021 All Rights Reserved
QuickQuoteTM Powered by RPS

Location of 20 Blackthorn Place NE, Calgary, AB, T2K 4Y3

Demographic Information of 20 Blackthorn Place NE, Calgary, AB, T2K 4Y3

Life Stage

Midlife Families

Employment Type

Blue Collar/Primary, Blue Collar/Service Sector

Average Household Income

$89,583.71

Average Number of Children

1.72

Household Population

Household Structure

Age of Population

Education

Education Level

No certificate/diploma/degree

18.27 %

High school certificate or equivalent

33.36 %

Apprenticeship trade certificate/diploma

8.85 %

College/non-university certificate

20.75 %

University certificate (below bachelor)

0.66 %

University Degree

18.11 %

Commuter

Travel To Work

By Car

75.76 %

By Public Transit

11.06 %

By Walking

3.43 %

By Bicycle

0.99 %

By Other Methods

8.76 %

Cultural Diversity

Knowledge of Official Language

Mother Tongue

Building Information

Building Type

Apartments (Low and High Rise)

14.86 %

Houses

85.14 %

Own Vs. Rent